
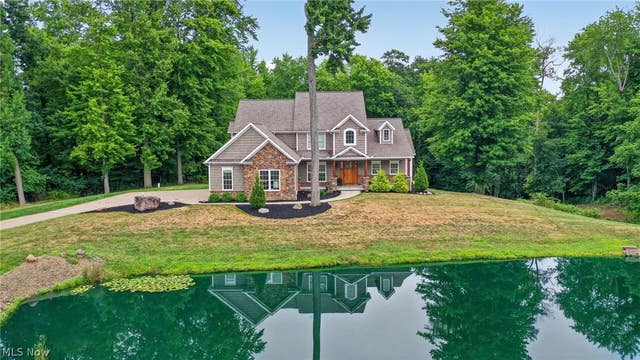
9609 Cliffview Street
Clinton, OH 44216

 6
6
Bed
 6
6
Bath
 4,161
4,161Sqft
 3.01
3.01Acres(Lot)
Welcome to the stunning 9609 Cliffview, in the exclusive Turnstone community! This exceptional home has 6 bedrooms, 5.5 baths and is set on 3 acres in Clinton. Offering over 5400 sq ft of living space with a great wooded view and serene yard! Schedule a tour to see this beloved home! After admiring the pond, enter through the craftsman style door with sidelights into a hall that leads to a formal dining room, a high-ceiling living room with an open concept granite kitchen with an island and a pot-filler, a cozy den with a fireplace that connects to a large walk-out composite deck with a great yard and patio space. On the main floor you'll also find the show-stopper master bedroom with a grand closet and a large full bathroom with a shower, soaking tub, dual vanity and water closet. Compl

 Property Details
 Map
Map
 Map
Map
What's Nearby
Nearby Areas
 Features
-
Bedroom Information
Total beds: 6Bathroom Information
Total Baths: 6 Full Baths: 5 Half Baths: 1Room Information
Has Basement: Yes Basement: Finished -
Roofing Information
Asphalt, Fiberglass -
Interior Features
Wet Bar, Bookcases, Crown Molding, Double Vanity, Eat-in Kitchen, Granite Counters, High Ceilings, In-Law Floorplan, Kitchen Island, Open Floorplan, Pantry, Sound System, Soaking Tub, Natural Woodwork, Wired for Sound, Central Vacuum, Master Downstairs Roof: Asphalt, Fiberglass Appliances: Dishwasher, Range, Refrigerator, Water Softener Laundry Features: Main Level, Laundry Room -
Heating & Cooling
Has Heating: Yes Heating: Natural Gas, Forced Air Has Cooling: Yes Cooling: Central Air
-
Building Information
Year Built: 2011 Construction Materials: Stone Stories: 2 Patio And Porch Features: Rear Porch, Covered, Deck, Patio, Porch Private Pool: No Water front Features: Pond View: Rural, Trees/Woods Association Fee Frequency: Annually -
Exterior Features
Exterior Features: Built-in Barbecue, Barbecue
-
Lot Information
Main Square Feet: 3.01 Acres Lot Size Acres: 3.01 Lot Size Source: Assessor Lot Description: Sloped Down
-
Listing Price Information
Listing Price: $859000 Original Price: $899900
-
Tax Information
Parcel Number: 01630403 Tax Year: 2025 Annual Tax: $11621
-
Parking Information
Attached, Driveway, Electric Vehicle Charging Station(s), GarageGarage Information
Has Garage: Yes Has Attached Garage: Yes Garage Space: 3Homeowners Association InformationHas Association: Yes HOA: $500.00
-
Location Information
Direction: Portage to High Mill to Cliffview. WaterSource: Well
How much is this property worth?
Curious about this home's true market value? Use our free Home Evaluation Tool to instantly get a personalized Comparative Market Analysis (CMA) report. Make smarter, data-driven decisions before you buy.

Nearby Home Value
| Address | Estimate | Bed | Bath | Sq. Ft | Lot Size |
|---|---|---|---|---|---|
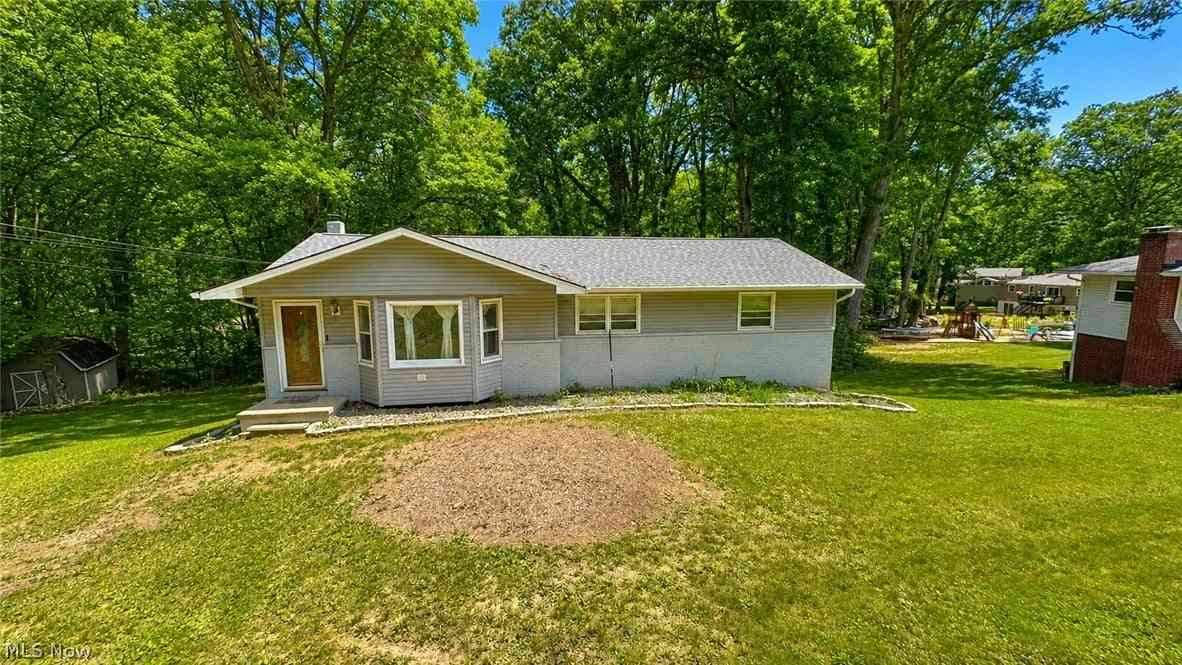
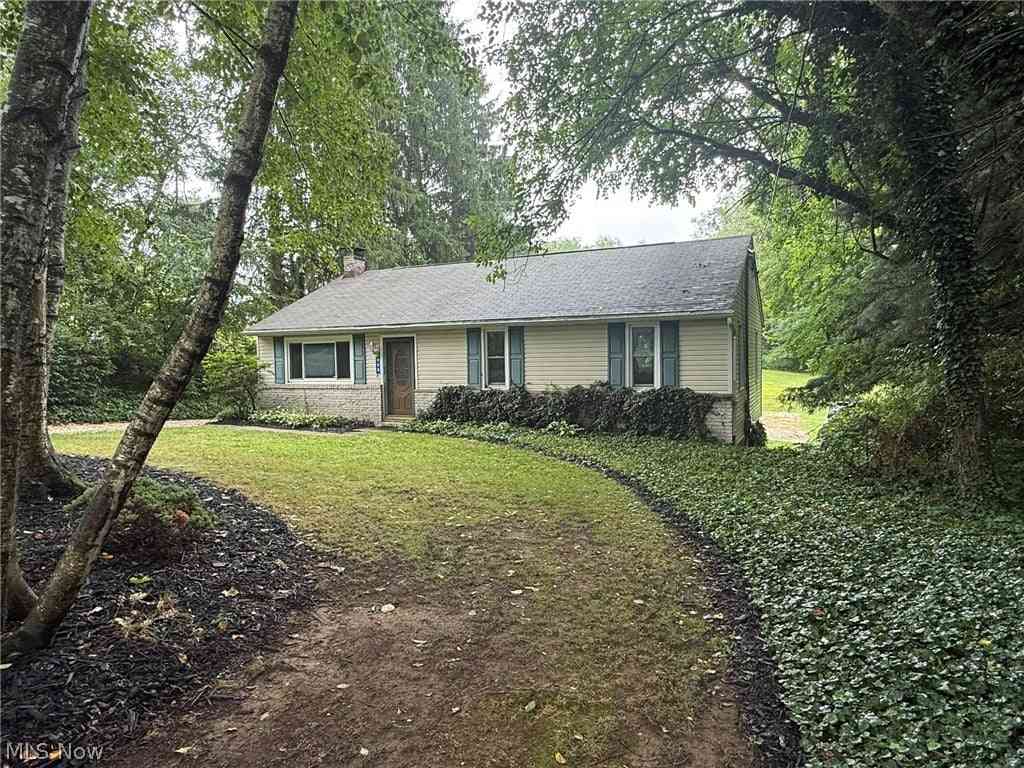
| 980 Killinger Road, Clinton, OH, 44216 | $284,900 | 2 | 2 | 1,620 | 3.49 Acres |
| 8586 Glennridge Avenue, Clinton, OH, 44216 | $350,000 | 4 | 3 | 2,094 | 0.56 Acre |
| 8560 Glennridge Avenue, Clinton, OH, 44216 | $269,900 | 3 | 2 | 2,025 | 0.57 Acre |
| 8470 Shadyview Avenue, Clinton, OH, 44216 | $255,000 | 3 | 3 | 1,738 | 0.65 Acre |
| 252 E Comet Road, Clinton, OH, 44216 | $275,000 | 4 | 3 | 2,452 | 0.19 Acre |
| 6285 Manchester Road, Clinton, OH, 44216 | $139,900 | 3 | 1 | 1,254 | 0.44 Acre |
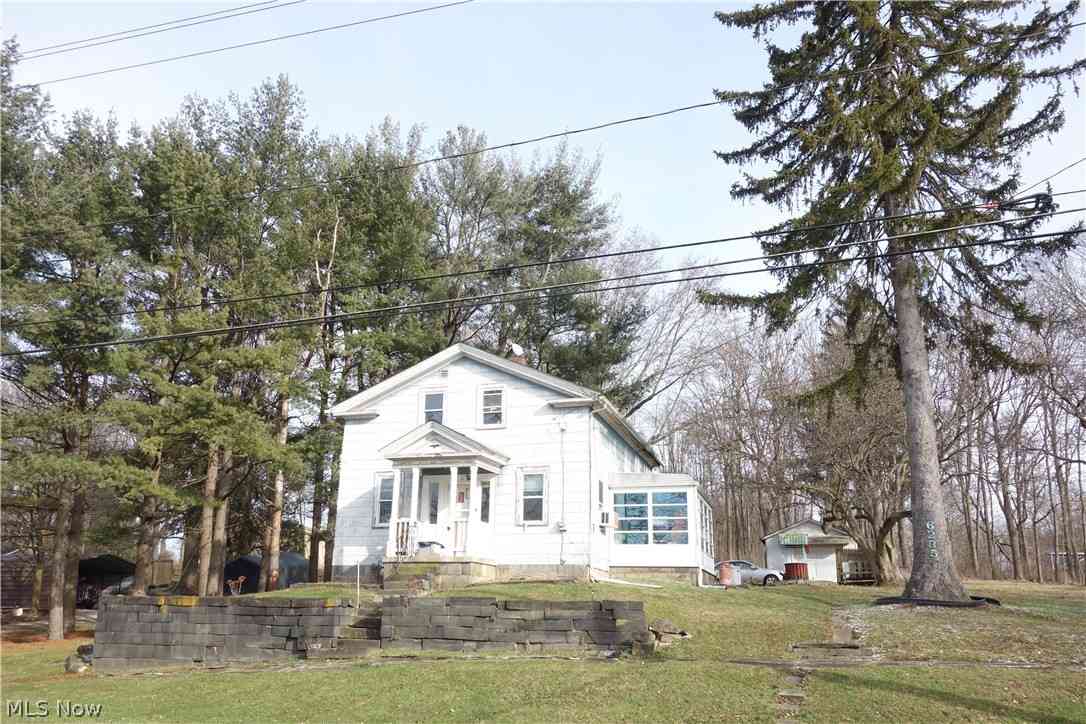
| 6235 Manchester Road, Clinton, OH, 44216 | $98,000 | 4 | 3 | 1,632 | 0.55 Acre |
| 1089 Center Road, Clinton, OH, 44216 | $575,000 | 3 | 3 | 2,990 | 5.37 Acres |
| 6419 Hampsher Road, Clinton, OH, 44216 | $309,900 | 4 | 2 | 2,128 | 1.05 Acres |
| 1418 Johns Road, Clinton, OH, 44216 | $459,900 | 4 | 3 | 2,917 | 1.78 Acres |
Similar Homes To 9609 Cliffview Street
Nearby For Sale
The data relating to real estate for sale on this website comes in part from the Internet Data Exchange program of MLS Now. Real estate listings are marked with the Internet Data Exchange logo and detailed information about them includes the name of the listing broker(s). Information Deemed Reliable But Not Guaranteed.
ByOwner last updated this listing 10/02/2026 @ 18:43
More Cities with for Sale by Owner Homes
- Clinton Homes For Sale By Owner
- Canal Fulton Homes For Sale By Owner
- Green Homes For Sale By Owner
- Barberton Homes For Sale By Owner
- New Franklin Homes For Sale By Owner
- Doylestown Homes For Sale By Owner
- North Lawrence Homes For Sale By Owner
- Akron Homes For Sale By Owner
- Marshallville Homes For Sale By Owner
- Rittman Homes For Sale By Owner
- North Canton Homes For Sale By Owner
- Lakemore Homes For Sale By Owner
- Massillon Homes For Sale By Owner
- Uniontown Homes For Sale By Owner
- Wadsworth Homes For Sale By Owner
- Fairlawn Homes For Sale By Owner
- Orrville Homes For Sale By Owner
- Dalton Homes For Sale By Owner
- Hartville Homes For Sale By Owner
- Tallmadge Homes For Sale By Owner
Homes around $859,000










Verify Your Email
Please enter the 6-digit verification code
sent to your email address.
Verify Your Phone Number
Please enter the 6-digit verification code
sent to your mobile phone.