

6109 N Oval Road
Clinton, OH 44216

 3
3
Bed
 2
2
Bath
 2,322
2,322Sqft
 0.75
0.75Acre(Lot)
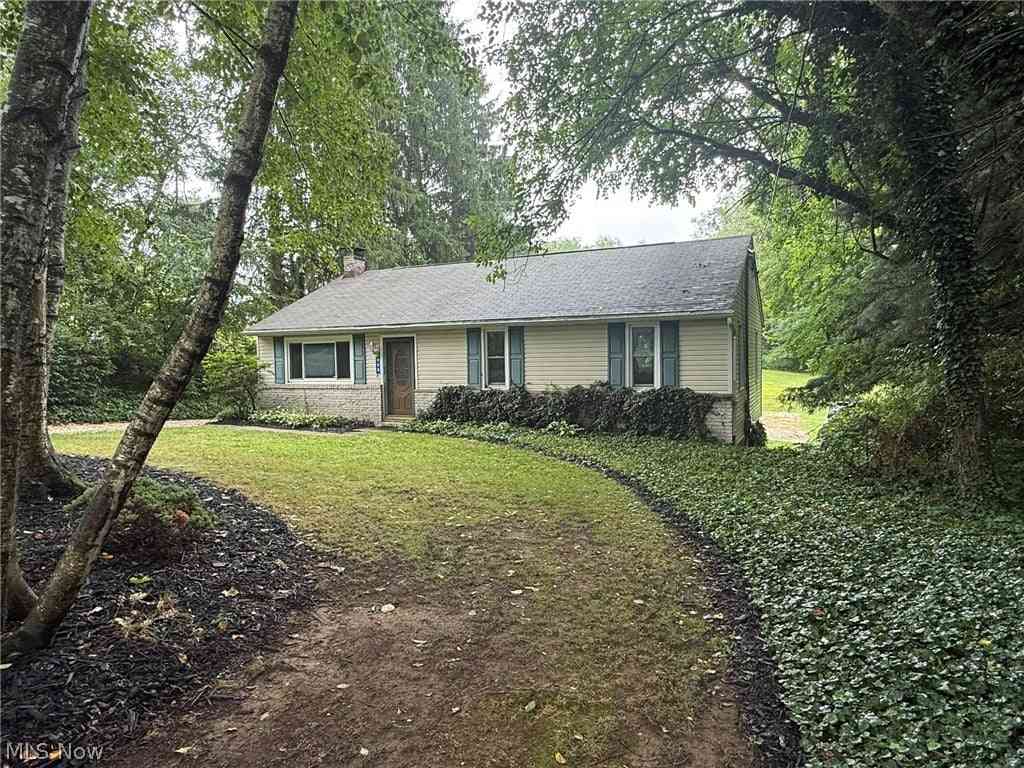
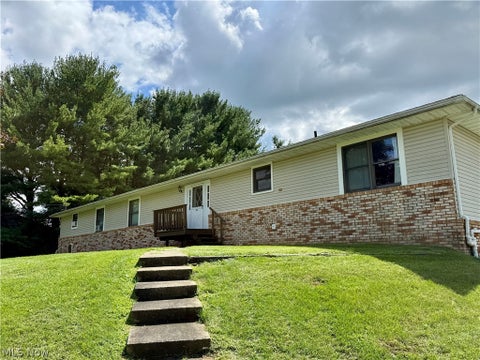
Welcome home to this well-maintained raised ranch situated on a beautiful 0.75-acre lot (126' x 260') in desirable New Franklin. Built in 1971, this spacious home offers 3 bedrooms with the potential for a 4th bedroom, 2 full baths, 1,652 sq. ft. above grade plus an additional 670 sq. ft. of finished lower-level living space, for approximately 2,322 sq. ft. of total finished living area. The inviting main level features a comfortable living room, an owner's suite with private bath, walk-in shower, and double closets, along with additional bedrooms and a full bath. The finished lower level offers a cozy family room with a gas fireplace, providing the perfect space for relaxing, entertaining, or everyday living. One of the home's most unique features is the attached two-car garage, with one

 Property Details
 Map
Map
 Map
Map
What's Nearby
Nearby Areas
 Features
-
Bedroom Information
Total beds: 3Bathroom Information
Total Baths: 2 Full Baths: 2Room Information
Rooms Total: 9 Has Basement: Yes Basement: Exterior Entry, Full, Finished, Sump Pump, Storage Space, Walk-Out Access -
Roofing Information
Asphalt, Fiberglass -
Interior Features
Entrance Foyer Roof: Asphalt, Fiberglass Appliances: Dryer, Dishwasher, Range, Refrigerator, Washer Laundry Features: In Basement -
Heating & Cooling
Has Heating: Yes Heating: Natural Gas, Forced Air Has Cooling: Yes Cooling: Central Air
-
Building Information
Year Built: 1971 Construction Materials: Aluminum Siding Stories: 1 Patio And Porch Features: Deck, Front Porch Private Pool: No -
Exterior Features
Exterior Features: Fire Pit
-
Lot Information
Lot Dimensions: 126x260 Main Square Feet: 0.752 Acres Lot Size Acres: 0.752 Lot Size Source: Public RecordsProperty Information
Subdivision: Kungle Source Property Type: Residential Postal Code Plus 4: 9318 Property SubType: Single Family Residence Levels: One Property Age: 55
-
Listing Price Information
Listing Price: $284900 Original Price: $325000 Cash, Conventional, FHA, VA Loan
-
Tax Information
Parcel Number: 2500760 Tax Year: 2025 Annual Tax: $3309
-
Virtual Tour
Parking Information
Attached, Garage, Garage Door Opener, Heated Garage, PavedGarage Information
Has Garage: Yes Has Attached Garage: Yes Garage Space: 2
-
Location Information
Direction: S. Cleveland Massillon Rd. to E. Door Rd. to N. Oval Rd. WaterSource: Well
How much is this property worth?
Curious about this home's true market value? Use our free Home Evaluation Tool to instantly get a personalized Comparative Market Analysis (CMA) report. Make smarter, data-driven decisions before you buy.

Nearby Home Value
| Address | Estimate | Bed | Bath | Sq. Ft | Lot Size |
|---|---|---|---|---|---|
| 980 Killinger Road, Clinton, OH, 44216 | $284,900 | 2 | 2 | 1,620 | 3.49 Acres |
| 8586 Glennridge Avenue, Clinton, OH, 44216 | $350,000 | 4 | 3 | 2,094 | 0.56 Acre |
| 8560 Glennridge Avenue, Clinton, OH, 44216 | $269,900 | 3 | 2 | 2,025 | 0.57 Acre |
| 8470 Shadyview Avenue, Clinton, OH, 44216 | $255,000 | 3 | 3 | 1,738 | 0.65 Acre |
| 9609 Cliffview Street, Clinton, OH, 44216 | $859,000 | 6 | 6 | 4,161 | 3.01 Acres |
| 252 E Comet Road, Clinton, OH, 44216 | $275,000 | 4 | 3 | 2,452 | 0.19 Acre |
| 6285 Manchester Road, Clinton, OH, 44216 | $139,900 | 3 | 1 | 1,254 | 0.44 Acre |
| 6235 Manchester Road, Clinton, OH, 44216 | $98,000 | 4 | 3 | 1,632 | 0.55 Acre |
| 1089 Center Road, Clinton, OH, 44216 | $575,000 | 3 | 3 | 2,990 | 5.37 Acres |
| 6419 Hampsher Road, Clinton, OH, 44216 | $309,900 | 4 | 2 | 2,128 | 1.05 Acres |
Similar Homes To 6109 N Oval Road
Nearby For Sale
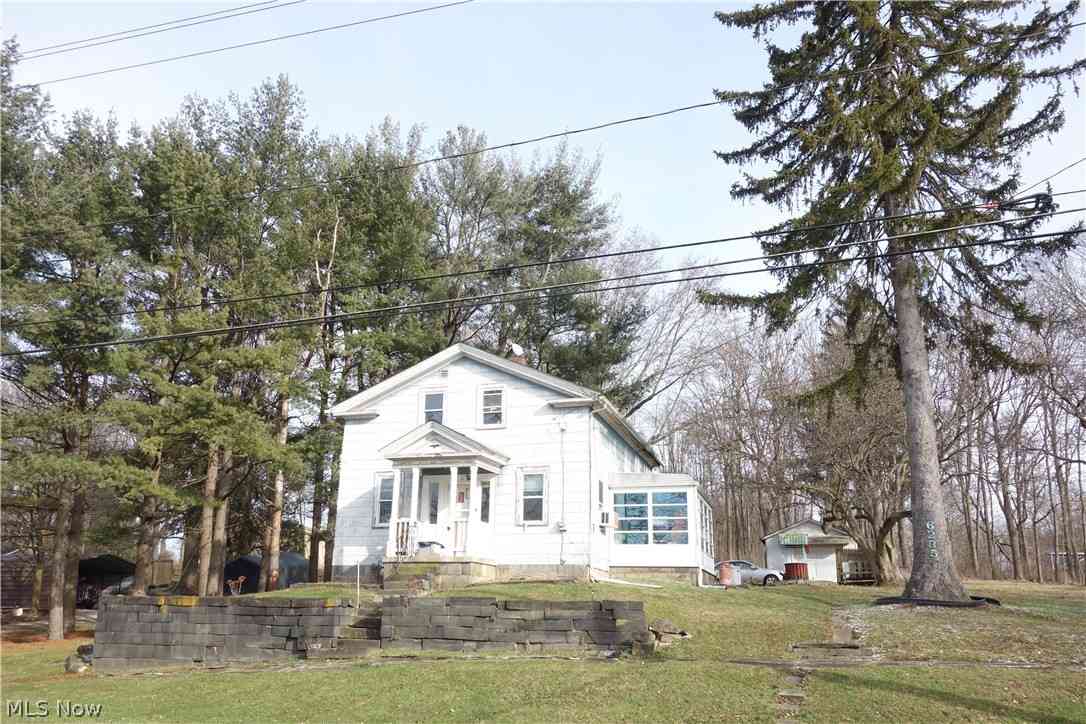
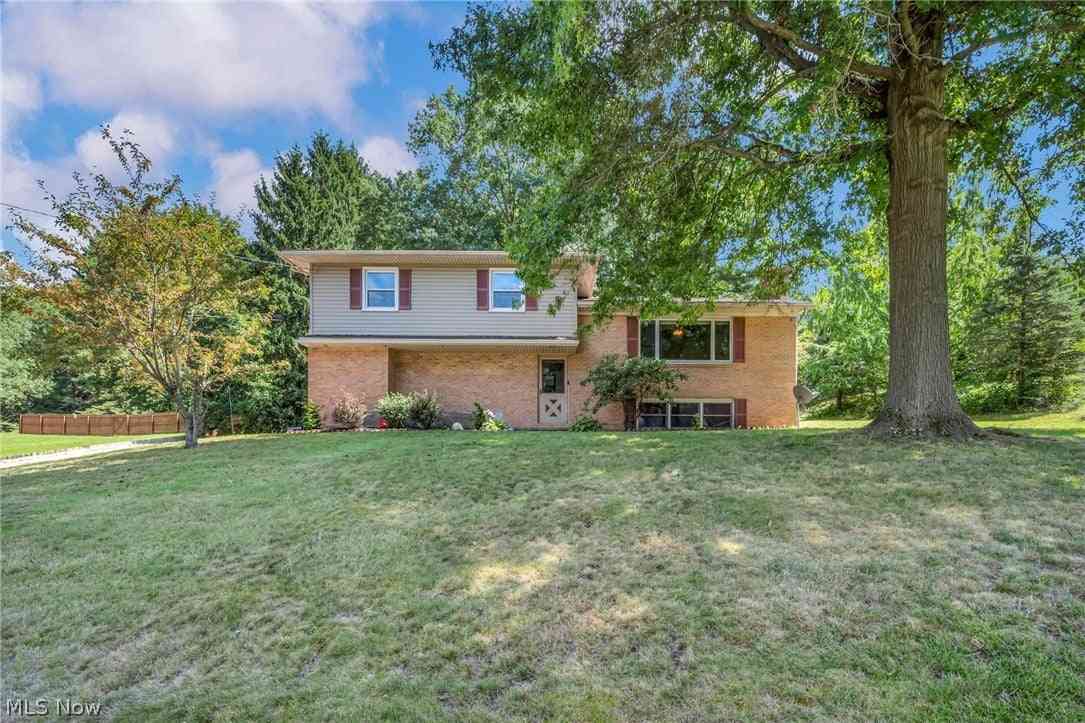
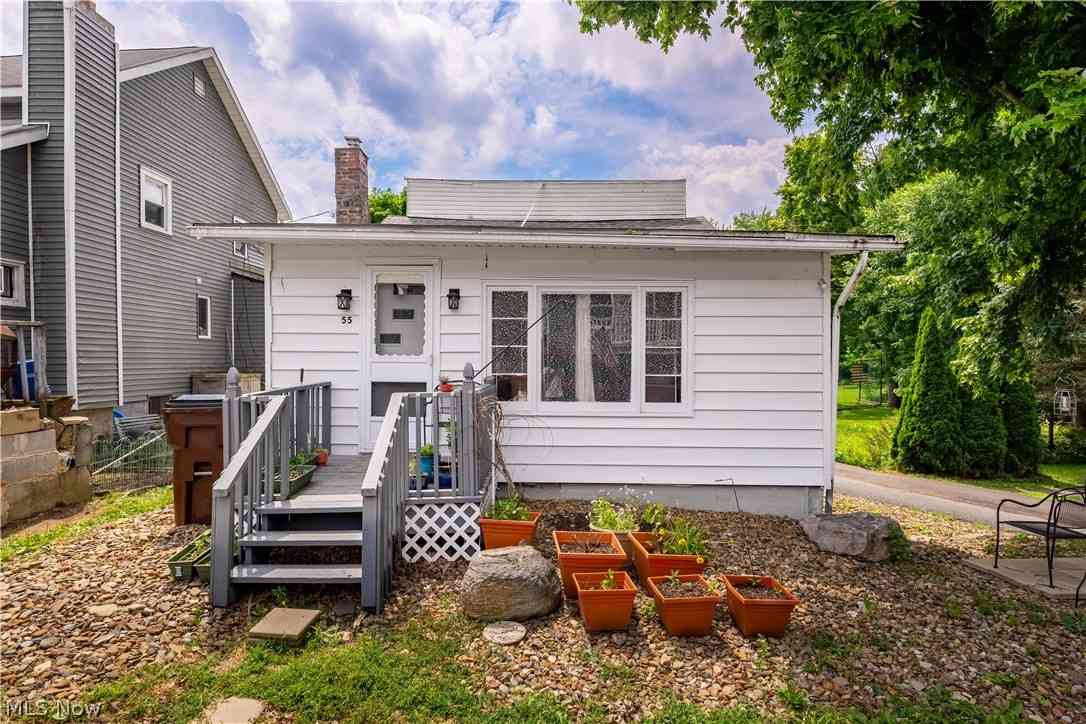
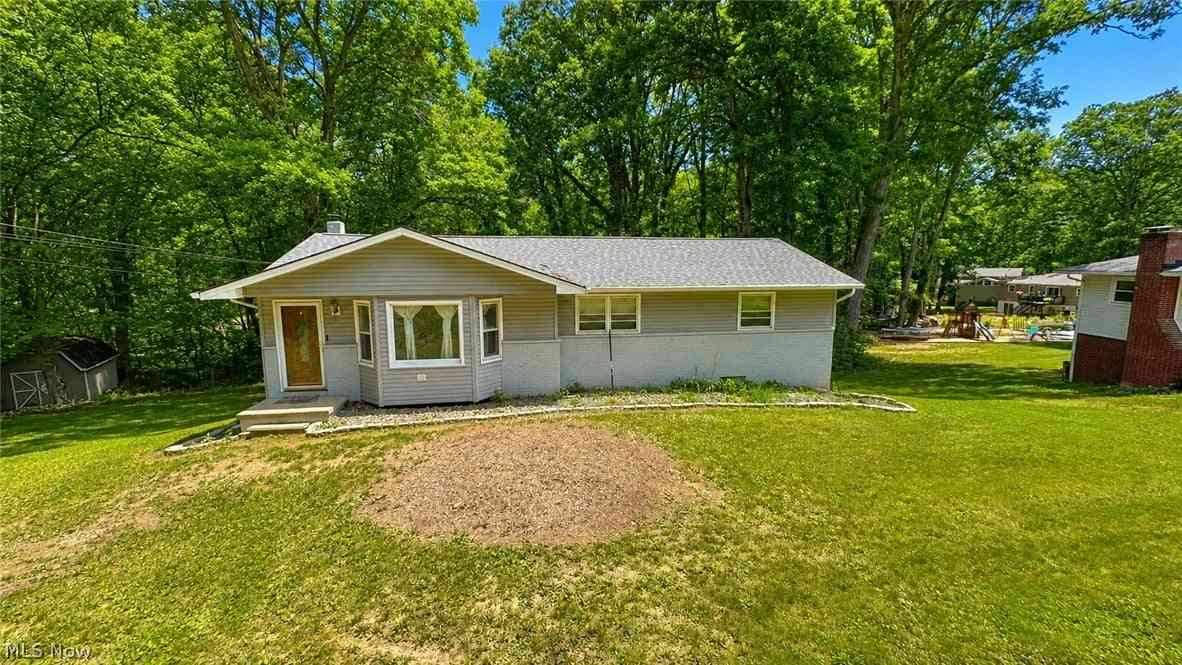
The data relating to real estate for sale on this website comes in part from the Internet Data Exchange program of MLS Now. Real estate listings are marked with the Internet Data Exchange logo and detailed information about them includes the name of the listing broker(s). Information Deemed Reliable But Not Guaranteed.
ByOwner last updated this listing 10/02/2026 @ 15:08
More Cities with for Sale by Owner Homes
- Clinton Homes For Sale By Owner
- Canal Fulton Homes For Sale By Owner
- Green Homes For Sale By Owner
- Barberton Homes For Sale By Owner
- New Franklin Homes For Sale By Owner
- Doylestown Homes For Sale By Owner
- North Lawrence Homes For Sale By Owner
- Akron Homes For Sale By Owner
- Marshallville Homes For Sale By Owner
- Rittman Homes For Sale By Owner
- North Canton Homes For Sale By Owner
- Lakemore Homes For Sale By Owner
- Massillon Homes For Sale By Owner
- Uniontown Homes For Sale By Owner
- Wadsworth Homes For Sale By Owner
- Fairlawn Homes For Sale By Owner
- Orrville Homes For Sale By Owner
- Dalton Homes For Sale By Owner
- Hartville Homes For Sale By Owner
- Tallmadge Homes For Sale By Owner
Homes around $284,900










Verify Your Email
Please enter the 6-digit verification code
sent to your email address.
Verify Your Phone Number
Please enter the 6-digit verification code
sent to your mobile phone.