

1089 Center Road
Clinton, OH 44216

 3
3
Bed
 3
3
Bath
 2,990
2,990Sqft
 5.37
5.37Acres(Lot)
On 5.37 acres of pure tranquility, 1089 Center Rd is a modern Cape Cod and equestrian retreat built for those who crave privacy, sunsets, and horses. Set 436 feet off the street and facing west, the wrap-around porch delivers half-mile views that feel endless. Inside: luxury vinyl floors, a stone fireplace, Corian countertops, stainless appliances, a breakfast bar, a stone backsplash, and Kona-stained poplar cabinetry. The dining room’s floor-to-ceiling windows bring the outdoors in. Hidden behind a pocket door, the first-floor owner’s suite offers wrap-around porch access, a walk-in closet, and a full bath with his-and-hers vanity. A first-floor half bath/laundry room showcases a granite-topped vanity and glass-front cabinets, plus a second-floor full bath/laundry room, making life easy.

 Property Details
 Map
Map
 Map
Map
What's Nearby
Nearby Areas
 Features
-
Bedroom Information
Total beds: 3Bathroom Information
Total Baths: 3 Full Baths: 2 Half Baths: 1Room Information
Rooms Total: 7 Has Basement: Yes Basement: Crawl Space, Exterior Entry, Full, Finished, Interior Entry, Bath/Stubbed, Storage Space, Walk-Up Access, Walk-Out Access, Sump Pump -
Roofing Information
Asphalt, Fiberglass -
Interior Features
Breakfast Bar, Ceiling Fan(s), Crown Molding, Double Vanity, Eat-in Kitchen, High Ceilings, High Speed Internet, In-Law Floorplan, Open Floorplan, Pantry, Recessed Lighting, Storage, Walk-In Closet(s), Master Downstairs Roof: Asphalt, Fiberglass Appliances: Dryer, Dishwasher, Microwave, Range, Refrigerator, Water Softener, Washer Laundry Features: Washer Hookup, Electric Dryer Hookup, In Bathroom, Main Level, Multiple Locations, Upper Level Window Features: ENERGY STAR Qualified Windows -
Heating & Cooling
Has Heating: Yes Heating: Electric, Forced Air, Fireplace(s) Has Cooling: Yes Cooling: Ceiling Fan(s), Central Air
-
Building Information
Year Built: 2009 Construction Materials: Vinyl Siding Stories: 2 Patio And Porch Features: Covered, Patio, Porch, Wrap Around Pool Features: None Private Pool: No View: Other, Rural -
Exterior Features
Exterior Features: Fire Pit, Garden, Lighting, Private Yard
-
Lot Information
Main Square Feet: 5.37 Acres Lot Size Acres: 5.37 Lot Size Source: Assessor Lot Description: Agricultural, Back Yard, Cleared, Front Yard, Garden, Landscaped, Level, Pasture, Private, Rectangular Lot
-
Listing Price Information
Listing Price: $575000 Original Price: $600000 Cash, Conventional, FHA, VA Loan
-
Tax Information
Parcel Number: 2304480 Tax Year: 2025 Annual Tax: $5818 Tax Legal Desc: TR 22 LOT NE N OF CENTER RD 100FT FRT 5.4373AC ASSESSMENT: PROJECT 306999 M06 MUSKINGHAM WATERSHED-9999 = $2 PER YEAR AGRICULTURAL TAX REDUCTION = -5461.10 PER YEAR
-
Virtual Tour
Parking Information
Additional Parking, Attached, Garage Faces Front, Garage, Garage Door Opener, Gravel, RV Access/Parking, UnpavedGarage Information
Has Garage: Yes Has Attached Garage: Yes Garage Space: 2
-
Location Information
Direction: Manchester Rd (93) to Center Rd. Travel West on Center. Subject is on the right side. Take long driveway at marked mailbox to the subject. No sign at street. Or, Cleveland-Massillon Rd to East on Center. Subject is on the left side. Take long driveway at marked mailbox to the subject. No sign at street. WaterSource: Well Security Features: Security System, Smoke Detector(s)
How much is this property worth?
Curious about this home's true market value? Use our free Home Evaluation Tool to instantly get a personalized Comparative Market Analysis (CMA) report. Make smarter, data-driven decisions before you buy.

Nearby Home Value
| Address | Estimate | Bed | Bath | Sq. Ft | Lot Size |
|---|---|---|---|---|---|
| 980 Killinger Road, Clinton, OH, 44216 | $284,900 | 2 | 2 | 1,620 | 3.49 Acres |
| 8586 Glennridge Avenue, Clinton, OH, 44216 | $350,000 | 4 | 3 | 2,094 | 0.56 Acre |
| 8560 Glennridge Avenue, Clinton, OH, 44216 | $269,900 | 3 | 2 | 2,025 | 0.57 Acre |
| 8470 Shadyview Avenue, Clinton, OH, 44216 | $255,000 | 3 | 3 | 1,738 | 0.65 Acre |
| 9609 Cliffview Street, Clinton, OH, 44216 | $859,000 | 6 | 6 | 4,161 | 3.01 Acres |
| 252 E Comet Road, Clinton, OH, 44216 | $275,000 | 4 | 3 | 2,452 | 0.19 Acre |
| 6285 Manchester Road, Clinton, OH, 44216 | $139,900 | 3 | 1 | 1,254 | 0.44 Acre |
| 6235 Manchester Road, Clinton, OH, 44216 | $98,000 | 4 | 3 | 1,632 | 0.55 Acre |
| 6419 Hampsher Road, Clinton, OH, 44216 | $309,900 | 4 | 2 | 2,128 | 1.05 Acres |
| 1418 Johns Road, Clinton, OH, 44216 | $459,900 | 4 | 3 | 2,917 | 1.78 Acres |
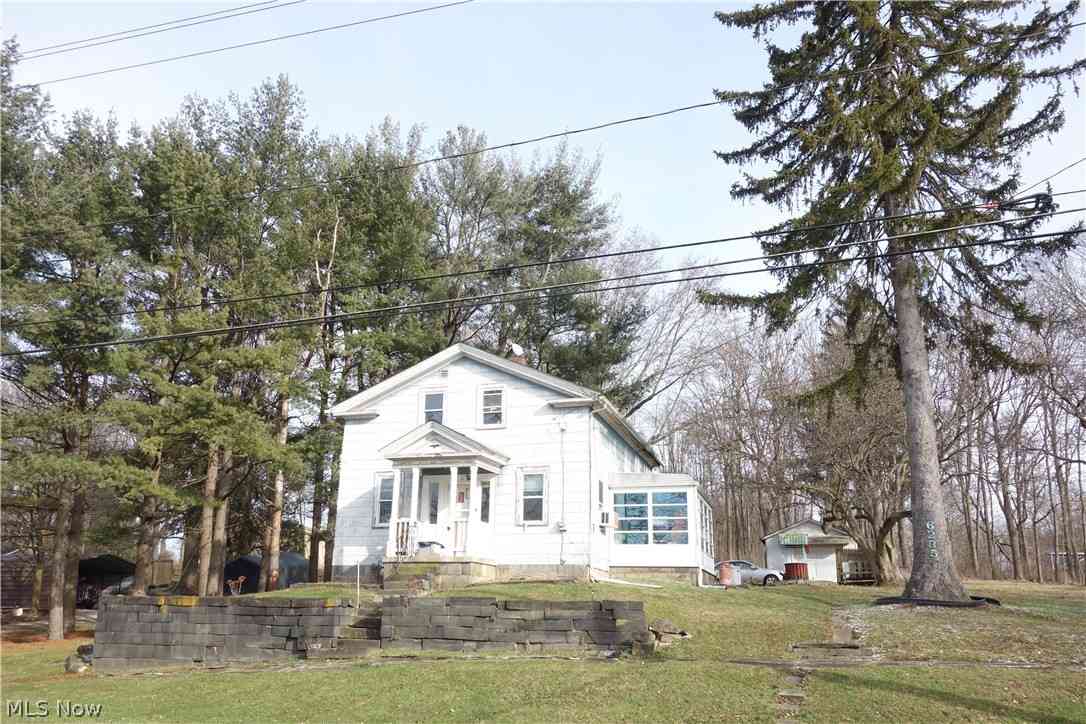
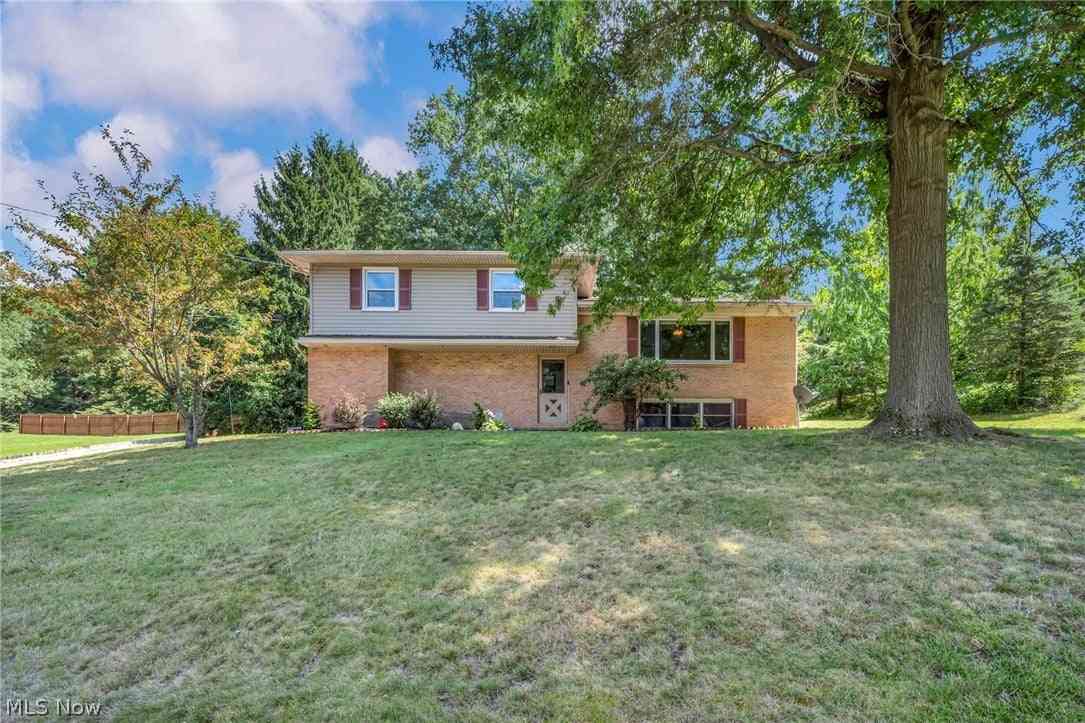
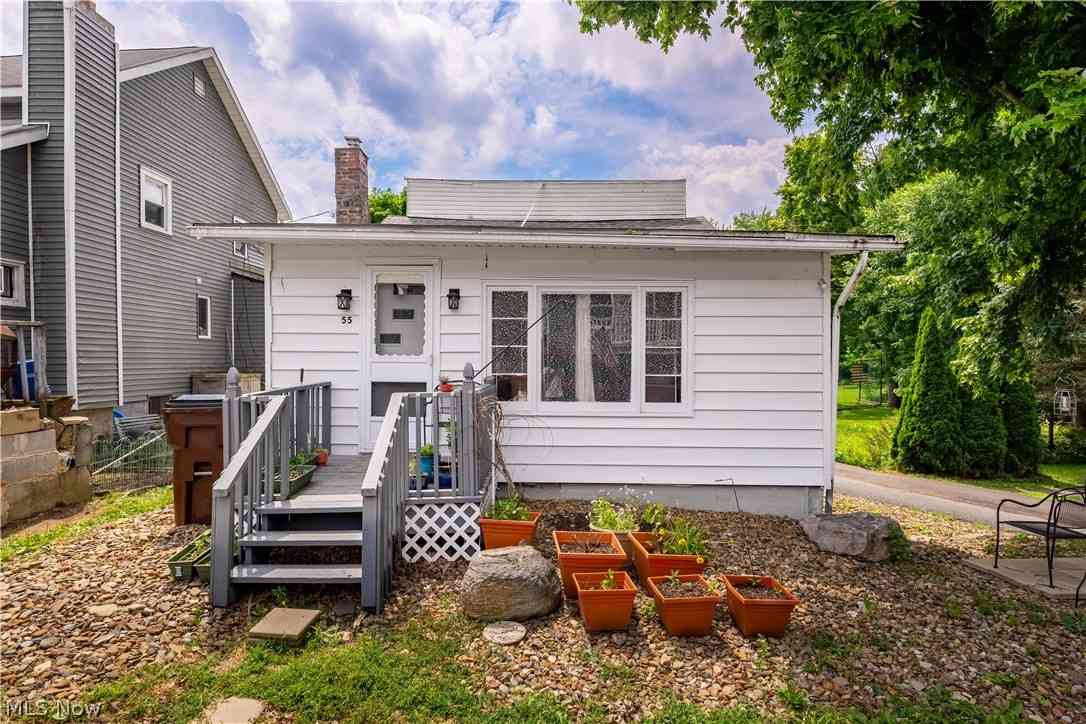
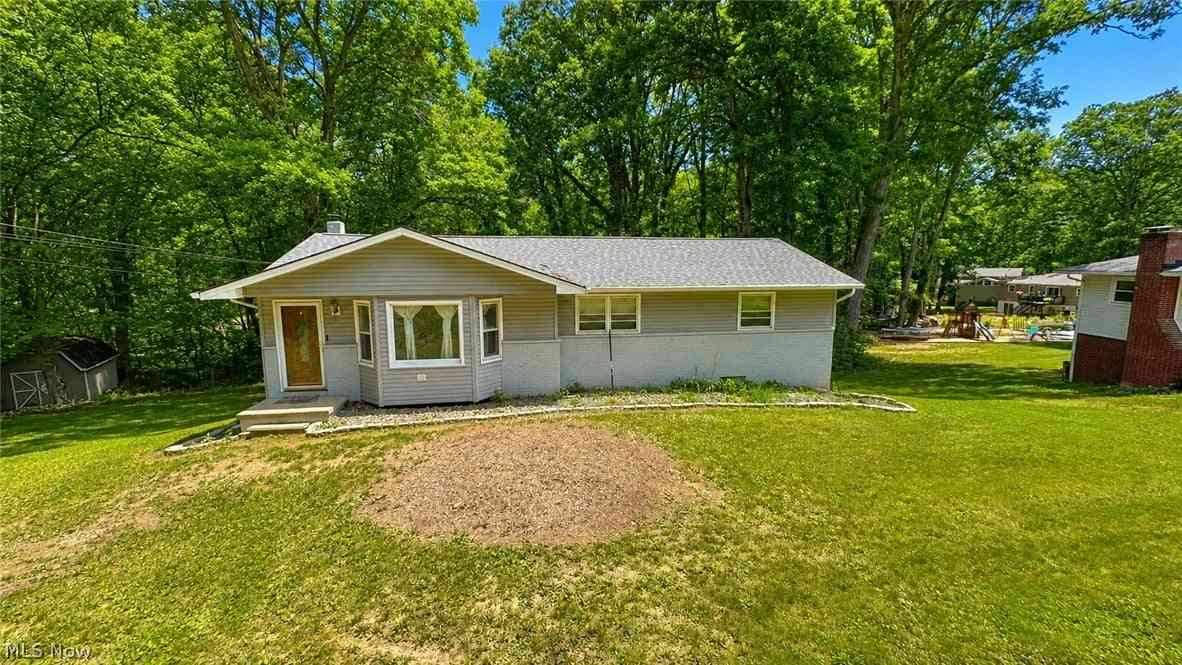
Similar Homes To 1089 Center Road
Nearby For Sale
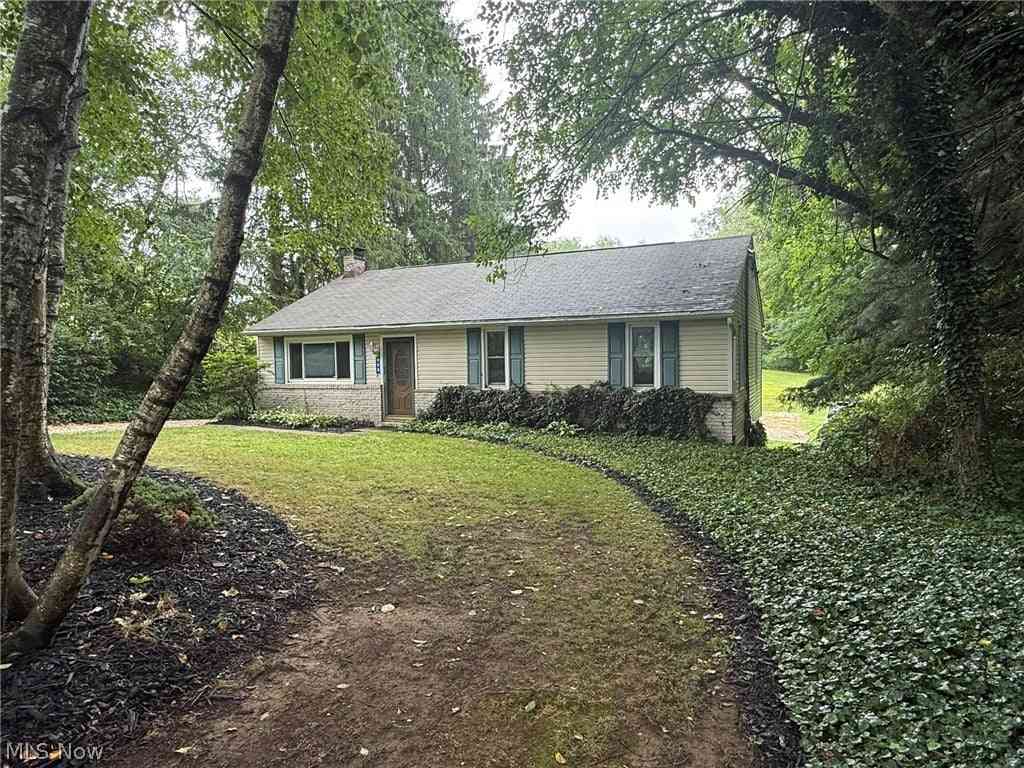
The data relating to real estate for sale on this website comes in part from the Internet Data Exchange program of MLS Now. Real estate listings are marked with the Internet Data Exchange logo and detailed information about them includes the name of the listing broker(s). Information Deemed Reliable But Not Guaranteed.
ByOwner last updated this listing 10/03/2026 @ 13:17
More Cities with for Sale by Owner Homes
- Clinton Homes For Sale By Owner
- Canal Fulton Homes For Sale By Owner
- Green Homes For Sale By Owner
- Barberton Homes For Sale By Owner
- New Franklin Homes For Sale By Owner
- Doylestown Homes For Sale By Owner
- North Lawrence Homes For Sale By Owner
- Akron Homes For Sale By Owner
- Marshallville Homes For Sale By Owner
- Rittman Homes For Sale By Owner
- North Canton Homes For Sale By Owner
- Lakemore Homes For Sale By Owner
- Massillon Homes For Sale By Owner
- Uniontown Homes For Sale By Owner
- Wadsworth Homes For Sale By Owner
- Fairlawn Homes For Sale By Owner
- Orrville Homes For Sale By Owner
- Dalton Homes For Sale By Owner
- Hartville Homes For Sale By Owner
- Tallmadge Homes For Sale By Owner
Homes around $575,000










Verify Your Email
Please enter the 6-digit verification code
sent to your email address.
Verify Your Phone Number
Please enter the 6-digit verification code
sent to your mobile phone.