

920 Machnik Drive
Chelsea, Michigan 48118

 3
3
Bed
 2.5
2.5
Bath
 1,780
1,780Sqft
 0.15
0.15Acre(Lot)
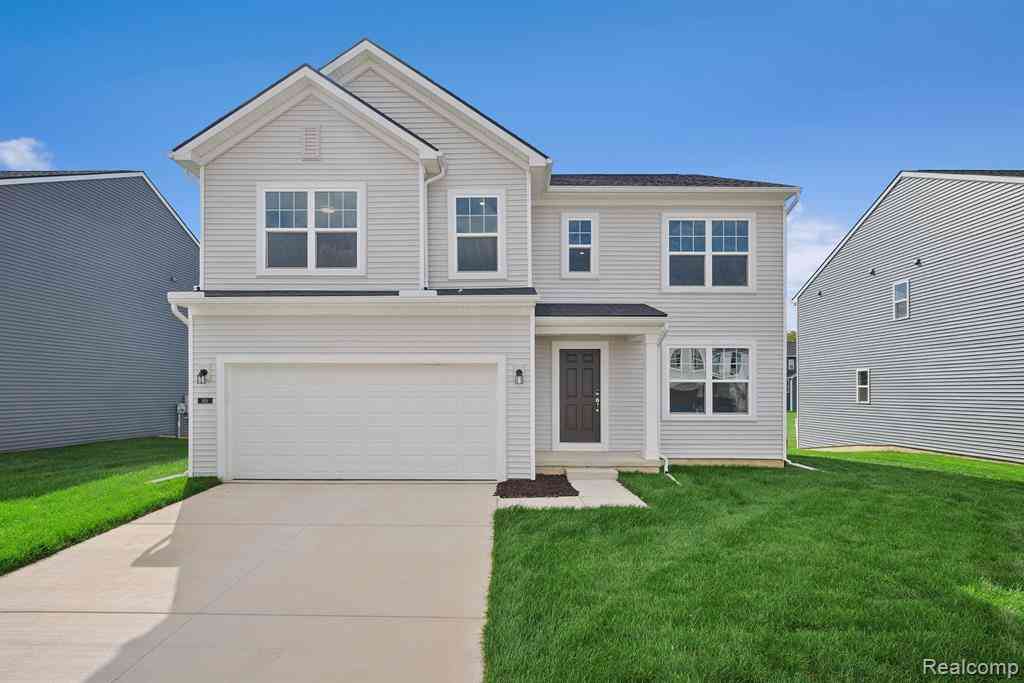

Welcome home to this beautifully maintained 3-bedroom, 2.5-bath home in Lincoln Pointe! Built in 2024, it combines modern finishes with a welcoming, open layout and a cul-de-sac setting with mature trees behind the property. The covered front porch adds charm, while the kitchen features granite countertops, stainless steel appliances and a convenient pantry. The kitchen, dining area and great room flow together, making everyday living and entertaining easy. A mudroom off the attached 2-car garage keeps daily essentials tucked away. Upstairs, the spacious primary bedroom offers a private bath, alongside two additional bedrooms, a second full bath and conveniently located laundry. The unfinished basement includes an egress window and plenty of space for storage or future finishing. Step ou

 Property Details
 Map
Map
 Map
Map
What's Nearby
Nearby Areas
 Features
-
Bedroom Information
Total Bedrooms: 3Bathroom Information
Total Baths: 2.5 Full Baths: 2 Half Baths: 1 -
Room Information
Total Rooms: 11 Porches: Porch - Covered,Deck,Porch,CoveredInterior Features
Smoke Alarm,Egress Window(s) Roof: Asphalt Basement Description: Unfinished Appliances: Built-In Gas Range,Built-In Refrigerator,Dishwasher,Disposal,Dryer,Microwave,Stainless Steel Appliance(s),Washer -
Heating & Cooling
Cooling: Central Air Heating: Forced Air Heating Fuel: Natural GasWater Heater
Natural Gas
-
Building Information
Year Built: 2024 Building Stories: 2 Story Roof: Asphalt Foundation/Basement: Basement Architecture: Colonial -
Exterior Features
Lighting Construction: Stone,Vinyl -
Utility Features
Sewer: Sewer at Street -
Water
Public (Municipal) Water Heat: Natural Gas
-
Lot Information
Lot Size: 0.15 Lot Dimensions: 43x104x78x110 Frontage Feet: 43 -
Property Information
SQ ft: 1780 Subdivision: Lincoln Pointe Condo Financing: Cash,Conventional
-
Listing Price Information
Original List Price: $419,000 -
Listing Information
Possession: Close Plus 30 Days Legal Description: NEW CONDOMINIUM M.D. L5530 P84 08/18/2023 UNIT 14, LINCON POINTE SPLIT ON 08/22/2023 FROM 06-06-13-275-034, 06-06-13-275-036, 06-06-13-275-044;
-
Tax Information
Annual Tax: $8,807 Parcel Number: 060613277014Terms/Deposits/Fees
Assoc Fee Freq: $Annually -
Possession
Close Plus 30 Days -
Legal Information
Legal Description: Section: NEW CONDOMINIUM M.D. L5530 P84 08/18/2023 UNIT 14, LINCON POINTE SPLIT ON 08/22/2023 FROM 06-06-13-275-034, 06-06-13-275-036, 06-06-13-275-044;
-
Parking Information
Has Garage: Yes Garage Size: 2 Car Garage: 20 X 21 Garage Description: Electricity,Door Opener,Attached,Garage Faces Front -
Multi-Unit Information
Road Frontage: Paved
-
School Information
School District: Chelsea -
Utility Information
Water: Public (Municipal) Sewer: Sewer at Street
How much is this property worth?
Curious about this home's true market value? Use our free Home Evaluation Tool to instantly get a personalized Comparative Market Analysis (CMA) report. Make smarter, data-driven decisions before you buy.

Nearby Home Value
| Address | Estimate | Bed | Bath | Sq. Ft | Lot Size |
|---|---|---|---|---|---|
| 19908 Danube Court , Chelsea, MI, 48118 | $569,900 | 4 | 3.5 | 2,062 | 0.20 Acre |
| 14346 Jerusalem Road , Chelsea, MI, 48118 | $625,000 | 3 | 3 | 1,764 | 10 Acres |
| 15771 Cavanaugh Lake Ro.., Chelsea, MI, 48118 | $675,000 | 5 | 3.5 | 2,680 | 2.15 Acres |
| 543 W Middle Street , Chelsea, MI, 48118 | $359,900 | 4 | 2 | 1,458 | 0.46 Acre |
| 521 Elm Street , Chelsea, MI, 48118 | $500,000 | 3 | 2.5 | 2,270 | 0.17 Acre |
| 10725 Jerusalem Road, Chelsea, MI, 48118 | $1,595,000 | 5 | 4 | 4,420 | 10.94 Acres |
| 13396 Miracle Drive, Chelsea, MI, 48118 | $399,900 | 3 | 2 | 2,560 | 1.22 Acres |
| 913 Darwin Drive, Chelsea, MI, 48118 | $469,000 | 4 | 3 | 2,802 | 0.25 Acre |
| 123 S Freer Road, Chelsea, MI, 48118 | $499,900 | 4 | 2 | 2,428 | 3.02 Acres |
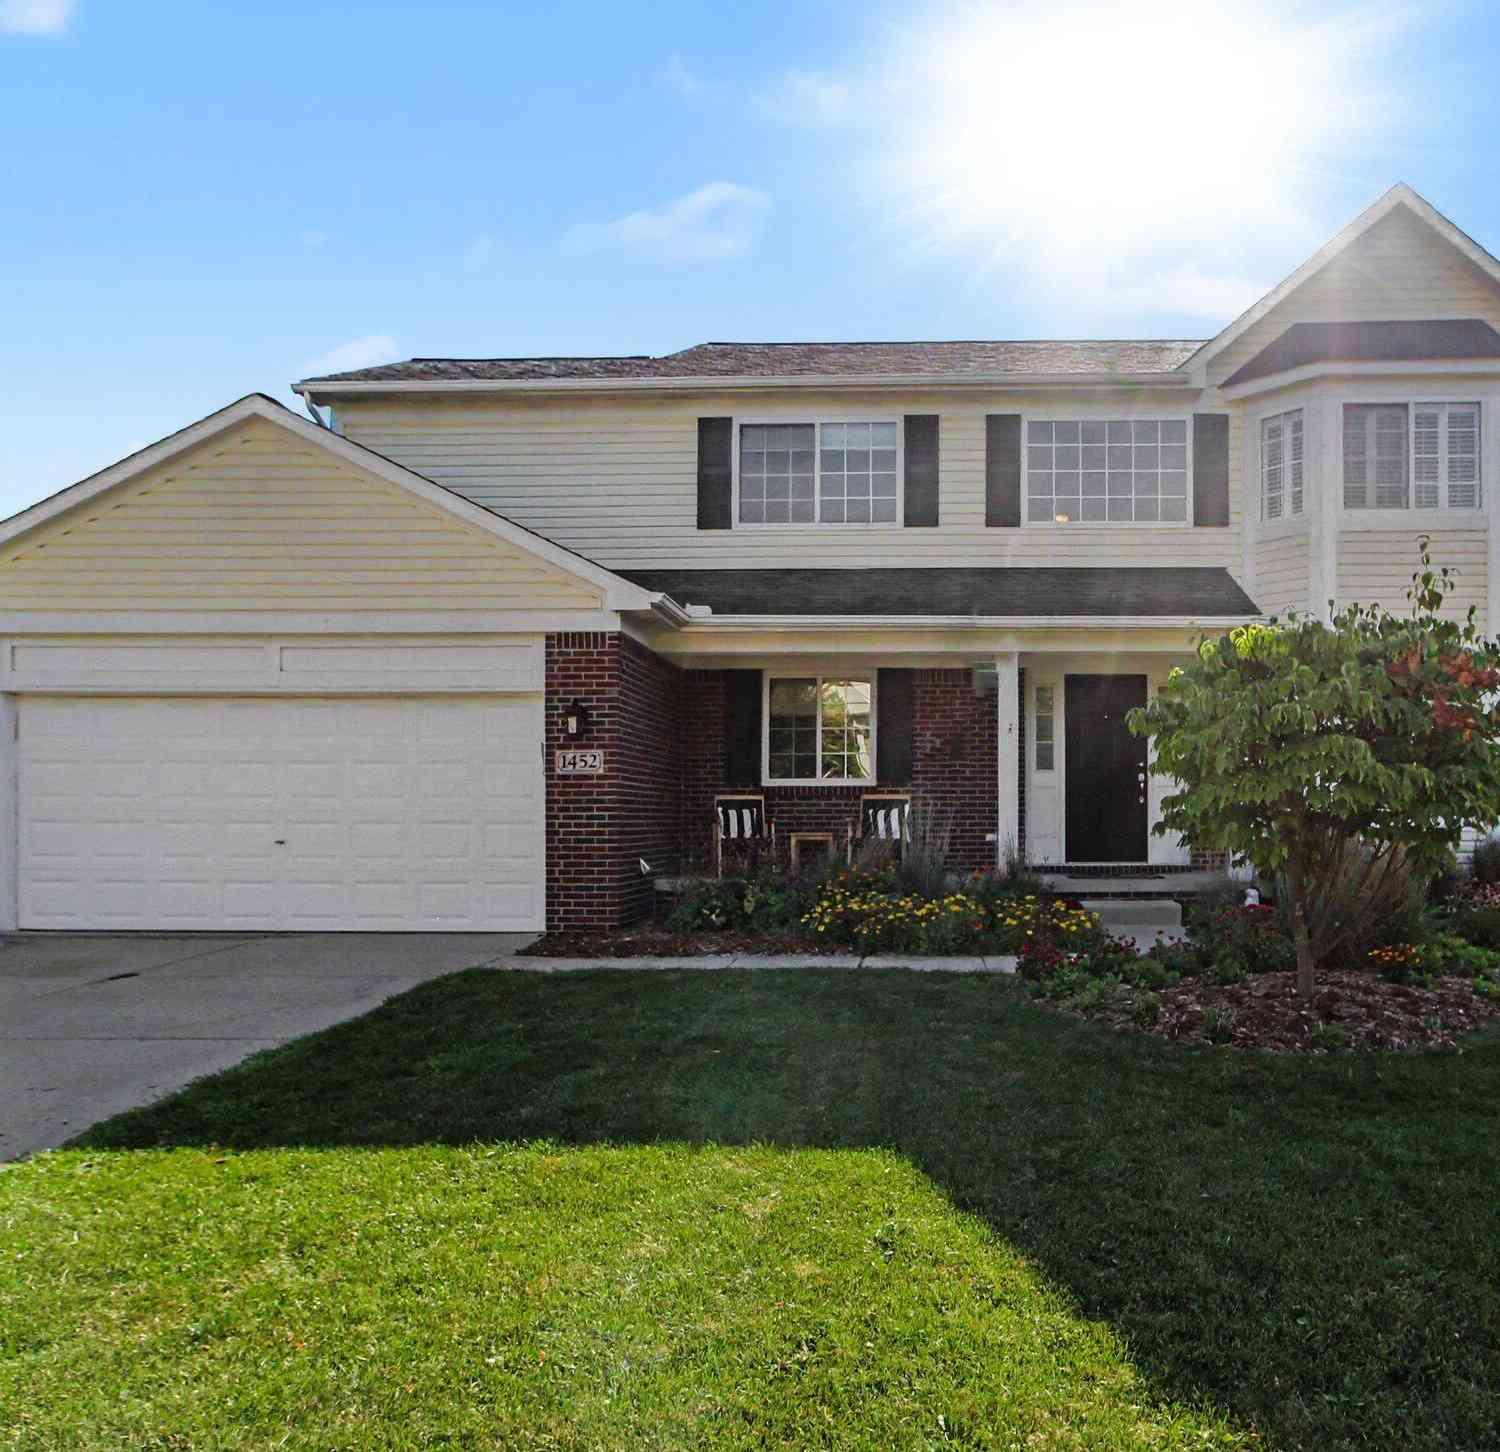
| 1452 Carston Lane, Chelsea, MI, 48118 | $455,000 | 4 | 3 | 2,262 | 0.24 Acre |
Similar Homes To 920 Machnik Drive
Nearby For Sale

Disclosure: The accuracy of all information, regardless of source, is not guaranteed or warranted. All information should be independently verified. Any use of search facilities of data on the site, other than by a consumer looking to purchase real estate, is prohibited. IDX provided courtesy of Realcomp II Ltd., via ByOwner.com and REALCOMP, Copyright 2026 Realcomp II Ltd. Shareholders. REALTOR (R) licensed in the state of Michigan. The listing broker’s offer of compensation is made only to participants of the MLS where the listing is filed and to participants of any data share partner MLS.
ByOwner last updated this listing 10/12/2026 @ 06:53
More Cities with for Sale by Owner Homes
- Chelsea Homes For Sale By Owner
- Dexter Homes For Sale By Owner
- Grass Lake Homes For Sale By Owner
- Gregory Homes For Sale By Owner
- Manchester Homes For Sale By Owner
- Pinckney Homes For Sale By Owner
- Munith Homes For Sale By Owner
- Stockbridge Homes For Sale By Owner
- Whitmore Lake Homes For Sale By Owner
- Hamburg Homes For Sale By Owner
- Ann Arbor Homes For Sale By Owner
- Michigan Center Homes For Sale By Owner
- Saline Homes For Sale By Owner
- Pittsfield Twp Homes For Sale By Owner
- Pleasant Lake Homes For Sale By Owner
- Clinton Homes For Sale By Owner
- Brooklyn Homes For Sale By Owner
- Jackson Homes For Sale By Owner
- Brighton Homes For Sale By Owner
- Tipton Homes For Sale By Owner
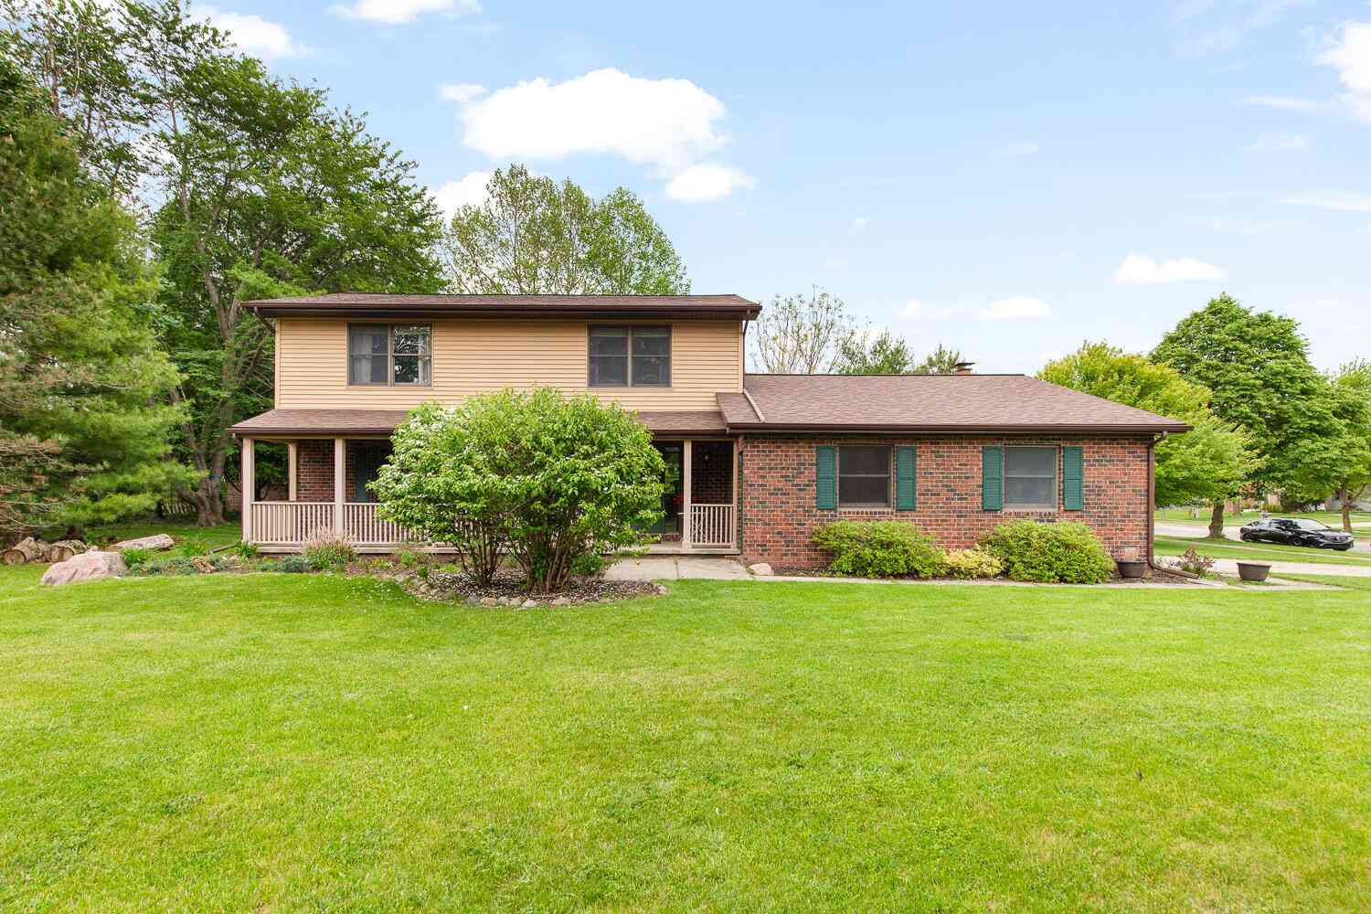
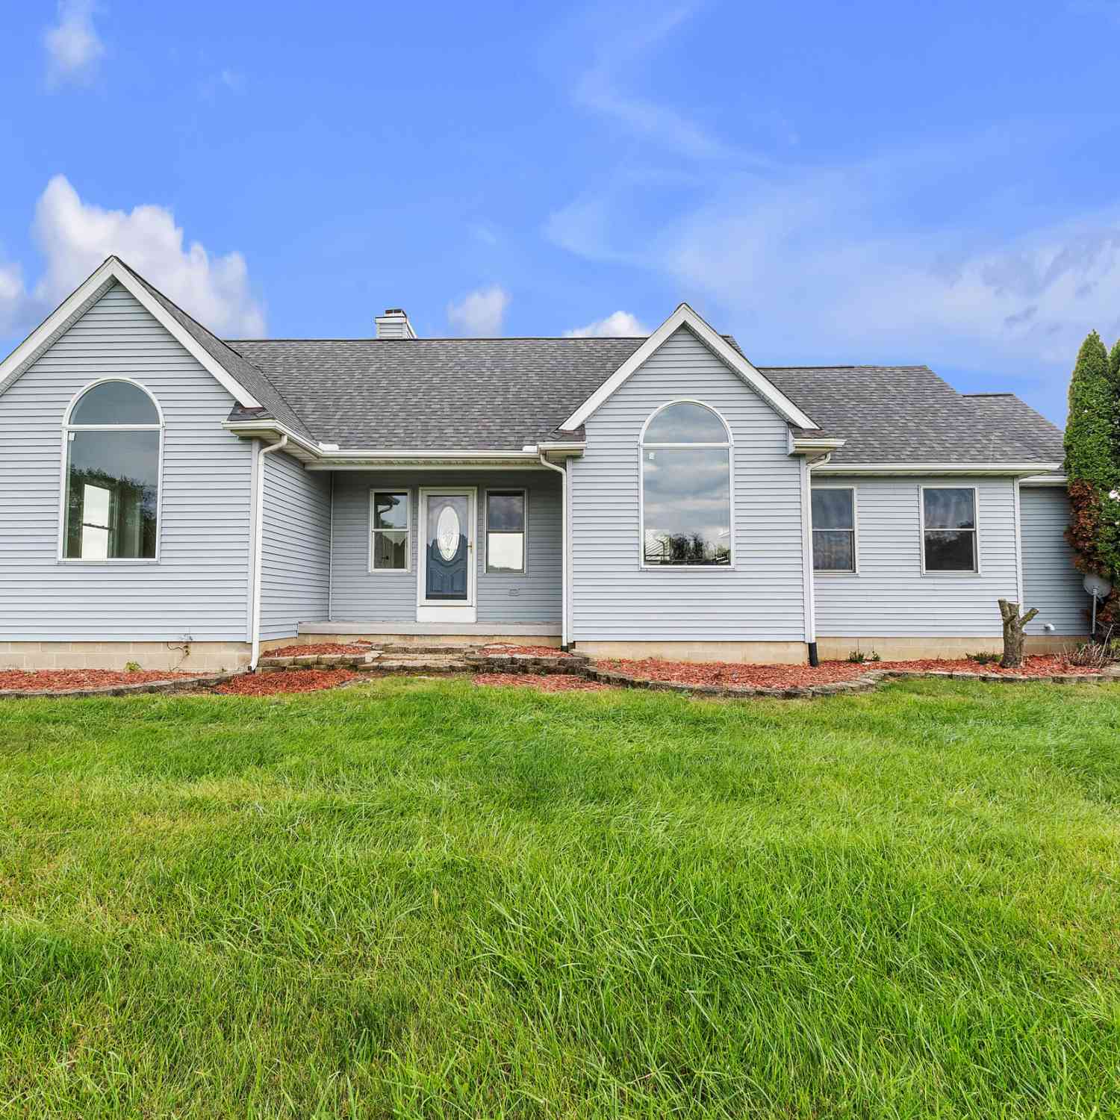
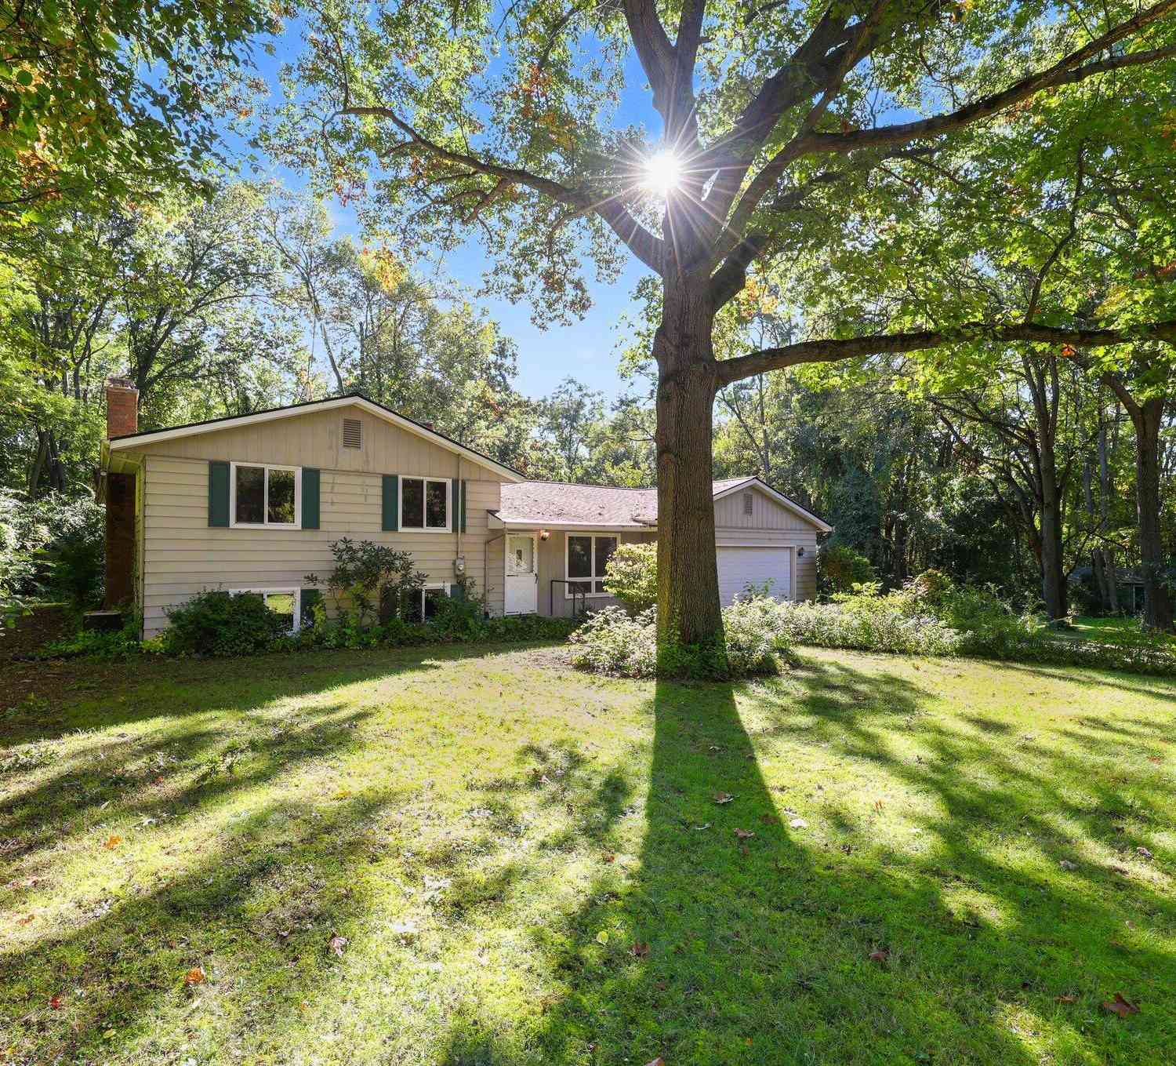
Homes around $419,000




Verify Your Email
Please enter the 6-digit verification code
sent to your email address.
Verify Your Phone Number
Please enter the 6-digit verification code
sent to your mobile phone.