
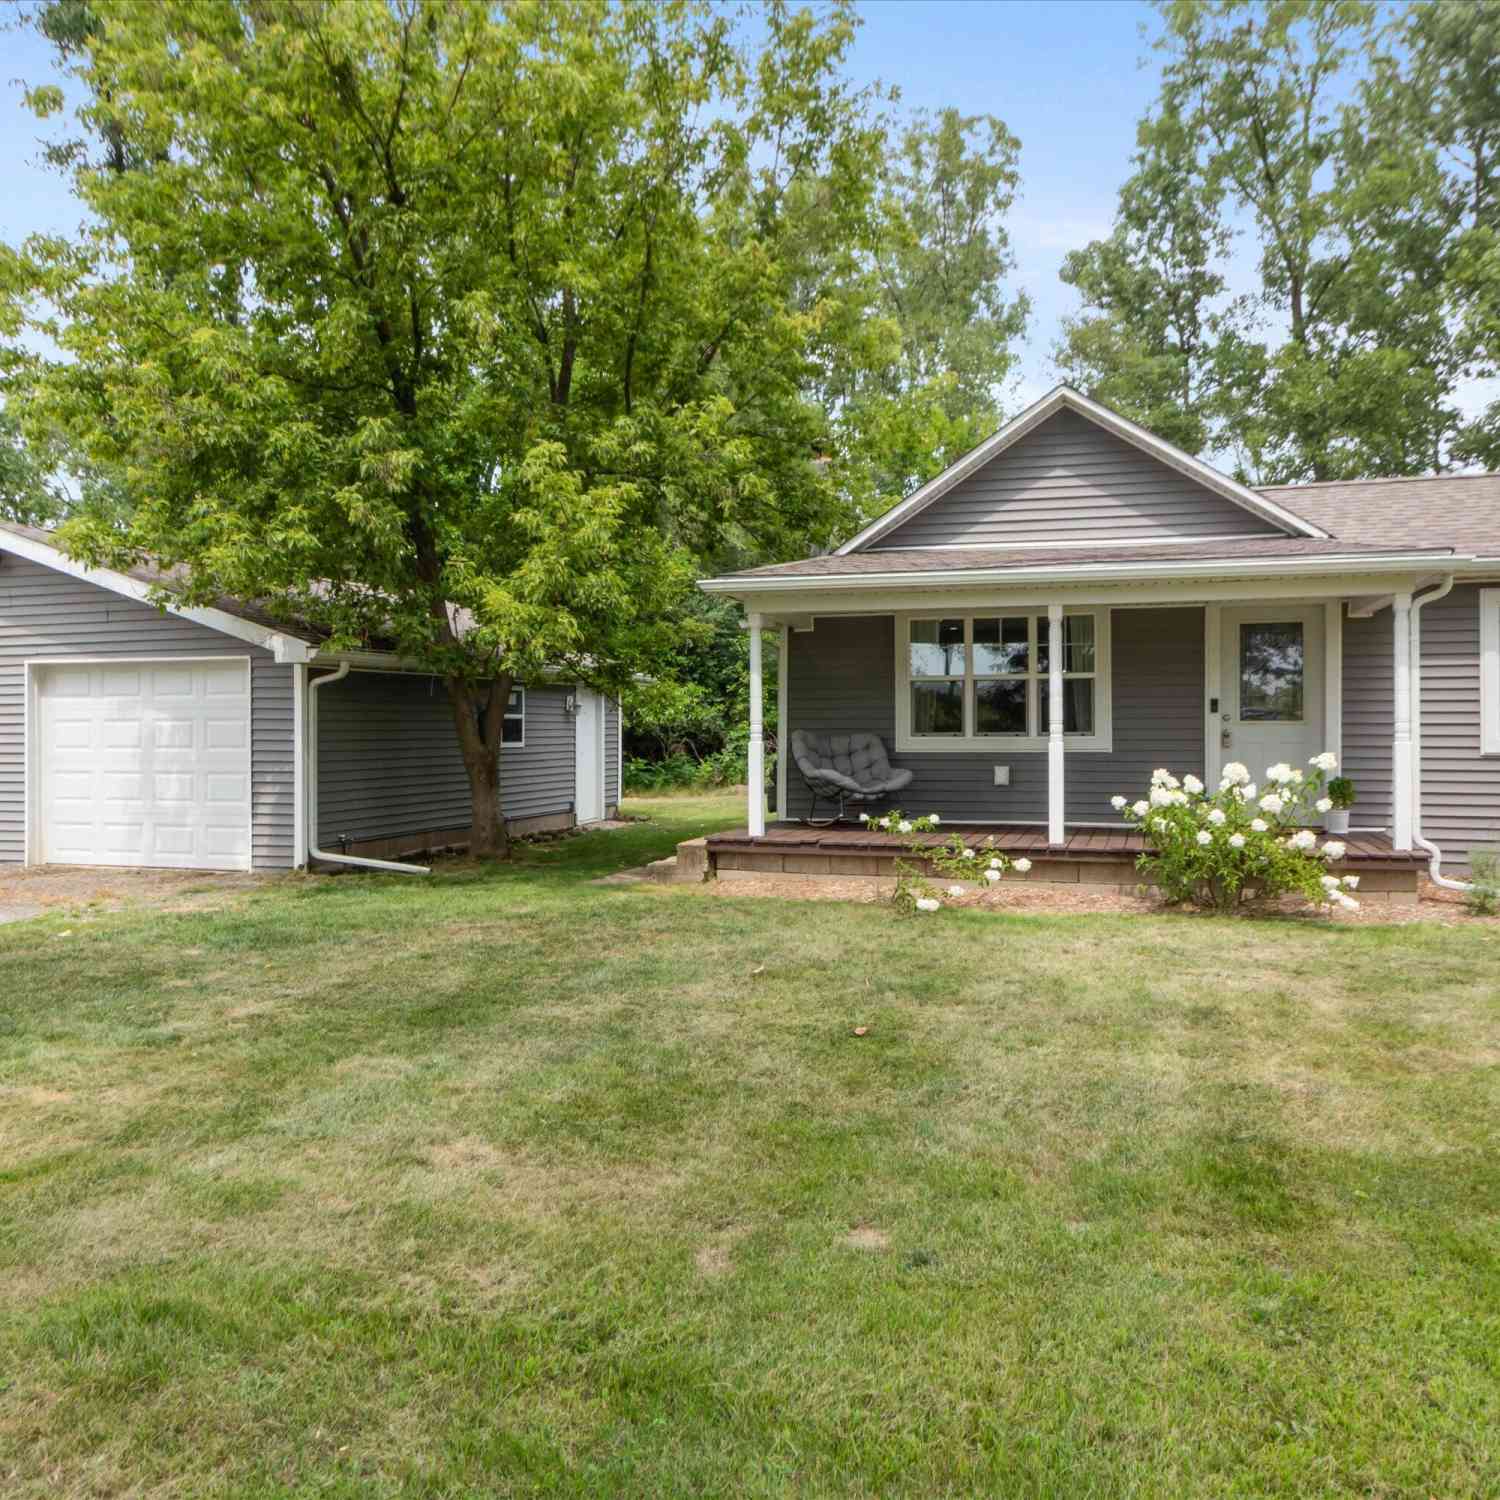
6840 M-52
Chelsea, MI 48118

 2
2
Bed
 1
1
Bath
 850
850Sqft
 1.32
1.32Acres(Lot)
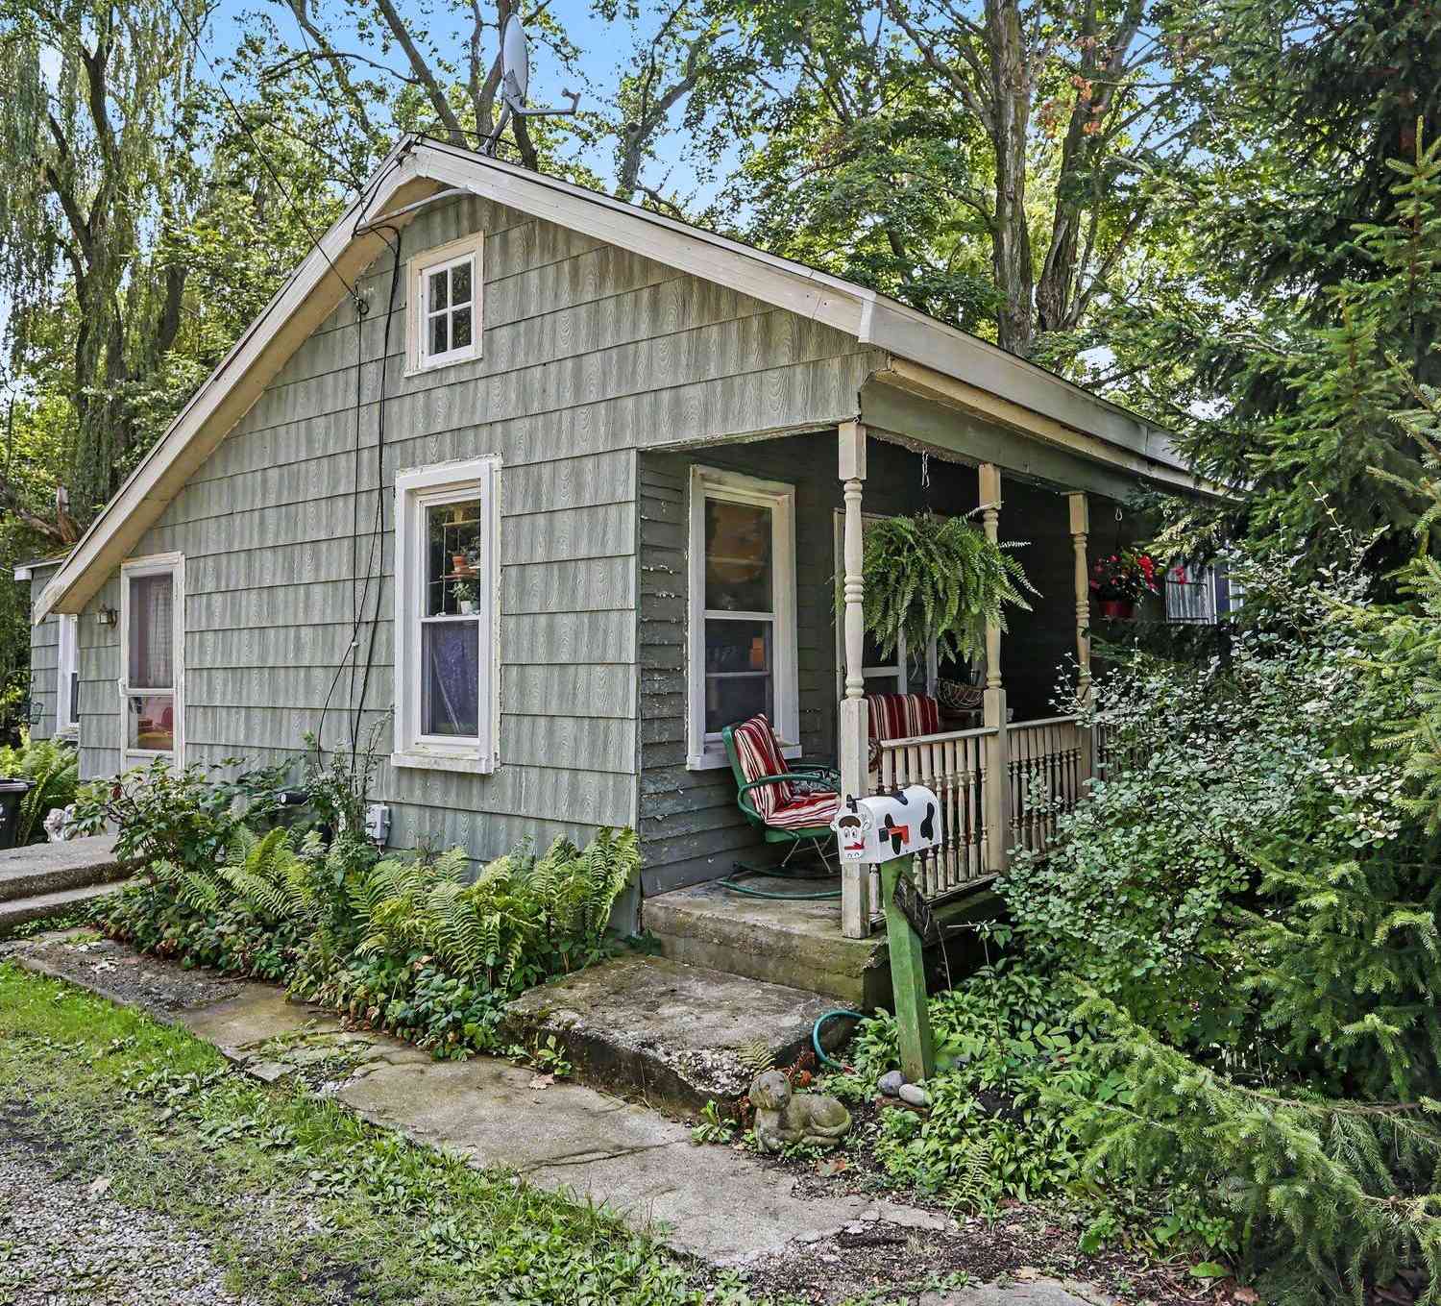
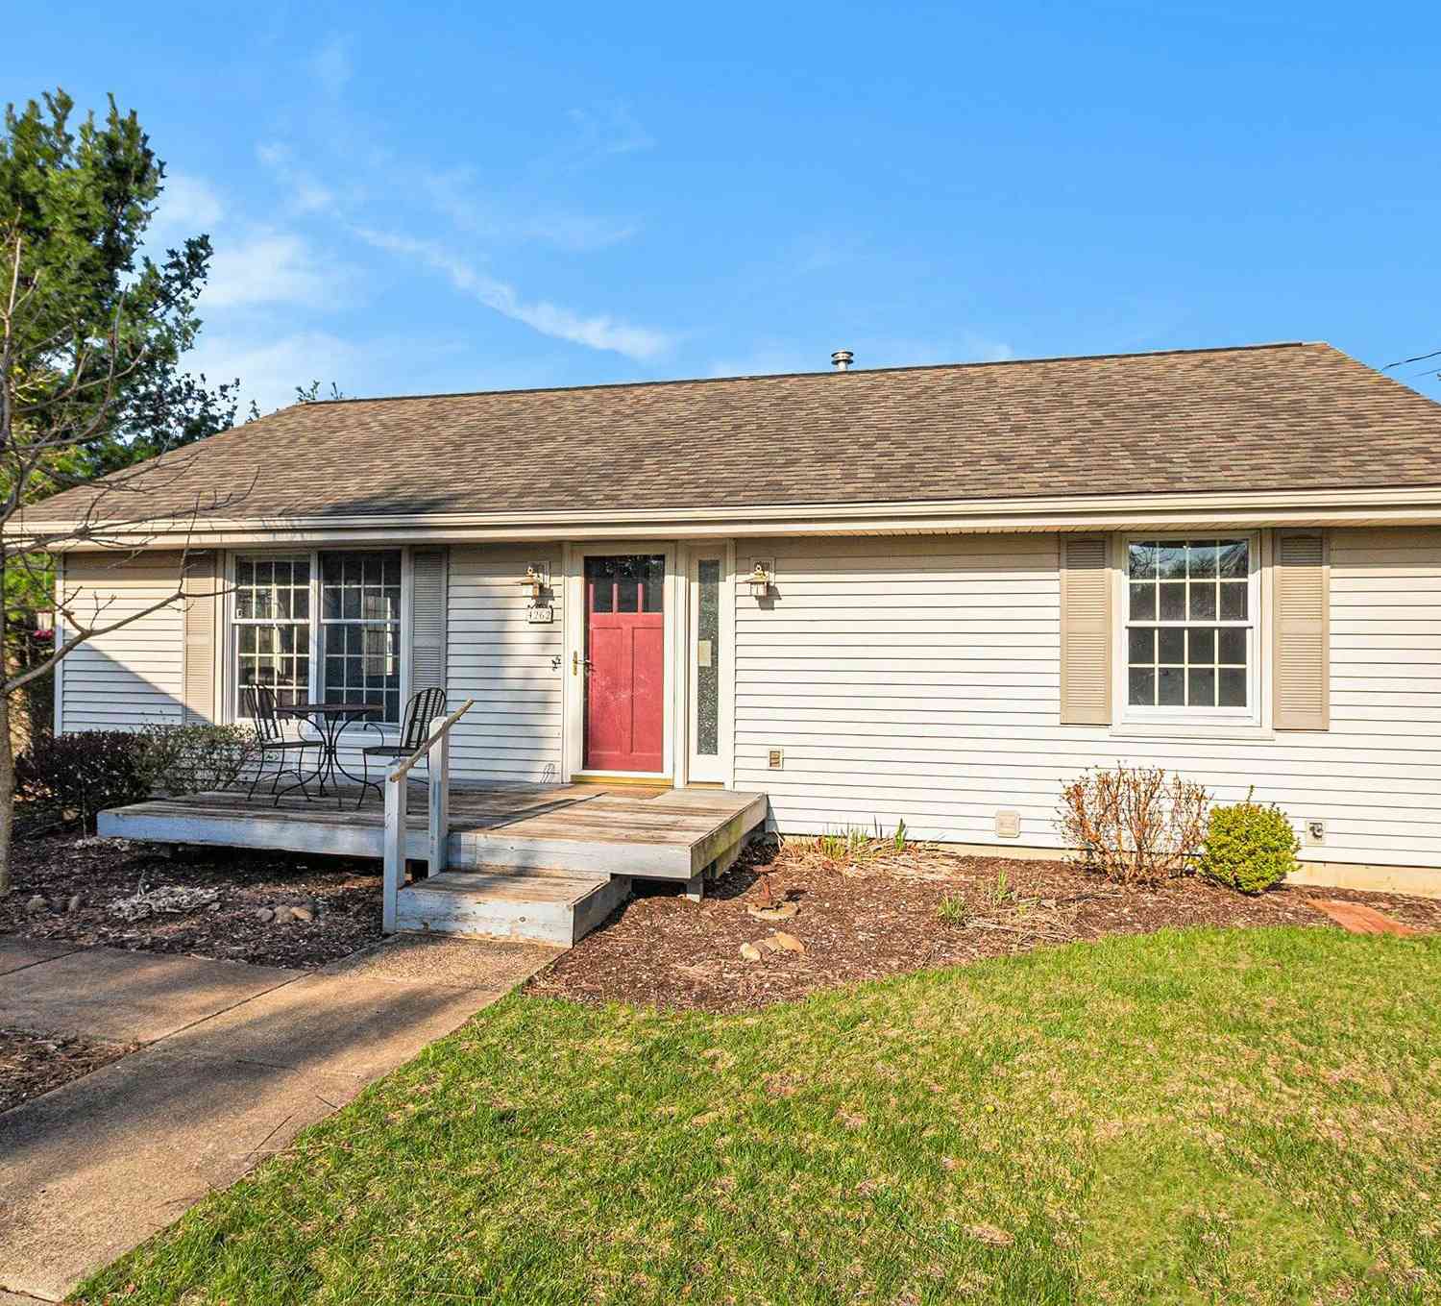
Sitting on 1.32 private acres with the Border to Border Trail just steps from the front door, this charming 2-bedroom, 1-bathroom bungalow is the kind of move-in ready home that's genuinely hard to come by. The big-ticket updates are already done—a new roof (2019), new windows (2019), new septic tank/field (2022), and a new AC/furnace (2020)—so you can settle in with confidence, knowing the essentials are taken care of for years to come. A welcoming covered front porch greets you before opening into a bright, modern interior finished with durable LVP flooring throughout. The spacious living area flows into a crisp white kitchen complete with a center island with breakfast seating, stainless steel appliances, and an oversized stainless-steel sink—clean, functional, and ready for everything

 Property Details
 Map
Map
 Map
Map
What's Nearby
Nearby Areas
 Features
-
Bedroom Information
Total Bedrooms: 2 Window Feature: Screens, Insulated WindowsBathroom Information
Total Baths: 1 Full Baths: 1Water/Sewer
Sewer: Septic TankRoom Information
Other Rooms: 5 -
Flooring Information
Tile, Vinyl -
Roofing Information
Shingle -
Interior Features
Ceiling Fan(s), Garage Door Opener, Center Island Roof: Shingle Appliances: Dishwasher, Dryer, Microwave, Oven, Refrigerator, Washer, Water Softener Rented Laundry Features: Gas Dryer Hookup, In Bathroom, Main Level, Washer Hookup -
Heating & Cooling
Heating: Forced Air Cooling: Central Air WaterSource: Well -
Fireplace
Number of Fireplaces: 0 Fireplace Features: 0
-
Building Information
Year Built: 1950 Construction Materials: Vinyl Siding Security System: Fire Alarm Basement: Crawl Space, Michigan Basement Roof: Shingle -
Exterior Features
Porch: Covered, Porch(es) -
Laundry Features
Gas Dryer Hookup, In Bathroom, Main Level, Washer HookupPatio And Porch
Covered, Porch(es)
-
Lot Information
Lot Dimensions: irregular Lot Size Area: 1.32 Acres Lot Square Feet: 57,499 Stories: 1 Main Square Feet: 850Property Information
Property Type: Residential Sub Type: Single Family Residence Style: Ranch SQ ft (Living Area): 850 Construction Materials: Vinyl Siding Property Age: 76
-
Listing Price Information
Listing Id: 26041615 ist Price: $274,900 List Price Tot SqFt: $323 Listing Terms Cash, VA Loan, Conventional -
Listing Information
Possession: Negotiable
-
Tax Information
Parcel Number: F-06-01-200-011 Annual Tax: $3,089 Tax Year: 2026 Taxes: *OLD SID - F 06-001-012-00 1-9B C OM AT THE N 1/4 POST OF SEC, T H N 85 DEG 44' W 593.99 FT IN TH E N LINE OF THE SEC, TH S 18 DE G 11' W 755.05 FT, TH S 28 DEG 55 ' W82.56 FT FOR A PL OF BEG, TH S 28 DEG 55' W 129.79 FT TH S 19 DEG 26' W 268.80 FT,TH N 2 2 DEG 33' W 355.70 FT, TH N 24 DEG 10' E 153.34FT, TH S 65 DEG 50' E 247 .10 FT TO THE PL OF BEG, BEING A PART OF NW FRL 1/4, EXC 0.20 AC R/W FO
-
Parking Information
# of Garage Spaces: 2 Has Garage: Yes Garage Door Opener, Detached
-
School Information
Senior High School District: Chelsea -
Location Information
Direction: M52 just past Werkner Rd
How much is this property worth?
Curious about this home's true market value? Use our free Home Evaluation Tool to instantly get a personalized Comparative Market Analysis (CMA) report. Make smarter, data-driven decisions before you buy.

Nearby Home Value
| Address | Estimate | Bed | Bath | Sq. Ft | Lot Size |
|---|---|---|---|---|---|
| 19908 Danube Court , Chelsea, MI, 48118 | $569,900 | 4 | 3.5 | 2,062 | 2,062 SqFt |
| 14346 Jerusalem Road , Chelsea, MI, 48118 | $675,000 | 3 | 3 | 1,764 | 1,764 SqFt |
| 15395 Osius Road , Chelsea, MI, 48118 | $484,900 | 5 | 2 | 2,800 | 2,800 SqFt |
| 543 W Middle Street , Chelsea, MI, 48118 | $364,900 | 4 | 2 | 1,458 | 1,458 SqFt |
| 1812 Guenther Road, Chelsea, MI, 48118 | $850,000 | 3 | 3 | 2,720 | 2,720 SqFt |
| 2833 S Fletcher Road, Chelsea, MI, 48118 | $724,900 | 4 | 3 | 2,780 | 2,780 SqFt |
| 13396 Miracle Drive, Chelsea, MI, 48118 | $399,900 | 3 | 2 | 2,560 | 2,560 SqFt |
| 13310 Harper Drive, Chelsea, MI, 48118 | $384,000 | 3 | 2 | 1,602 | 1,602 SqFt |
| 1432 Auston Lane, Chelsea, MI, 48118 | $449,000 | 4 | 3 | 2,065 | 2,065 SqFt |
| 913 Darwin Drive, Chelsea, MI, 48118 | $490,000 | 4 | 3 | 2,802 | 2,802 SqFt |
Similar Homes To 6840 M-52
Nearby For Sale
ByOwner last updated this listing 08/18/2026 @ 04:13
More Cities with for Sale by Owner Homes
- Chelsea Homes For Sale By Owner
- Dexter Homes For Sale By Owner
- Grass Lake Homes For Sale By Owner
- Gregory Homes For Sale By Owner
- Manchester Homes For Sale By Owner
- Pinckney Homes For Sale By Owner
- Munith Homes For Sale By Owner
- Stockbridge Homes For Sale By Owner
- Whitmore Lake Homes For Sale By Owner
- Hamburg Homes For Sale By Owner
- Ann Arbor Homes For Sale By Owner
- Michigan Center Homes For Sale By Owner
- Saline Homes For Sale By Owner
- Pittsfield Twp Homes For Sale By Owner
- Pleasant Lake Homes For Sale By Owner
- Clinton Homes For Sale By Owner
- Brooklyn Homes For Sale By Owner
- Jackson Homes For Sale By Owner
- Brighton Homes For Sale By Owner
- Tipton Homes For Sale By Owner
Homes around $274,900



Verify Your Email
Please enter the 6-digit verification code
sent to your email address.