
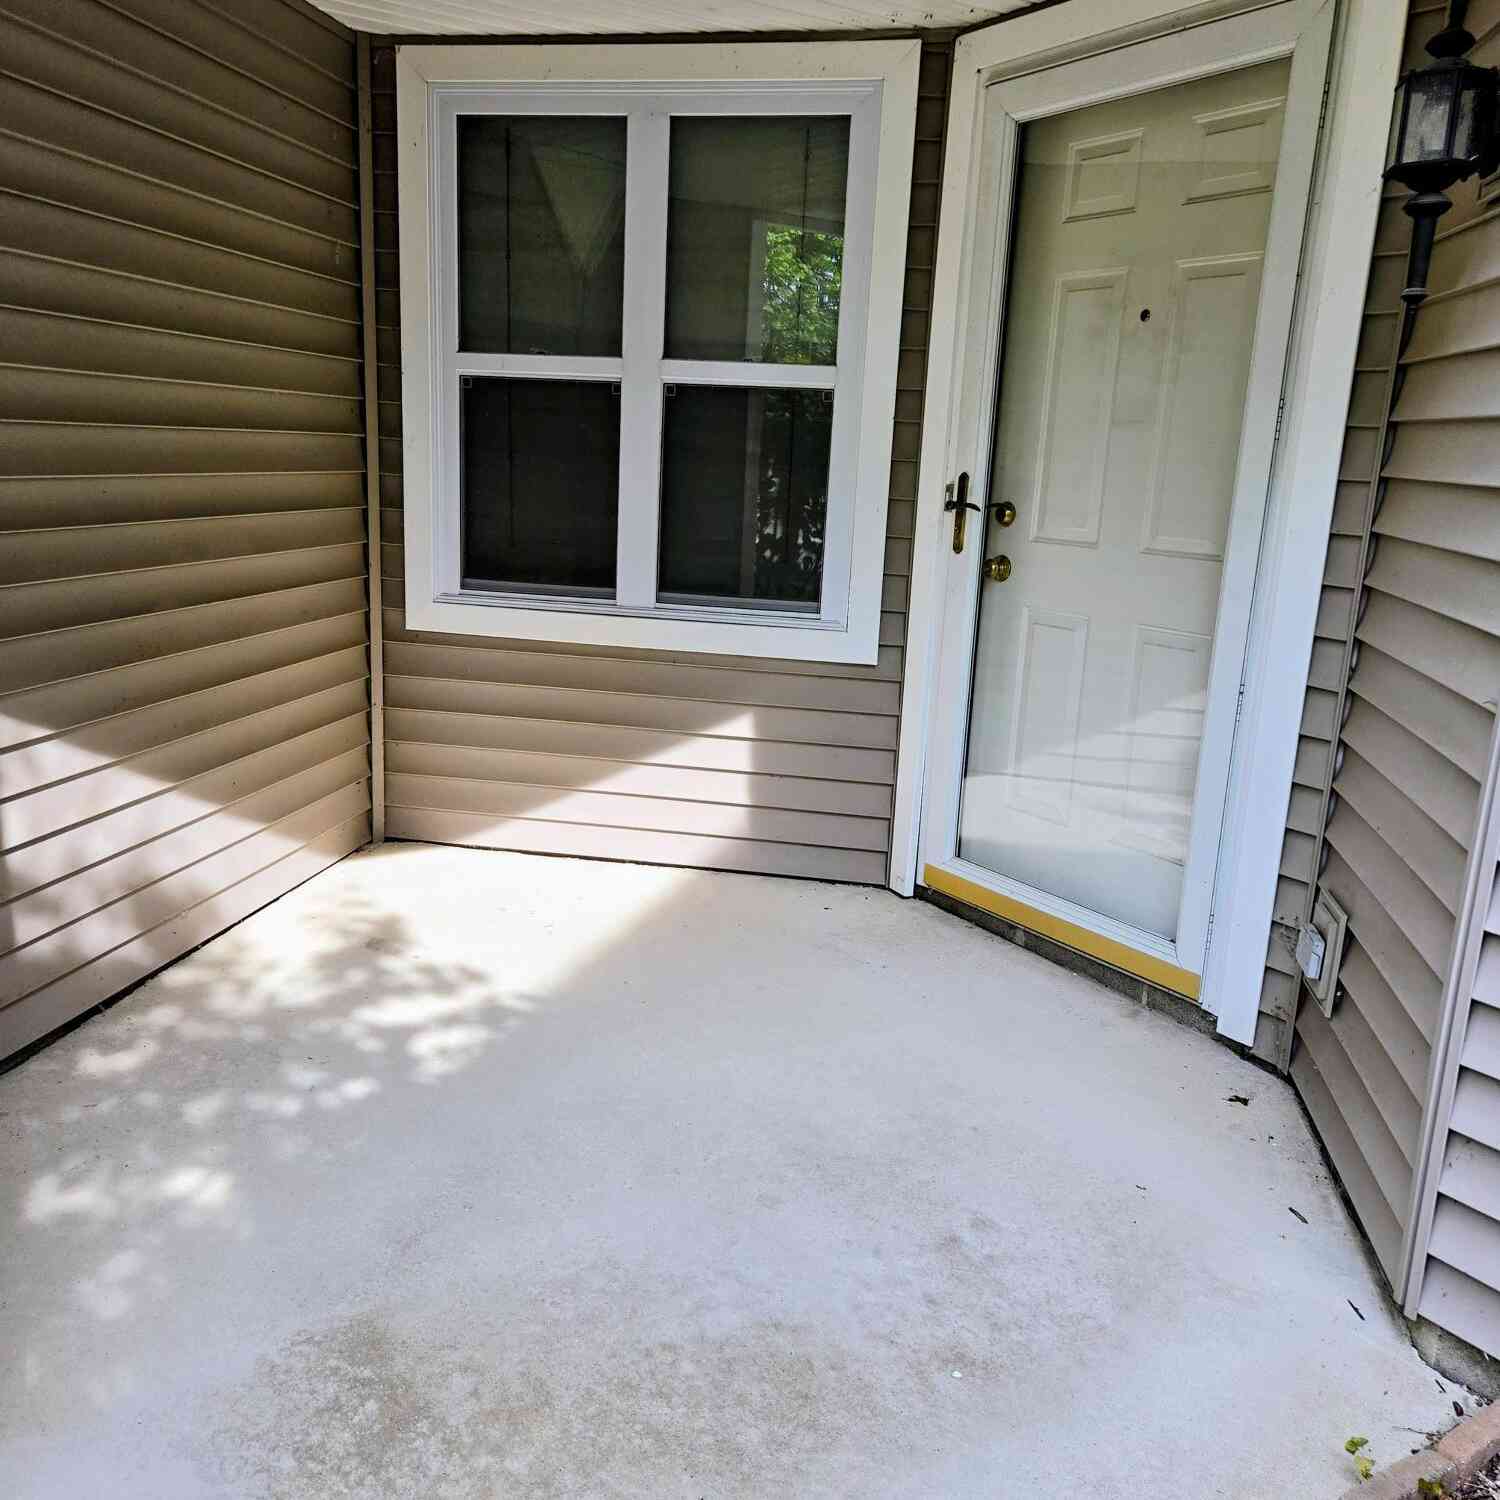
516 Boulderstone Lane
Chelsea, MI 48118

 2
2
Bed
 2
2
Bath
 1,486
1,486Sqft
 0.04
0.04Acre(Lot)
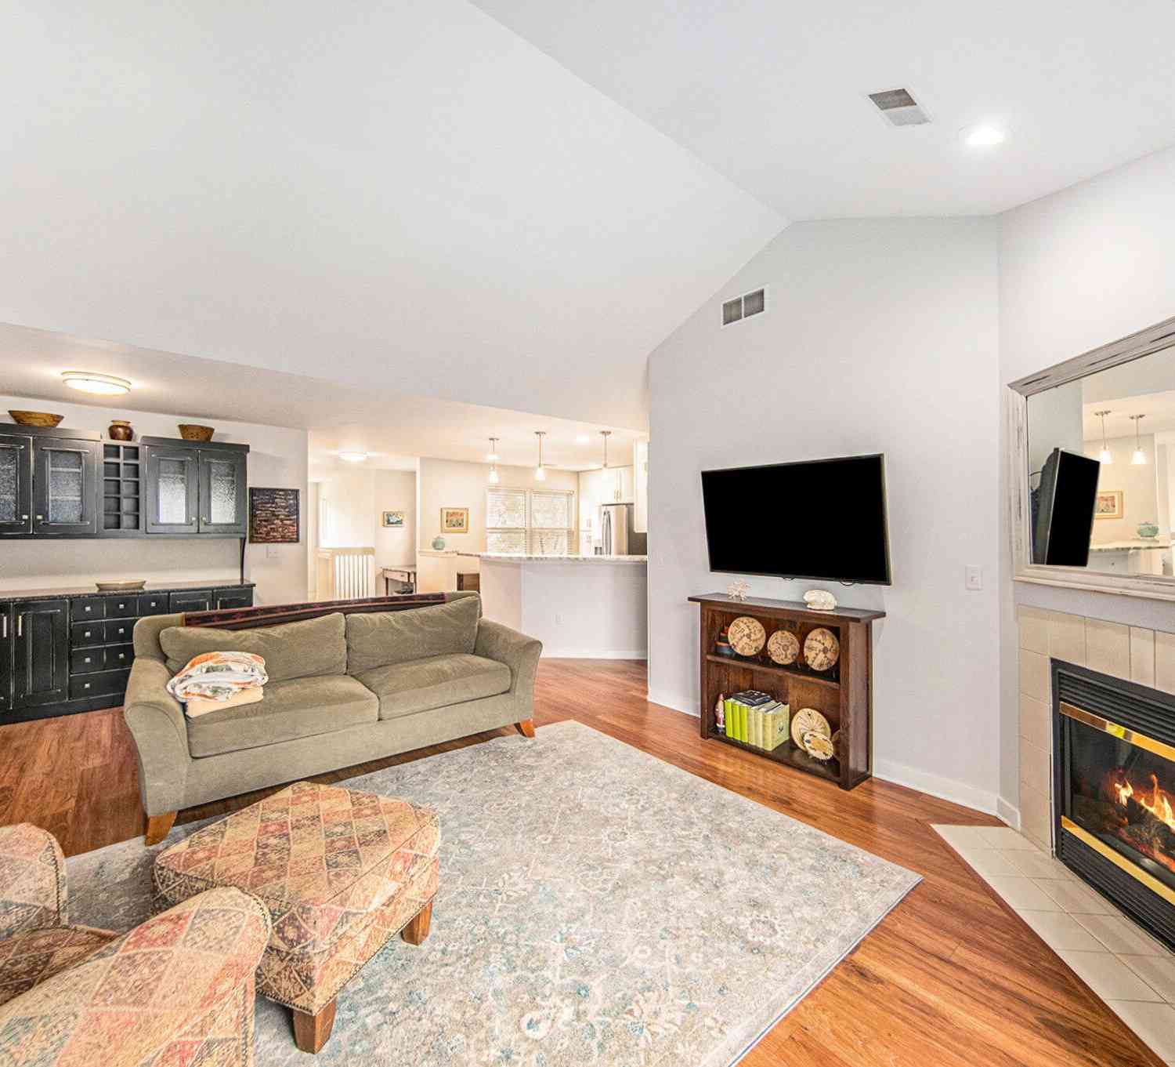
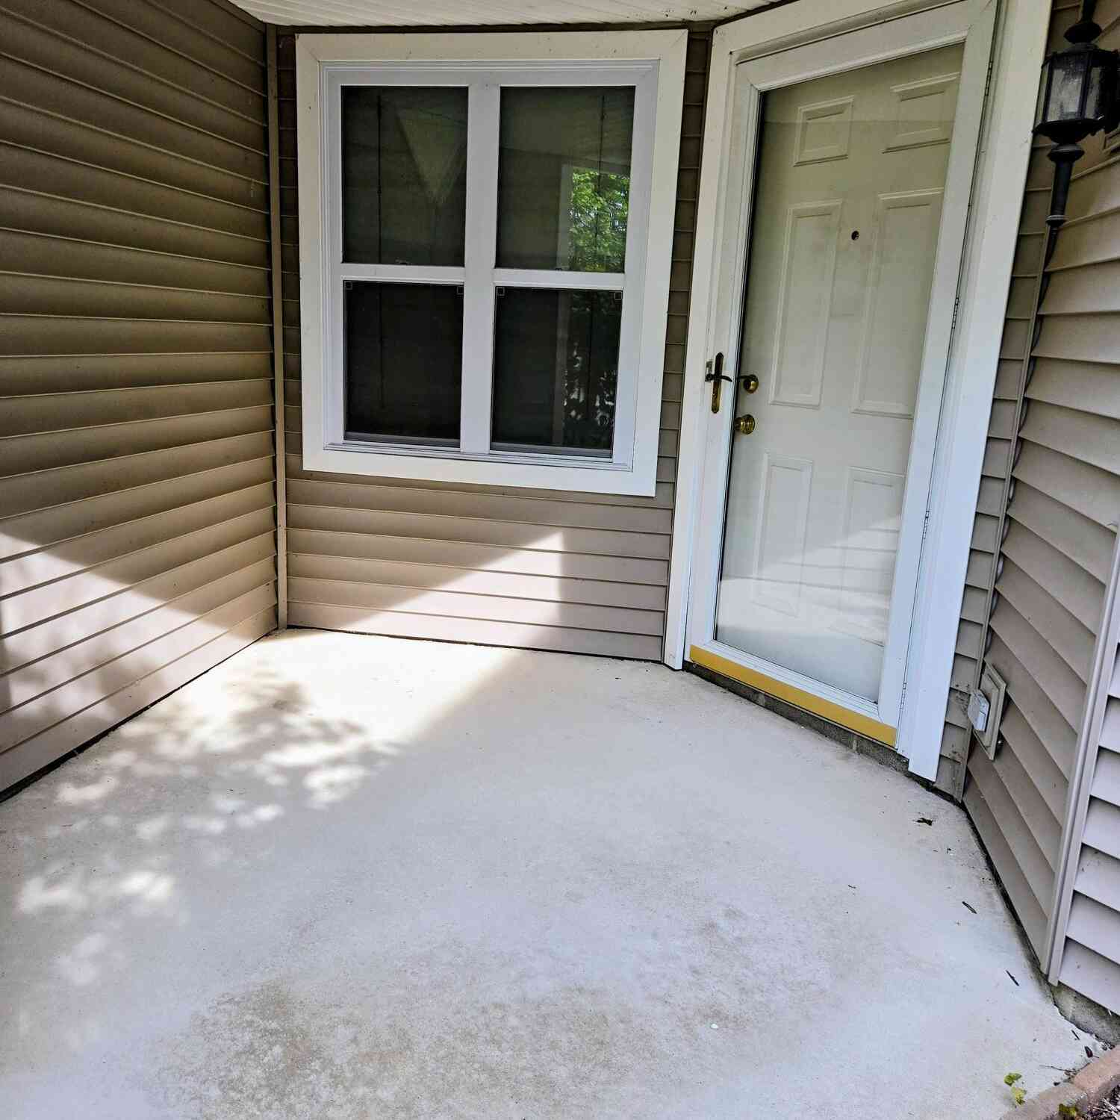
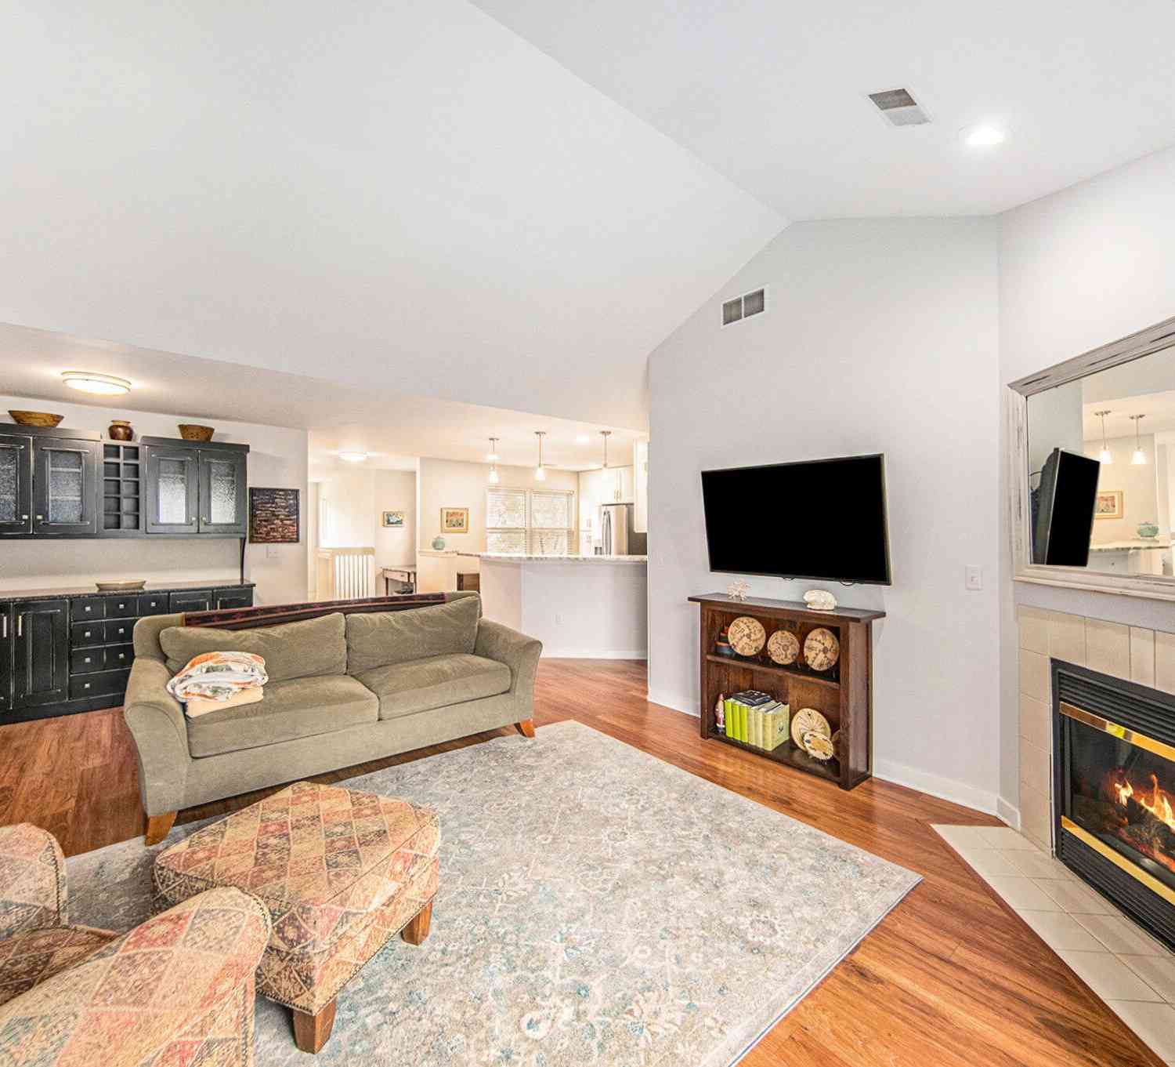
Desirable Fieldstone Village entry level ranch. This home features an open floor plan, large living room w/gas log fireplace. Study off the living room. 2 bedrooms, en-suite features large walk in closet and private bath with soaking tub and shower. 2nd bedroom is just steps away from the 2 nd full bath. The view is of a wooded area and feels very private. The original owner has taken very good care of this home. You can relax on the back patio and enjoy your morning coffee while watching the birds and deer. Don't miss the opportunity be the next owner of this lovely home. Interior photos to be added this week. Property management company is f&d management info@fdpropertymangement.com
 Property Details
 Map
Map
 Map
Map
What's Nearby
Nearby Areas
 Features
-
Bedroom Information
Total Bedrooms: 2 Window Feature: Screens, Insulated Windows, Window TreatmentsBathroom Information
Total Baths: 2 Full Baths: 2Water/Sewer
Sewer: PublicRoom Information
Other Rooms: 6 -
Flooring Information
Carpet, Ceramic Tile, Linoleum -
Roofing Information
Asphalt -
Interior Features
Ceiling Fan(s), Broadband, Garage Door Opener Roof: Asphalt Appliances: Humidifier, Dishwasher, Disposal, Dryer, Microwave, Oven, Range, Refrigerator, Washer Laundry Features: Gas Dryer Hookup, In Unit, Main Level, Washer Hookup -
Heating & Cooling
Heating: Forced Air Cooling: Central Air WaterSource: Public -
Fireplace
Fireplace: Yes Number of Fireplaces: 1 Fireplace Features: 1
-
Building Information
Year Built: 2005 Construction Materials: Stone, Vinyl Siding Security System: Carbon Monoxide Detector(s), Smoke Detector(s) Basement: Slab Roof: Asphalt -
Exterior Features
Porch: Covered, Patio, Porch(es) -
Pool Information
In Ground -
Road Types
PavedPrivate Road -
Pool Features
In GroundLaundry Features
Gas Dryer Hookup, In Unit, Main Level, Washer HookupPatio And Porch
Covered, Patio, Porch(es)
-
Lot Information
Lot Description: Wooded Lot Size Area: 0.04 Acres Lot Square Feet: 1,546 Stories: 1 Main Square Feet: 1486Property Information
Property Type: Residential Sub Type: Condominium Structure Type: Townhouse SQ ft (Living Area): 1,486 Subdivision: Fieldstone Village Source Neighborhood: Fieldstone Village Construction Materials: Stone, Vinyl Siding Property Age: 21
-
Listing Price Information
Listing Id: 26038536 ist Price: $310,000 List Price Tot SqFt: $209 Listing Terms Cash, Conventional -
Listing Information
Possession: Close Of Escrow, Close Plus 1 Day
-
Tax Information
Parcel Number: 06-06-13-230-086 Annual Tax: $3,393 Tax Year: 2025 Taxes: M.D. L4426 P526 09/22/2004 UNIT 86 FIELDSTONE VILLAGE SPLIT ON 11/23/2004 FROM FC-06-13-225-044;
-
Parking Information
# of Garage Spaces: 1 Has Garage: Yes Attached Garage: Yes Garage Faces Front, Garage Door Opener, AttachedHomeowners Association Information
Association YN: Yes Included Fees: Electricity, Water, Snow Removal, Lawn/Yard Care, Cable/Satellite Included Amenities: Pets Allowed, Pool HOA: $310.00 Monthly Association Fee Frequency: Monthly
-
School Information
Elementary School: North Creek Elementary SchoolElementary School District:Junior High School: Beach Middle SchoolSenior High School: Chelsea High SchoolSenior High School District: Chelsea -
Utility Information
Cable Available, Natural Gas Connected -
Location Information
Direction: W old US 12 to FIeldstone W stay to the left /Boulderstone is at the end on the left
How much is this property worth?
Curious about this home's true market value? Use our free Home Evaluation Tool to instantly get a personalized Comparative Market Analysis (CMA) report. Make smarter, data-driven decisions before you buy.

Nearby Home Value
| Address | Estimate | Bed | Bath | Sq. Ft | Lot Size |
|---|---|---|---|---|---|
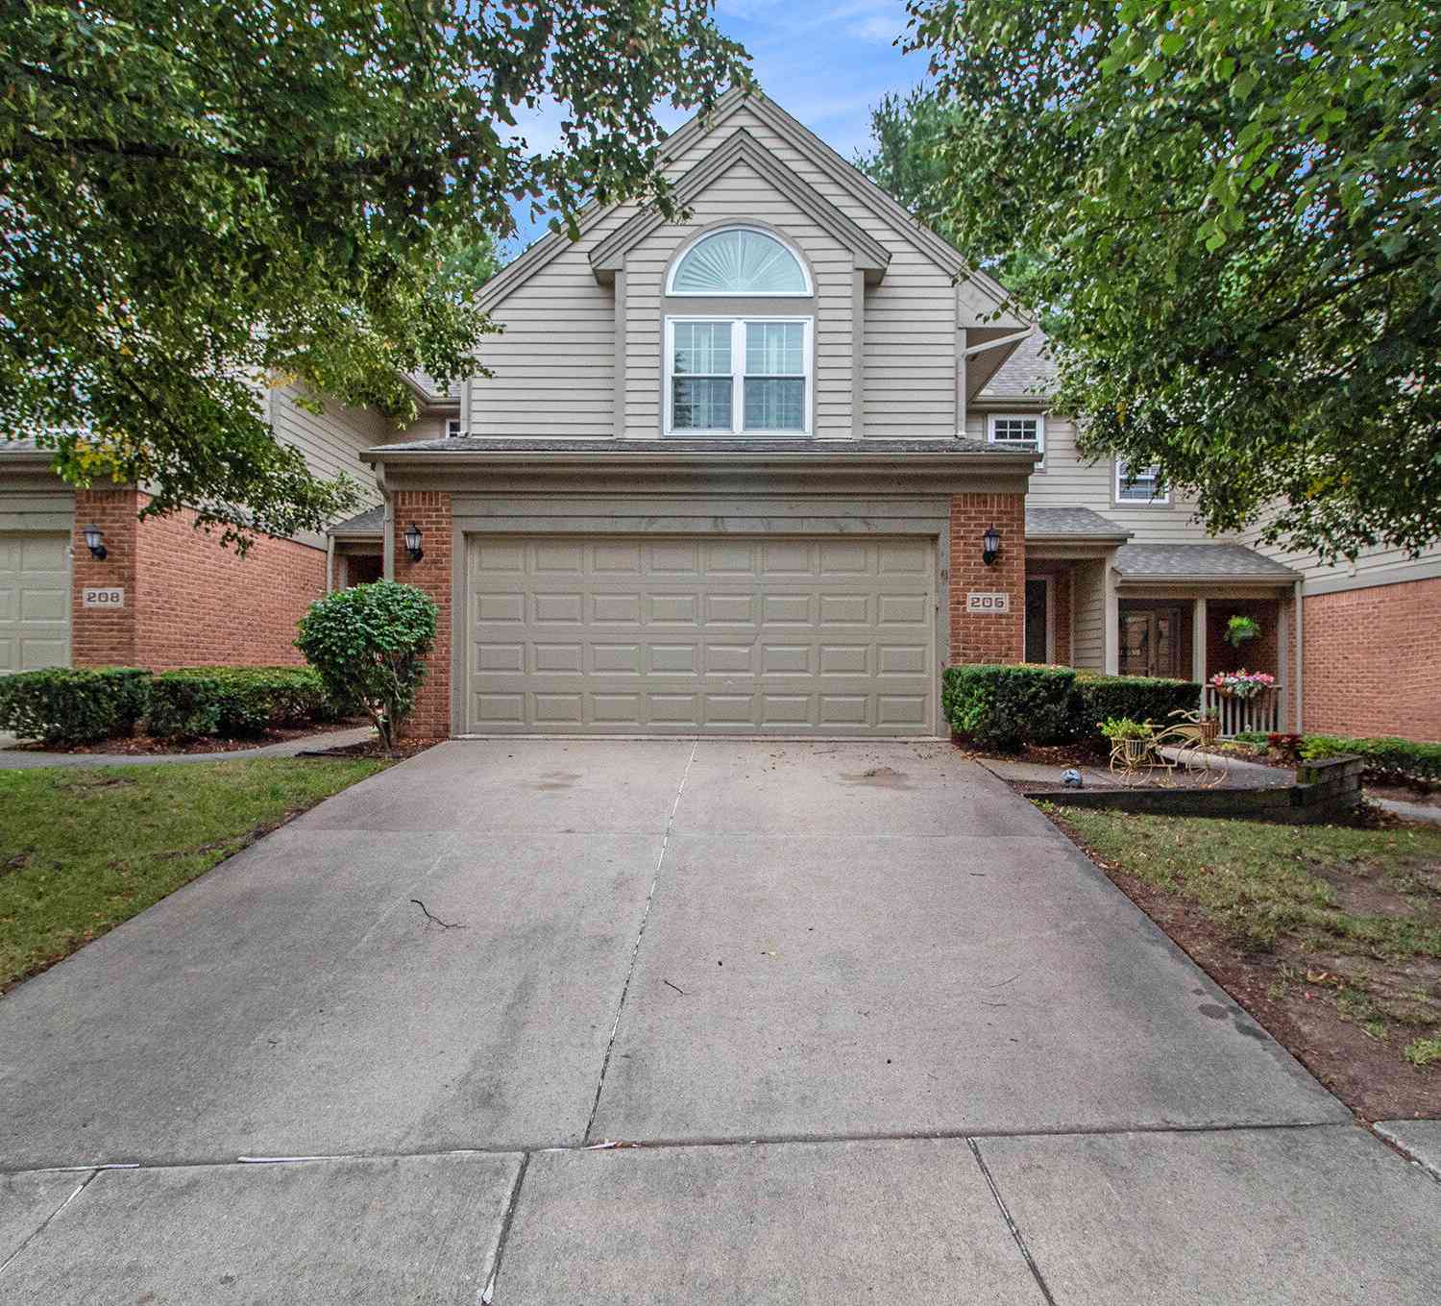
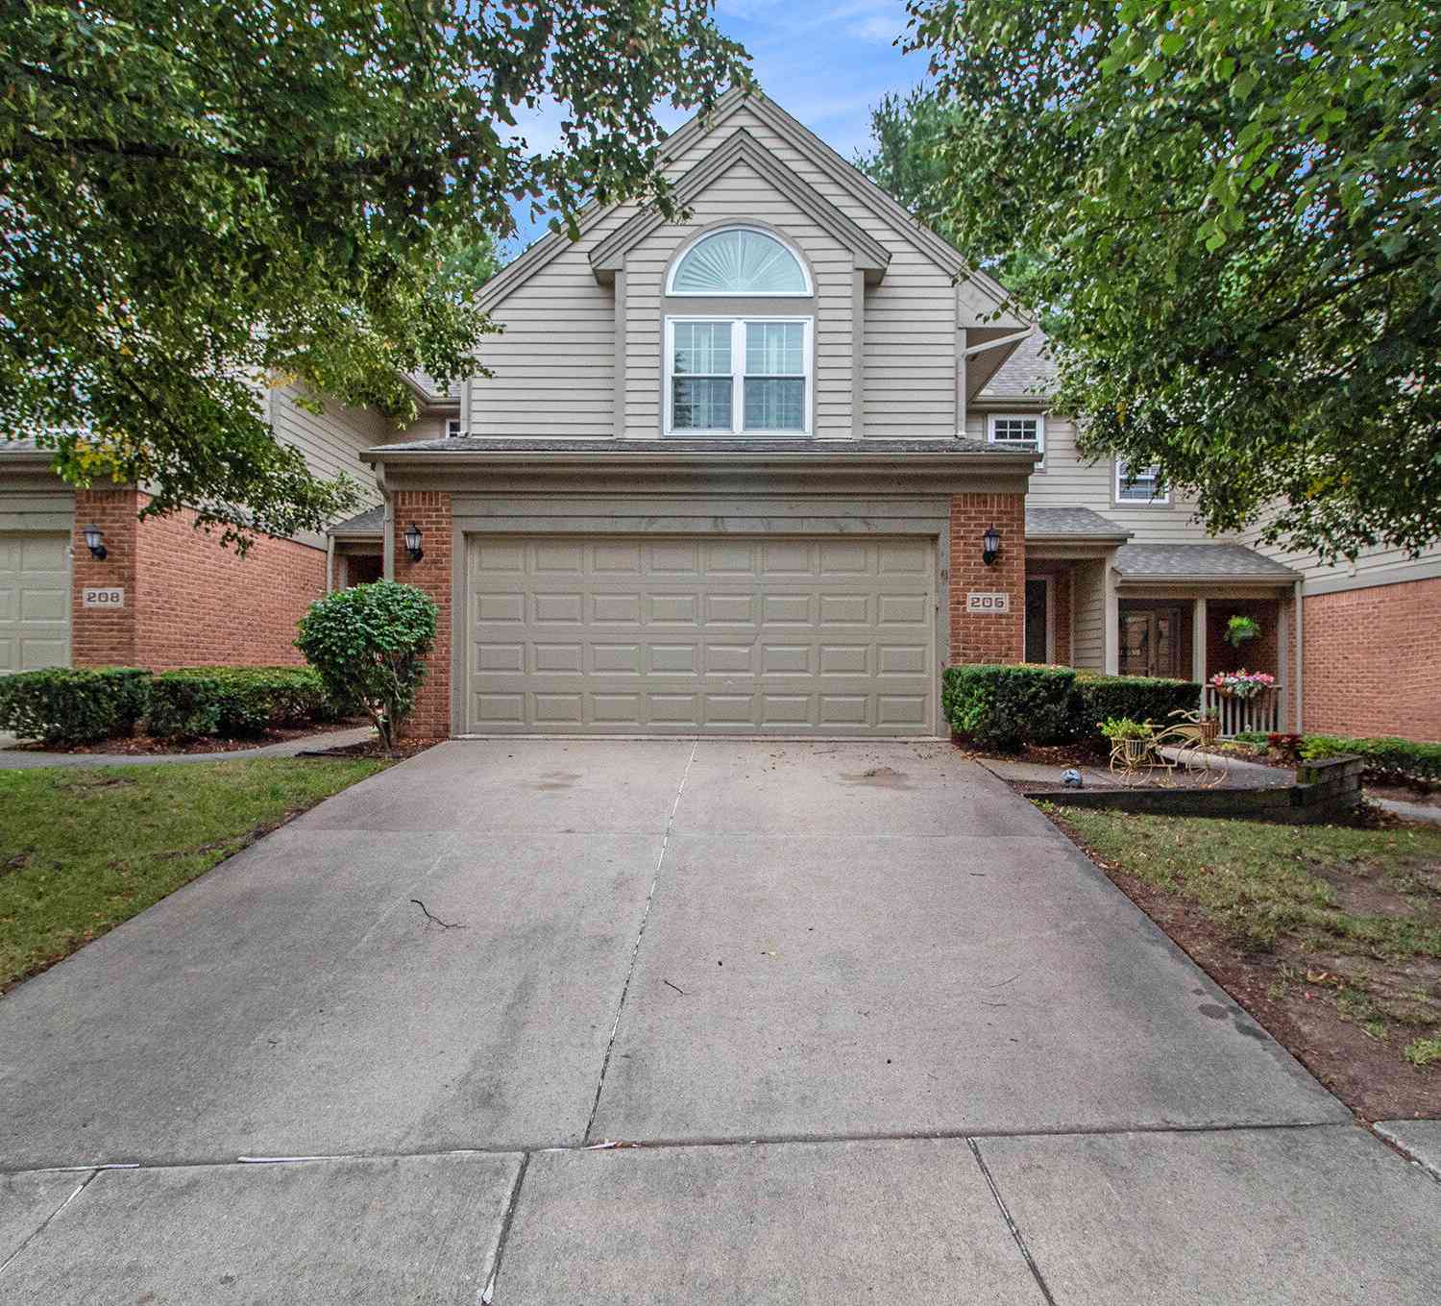
| 206 Eisenhower Drive, Chelsea, MI, 48118 | $372,900 | 3 | 3 | 2,517 | 2,517 SqFt |
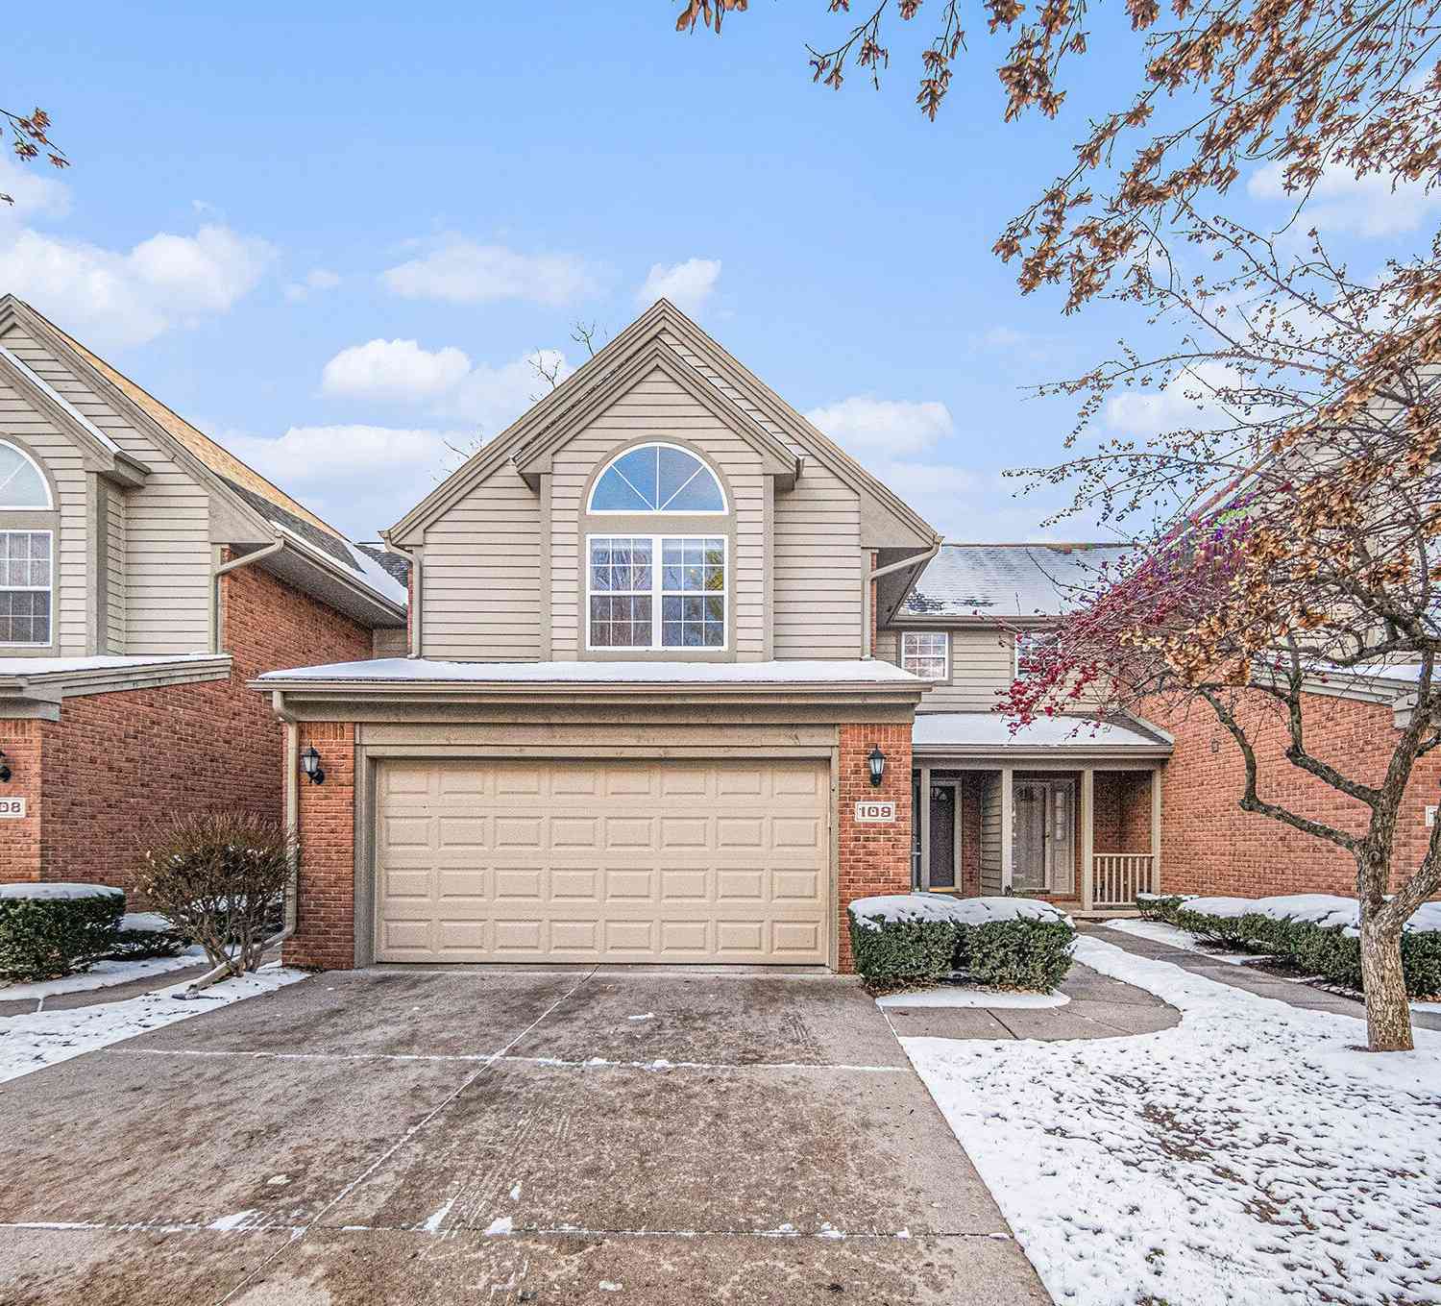
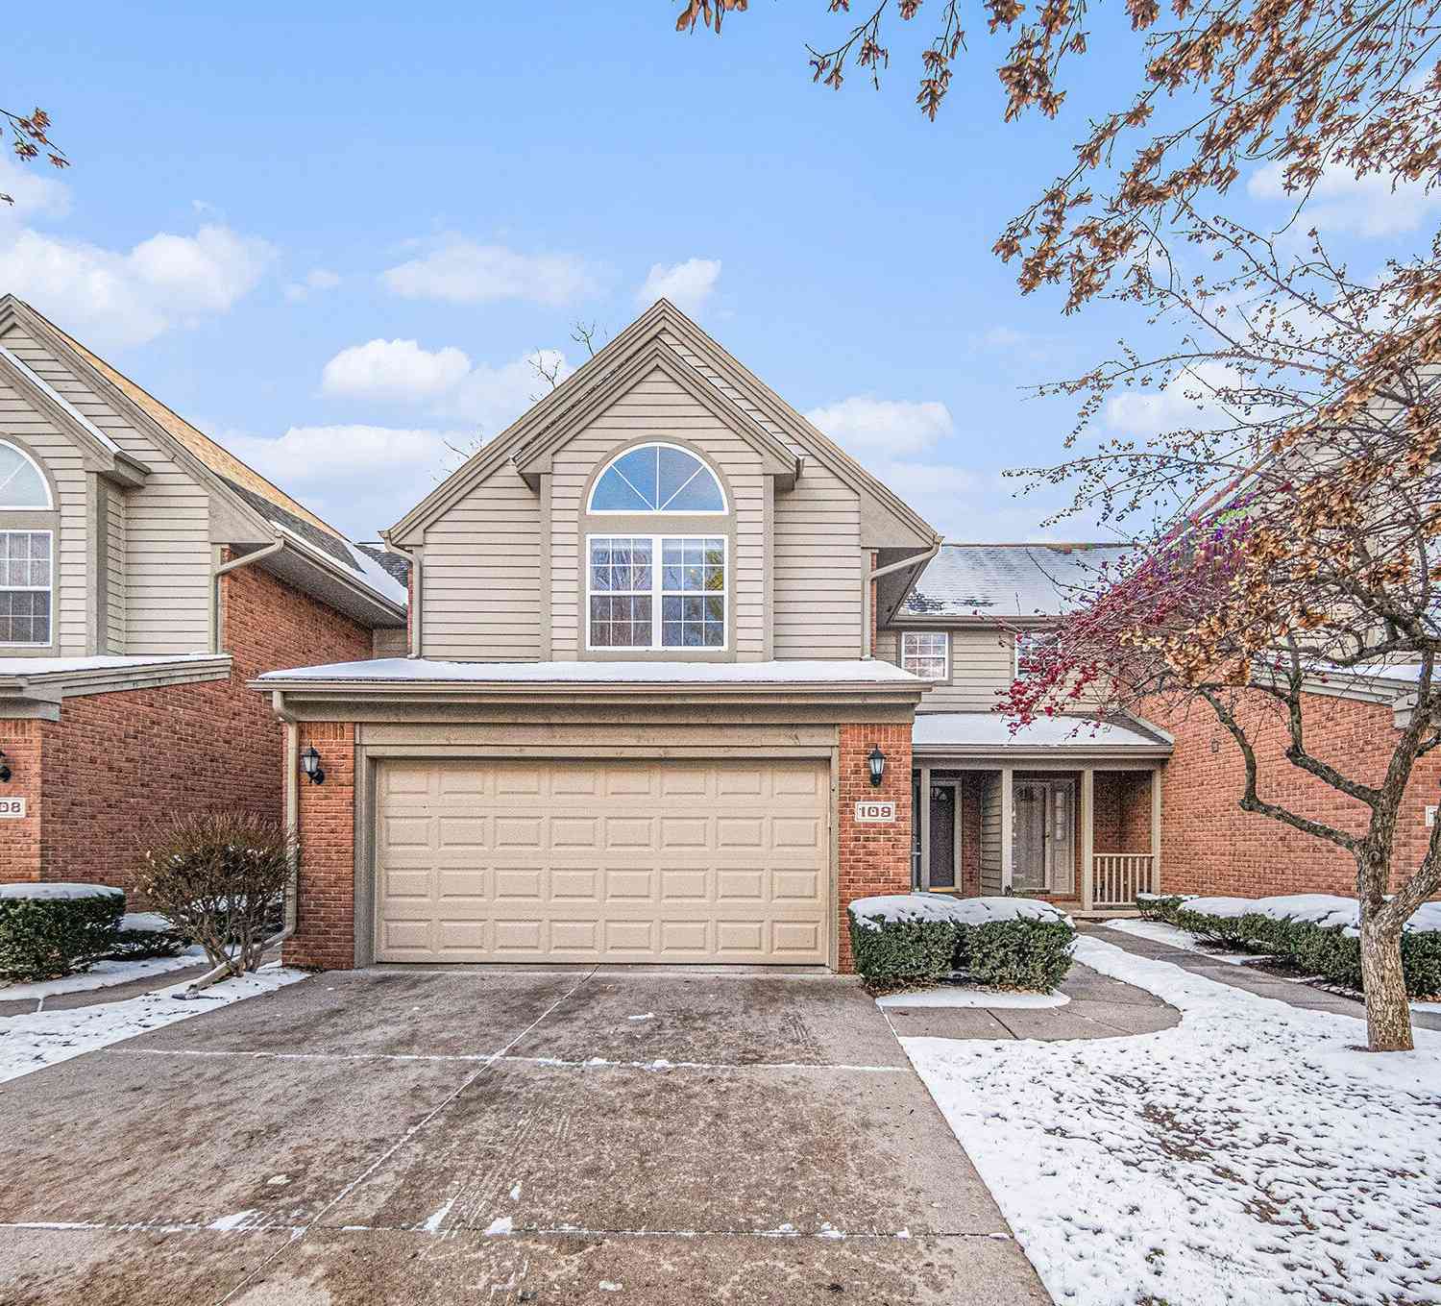
| 109 Village Place Drive, Chelsea, MI, 48118 | $365,000 | 3 | 3 | 2,140 | 2,140 SqFt |
| 715 Creekstone Lane, Chelsea, MI, 48118 | $287,500 | 2 | 2 | 1,686 | 1,686 SqFt |
Similar Condos To 516 Boulderstone Lane
Nearby For Sale
ByOwner last updated this listing 07/29/2026 @ 12:38
More Cities with for Sale by Owner Homes
- Chelsea Homes For Sale By Owner
- Dexter Homes For Sale By Owner
- Grass Lake Homes For Sale By Owner
- Gregory Homes For Sale By Owner
- Manchester Homes For Sale By Owner
- Pinckney Homes For Sale By Owner
- Munith Homes For Sale By Owner
- Stockbridge Homes For Sale By Owner
- Whitmore Lake Homes For Sale By Owner
- Hamburg Homes For Sale By Owner
- Ann Arbor Homes For Sale By Owner
- Michigan Center Homes For Sale By Owner
- Saline Homes For Sale By Owner
- Pittsfield Twp Homes For Sale By Owner
- Pleasant Lake Homes For Sale By Owner
- Clinton Homes For Sale By Owner
- Brooklyn Homes For Sale By Owner
- Jackson Homes For Sale By Owner
- Brighton Homes For Sale By Owner
- Tipton Homes For Sale By Owner
Homes around $310,000



Verify Your Email
Please enter the 6-digit verification code
sent to your email address.