
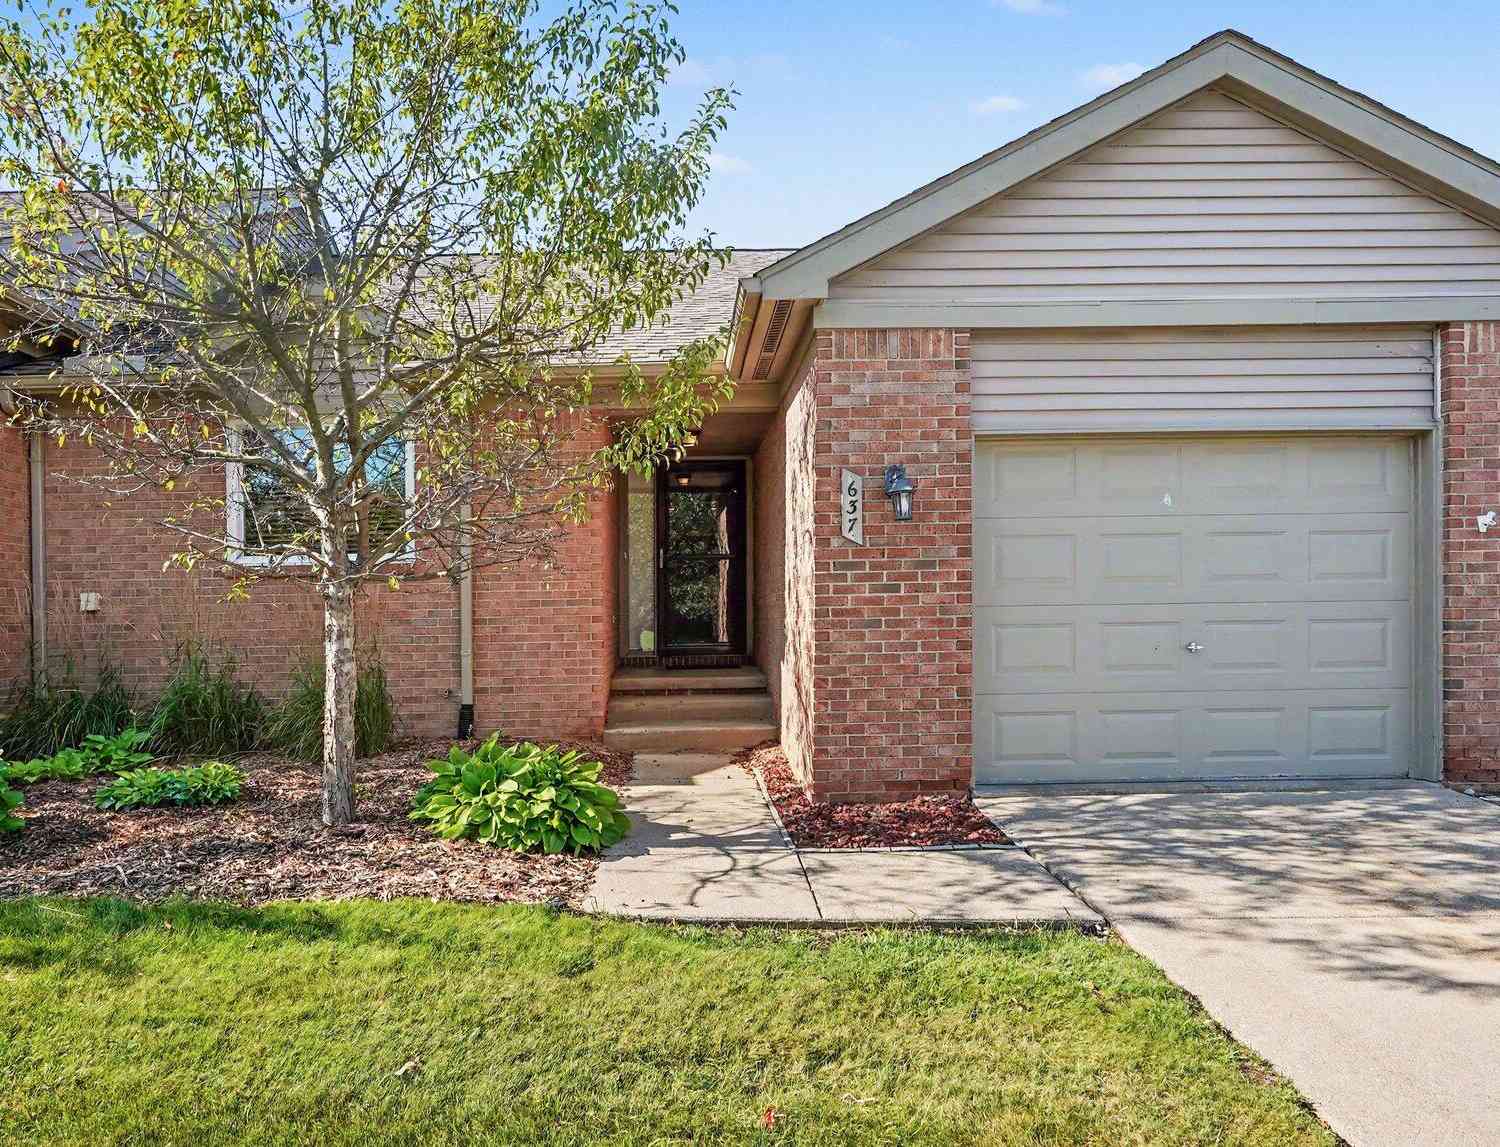
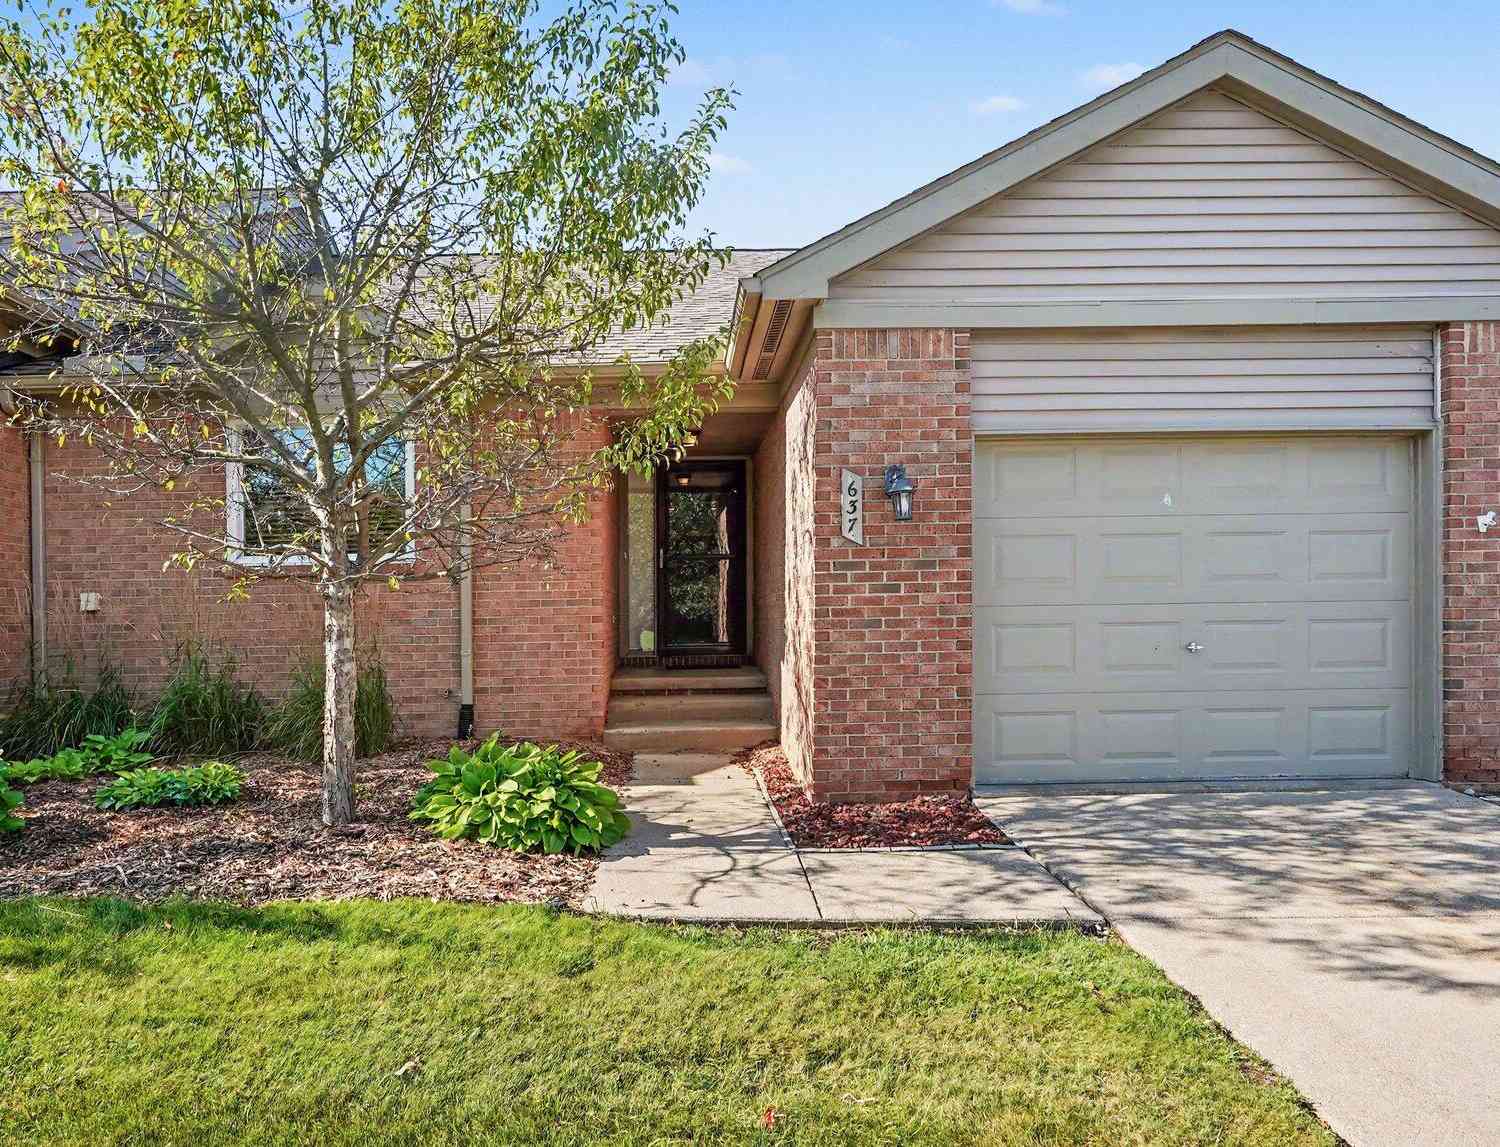
637 Bristol Drive
Chelsea, MI 48118

 2
2
Bed
 2
2
Bath
 1,190
1,190Sqft
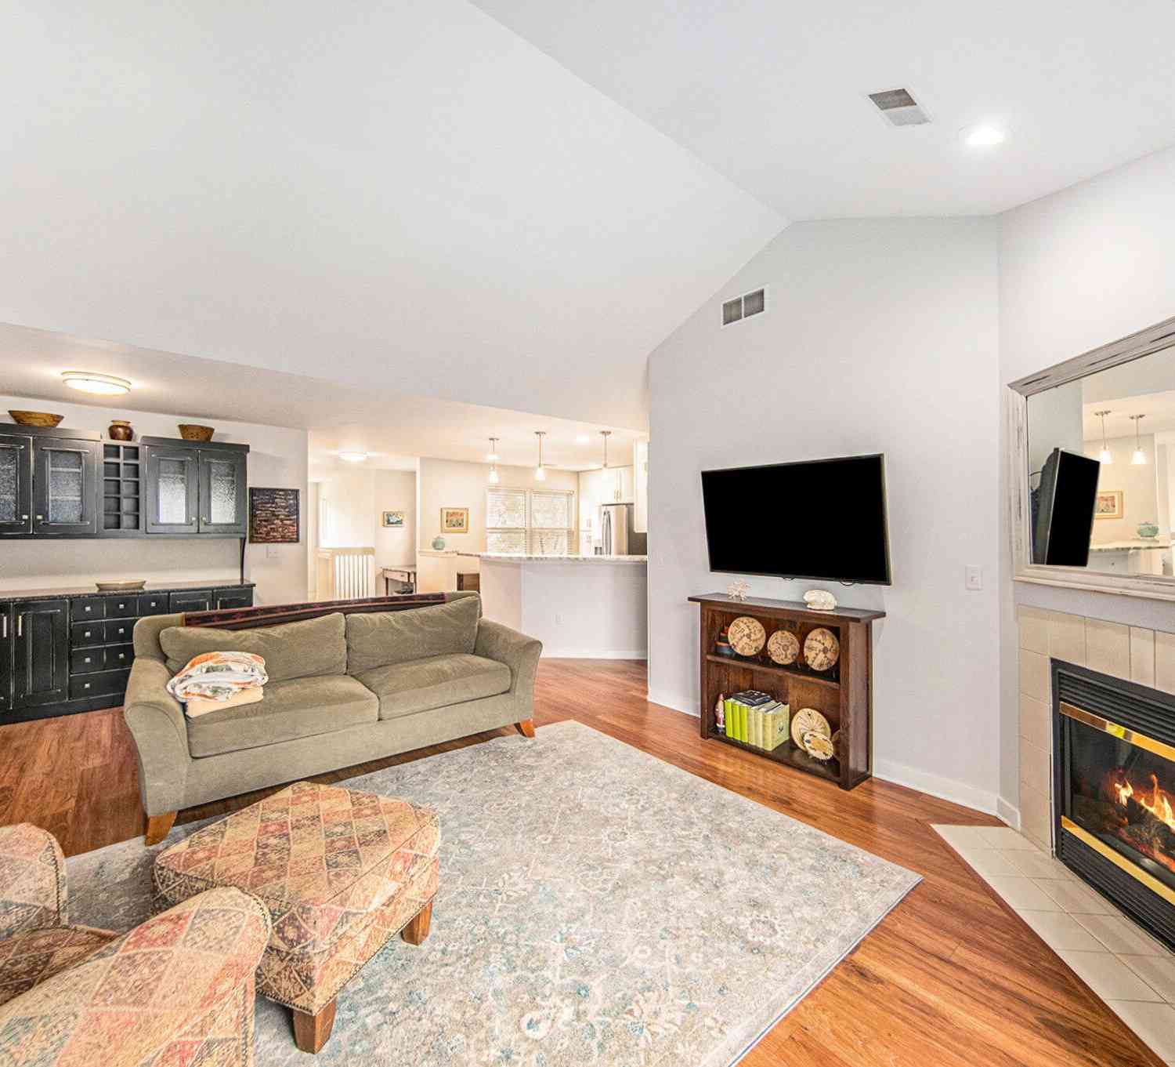
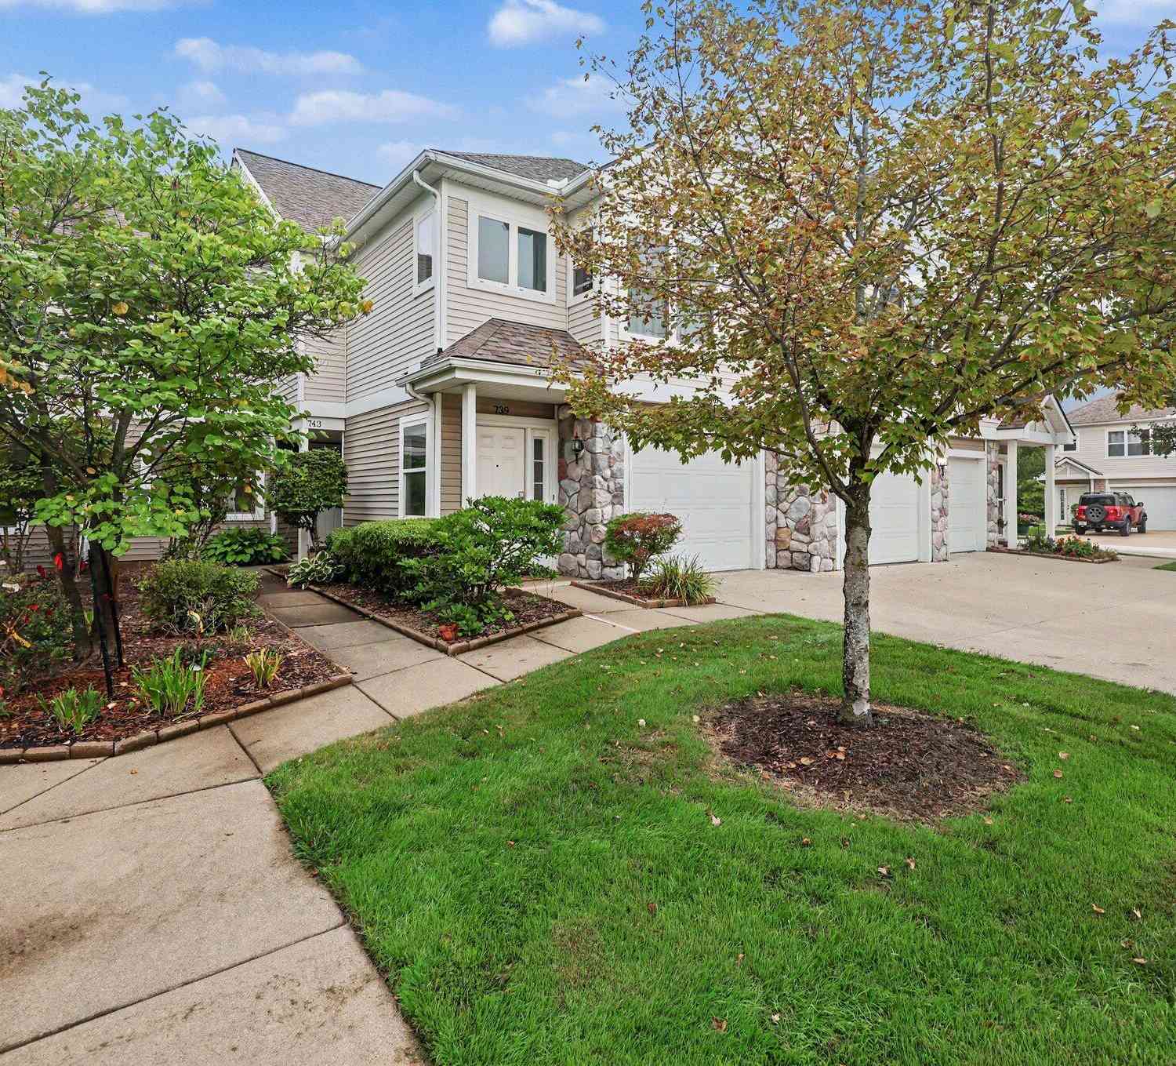
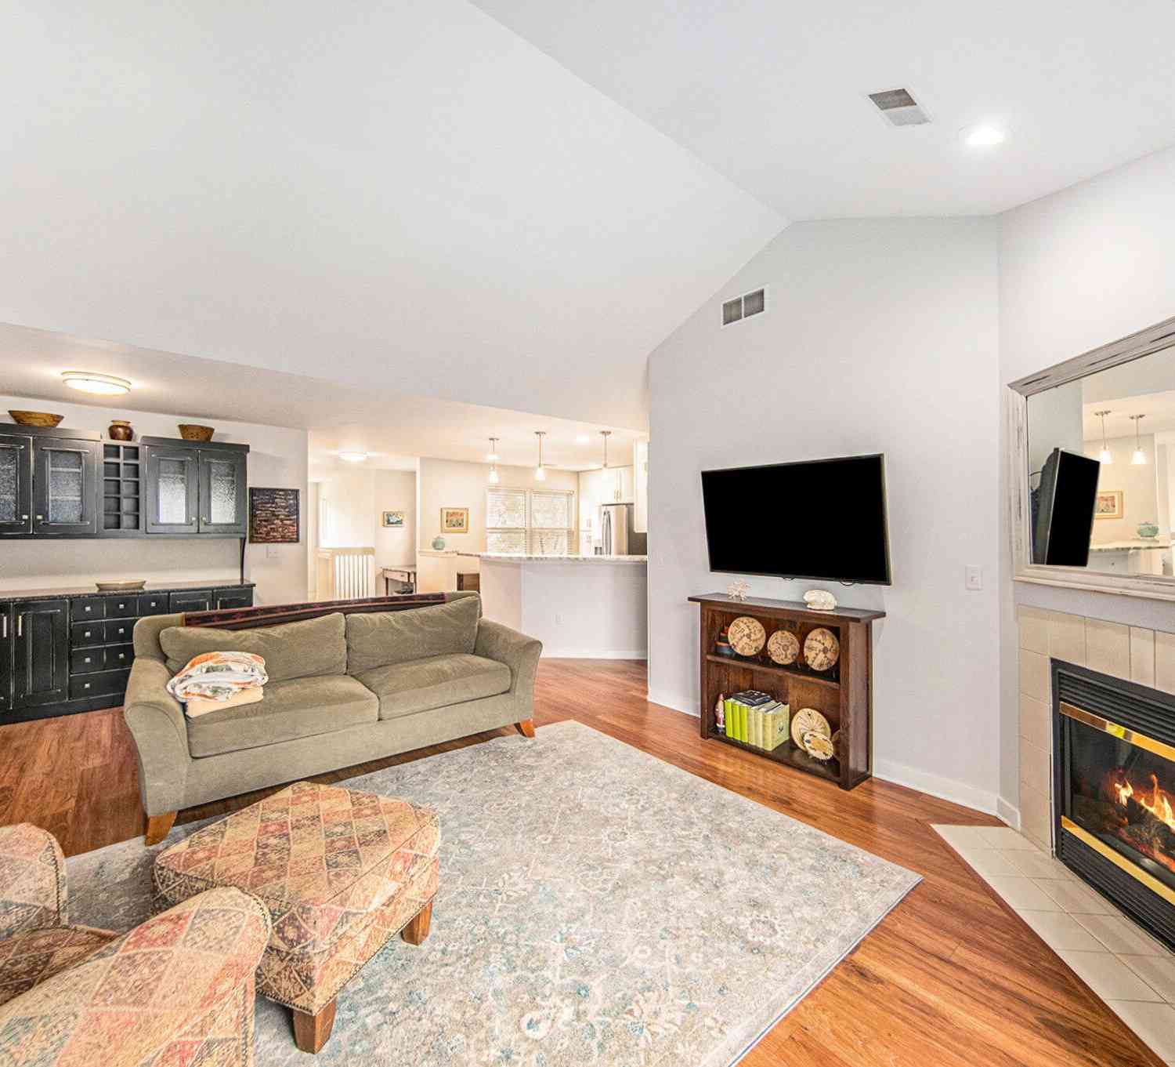
Clean, efficient, and convenient all rolled into one with this beautifully maintained 2-bedroom, 2-bath condo in desirable Chelsea Springs! Enjoy easy, low-maintenance living in a prime location just minutes from downtown Chelsea & convenient freeway access. The inviting main level features an open living room with vaulted ceilings & cozy gas fireplace, creating a bright & welcoming atmosphere. The adjoining dining area offers a doorwall leading to a private Trex deck with no rear neighbors, providing a peaceful setting to relax or entertain. The vaulted kitchen includes newer appliances, a pantry & convenient access to the main floor laundry room with utility sink. The spacious primary suite features vaulted ceilings, generous walk-in closet & a private full bath, while the second bedroo

 Property Details
 Map
Map
 Map
Map
What's Nearby
Nearby Areas
 Features
-
Bedroom Information
Total Bedrooms: 2 Window Feature: Window TreatmentsBathroom Information
Total Baths: 2 Full Baths: 2Water/Sewer
Sewer: PublicRoom Information
Other Rooms: 6 -
Flooring Information
Carpet, Laminate, Vinyl -
Roofing Information
Asphalt -
Interior Features
Garage Door Opener Roof: Asphalt Appliances: Dishwasher, Disposal, Dryer, Microwave, Oven, Range, Refrigerator, Washer Laundry Features: Laundry Room, Main Level, Sink -
Heating & Cooling
Heating: Forced Air Cooling: Central Air WaterSource: Public -
Fireplace
Fireplace: Yes Number of Fireplaces: 1 Fireplace Features: 1
-
Building Information
Year Built: 2006 Construction Materials: Brick, Vinyl Siding Security System: Security System Basement: Full Roof: Asphalt -
Exterior Features
Porch: Deck, Porch(es) -
Road Types
PavedPrivate Road -
Laundry Features
Laundry Room, Main Level, SinkPatio And Porch
Deck, Porch(es)
-
Lot Information
Lot Description: Sidewalk Stories: 1 Main Square Feet: 1190Property Information
Property Type: Residential Sub Type: Condominium Style: Ranch SQ ft (Living Area): 1,190 Construction Materials: Brick, Vinyl Siding Property Age: 20
-
Listing Price Information
Listing Id: 26040623 ist Price: $320,000 List Price Tot SqFt: $269 Listing Terms Cash, Conventional -
Listing Information
Possession: Close Of Escrow
-
Tax Information
Parcel Number: F-06-13-310-035 Annual Tax: $4,151 Tax Year: 2026 Taxes: M.D. L4455 P770 UNIT 35, CHELSEA SPRINGS CONDOMINIUM SPLIT ON 06/21/2005 FROM F -06-13-300-026;
-
Parking Information
# of Garage Spaces: 1 Has Garage: Yes Attached Garage: Yes Garage Faces Front, Garage Door Opener, AttachedHomeowners Association Information
Association YN: Yes Included Fees: Trash, Snow Removal, Lawn/Yard Care Included Amenities: End Unit HOA: $375.00 Monthly Association Fee Frequency: Monthly
-
School Information
Senior High School District: Chelsea -
Utility Information
Natural Gas Connected, Cable Connected
How much is this property worth?
Curious about this home's true market value? Use our free Home Evaluation Tool to instantly get a personalized Comparative Market Analysis (CMA) report. Make smarter, data-driven decisions before you buy.

Nearby Home Value
| Address | Estimate | Bed | Bath | Sq. Ft | Lot Size |
|---|---|---|---|---|---|
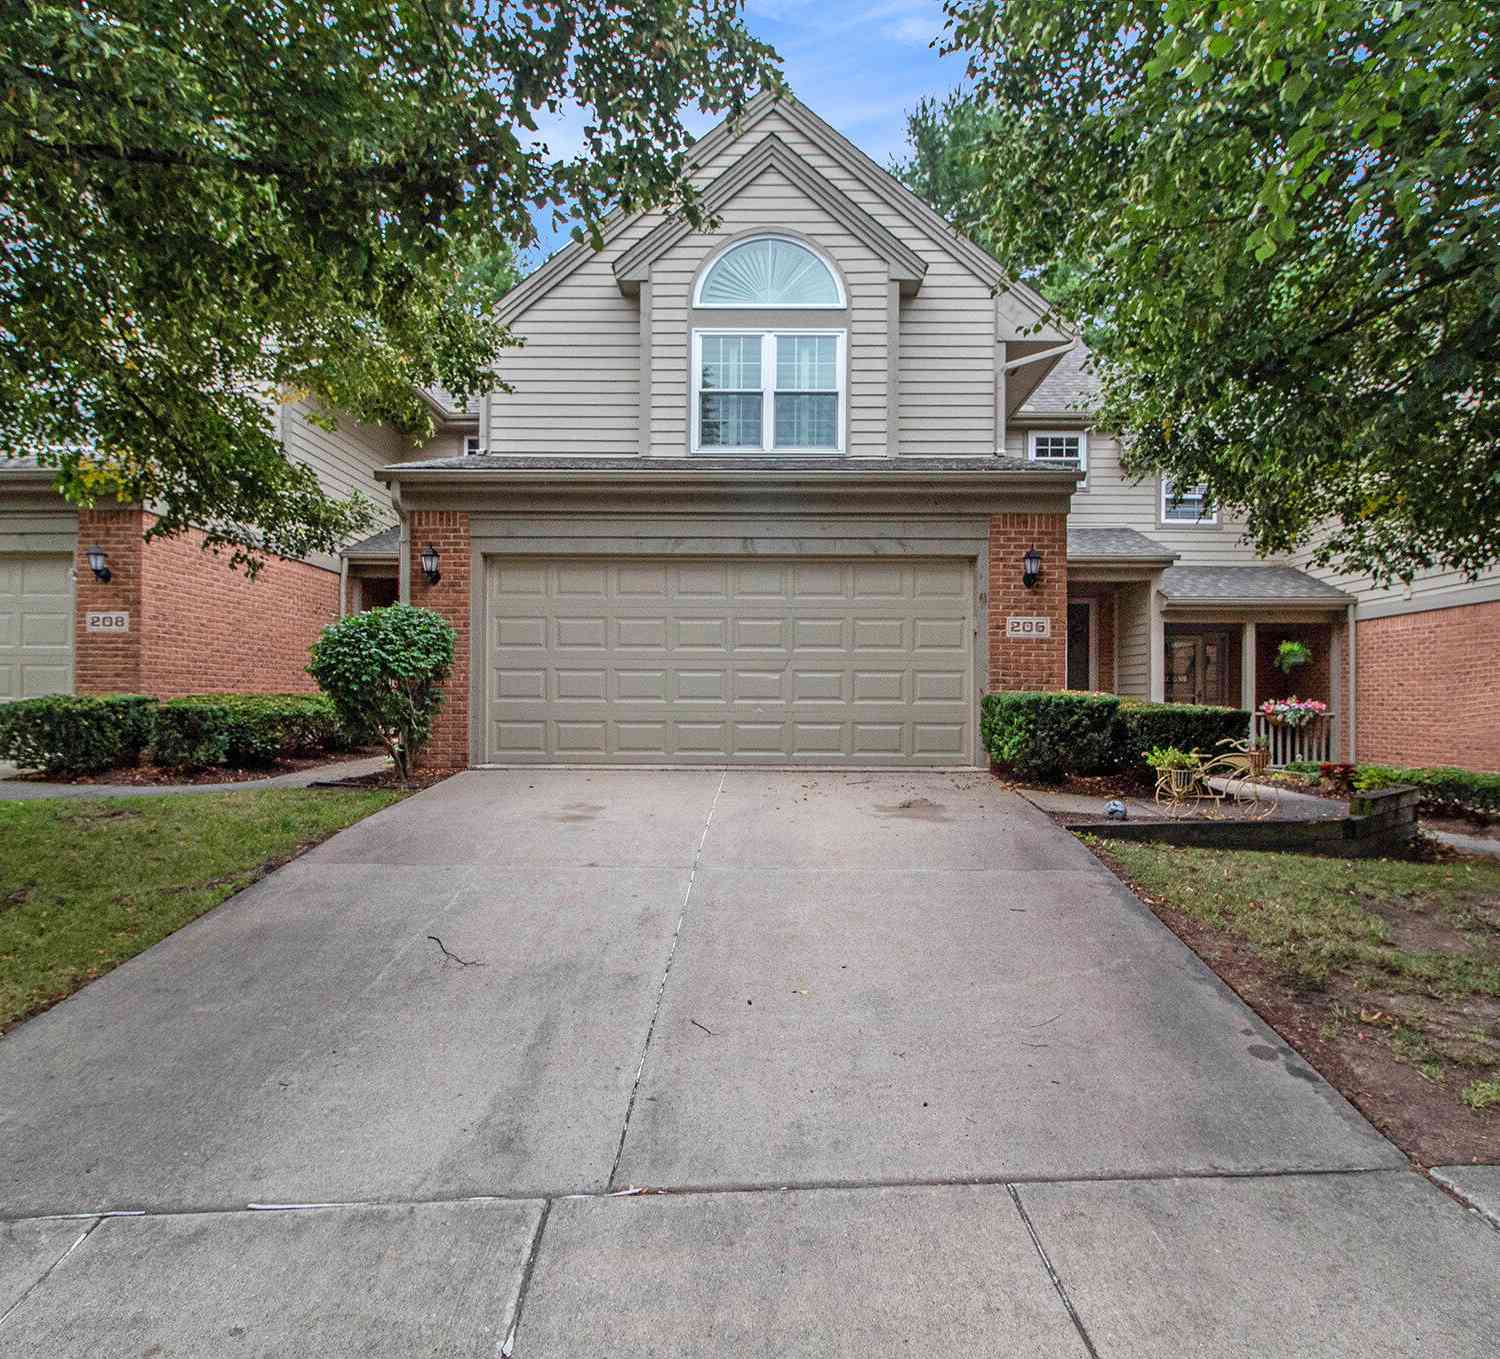
| 206 Eisenhower Drive, Chelsea, MI, 48118 | $372,900 | 3 | 3 | 2,517 | -- |
| 106 Village Place Drive, Chelsea, MI, 48118 | $409,000 | 3 | 3 | 2,244 | -- |
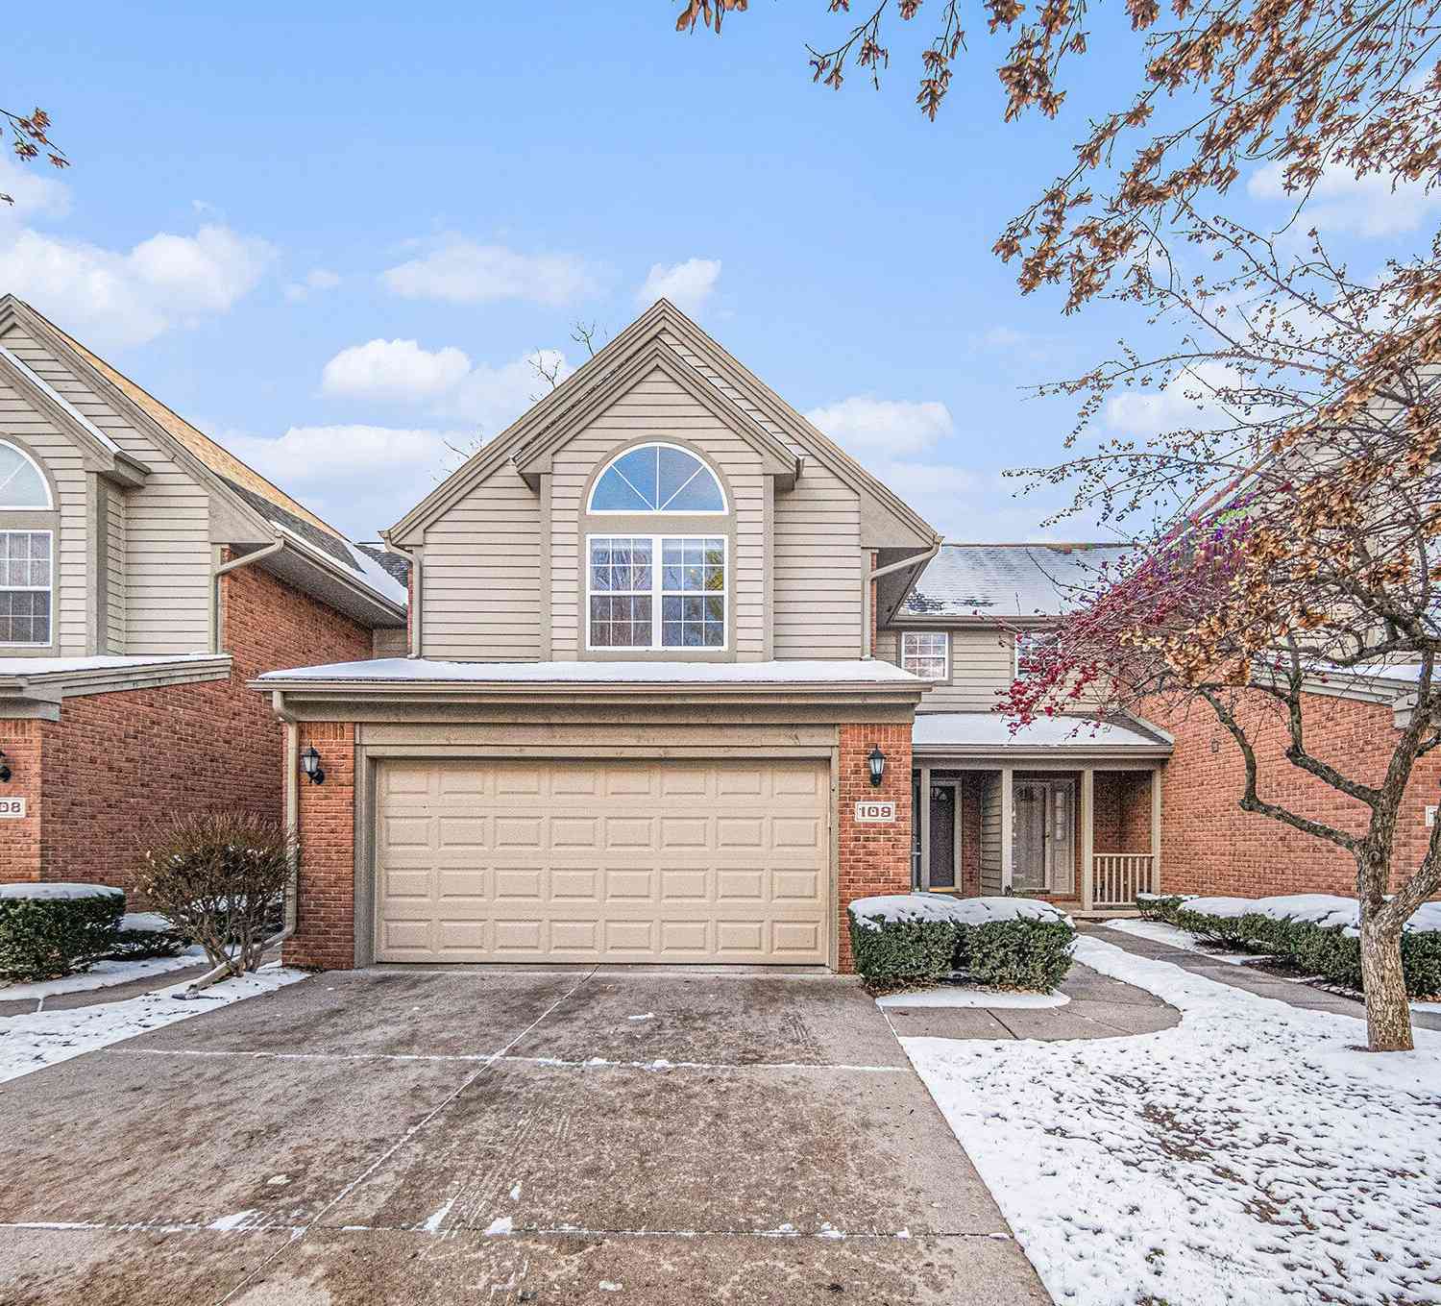
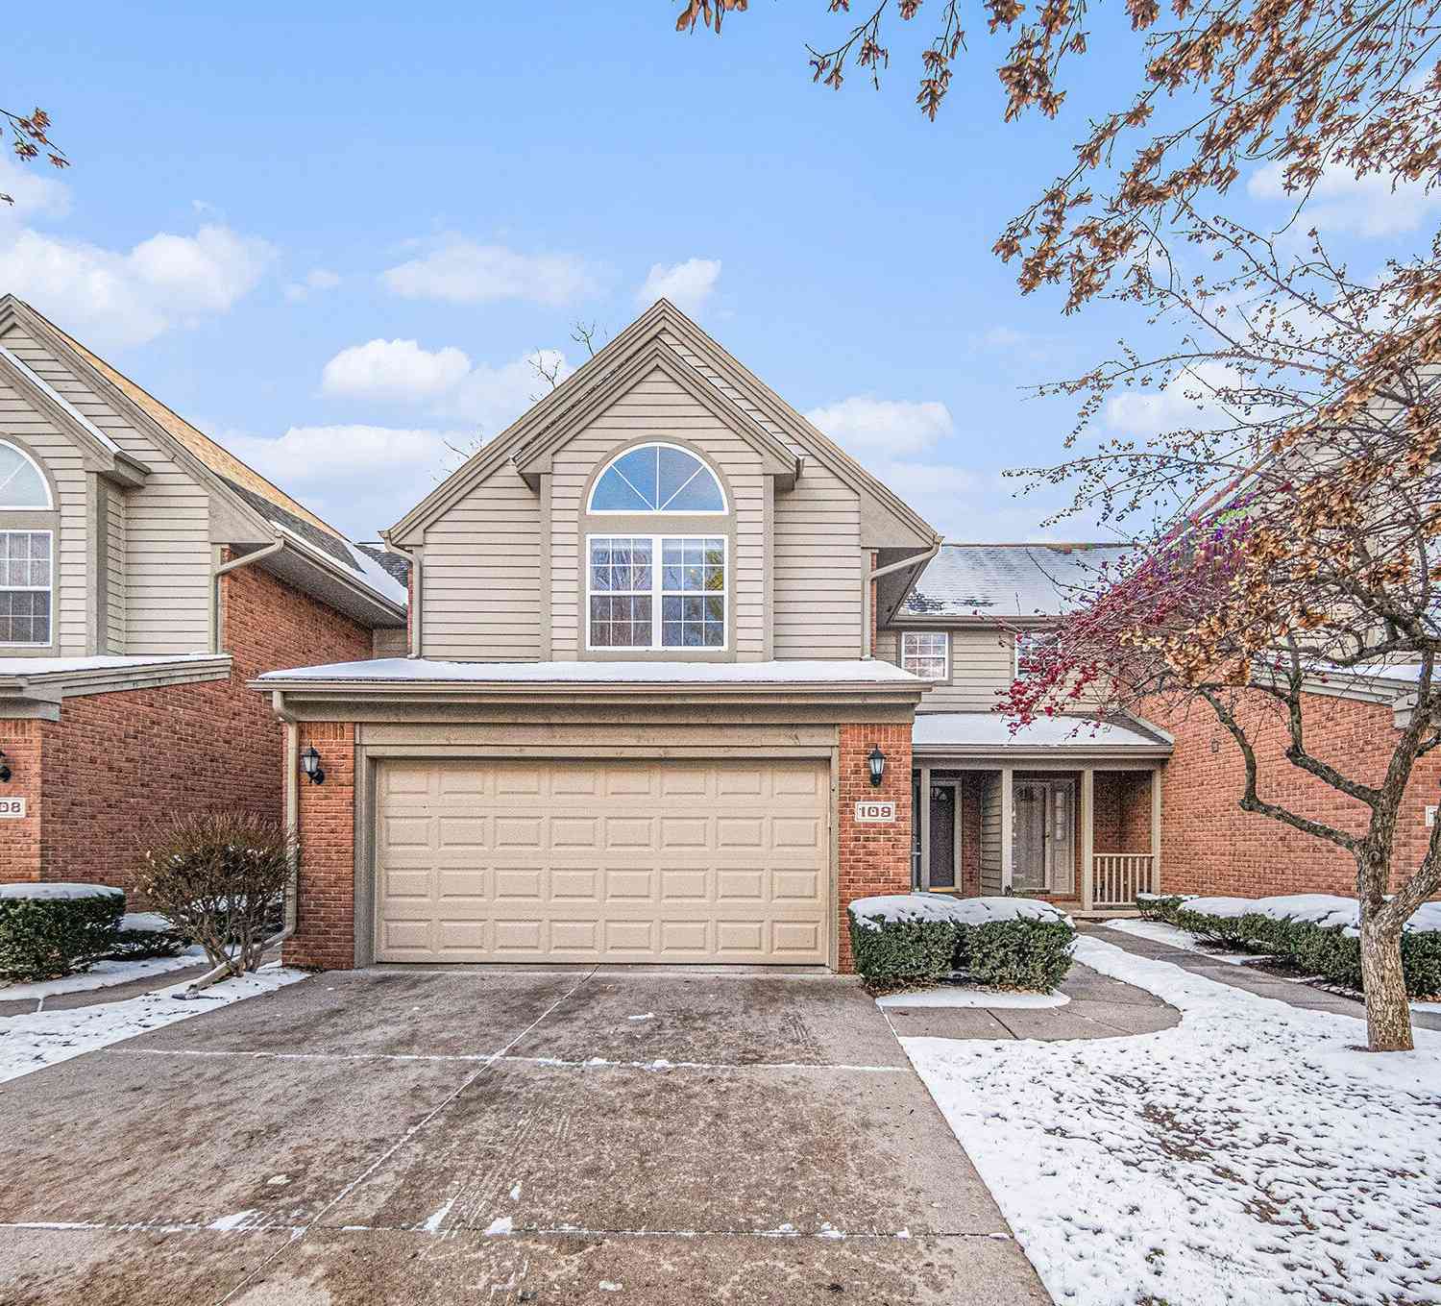
| 109 Village Place Drive, Chelsea, MI, 48118 | $365,000 | 3 | 3 | 2,140 | -- |
| 905 Moore Drive, Chelsea, MI, 48118 | $345,000 | 2 | 3 | 2,356 | -- |
| 908 Moore Drive, Chelsea, MI, 48118 | $269,900 | 2 | 2 | 1,964 | -- |
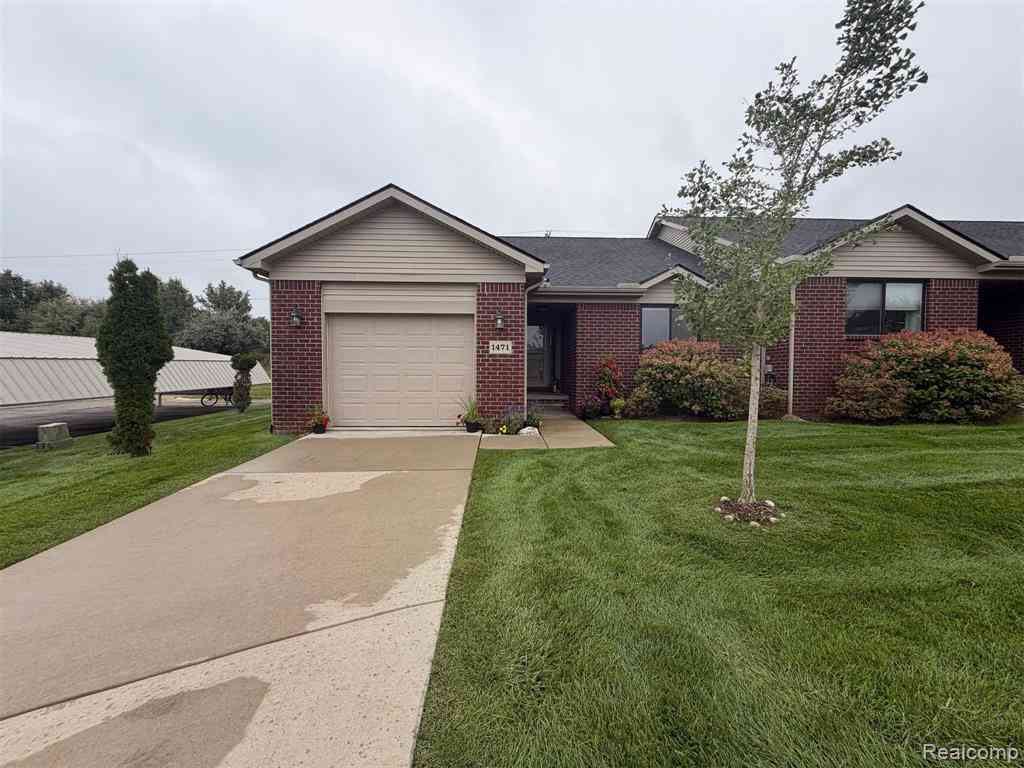
| 1471 Duncan Court , Chelsea, MI, 48118 | $364,000 | 2 | 2 | 1,239 | -- |
| 715 Creekstone Lane, Chelsea, MI, 48118 | $287,500 | 2 | 2 | 1,686 | -- |
| 743 Creekstone Lane, Chelsea, MI, 48118 | $284,900 | 2 | 2 | 1,486 | -- |
| 641 Fieldstone Circle, Chelsea, MI, 48118 | $315,000 | 2 | 2 | 1,486 | -- |
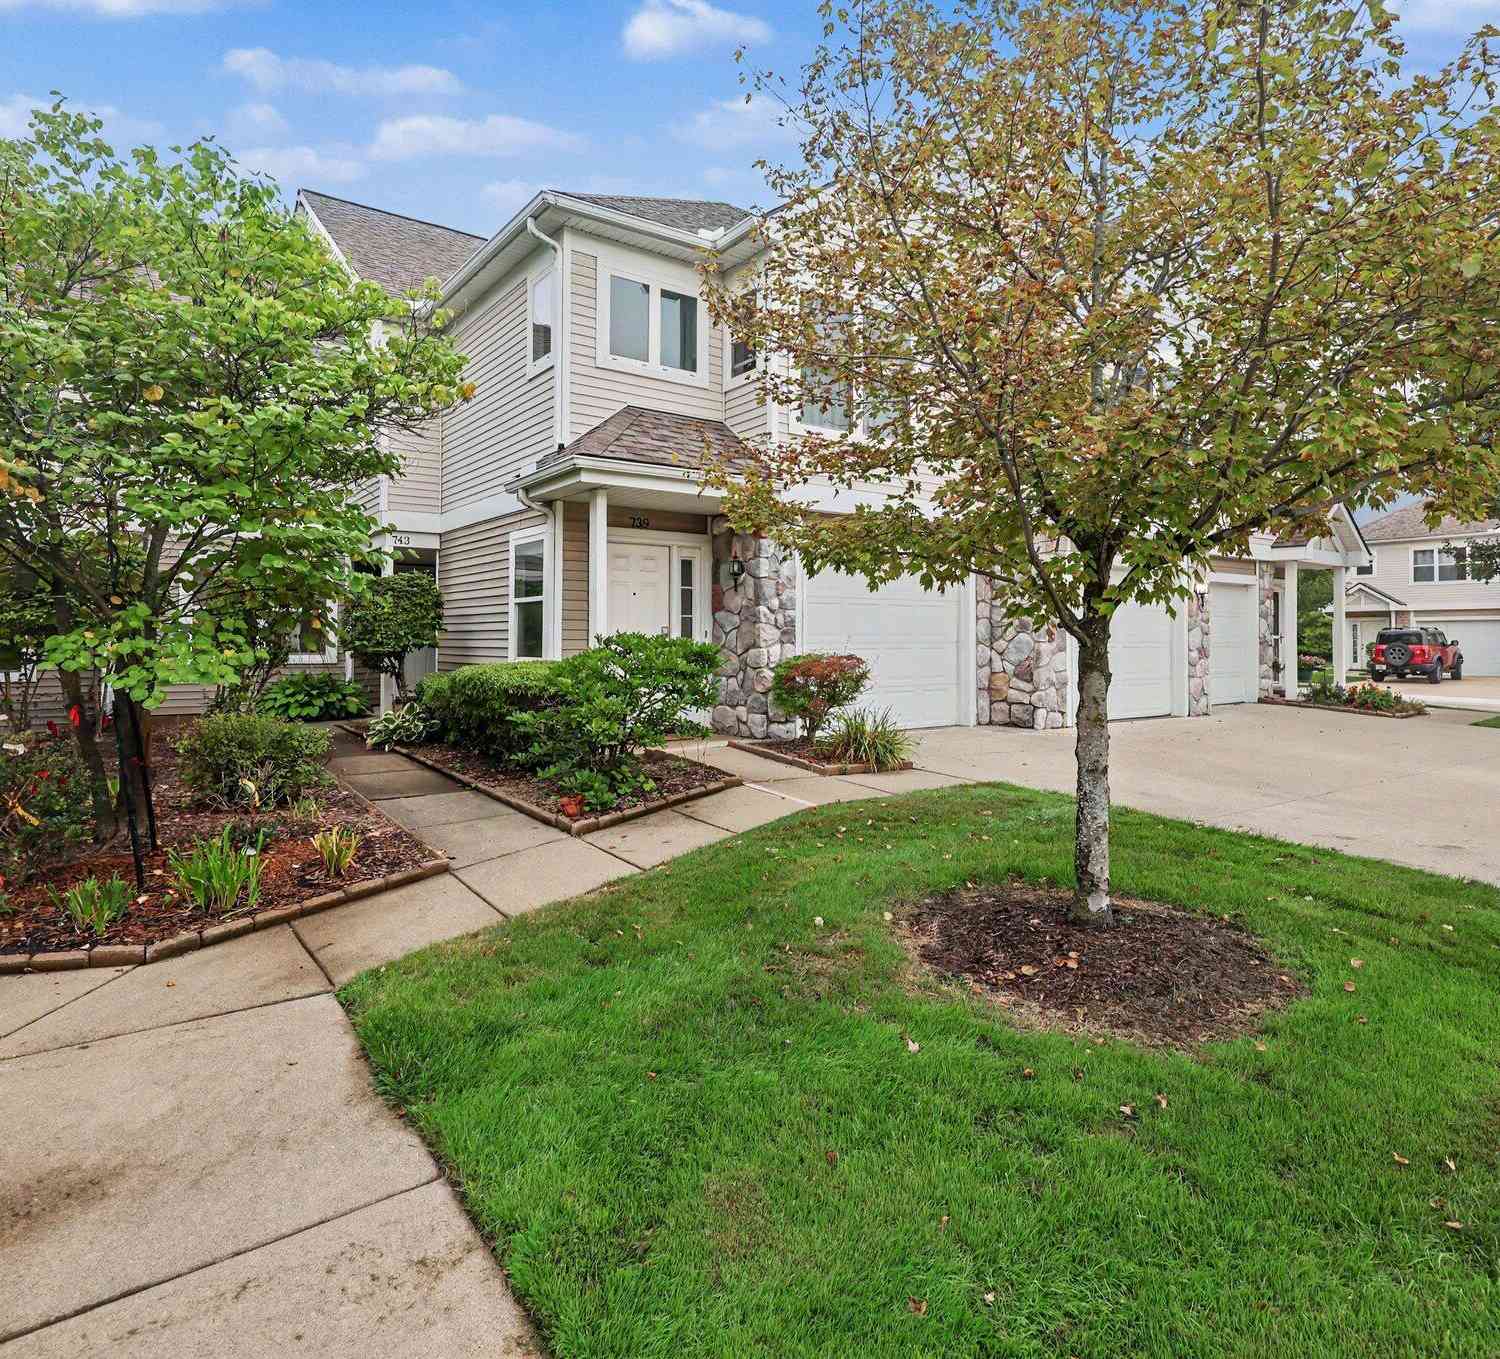
Similar Condos To 637 Bristol Drive
Nearby For Sale
ByOwner last updated this listing 10/02/2026 @ 12:01
More Cities with for Sale by Owner Homes
- Chelsea Homes For Sale By Owner
- Dexter Homes For Sale By Owner
- Grass Lake Homes For Sale By Owner
- Gregory Homes For Sale By Owner
- Manchester Homes For Sale By Owner
- Pinckney Homes For Sale By Owner
- Munith Homes For Sale By Owner
- Stockbridge Homes For Sale By Owner
- Whitmore Lake Homes For Sale By Owner
- Hamburg Homes For Sale By Owner
- Ann Arbor Homes For Sale By Owner
- Michigan Center Homes For Sale By Owner
- Saline Homes For Sale By Owner
- Pittsfield Twp Homes For Sale By Owner
- Pleasant Lake Homes For Sale By Owner
- Clinton Homes For Sale By Owner
- Brooklyn Homes For Sale By Owner
- Jackson Homes For Sale By Owner
- Brighton Homes For Sale By Owner
- Tipton Homes For Sale By Owner
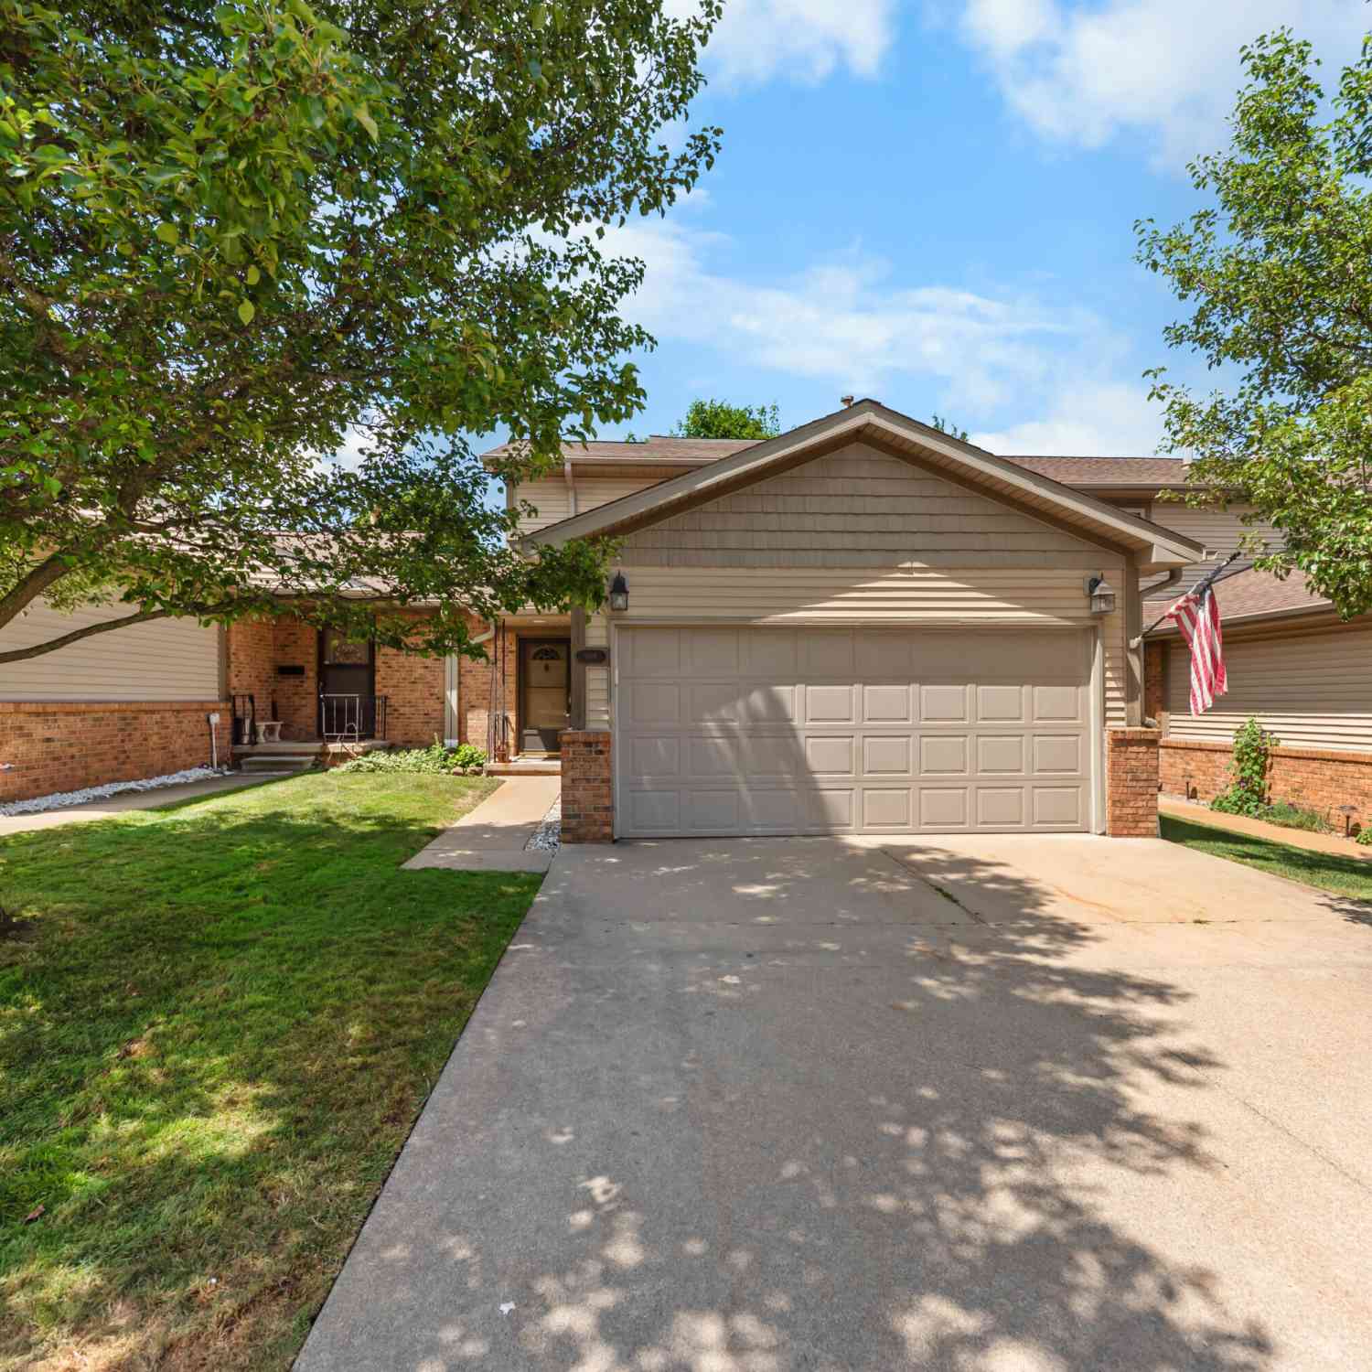
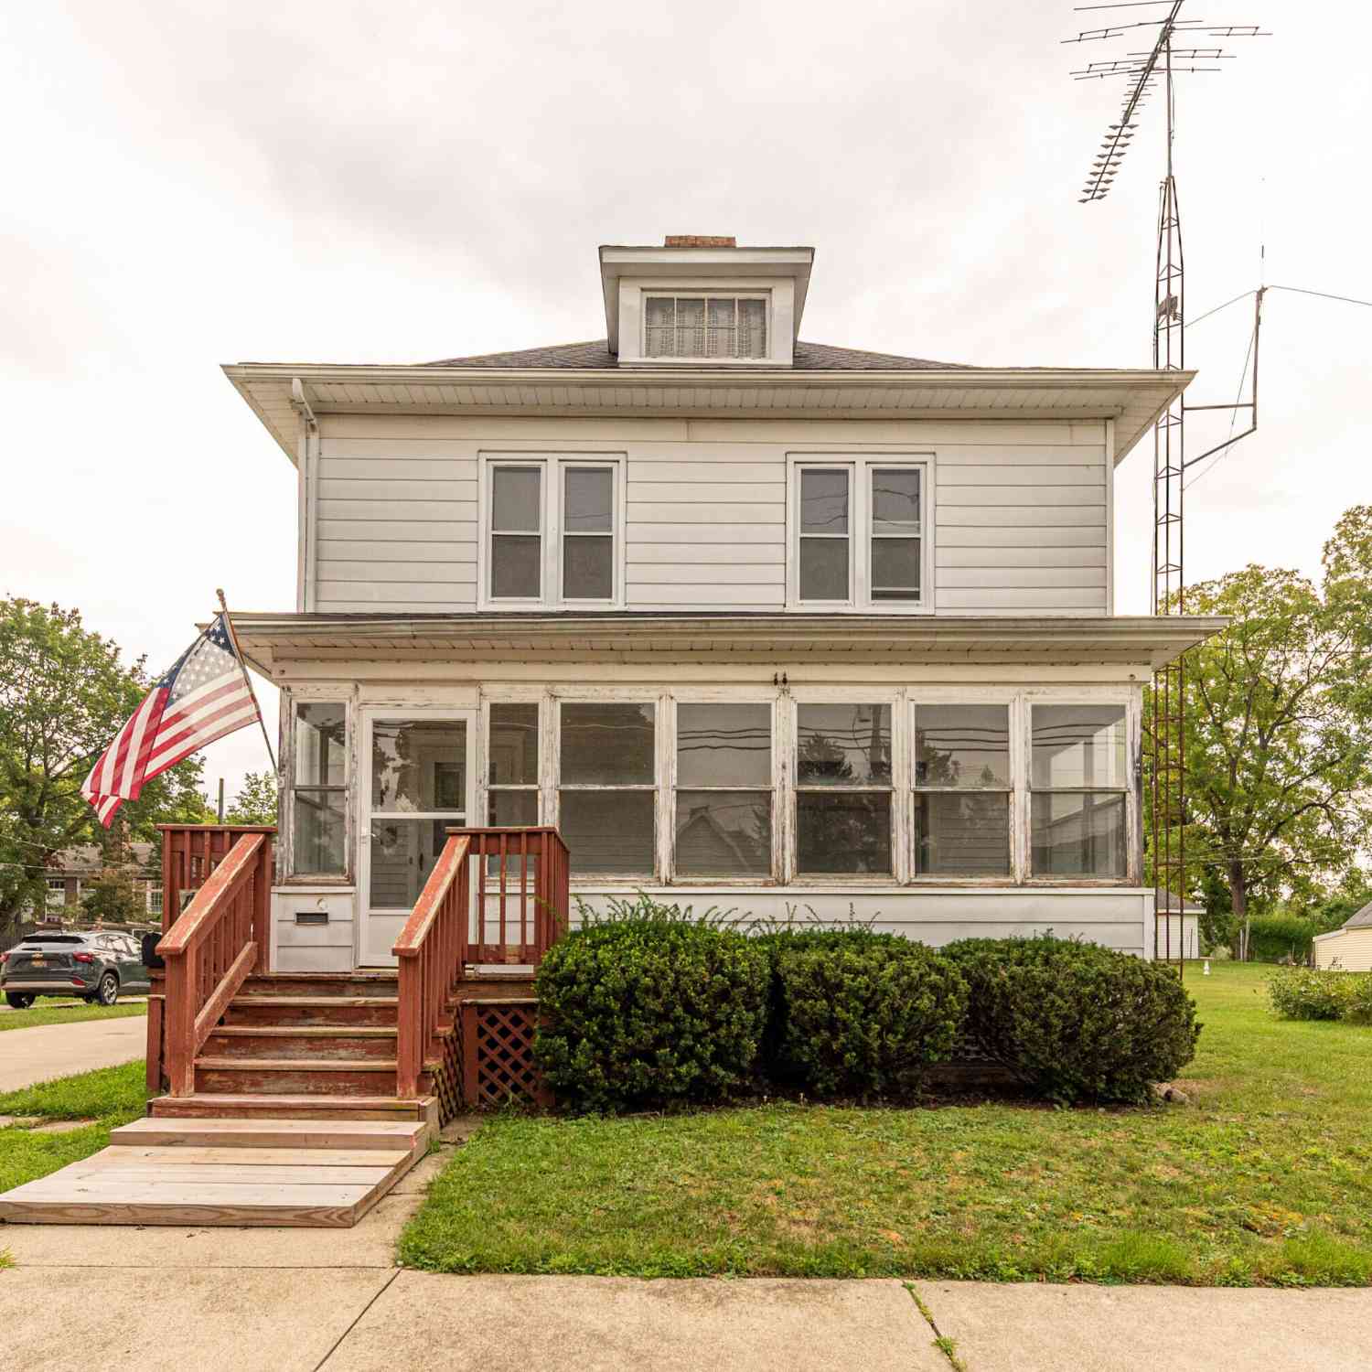
Homes around $320,000





Verify Your Email
Please enter the 6-digit verification code
sent to your email address.
Verify Your Phone Number
Please enter the 6-digit verification code
sent to your mobile phone.