
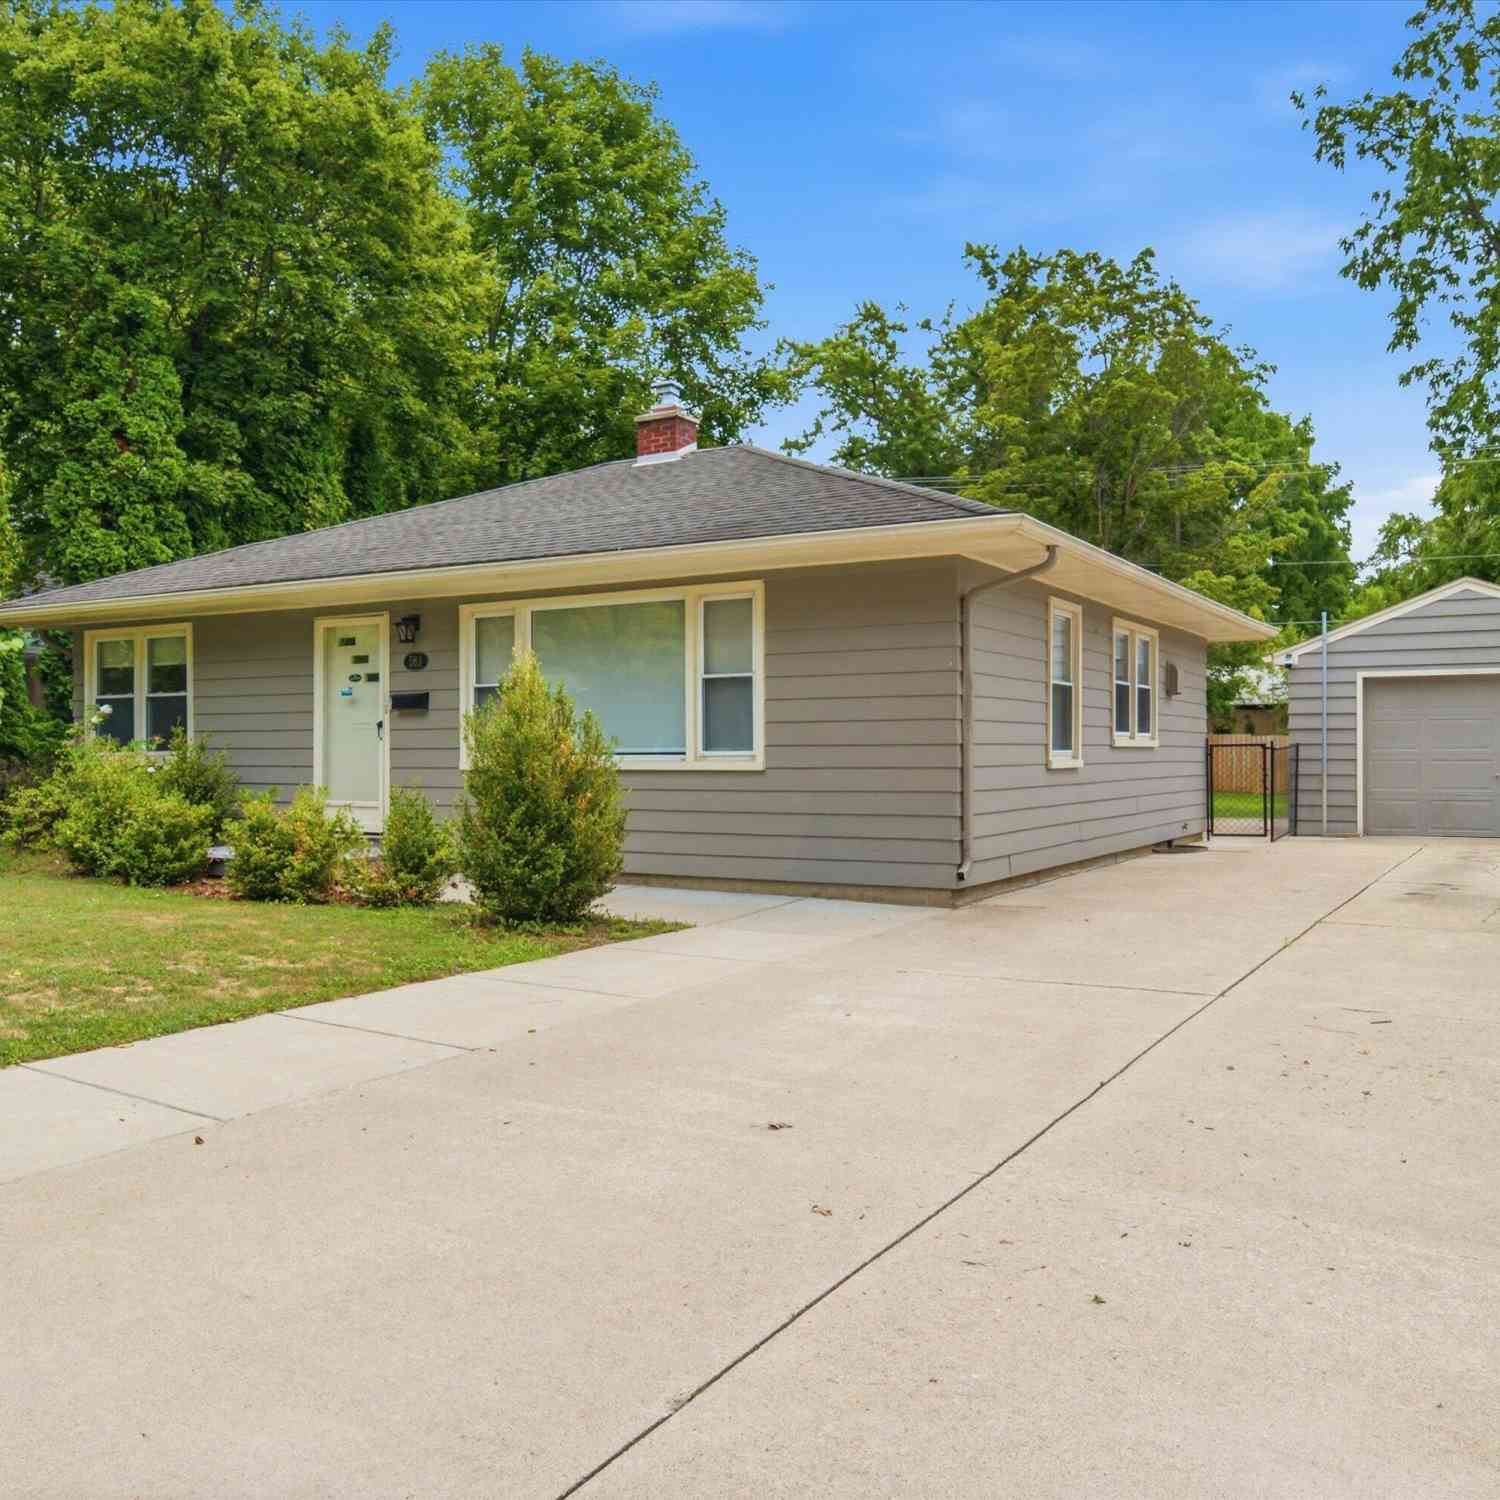
563 W Middle Street
Chelsea, MI 48118

 3
3
Bed
 2
2
Bath
 1,628
1,628Sqft
 0.22
0.22Acre(Lot)
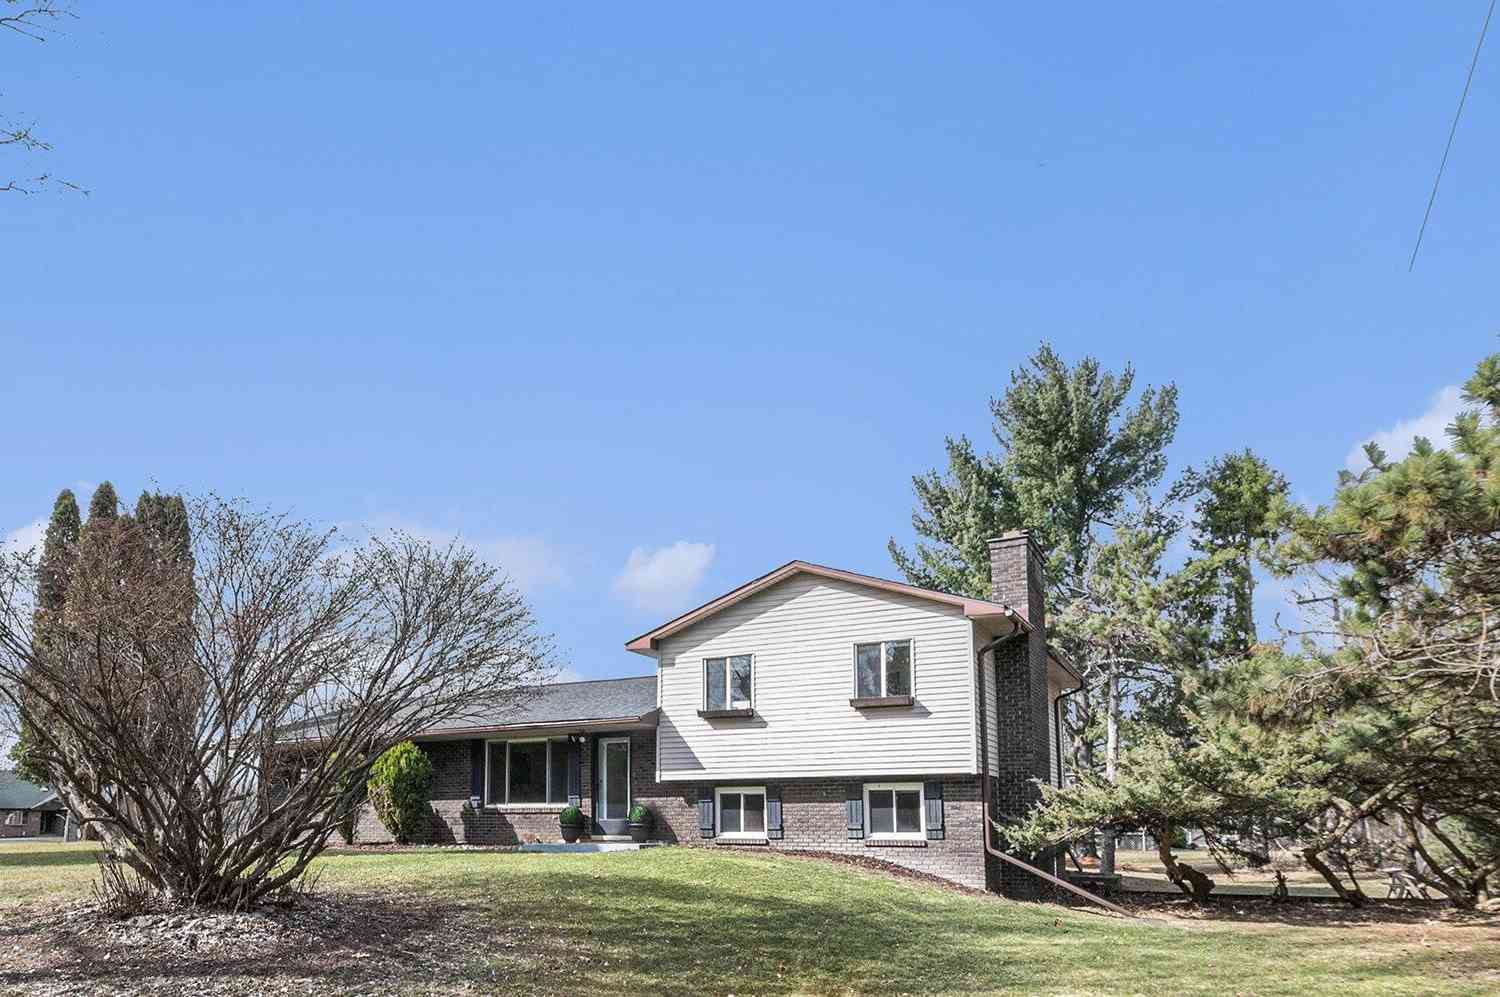
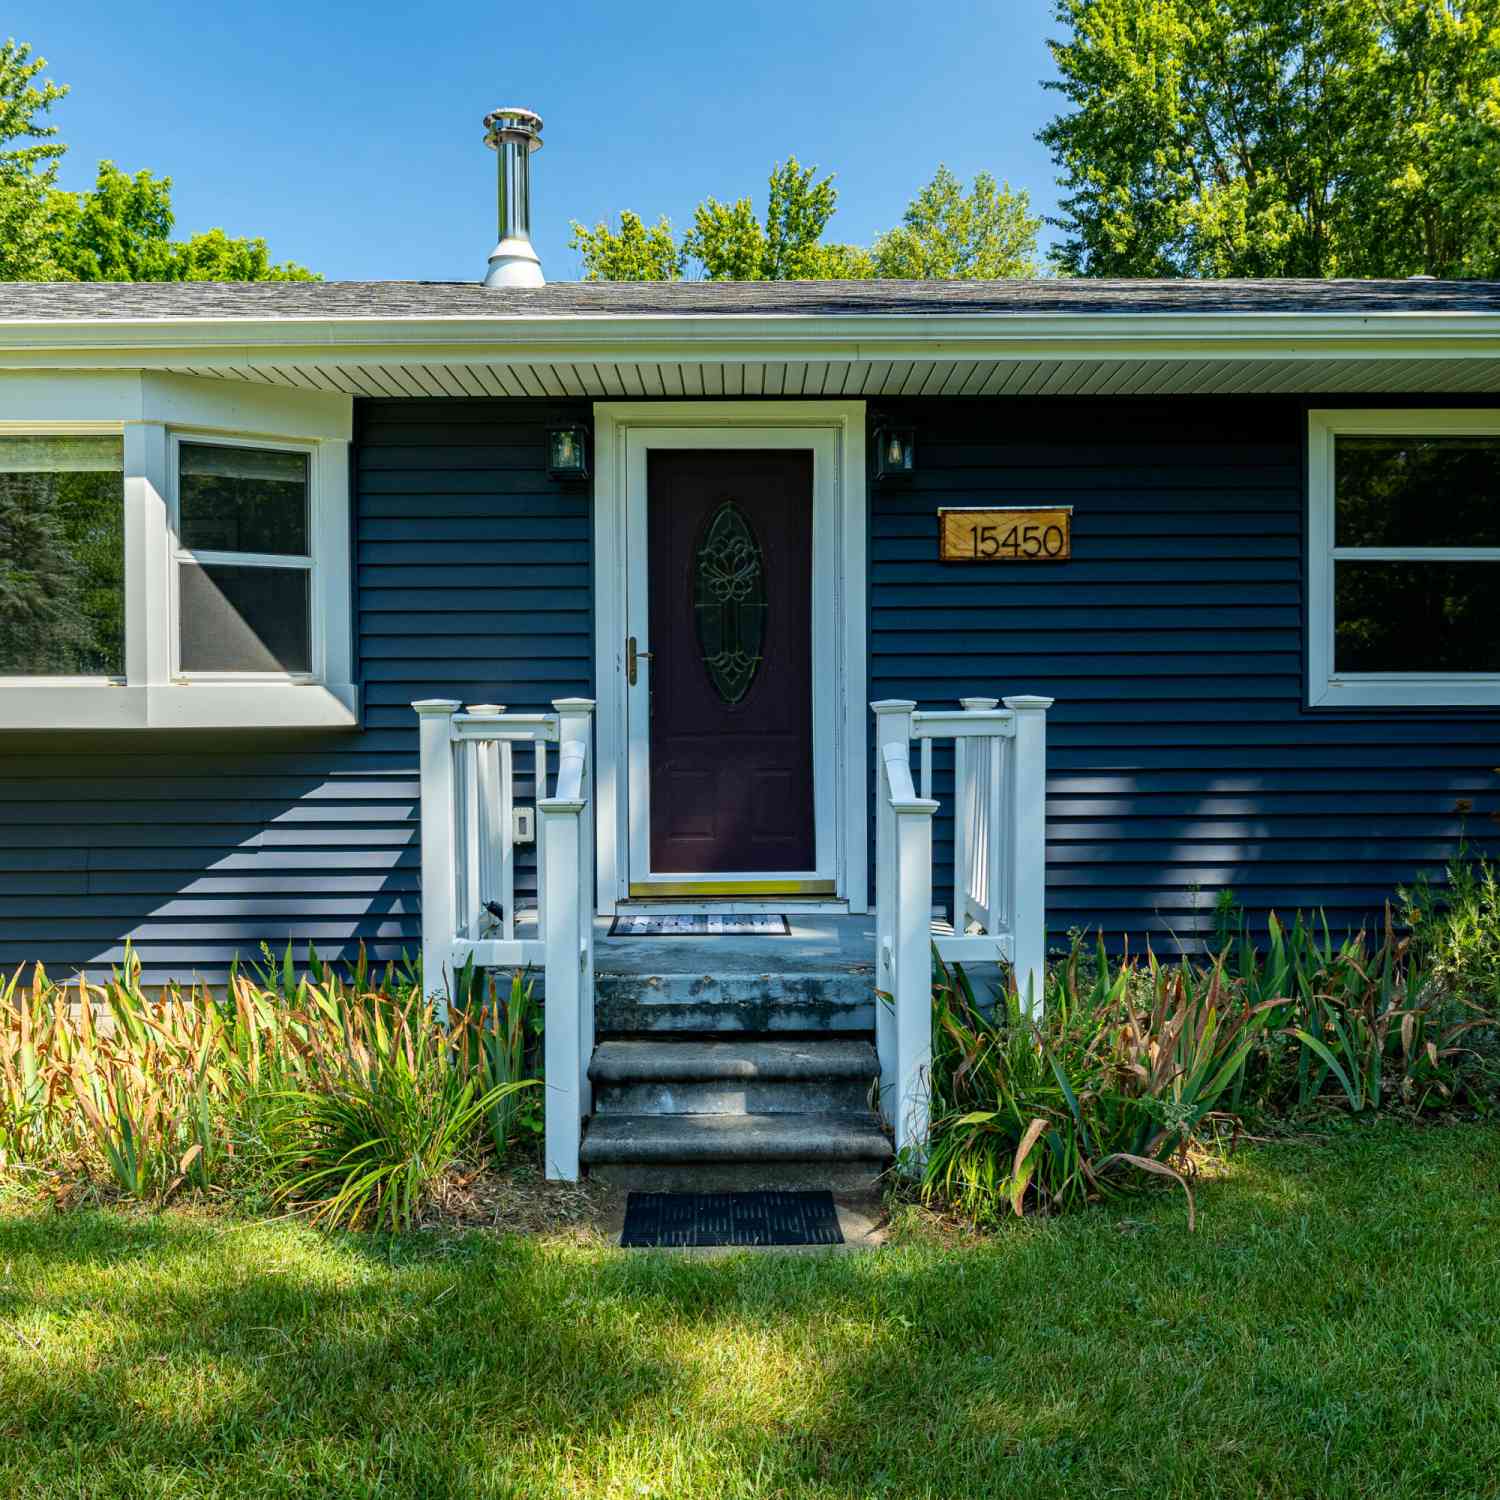

OFFERS DUE by 5 pm today 8/17/26 ... Welcome home to this move-in-ready 3-bedroom, 2-bath ranch offering comfort, convenience, and timeless charm. The inviting family room features a cozy fireplace, perfect for relaxing or entertaining. Hardwood floors add warmth and character throughout. Enjoy the privacy of a fenced backyard and the convenience of a 1-car garage. Ideally located with easy highway access and close to shopping, dining, parks, and all that downtown Chelsea has to offer. A wonderful opportunity to enjoy easy living in a desirable location!


 Property Details
 Map
Map
 Map
Map
What's Nearby
Nearby Areas
 Features
-
Bedroom Information
Total Bedrooms: 3Bathroom Information
Total Baths: 2 Full Baths: 2Water/Sewer
Sewer: PublicRoom Information
Other Rooms: 7 -
Flooring Information
Carpet, Laminate, Vinyl, Wood -
Roofing Information
Asphalt, Shingle -
Interior Features
Broadband, Garage Door Opener, Eat-in Kitchen Roof: Asphalt, Shingle Appliances: Dryer, Oven, Range, Refrigerator, Washer Laundry Features: Gas Dryer Hookup, Laundry Closet, Main Level, Washer Hookup -
Heating & Cooling
Heating: Forced Air Cooling: Central Air WaterSource: Public -
Fireplace
Number of Fireplaces: 0 Fireplace Features: 0
-
Building Information
Year Built: 1950 Construction Materials: Wood Siding Security System: Smoke Detector(s) Basement: Crawl Space Roof: Asphalt, Shingle -
Exterior Features
Porch: Patio, Porch(es) -
Road Types
Paved -
Fencing
Fenced Back, Privacy -
Laundry Features
Gas Dryer Hookup, Laundry Closet, Main Level, Washer HookupPatio And Porch
Patio, Porch(es)Fencing
Fenced Back, Privacy
-
Lot Information
Lot Dimensions: 66 x147x66x148 Lot Description: Level, Sidewalk Lot Size Area: 0.22 Acres Lot Square Feet: 9,745 Stories: 1 Main Square Feet: 1628Property Information
Property Type: Residential Sub Type: Single Family Residence Style: Ranch SQ ft (Living Area): 1,628 Subdivision: Glazier Wilkinson & Tuttle Add Source Neighborhood: Glazier Wilkinson & Tuttle Add Construction Materials: Wood Siding Property Age: 76
-
Listing Price Information
Listing Id: 26041820 ist Price: $350,000 List Price Tot SqFt: $215 Listing Terms Cash, VA Loan, Conventional -
Listing Information
Possession: Close Of Escrow
-
Tax Information
Parcel Number: 06-06-12-305-025 Annual Tax: $6,655 Tax Year: 2025 Taxes: *OLD SID - FC 06-630-021-00 CV 11-13A LOT 18 GLAZIER, WILKINSON AND TUTTLE ADDITION.
-
Parking Information
# of Garage Spaces: 1 Has Garage: Yes Garage Faces Front, Detached
-
School Information
Elementary School: North Creek Elementary SchoolElementary School District:Junior High School: Beach Middle SchoolSenior High School: Chelsea High SchoolSenior High School District: Chelsea -
Utility Information
Cable Available, Natural Gas Connected, Storm Sewer -
Location Information
Direction: GPS
How much is this property worth?
Curious about this home's true market value? Use our free Home Evaluation Tool to instantly get a personalized Comparative Market Analysis (CMA) report. Make smarter, data-driven decisions before you buy.

Nearby Home Value
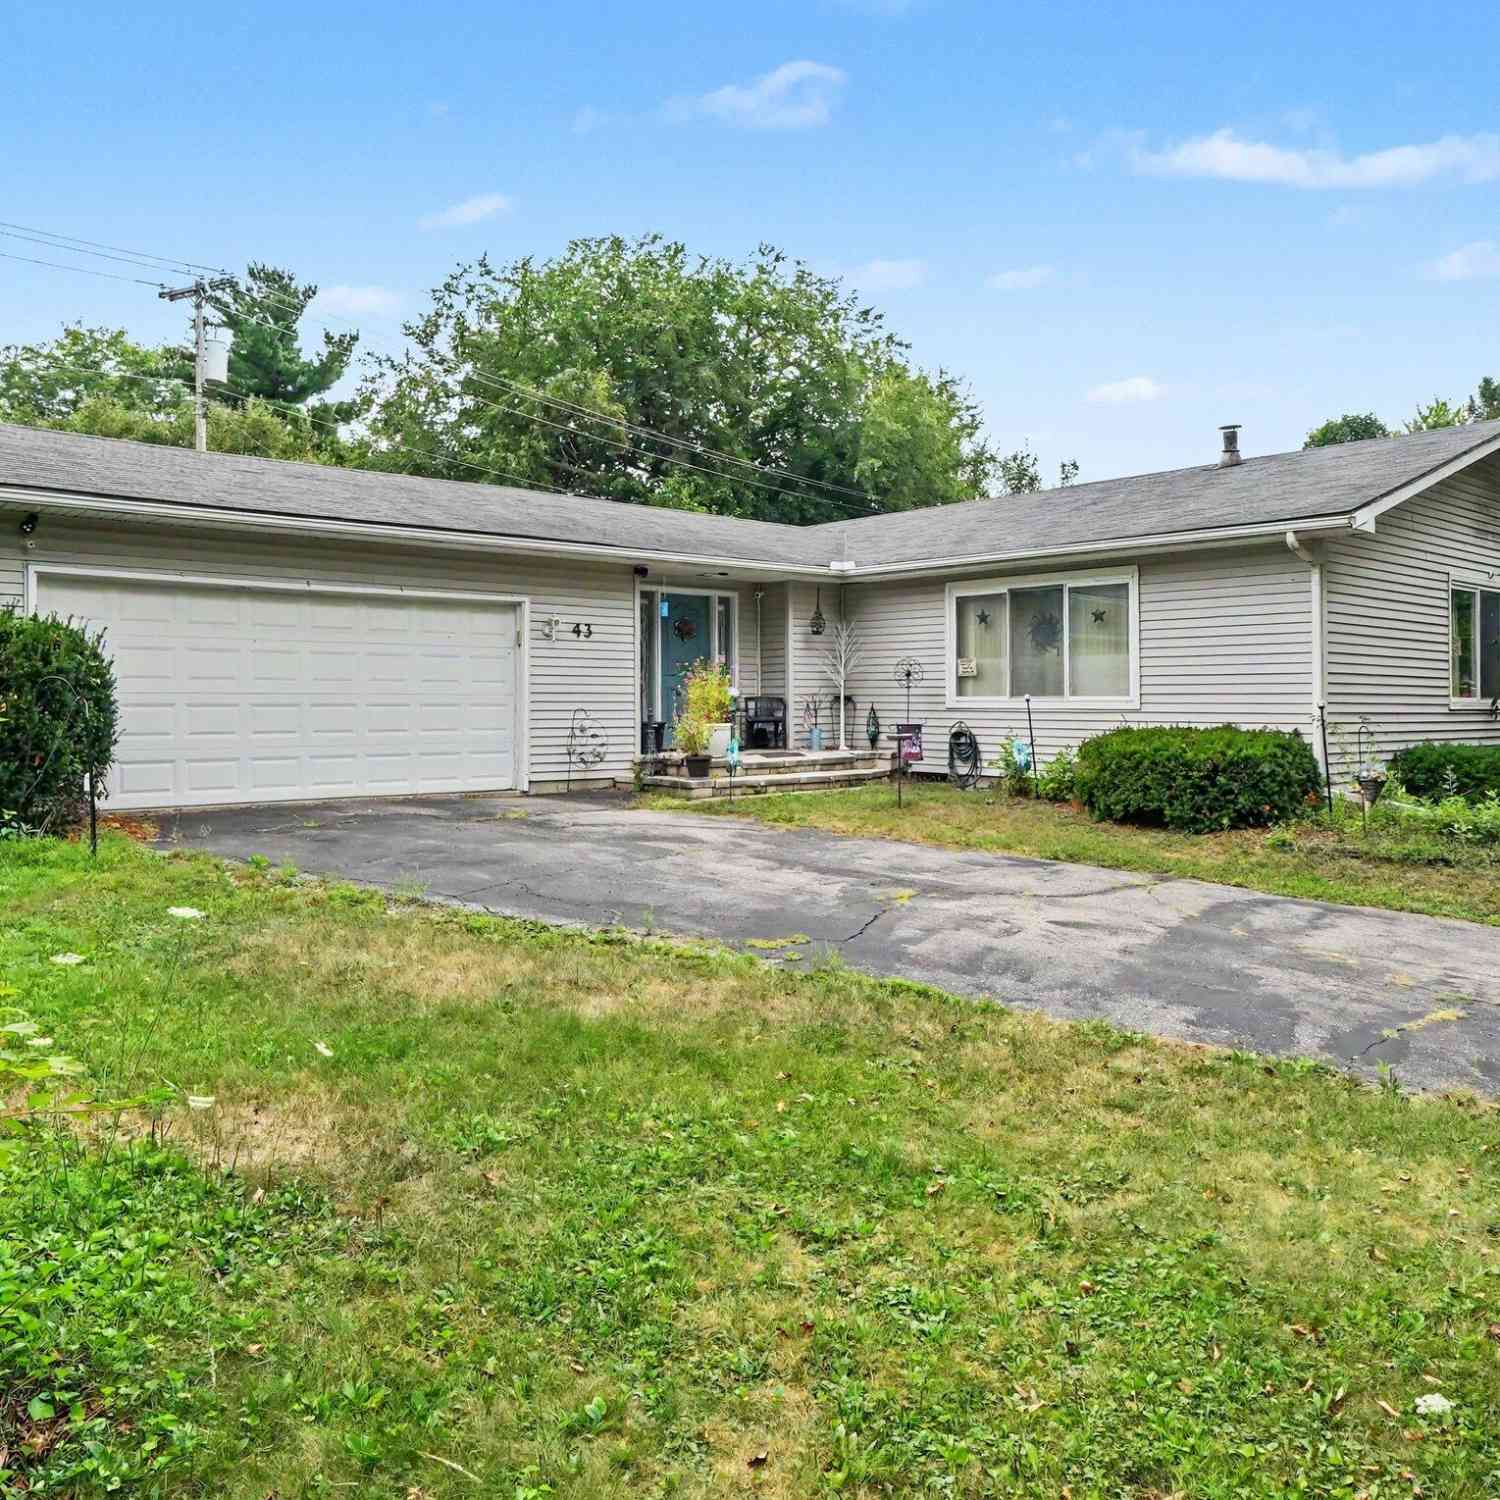
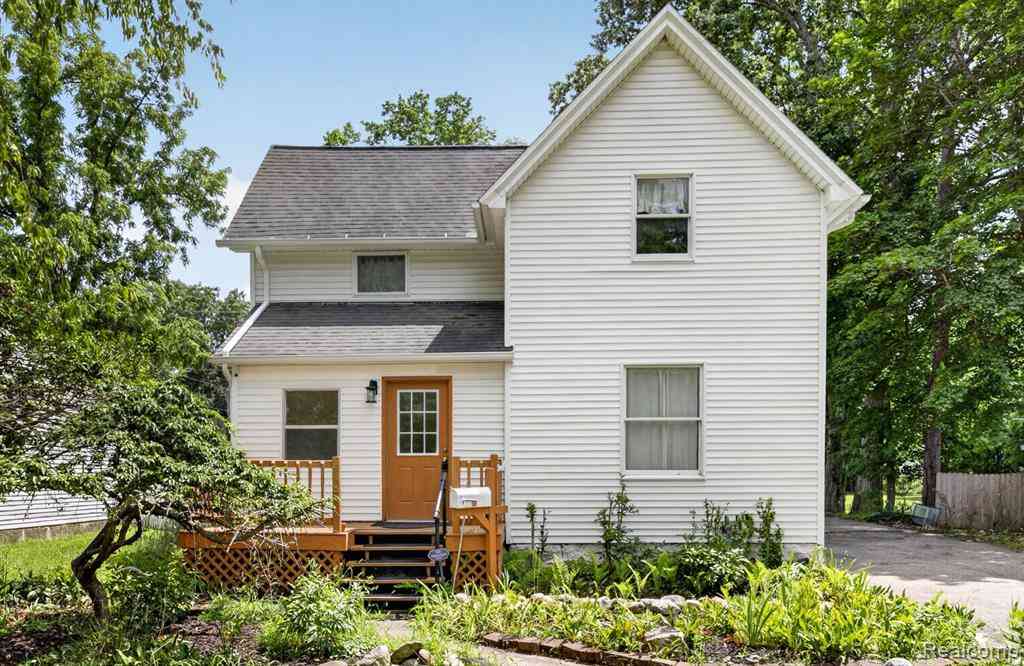
| Address | Estimate | Bed | Bath | Sq. Ft | Lot Size |
|---|---|---|---|---|---|
| 19908 Danube Court , Chelsea, MI, 48118 | $569,900 | 4 | 3.5 | 2,062 | 2,062 SqFt |
| 14346 Jerusalem Road , Chelsea, MI, 48118 | $675,000 | 3 | 3 | 1,764 | 1,764 SqFt |
| 15395 Osius Road , Chelsea, MI, 48118 | $484,900 | 5 | 2 | 2,800 | 2,800 SqFt |
| 543 W Middle Street , Chelsea, MI, 48118 | $364,900 | 4 | 2 | 1,458 | 1,458 SqFt |
| 1812 Guenther Road, Chelsea, MI, 48118 | $850,000 | 3 | 3 | 2,720 | 2,720 SqFt |
| 2833 S Fletcher Road, Chelsea, MI, 48118 | $724,900 | 4 | 3 | 2,780 | 2,780 SqFt |
| 13396 Miracle Drive, Chelsea, MI, 48118 | $399,900 | 3 | 2 | 2,560 | 2,560 SqFt |
| 13310 Harper Drive, Chelsea, MI, 48118 | $384,000 | 3 | 2 | 1,602 | 1,602 SqFt |
| 1432 Auston Lane, Chelsea, MI, 48118 | $449,000 | 4 | 3 | 2,065 | 2,065 SqFt |
| 913 Darwin Drive, Chelsea, MI, 48118 | $490,000 | 4 | 3 | 2,802 | 2,802 SqFt |
Similar Homes To 563 W Middle Street
Nearby For Sale
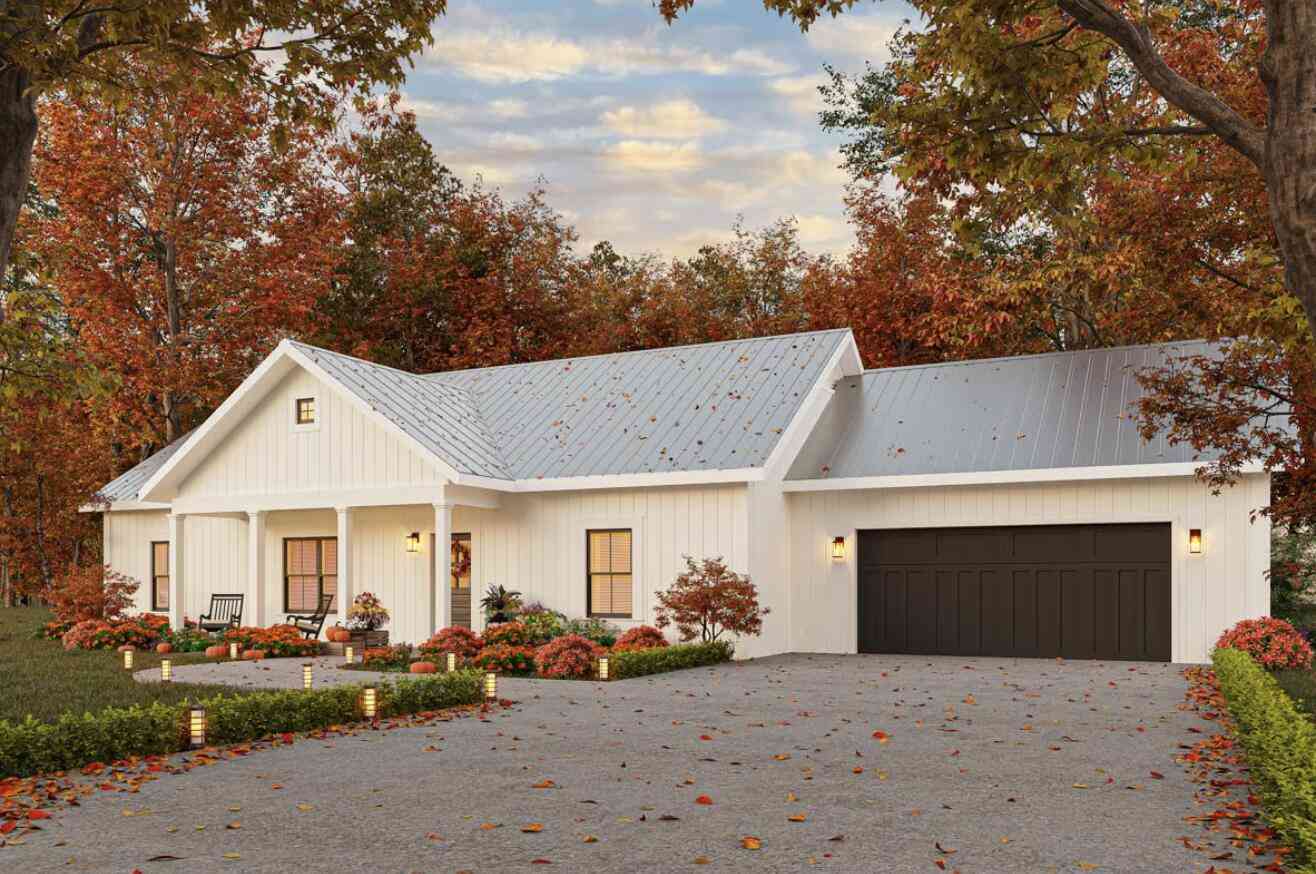
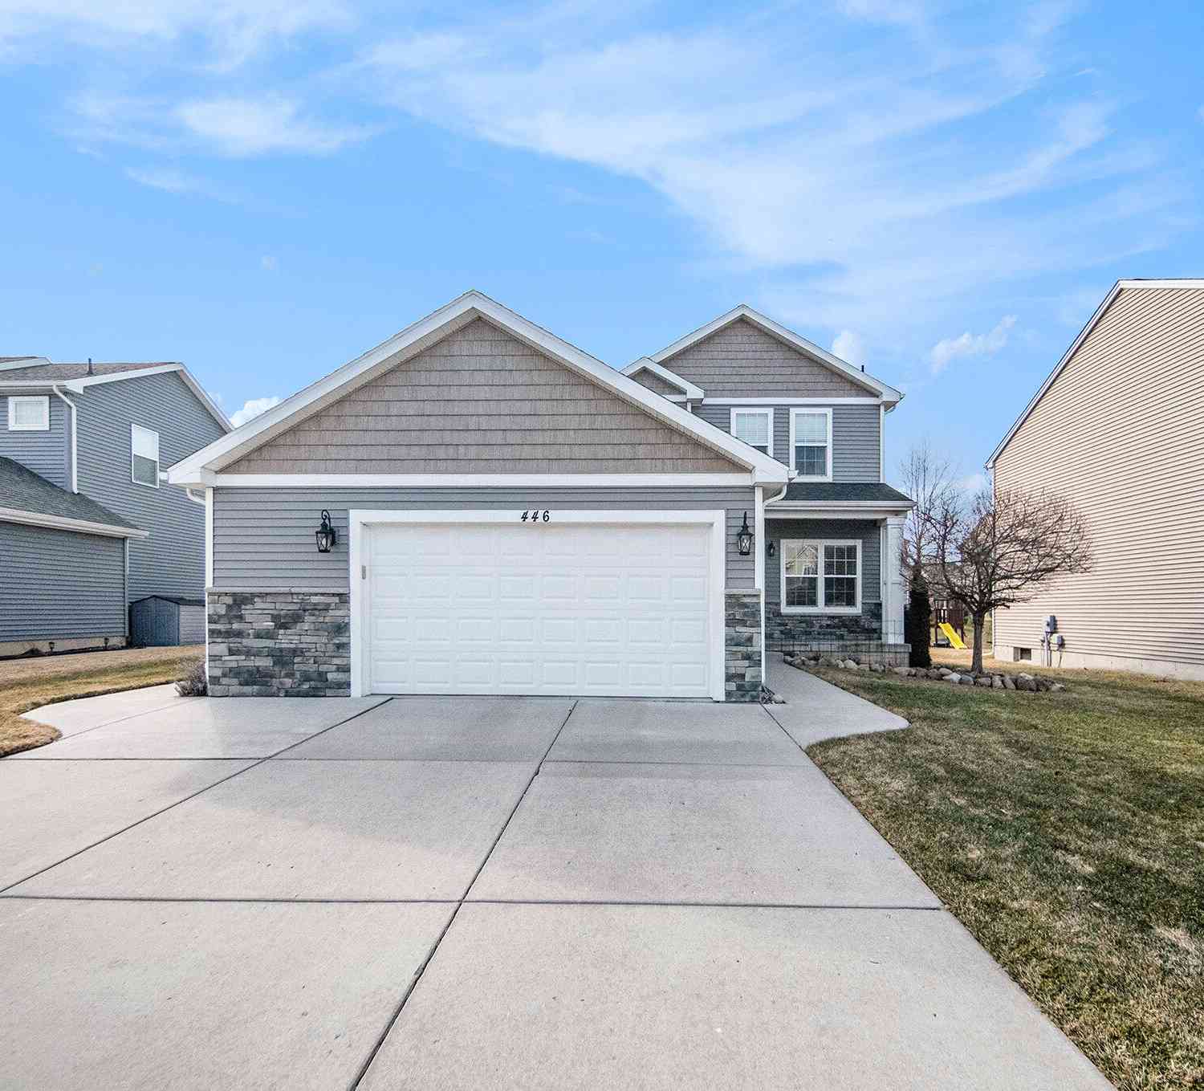
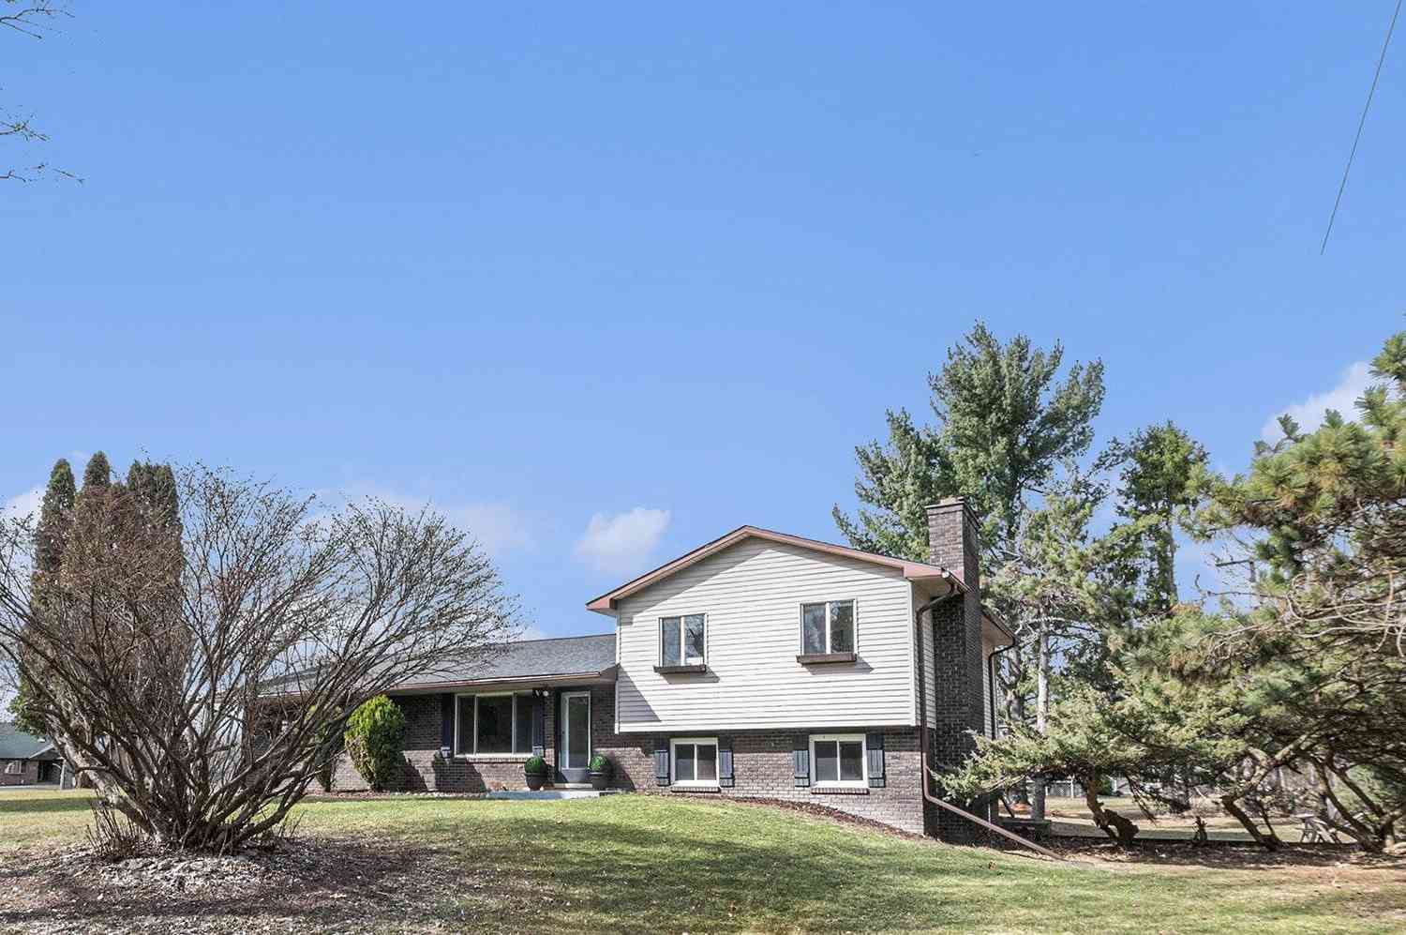
ByOwner last updated this listing 08/18/2026 @ 07:26
More Cities with for Sale by Owner Homes
- Chelsea Homes For Sale By Owner
- Dexter Homes For Sale By Owner
- Grass Lake Homes For Sale By Owner
- Gregory Homes For Sale By Owner
- Manchester Homes For Sale By Owner
- Pinckney Homes For Sale By Owner
- Munith Homes For Sale By Owner
- Stockbridge Homes For Sale By Owner
- Whitmore Lake Homes For Sale By Owner
- Hamburg Homes For Sale By Owner
- Ann Arbor Homes For Sale By Owner
- Michigan Center Homes For Sale By Owner
- Saline Homes For Sale By Owner
- Pittsfield Twp Homes For Sale By Owner
- Pleasant Lake Homes For Sale By Owner
- Clinton Homes For Sale By Owner
- Brooklyn Homes For Sale By Owner
- Jackson Homes For Sale By Owner
- Brighton Homes For Sale By Owner
- Tipton Homes For Sale By Owner
Homes around $350,000



Verify Your Email
Please enter the 6-digit verification code
sent to your email address.