
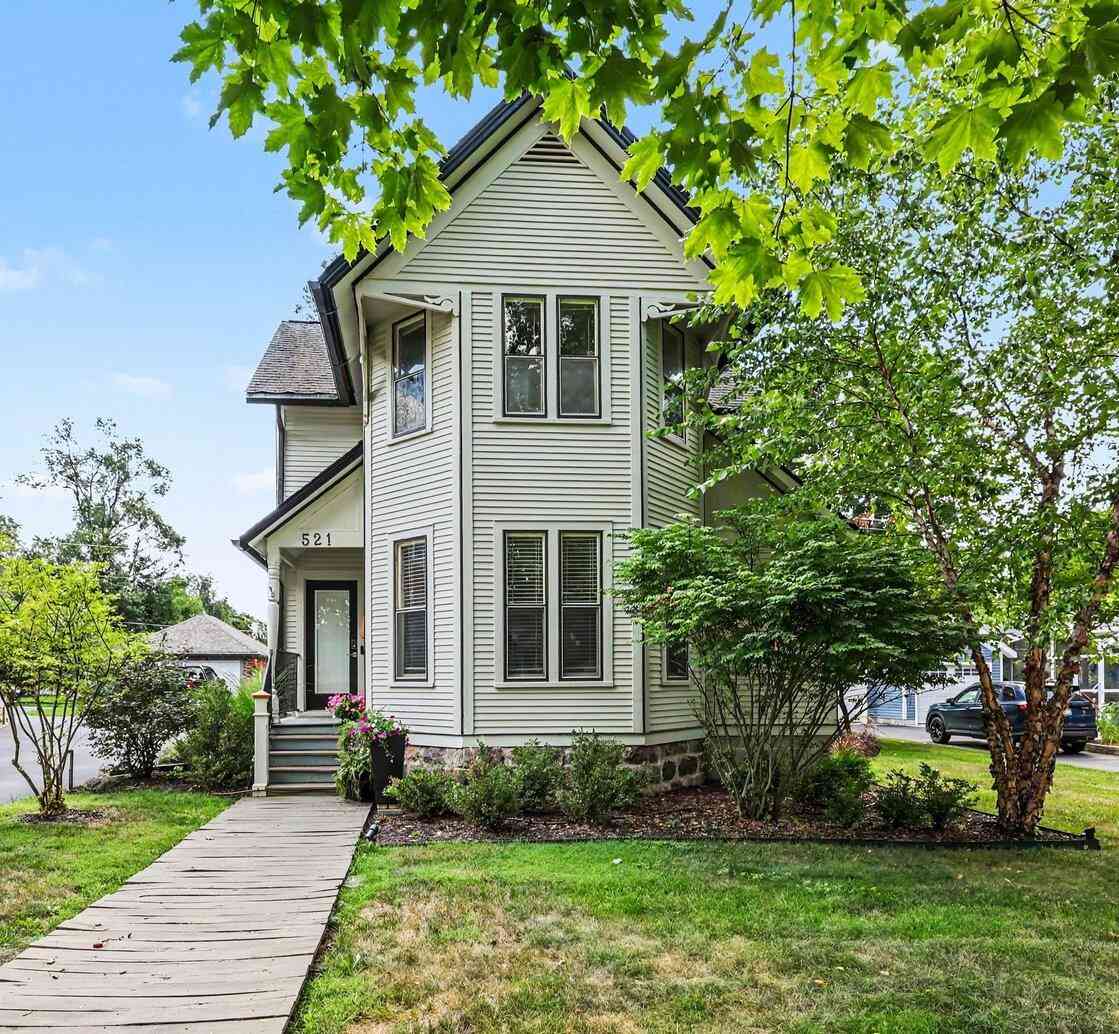
521 W Middle Street
Chelsea, MI 48118

 4
4
Bed
 3
3
Bath
 1,729
1,729Sqft
 0.45
0.45Acre(Lot)
Where modern design meets classic Chelsea charm. This home will exceed your expectations. This 4-bedroom, 2.5-bath home is loaded with custom features and modern amenities. The 2024 addition includes a primary suite, mudroom, and office space, each with heated tile flooring. The mudroom features custom built-in storage, vaulted ceiling, and a beverage cooler, perfect for indoor or outdoor entertaining. The office contains extensive custom cabinetry and provides an optimal environment for working from home. Adjacent is the luxurious primary suite, which features vaulted ceilings, a walk-in closet with a built-in wardrobe, and an en suite bathroom with a curbless shower. Transom windows featuring Kokomo opalescent art glass add style and allow natural light to flood the modern spaces. Journe

 Property Details
 Map
Map
 Map
Map
What's Nearby
Nearby Areas
 Features
-
Bedroom Information
Total Bedrooms: 4Bathroom Information
Total Baths: 3 Full Baths: 2 Half Baths: 1Water/Sewer
Sewer: PublicRoom Information
Other Rooms: 12 -
Flooring Information
Ceramic Tile, Other, Tile, Wood -
Roofing Information
Metal, Shingle -
Interior Features
Center Island Roof: Metal, Shingle Appliances: Dishwasher, Dryer, Microwave, Range, Refrigerator, Washer Laundry Features: Main Level -
Heating & Cooling
Heating: Forced Air, Other Cooling: Central Air WaterSource: Public -
Fireplace
Number of Fireplaces: 0 Fireplace Features: 0
-
Building Information
Year Built: 1900 Construction Materials: Concrete, Wood Siding Basement: Crawl Space, Partial Roof: Metal, Shingle -
Exterior Features
Porch: Deck, Patio -
Road Types
Paved -
Accessibility Features
Rocker Light Switches, 36 Inch Entrance Door, Accessible Mn Flr Bedroom, Covered Entrance, Lever Door HandlesLaundry Features
Main LevelPatio And Porch
Deck, Patio
-
Lot Information
Lot Dimensions: 57.75x342 Lot Size Area: 0.45 Acres Lot Square Feet: 19,733 Stories: 2 Main Square Feet: 1729Property Information
Property Type: Residential Sub Type: Single Family Residence Style: Victorian SQ ft (Living Area): 1,729 Construction Materials: Concrete, Wood Siding Property Age: 126
-
Listing Price Information
Listing Id: 26040958 ist Price: $599,000 List Price Tot SqFt: $346 Listing Terms Cash, Conventional -
Listing Information
Possession: Negotiable
-
Tax Information
Parcel Number: 06-06-12-305-018 Annual Tax: $5,378 Tax Year: 2026 Taxes: *OLD SID - FC 06-580-051-00 CV 6-40 THE E 1/2 OF LOT 6 BLK 2 JAMES M. CONGDON'S ADDITION.
-
Virtual Tour
Parking Information
# of Garage Spaces: 2 Has Garage: Yes Garage Faces Front, Detached
-
School Information
Senior High School District: Chelsea -
Utility Information
Natural Gas Connected
How much is this property worth?
Curious about this home's true market value? Use our free Home Evaluation Tool to instantly get a personalized Comparative Market Analysis (CMA) report. Make smarter, data-driven decisions before you buy.

Nearby Home Value
| Address | Estimate | Bed | Bath | Sq. Ft | Lot Size |
|---|---|---|---|---|---|
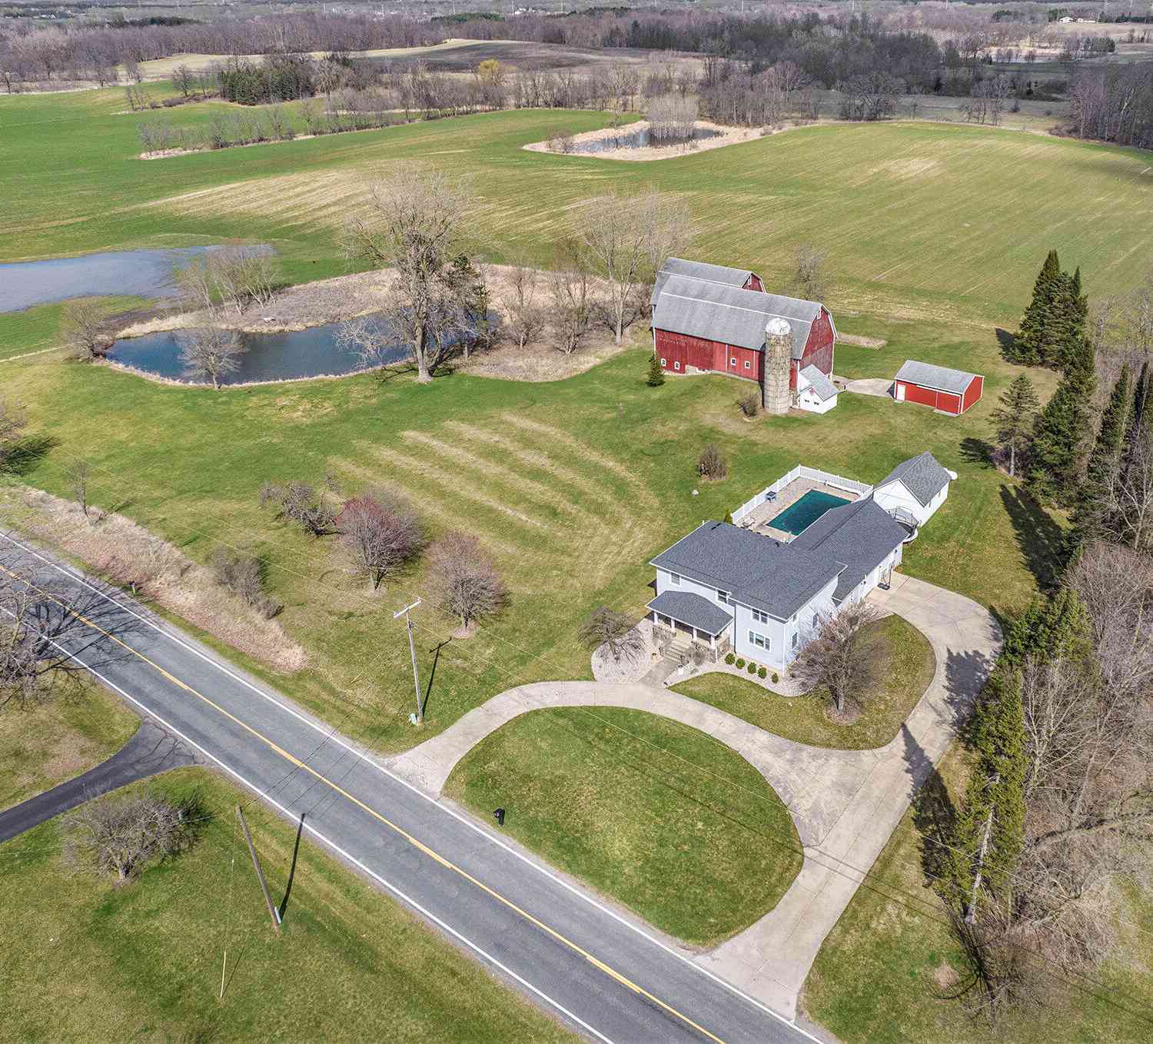
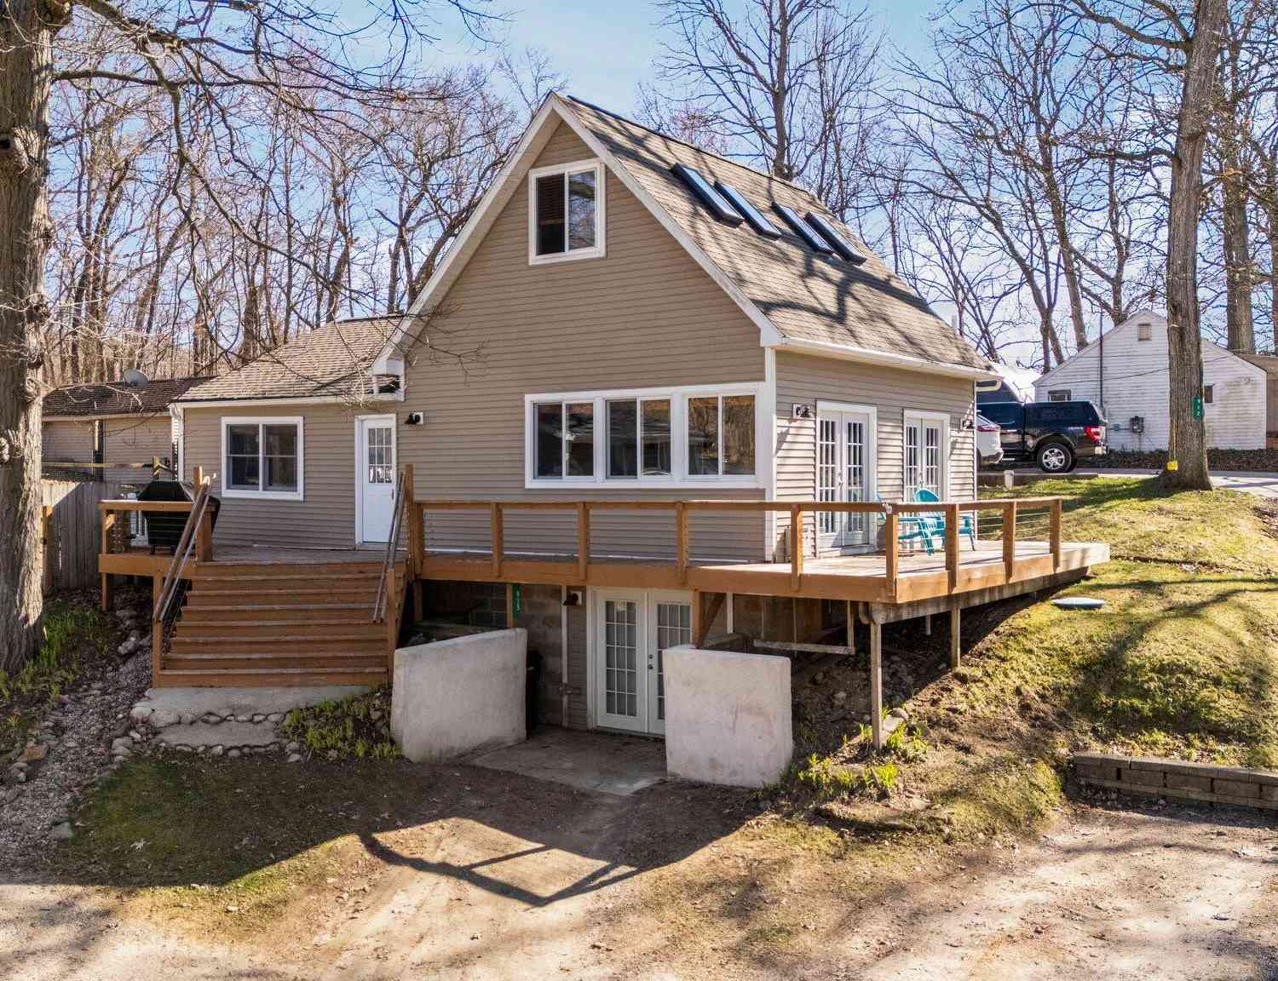
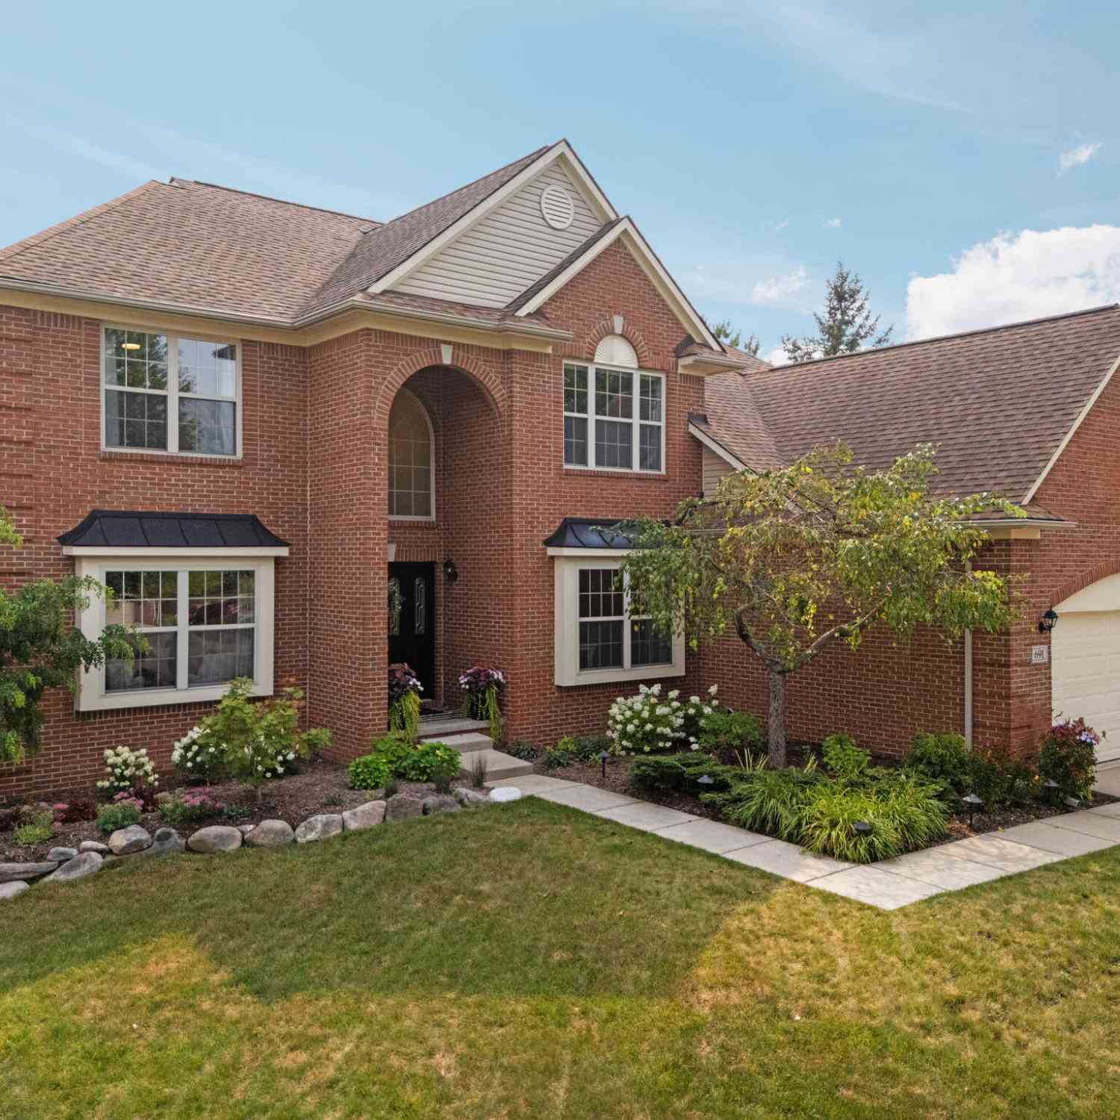
| 14346 Jerusalem Road , Chelsea, MI, 48118 | $675,000 | 3 | 3 | 1,764 | 1,764 SqFt |
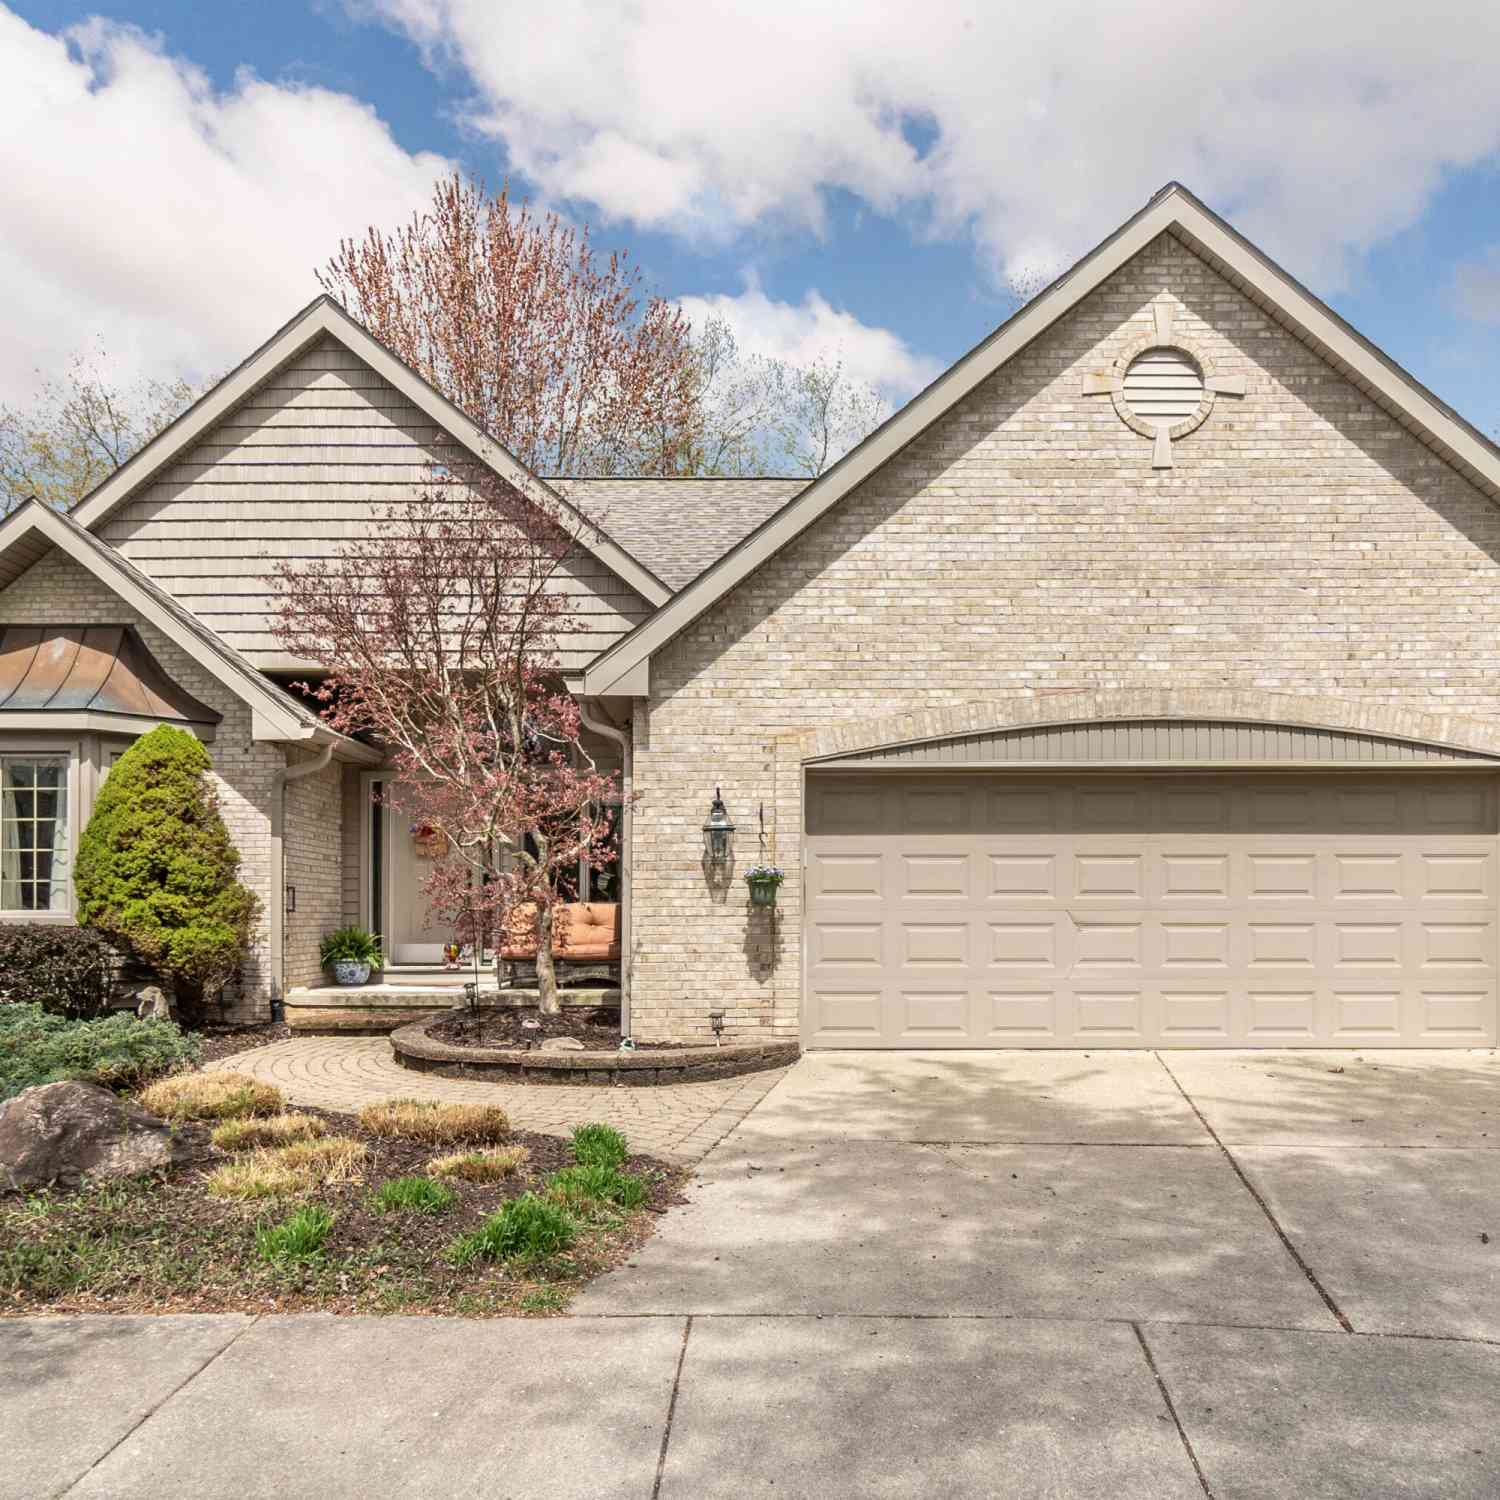
| 15395 Osius Road , Chelsea, MI, 48118 | $484,900 | 5 | 2 | 2,800 | 2,800 SqFt |
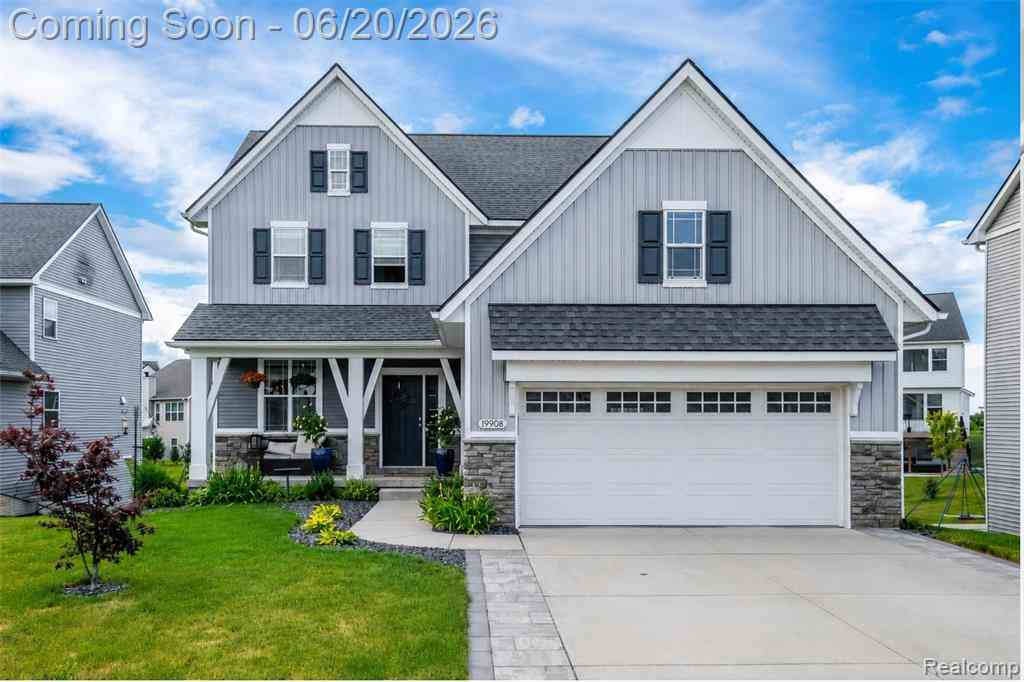
| 19908 Danube Court , Chelsea, MI, 48118 | $569,900 | 4 | 3.5 | 2,062 | 2,062 SqFt |
| 543 W Middle Street , Chelsea, MI, 48118 | $364,900 | 4 | 2 | 1,458 | 1,458 SqFt |
| 1812 Guenther Road, Chelsea, MI, 48118 | $850,000 | 3 | 3 | 2,720 | 2,720 SqFt |
| 2833 S Fletcher Road, Chelsea, MI, 48118 | $724,900 | 4 | 3 | 2,780 | 2,780 SqFt |
| 13396 Miracle Drive, Chelsea, MI, 48118 | $399,900 | 3 | 2 | 2,560 | 2,560 SqFt |
| 13310 Harper Drive, Chelsea, MI, 48118 | $384,000 | 3 | 2 | 1,602 | 1,602 SqFt |
| 1432 Auston Lane, Chelsea, MI, 48118 | $449,000 | 4 | 3 | 2,065 | 2,065 SqFt |
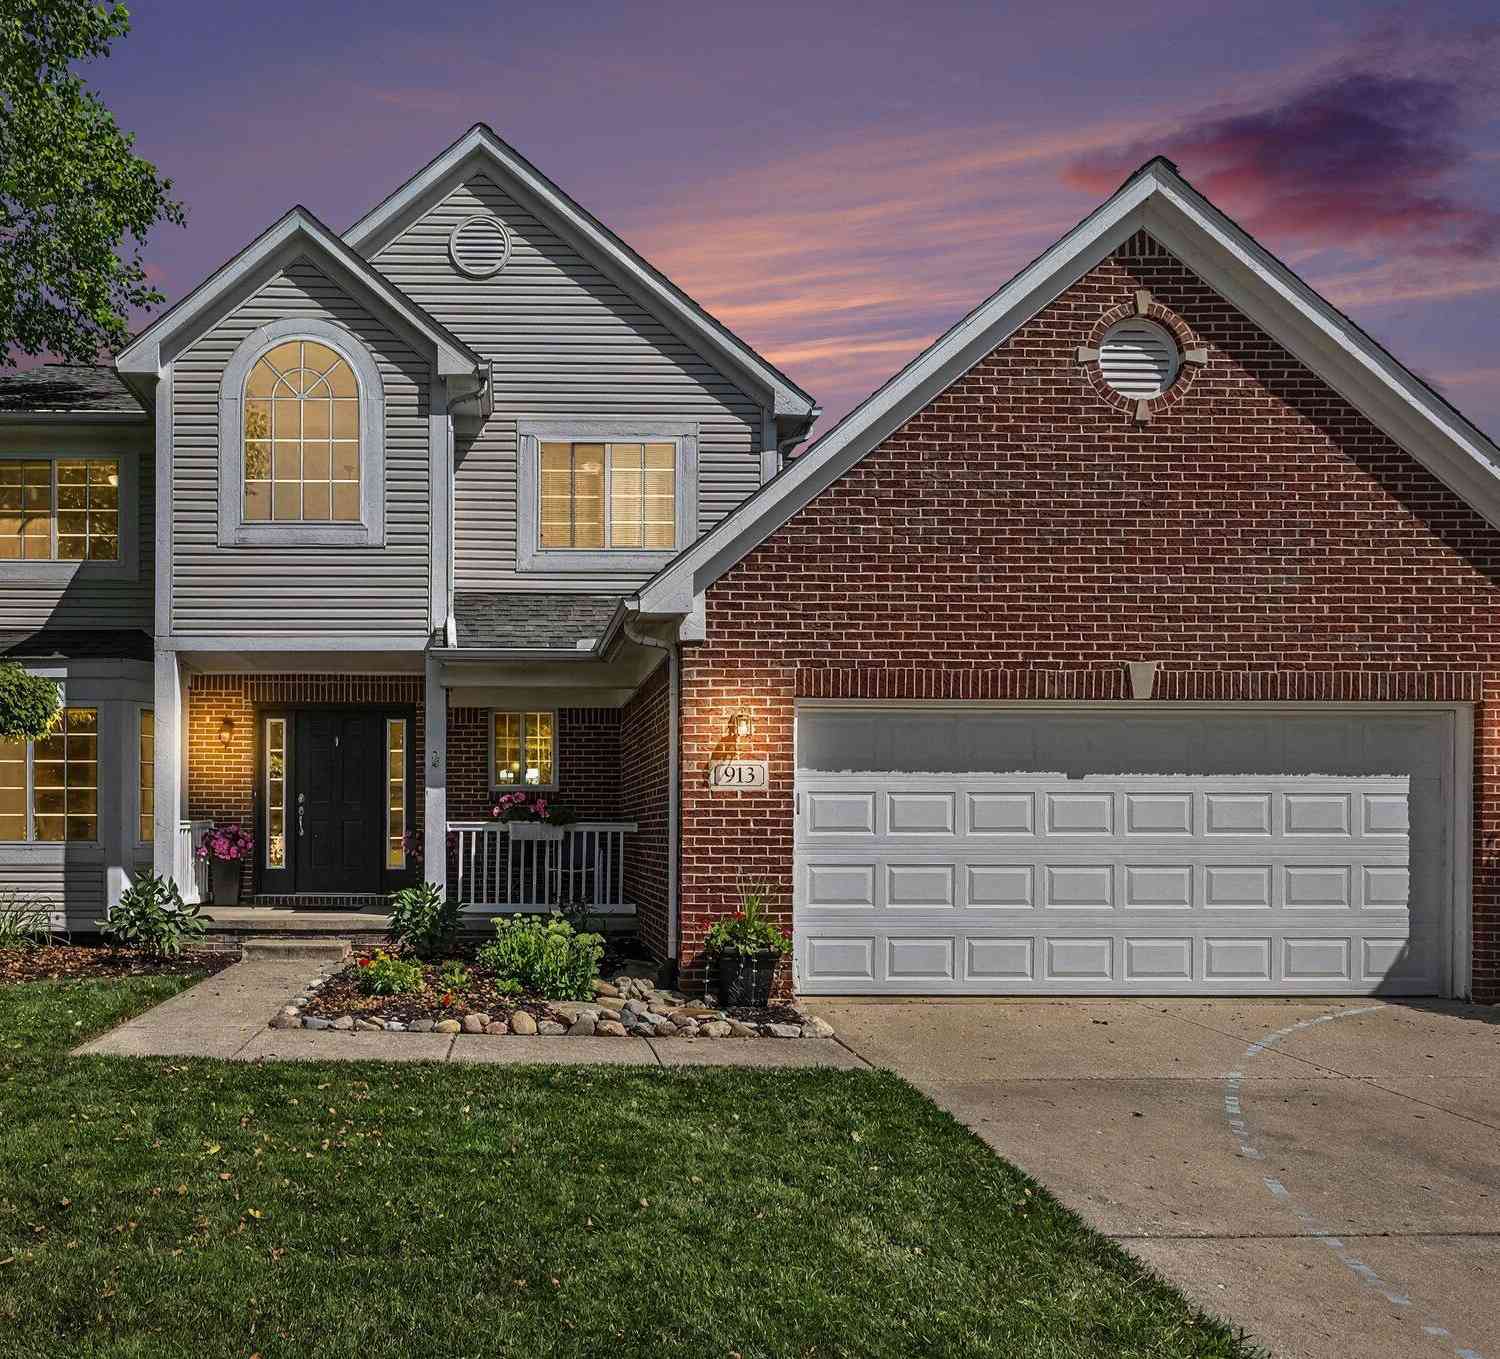
| 913 Darwin Drive, Chelsea, MI, 48118 | $490,000 | 4 | 3 | 2,802 | 2,802 SqFt |
Similar Homes To 521 W Middle Street
Nearby For Sale
ByOwner last updated this listing 08/18/2026 @ 02:55
More Cities with for Sale by Owner Homes
- Chelsea Homes For Sale By Owner
- Dexter Homes For Sale By Owner
- Grass Lake Homes For Sale By Owner
- Gregory Homes For Sale By Owner
- Manchester Homes For Sale By Owner
- Pinckney Homes For Sale By Owner
- Munith Homes For Sale By Owner
- Stockbridge Homes For Sale By Owner
- Whitmore Lake Homes For Sale By Owner
- Hamburg Homes For Sale By Owner
- Ann Arbor Homes For Sale By Owner
- Michigan Center Homes For Sale By Owner
- Saline Homes For Sale By Owner
- Pittsfield Twp Homes For Sale By Owner
- Pleasant Lake Homes For Sale By Owner
- Clinton Homes For Sale By Owner
- Brooklyn Homes For Sale By Owner
- Jackson Homes For Sale By Owner
- Brighton Homes For Sale By Owner
- Tipton Homes For Sale By Owner

Homes around $599,000




Verify Your Email
Please enter the 6-digit verification code
sent to your email address.