
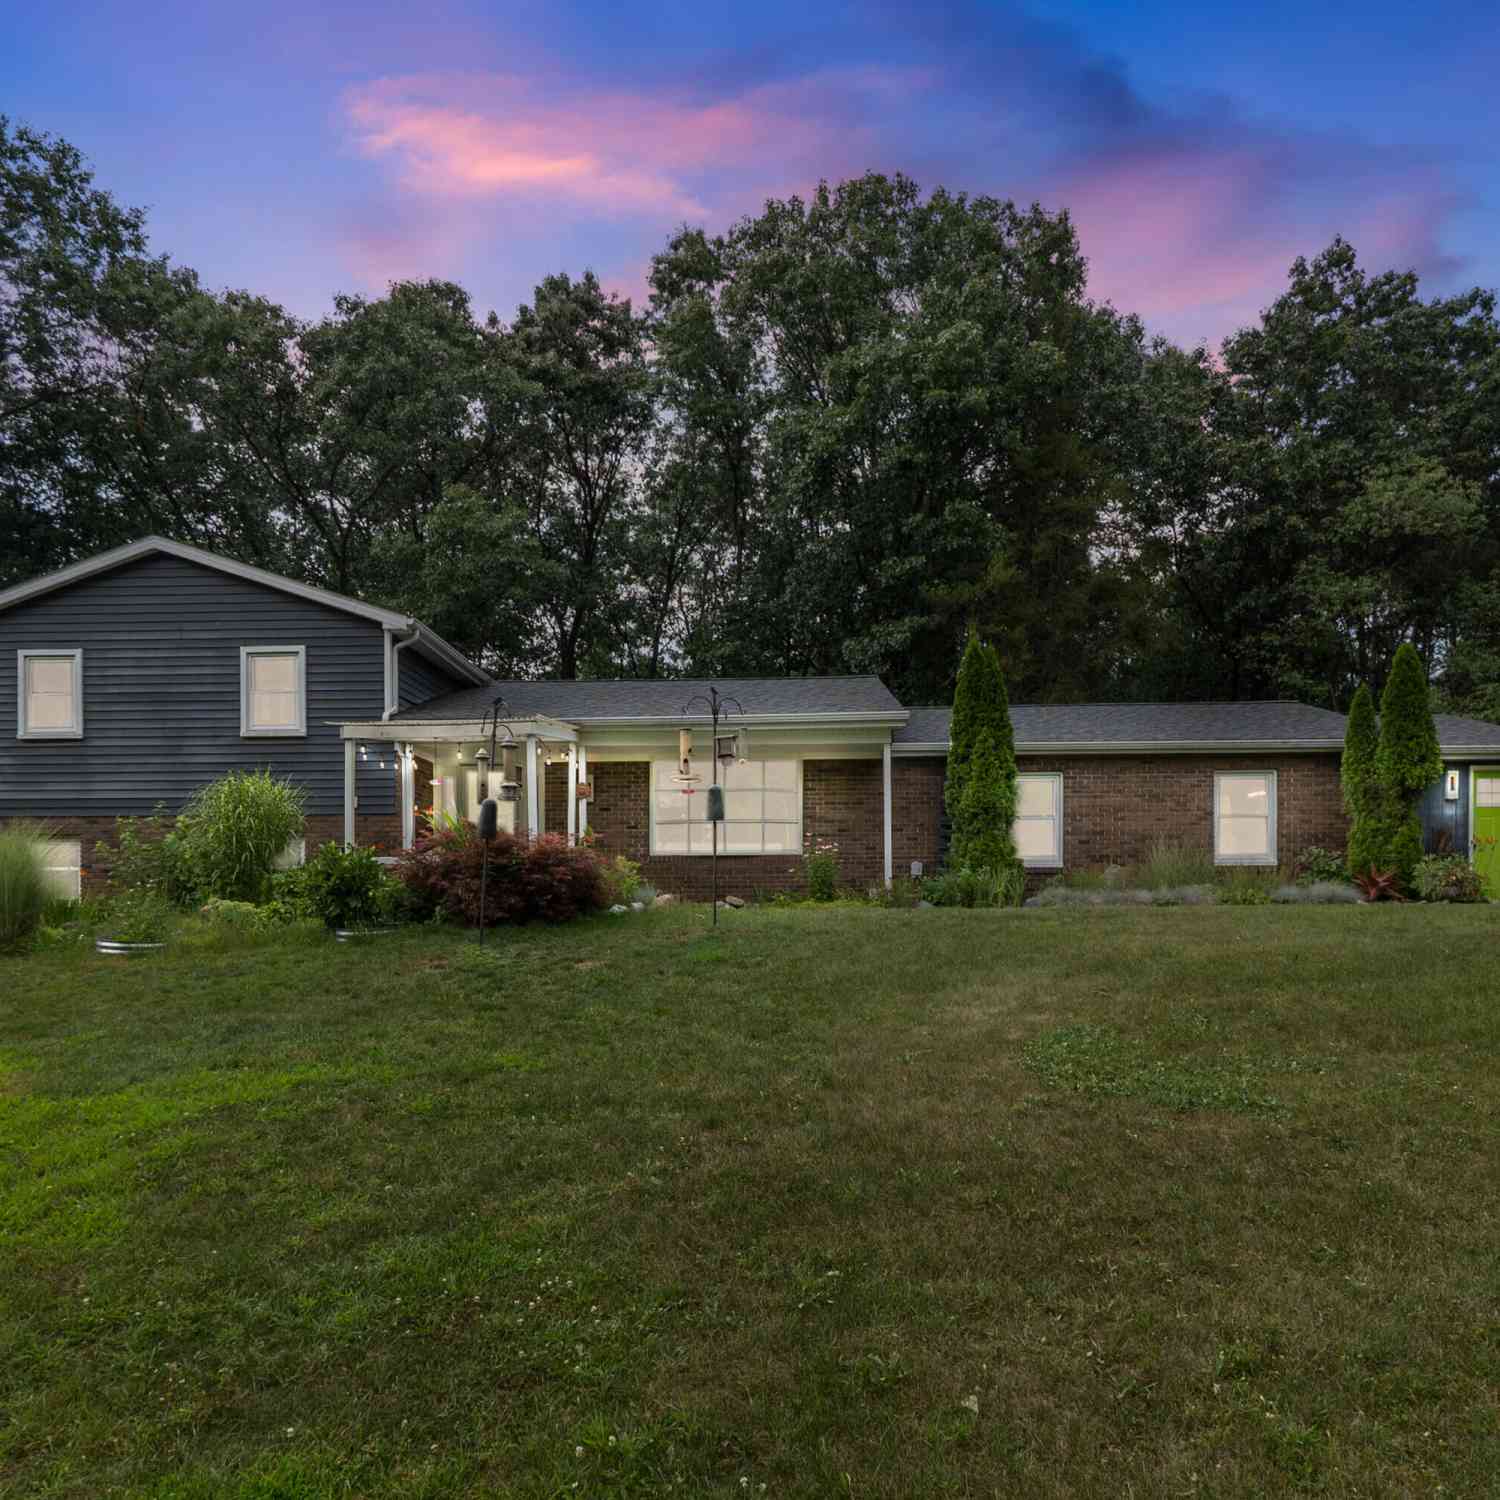
3950 Queen Oaks Drive
Chelsea, MI 48118

 4
4
Bed
 4
4
Bath
 2,553
2,553Sqft
 14.63
14.63Acres(Lot)
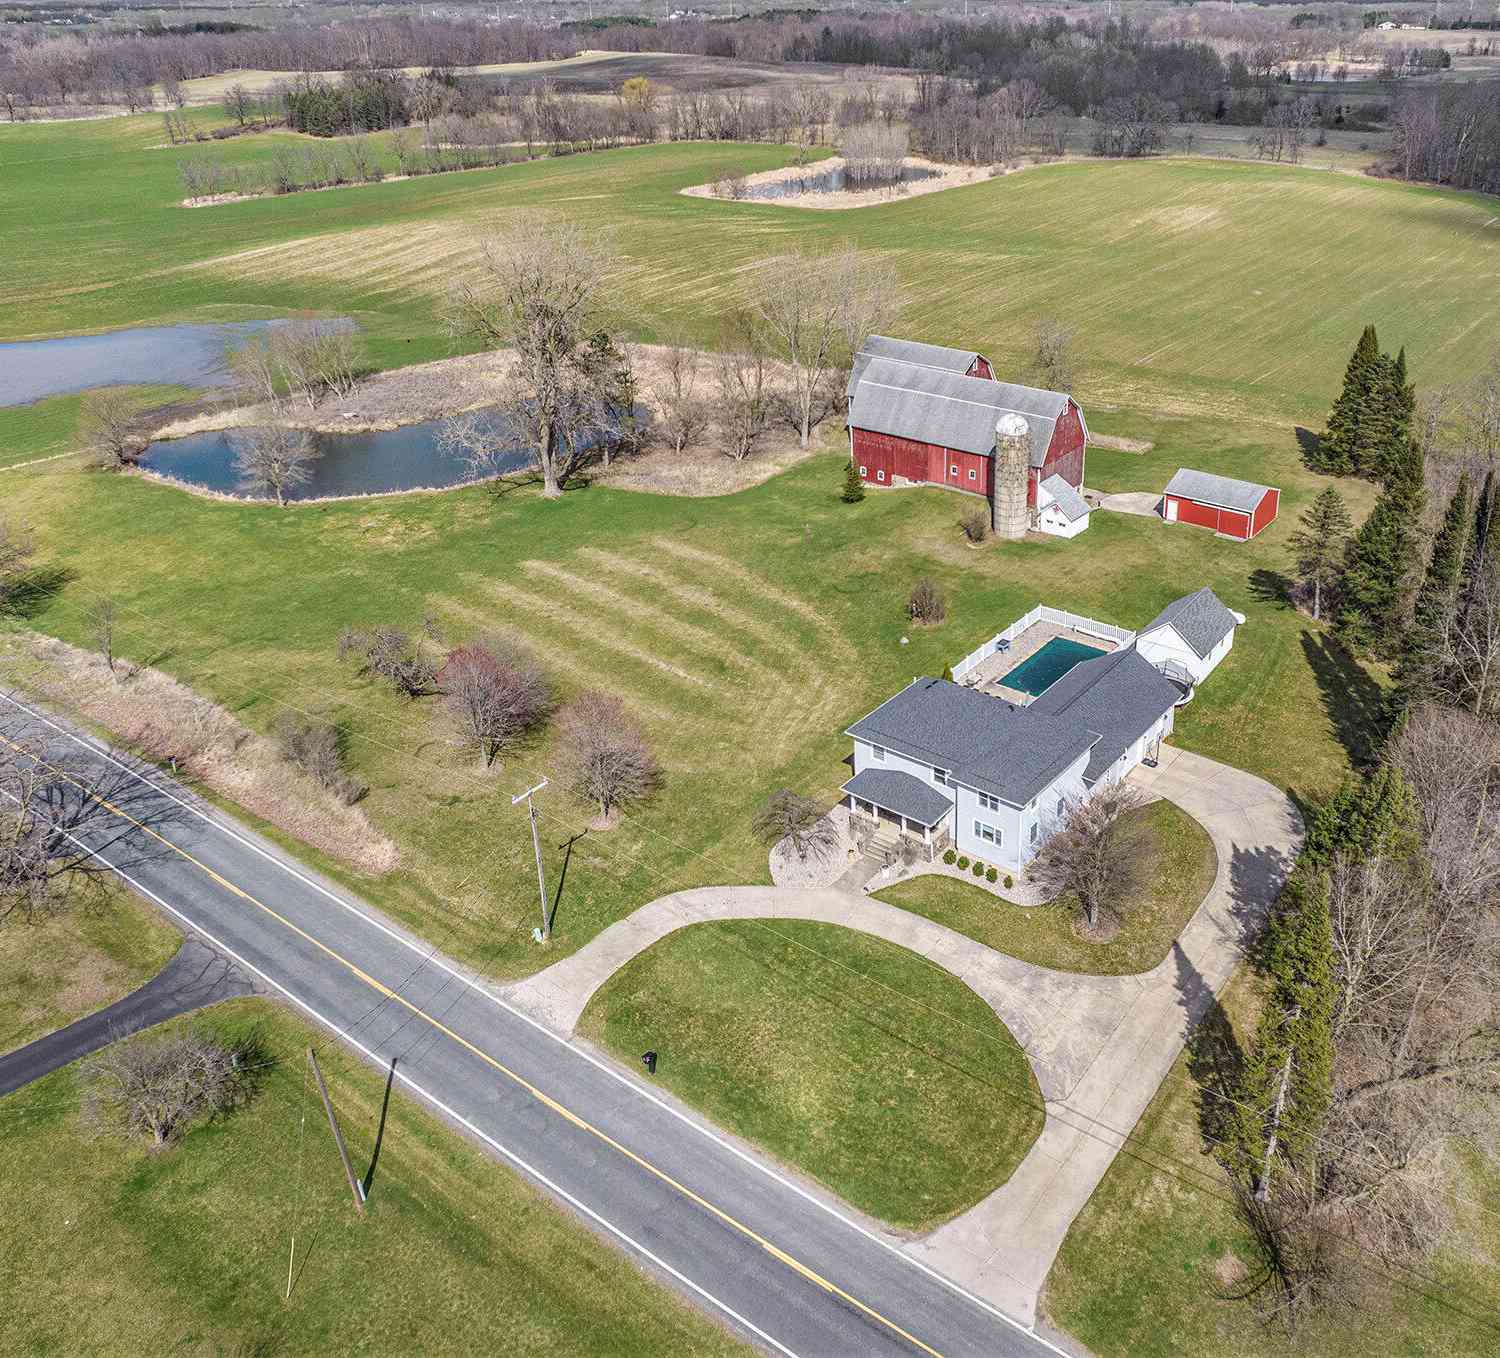
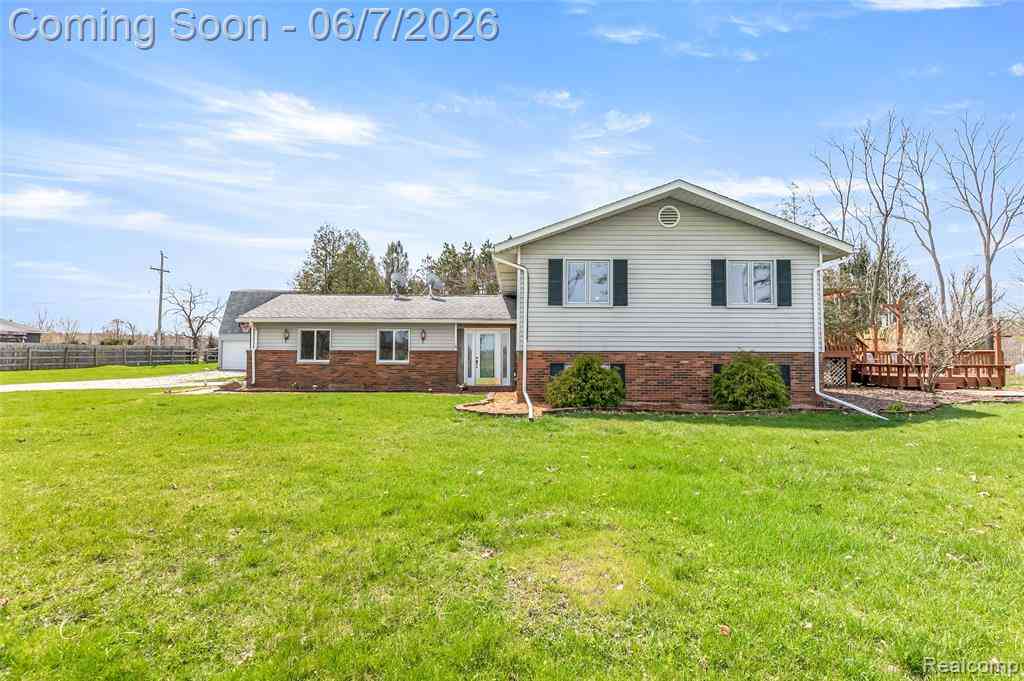
Welcome to Queen Oaks Drive, one of Chelsea's most peaceful and picturesque enclaves within the award-winning Chelsea School District. Perfectly positioned on an extraordinary 14.6-acre estate, this beautifully built residence offers breathtaking panoramic views in every direction, creating a private retreat where nature and luxury exist in perfect harmony. This exceptional 4-bedroom, 3.5-bathroom home offers 1,886 square feet of thoughtfully designed living space above grade, a full basement with abundant storage and future finishing potential, and an attached two-car garage. Surrounded by rolling meadows, mature hardwoods, and tranquil natural beauty, every season provides a spectacular backdrop. Step inside to discover an expansive living room and an inviting open-concept floor plan des

 Property Details
 Map
Map
 Map
Map
What's Nearby
Nearby Areas
 Features
-
Bedroom Information
Total Bedrooms: 4Bathroom Information
Total Baths: 4 Full Baths: 3 Half Baths: 1Water/Sewer
Sewer: Septic TankRoom Information
Other Rooms: 13 -
Roofing Information
Asphalt, Shingle -
Interior Features
Ceiling Fan(s), Garage Door Opener, Hot Tub Spa Roof: Asphalt, Shingle Appliances: Dishwasher, Disposal, Dryer, Microwave, Oven, Range, Refrigerator, Water Softener Owned Laundry Features: Main Level -
Heating & Cooling
Heating: Forced Air Cooling: Central Air WaterSource: Well -
Fireplace
Number of Fireplaces: 0 Fireplace Features: 0
-
Building Information
Year Built: 1977 Construction Materials: Vinyl Siding Basement: Full Roof: Asphalt, Shingle -
Exterior Features
Scrn PorchPorch: 3 Season Room, Enclosed, Porch(es) -
Laundry Features
Main LevelPatio And Porch
3 Season Room, Enclosed, Porch(es)
-
Lot Information
Lot Dimensions: 281x2005x260x239x1820 Lot Description: Wooded Lot Size Area: 14.63 Acres Lot Square Feet: 637,283 Stories: 2 Main Square Feet: 2553Property Information
Property Type: Residential Sub Type: Single Family Residence SQ ft (Living Area): 2,553 Construction Materials: Vinyl Siding Property Age: 49
-
Listing Price Information
Listing Id: 26038214 ist Price: $559,900 List Price Tot SqFt: $219 Listing Terms Cash, Conventional
-
Tax Information
Parcel Number: F-06-15-100-007 Annual Tax: $5,973 Tax Year: 2026 Taxes: *OLD SID - F 06-015-005-30 SY 15-5D COM AT E 1/4 COR SEC 15, TH N 89-51-50 W 1366.64 FT, TH N 0-46 E 1437.18 FT TO POB, TH N 0-46 E 242.82 FT, TH N 60-51-20 E 250 FT, TH S 63-39-30 E 1729.53 FT, TH 70.88 FT ON ARC OF CURV- RADIUS 172.88 FT-CHORD S 15-2-49 W 70.38 FT, TH 165.46 FT ON ARC OF CURV-RADIUS 400 FT-CHORD S 15-9-8 W 164.28 FT, TH S 27-0-10 W 33 FT, TH N 68-45-50 W 1818.86 FT TO POB PART S
-
Parking Information
# of Garage Spaces: 2 Has Garage: Yes Attached Garage: Yes Garage Faces Side, Attached
-
School Information
Senior High School District: Chelsea -
Utility Information
Phone Available, Natural Gas Available, Electricity Available -
Location Information
Direction: Old US 12 to Queen Oaks Dr North, take the Y turn to the right, 1st house on left
How much is this property worth?
Curious about this home's true market value? Use our free Home Evaluation Tool to instantly get a personalized Comparative Market Analysis (CMA) report. Make smarter, data-driven decisions before you buy.

Nearby Home Value
| Address | Estimate | Bed | Bath | Sq. Ft | Lot Size |
|---|---|---|---|---|---|
| 15395 Osius Road , Chelsea, MI, 48118 | $484,900 | 5 | 2 | 2,800 | 2,800 SqFt |
| 19908 Danube Court , Chelsea, MI, 48118 | $585,000 | 4 | 3.5 | 2,062 | 2,062 SqFt |
| 14346 Jerusalem Road , Chelsea, MI, 48118 | $675,000 | 3 | 3 | 1,764 | 1,764 SqFt |
| 543 W Middle Street , Chelsea, MI, 48118 | $364,900 | 4 | 2 | 1,458 | 1,458 SqFt |
| 1812 Guenther Road, Chelsea, MI, 48118 | $850,000 | 3 | 3 | 2,720 | 2,720 SqFt |
| 2833 S Fletcher Road, Chelsea, MI, 48118 | $724,900 | 4 | 3 | 2,780 | 2,780 SqFt |
| 13310 Harper Drive, Chelsea, MI, 48118 | $384,000 | 3 | 2 | 1,602 | 1,602 SqFt |
| 1432 Auston Lane, Chelsea, MI, 48118 | $449,000 | 4 | 3 | 2,065 | 2,065 SqFt |
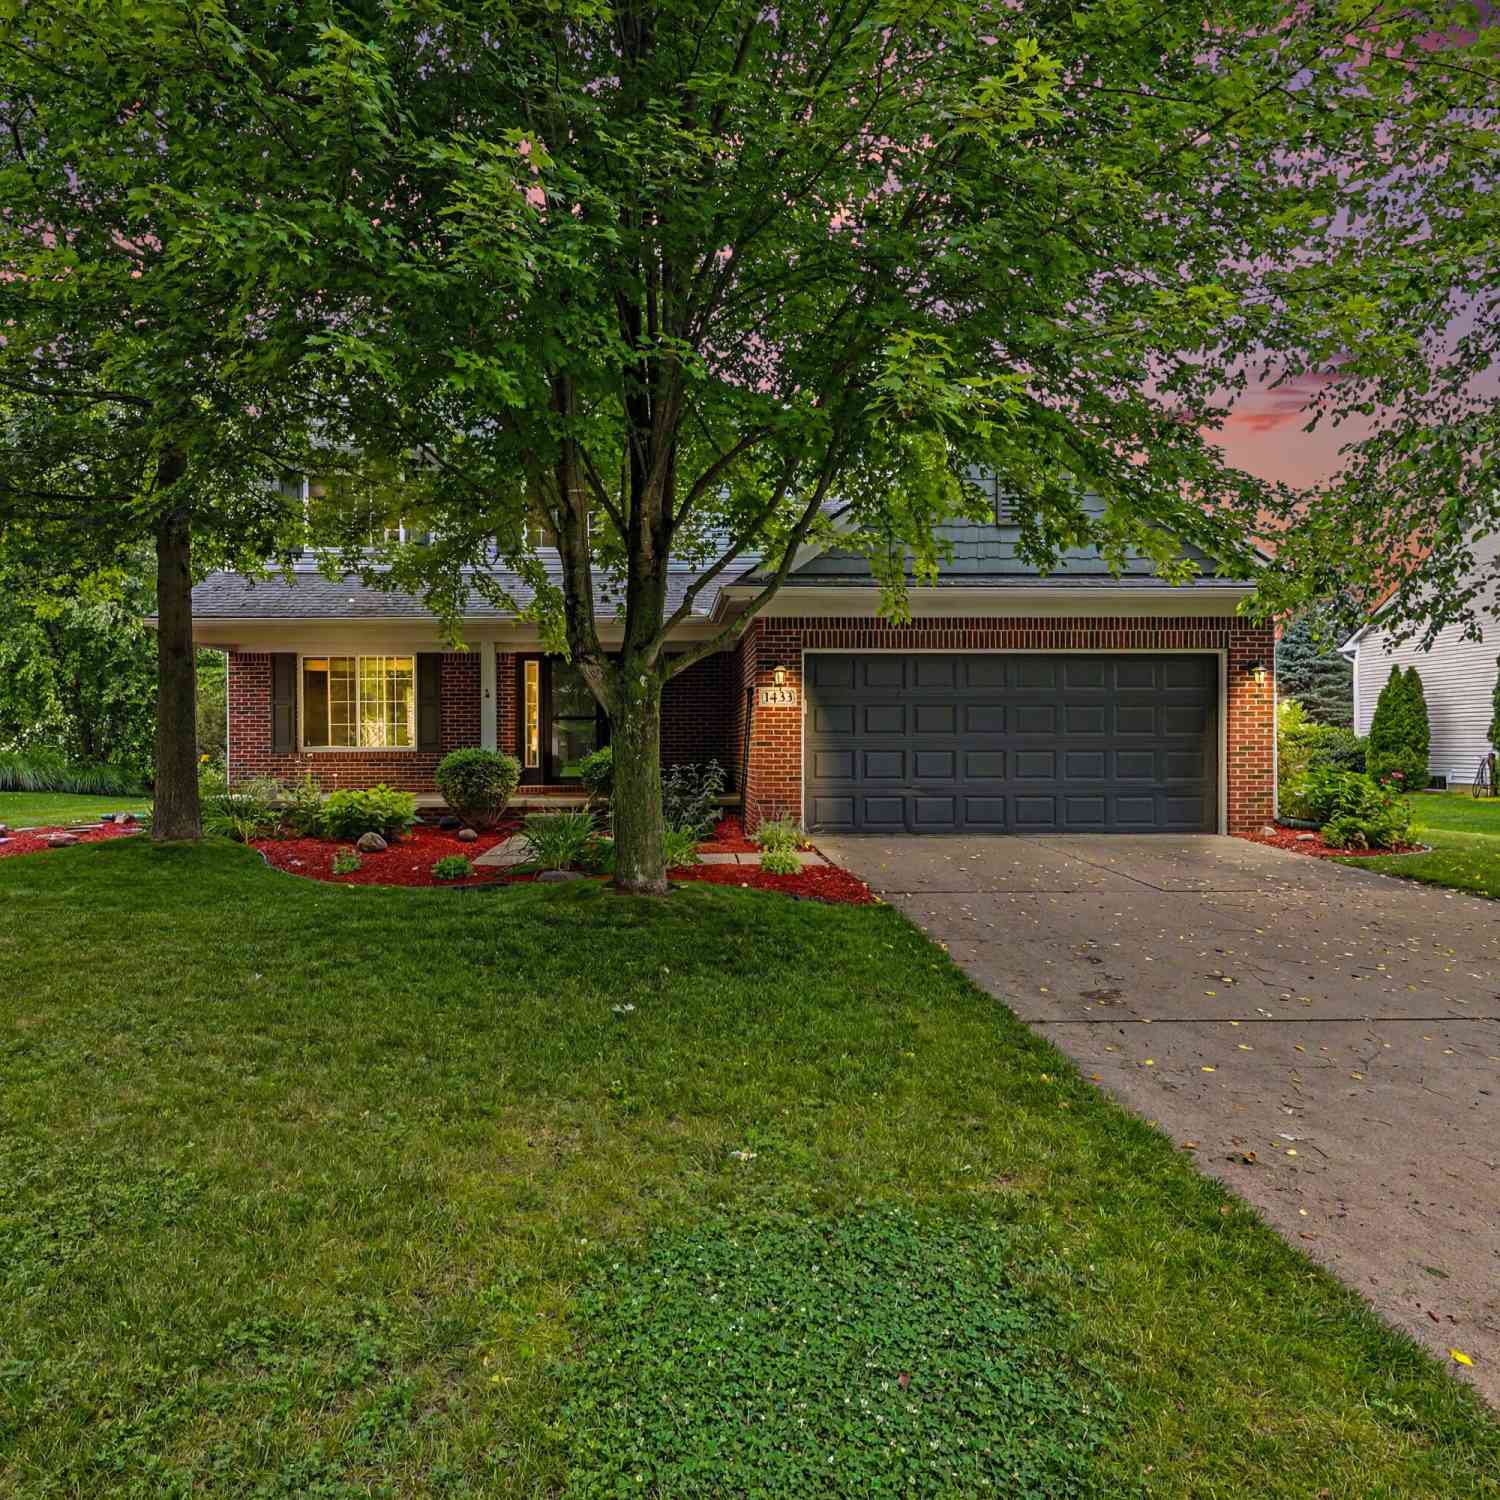
| 1433 Carston Lane, Chelsea, MI, 48118 | $515,000 | 5 | 4 | 3,154 | 3,154 SqFt |
| 1374 Provincial Drive, Chelsea, MI, 48118 | $489,900 | 3 | 3 | 3,112 | 3,112 SqFt |
Similar Homes To 3950 Queen Oaks Drive
Nearby For Sale
ByOwner last updated this listing 07/29/2026 @ 11:05
More Cities with for Sale by Owner Homes
- Chelsea Homes For Sale By Owner
- Dexter Homes For Sale By Owner
- Grass Lake Homes For Sale By Owner
- Gregory Homes For Sale By Owner
- Manchester Homes For Sale By Owner
- Pinckney Homes For Sale By Owner
- Munith Homes For Sale By Owner
- Stockbridge Homes For Sale By Owner
- Whitmore Lake Homes For Sale By Owner
- Hamburg Homes For Sale By Owner
- Ann Arbor Homes For Sale By Owner
- Michigan Center Homes For Sale By Owner
- Saline Homes For Sale By Owner
- Pittsfield Twp Homes For Sale By Owner
- Pleasant Lake Homes For Sale By Owner
- Clinton Homes For Sale By Owner
- Brooklyn Homes For Sale By Owner
- Jackson Homes For Sale By Owner
- Brighton Homes For Sale By Owner
- Tipton Homes For Sale By Owner
Homes around $559,900



Verify Your Email
Please enter the 6-digit verification code
sent to your email address.