
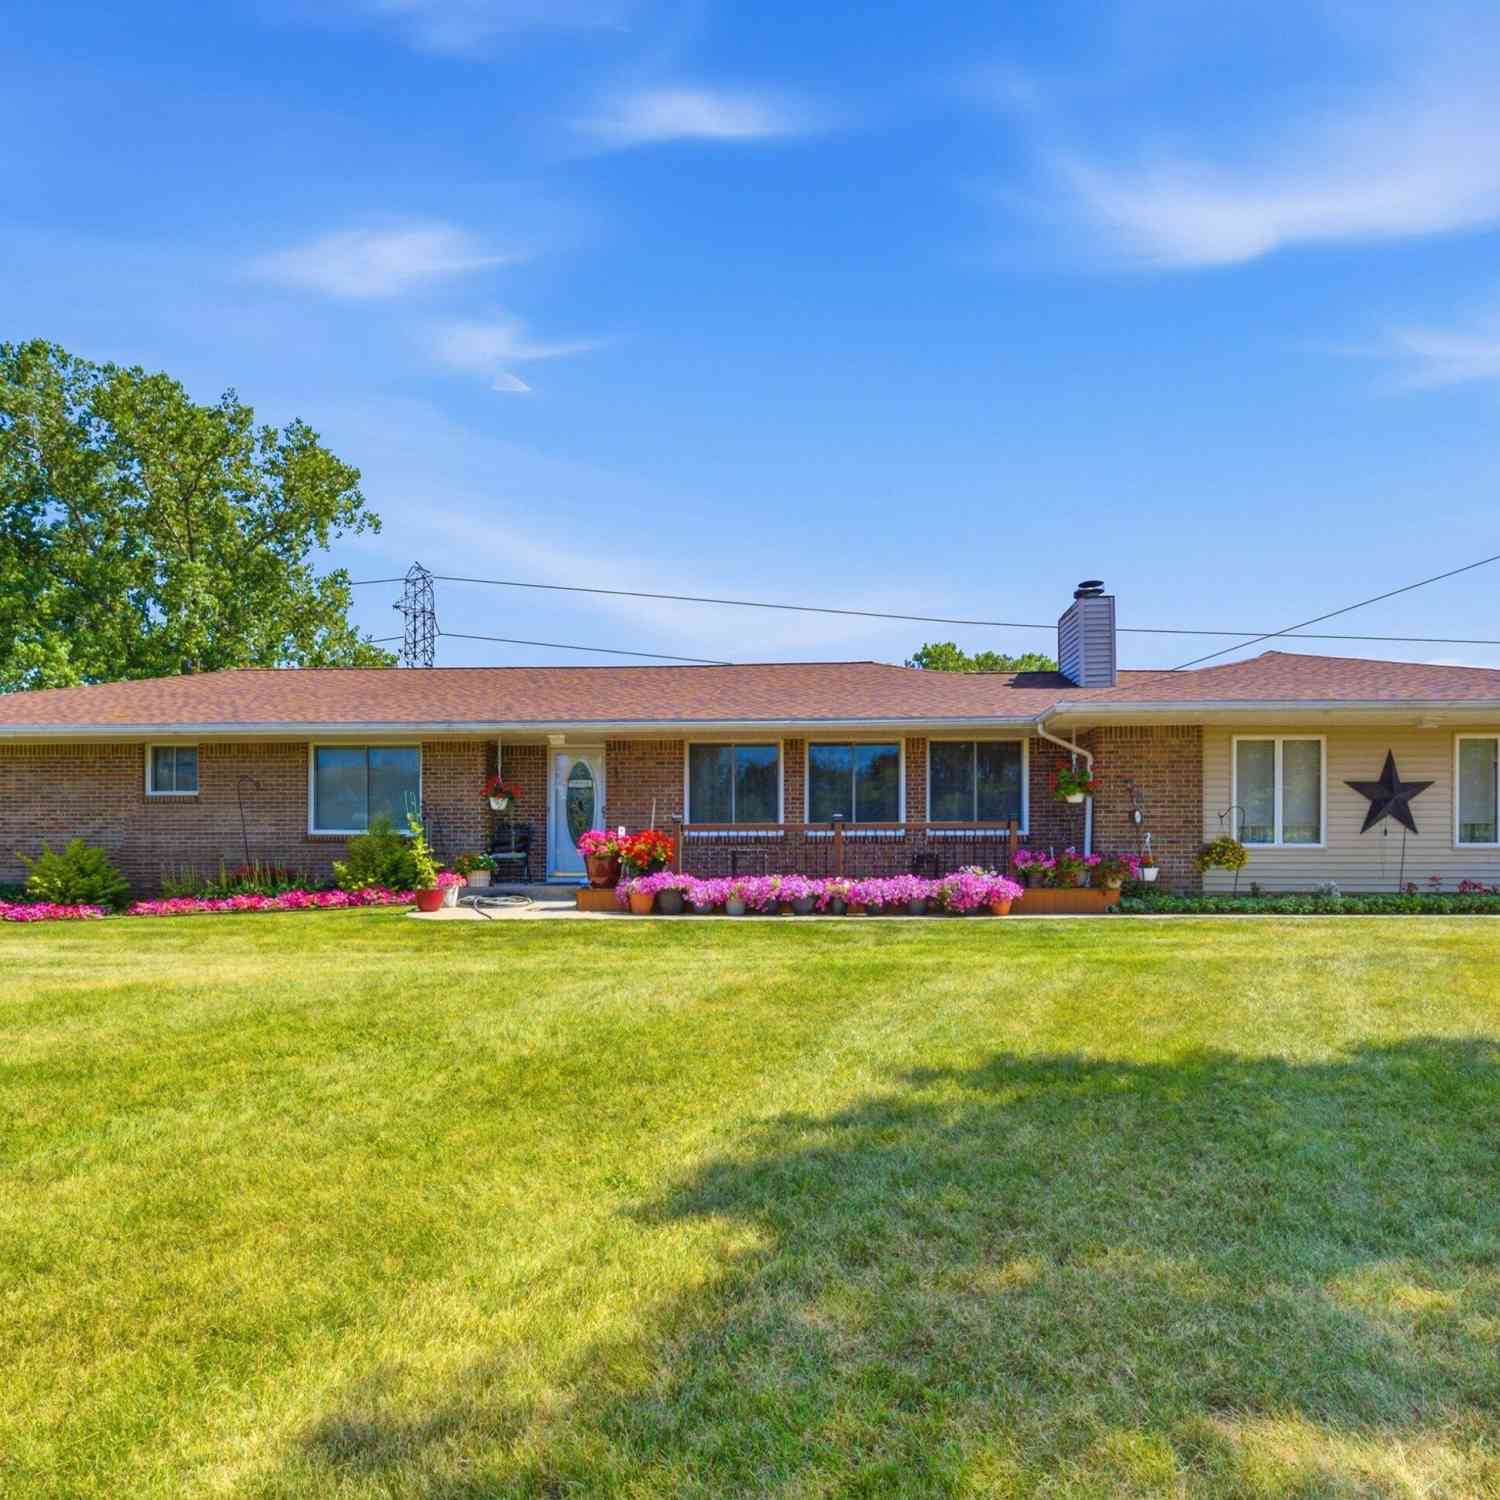
18275 Garvey Road
Chelsea, MI 48118

 4
4
Bed
 3
3
Bath
 2,414
2,414Sqft
 6.05
6.05Acres(Lot)
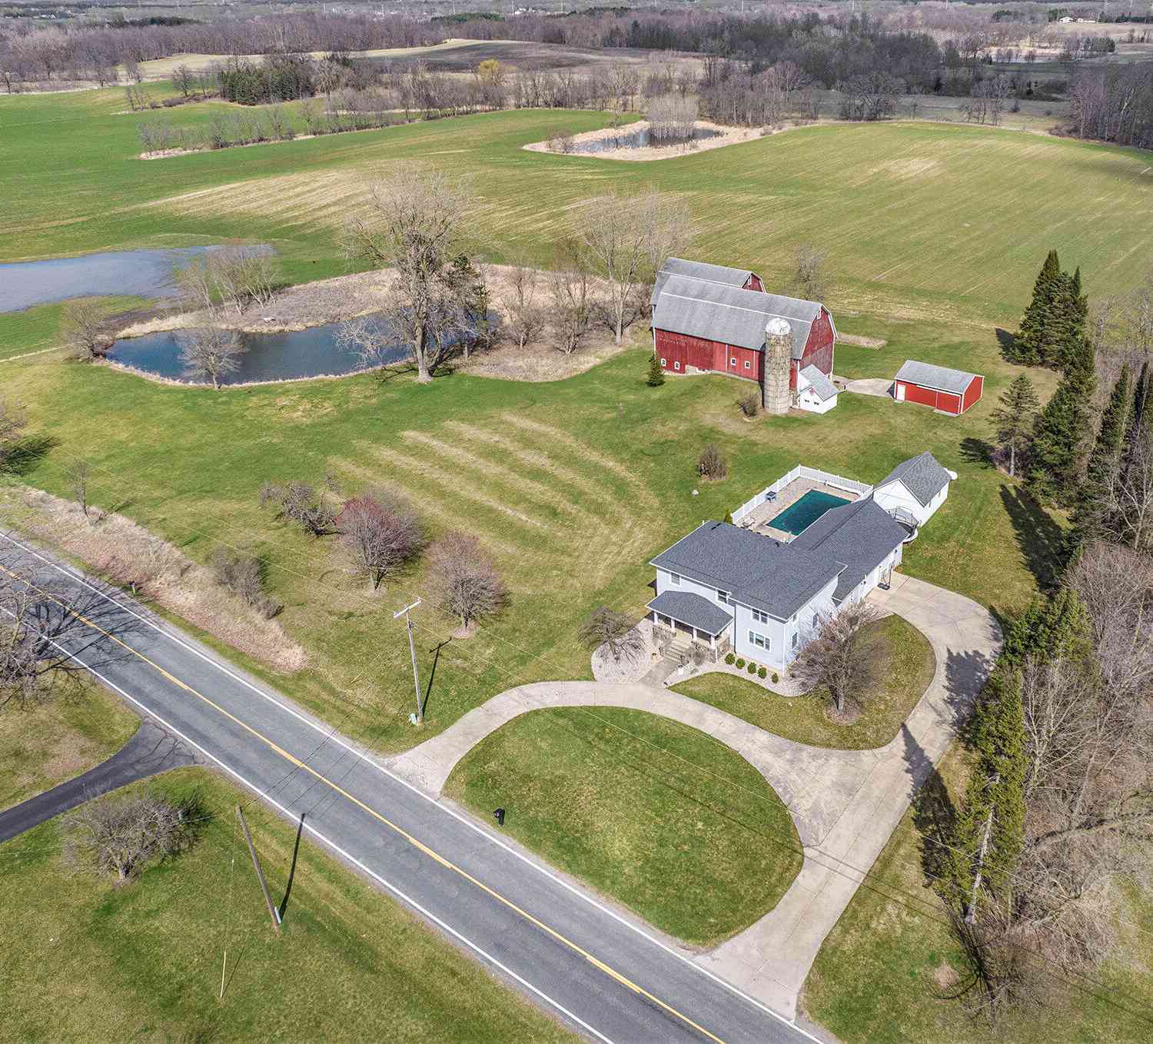
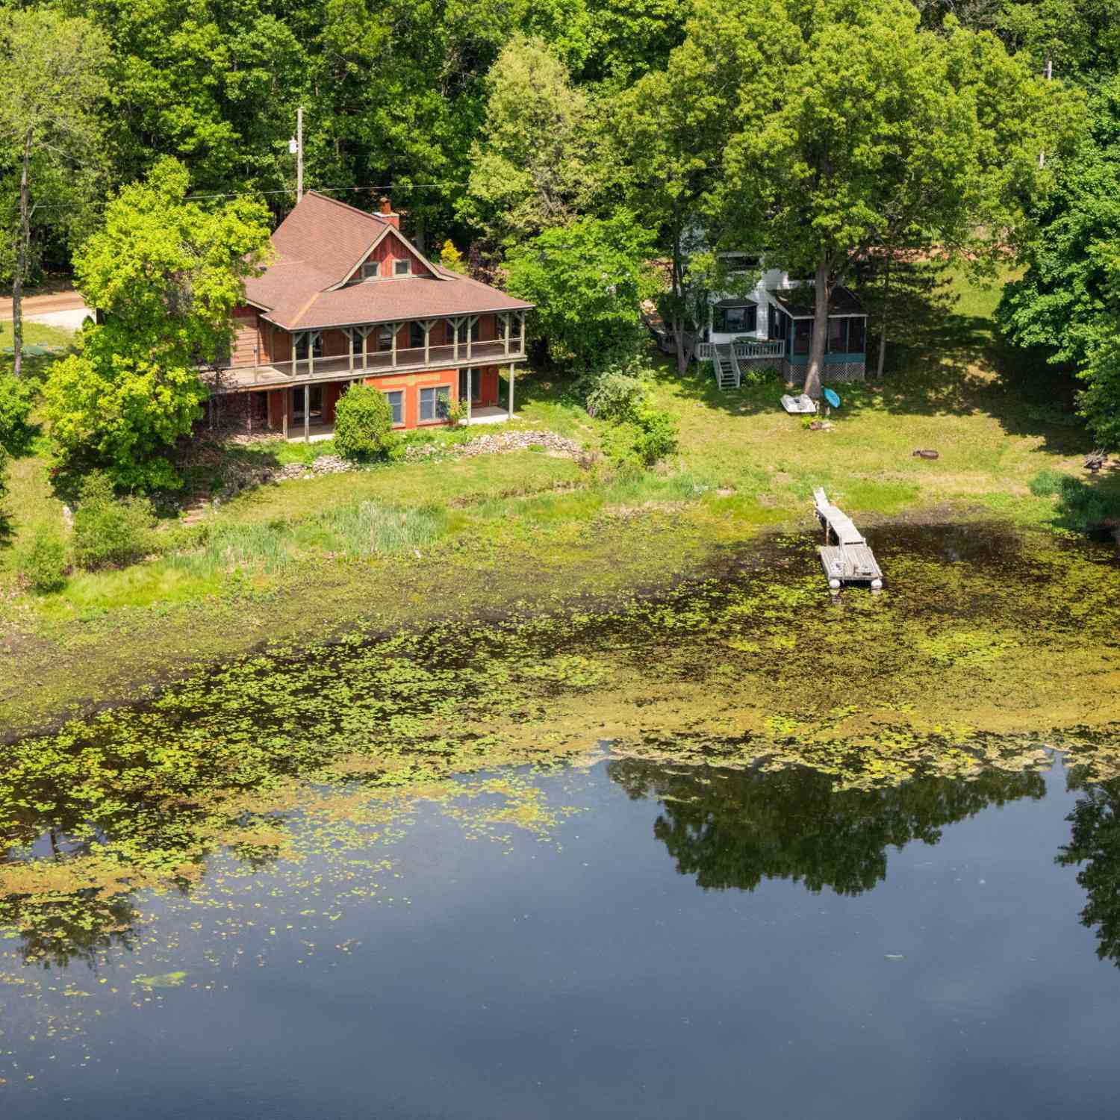
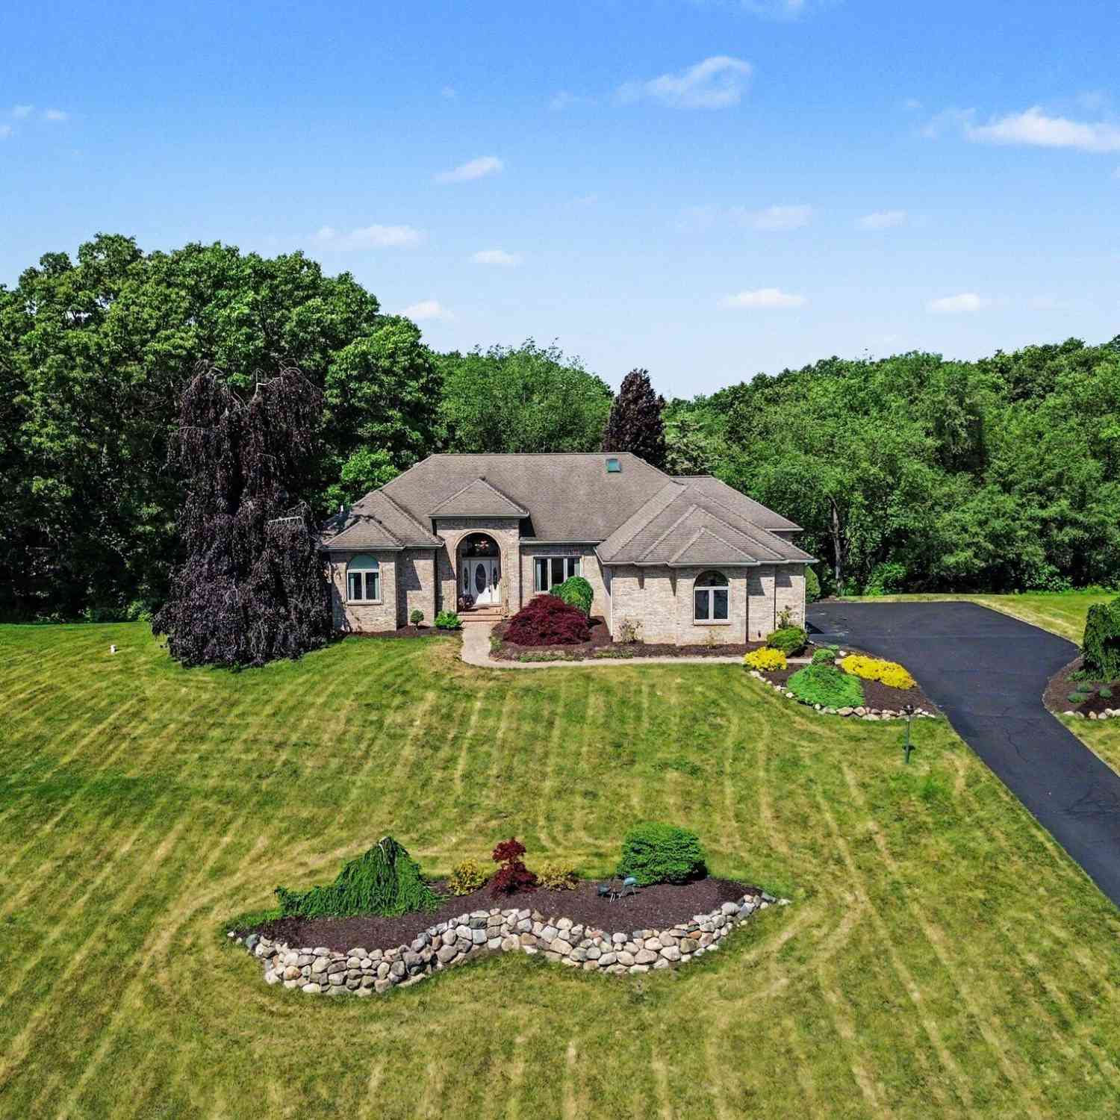
Peaceful country living just minutes from downtown Chelsea! Offered at $684,900, this well-maintained ranch features four bedrooms and 2.5 bathrooms on six scenic acres with a private pond, spacious pole barn, and inviting three-season room. The main level offers all four bedrooms, a formal living room, a family room with a cozy fireplace, and a beautiful kitchen with cherry cabinetry and flooring, granite countertops, and a tile backsplash. The full walkout basement provides excellent potential for additional living, recreation, entertaining, or storage space. Recent improvements include a newer furnace and well bladder in 2023, plus a new roof, water heater, and air-conditioning unit in 2024. Equipped with 220-volt power, the pole barn is ideal for a workshop, equipment storage, hobbies,

 Property Details
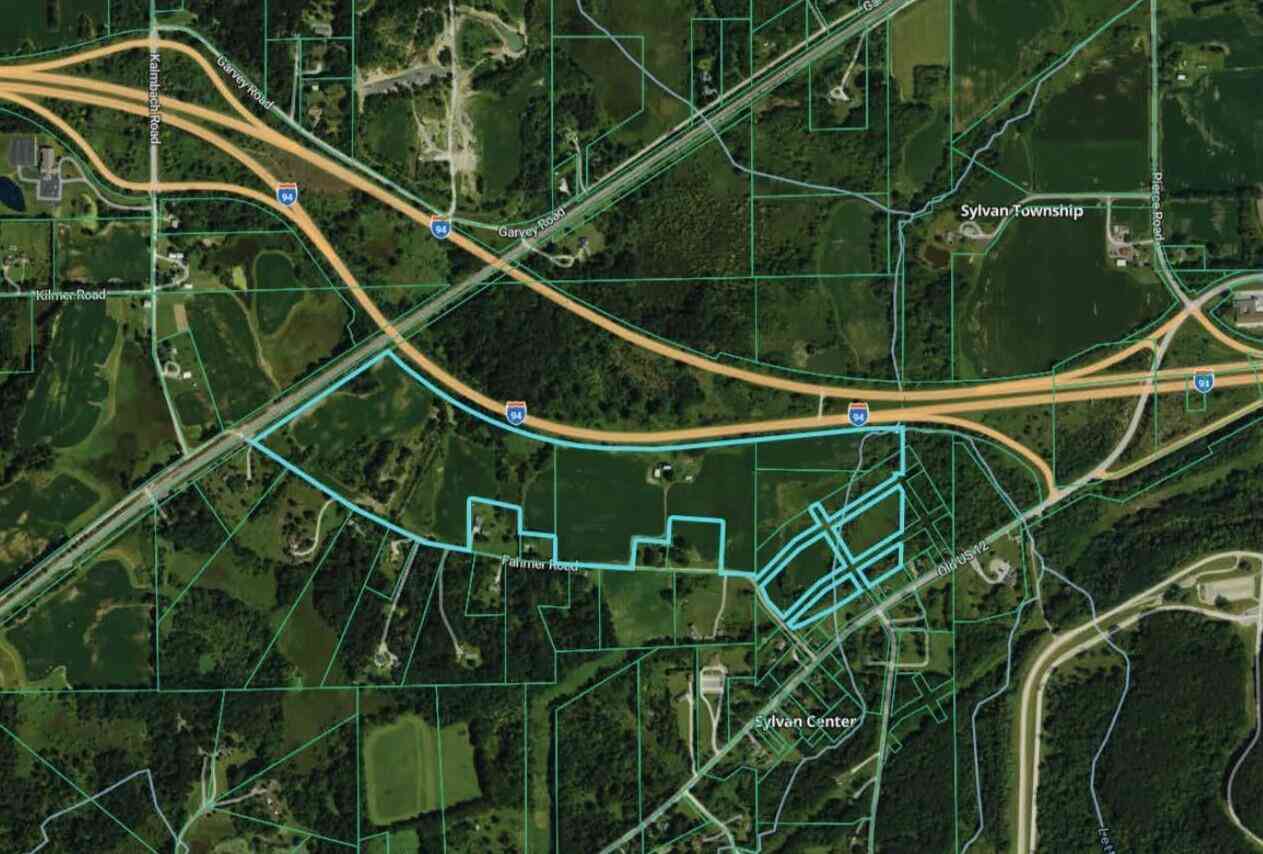
 Map
Map
 Map
Map
What's Nearby
Nearby Areas
 Features
-
Bedroom Information
Total Bedrooms: 4Bathroom Information
Total Baths: 3 Full Baths: 2 Half Baths: 1Water/Sewer
Sewer: Septic TankRoom Information
Other Rooms: 10 -
Flooring Information
Carpet, Vinyl, Wood -
Roofing Information
Asphalt, Shingle -
Interior Features
Ceiling Fan(s), Garage Door Opener, Pantry Roof: Asphalt, Shingle Appliances: Dishwasher, Microwave, Refrigerator, Water Softener Owned Laundry Features: Laundry Room, Main Level -
Heating & Cooling
Heating: Forced Air Cooling: Central Air WaterSource: Well -
Fireplace
Fireplace: Yes Number of Fireplaces: 1 Fireplace Features: 1
-
Building Information
Year Built: 1972 Construction Materials: Brick, Vinyl Siding Security System: Smoke Detector(s) Basement: Full, Walk-Out Access Roof: Asphalt, Shingle -
Exterior Features
Porch: 3 Season Room, Patio, Porch(es) -
Road Types
Paved -
Laundry Features
Laundry Room, Main LevelPatio And Porch
3 Season Room, Patio, Porch(es)
-
Lot Information
Lot Dimensions: 489 x 1010x 789x 150 Lot Description: Level Lot Size Area: 6.05 Acres Lot Square Feet: 263,538 Waterfront: Pond Stories: 1 Main Square Feet: 2414Property Information
Property Type: Residential Sub Type: Single Family Residence Style: Ranch SQ ft (Living Area): 2,414 Construction Materials: Brick, Vinyl Siding Property Age: 54
-
Listing Price Information
Listing Id: 26041944 ist Price: $675,000 List Price Tot SqFt: $280 Listing Terms Cash, VA Loan, Conventional -
Listing Information
Possession: Negotiable
-
Tax Information
Parcel Number: F-06-15-200-030 Annual Tax: $4,688 Tax Year: 2025 Taxes: TRSF 8-11-97 SY 15-10A (010) 11/89 W/D L 2369 P 894 COM N 1/4 COR SEC 15, TH S 0-24-25 W 1689.1 FT TO POB TH S 0-24-25 W 1009.3 FT, TH N 89-51-50 W 150 FT, TH N 18-56-25 W 788.57 FT, TH N 57-30-50 E 489.76 FT TO POB. PT NW 1/4 SEC 15 T2S R3E 6.05 AC
-
Parking Information
# of Garage Spaces: 2.5 Has Garage: Yes Attached Garage: Yes Garage Faces Side, Garage Door Opener, Attached
-
School Information
Senior High School District: Chelsea -
Location Information
Direction: GPS
How much is this property worth?
Curious about this home's true market value? Use our free Home Evaluation Tool to instantly get a personalized Comparative Market Analysis (CMA) report. Make smarter, data-driven decisions before you buy.

Nearby Home Value
| Address | Estimate | Bed | Bath | Sq. Ft | Lot Size |
|---|---|---|---|---|---|
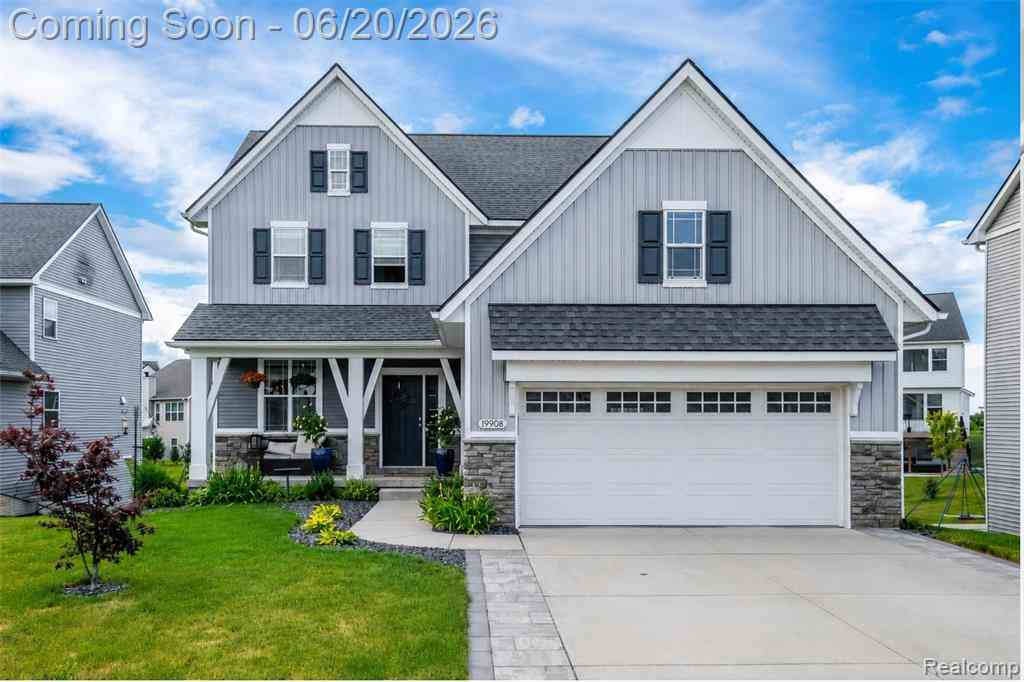
| 19908 Danube Court , Chelsea, MI, 48118 | $569,900 | 4 | 3.5 | 2,062 | 0.20 Acre |
| 14346 Jerusalem Road , Chelsea, MI, 48118 | $625,000 | 3 | 3 | 1,764 | 10 Acres |
| 15771 Cavanaugh Lake Ro.., Chelsea, MI, 48118 | $675,000 | 5 | 3.5 | 2,680 | 2.15 Acres |
| 543 W Middle Street , Chelsea, MI, 48118 | $359,900 | 4 | 2 | 1,458 | 0.46 Acre |
| 521 Elm Street , Chelsea, MI, 48118 | $500,000 | 3 | 2.5 | 2,270 | 0.17 Acre |
| 10725 Jerusalem Road, Chelsea, MI, 48118 | $1,595,000 | 5 | 4 | 4,420 | 10.94 Acres |
| 1812 Guenther Road, Chelsea, MI, 48118 | $850,000 | 3 | 3 | 2,720 | 10.96 Acres |
| 2833 S Fletcher Road, Chelsea, MI, 48118 | $724,900 | 4 | 3 | 2,780 | 6.34 Acres |
| 13396 Miracle Drive, Chelsea, MI, 48118 | $399,900 | 3 | 2 | 2,560 | 1.22 Acres |
| 13310 Harper Drive, Chelsea, MI, 48118 | $384,000 | 3 | 2 | 1,602 | 1 Acre |
Similar Homes To 18275 Garvey Road
Nearby For Sale
ByOwner last updated this listing 10/02/2026 @ 17:28
More Cities with for Sale by Owner Homes
- Chelsea Homes For Sale By Owner
- Dexter Homes For Sale By Owner
- Grass Lake Homes For Sale By Owner
- Gregory Homes For Sale By Owner
- Manchester Homes For Sale By Owner
- Pinckney Homes For Sale By Owner
- Munith Homes For Sale By Owner
- Stockbridge Homes For Sale By Owner
- Whitmore Lake Homes For Sale By Owner
- Hamburg Homes For Sale By Owner
- Ann Arbor Homes For Sale By Owner
- Michigan Center Homes For Sale By Owner
- Saline Homes For Sale By Owner
- Pittsfield Twp Homes For Sale By Owner
- Pleasant Lake Homes For Sale By Owner
- Clinton Homes For Sale By Owner
- Brooklyn Homes For Sale By Owner
- Jackson Homes For Sale By Owner
- Brighton Homes For Sale By Owner
- Tipton Homes For Sale By Owner
Homes around $675,000




Verify Your Email
Please enter the 6-digit verification code
sent to your email address.
Verify Your Phone Number
Please enter the 6-digit verification code
sent to your mobile phone.