
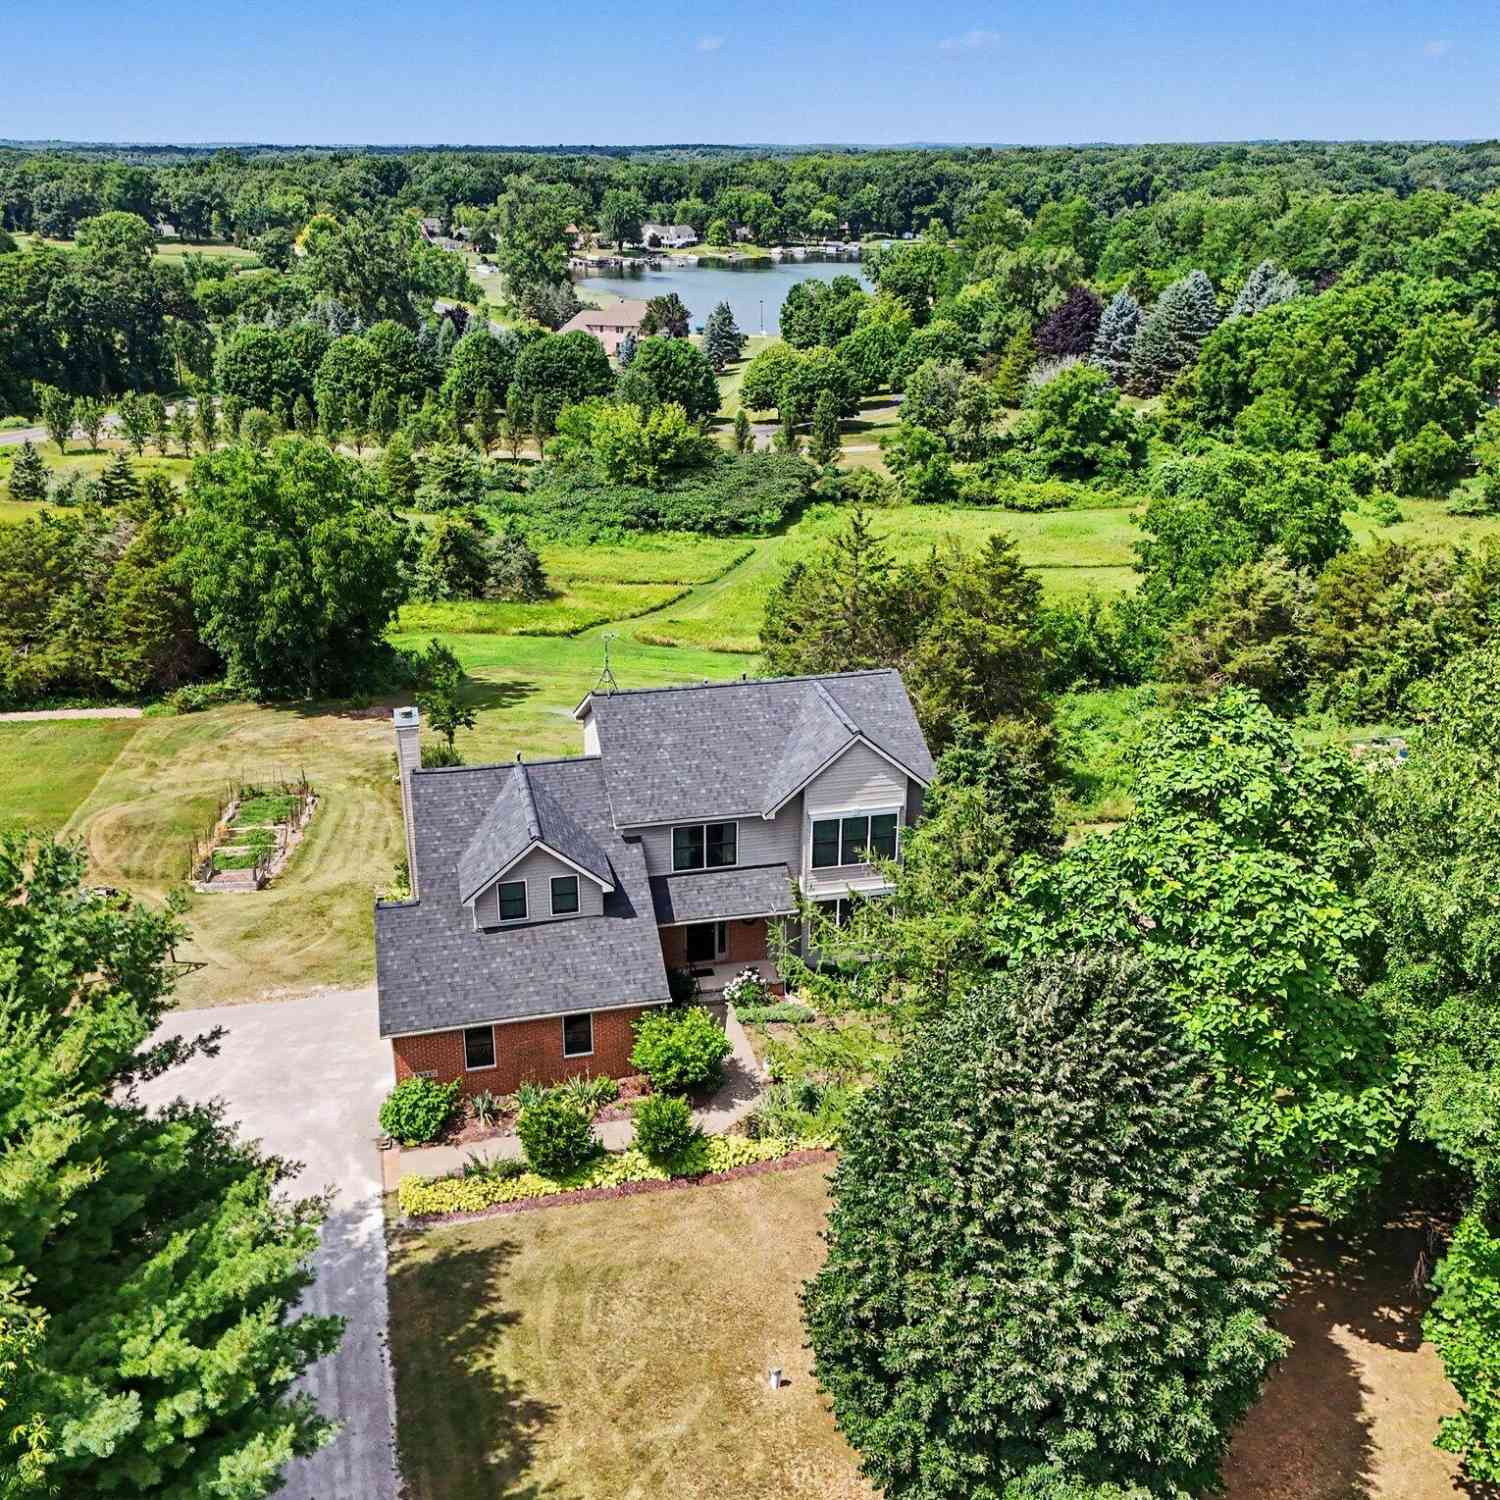
14412 N Territorial Road
Chelsea, MI 48118

 4
4
Bed
 3
3
Bath
 2,438
2,438Sqft
 1.03
1.03Acres(Lot)
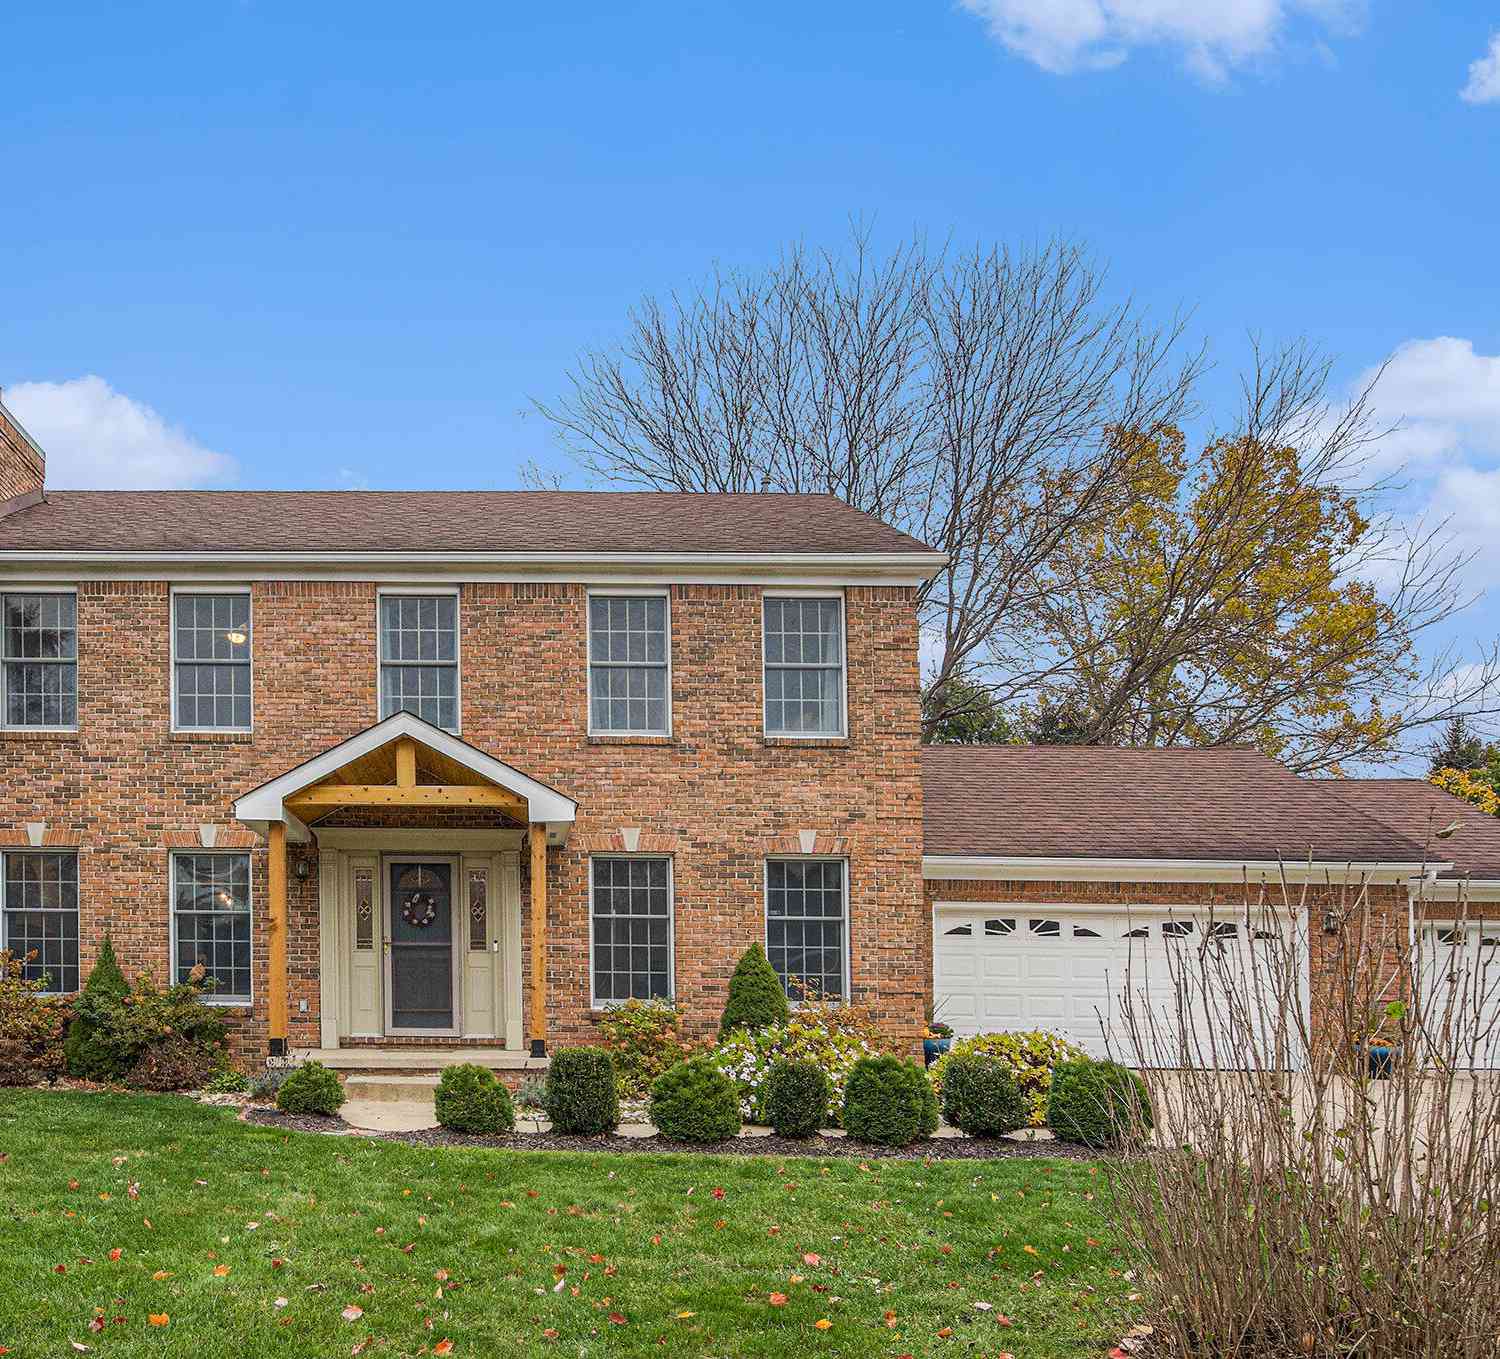
Spacious 4-bedroom, 2.1-bath home on a scenic one-acre lot with views of North Lake in the highly sought-after Chelsea School District! Nestled among mature trees, this well-maintained home offers the perfect combination of privacy, space & convenience, just minutes from downtown Chelsea. Cherry &oak hardwood flooring flow throughout the main level, welcoming you through the foyer into the formal living & dining rooms. The open-concept great room is designed for everyday living & entertaining, featuring a vaulted family room with cozy wood-burning FP, a bright dining area with doorwall to the private rear deck & a spacious kitchen complete with center island & built-in desk. Main-floor laundry & convenient half bath are located just off the finished attached 2-car garage. Upstairs, the v

 Property Details
 Map
Map
 Map
Map
What's Nearby
Nearby Areas
 Features
-
Bedroom Information
Total Bedrooms: 4 Window Feature: Skylight(s), ReplacementBathroom Information
Total Baths: 3 Full Baths: 2 Half Baths: 1Water/Sewer
Sewer: PublicRoom Information
Other Rooms: 10 -
Flooring Information
Carpet, Tile, Vinyl, Wood -
Roofing Information
Asphalt -
Interior Features
Ceiling Fan(s), Garage Door Opener Roof: Asphalt Appliances: Built-In Gas Oven, Dishwasher, Disposal, Dryer, Microwave, Range, Refrigerator, Washer, Water Softener Owned Laundry Features: Main Level, Sink -
Heating & Cooling
Heating: Forced Air Cooling: Central Air WaterSource: Well -
Fireplace
Fireplace: Yes Number of Fireplaces: 1 Fireplace Features: 1
-
Building Information
Year Built: 1997 Construction Materials: Brick, Vinyl Siding Basement: Full, Walk-Out Access Roof: Asphalt -
Exterior Features
Porch: Covered, Deck, Porch(es) -
Road Types
Paved -
Laundry Features
Main Level, SinkPatio And Porch
Covered, Deck, Porch(es)
-
Lot Information
Lot Dimensions: 150x300 Lot Description: Recreational Lot Size Area: 1.03 Acres Lot Square Feet: 44,867 Stories: 2 Main Square Feet: 2438Property Information
Property Type: Residential Sub Type: Single Family Residence Style: Other SQ ft (Living Area): 2,438 Construction Materials: Brick, Vinyl Siding Property Age: 29
-
Listing Price Information
Listing Id: 26038821 ist Price: $549,000 List Price Tot SqFt: $225 Listing Terms Cash, VA Loan, Conventional -
Listing Information
Possession: Close Of Escrow
-
Tax Information
Parcel Number: D-04-18-305-003 Annual Tax: $6,913 Tax Year: 2025 Taxes: NEW CONDO **FROM 0418300015 10/22/91 **FROM 0419200017 10/22/91 MASTER DEED L 2411 P 218 UNIT 3, NORTH LAKE FARMS # 3 CONDOMINIUM.
-
Parking Information
# of Garage Spaces: 2 Has Garage: Yes Attached Garage: Yes Garage Door Opener, AttachedHomeowners Association Information
Included Fees: None HOA: $25.00 Annually Association Fee Frequency: Annually
-
School Information
Senior High School District: Chelsea -
Utility Information
Cable Available, Natural Gas Connected
How much is this property worth?
Curious about this home's true market value? Use our free Home Evaluation Tool to instantly get a personalized Comparative Market Analysis (CMA) report. Make smarter, data-driven decisions before you buy.

Nearby Home Value
| Address | Estimate | Bed | Bath | Sq. Ft | Lot Size |
|---|---|---|---|---|---|
| 15395 Osius Road , Chelsea, MI, 48118 | $484,900 | 5 | 2 | 2,800 | 2,800 SqFt |
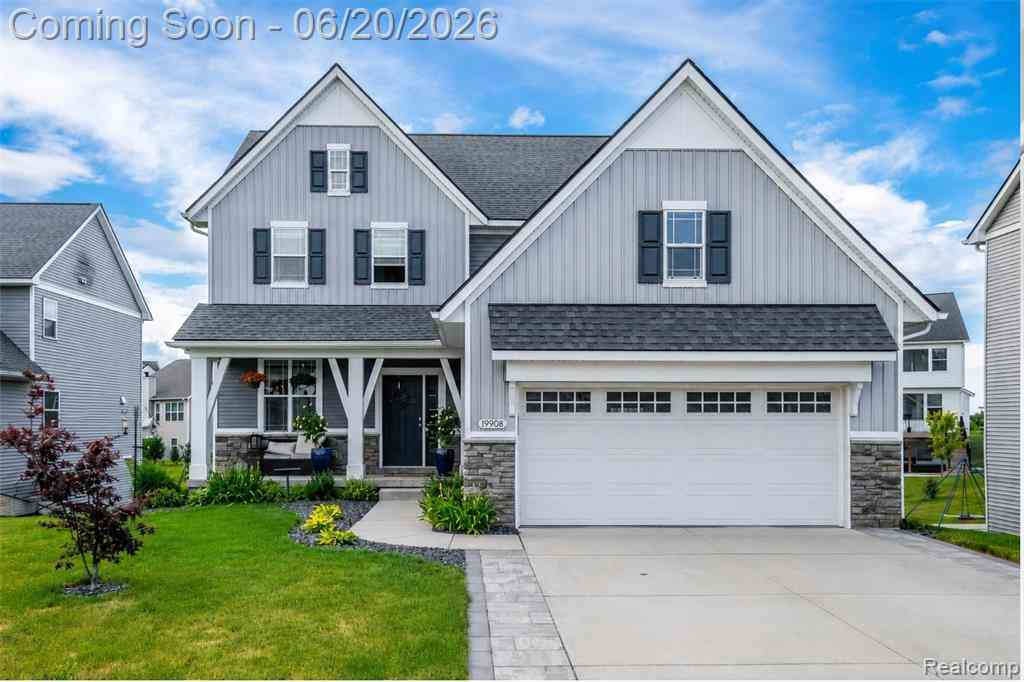
| 19908 Danube Court , Chelsea, MI, 48118 | $569,900 | 4 | 3.5 | 2,062 | 2,062 SqFt |
| 14346 Jerusalem Road , Chelsea, MI, 48118 | $675,000 | 3 | 3 | 1,764 | 1,764 SqFt |
| 1812 Guenther Road, Chelsea, MI, 48118 | $850,000 | 3 | 3 | 2,720 | 2,720 SqFt |
| 2833 S Fletcher Road, Chelsea, MI, 48118 | $724,900 | 4 | 3 | 2,780 | 2,780 SqFt |
| 13310 Harper Drive, Chelsea, MI, 48118 | $384,000 | 3 | 2 | 1,602 | 1,602 SqFt |
| 1432 Auston Lane, Chelsea, MI, 48118 | $449,000 | 4 | 3 | 2,065 | 2,065 SqFt |
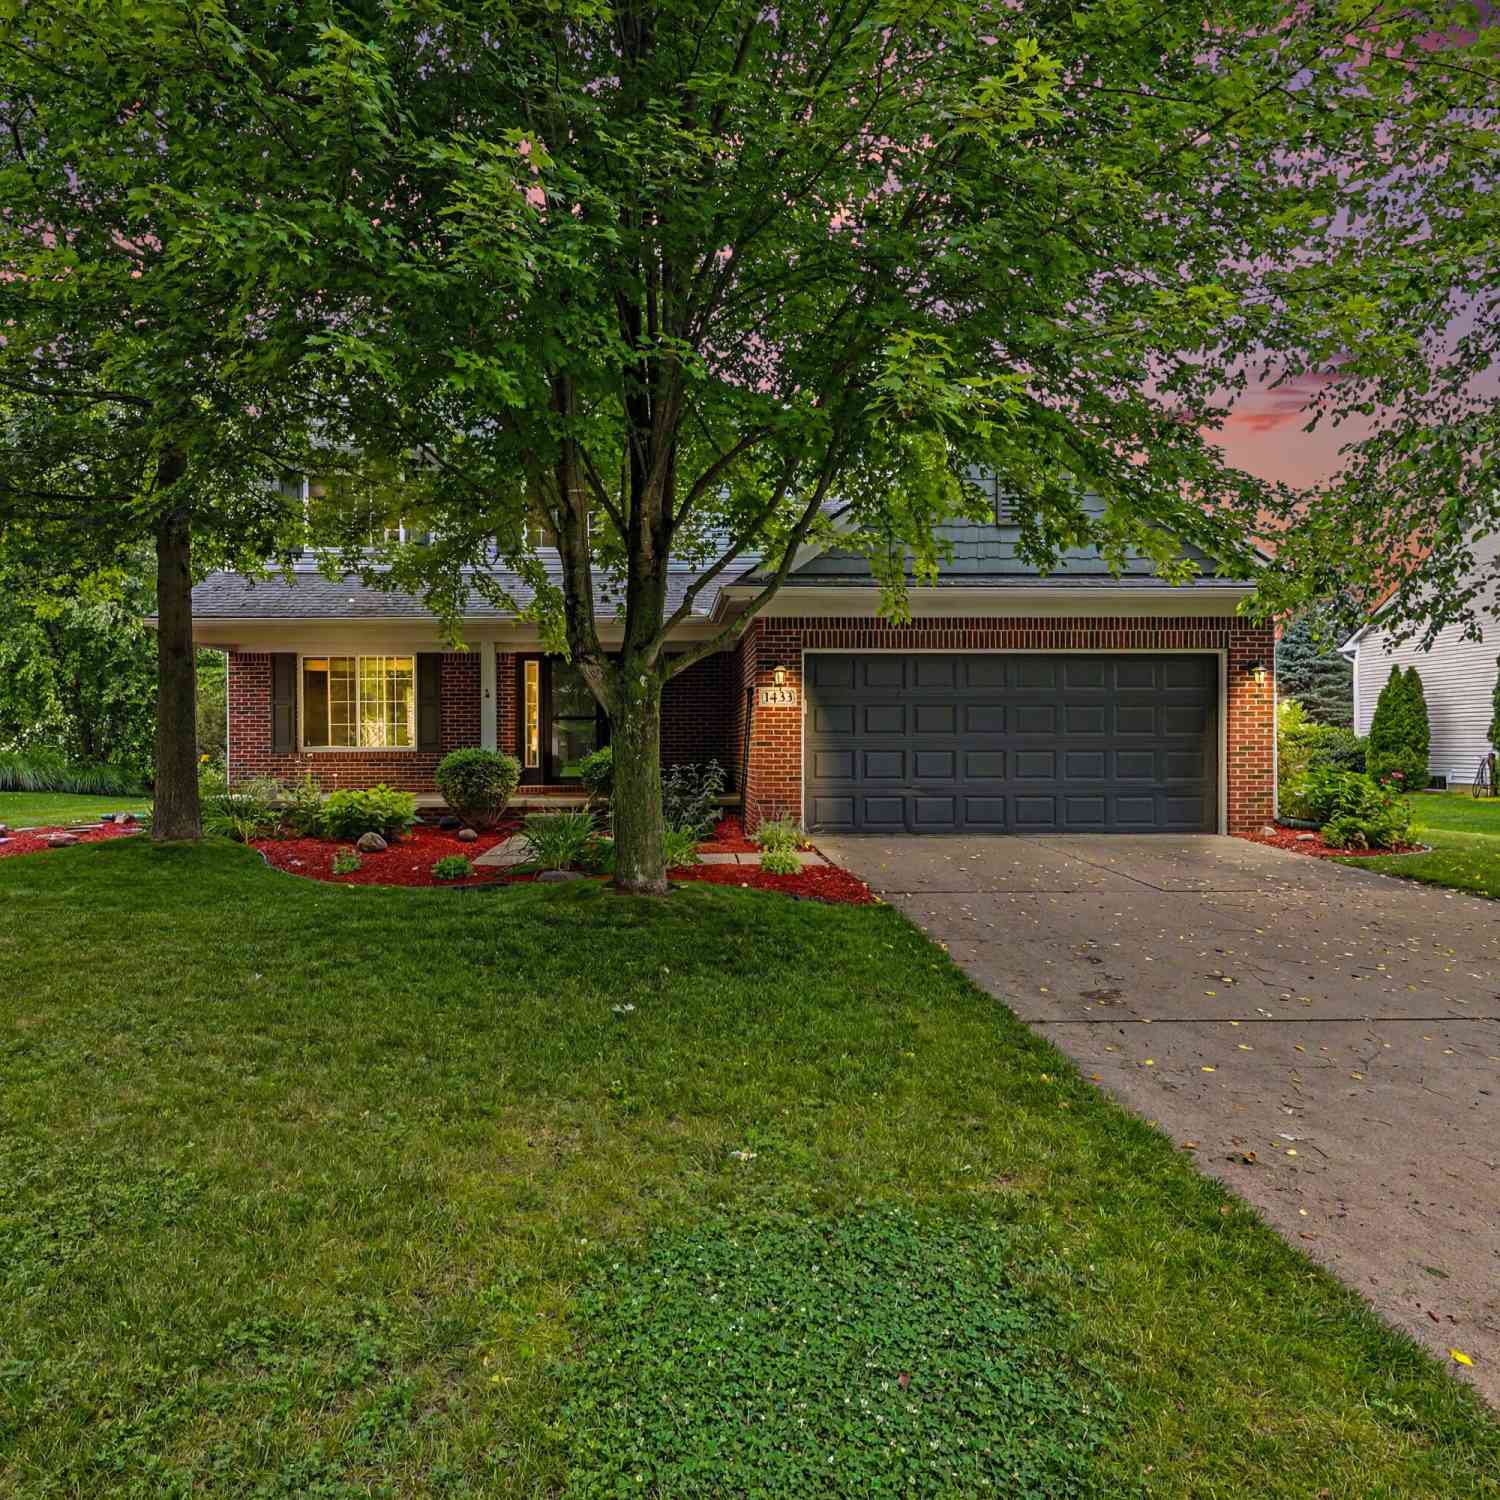
| 1433 Carston Lane, Chelsea, MI, 48118 | $515,000 | 5 | 4 | 3,154 | 3,154 SqFt |
| 1374 Provincial Drive, Chelsea, MI, 48118 | $489,900 | 3 | 3 | 3,112 | 3,112 SqFt |
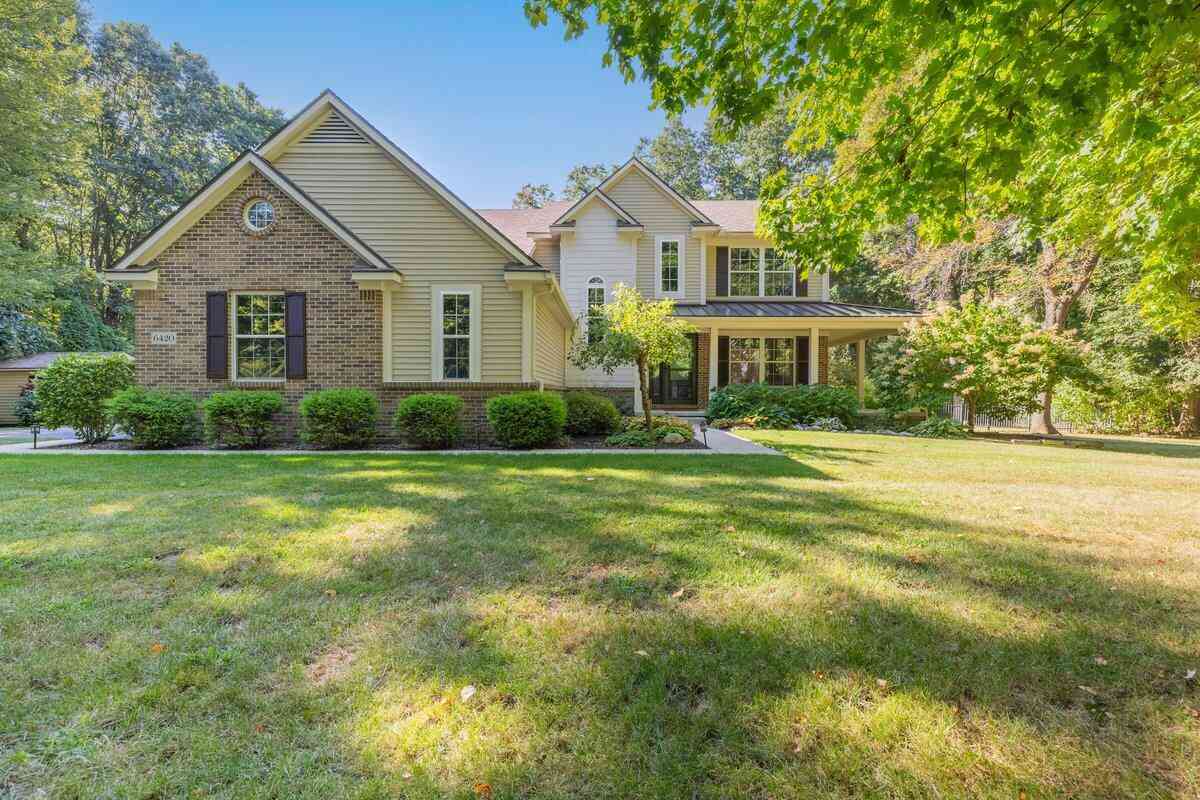
| 6420 Woodvine Drive, Chelsea, MI, 48118 | $585,000 | 4 | 3 | 3,138 | 3,138 SqFt |
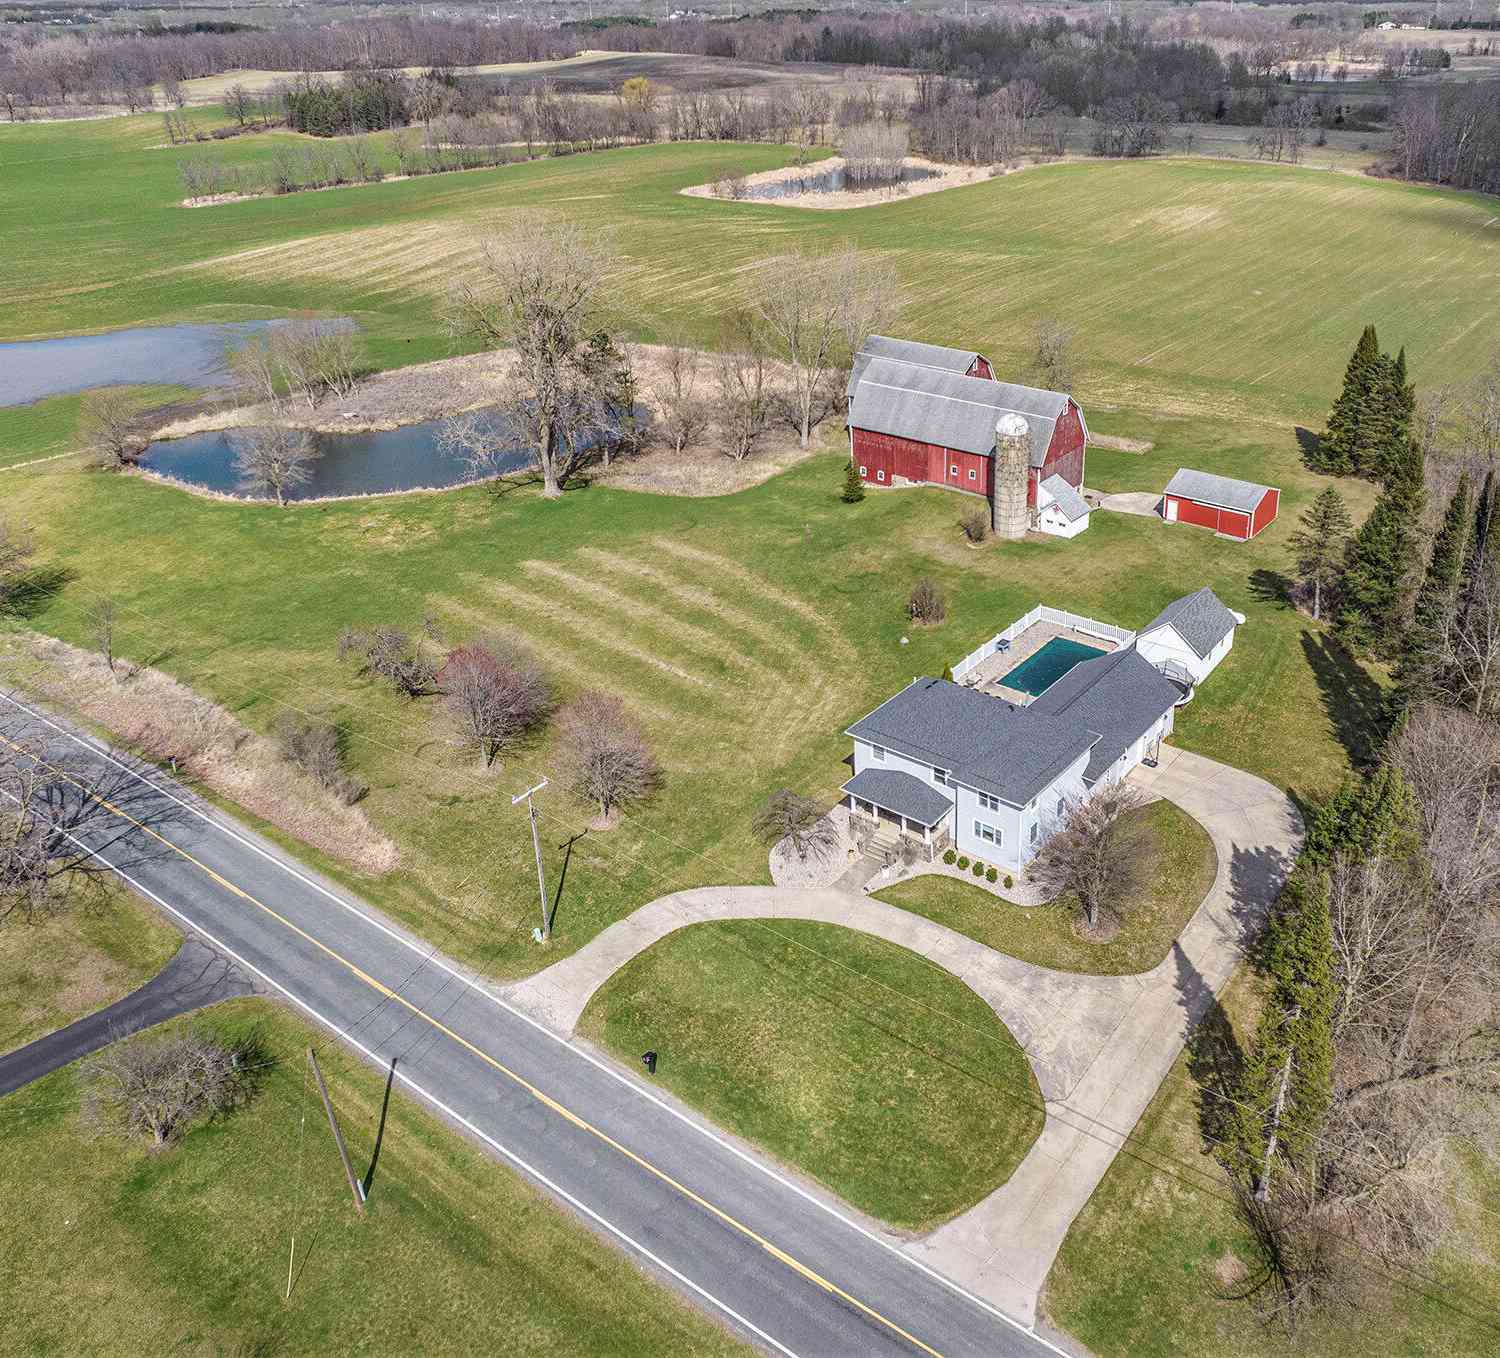
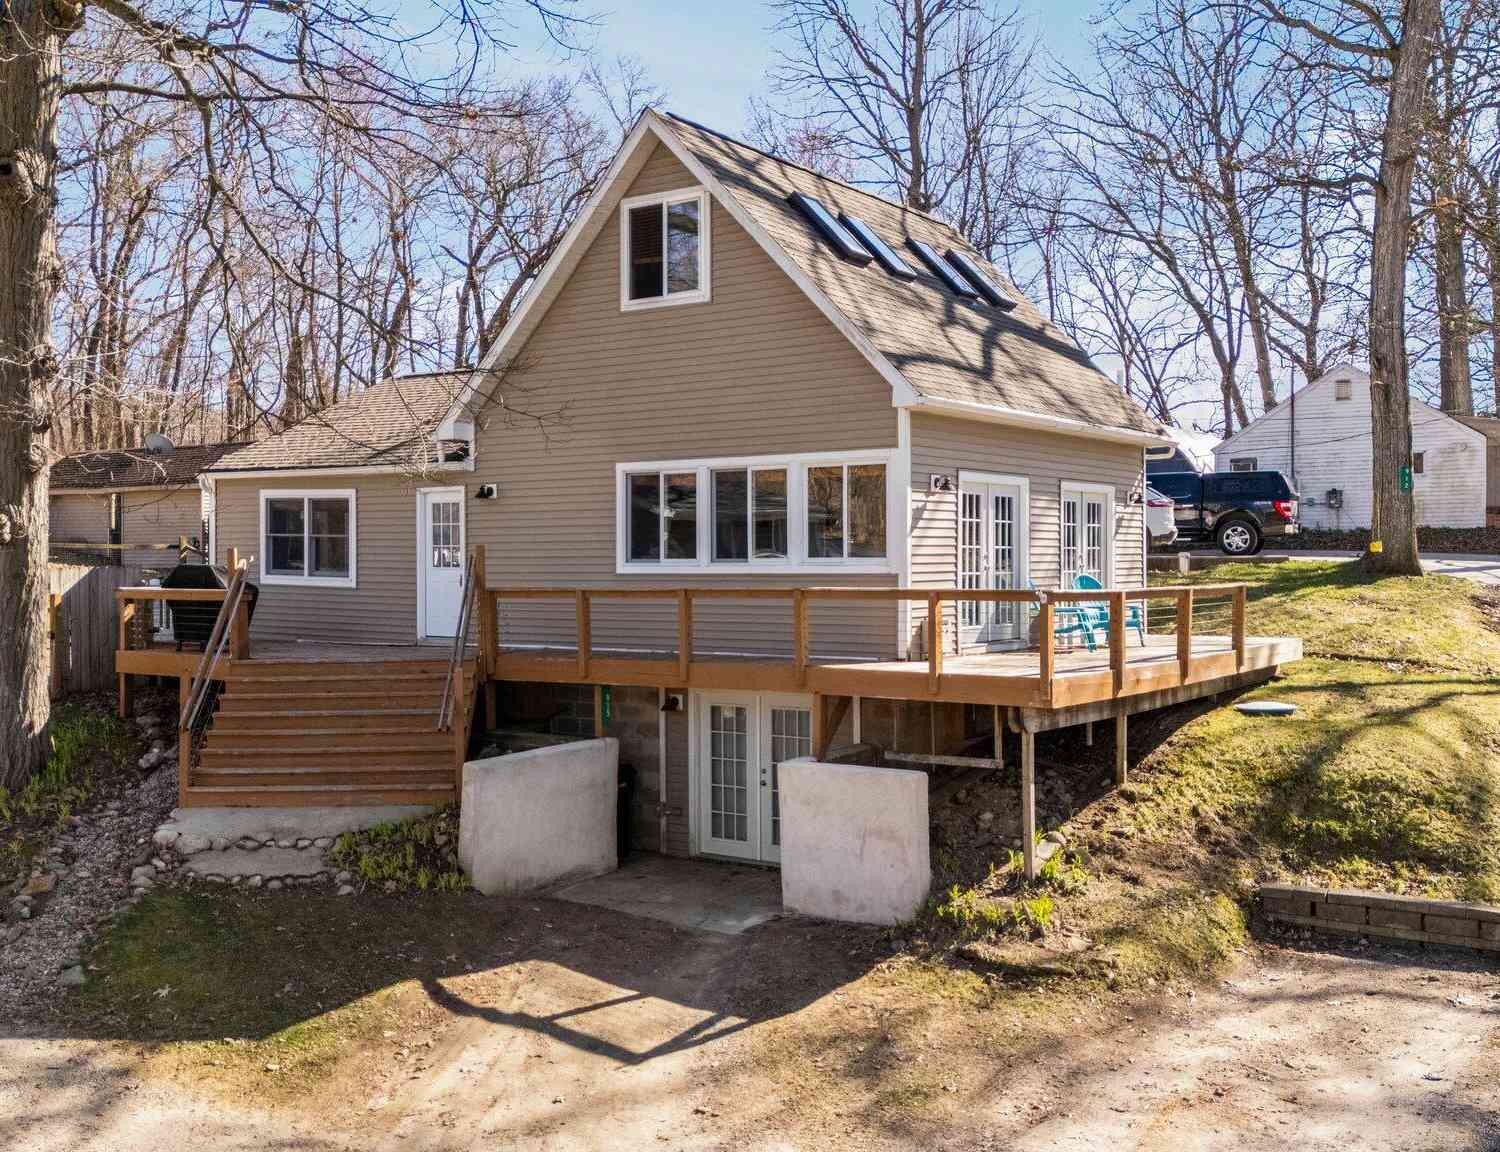
Similar Homes To 14412 N Territorial Road
Nearby For Sale
ByOwner last updated this listing 08/02/2026 @ 01:35
More Cities with for Sale by Owner Homes
- Chelsea Homes For Sale By Owner
- Dexter Homes For Sale By Owner
- Grass Lake Homes For Sale By Owner
- Gregory Homes For Sale By Owner
- Manchester Homes For Sale By Owner
- Pinckney Homes For Sale By Owner
- Munith Homes For Sale By Owner
- Stockbridge Homes For Sale By Owner
- Whitmore Lake Homes For Sale By Owner
- Hamburg Homes For Sale By Owner
- Ann Arbor Homes For Sale By Owner
- Michigan Center Homes For Sale By Owner
- Saline Homes For Sale By Owner
- Pittsfield Twp Homes For Sale By Owner
- Pleasant Lake Homes For Sale By Owner
- Clinton Homes For Sale By Owner
- Brooklyn Homes For Sale By Owner
- Jackson Homes For Sale By Owner
- Brighton Homes For Sale By Owner
- Tipton Homes For Sale By Owner
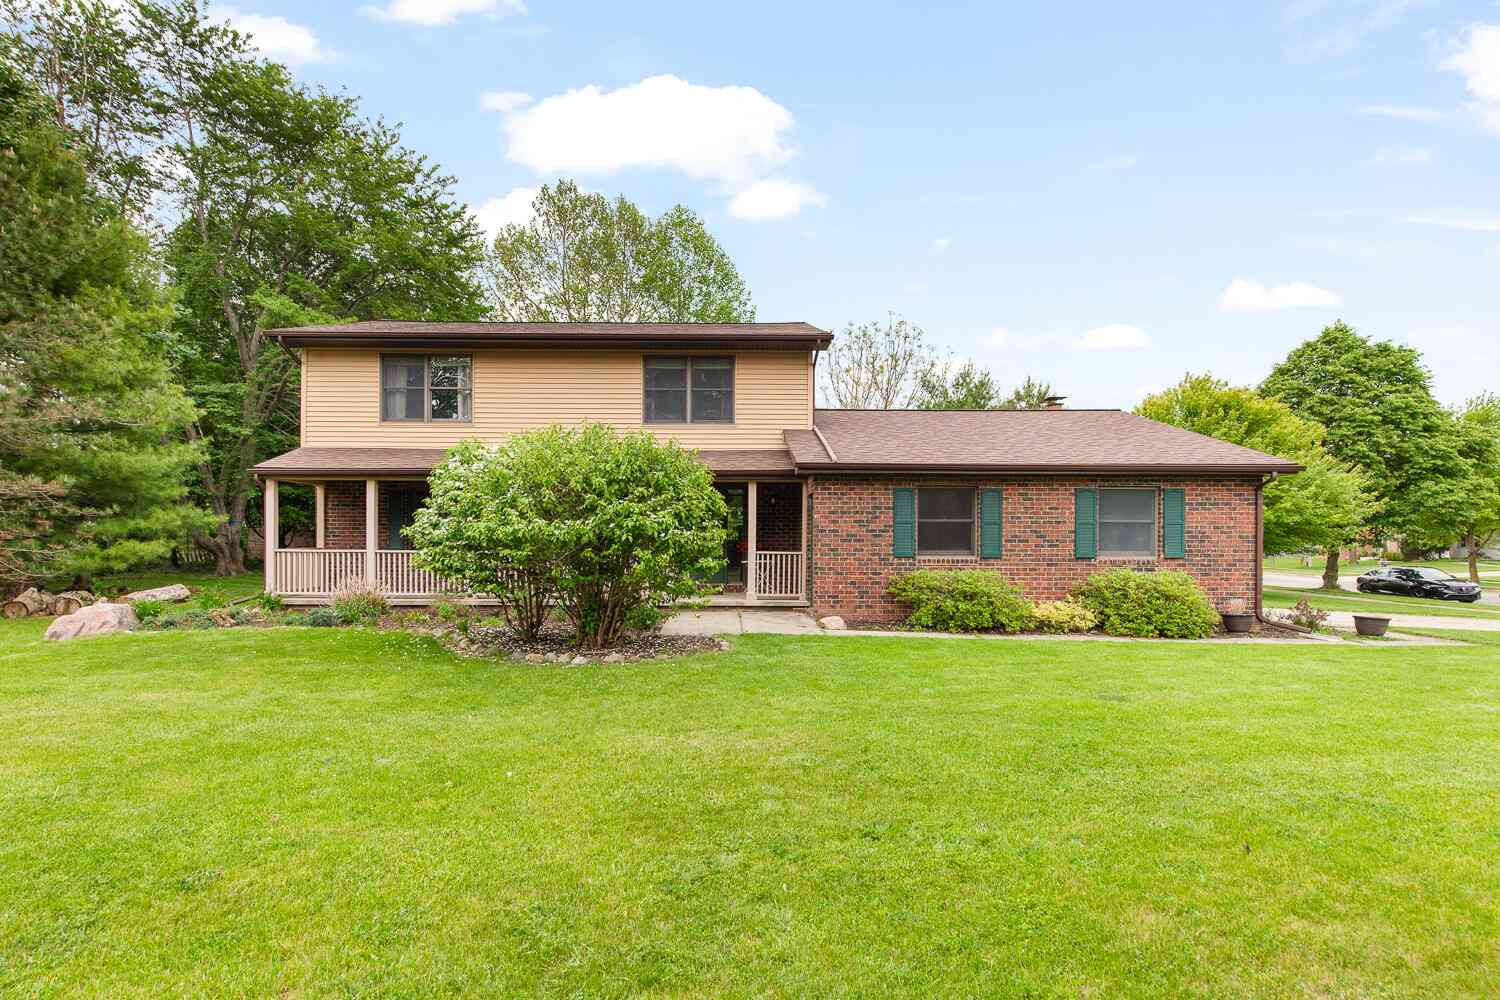
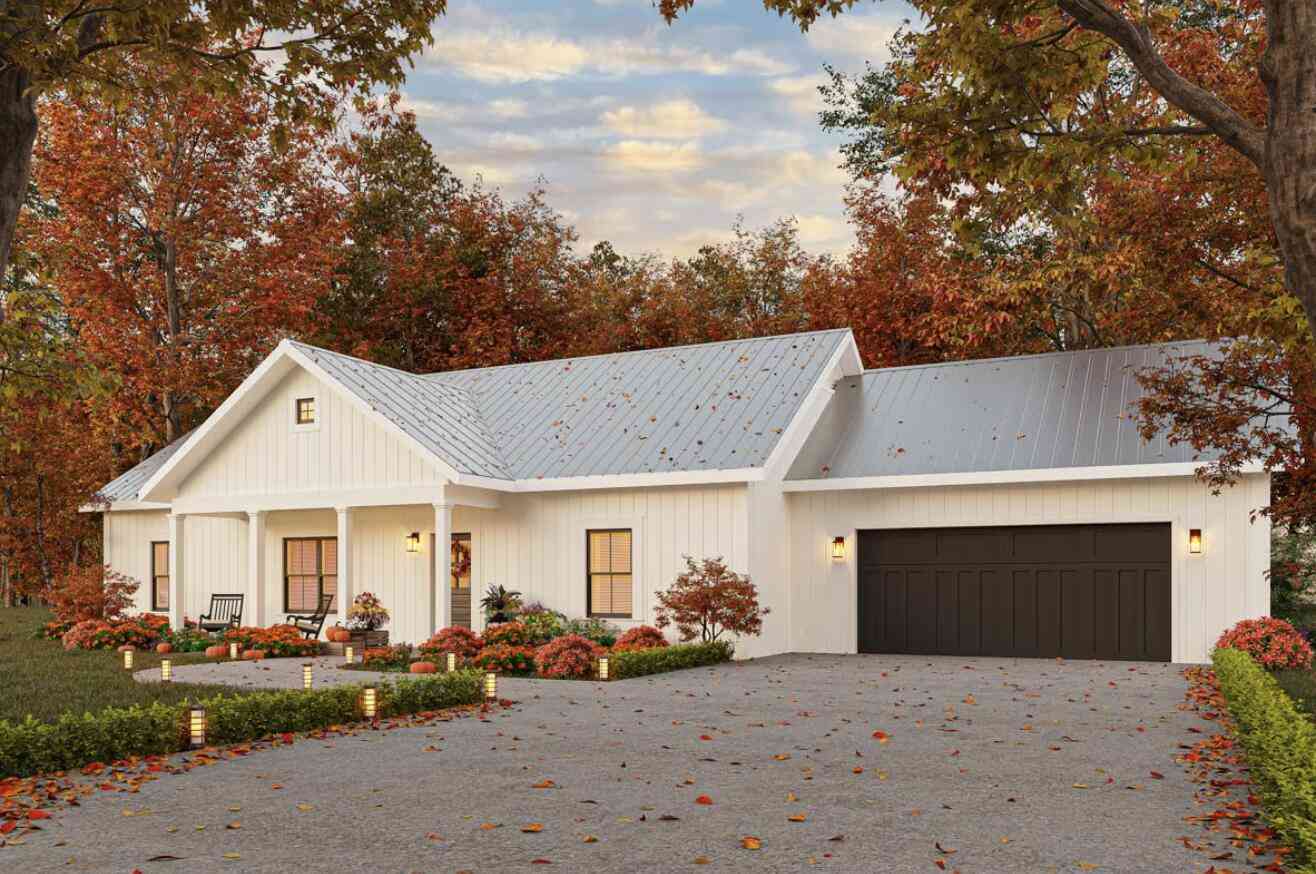
Homes around $549,000




Verify Your Email
Please enter the 6-digit verification code
sent to your email address.