
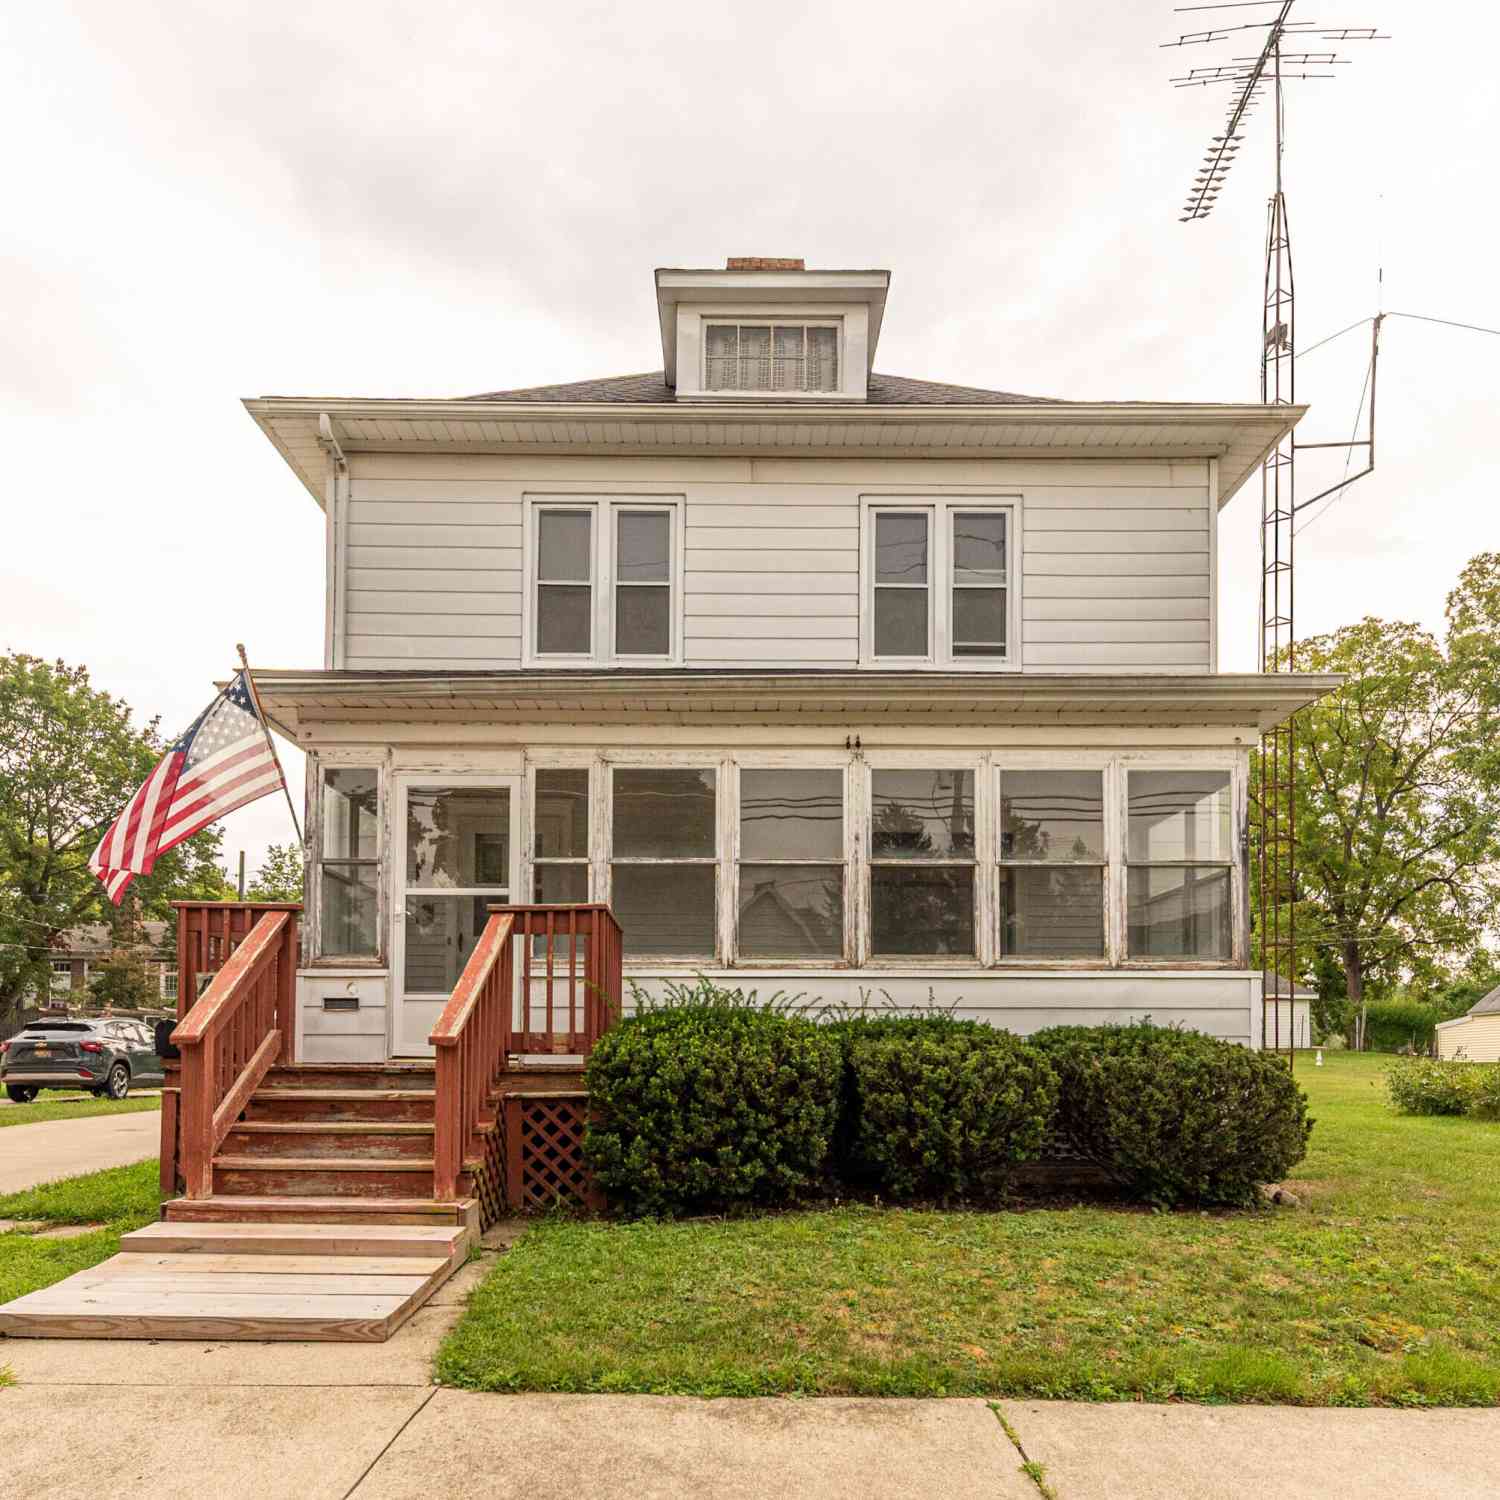
415 Garfield Street
Chelsea, MI 48118

 4
4
Bed
 2
2
Bath
 1,669
1,669Sqft
 0.20
0.20Acre(Lot)
Step back in time and imagine the possibilities with this 1900-built, 4-bedroom, 2-bath home, ideally located within walking distance of Downtown Chelsea, South School, and the new Holmes Family Park. Filled with original character and ready for restoration, this home offers beautiful original woodwork waiting to be refinished, hardwood floors believed to be beneath the carpeting, and impressive 12-foot ceilings. Bring your vision and restore the historic charm and craftsmanship of this classic Chelsea home while making it your own. Important improvements have already been made, including a new roof in 2021 and significant basement upgrades featuring a new sump pump with battery backup, CleanSpace® Wall System, and Humidex ventilation system. The CleanSpace® system provides a durable moi

 Property Details
 Map
Map
 Map
Map
What's Nearby
Nearby Areas
 Features
-
Bedroom Information
Total Bedrooms: 4Bathroom Information
Total Baths: 2 Full Baths: 1 Half Baths: 1Water/Sewer
Sewer: PublicRoom Information
Other Rooms: 10 -
Flooring Information
Carpet, Laminate, Wood -
Roofing Information
Asphalt -
Interior Features
Roof: Asphalt Appliances: Humidifier, Cooktop, Dryer, Oven, Refrigerator, Washer Laundry Features: Common Area, Main Level -
Heating & Cooling
Heating: Forced Air WaterSource: Public -
Fireplace
Fireplace: Yes Number of Fireplaces: 2 Fireplace Features: 2
-
Building Information
Year Built: 1900 Construction Materials: Aluminum Siding Basement: Crawl Space, Full Roof: Asphalt -
Exterior Features
Scrn PorchPorch: 3 Season Room, Covered, Deck, Porch(es) -
Road Types
Paved -
Laundry Features
Common Area, Main LevelPatio And Porch
3 Season Room, Covered, Deck, Porch(es)
-
Lot Information
Lot Dimensions: 66x132x66x132 Lot Description: Level, Sidewalk Lot Size Area: 0.2 Acres Lot Square Feet: 8,712 Stories: 3 Main Square Feet: 1669Property Information
Property Type: Residential Sub Type: Single Family Residence Style: Historic SQ ft (Living Area): 1,669 Construction Materials: Aluminum Siding Property Age: 126
-
Listing Price Information
Listing Id: 26046581 ist Price: $309,900 List Price Tot SqFt: $186 Listing Terms Cash, Conventional -
Listing Information
Possession: Close Of Escrow
-
Tax Information
Parcel Number: 06-06-12-434-003 Annual Tax: $4,288 Tax Year: 2025 Taxes: *OLD SID - FC 06-590-054-00 CV 7-44 LOT 16 BLK 5 JAMES CONGDON'S 2ND ADDITION.
-
School Information
Elementary School: North SchoolElementary School District:Junior High School: Beach Elementary SchoolSenior High School: Chelsea High SchoolSenior High School District: Chelsea -
Utility Information
Natural Gas Connected, High-Speed Internet -
Location Information
Direction: Main Street, to Lincoln Street to Garfield.
How much is this property worth?
Curious about this home's true market value? Use our free Home Evaluation Tool to instantly get a personalized Comparative Market Analysis (CMA) report. Make smarter, data-driven decisions before you buy.

Nearby Home Value
| Address | Estimate | Bed | Bath | Sq. Ft | Lot Size |
|---|---|---|---|---|---|
| 14346 Jerusalem Road , Chelsea, MI, 48118 | $650,000 | 3 | 3 | 1,764 | 10 Acres |
| 19908 Danube Court , Chelsea, MI, 48118 | $569,900 | 4 | 3.5 | 2,062 | 0.20 Acre |
| 15771 Cavanaugh Lake Ro.., Chelsea, MI, 48118 | $675,000 | 5 | 3.5 | 2,680 | 2.15 Acres |
| 543 W Middle Street , Chelsea, MI, 48118 | $364,900 | 4 | 2 | 1,458 | 0.46 Acre |
| 1812 Guenther Road, Chelsea, MI, 48118 | $850,000 | 3 | 3 | 2,720 | 10.96 Acres |
| 2833 S Fletcher Road, Chelsea, MI, 48118 | $724,900 | 4 | 3 | 2,780 | 6.34 Acres |
| 13396 Miracle Drive, Chelsea, MI, 48118 | $399,900 | 3 | 2 | 2,560 | 1.22 Acres |
| 13310 Harper Drive, Chelsea, MI, 48118 | $384,000 | 3 | 2 | 1,602 | 1 Acre |
| 1432 Auston Lane, Chelsea, MI, 48118 | $449,000 | 4 | 3 | 2,065 | 0.25 Acre |
| 913 Darwin Drive, Chelsea, MI, 48118 | $475,000 | 4 | 3 | 2,802 | 0.25 Acre |
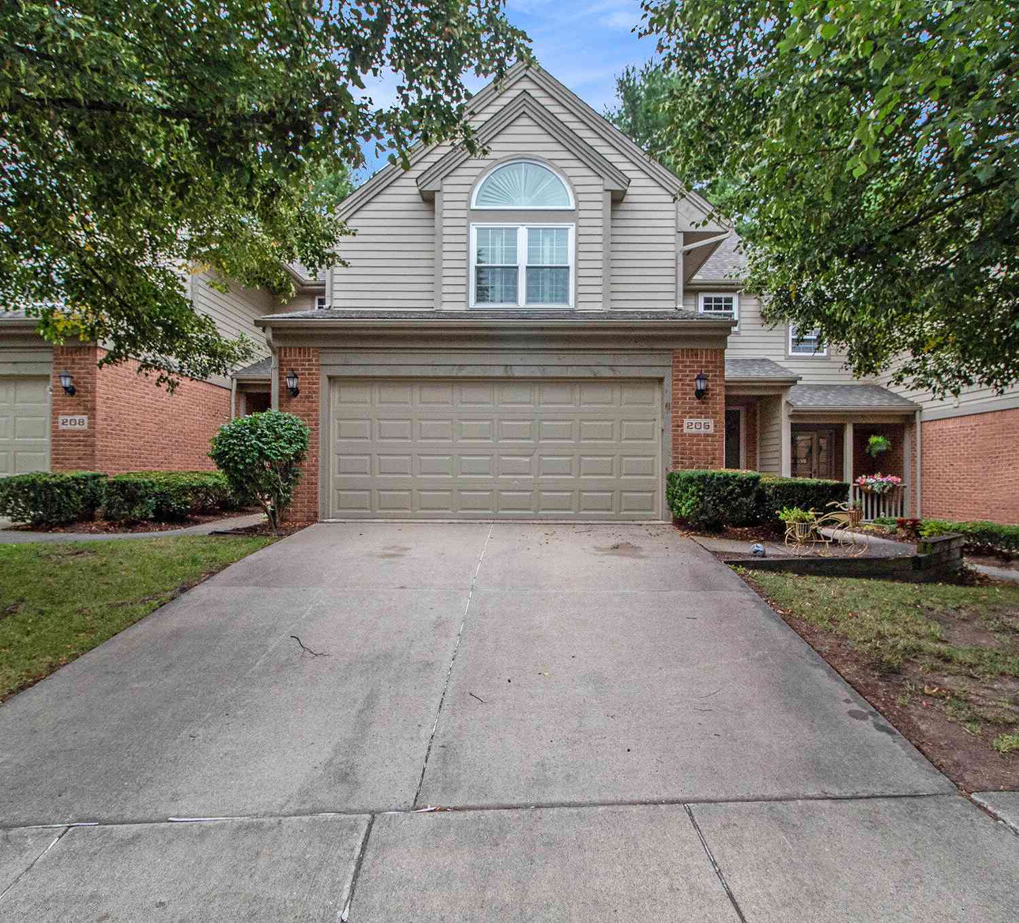
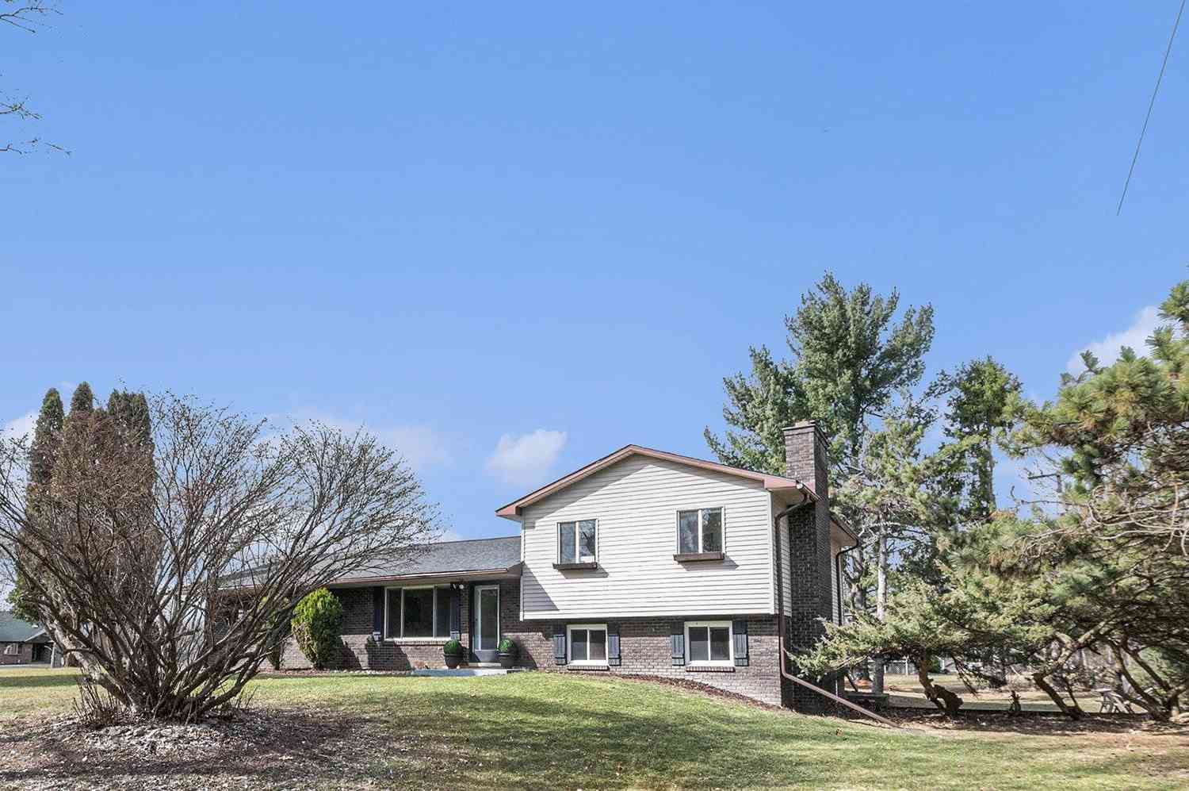
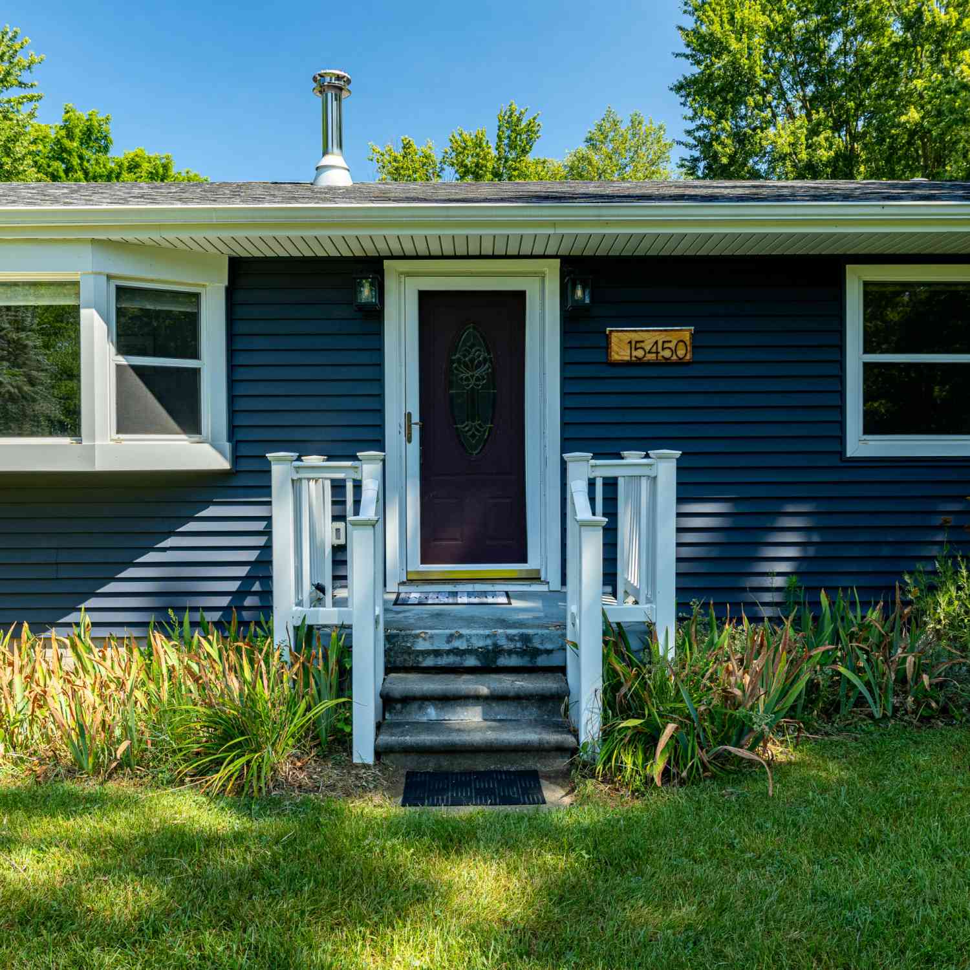
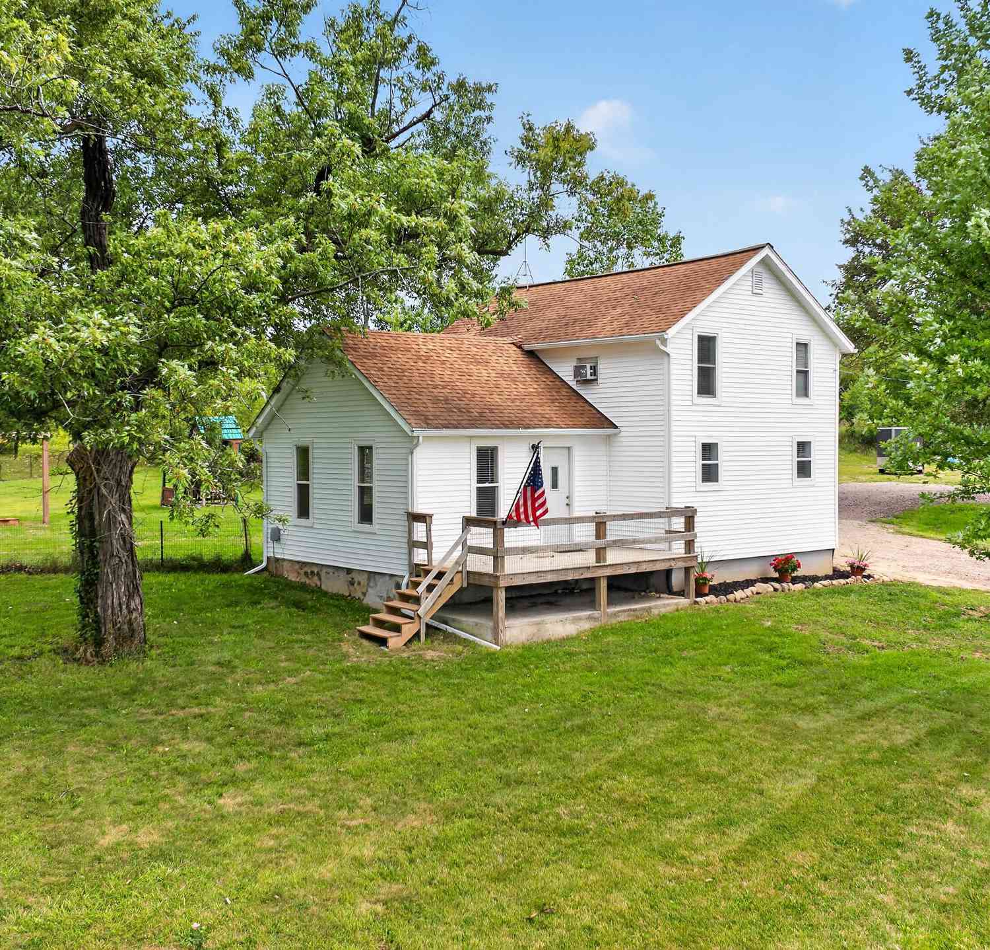
Similar Homes To 415 Garfield Street
Nearby For Sale
ByOwner last updated this listing 09/04/2026 @ 14:58
More Cities with for Sale by Owner Homes
- Chelsea Homes For Sale By Owner
- Dexter Homes For Sale By Owner
- Grass Lake Homes For Sale By Owner
- Gregory Homes For Sale By Owner
- Manchester Homes For Sale By Owner
- Pinckney Homes For Sale By Owner
- Munith Homes For Sale By Owner
- Stockbridge Homes For Sale By Owner
- Whitmore Lake Homes For Sale By Owner
- Hamburg Homes For Sale By Owner
- Ann Arbor Homes For Sale By Owner
- Michigan Center Homes For Sale By Owner
- Saline Homes For Sale By Owner
- Pittsfield Twp Homes For Sale By Owner
- Pleasant Lake Homes For Sale By Owner
- Clinton Homes For Sale By Owner
- Brooklyn Homes For Sale By Owner
- Jackson Homes For Sale By Owner
- Brighton Homes For Sale By Owner
- Tipton Homes For Sale By Owner
Homes around $309,900



Verify Your Email
Please enter the 6-digit verification code
sent to your email address.
Verify Your Phone Number
Please enter the 6-digit verification code
sent to your mobile phone.