
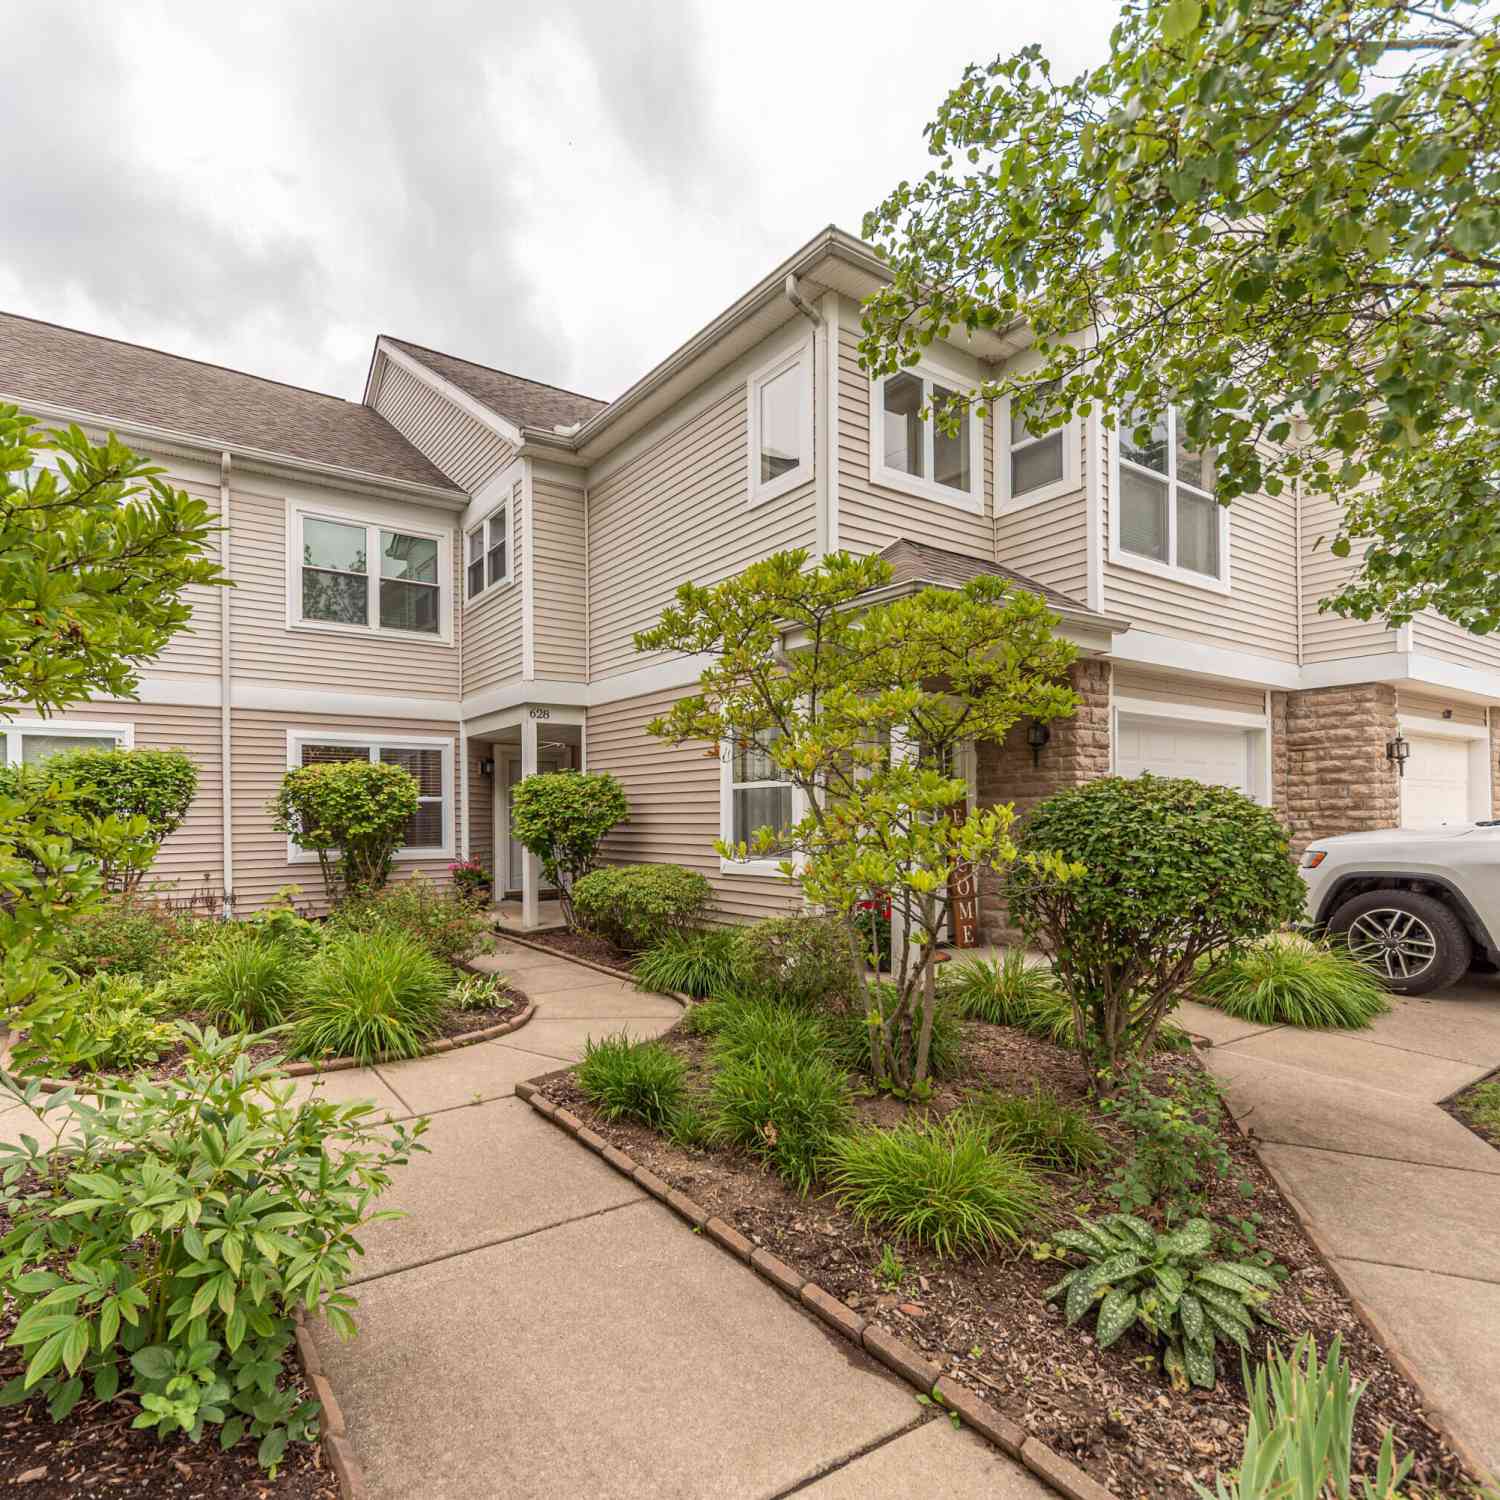
628 Riverstone Lane
Chelsea, MI 48118

 2
2
Bed
 2
2
Bath
 1,486
1,486Sqft
 0.04
0.04Acre(Lot)
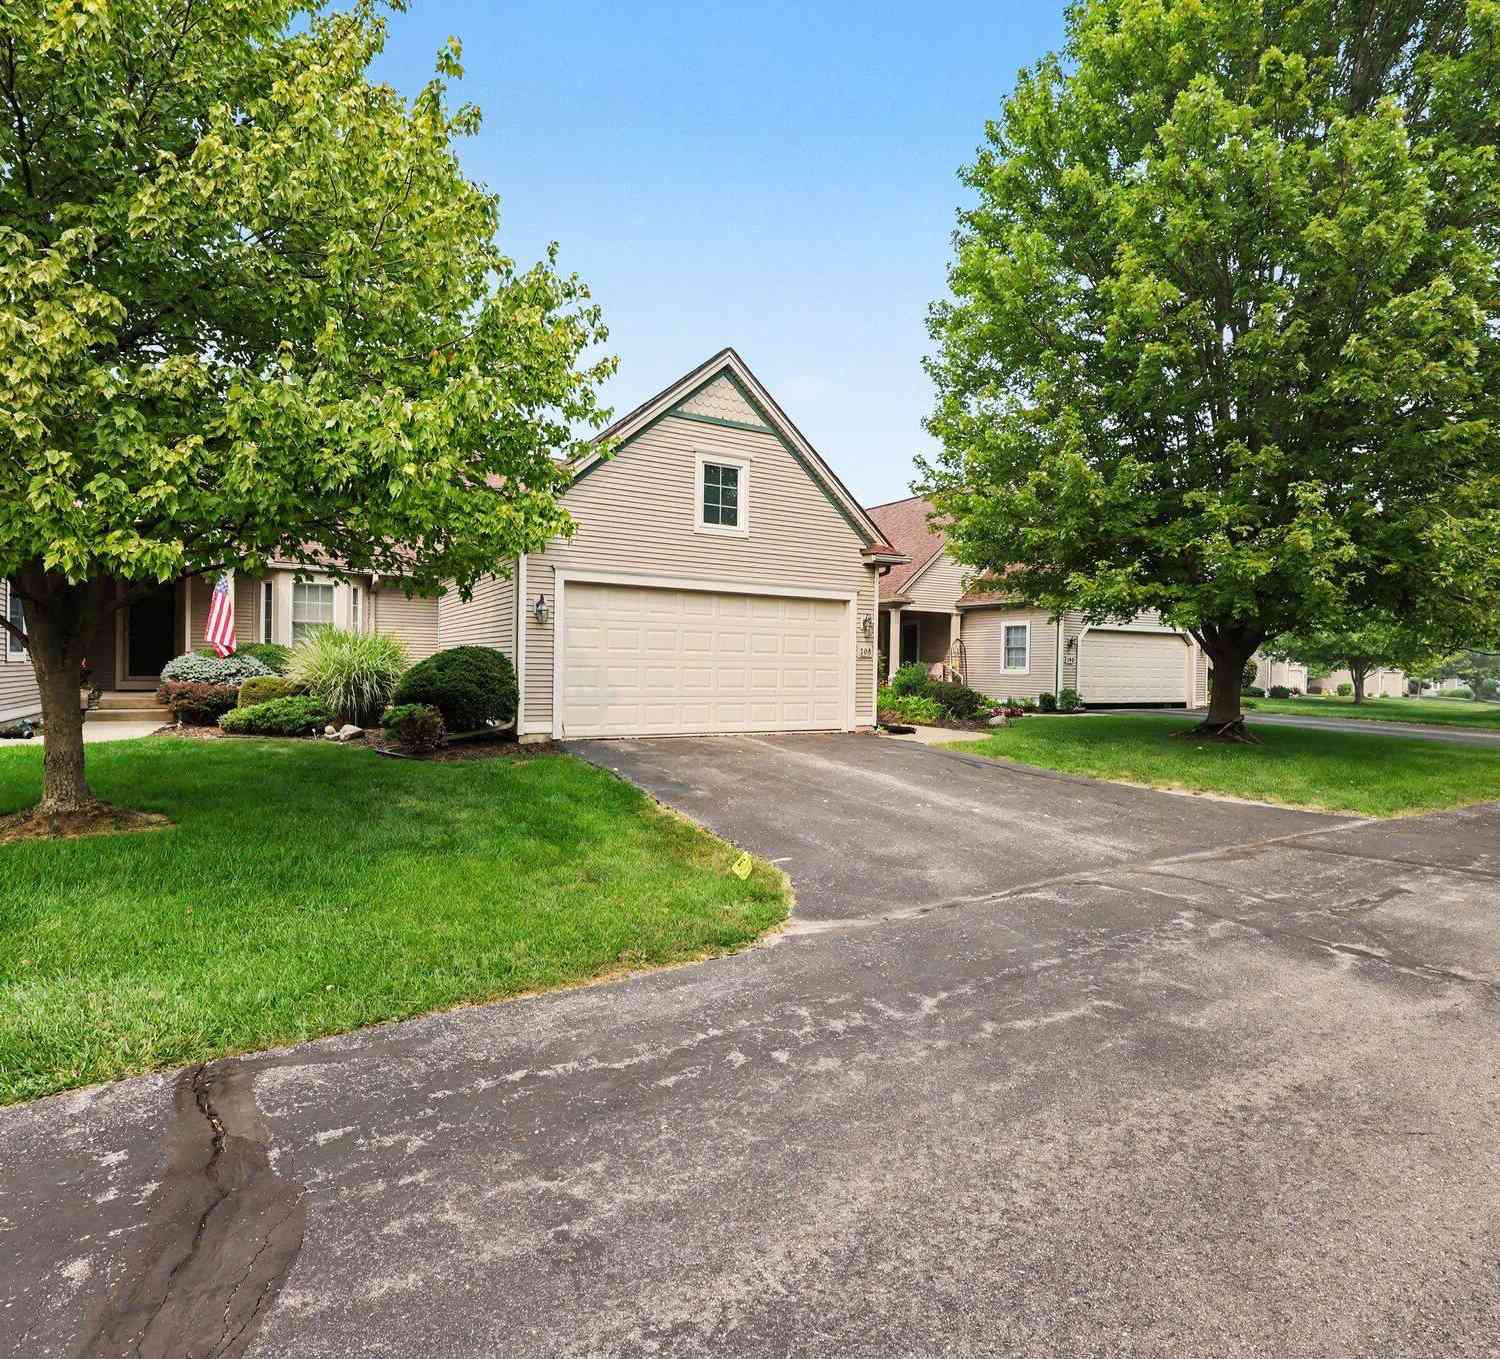
Fully updated, ground floor condo in Fieldstone Village is conveniently located two blocks from the fairgrounds and literally minutes to shopping, groceries and I-94. Two bedrooms, two full baths, study, one car attached garage and patio. Updates include large format porcelain tile foyer and fireplace surround. The kitchen has new quartz countertops and full backsplashes, new sink and premium fixture, and additional unique custom design cabinets that provide extra storage and a coffee bar. A hidden barn door separates the laundry room from the kitchen. Both full bathrooms also have quartz countertops, new sinks and fixtures, and new lighting. The main bath includes a low step, walk-in tub/shower with a seat. Flooring is thick, upscale laminate throughout (except for bedrooms are car


 Property Details
 Map
Map
 Map
Map
What's Nearby
Nearby Areas
 Features
-
Bedroom Information
Total Bedrooms: 2 Window Feature: Screens, Insulated Windows, Garden Window, Window TreatmentsBathroom Information
Total Baths: 2 Full Baths: 2Water/Sewer
Sewer: PublicRoom Information
Other Rooms: 6 -
Flooring Information
Carpet, Ceramic Tile, Laminate -
Roofing Information
Asphalt -
Interior Features
Ceiling Fan(s), Garage Door Opener Roof: Asphalt Appliances: Built-In Gas Oven, Dishwasher, Disposal, Dryer, Microwave, Refrigerator, Washer, Water Softener Owned Laundry Features: In Unit, Main Level -
Heating & Cooling
Heating: Forced Air Cooling: Central Air WaterSource: Public -
Fireplace
Fireplace: Yes Number of Fireplaces: 1 Fireplace Features: 1
-
Building Information
Year Built: 2004 Construction Materials: Stone, Vinyl Siding Basement: Slab Roof: Asphalt -
Exterior Features
OtherPorch: Covered, Patio -
Road Types
Paved -
Accessibility Features
Accessible Mn Flr Full Bath, Covered Entrance, Grab Bar Mn Flr Bath, Low Threshold ShowerLaundry Features
In Unit, Main LevelPatio And Porch
Covered, Patio
-
Lot Information
Lot Description: Sidewalk Lot Size Area: 0.04 Acres Lot Square Feet: 1,546 Stories: 1 Main Square Feet: 1486Property Information
Property Type: Residential Sub Type: Condominium Style: Ranch SQ ft (Living Area): 1,486 Construction Materials: Stone, Vinyl Siding Property Age: 22
-
Listing Price Information
Listing Id: 26043868 ist Price: $325,000 List Price Tot SqFt: $219 Listing Terms Cash, Conventional -
Listing Information
Possession: Close Of Escrow
-
Tax Information
Parcel Number: 06-06-13-230-071 Annual Tax: $7,558 Tax Year: 2026 Taxes: M.D. L4426 P526 09/22/2004 UNIT 71 FIELDSTONE VILLAGE SPLIT ON 11/23/2004 FROM FC-06-13-225-044;
-
Parking Information
# of Garage Spaces: 1 Has Garage: Yes Attached Garage: Yes Garage Faces Front, Garage Door Opener, AttachedHomeowners Association Information
Association YN: Yes Included Fees: Water, Snow Removal, Sewer, Lawn/Yard Care, Cable/Satellite Included Amenities: End Unit, Pets Allowed, Pool HOA: $320.00 Monthly Association Fee Frequency: Monthly
-
School Information
Senior High School District: Chelsea -
Utility Information
Natural Gas Connected, Cable Connected
How much is this property worth?
Curious about this home's true market value? Use our free Home Evaluation Tool to instantly get a personalized Comparative Market Analysis (CMA) report. Make smarter, data-driven decisions before you buy.

Nearby Home Value
| Address | Estimate | Bed | Bath | Sq. Ft | Lot Size |
|---|---|---|---|---|---|
| 208 Pierce Lake Drive, Chelsea, MI, 48118 | $425,000 | 3 | 3 | 1,556 | 1,556 SqFt |
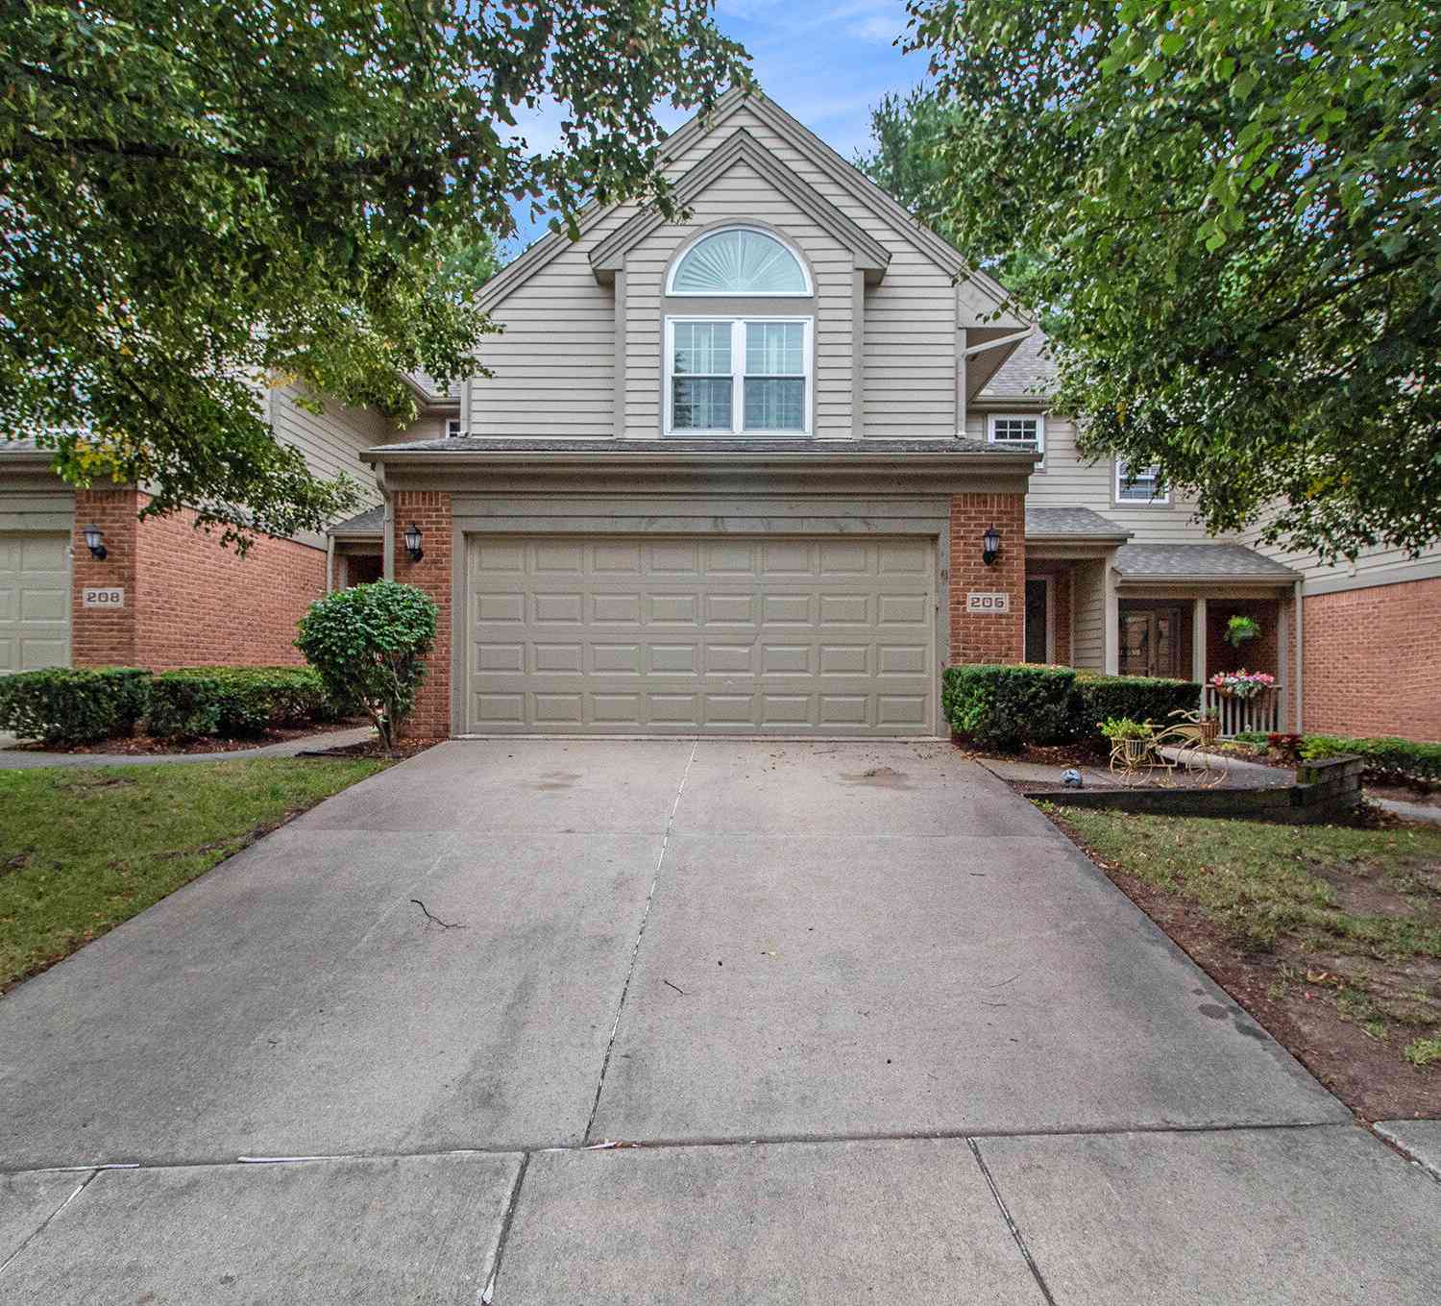
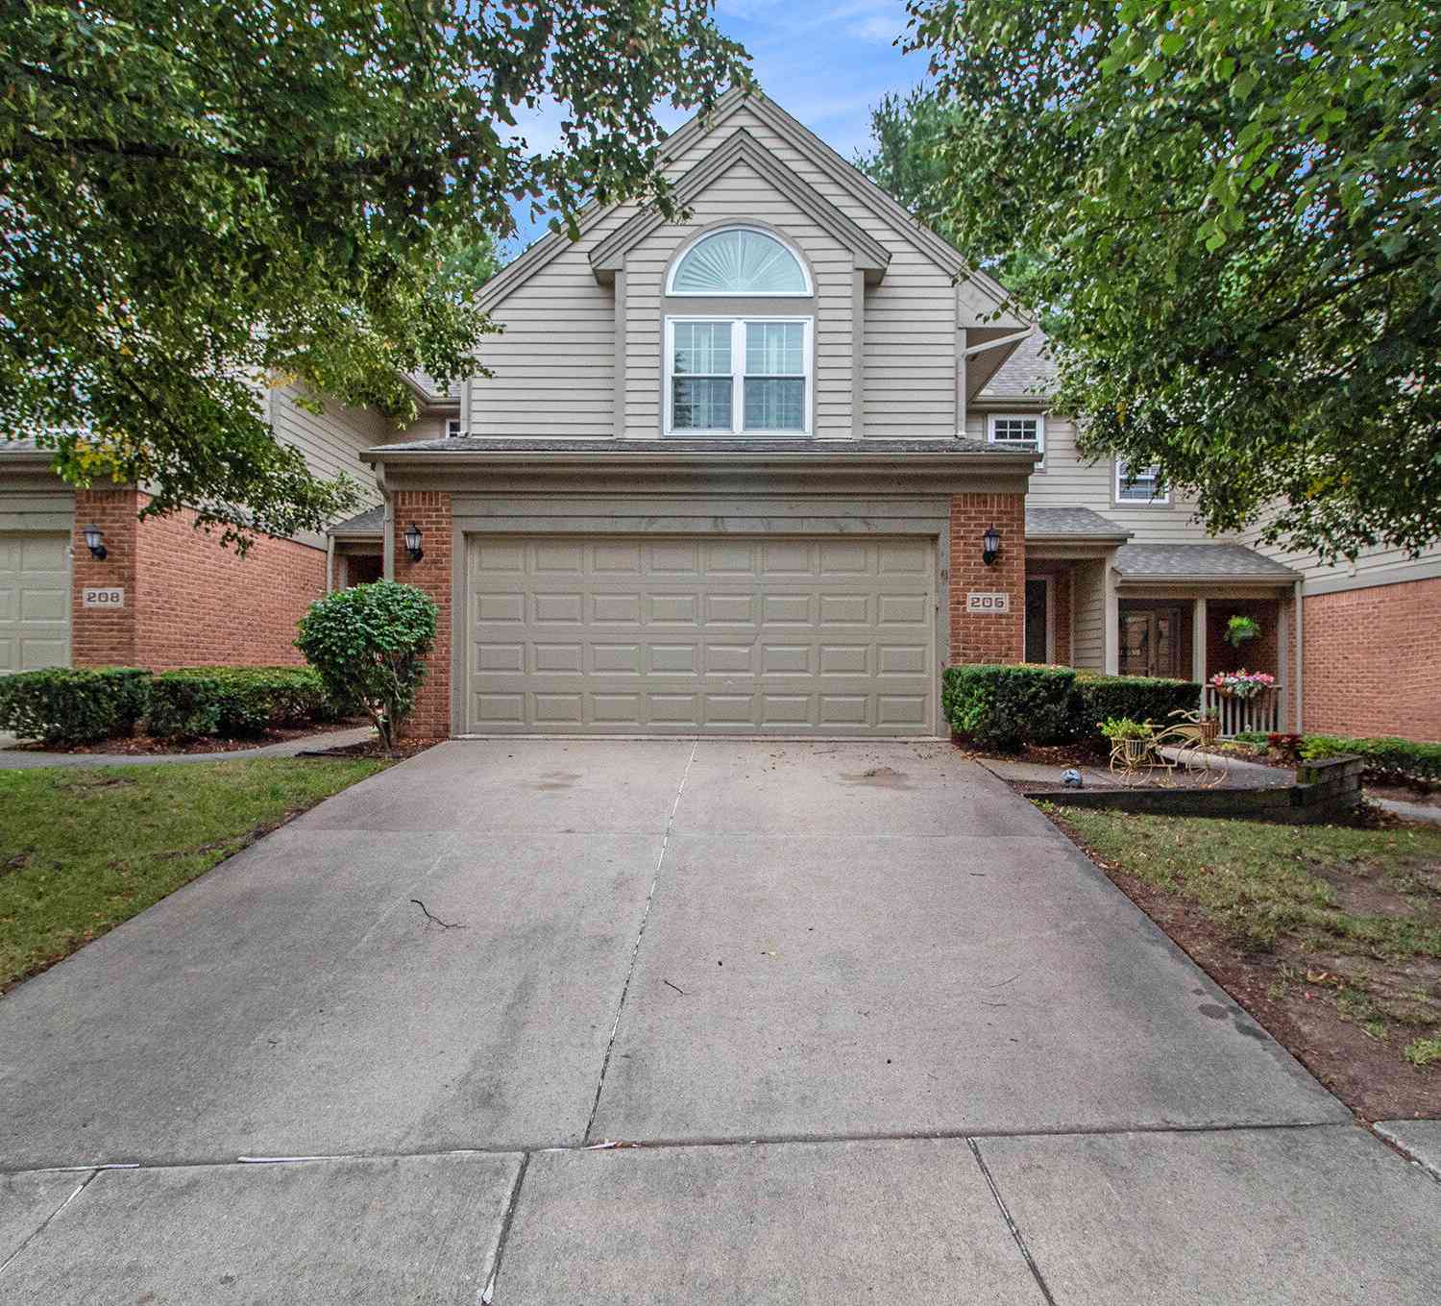
| 206 Eisenhower Drive, Chelsea, MI, 48118 | $372,900 | 3 | 3 | 2,517 | 2,517 SqFt |
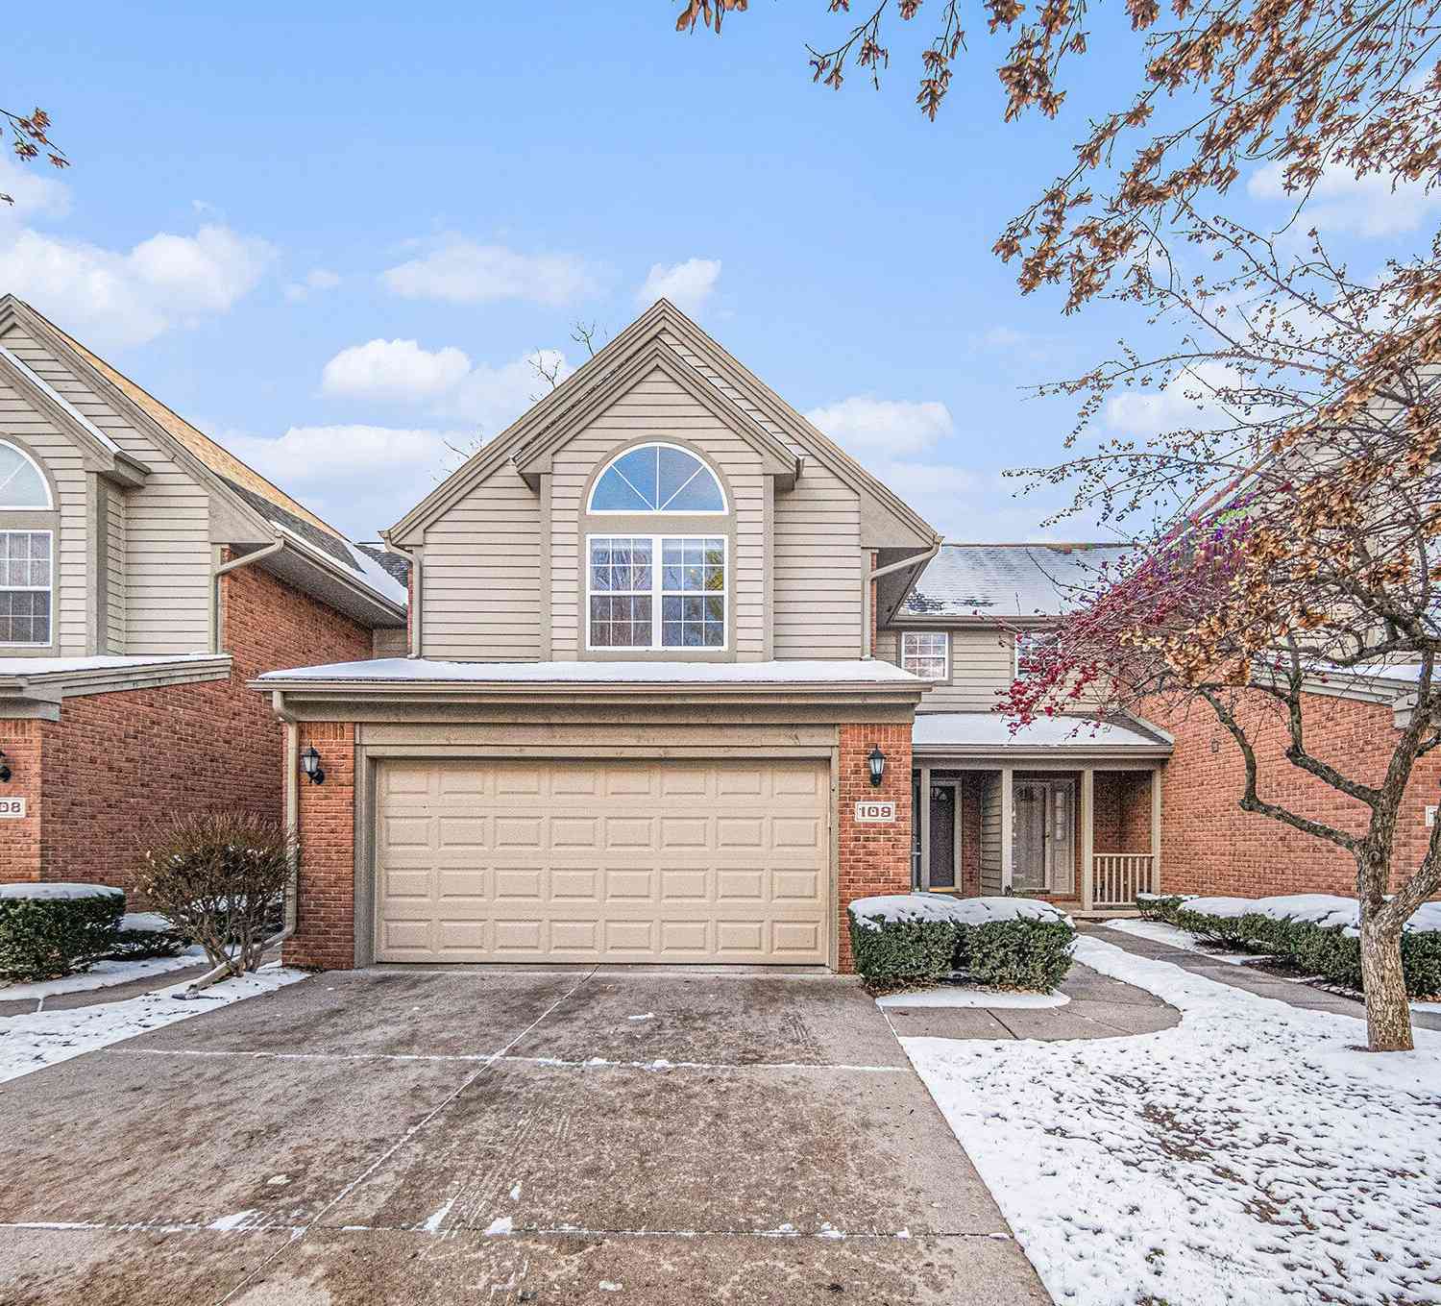
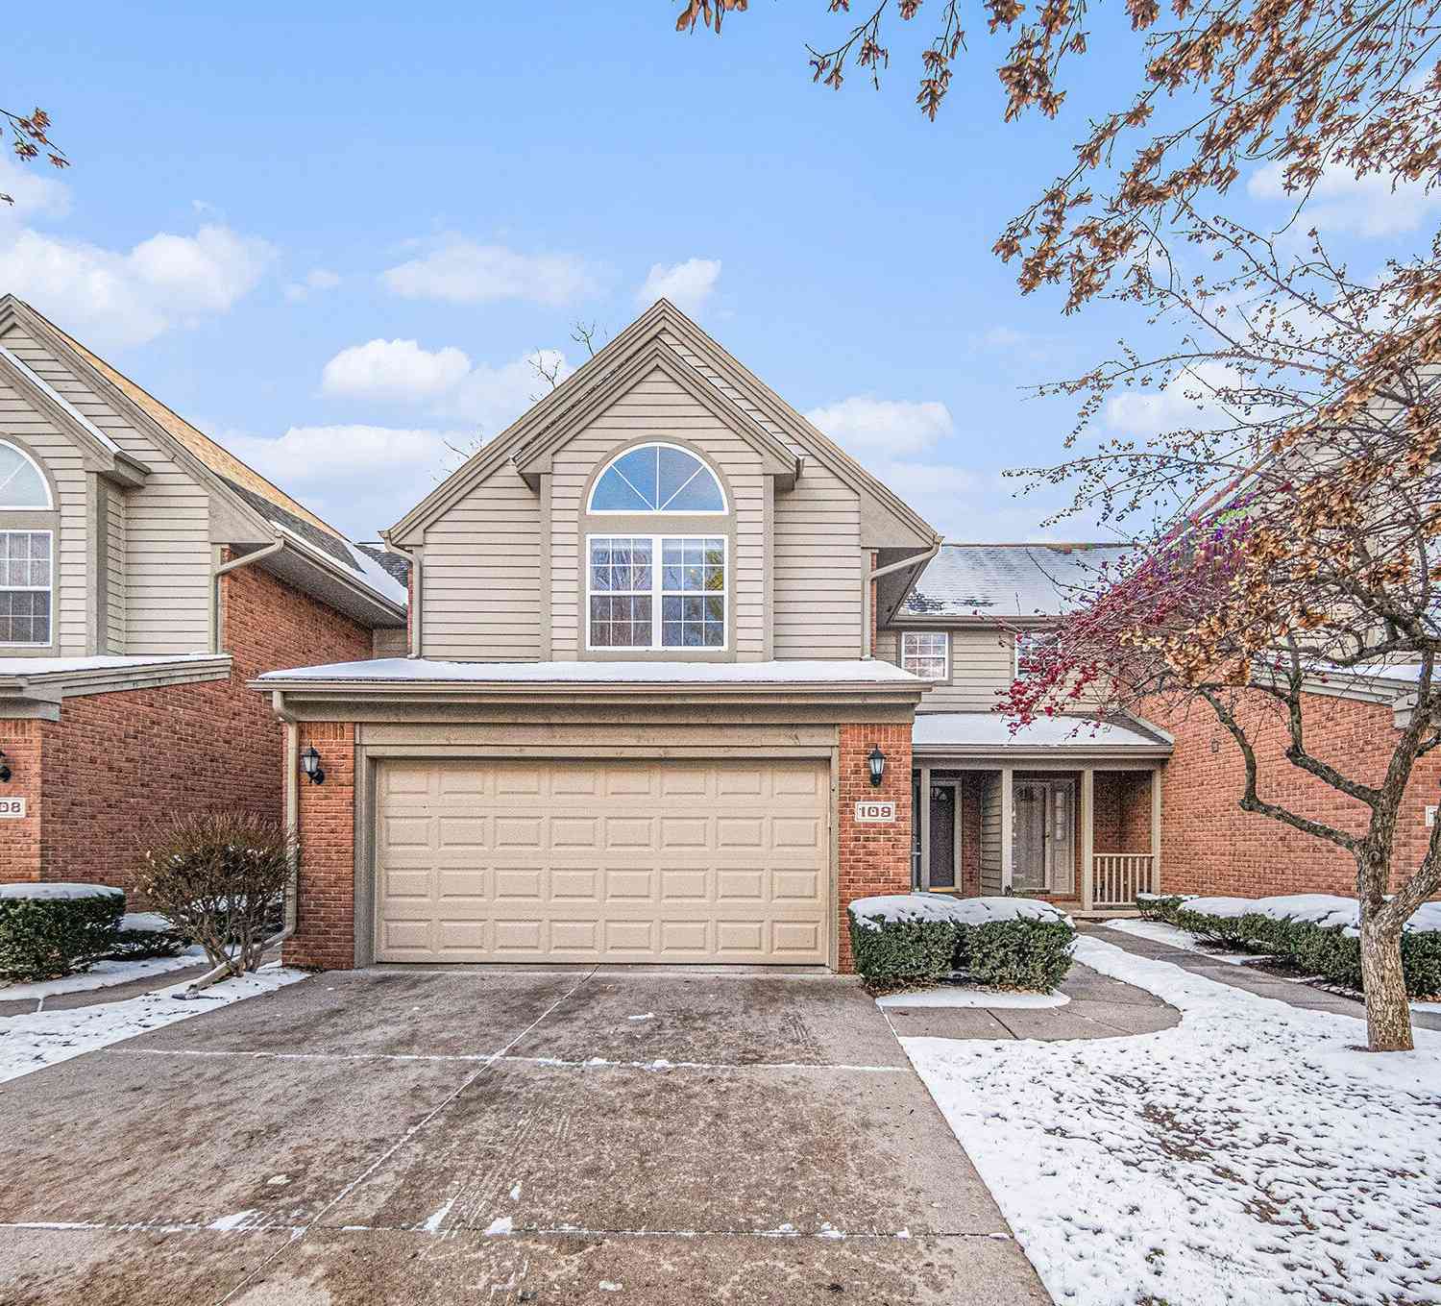
| 109 Village Place Drive, Chelsea, MI, 48118 | $365,000 | 3 | 3 | 2,140 | 2,140 SqFt |
| 908 Moore Drive, Chelsea, MI, 48118 | $289,900 | 2 | 2 | 1,964 | 1,964 SqFt |
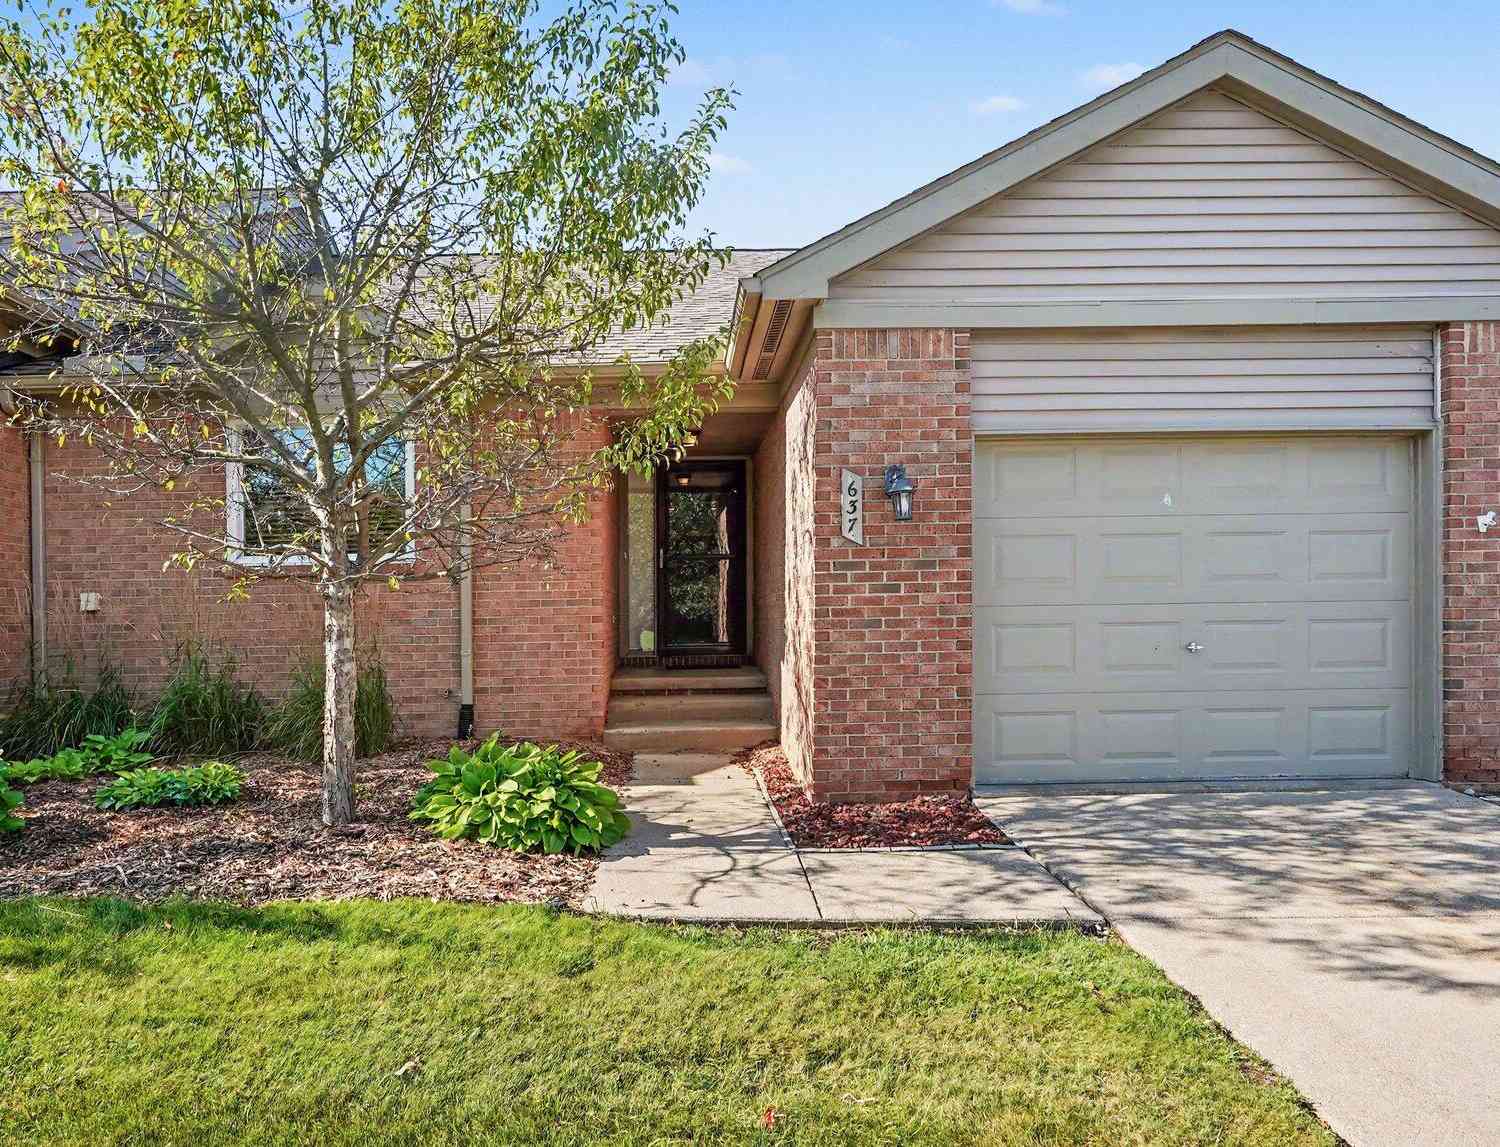
| 637 Bristol Drive, Chelsea, MI, 48118 | $320,000 | 2 | 2 | 1,190 | 1,190 SqFt |
| 715 Creekstone Lane, Chelsea, MI, 48118 | $287,500 | 2 | 2 | 1,686 | 1,686 SqFt |
| 660 Bristol Drive , Chelsea, MI, 48118 | $499,999 | 3 | 2.5 | 1,800 | 1,800 SqFt |
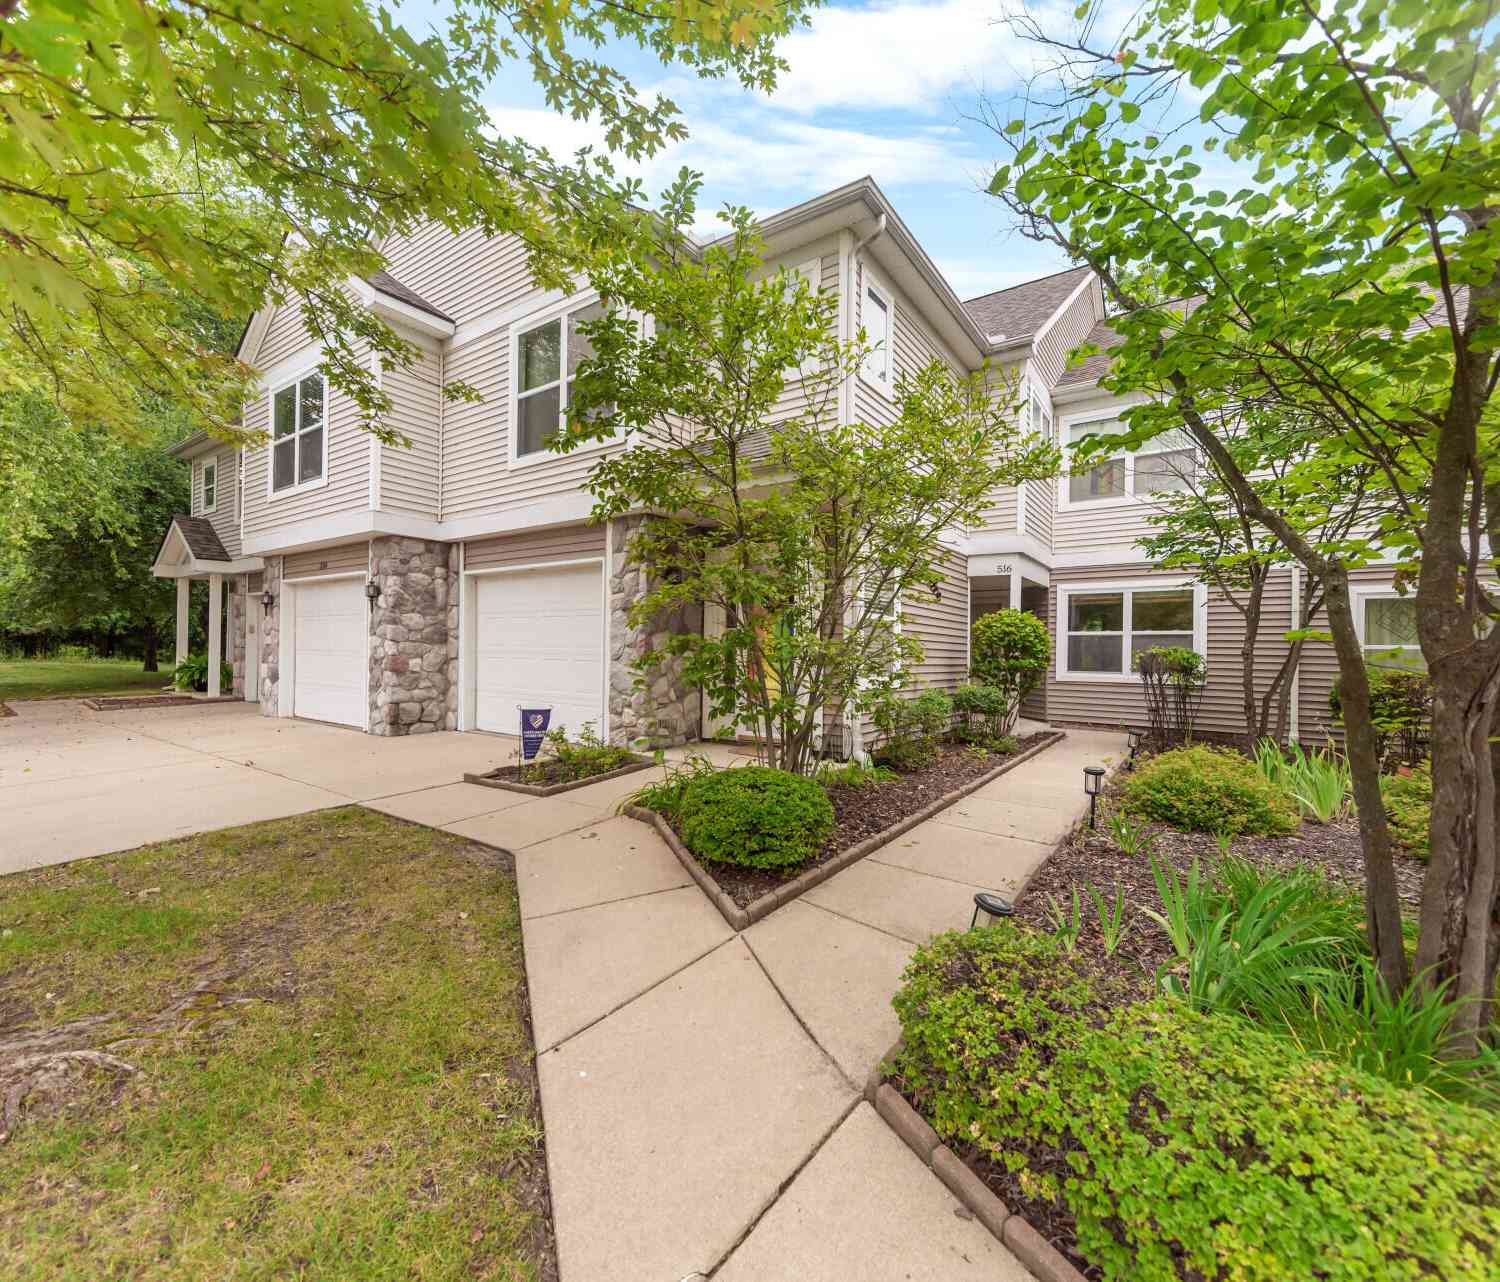
| 516 Boulderstone Lane, Chelsea, MI, 48118 | $310,000 | 2 | 2 | 1,486 | 1,486 SqFt |
Similar Condos To 628 Riverstone Lane
Nearby For Sale
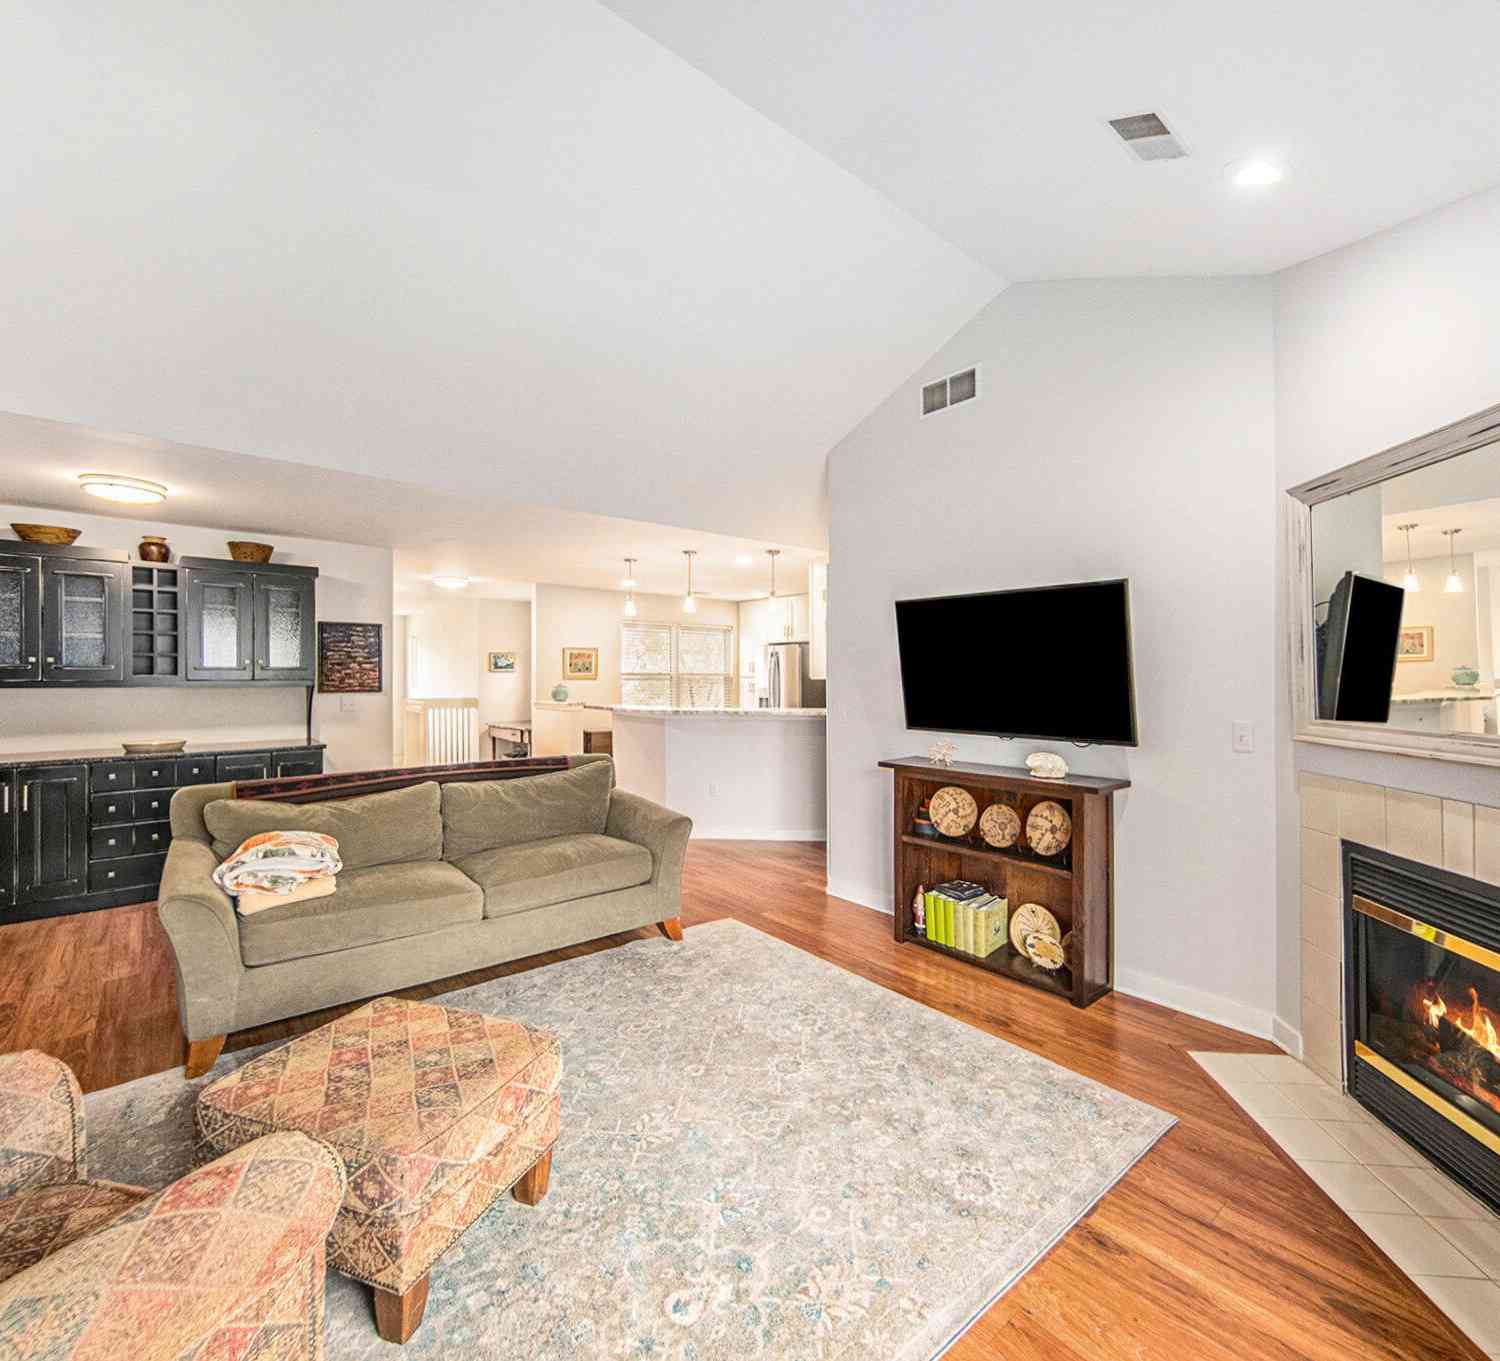
ByOwner last updated this listing 08/22/2026 @ 09:42
More Cities with for Sale by Owner Homes
- Chelsea Homes For Sale By Owner
- Dexter Homes For Sale By Owner
- Grass Lake Homes For Sale By Owner
- Gregory Homes For Sale By Owner
- Manchester Homes For Sale By Owner
- Pinckney Homes For Sale By Owner
- Munith Homes For Sale By Owner
- Stockbridge Homes For Sale By Owner
- Whitmore Lake Homes For Sale By Owner
- Hamburg Homes For Sale By Owner
- Ann Arbor Homes For Sale By Owner
- Michigan Center Homes For Sale By Owner
- Saline Homes For Sale By Owner
- Pittsfield Twp Homes For Sale By Owner
- Pleasant Lake Homes For Sale By Owner
- Clinton Homes For Sale By Owner
- Brooklyn Homes For Sale By Owner
- Jackson Homes For Sale By Owner
- Brighton Homes For Sale By Owner
- Tipton Homes For Sale By Owner
Homes around $325,000




Verify Your Email
Please enter the 6-digit verification code
sent to your email address.