

9425 Ravine Ridge Drive
Caledonia, MI 49316

 5
5
Bed
 4
4
Bath
 5,356
5,356Sqft
 10.02
10.02Acres(Lot)
Welcome to this gorgeous, meticulously maintained one-owner brick two-story home nestled on 10 private acres in the highly desirable The Ravines of Caledonia. A picturesque winding driveway through mature trees leads to this exceptional property, offering privacy, beauty, and timeless quality throughout. The spacious main level features a welcoming family room with a fireplace, a formal living room with a second fireplace, a bright sunroom overlooking the scenic grounds, formal dining room, an eat-in kitchen, ½ bath and a convenient main-floor laundry room. Upstairs you'll find five generously sized bedrooms, two full bathrooms, and the convenience of dual staircases, adding both character and functionality. The finished lower level offers approximately 1,060 square feet of additional l

 Property Details
 Map
Map
 Map
Map
What's Nearby
Nearby Areas
 Features
-
Bedroom Information
Total Bedrooms: 5 Window Feature: Insulated WindowsBathroom Information
Total Baths: 4 Full Baths: 2 Half Baths: 2Water/Sewer
Sewer: Septic TankRoom Information
Other Rooms: 18 -
Flooring Information
Carpet, Ceramic Tile, Engineered Hardwood -
Roofing Information
Composition -
Interior Features
Ceiling Fan(s), Broadband, Garage Door Opener, Wet Bar, Eat-in Kitchen Roof: Composition Appliances: Bar Fridge, Built-In Gas Oven, Cooktop, Dishwasher, Double Oven, Refrigerator Laundry Features: Laundry Room, Main Level -
Heating & Cooling
Heating: Forced Air Cooling: Attic Fan, Central Air WaterSource: Well -
Fireplace
Fireplace: Yes Number of Fireplaces: 2 Fireplace Features: 2
-
Building Information
Year Built: 1994 Construction Materials: Aluminum Siding, Brick Security System: Smoke Detector(s) Basement: Daylight, Partial Roof: Composition -
Exterior Features
Porch: Patio -
Road Types
Paved -
Accessibility Features
36 Inch Entrance Door, Covered EntranceLaundry Features
Laundry Room, Main LevelPatio And Porch
Patio
-
Lot Information
Lot Dimensions: 176x10x637x324x687x348x477x187 Lot Description: Cul-De-Sac Lot Size Area: 10.02 Acres Lot Square Feet: 436,471 Stories: 2 Main Square Feet: 5356Property Information
Property Type: Residential Sub Type: Single Family Residence Style: Tudor SQ ft (Living Area): 5,356 Construction Materials: Aluminum Siding, Brick Property Age: 32
-
Listing Price Information
Listing Id: 26037504 ist Price: $1,275,000 List Price Tot SqFt: $238 Listing Terms Cash, Conventional
-
Tax Information
Parcel Number: 41-23-28-200-005 Annual Tax: $11,153 Tax Year: 2025 Taxes: PART NE 1/4 COM AT E 1/4 COR TH N 89D 50M 43S W ALONG E&W 1/4 LINE 1321.72 FT TO SW COR OF E 1/2 NE 1/4 TH N 00D 12M 52S W ALONG E 1/8 LINE 716.17 FT TO BEG OF THIS DESC - TH N 00D 12M 52S W ALONG E 1/8 LINE 687.44 FT TH N 88D 52M 14S E 324.23 FT TH S 64D 49M 14S E 632.92 FT TH S 4D 20M W 186.0 FT TH N 65D 00M W 175.0 FT TH S 50D 00M W 487.0 FT TH 90D 00M W 348.66 FT TO BEG * SEC 28 T5N R10W 10.02
-
Virtual Tour
Parking Information
# of Garage Spaces: 3 Has Garage: Yes Attached Garage: Yes AttachedHomeowners Association Information
Association YN: Yes Included Fees: Other, Snow Removal HOA: $700.00 Semi-Annually Association Fee Frequency: Semi-Annually
-
School Information
Senior High School District: Caledonia -
Utility Information
Phone Available, Natural Gas Available, Electricity Available, Cable Available, Phone Connected, Natural Gas Connected, Cable Connected, High-Speed Internet -
Location Information
Direction: Cherry Valley Ave. SE to 100th St SE., east to Ravine Ridge Dr SE, north to home.
How much is this property worth?
Curious about this home's true market value? Use our free Home Evaluation Tool to instantly get a personalized Comparative Market Analysis (CMA) report. Make smarter, data-driven decisions before you buy.

Nearby Home Value
| Address | Estimate | Bed | Bath | Sq. Ft | Lot Size |
|---|---|---|---|---|---|
| 7620 Anchorage Drive, Caledonia, MI, 49316 | $1,295,000 | 5 | 5 | 4,039 | 1 Acre |
| 7181 River Glen Drive, Caledonia, MI, 49316 | $615,000 | 4 | 3 | 3,380 | 1.12 Acres |
| 6847 Loggers Ridge Run, Caledonia, MI, 49316 | $450,000 | 4 | 3 | 1,822 | 0.20 Acre |
| 6841 Loggers Ridge Run, Caledonia, MI, 49316 | $435,000 | 2 | 2 | 200 | 0.21 Acre |
| 6755 Loggers Rdg Run, Caledonia, MI, 49316 | $430,000 | 4 | 2 | 2,068 | 0.21 Acre |
| 8210 Powderhorn Trail, Caledonia, MI, 49316 | $994,900 | 6 | 4 | 4,857 | 1.51 Acres |
| 8655 Haystack Road, Caledonia, MI, 49316 | $499,900 | 4 | 4 | 2,393 | 0.25 Acre |
| 6569 Jasonville Farms B.., Caledonia, MI, 49316 | $389,900 | 3 | 3 | 2,056 | 0.29 Acre |
| 7553 Willow Pointe Drive, Caledonia, MI, 49316 | $864,900 | 5 | 5 | 4,333 | 2.05 Acres |
| 8201 Cherry Valley Avenue, Caledonia, MI, 49316 | $924,500 | 5 | 4 | 4,349 | 2.60 Acres |
Similar Homes To 9425 Ravine Ridge Drive
Nearby For Sale
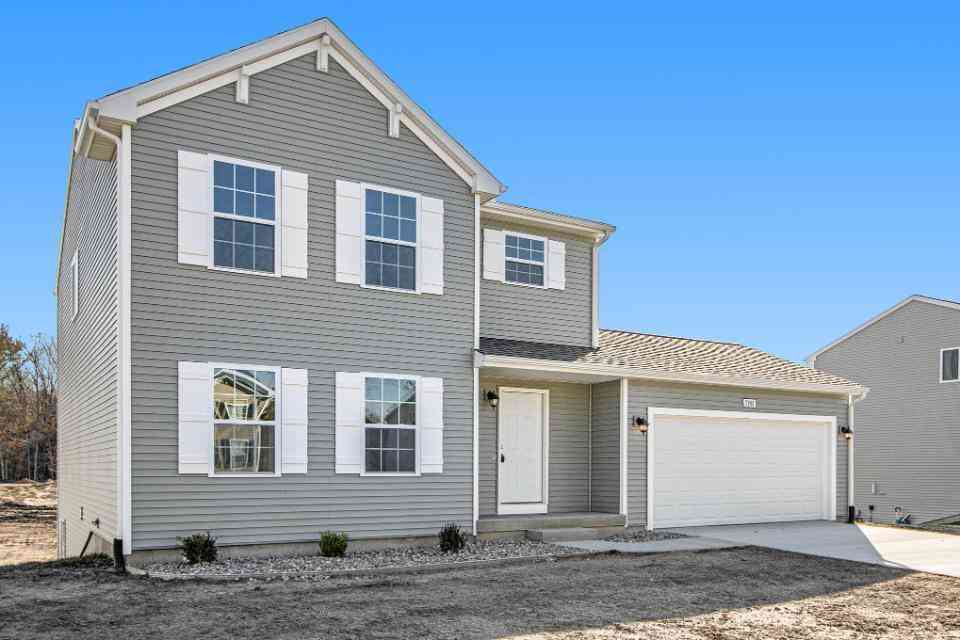
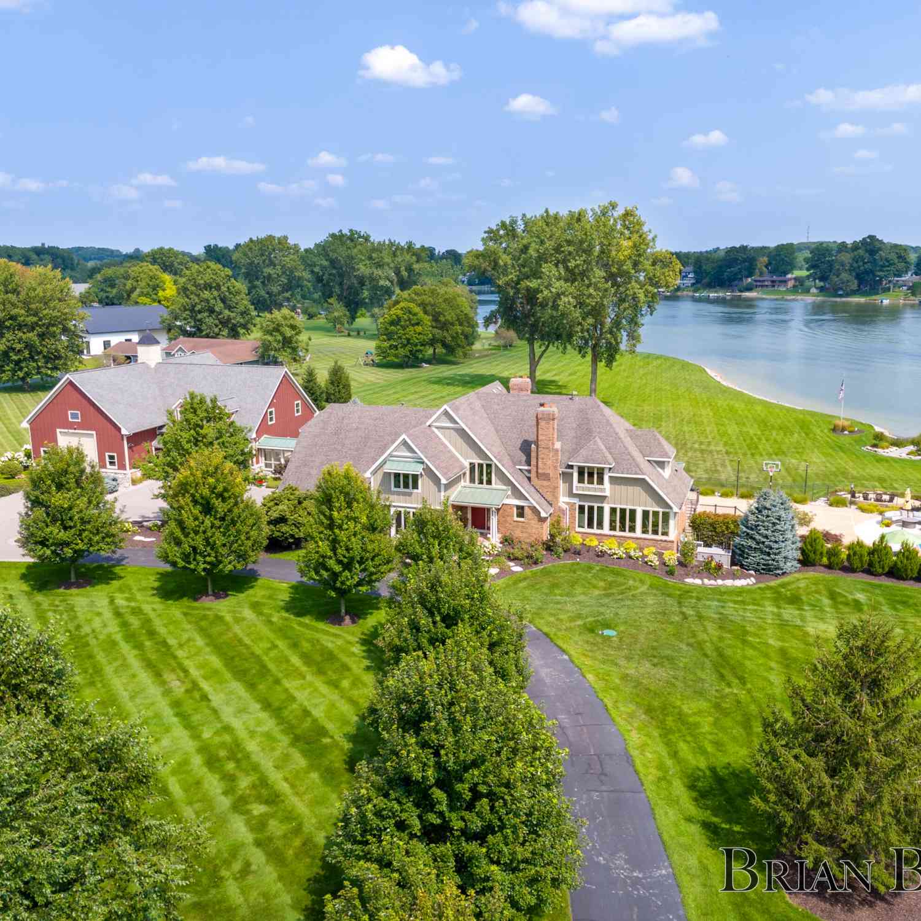
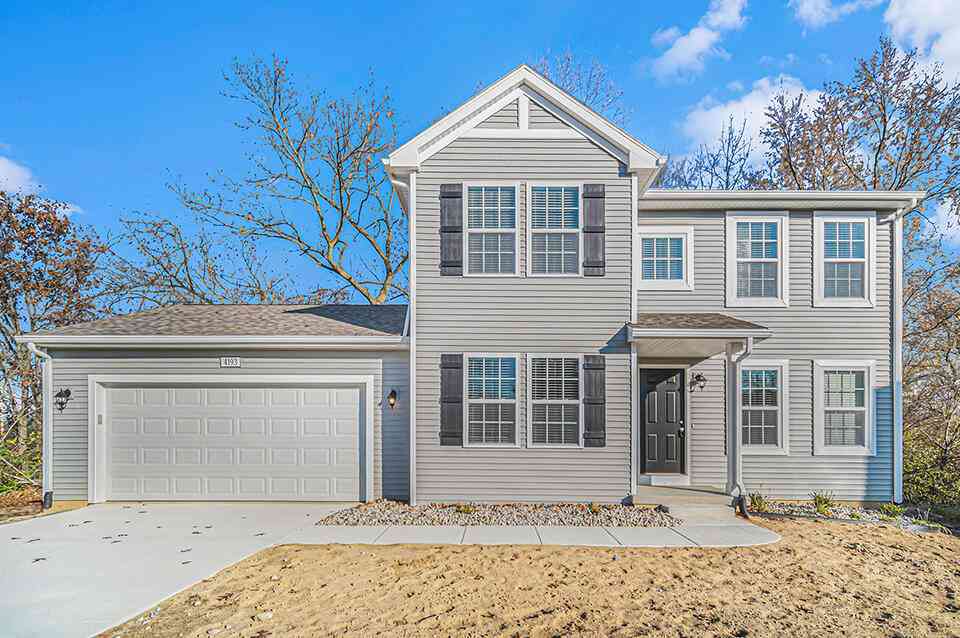
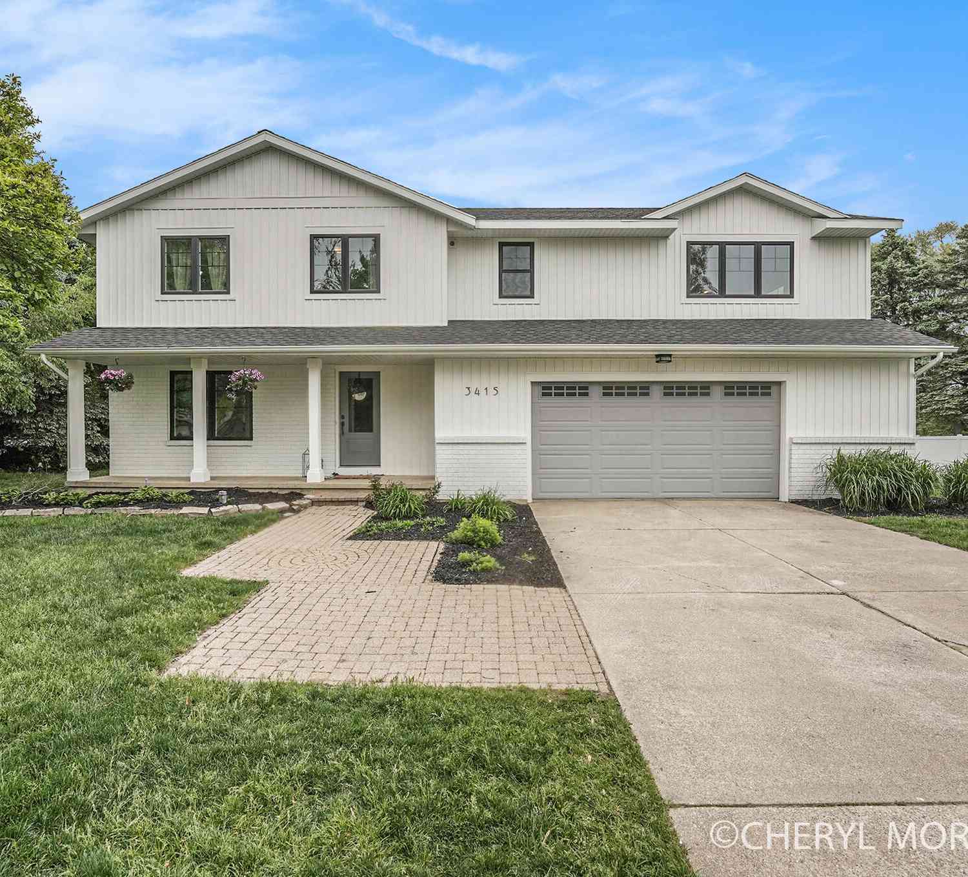
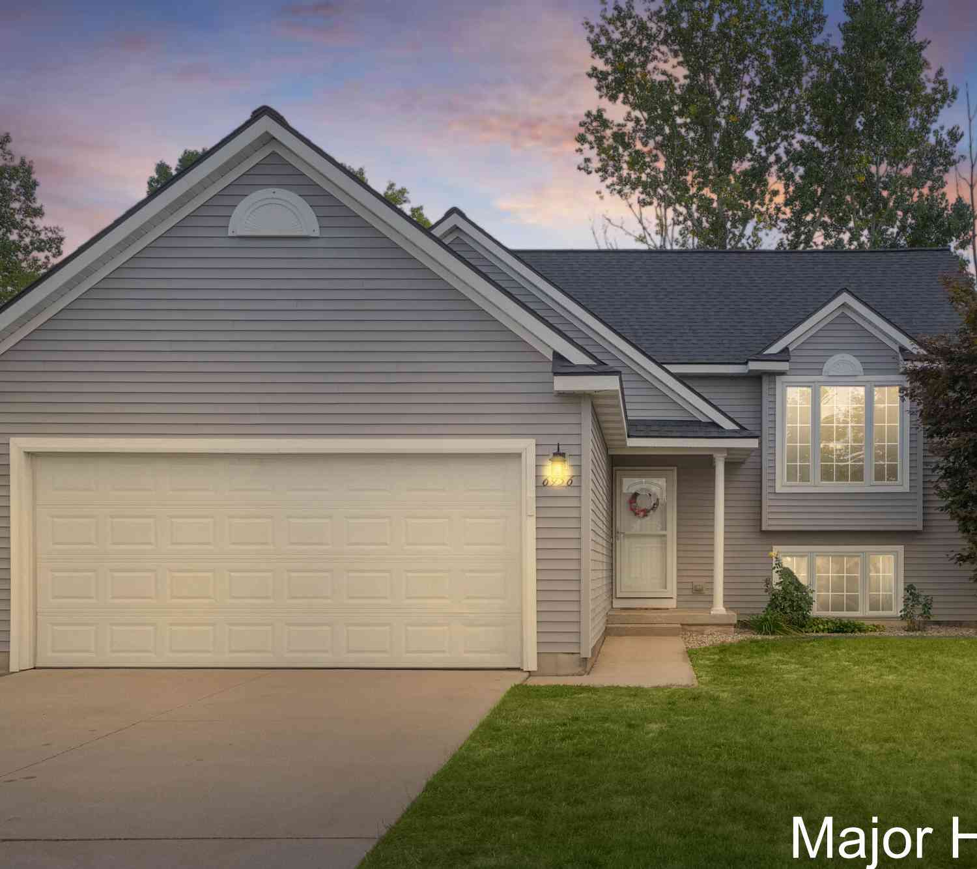
ByOwner last updated this listing 09/13/2026 @ 12:02
More Cities with for Sale by Owner Homes
- Caledonia Homes For Sale By Owner
- Alto Homes For Sale By Owner
- Kentwood Homes For Sale By Owner
- Byron Center Homes For Sale By Owner
- Middleville Homes For Sale By Owner
- Wayland Homes For Sale By Owner
- East Grand Rapids Homes For Sale By Owner
- Wyoming Homes For Sale By Owner
- Ada Homes For Sale By Owner
- Freeport Homes For Sale By Owner
- Dorr Homes For Sale By Owner
- Grandville Homes For Sale By Owner
- Shelbyville Homes For Sale By Owner
- Lowell Homes For Sale By Owner
- Hopkins Homes For Sale By Owner
- Clarksville Homes For Sale By Owner
- Grand Rapids Homes For Sale By Owner
- Hastings Homes For Sale By Owner
- Jenison Homes For Sale By Owner
- Martin Homes For Sale By Owner
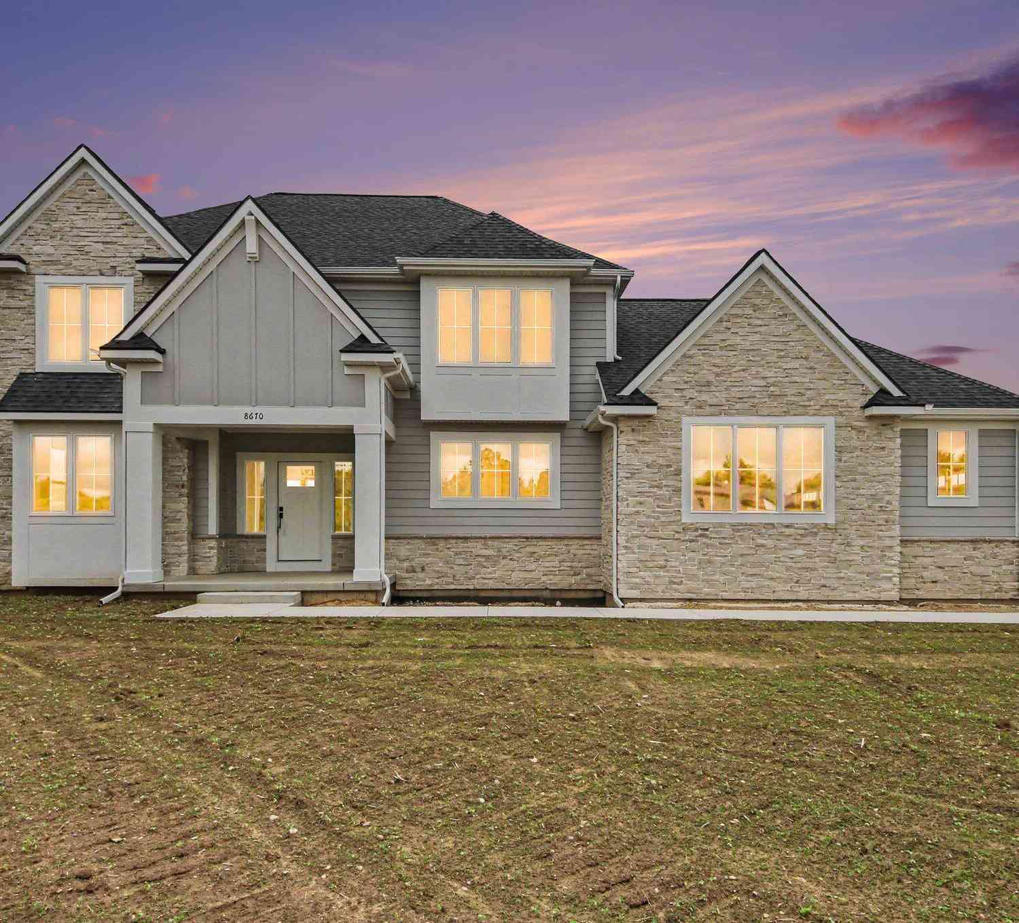
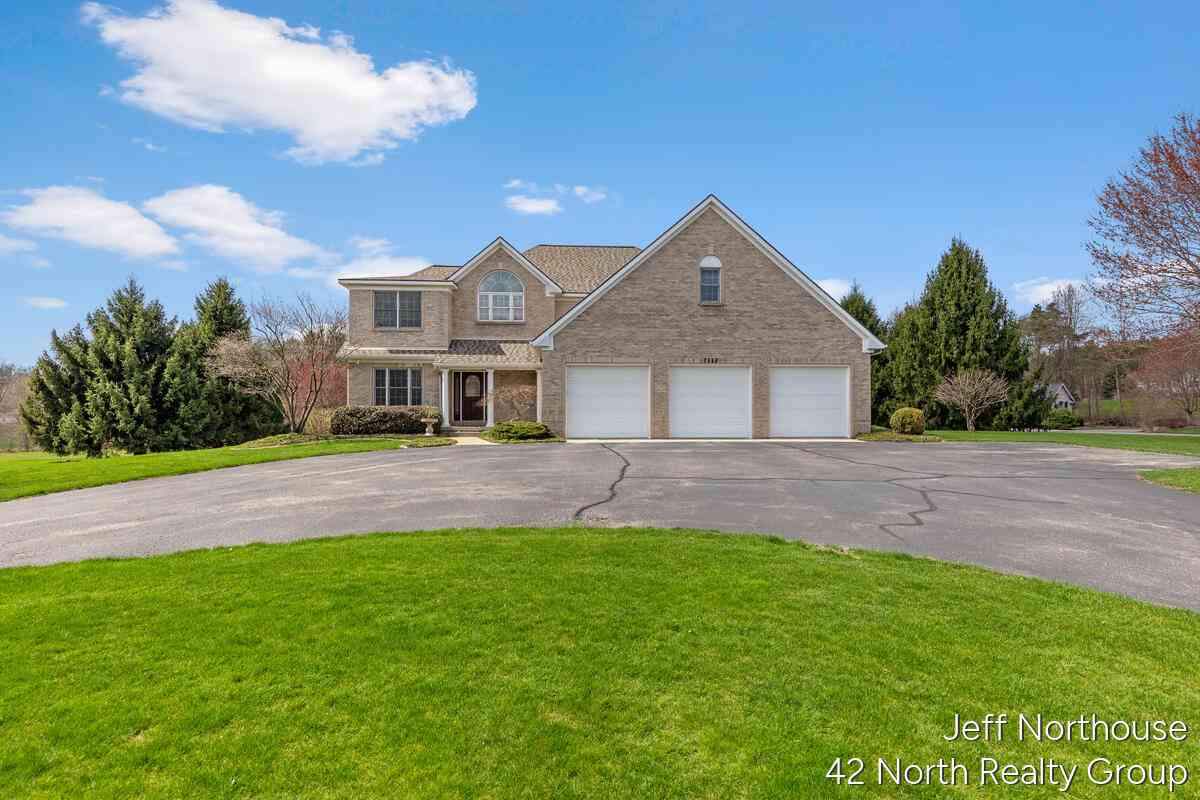
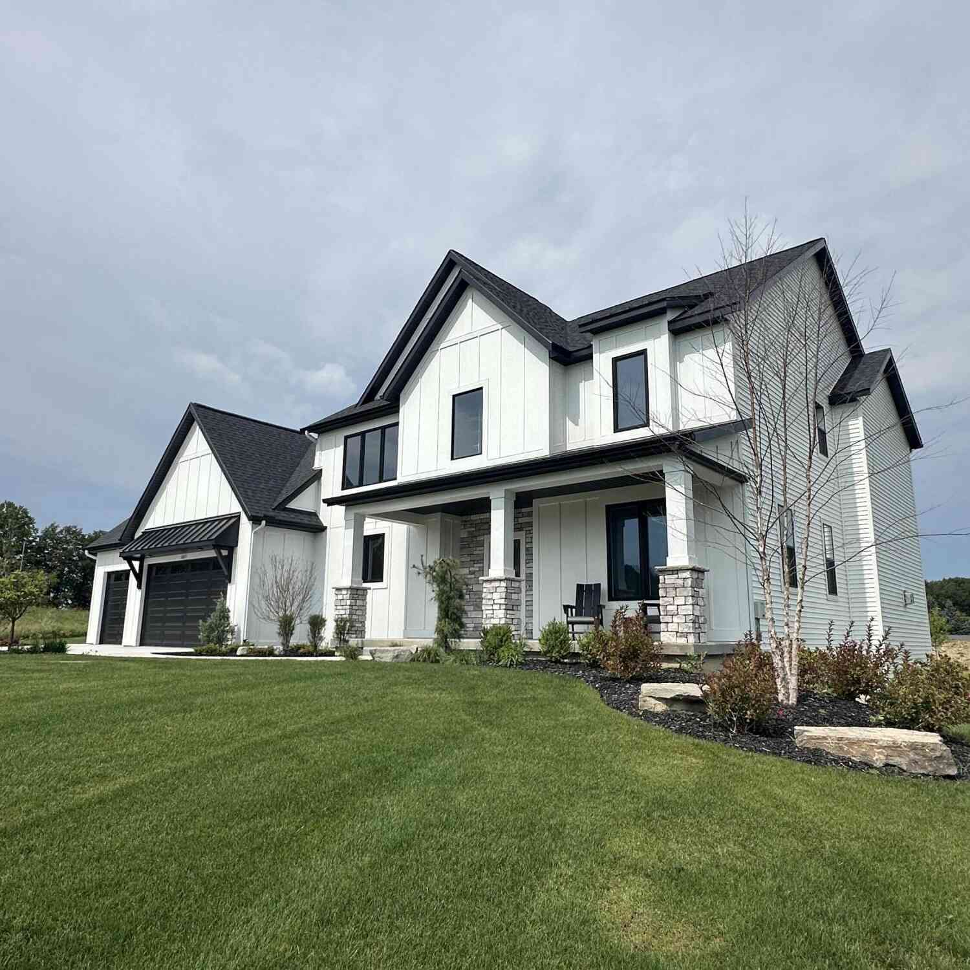
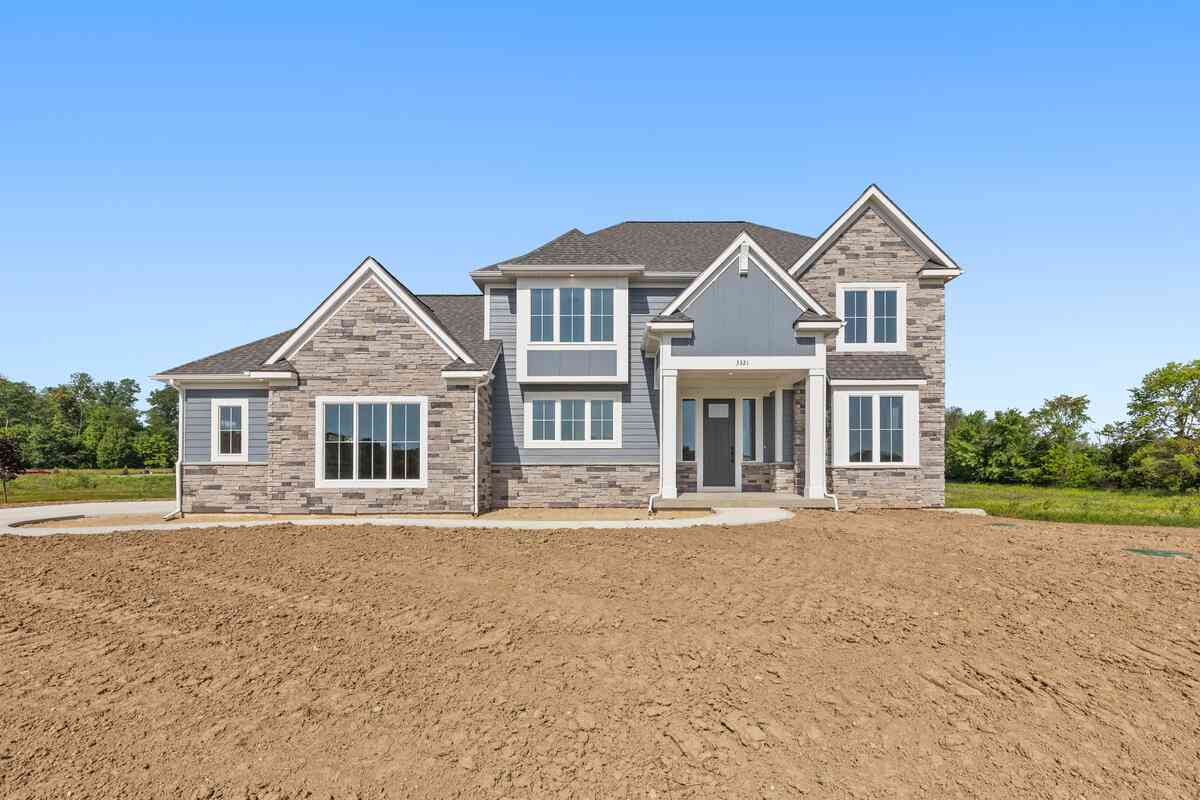
Homes around $1,275,000
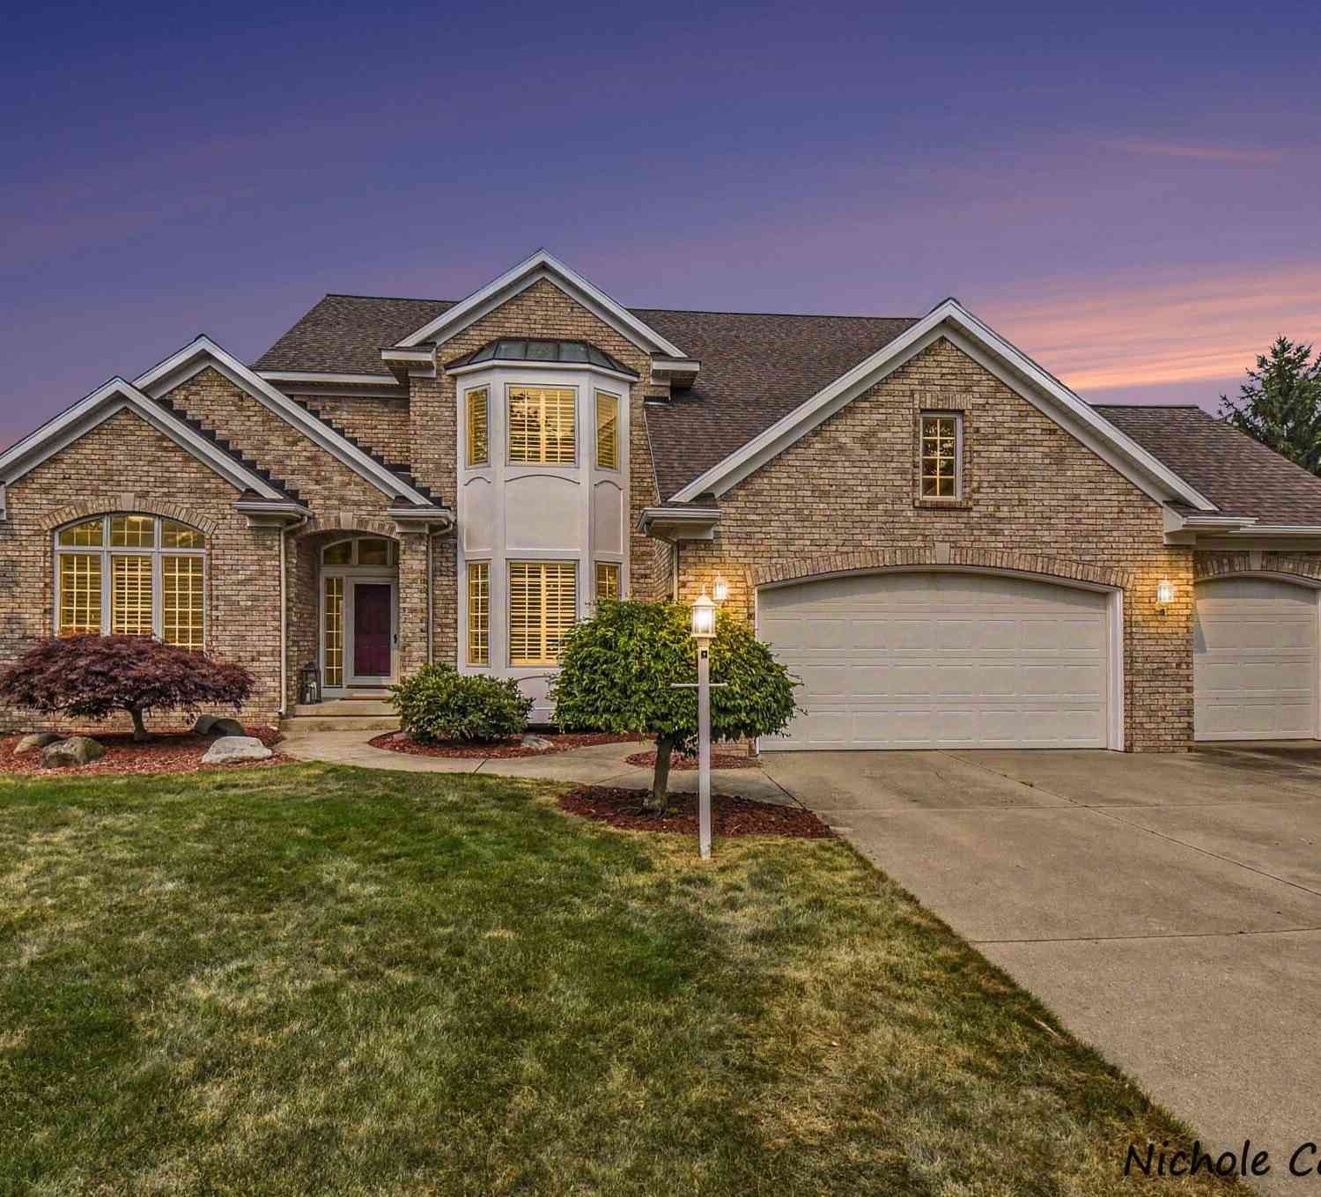
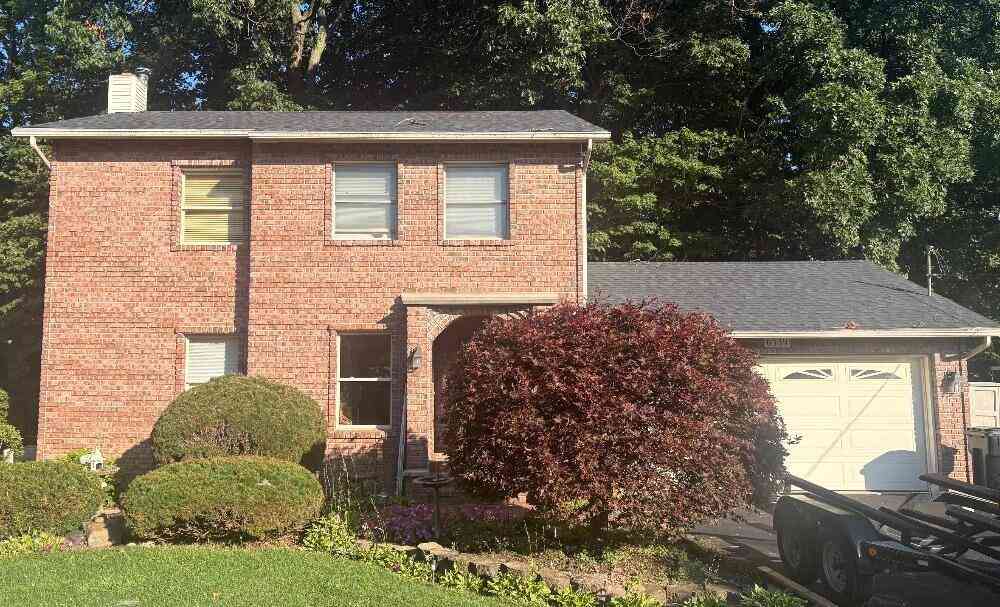
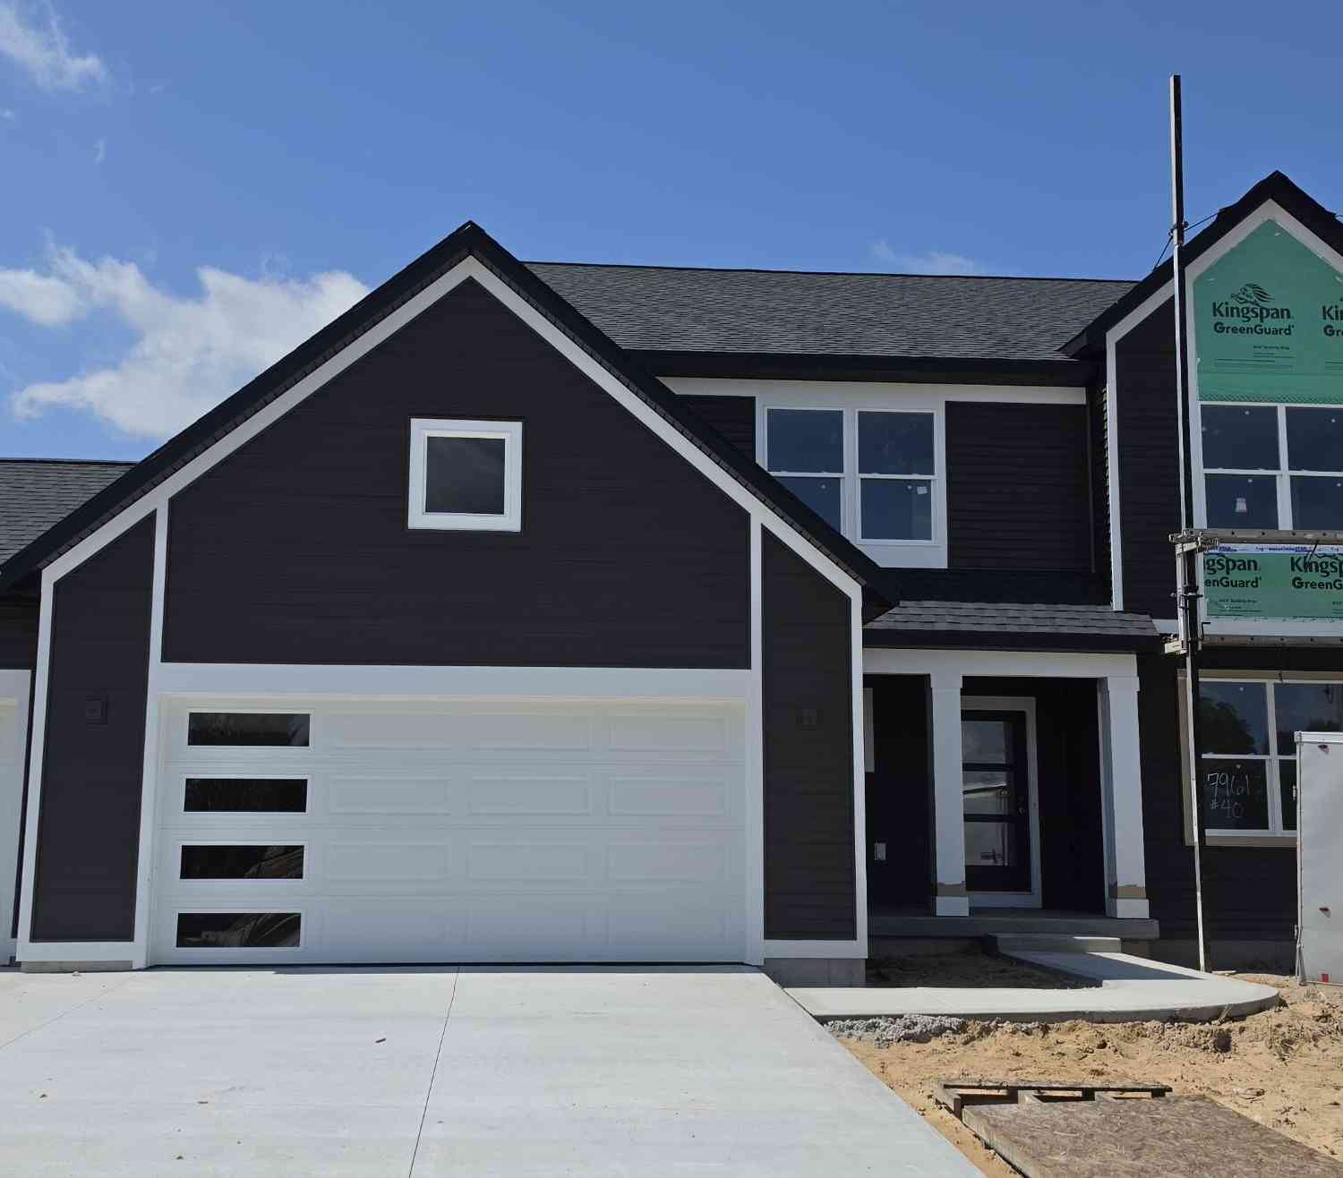




Verify Your Email
Please enter the 6-digit verification code
sent to your email address.
Verify Your Phone Number
Please enter the 6-digit verification code
sent to your mobile phone.