
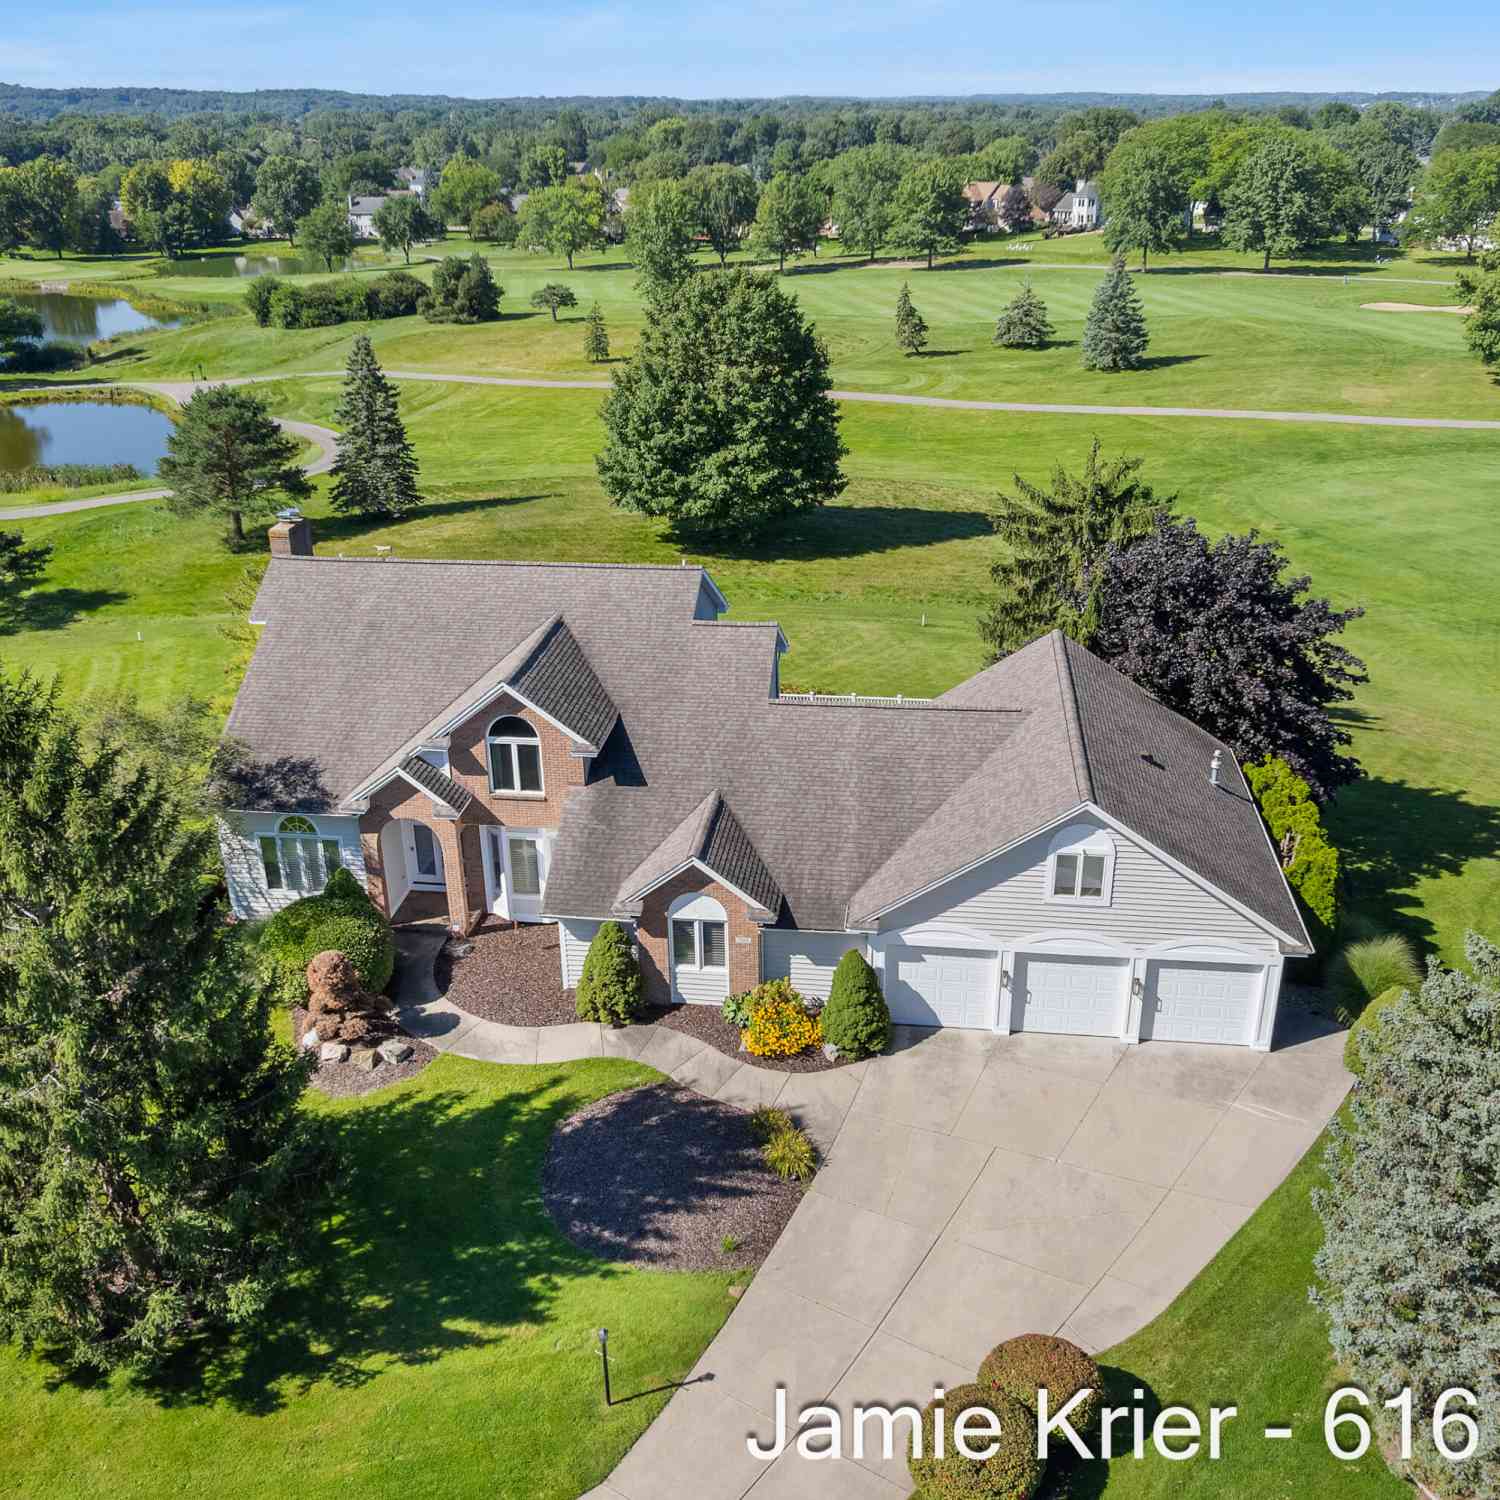
7105 Placid Pointe Court
Caledonia, MI 49316

 4
4
Bed
 5
5
Bath
 4,361
4,361Sqft
 0.53
0.53Acre(Lot)
From its cul-de-sac location to its front-row view overlooking Hole 11 of StoneWater CC, this property makes an impression before you even step inside. Set on just over half an acre, it offers beautiful golf-course views in a setting that feels both private and connected. Inside, you'll find four bedrooms, an additional flex room, a main-floor office, two fireplaces and multiple main-floor living areas, giving you plenty of space to gather, entertain or simply spread out. A true standout is the fully temperature-controlled main floor wine cellar, perfect for entertaining or showcasing a collection. Recent improvements include all new windows throughout, fresh exterior paint and a newly finished deck complete with inset lighting, creating the perfect spot to take in the fairway views. The i

 Property Details
 Map
Map
 Map
Map
What's Nearby
Nearby Areas
 Features
-
Bedroom Information
Total Bedrooms: 4 Window Feature: Replacement, Window TreatmentsBathroom Information
Total Baths: 5 Full Baths: 4 Half Baths: 1Water/Sewer
Sewer: PublicRoom Information
Other Rooms: 15 -
Flooring Information
Carpet, Ceramic Tile, Tile, Wood -
Roofing Information
Composition -
Interior Features
Ceiling Fan(s), Central Vacuum, Garage Door Opener, Center Island, Eat-in Kitchen, Pantry Roof: Composition Appliances: Bar Fridge, Dishwasher, Disposal, Microwave, Range, Refrigerator Laundry Features: Laundry Room, Main Level -
Heating & Cooling
Heating: Forced Air Cooling: Attic Fan, Central Air WaterSource: Public -
Fireplace
Fireplace: Yes Number of Fireplaces: 2 Fireplace Features: 2
-
Building Information
Year Built: 1994 Construction Materials: Brick, Vinyl Siding, Wood Siding Security System: Other, Security System Basement: Walk-Out Access Roof: Composition -
Exterior Features
Porch: Deck -
Road Types
Paved -
Laundry Features
Laundry Room, Main LevelPatio And Porch
Deck
-
Lot Information
Lot Dimensions: 63x365.77 Lot Description: Golf Community, Cul-De-Sac Lot Size Area: 0.53 Acres Lot Square Feet: 23,043 Stories: 2 Main Square Feet: 4361Property Information
Property Type: Residential Sub Type: Single Family Residence Style: Traditional SQ ft (Living Area): 4,361 Subdivision: Crystal Springs Source Neighborhood: Crystal Springs Construction Materials: Brick, Vinyl Siding, Wood Siding Property Age: 32
-
Listing Price Information
Listing Id: 26045859 ist Price: $780,000 List Price Tot SqFt: $179 Listing Terms Cash, Conventional -
Listing Information
Possession: Close Of Escrow
-
Tax Information
Parcel Number: 41-22-08-252-026 Annual Tax: $6,933 Tax Year: 2026 Taxes: LOT 207 * CRYSTAL SPRINGS PLAT NO.5
-
Parking Information
# of Garage Spaces: 3 Has Garage: Yes Attached Garage: Yes AttachedHomeowners Association Information
Association YN: Yes Included Fees: Snow Removal Included Amenities: Playground, Other HOA: $210.00 Annually Association Fee Frequency: Annually
-
School Information
Senior High School District: Kentwood -
Utility Information
Natural Gas Connected
How much is this property worth?
Curious about this home's true market value? Use our free Home Evaluation Tool to instantly get a personalized Comparative Market Analysis (CMA) report. Make smarter, data-driven decisions before you buy.

Nearby Home Value
| Address | Estimate | Bed | Bath | Sq. Ft | Lot Size |
|---|---|---|---|---|---|
| 7620 Anchorage Drive, Caledonia, MI, 49316 | $1,295,000 | 5 | 5 | 4,039 | 1 Acre |
| 9425 Ravine Ridge Drive, Caledonia, MI, 49316 | $1,349,000 | 5 | 4 | 5,356 | 10.02 Acres |
| 7181 River Glen Drive, Caledonia, MI, 49316 | $615,000 | 4 | 3 | 3,380 | 1.12 Acres |
| 6847 Loggers Ridge Run, Caledonia, MI, 49316 | $450,000 | 4 | 3 | 1,822 | 0.20 Acre |
| 6841 Loggers Ridge Run, Caledonia, MI, 49316 | $435,000 | 2 | 2 | 200 | 0.21 Acre |
| 6755 Loggers Rdg Run, Caledonia, MI, 49316 | $430,000 | 4 | 2 | 2,068 | 0.21 Acre |
| 8210 Powderhorn Trail, Caledonia, MI, 49316 | $994,900 | 6 | 4 | 4,857 | 1.51 Acres |
| 8655 Haystack Road, Caledonia, MI, 49316 | $499,900 | 4 | 4 | 2,393 | 0.25 Acre |
| 6569 Jasonville Farms B.., Caledonia, MI, 49316 | $389,900 | 3 | 3 | 2,056 | 0.29 Acre |
| 7553 Willow Pointe Drive, Caledonia, MI, 49316 | $864,900 | 5 | 5 | 4,333 | 2.05 Acres |
Similar Homes To 7105 Placid Pointe Court
Nearby For Sale
ByOwner last updated this listing 09/01/2026 @ 01:31
More Cities with for Sale by Owner Homes
- Caledonia Homes For Sale By Owner
- Alto Homes For Sale By Owner
- Kentwood Homes For Sale By Owner
- Byron Center Homes For Sale By Owner
- Middleville Homes For Sale By Owner
- Wayland Homes For Sale By Owner
- East Grand Rapids Homes For Sale By Owner
- Wyoming Homes For Sale By Owner
- Ada Homes For Sale By Owner
- Freeport Homes For Sale By Owner
- Dorr Homes For Sale By Owner
- Grandville Homes For Sale By Owner
- Shelbyville Homes For Sale By Owner
- Lowell Homes For Sale By Owner
- Hopkins Homes For Sale By Owner
- Clarksville Homes For Sale By Owner
- Grand Rapids Homes For Sale By Owner
- Hastings Homes For Sale By Owner
- Jenison Homes For Sale By Owner
- Martin Homes For Sale By Owner
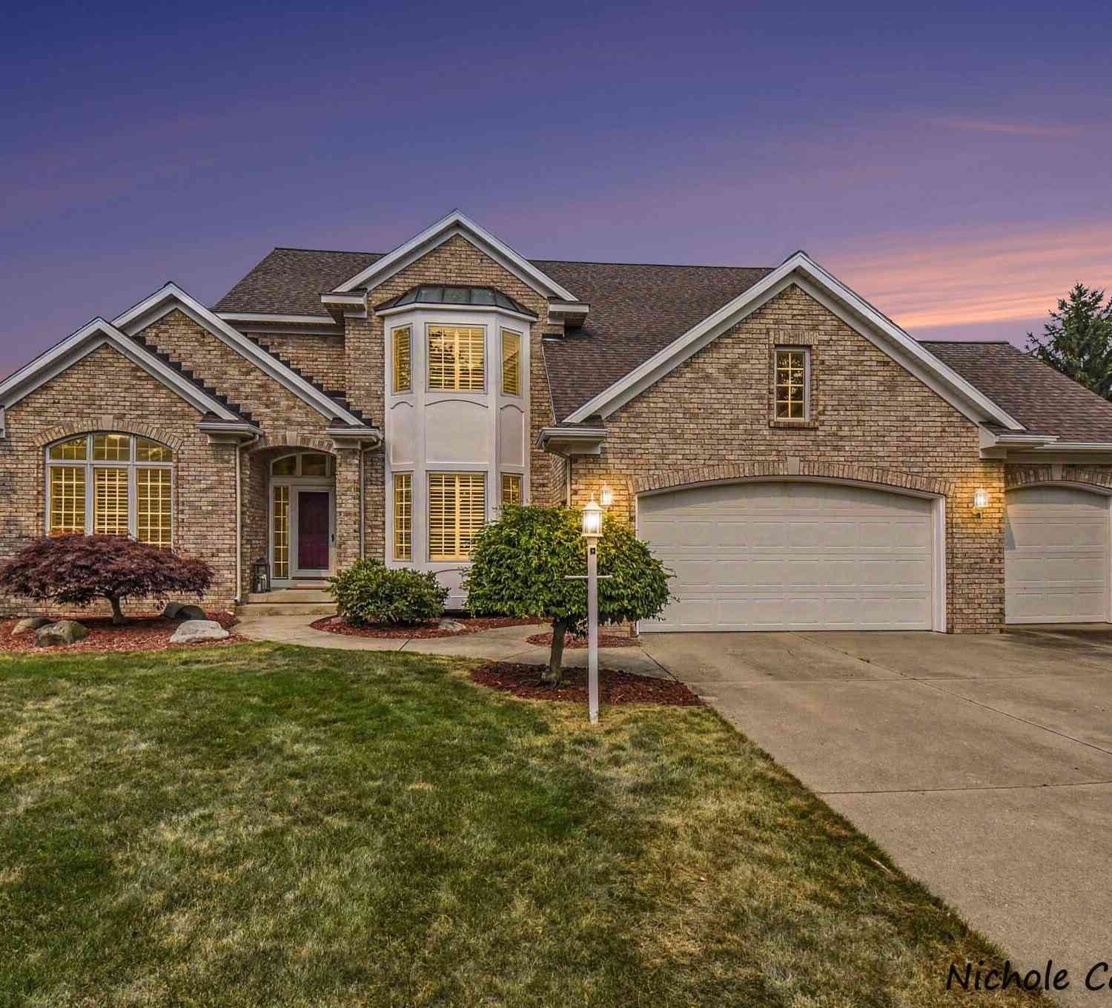
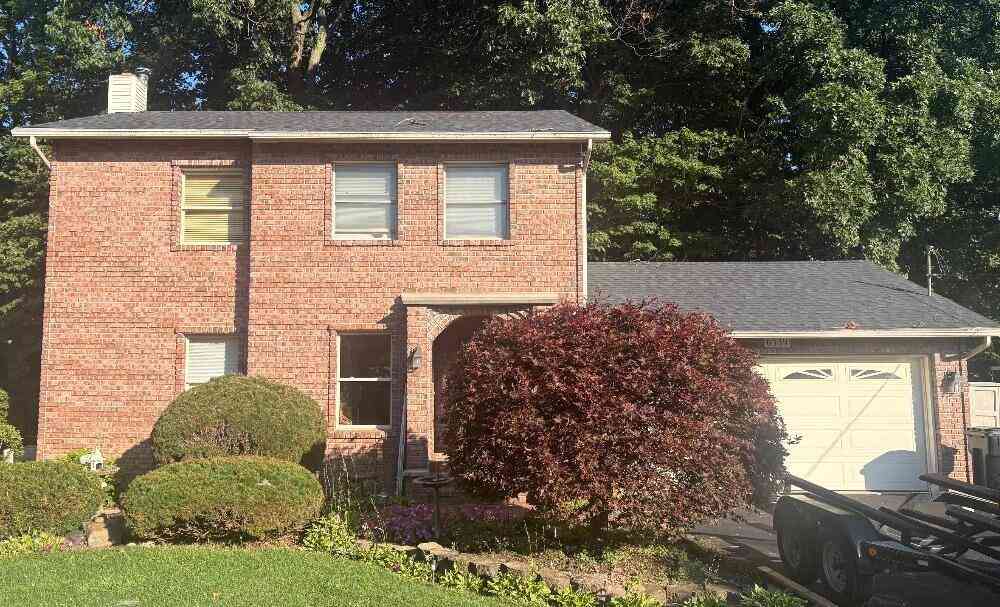
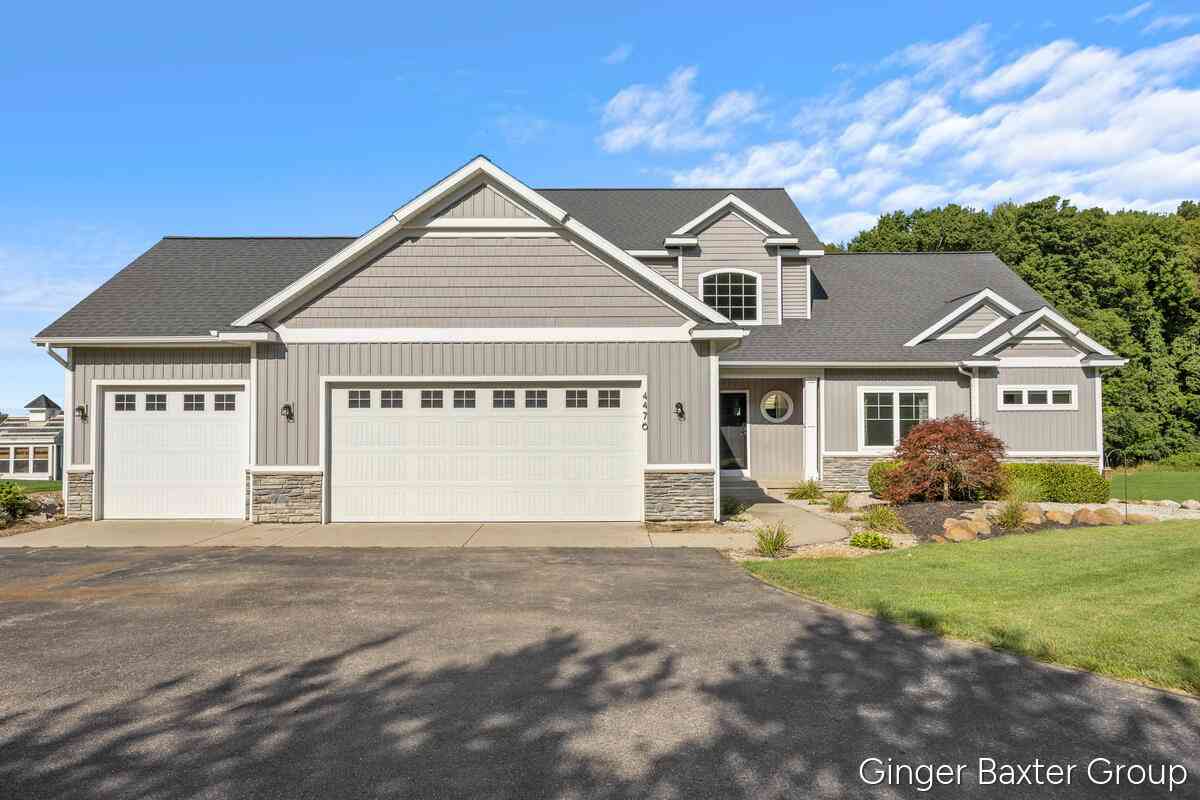
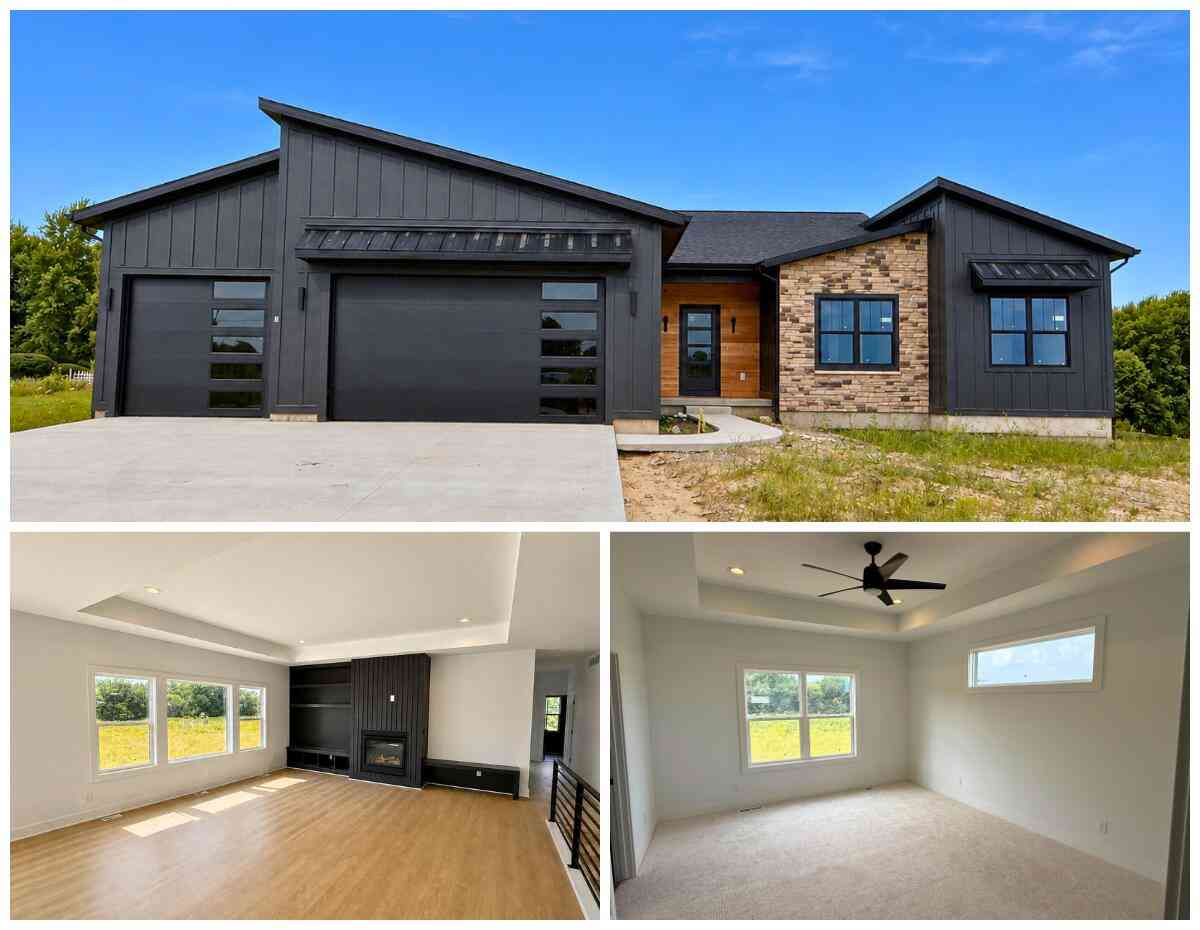
Homes around $780,000



Verify Your Email
Please enter the 6-digit verification code
sent to your email address.
Verify Your Phone Number
Please enter the 6-digit verification code
sent to your mobile phone.