

8655 Haystack Road
Caledonia, MI 49316

 4
4
Bed
 4
4
Bath
 2,393
2,393Sqft
 0.25
0.25Acre(Lot)
This is not the kind of kitchen you forget in Caledonia's Jasonville Farms neighborhood! The completely updated space centers around a 12-foot island, coffee bar, a custom entryway built-in and an extraordinary lighting installation made from a 150-year-old barn beam--that just happens to hang from cathedral ceilings! A marble fireplace surround with wraparound floating shelves and new flooring greets you in the living room and also connects via French doors to an incredible 40' X 21' backyard deck. Main floor laundry, a powder room and mud-area complete the convenient first floor. A lower level with a spa-inspired bathroom w/heated flooring, custom barn board fireplace wall and flex space for entertaining or a second primary await! A primary suite, two additional bedrooms and another full

 Property Details
 Map
Map
 Map
Map
What's Nearby
Nearby Areas
 Features
-
Bedroom Information
Total Bedrooms: 4 Window Feature: Window TreatmentsBathroom Information
Total Baths: 4 Full Baths: 3 Half Baths: 1Water/Sewer
Sewer: PublicRoom Information
Other Rooms: 9 -
Flooring Information
Carpet, Stone, Vinyl, Wood -
Roofing Information
Composition -
Interior Features
Ceiling Fan(s), Garage Door Opener, Center Island, Eat-in Kitchen Roof: Composition Appliances: Dishwasher, Disposal, Dryer, Microwave, Range, Refrigerator, Washer, Water Softener Owned Laundry Features: Laundry Room, Main Level -
Heating & Cooling
Heating: Forced Air Cooling: Central Air WaterSource: Public -
Fireplace
Fireplace: Yes Number of Fireplaces: 2 Fireplace Features: 2
-
Building Information
Year Built: 2003 Construction Materials: Brick, Vinyl Siding Security System: Carbon Monoxide Detector(s), Smoke Detector(s) Basement: Full Roof: Composition -
Exterior Features
Porch: Deck, Porch(es) -
Road Types
Paved -
Laundry Features
Laundry Room, Main LevelPatio And Porch
Deck, Porch(es)
-
Lot Information
Lot Dimensions: 80X429 Lot Description: Site Condo Lot Size Area: 0.25 Acres Lot Square Feet: 10,803 Stories: 2 Main Square Feet: 2393Property Information
Property Type: Residential Sub Type: Single Family Residence SQ ft (Living Area): 2,393 Subdivision: Jasonville Farms Source Neighborhood: Jasonville Farms Construction Materials: Brick, Vinyl Siding Property Age: 23
-
Listing Price Information
Listing Id: 26042593 ist Price: $499,900 List Price Tot SqFt: $209 Listing Terms Cash, FHA, VA Loan, MSHDA, Conventional -
Listing Information
Possession: Close Of Escrow
-
Tax Information
Parcel Number: 41-23-21-135-023 Annual Tax: $3,229 Tax Year: 2026 Taxes: LOT 141 * JASONVILLE FARMS SUBDIVISION NO.6
-
Parking Information
# of Garage Spaces: 2 Has Garage: Yes Attached Garage: Yes AttachedHomeowners Association Information
Included Fees: None HOA: $70.00 Annually Association Fee Frequency: Annually
-
School Information
Elementary School: Emmons Lake Elementary SchoolElementary School District:Junior High School: Duncan Lake Middle SchoolSenior High School: Caledonia High SchoolSenior High School District: Caledonia -
Utility Information
Cable Available, Natural Gas Connected -
Location Information
Direction: M37 is being widened in Caledonia! Google or Apple Maps should take you around the construction. M37 South to Cherry Valley or Loggers Ridge Run. Can enter Jasonville Farms from either entrance.
How much is this property worth?
Curious about this home's true market value? Use our free Home Evaluation Tool to instantly get a personalized Comparative Market Analysis (CMA) report. Make smarter, data-driven decisions before you buy.

Nearby Home Value
| Address | Estimate | Bed | Bath | Sq. Ft | Lot Size |
|---|---|---|---|---|---|
| 7799 Abby Lane Road, Caledonia, MI, 49316 | $569,900 | 5 | 4 | 3,601 | 0.58 Acre |
| 7579 100th Street, Caledonia, MI, 49316 | $409,900 | 4 | 2 | 2,152 | 1.82 Acres |
| 7620 Anchorage Drive, Caledonia, MI, 49316 | $1,295,000 | 5 | 5 | 4,039 | 1 Acre |
| 9425 Ravine Ridge Drive, Caledonia, MI, 49316 | $1,275,000 | 5 | 4 | 5,356 | 10.02 Acres |
| 7181 River Glen Drive, Caledonia, MI, 49316 | $605,000 | 4 | 3 | 3,380 | 1.12 Acres |
| 7050 84th Street, Caledonia, MI, 49316 | $349,900 | 5 | 2 | 2,831 | 1.03 Acres |
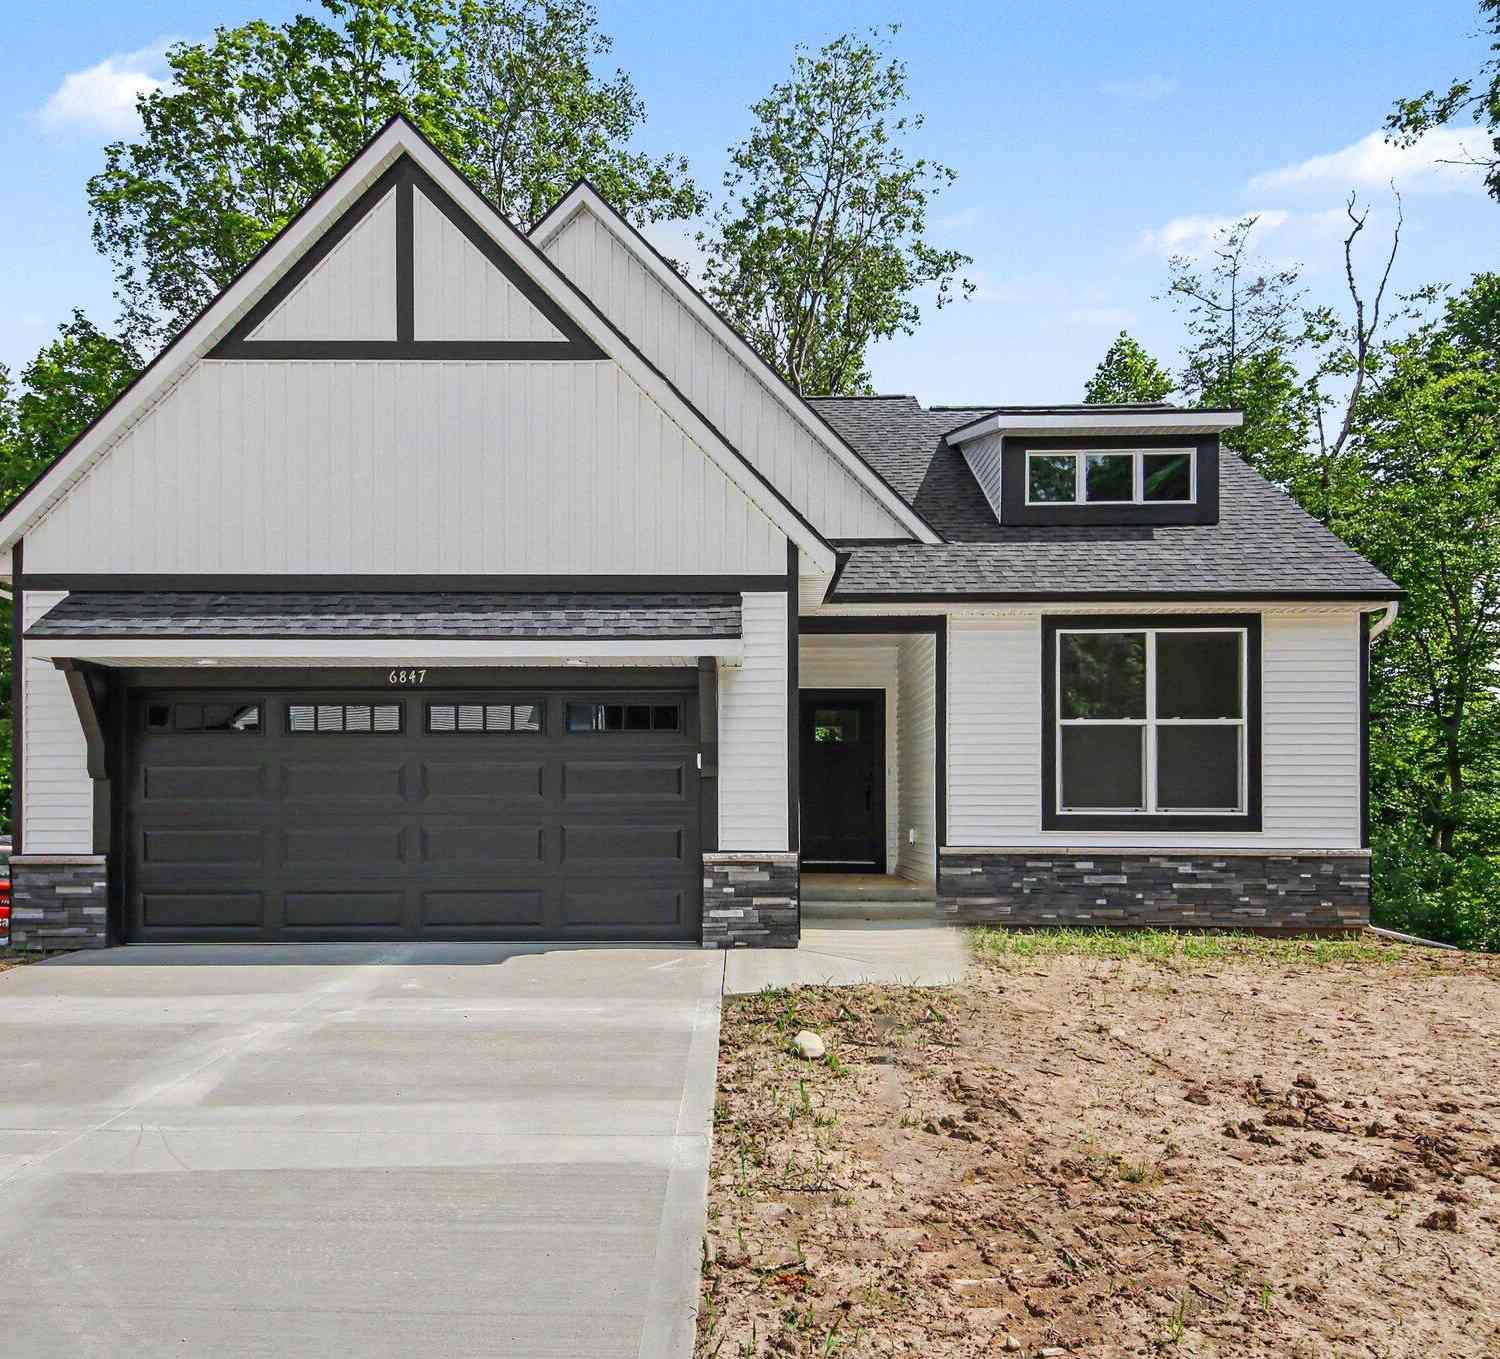
| 6847 Loggers Ridge Run, Caledonia, MI, 49316 | $440,000 | 4 | 3 | 1,822 | 0.20 Acre |
| 6841 Loggers Ridge Run, Caledonia, MI, 49316 | $425,000 | 2 | 2 | 200 | 0.21 Acre |
| 6755 Loggers Rdg Run, Caledonia, MI, 49316 | $430,000 | 4 | 2 | 2,068 | 0.21 Acre |
| 8210 Powderhorn Trail, Caledonia, MI, 49316 | $974,900 | 6 | 4 | 4,857 | 1.51 Acres |
Similar Homes To 8655 Haystack Road
Nearby For Sale
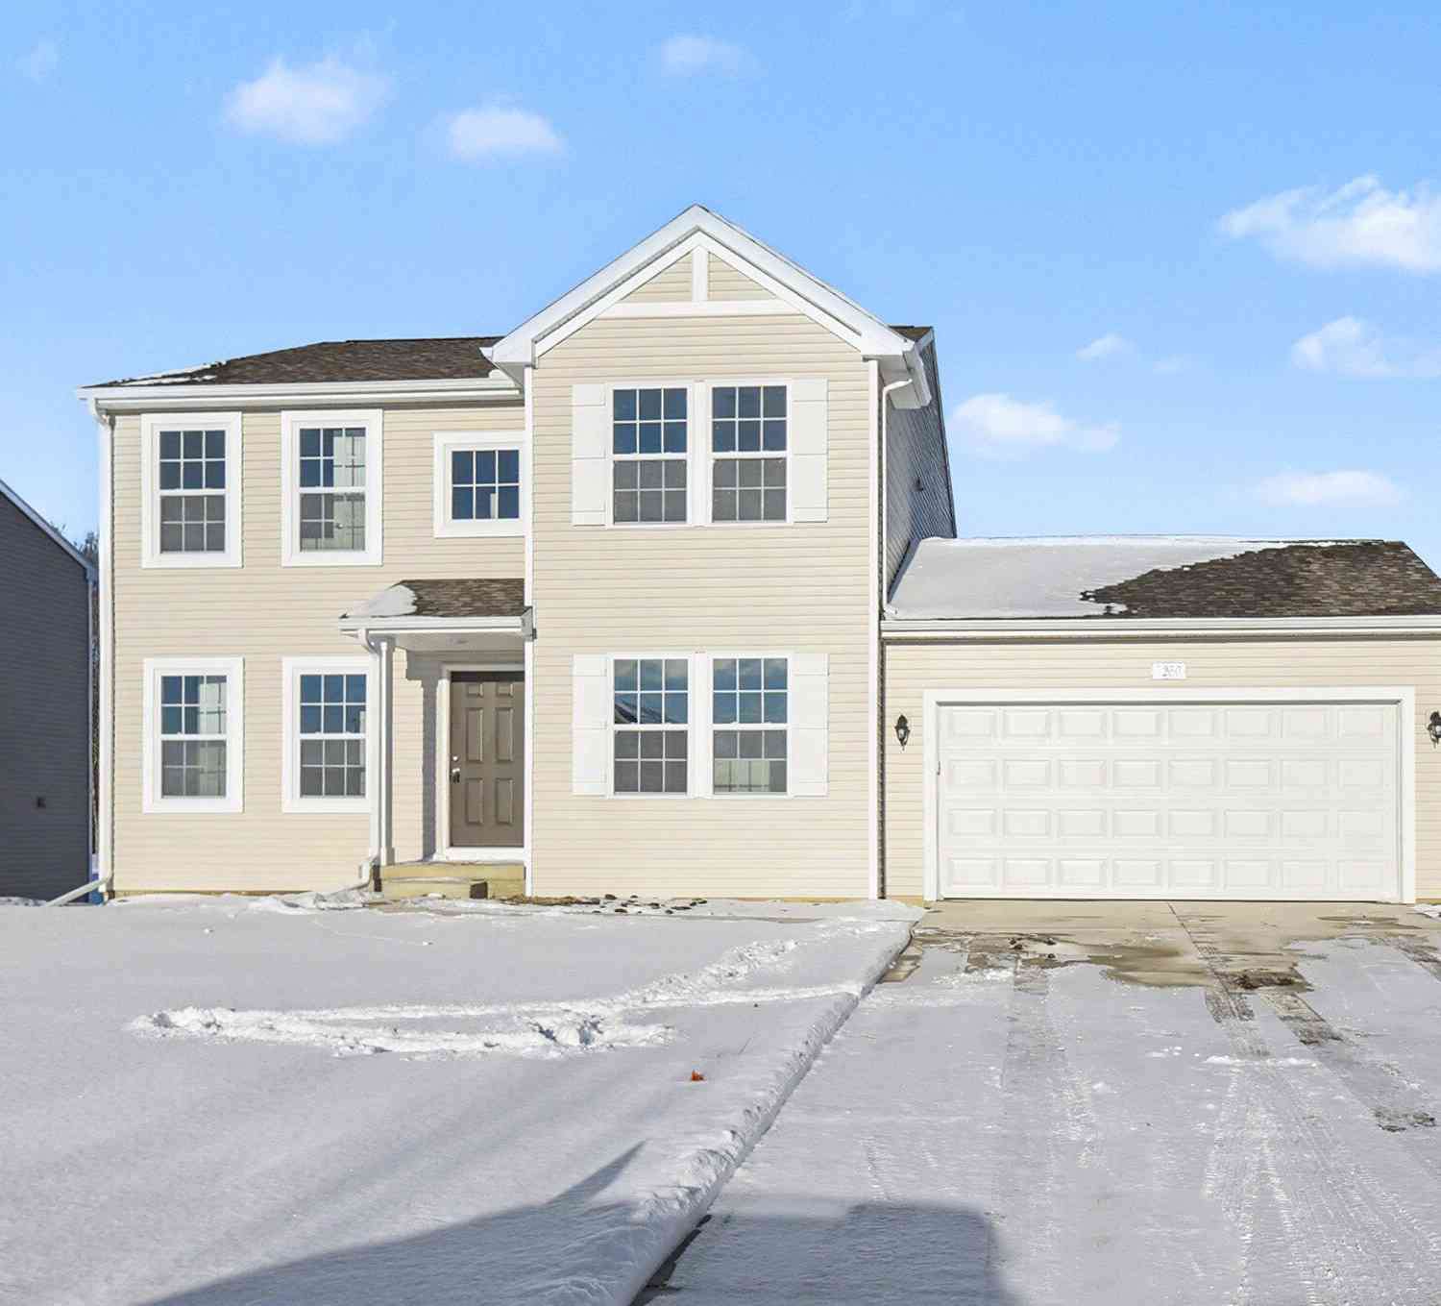
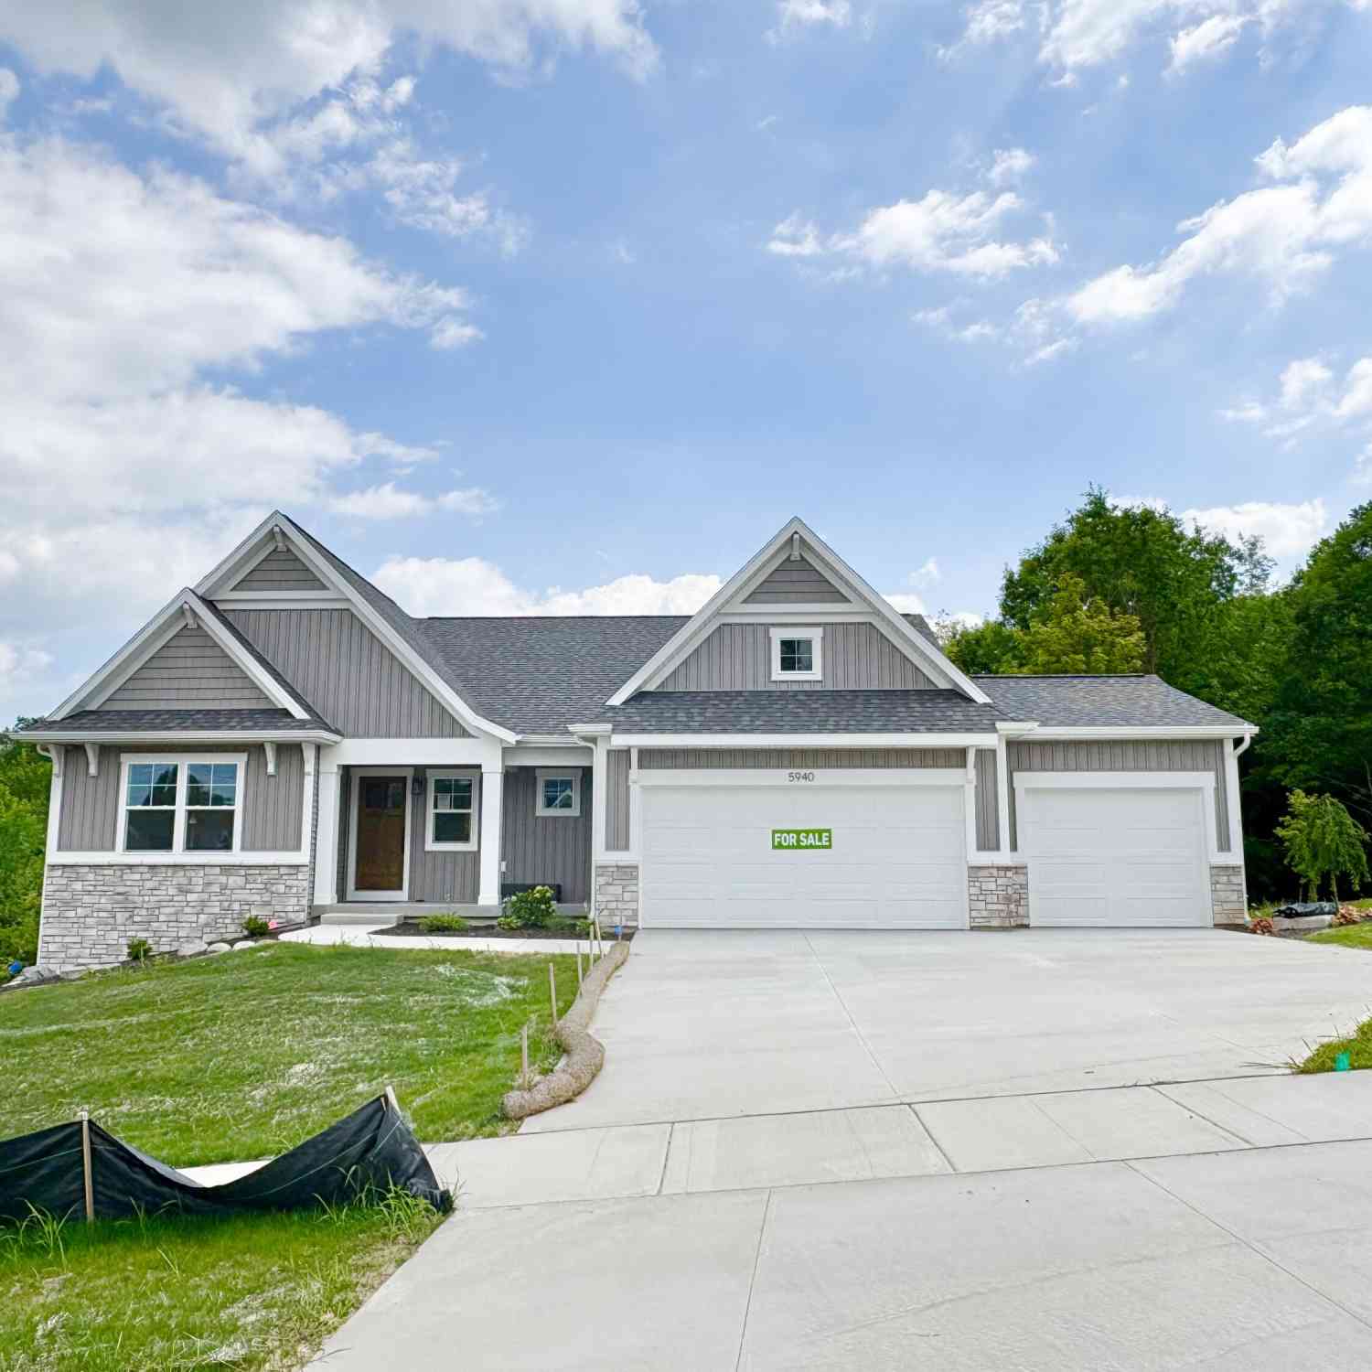
ByOwner last updated this listing 10/06/2026 @ 14:44
More Cities with for Sale by Owner Homes
- Caledonia Homes For Sale By Owner
- Alto Homes For Sale By Owner
- Kentwood Homes For Sale By Owner
- Byron Center Homes For Sale By Owner
- Middleville Homes For Sale By Owner
- Wayland Homes For Sale By Owner
- East Grand Rapids Homes For Sale By Owner
- Wyoming Homes For Sale By Owner
- Ada Homes For Sale By Owner
- Freeport Homes For Sale By Owner
- Dorr Homes For Sale By Owner
- Grandville Homes For Sale By Owner
- Shelbyville Homes For Sale By Owner
- Lowell Homes For Sale By Owner
- Hopkins Homes For Sale By Owner
- Clarksville Homes For Sale By Owner
- Grand Rapids Homes For Sale By Owner
- Hastings Homes For Sale By Owner
- Jenison Homes For Sale By Owner
- Martin Homes For Sale By Owner
Homes around $499,900
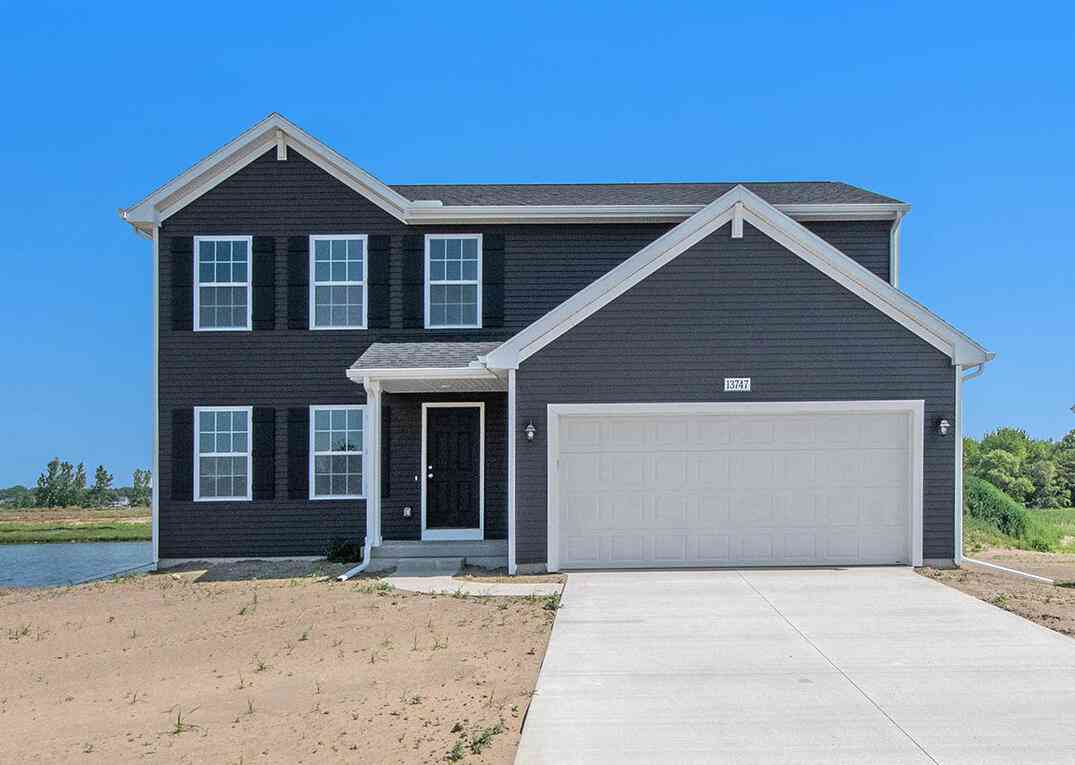
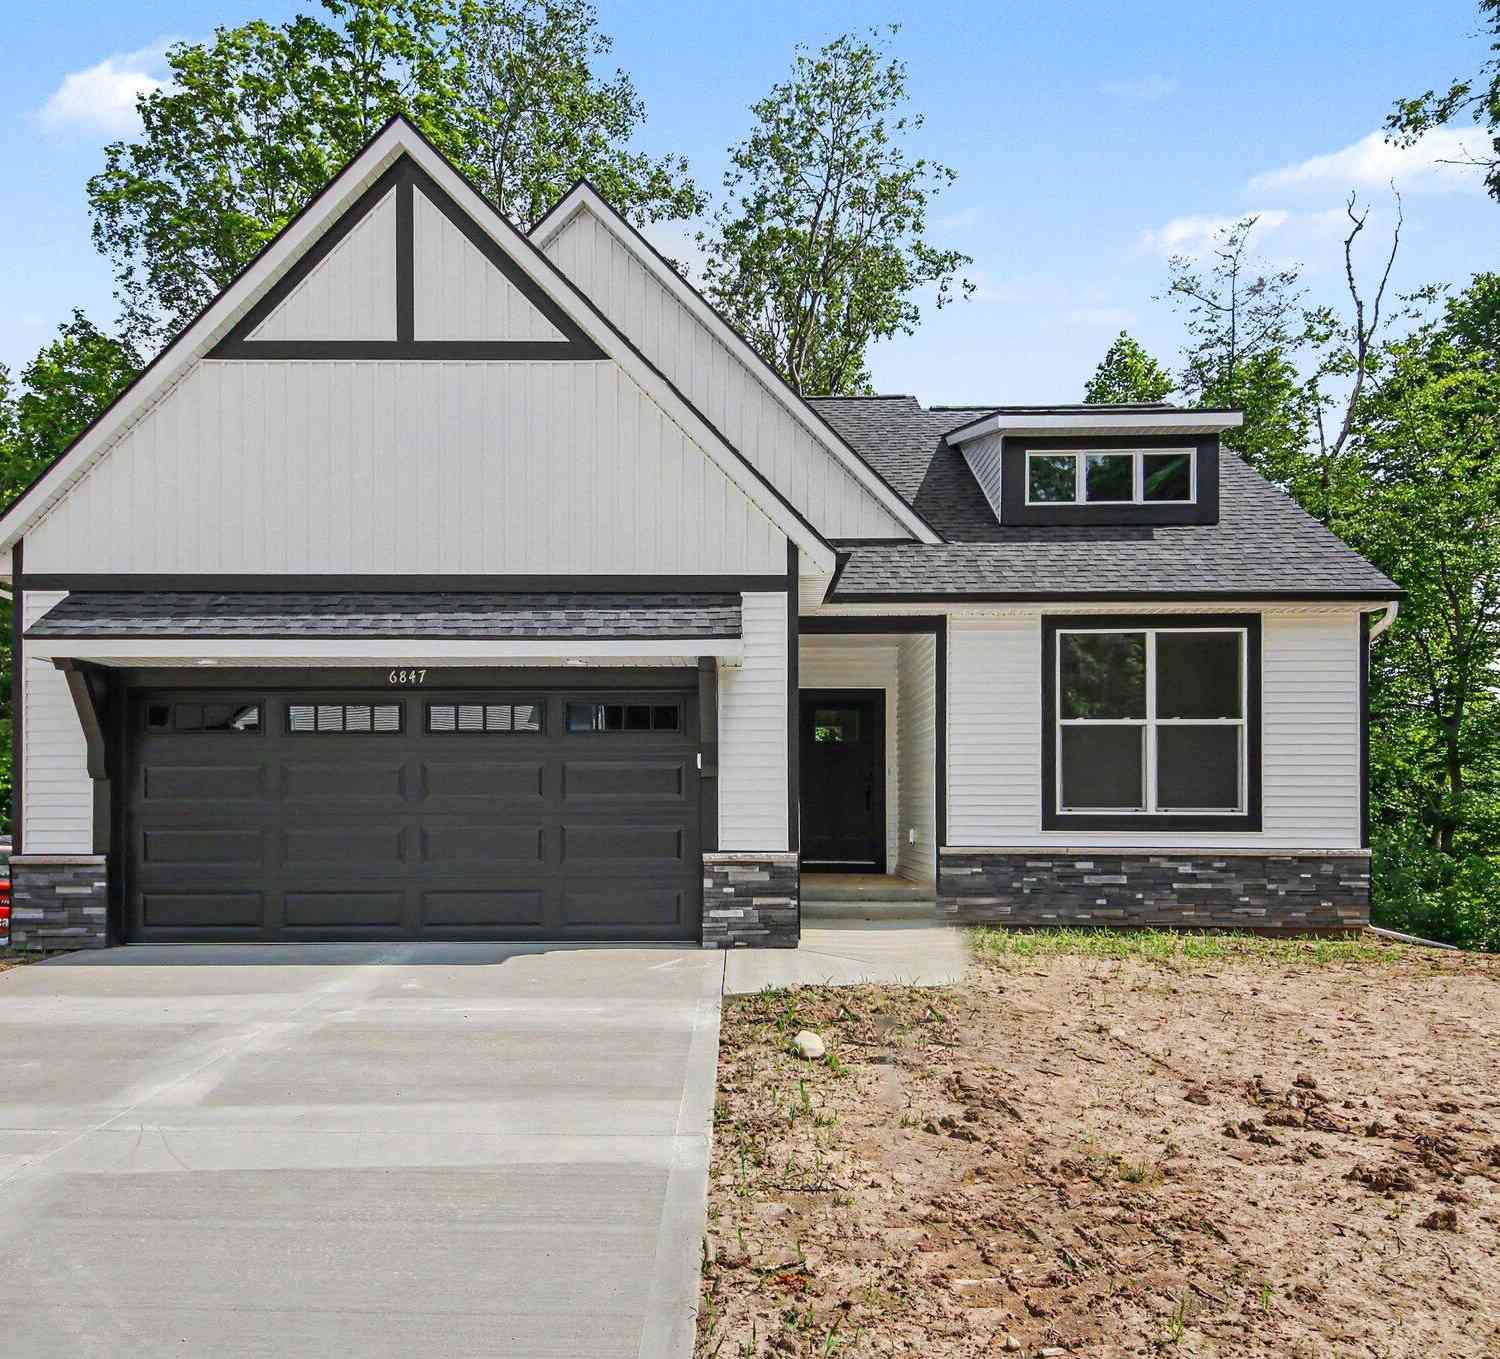




Verify Your Email
Please enter the 6-digit verification code
sent to your email address.
Verify Your Phone Number
Please enter the 6-digit verification code
sent to your mobile phone.