
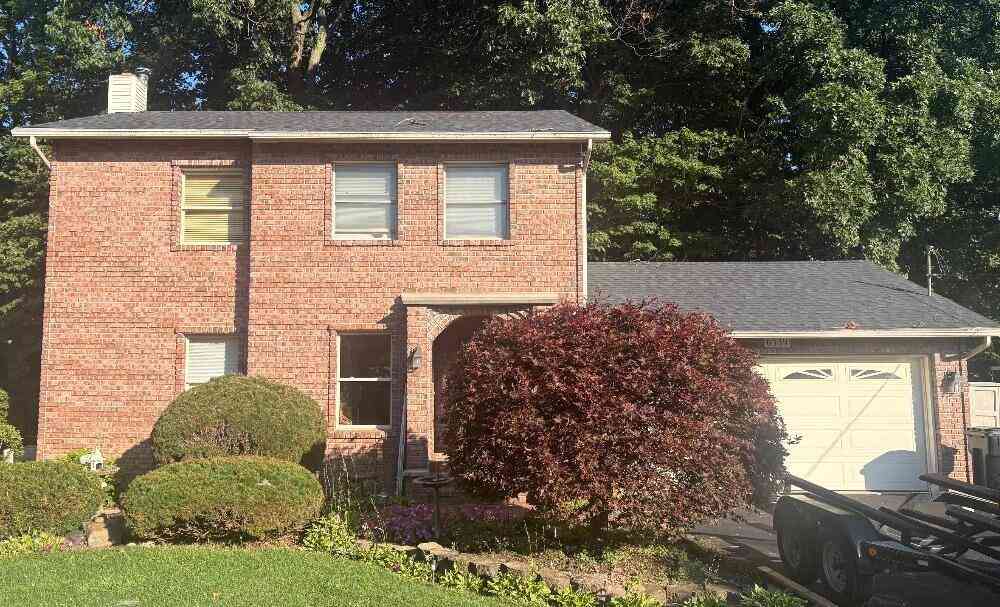
6539 N Noffke Drive
Caledonia, MI 49316

 4
4
Bed
 4
4
Bath
 1,786
1,786Sqft
 0.58
0.58Acre(Lot)
Discover this 4-bedroom, 3.5-bathroom Single Family Residence in Caledonia, Michigan, offering 1,786 square feet of above grade living space on a spacious 25,158-square-foot lot. This waterfront property sits on Duncan Lake, providing direct access to one of the region's finest water bodies. The home includes a 2-car garage and thoughtful layout across its above-grade finished area. The generous lot size affords exceptional outdoor space and privacy, while the waterfront location on Duncan Lake creates unique recreational opportunities and a serene lakeside setting. Whether you're seeking a retreat focused on water-based activities or simply value the tranquility of lakefront living, this Caledonia property presents a distinctive opportunity. This home also includes over 700 square feet of

 Property Details
 Map
Map
 Map
Map
What's Nearby
Nearby Areas
 Features
-
Bedroom Information
Total Bedrooms: 4 Window Feature: Screens, Insulated WindowsBathroom Information
Total Baths: 4 Full Baths: 3 Half Baths: 1Water/Sewer
Water BodyName: Duncan Lake Sewer: Public, Septic TankRoom Information
Other Rooms: 6 -
Flooring Information
Carpet, Ceramic Tile, Tile, Wood -
Roofing Information
Asphalt, Shingle -
Interior Features
Broadband, Garage Door Opener, Pantry Roof: Asphalt, Shingle Appliances: Dishwasher, Microwave, Range, Refrigerator, Water Softener Owned Laundry Features: In Basement -
Heating & Cooling
Heating: Forced Air Cooling: Central Air Water front: Yes WaterSource: Well -
Fireplace
Fireplace: Yes Number of Fireplaces: 2 Fireplace Features: 2
-
Building Information
Year Built: 1975 Construction Materials: Brick, Vinyl Siding Basement: Walk-Out Access Roof: Asphalt, Shingle -
Exterior Features
OtherPorch: Covered, Deck, Patio, Porch(es) -
Road Types
Paved -
Laundry Features
In BasementPatio And Porch
Covered, Deck, Patio, Porch(es)
-
Lot Information
Lot Dimensions: 99.87' x 264' x 90' x 266' Lot Description: Wooded, Ravine Lot Size Area: 0.58 Acres Lot Square Feet: 25,158 Waterfront: Lake Stories: 2 Main Square Feet: 1786Property Information
Property Type: Residential Sub Type: Single Family Residence Style: Colonial, Traditional SQ ft (Living Area): 1,786 Construction Materials: Brick, Vinyl Siding Property Age: 51
-
Listing Price Information
Listing Id: 26040275 ist Price: $695,000 List Price Tot SqFt: $389 Listing Terms Cash, FHA, VA Loan, MSHDA, Conventional -
Listing Information
Possession: Close Of Escrow
-
Tax Information
Parcel Number: 14-080-004-00 Annual Tax: $6,048 Tax Year: 2026 Taxes: THORNAPPLE TWP LOT 34 NOFFKE'S SOUTH LAKE SHORE PLAT NO. 2
-
Parking Information
# of Garage Spaces: 2 Has Garage: Yes Attached Garage: Yes Attached
-
School Information
Senior High School District: Thornapple Kellogg -
Utility Information
Phone Available, Natural Gas Available, Electricity Available, Cable Available, Natural Gas Connected, Storm Sewer -
Location Information
Direction: From corner of 100th St and Patterson Ave go south on Patterson to 108th Street, turn left and go east on 108th St to Noffke Drive, turn right and go South to Home.
How much is this property worth?
Curious about this home's true market value? Use our free Home Evaluation Tool to instantly get a personalized Comparative Market Analysis (CMA) report. Make smarter, data-driven decisions before you buy.

Nearby Home Value
| Address | Estimate | Bed | Bath | Sq. Ft | Lot Size |
|---|---|---|---|---|---|
| 7620 Anchorage Drive, Caledonia, MI, 49316 | $1,295,000 | 5 | 5 | 4,039 | 1 Acre |
| 9425 Ravine Ridge Drive, Caledonia, MI, 49316 | $1,349,000 | 5 | 4 | 5,356 | 10.02 Acres |
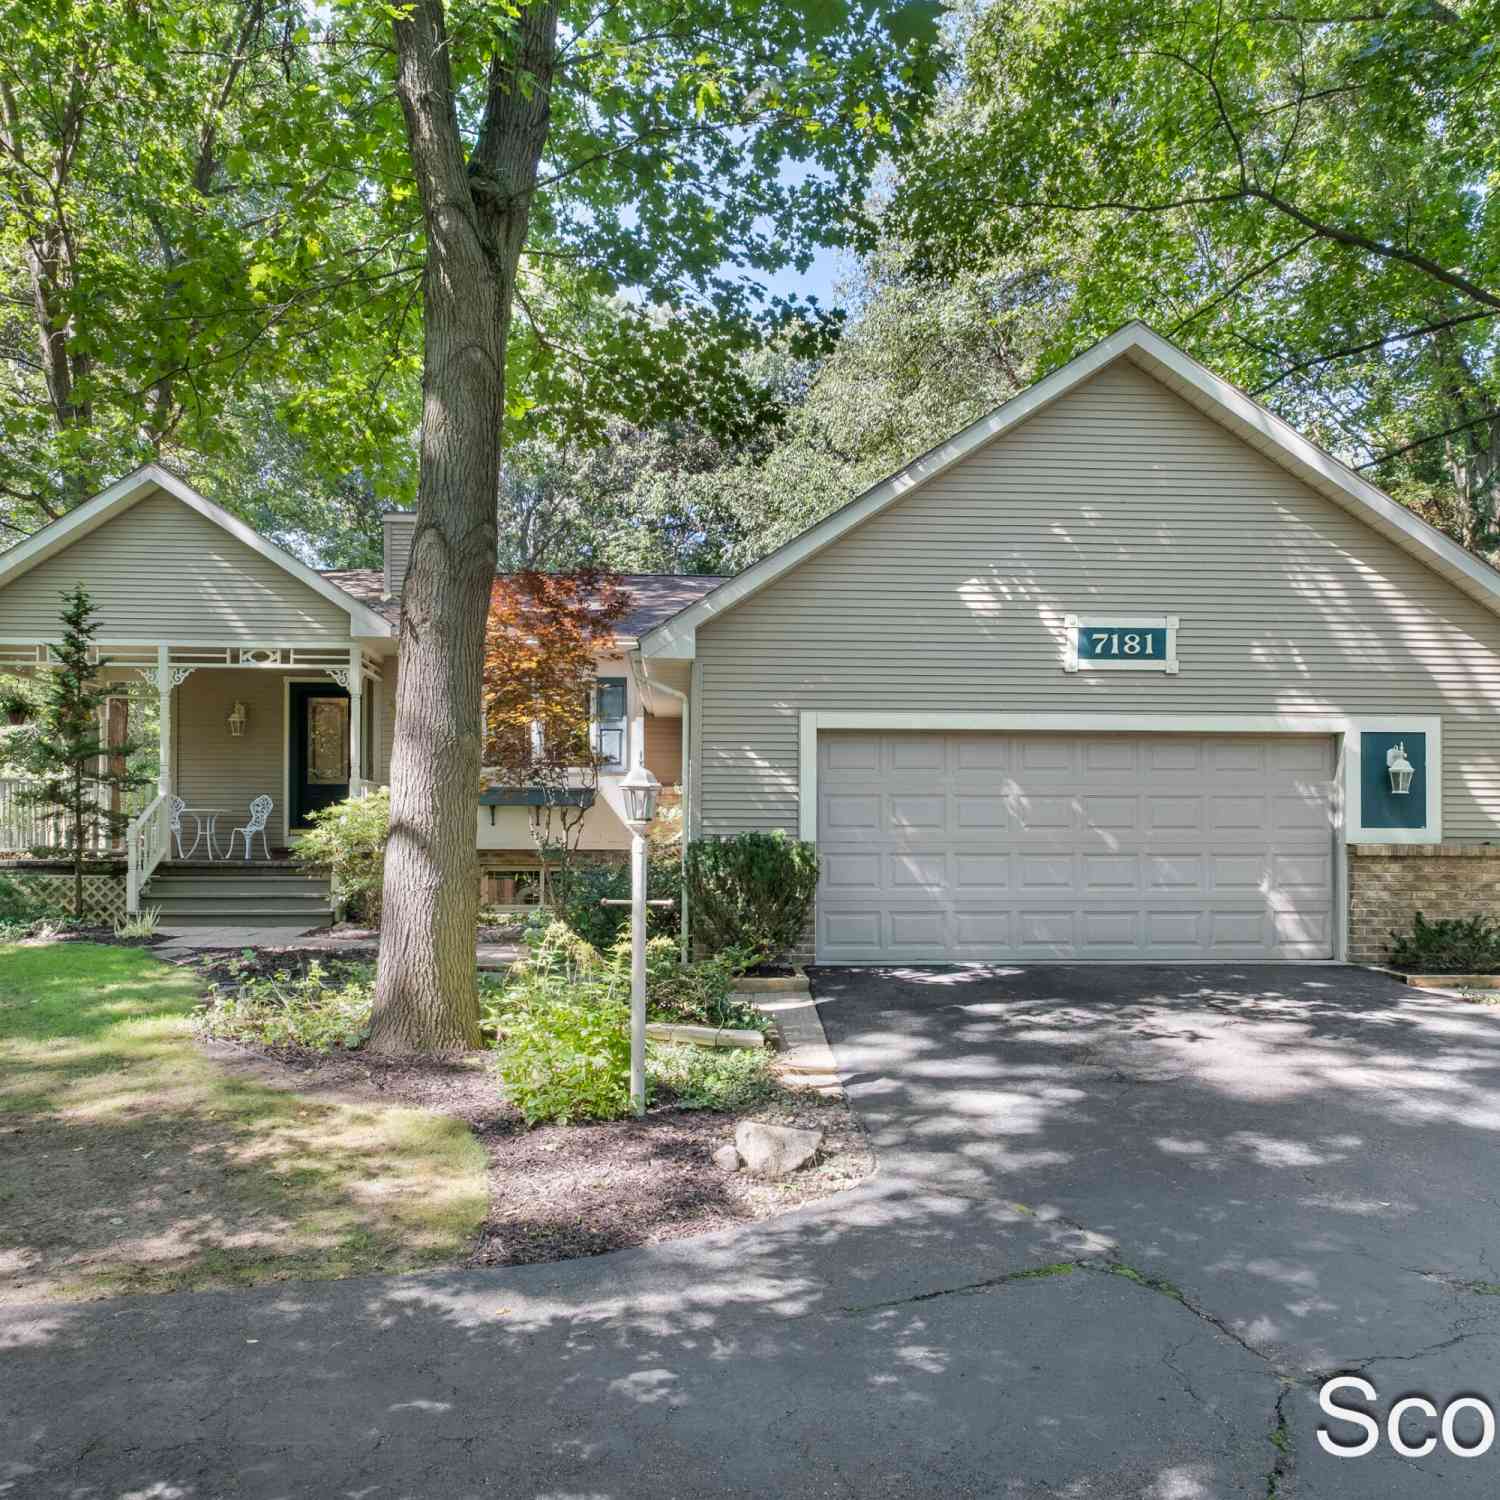
| 7181 River Glen Drive, Caledonia, MI, 49316 | $615,000 | 4 | 3 | 3,380 | 1.12 Acres |
| 6847 Loggers Ridge Run, Caledonia, MI, 49316 | $450,000 | 4 | 3 | 1,822 | 0.20 Acre |
| 6841 Loggers Ridge Run, Caledonia, MI, 49316 | $435,000 | 2 | 2 | 200 | 0.21 Acre |
| 6755 Loggers Rdg Run, Caledonia, MI, 49316 | $430,000 | 4 | 2 | 2,068 | 0.21 Acre |
| 8210 Powderhorn Trail, Caledonia, MI, 49316 | $994,900 | 6 | 4 | 4,857 | 1.51 Acres |
| 8655 Haystack Road, Caledonia, MI, 49316 | $499,900 | 4 | 4 | 2,393 | 0.25 Acre |
| 6569 Jasonville Farms B.., Caledonia, MI, 49316 | $389,900 | 3 | 3 | 2,056 | 0.29 Acre |
| 7553 Willow Pointe Drive, Caledonia, MI, 49316 | $864,900 | 5 | 5 | 4,333 | 2.05 Acres |
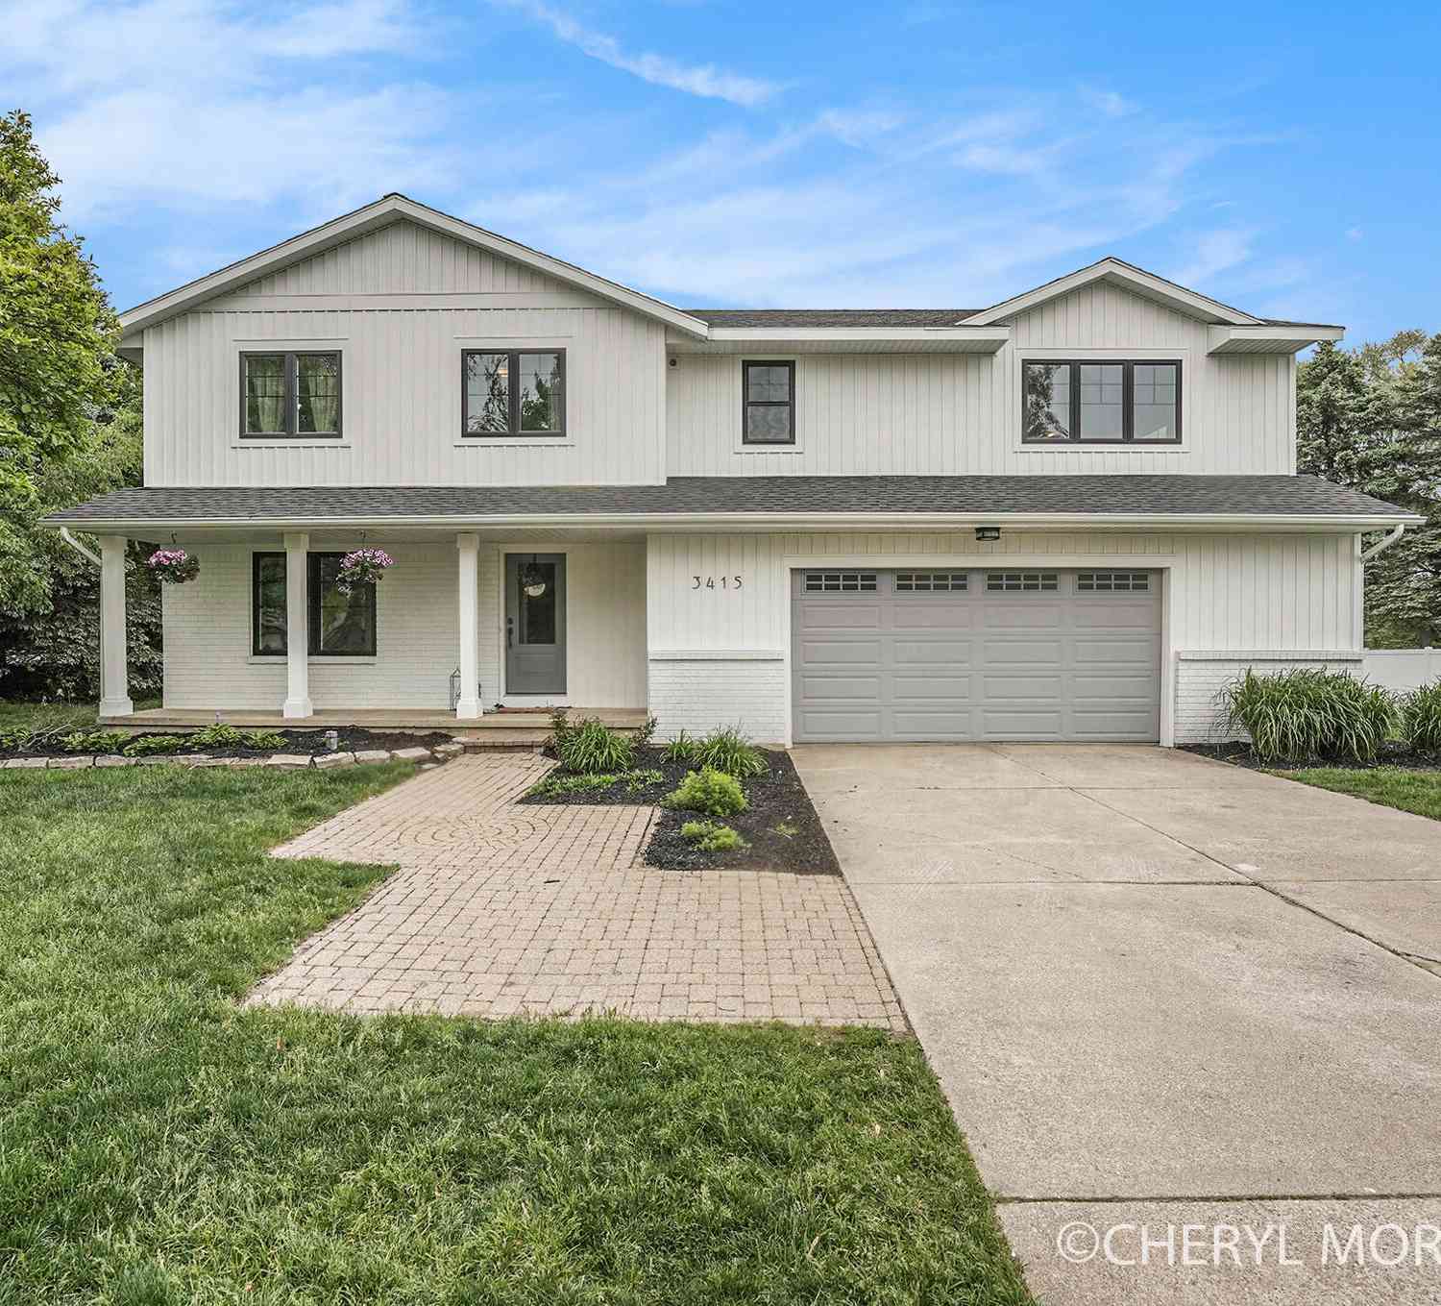
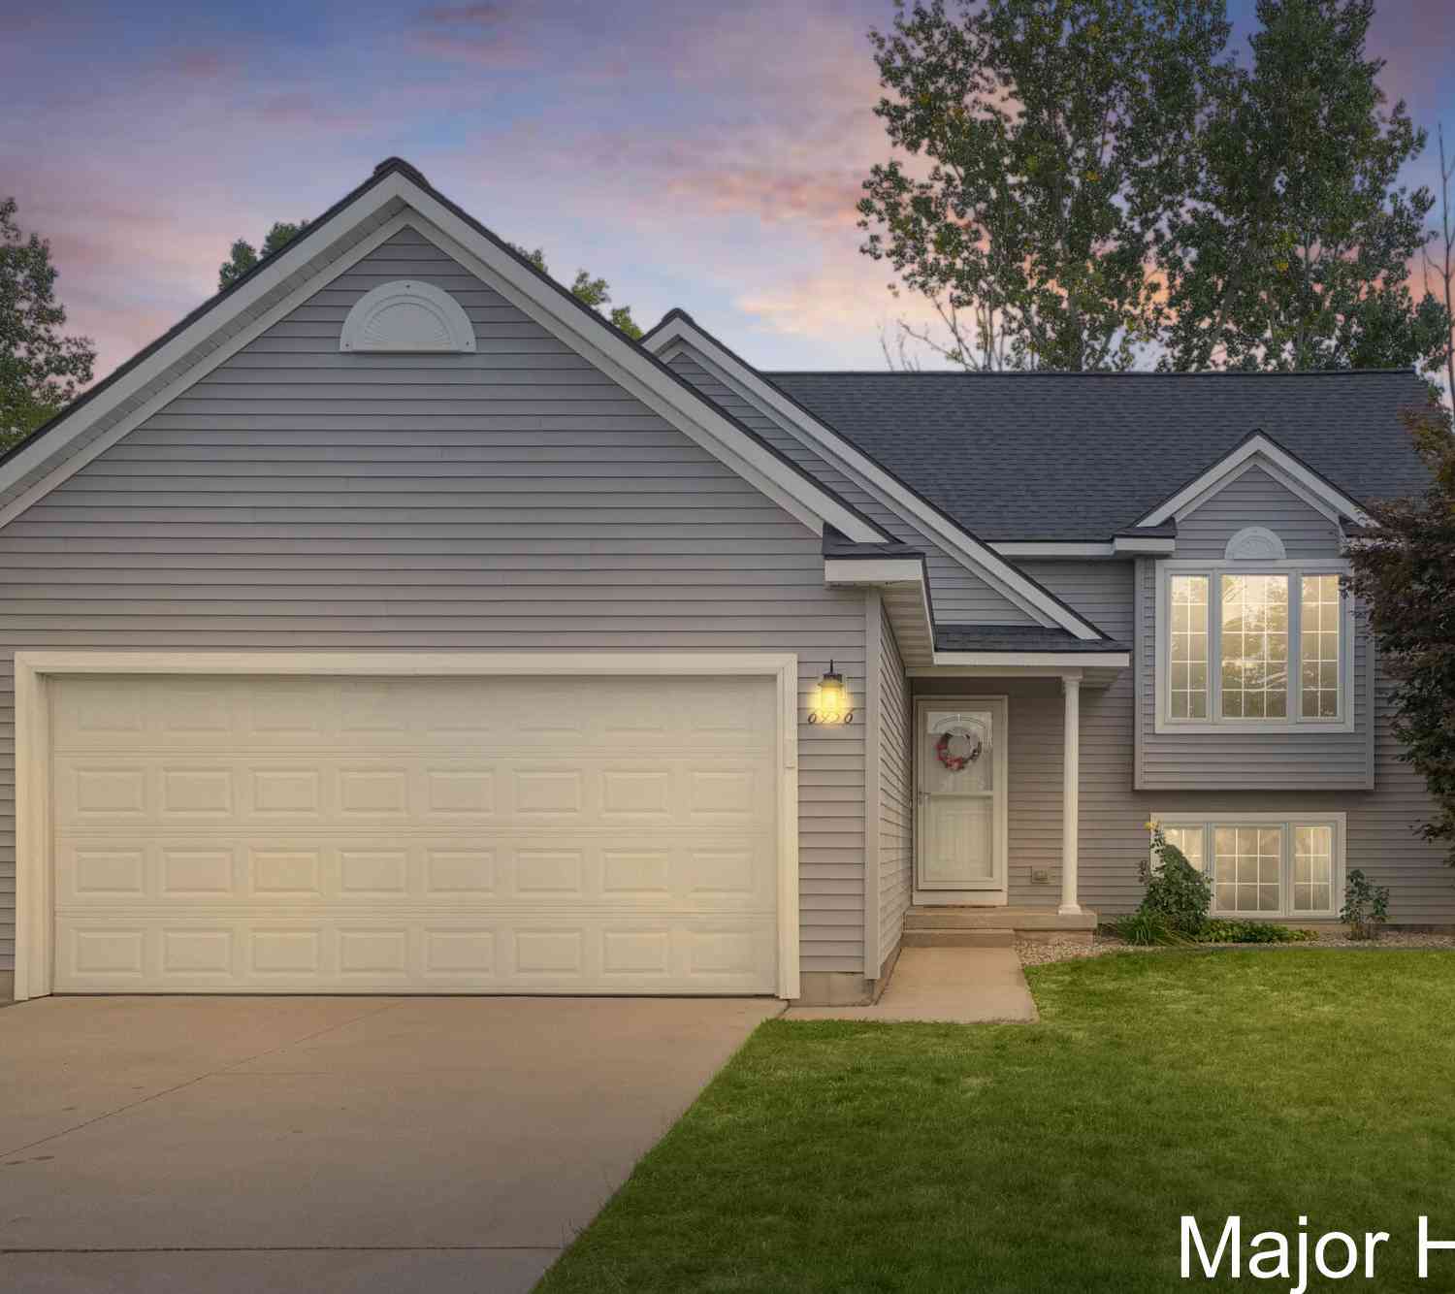
Similar Homes To 6539 N Noffke Drive
Nearby For Sale
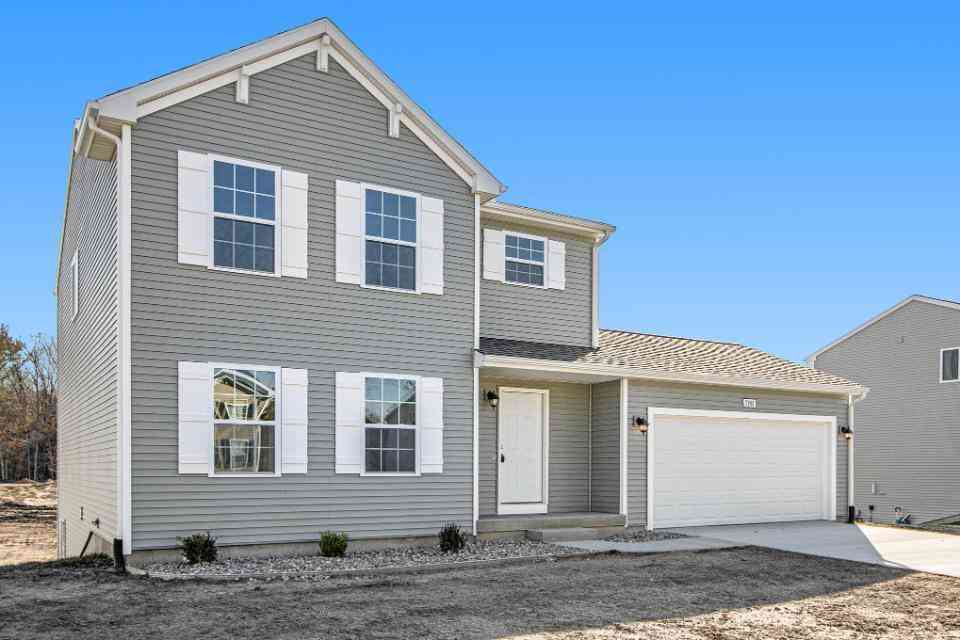
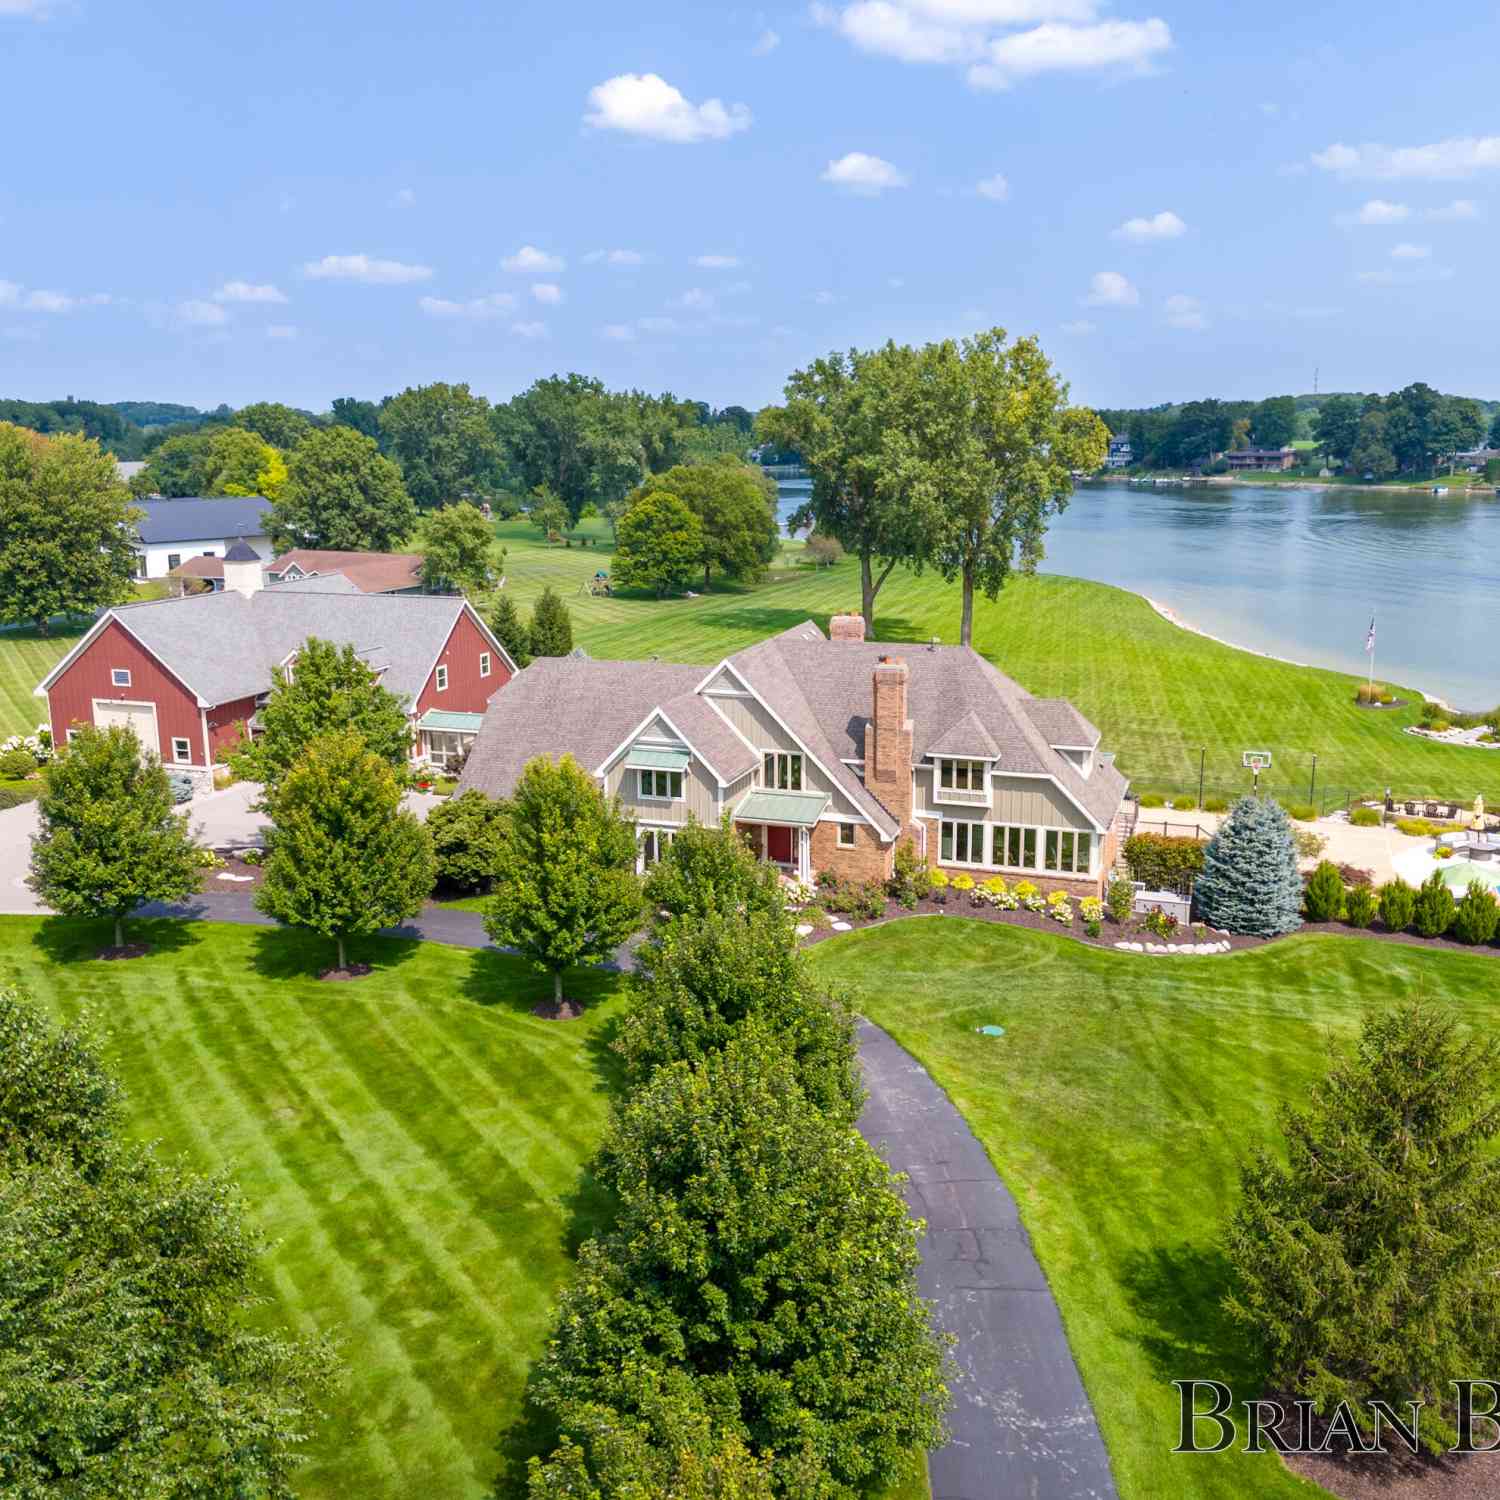
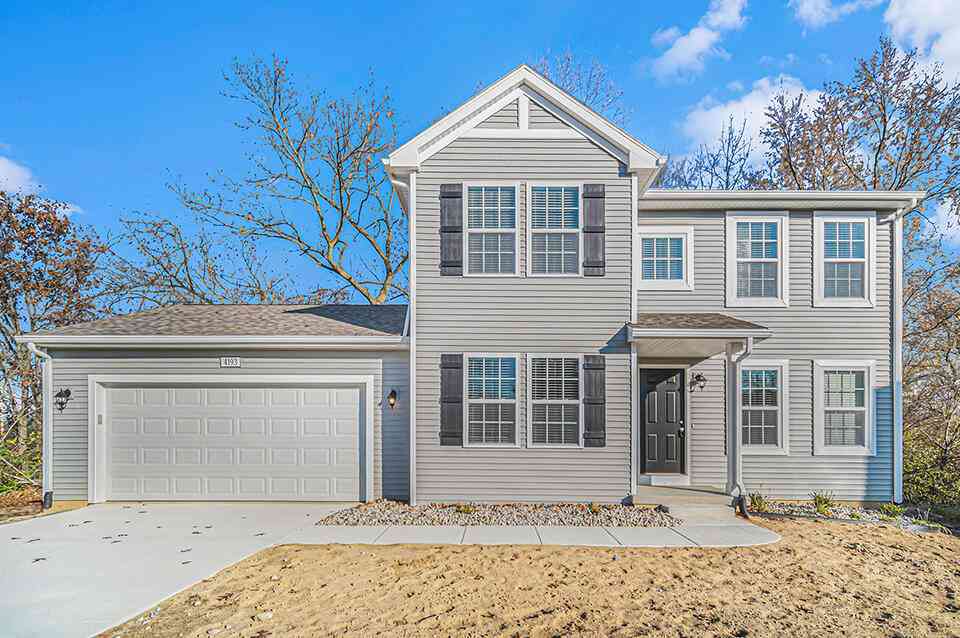
ByOwner last updated this listing 09/19/2026 @ 07:56
More Cities with for Sale by Owner Homes
- Caledonia Homes For Sale By Owner
- Alto Homes For Sale By Owner
- Kentwood Homes For Sale By Owner
- Byron Center Homes For Sale By Owner
- Middleville Homes For Sale By Owner
- Wayland Homes For Sale By Owner
- East Grand Rapids Homes For Sale By Owner
- Wyoming Homes For Sale By Owner
- Ada Homes For Sale By Owner
- Freeport Homes For Sale By Owner
- Dorr Homes For Sale By Owner
- Grandville Homes For Sale By Owner
- Shelbyville Homes For Sale By Owner
- Lowell Homes For Sale By Owner
- Hopkins Homes For Sale By Owner
- Clarksville Homes For Sale By Owner
- Grand Rapids Homes For Sale By Owner
- Hastings Homes For Sale By Owner
- Jenison Homes For Sale By Owner
- Martin Homes For Sale By Owner
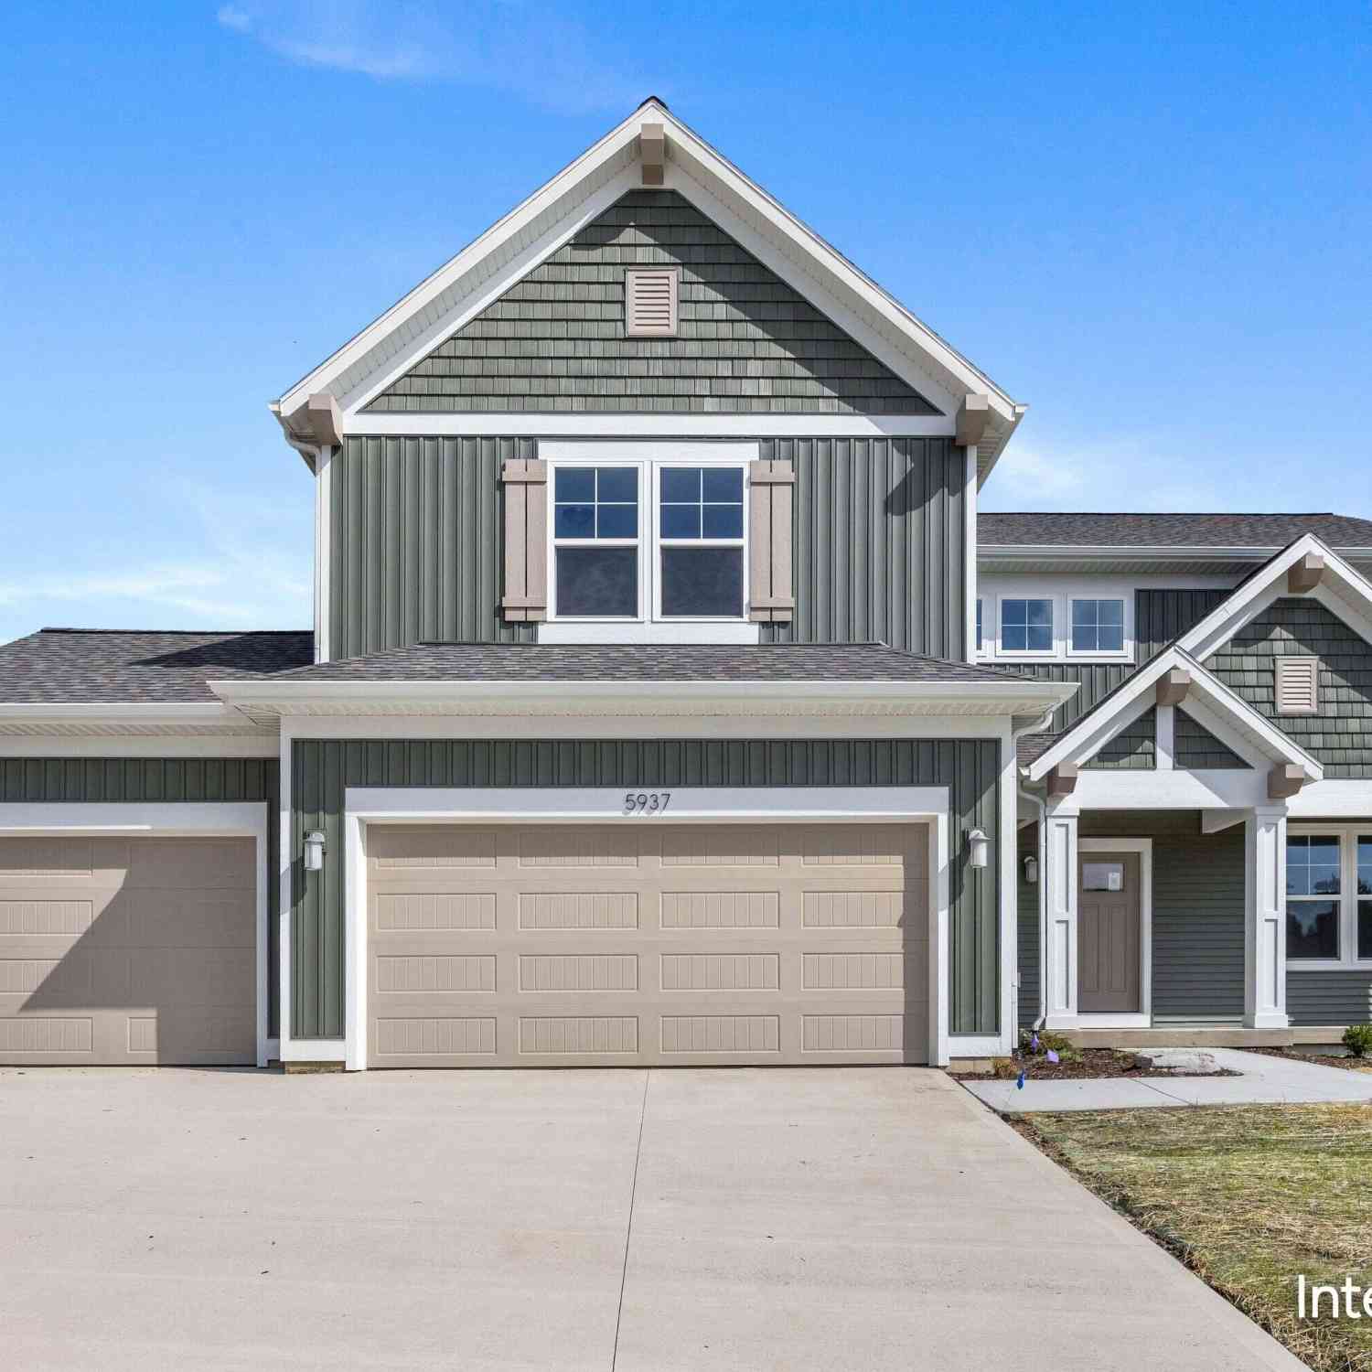
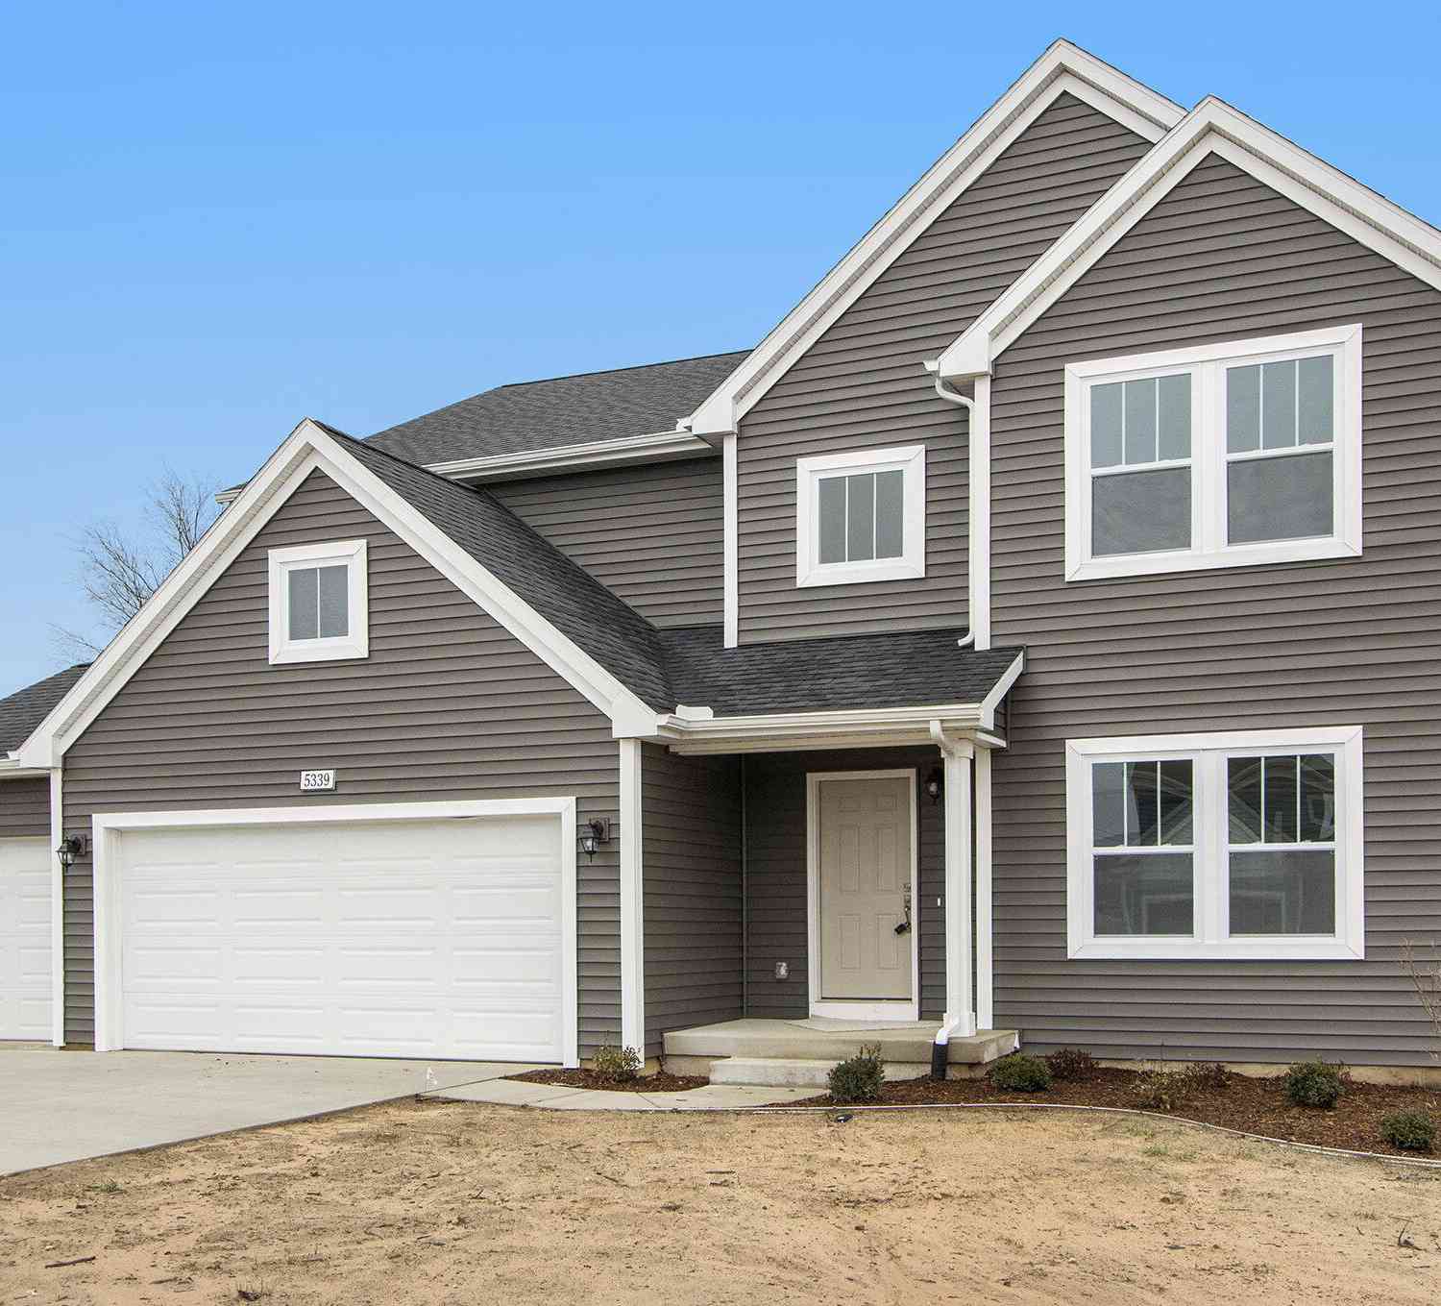
Homes around $695,000



Verify Your Email
Please enter the 6-digit verification code
sent to your email address.
Verify Your Phone Number
Please enter the 6-digit verification code
sent to your mobile phone.