
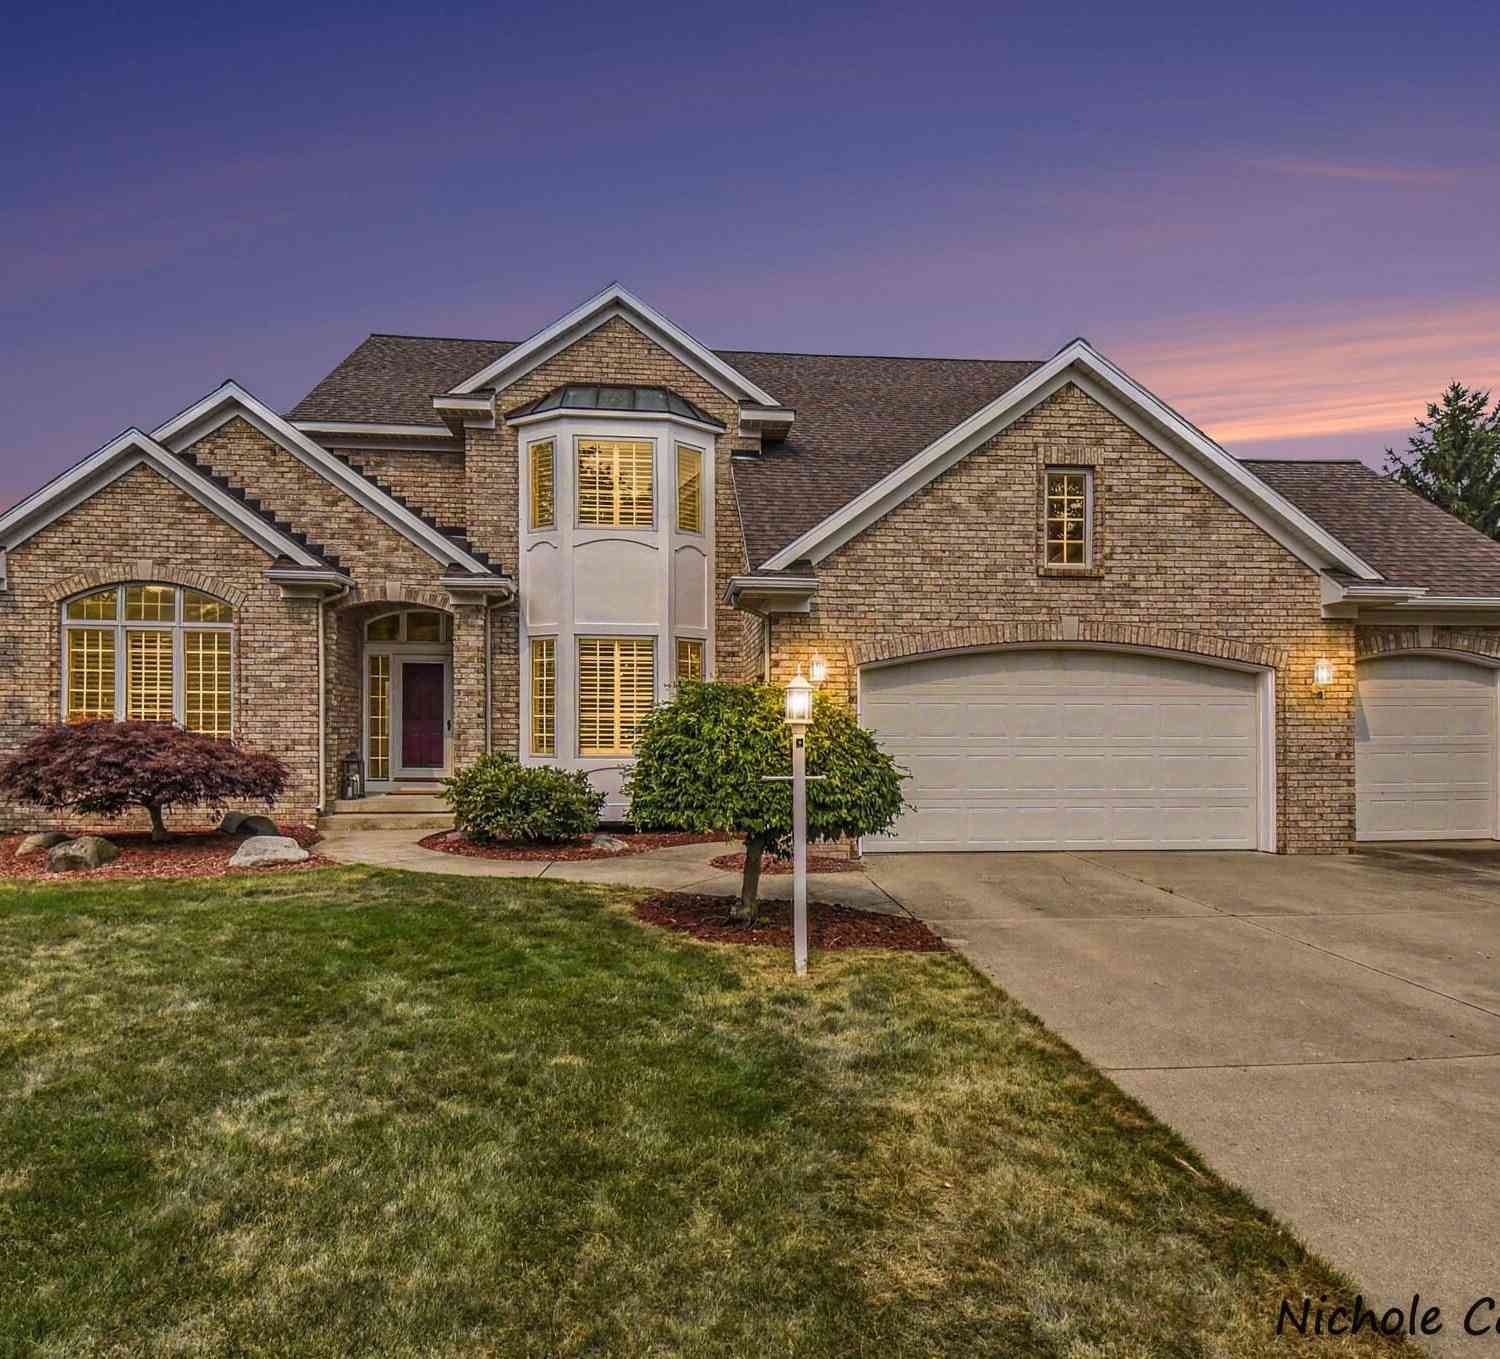
7097 Placid Pointe Court
Caledonia, MI 49316

 5
5
Bed
 4
4
Bath
 4,013
4,013Sqft
 0.46
0.46Acre(Lot)
**OPEN HOUSE SAT 8/29 10-NOON** Welcome to this exquisite 5-bedroom, 3.5-bath home located on the 11th hole of Stonewater Golf Course. The main floor offers the convenience of a primary suite and laundry, while over 4,000 finished square feet throughout the home provides plenty of room to spread out and enjoy. Soaring ceilings, expansive windows, wood flooring, wainscoting, and multiple fireplaces add character and distinction. Recent updates include a newer roof (2019), furnace, air conditioner, and water heater. All this is conveniently located near Stonewater Country Club, the community pool, shopping, dining, and M-6. Whether you're looking for a home to entertain or a place to enjoy quiet comfort, you can have it all here.
 Property Details
 Map
Map
 Map
Map
What's Nearby
Nearby Areas
 Features
-
Bedroom Information
Total Bedrooms: 5 Window Feature: Garden WindowBathroom Information
Total Baths: 4 Full Baths: 3 Half Baths: 1Water/Sewer
Sewer: PublicRoom Information
Other Rooms: 15 -
Roofing Information
Shingle -
Interior Features
Ceiling Fan(s), Hot Tub Spa, Wet Bar, Center Island, Eat-in Kitchen, Pantry Roof: Shingle Appliances: Bar Fridge, Built-In Gas Oven, Cooktop, Dishwasher, Disposal, Dryer, Microwave, Refrigerator, Washer Laundry Features: Laundry Room, Main Level, Sink -
Heating & Cooling
Heating: Forced Air Cooling: Attic Fan, Central Air WaterSource: Public -
Fireplace
Fireplace: Yes Number of Fireplaces: 2 Fireplace Features: 2
-
Building Information
Year Built: 1995 Construction Materials: Brick, Vinyl Siding Basement: Daylight, Full, Walk-Out Access Roof: Shingle -
Exterior Features
Porch: Deck, Enclosed, Patio -
Road Types
Paved -
Laundry Features
Laundry Room, Main Level, SinkPatio And Porch
Deck, Enclosed, Patio
-
Lot Information
Lot Dimensions: 133x149 Lot Description: Golf Community, Cul-De-Sac Lot Size Area: 0.46 Acres Lot Square Feet: 20,038 Stories: 2 Main Square Feet: 4013Property Information
Property Type: Residential Sub Type: Single Family Residence Style: Traditional SQ ft (Living Area): 4,013 Subdivision: Crystal Springs Source Neighborhood: Crystal Springs Construction Materials: Brick, Vinyl Siding Property Age: 31
-
Listing Price Information
Listing Id: 26036656 ist Price: $690,000 List Price Tot SqFt: $172 Listing Terms Cash, FHA, VA Loan, Conventional -
Listing Information
Possession: Close Of Escrow
-
Tax Information
Parcel Number: 41-22-08-252-025 Annual Tax: $6,060 Tax Year: 2026 Taxes: LOT 206 * CRYSTAL SPRINGS PLAT NO.5
-
Parking Information
# of Garage Spaces: 3 Has Garage: Yes Attached Garage: Yes AttachedHomeowners Association Information
Association YN: Yes Included Fees: Other HOA: $210.00 Annually Association Fee Frequency: Annually
-
School Information
Senior High School District: Kentwood -
Utility Information
Natural Gas Connected
How much is this property worth?
Curious about this home's true market value? Use our free Home Evaluation Tool to instantly get a personalized Comparative Market Analysis (CMA) report. Make smarter, data-driven decisions before you buy.

Nearby Home Value
| Address | Estimate | Bed | Bath | Sq. Ft | Lot Size |
|---|---|---|---|---|---|
| 7620 Anchorage Drive, Caledonia, MI, 49316 | $1,295,000 | 5 | 5 | 4,039 | 1 Acre |
| 9425 Ravine Ridge Drive, Caledonia, MI, 49316 | $1,349,000 | 5 | 4 | 5,356 | 10.02 Acres |
| 7181 River Glen Drive, Caledonia, MI, 49316 | $615,000 | 4 | 3 | 3,380 | 1.12 Acres |
| 6847 Loggers Ridge Run, Caledonia, MI, 49316 | $450,000 | 4 | 3 | 1,822 | 0.20 Acre |
| 6841 Loggers Ridge Run, Caledonia, MI, 49316 | $435,000 | 2 | 2 | 200 | 0.21 Acre |
| 6755 Loggers Rdg Run, Caledonia, MI, 49316 | $430,000 | 4 | 2 | 2,068 | 0.21 Acre |
| 8210 Powderhorn Trail, Caledonia, MI, 49316 | $994,900 | 6 | 4 | 4,857 | 1.51 Acres |
| 8655 Haystack Road, Caledonia, MI, 49316 | $499,900 | 4 | 4 | 2,393 | 0.25 Acre |
| 6569 Jasonville Farms B.., Caledonia, MI, 49316 | $389,900 | 3 | 3 | 2,056 | 0.29 Acre |
| 7553 Willow Pointe Drive, Caledonia, MI, 49316 | $864,900 | 5 | 5 | 4,333 | 2.05 Acres |
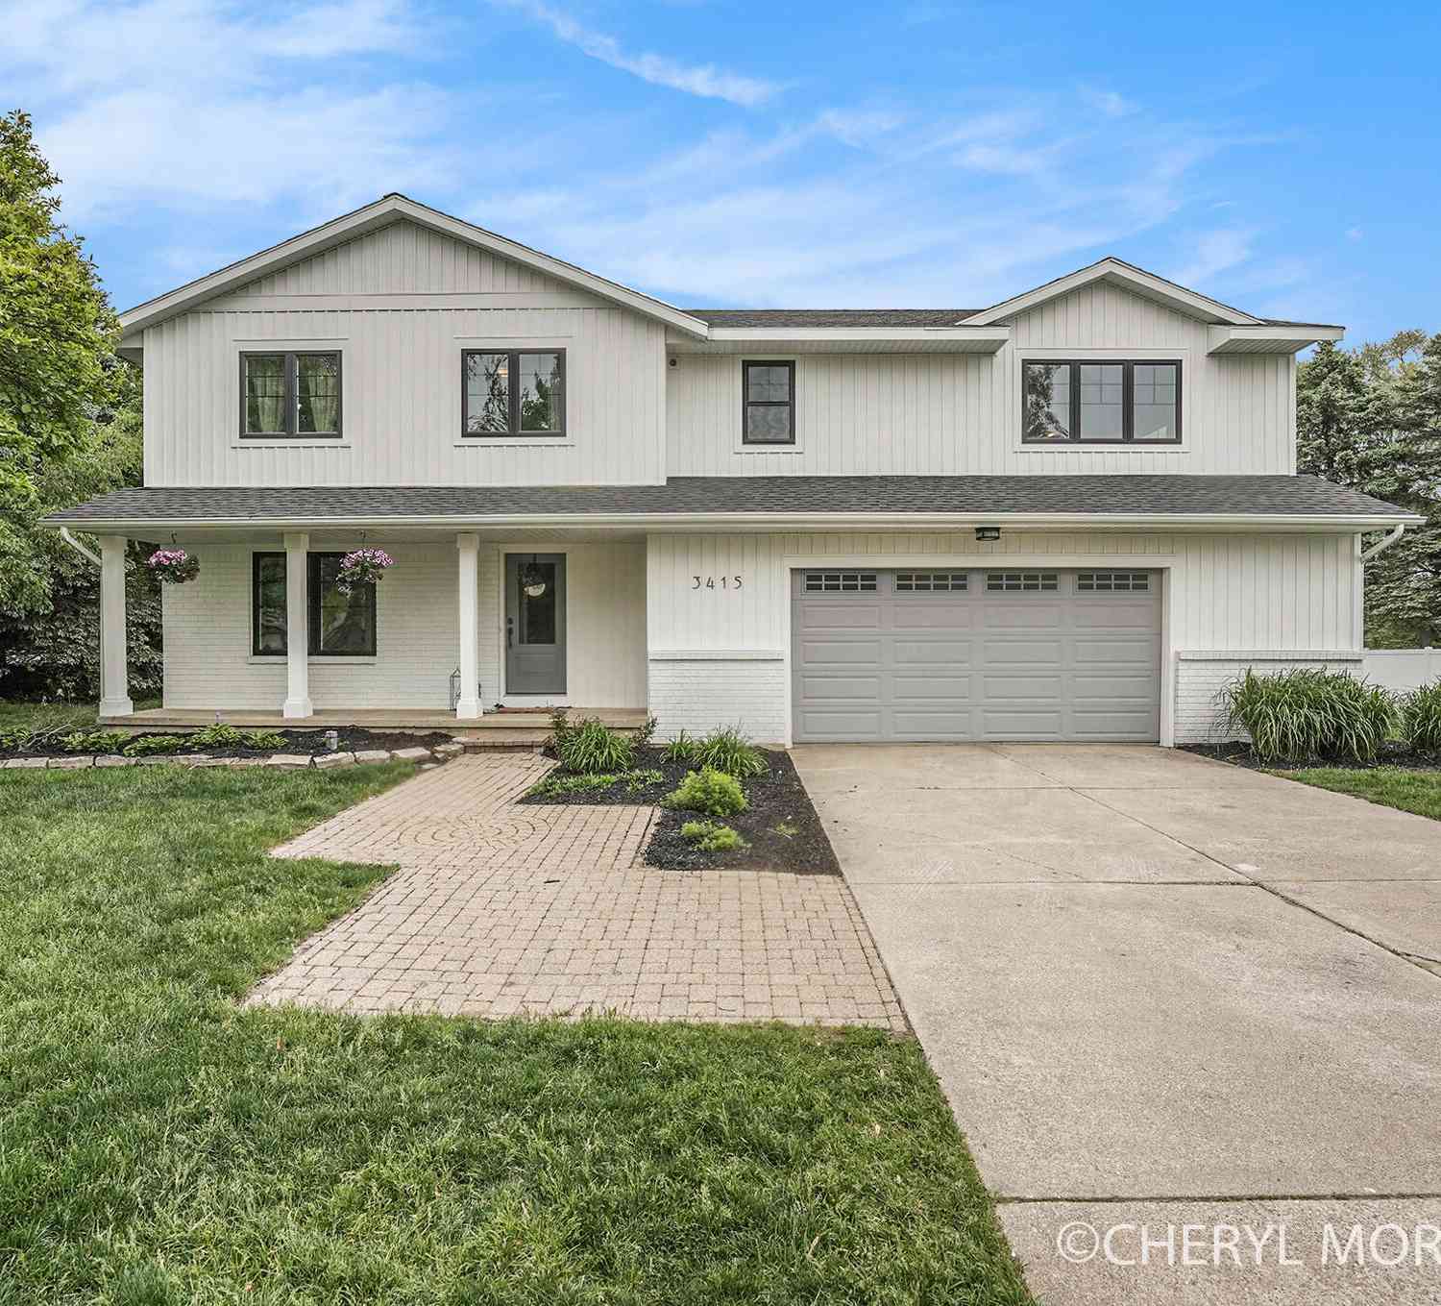
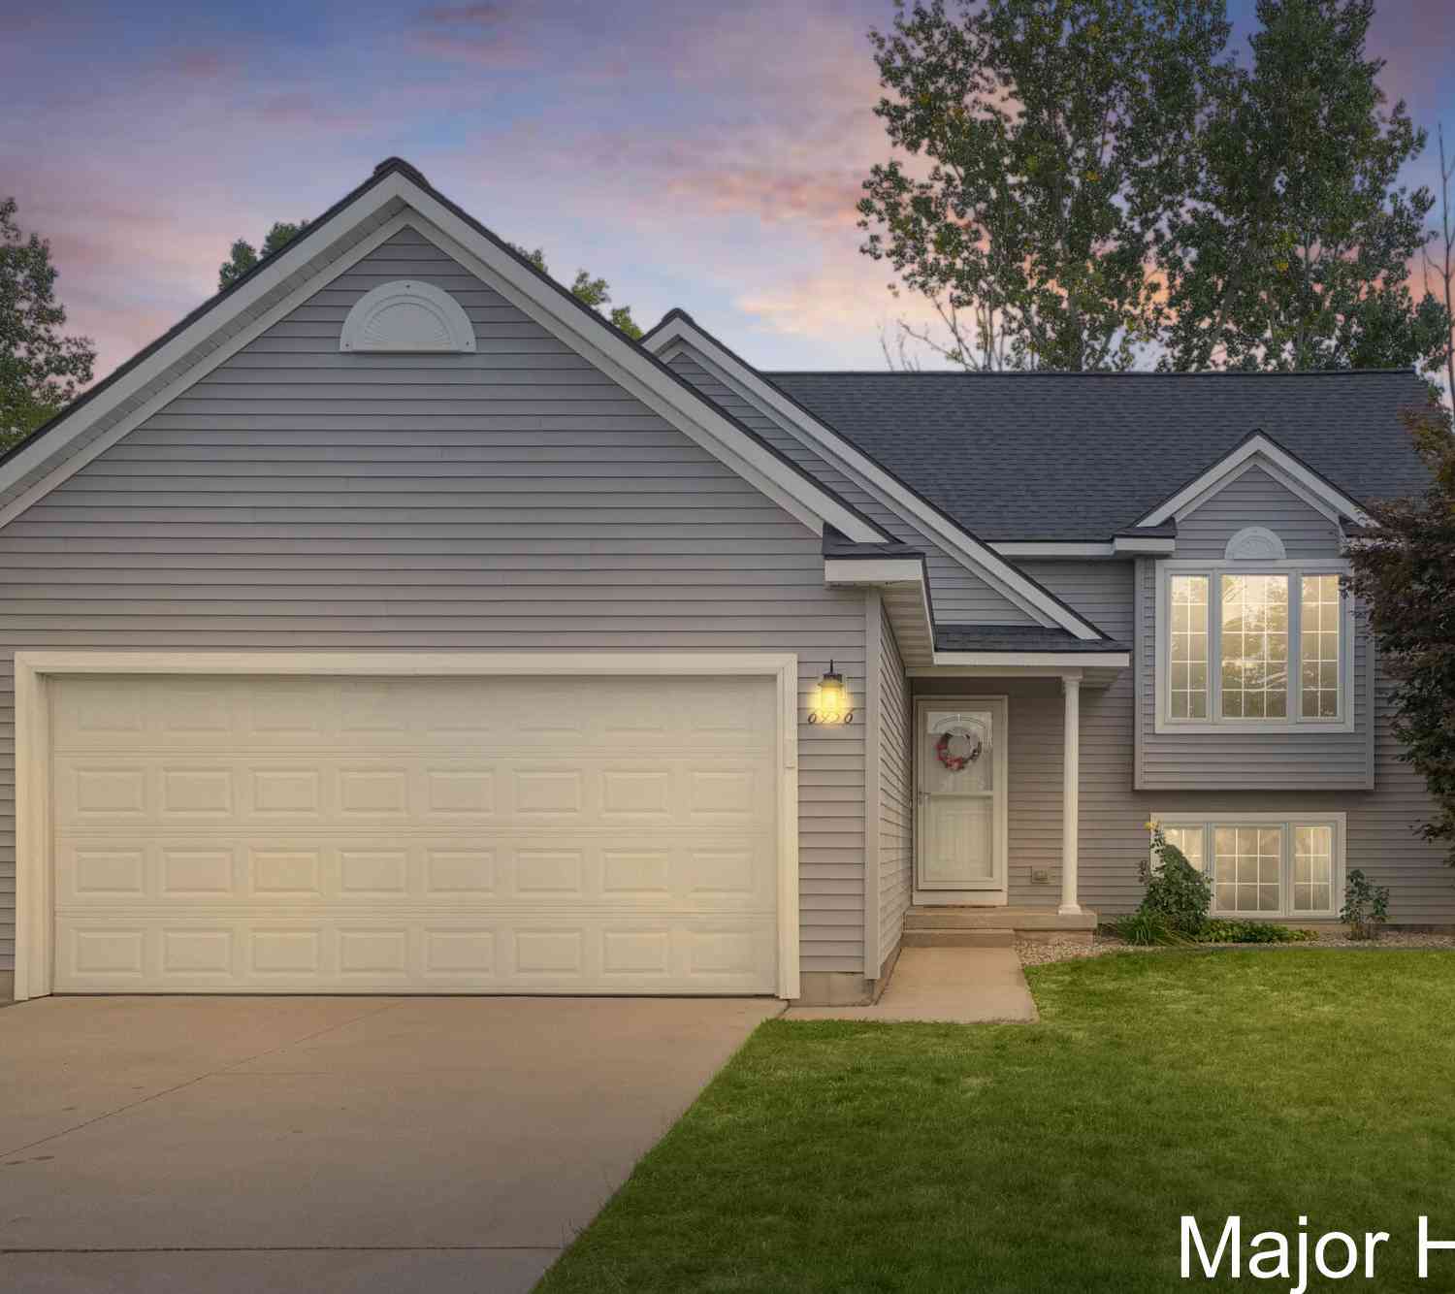
Similar Homes To 7097 Placid Pointe Court
Nearby For Sale
ByOwner last updated this listing 09/05/2026 @ 20:50
More Cities with for Sale by Owner Homes
- Caledonia Homes For Sale By Owner
- Alto Homes For Sale By Owner
- Kentwood Homes For Sale By Owner
- Byron Center Homes For Sale By Owner
- Middleville Homes For Sale By Owner
- Wayland Homes For Sale By Owner
- East Grand Rapids Homes For Sale By Owner
- Wyoming Homes For Sale By Owner
- Ada Homes For Sale By Owner
- Freeport Homes For Sale By Owner
- Dorr Homes For Sale By Owner
- Grandville Homes For Sale By Owner
- Shelbyville Homes For Sale By Owner
- Lowell Homes For Sale By Owner
- Hopkins Homes For Sale By Owner
- Clarksville Homes For Sale By Owner
- Grand Rapids Homes For Sale By Owner
- Hastings Homes For Sale By Owner
- Jenison Homes For Sale By Owner
- Martin Homes For Sale By Owner
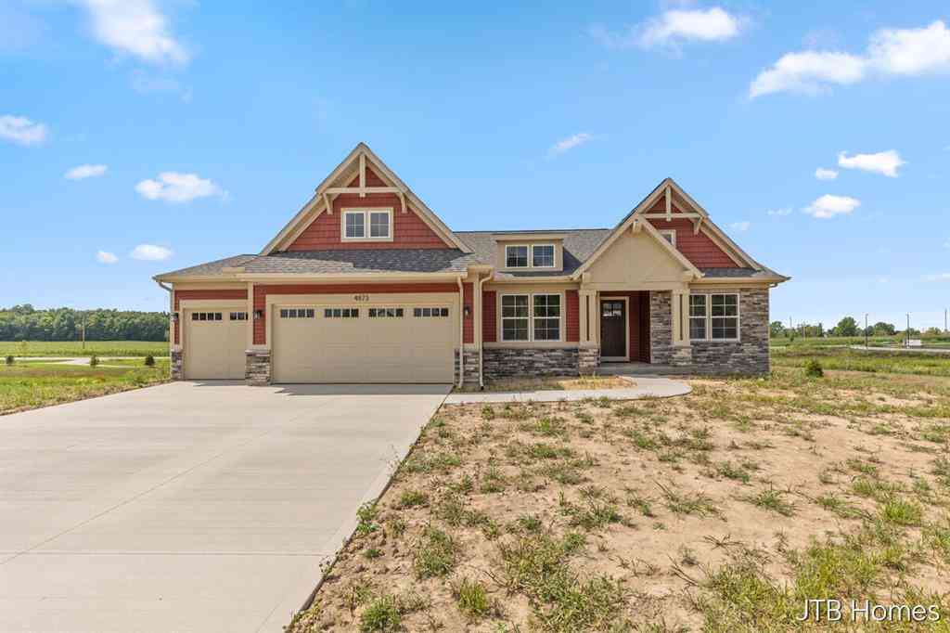
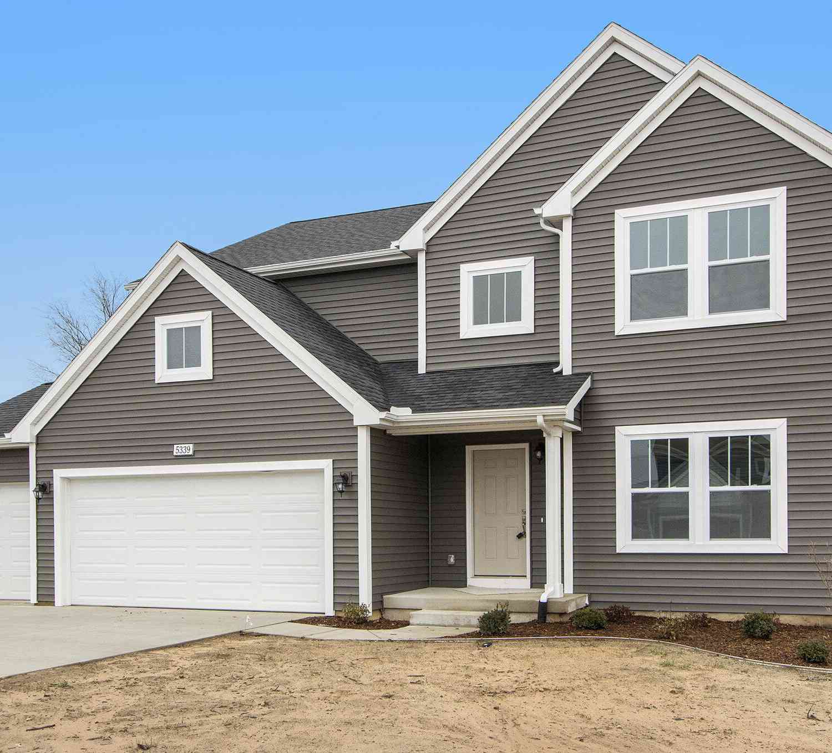
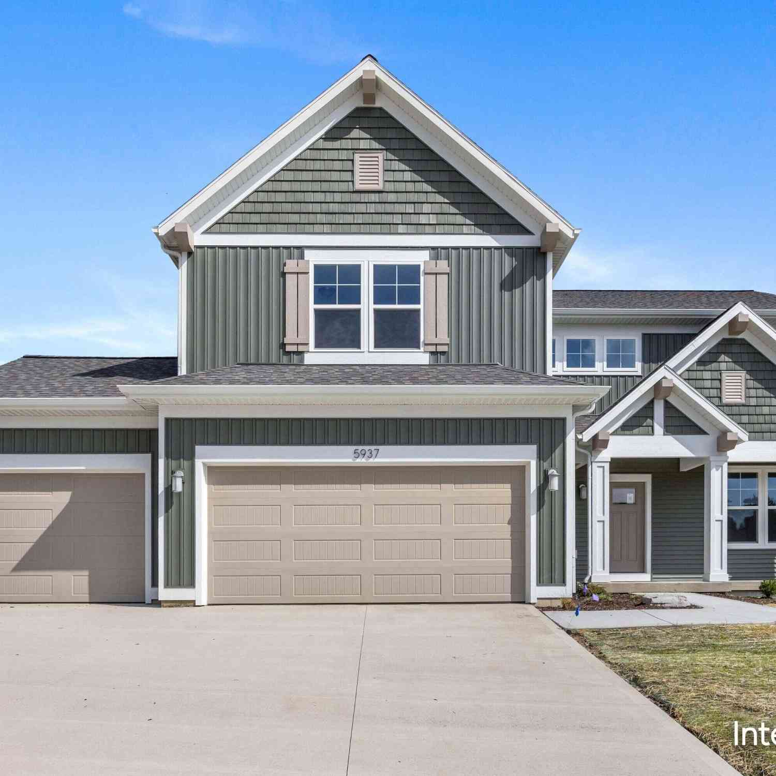
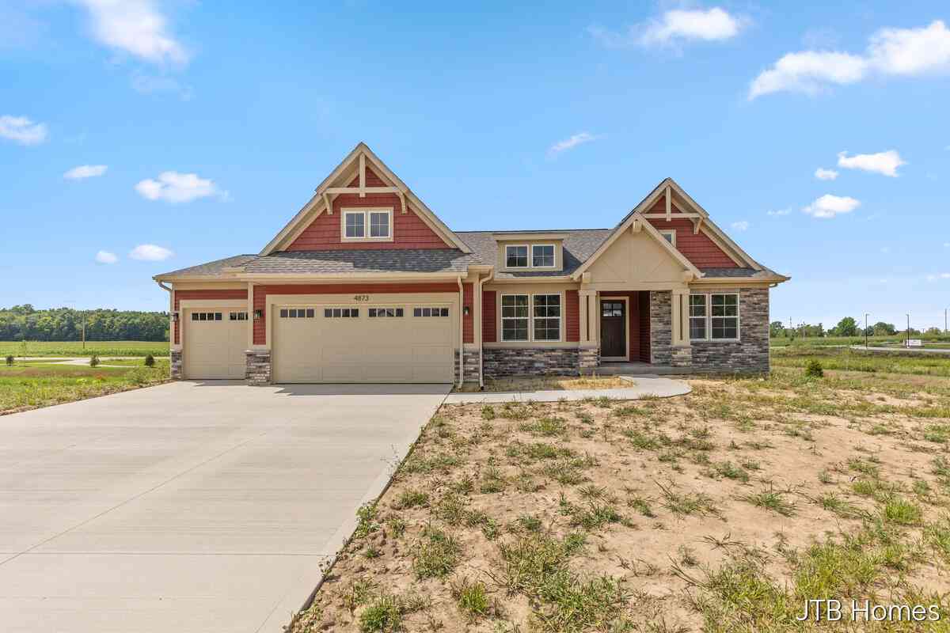
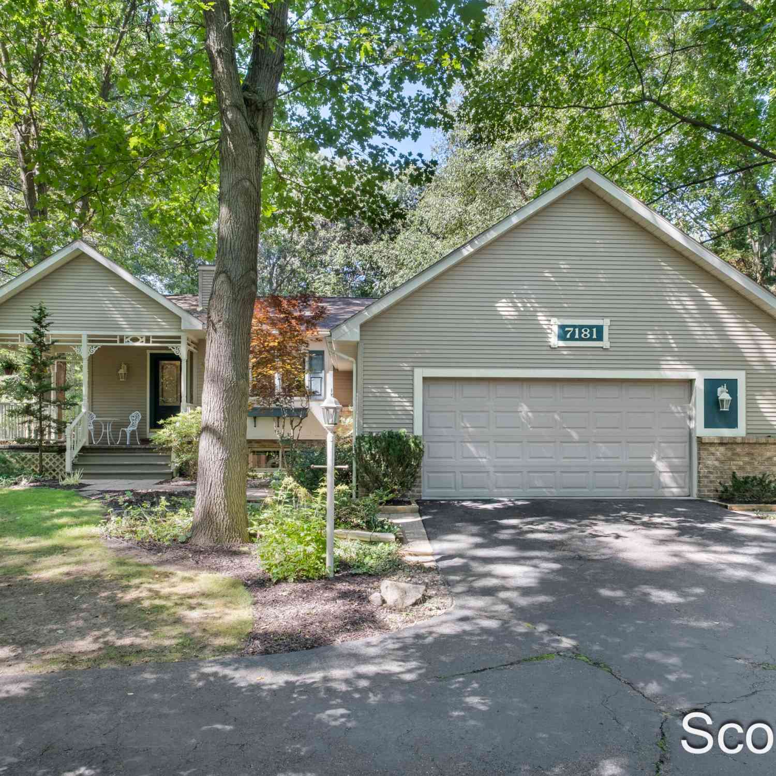
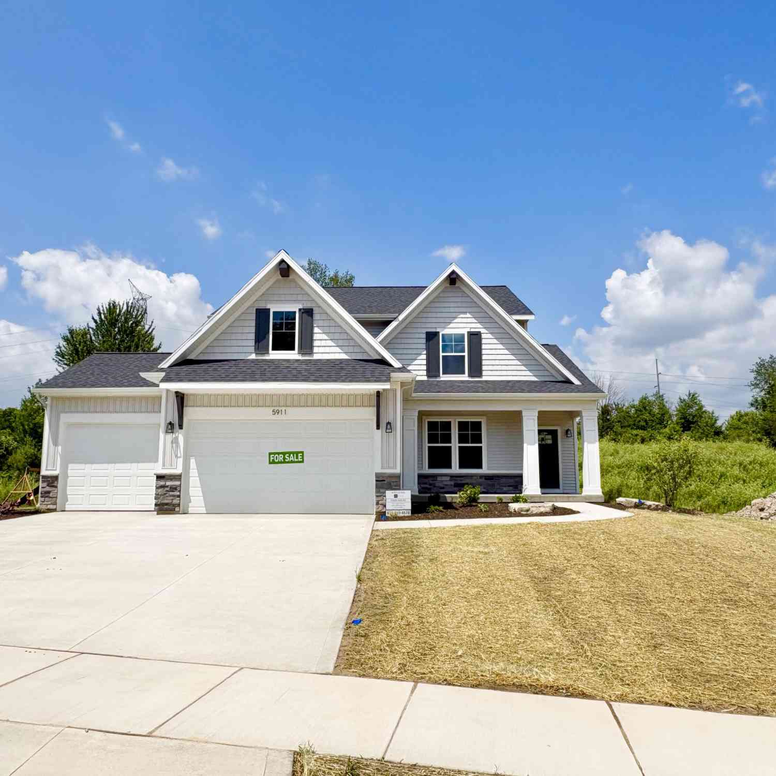
Homes around $690,000



Verify Your Email
Please enter the 6-digit verification code
sent to your email address.
Verify Your Phone Number
Please enter the 6-digit verification code
sent to your mobile phone.