

321 Wright Street
Cadillac, MI 49601

 3
3
Bed
 2
2
Bath
 2,998
2,998Sqft
 0.41
0.41Acre(Lot)
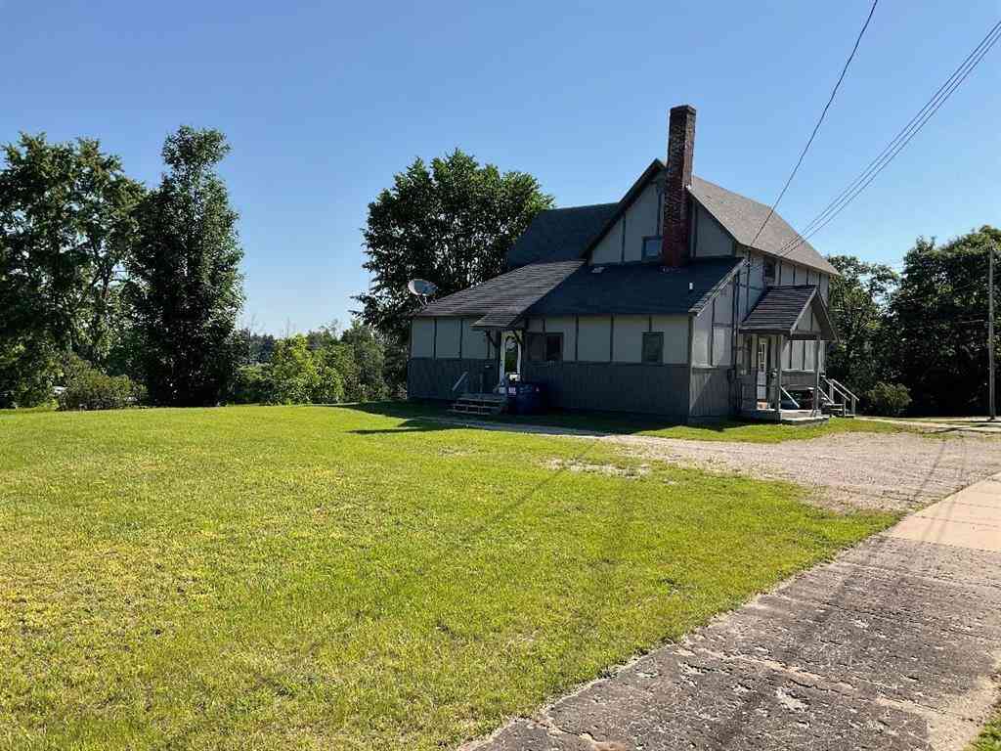
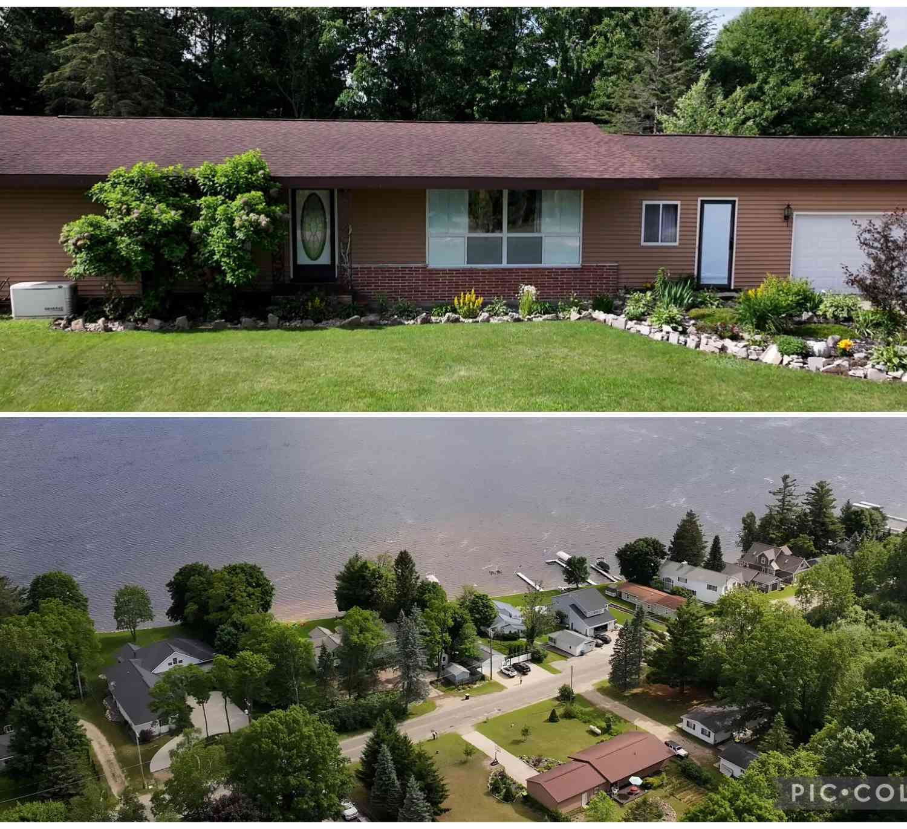
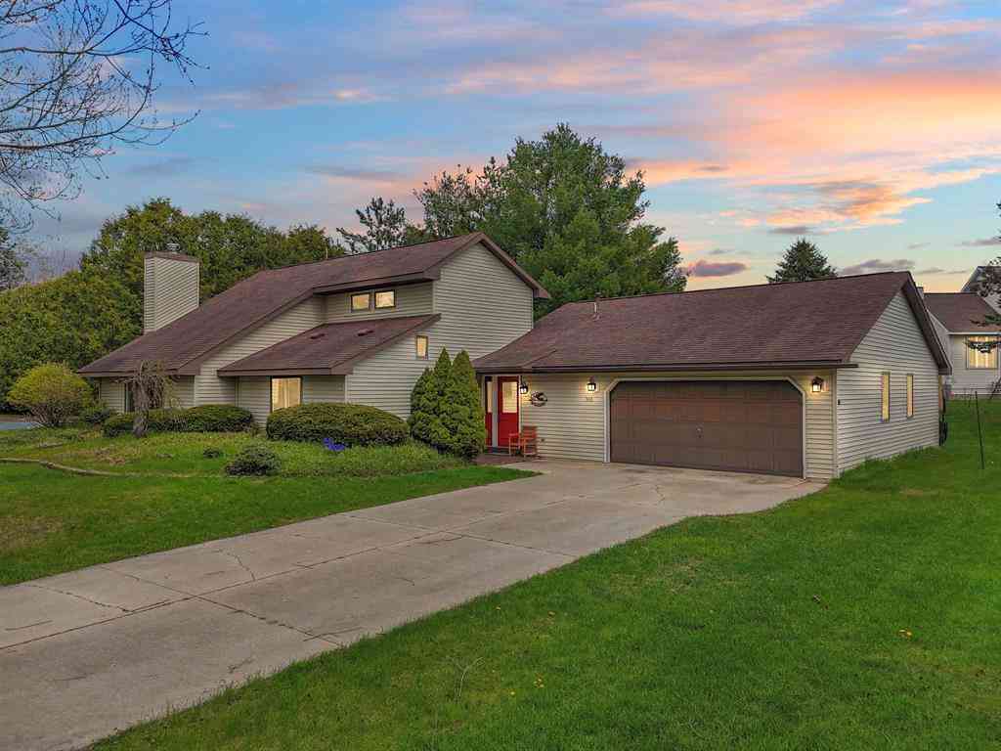
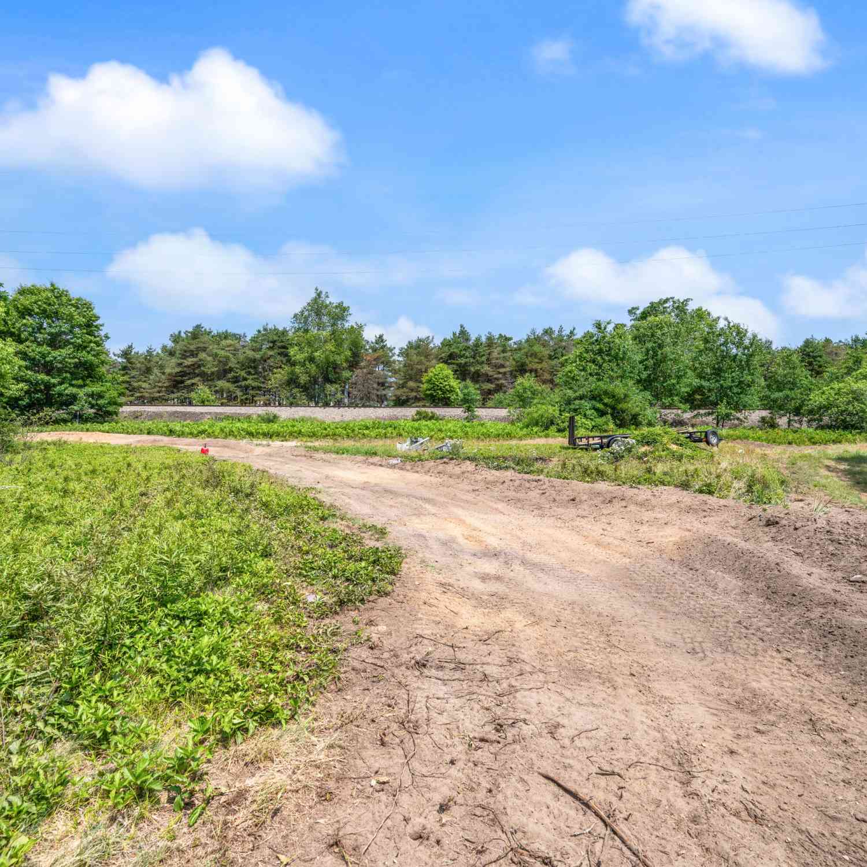
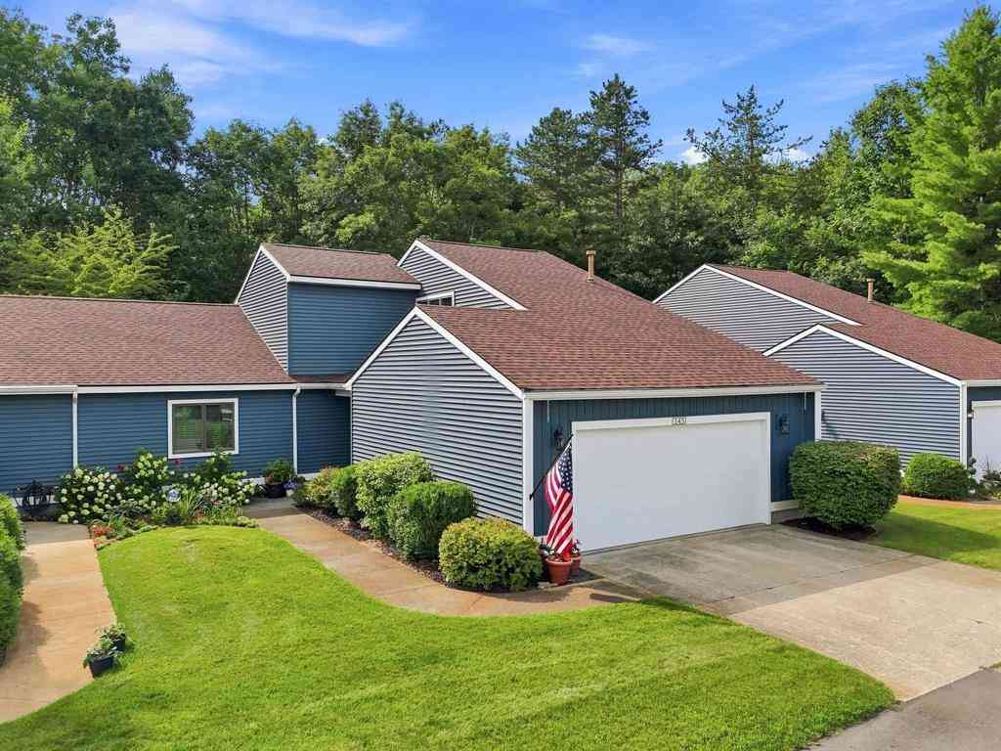
Charming Corner-Lot Home with Extra Land Opportunities in Cadillac! Welcome to 321 Wright Street, a well-maintained 3-bedroom, 2-bath home situated on a spacious corner site that includes two lots, offering plenty of room to enjoy. As an added bonus, two additional adjoining lots are included and have their own parcel numbers, providing excellent possibilities for expansion, investment, or future development. Inside, you'll find an inviting open-concept floor plan that creates a bright and comfortable living space perfect for everyday living and entertaining. The home also features a full basement ready for your finishing touches, offering endless potential for additional living space, a recreation area, workshop, or storage. Major exterior updates have already been completed, with a ne

 Property Details
 Map
Map
 Map
Map
What's Nearby
Nearby Areas
 Features
-
Bedroom Information
Total Bedrooms: 3 Window Feature: Skylight(s), Replacement, Insulated WindowsBathroom Information
Total Baths: 2 Full Baths: 2Water/Sewer
Water BodyName: Lake Cadillac Sewer: PublicRoom Information
Other Rooms: 10 -
Flooring Information
Carpet, Laminate, Wood -
Roofing Information
Shingle -
Interior Features
Ceiling Fan(s), Hot Tub Spa, Eat-in Kitchen, Pantry Roof: Shingle Appliances: Dishwasher, Dryer, Microwave, Range, Refrigerator, Washer Laundry Features: Laundry Room, Main Level -
Heating & Cooling
Heating: Baseboard, Forced Air, Radiant Cooling: Central Air WaterSource: Public -
Fireplace
Fireplace: Yes Number of Fireplaces: 0 Fireplace Features: 0
-
Building Information
Year Built: 1994 Construction Materials: Vinyl Siding Security System: Carbon Monoxide Detector(s), Smoke Detector(s) Basement: Daylight, Full Roof: Shingle -
Exterior Features
Porch: 3 Season Room, Covered, Enclosed, Patio, Porch(es) -
Road Types
Paved -
Laundry Features
Laundry Room, Main LevelPatio And Porch
3 Season Room, Covered, Enclosed, Patio, Porch(es)
-
Lot Information
Lot Dimensions: 96x220 Lot Description: Corner Lot, Level Lot Size Area: 0.41 Acres Lot Square Feet: 17,860 Waterfront: Lake Stories: 1 Main Square Feet: 2998Property Information
Property Type: Residential Sub Type: Single Family Residence Style: Ranch SQ ft (Living Area): 2,998 Subdivision: Assessment Plat No 1 City of Cadillac Source Neighborhood: Assessment Plat No 1 City of Cadillac Construction Materials: Vinyl Siding Property Age: 32
-
Listing Price Information
Listing Id: 26043751 ist Price: $285,900 List Price Tot SqFt: $95 Listing Terms Cash, FHA, Purchase Money Mtg, VA Loan, Rural Development, MSHDA, Conventional -
Listing Information
Possession: Close Plus 30 Days
-
Tax Information
Parcel Number: 10-041-00-058-00 & 059-00 & 060-00 Annual Tax: $3,245 Tax Year: 2025 Taxes: LOT 16 AND 17, BLOCK 128 ASSESSMENT PLAT NO. 1 CITY OF CADILLAC also E2 and W2 Lot 18 Block 128 ADDITIONAL 2 LOTS SEPERATE PARCEL NUMBERS
-
Parking Information
# of Garage Spaces: 2 Has Garage: Yes Attached Garage: Yes Garage Faces Front, Garage Door Opener, AttachedHomeowners Association Information
Included Fees: None
-
School Information
Senior High School District: Cadillac -
Utility Information
Natural Gas Connected -
Location Information
Direction: Bus 31 to Wright St home on South Side of Road
How much is this property worth?
Curious about this home's true market value? Use our free Home Evaluation Tool to instantly get a personalized Comparative Market Analysis (CMA) report. Make smarter, data-driven decisions before you buy.

Nearby Home Value
| Address | Estimate | Bed | Bath | Sq. Ft | Lot Size |
|---|---|---|---|---|---|
| 9542 S 33 Road , Cadillac, MI, 49601 | $1,625,000 | 5 | 3.5 | 6,015 | 38.80 Acres |
| 415 Shelby Street , Cadillac, MI, 49601 | $149,500 | 3 | 1 | 1,140 | 0.08 Acre |
| 717 E Garfield Street , Cadillac, MI, 49601 | $174,900 | 3 | 1 | 1,240 | 0.15 Acre |
| 817 N Simons Street , Cadillac, MI, 49601 | $150,000 | 2 | 1 | 864 | 0.10 Acre |
| 11429 E M-55 , Cadillac, MI, 49601 | $549,000 | 6 | 3 | 2,703 | 8.71 Acres |
| 11642 S Woodland Drive, Cadillac, MI, 49601 | $289,900 | 2 | 2 | 1,392 | 10.05 Acres |
| 5960 S Seeley Road, Cadillac, MI, 49601 | $99,400 | 3 | 1 | 1,800 | 0.94 Acre |
| 5358 S Seeley Road, Cadillac, MI, 49601 | $449,900 | 4 | 4 | 2,920 | 5 Acres |
| 103 Arbutus Drive , Cadillac, MI, 49601 | $570,000 | 3 | 3.5 | 1,616 | 0.56 Acre |
| 160 Hunters Ridge, Cadillac, MI, 49601 | $465,000 | 5 | 4 | 4,000 | 1.06 Acres |
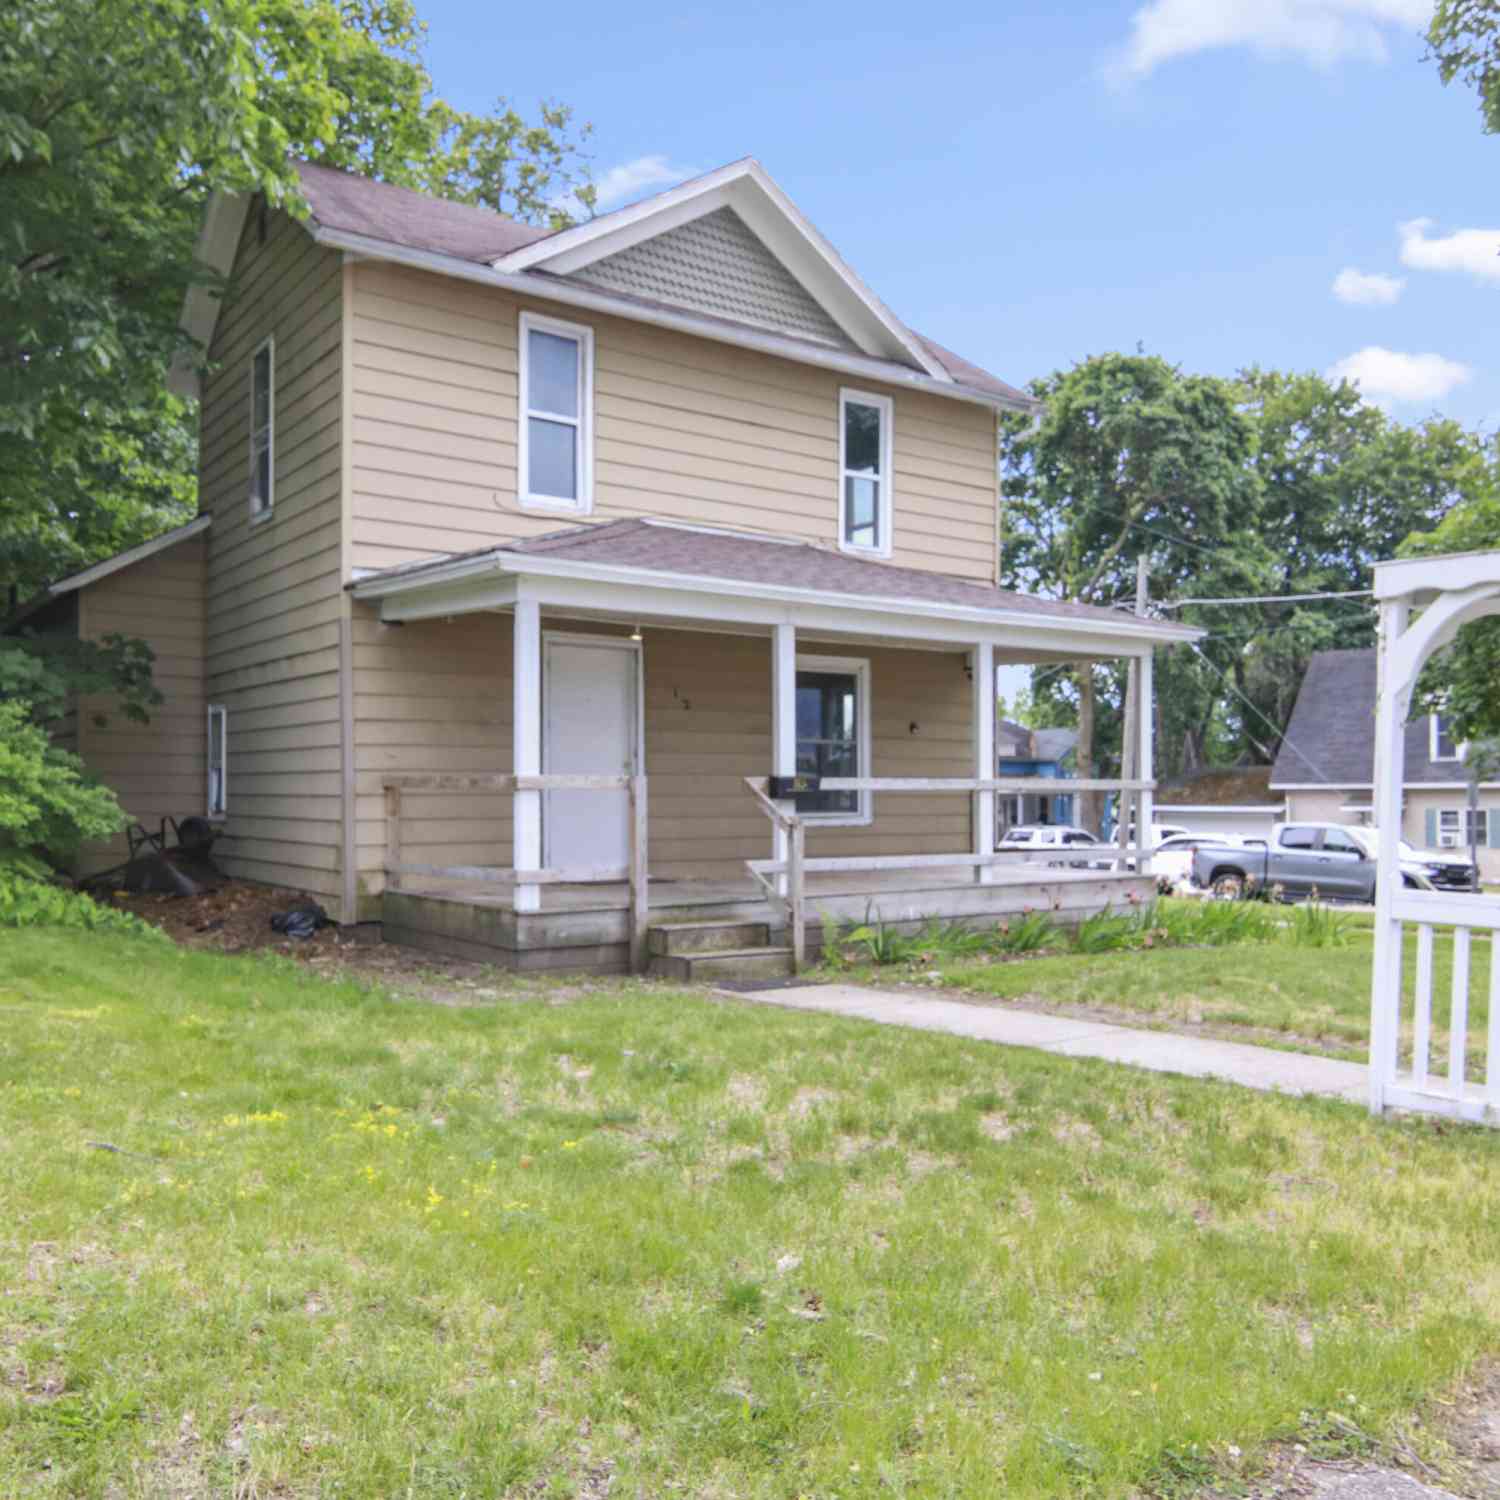
Similar Homes To 321 Wright Street
Nearby For Sale

ByOwner last updated this listing 10/06/2026 @ 23:14
More Cities with for Sale by Owner Homes
- Cadillac Homes For Sale By Owner
- Boon Homes For Sale By Owner
- Tustin Homes For Sale By Owner
- Manton Homes For Sale By Owner
- Harrietta Homes For Sale By Owner
- Leroy Homes For Sale By Owner
- Mesick Homes For Sale By Owner
- Lake City Homes For Sale By Owner
- Marion Homes For Sale By Owner
- Luther Homes For Sale By Owner
- Falmouth Homes For Sale By Owner
- Kingsley Homes For Sale By Owner
- Buckley Homes For Sale By Owner
- Wellston Homes For Sale By Owner
- Fife Lake Homes For Sale By Owner
- Reed City Homes For Sale By Owner
- Copemish Homes For Sale By Owner
- Irons Homes For Sale By Owner
- Evart Homes For Sale By Owner
- Chase Homes For Sale By Owner
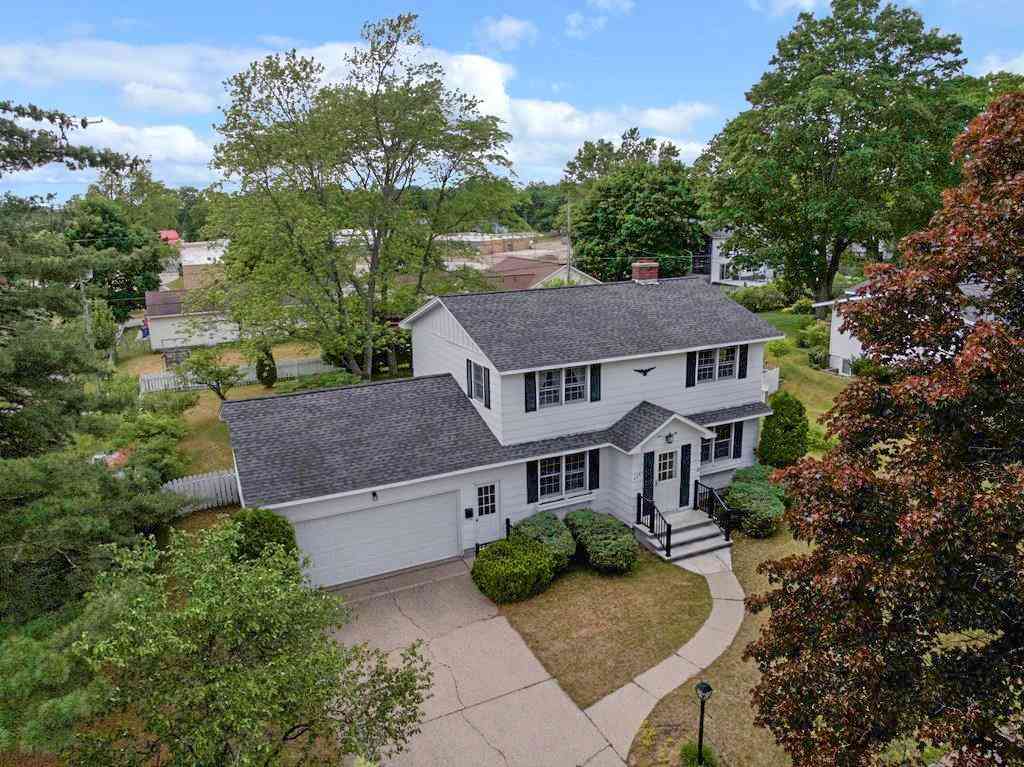
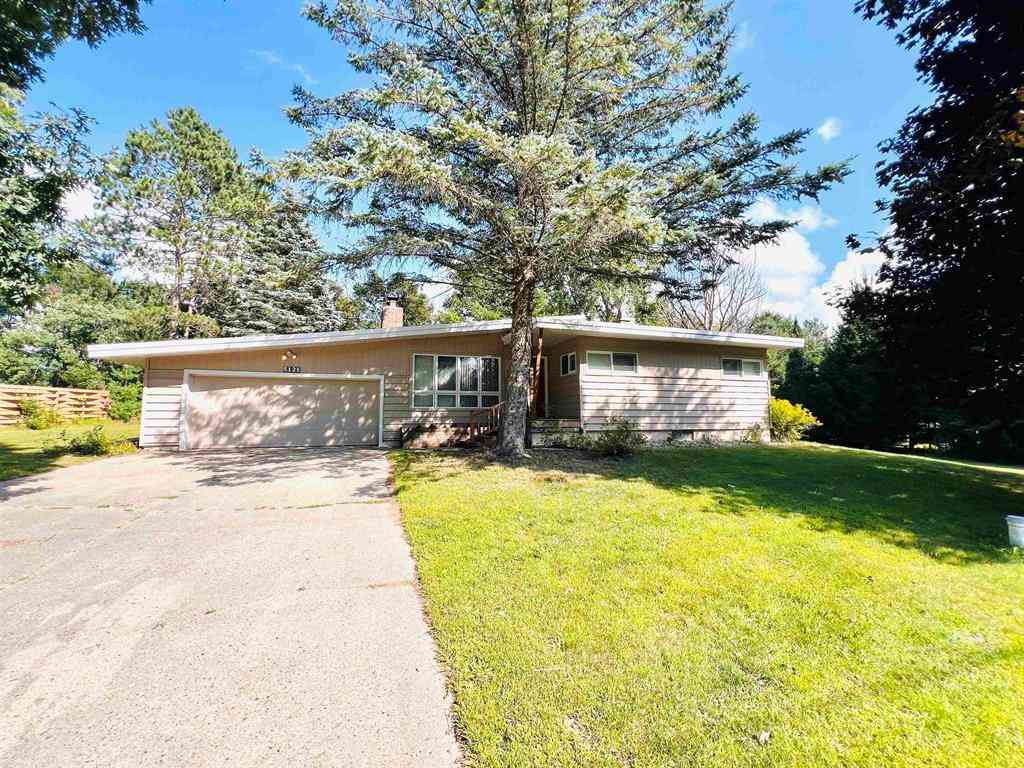
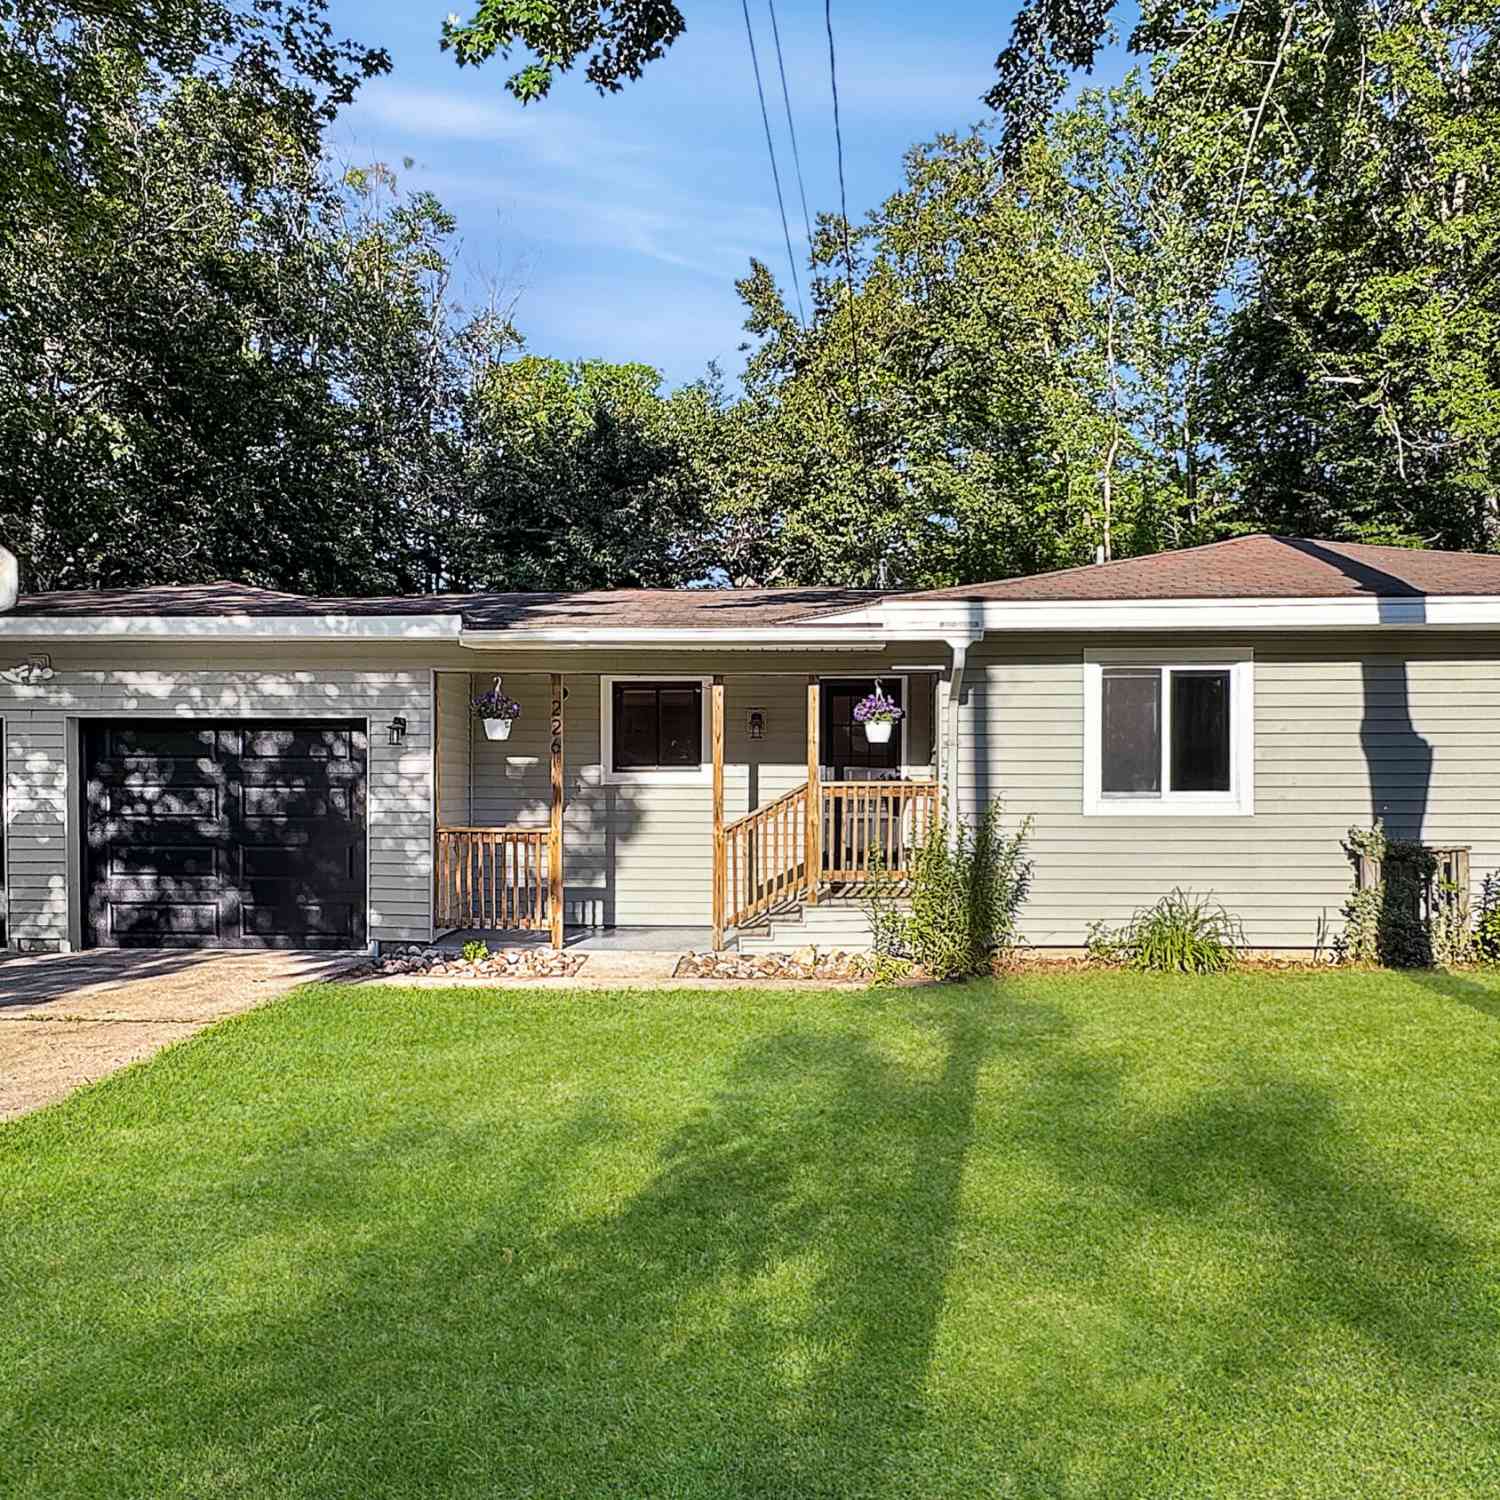
Homes around $285,900




Verify Your Email
Please enter the 6-digit verification code
sent to your email address.
Verify Your Phone Number
Please enter the 6-digit verification code
sent to your mobile phone.