
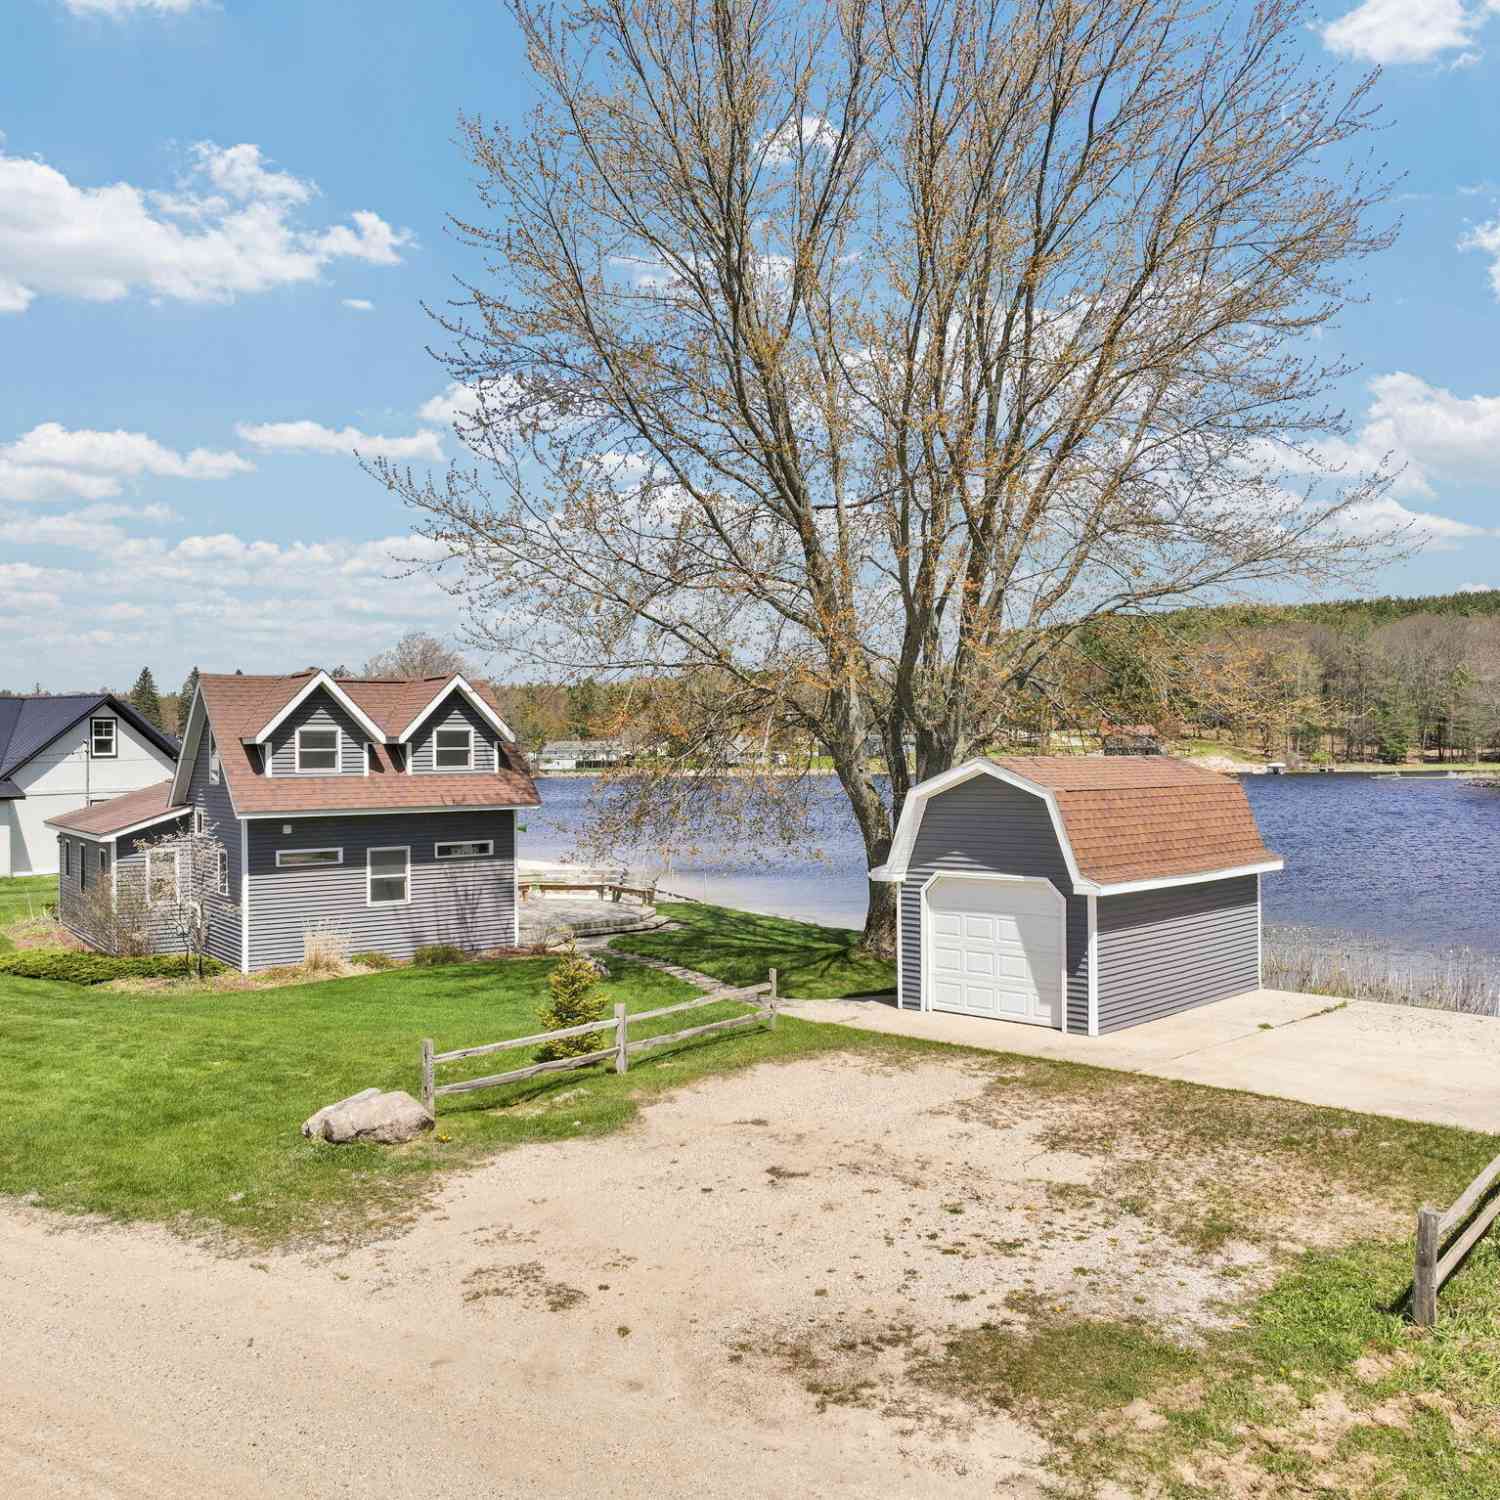
9351 E 50 Road
Cadillac, MI 49601

 2
2
Bed
 2
2
Bath
 1,148
1,148Sqft
 0.19
0.19Acre(Lot)
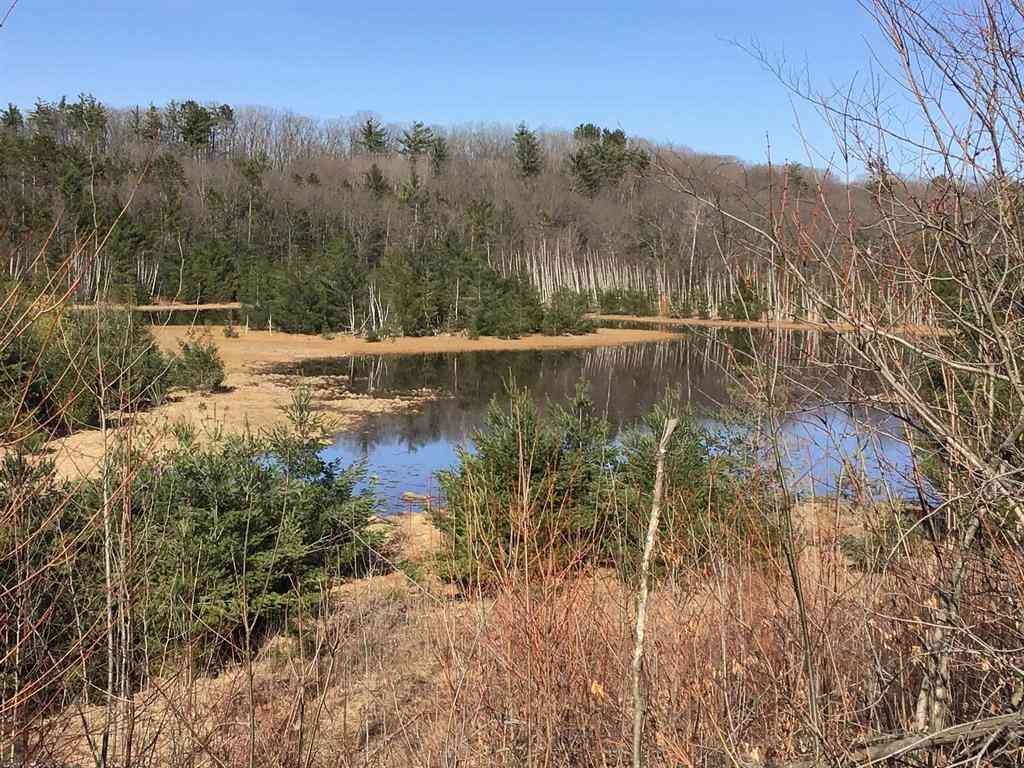
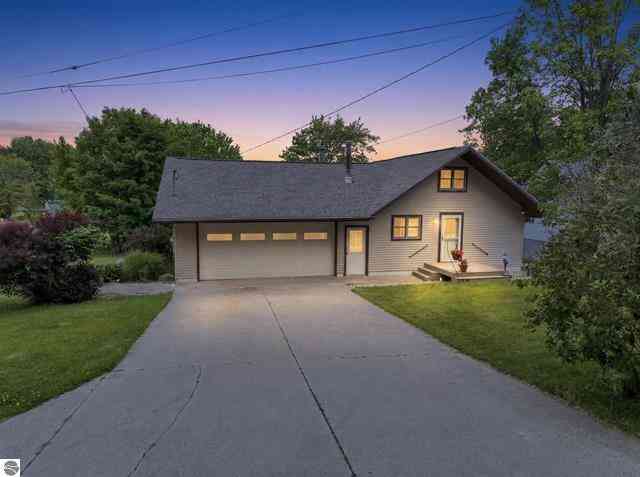
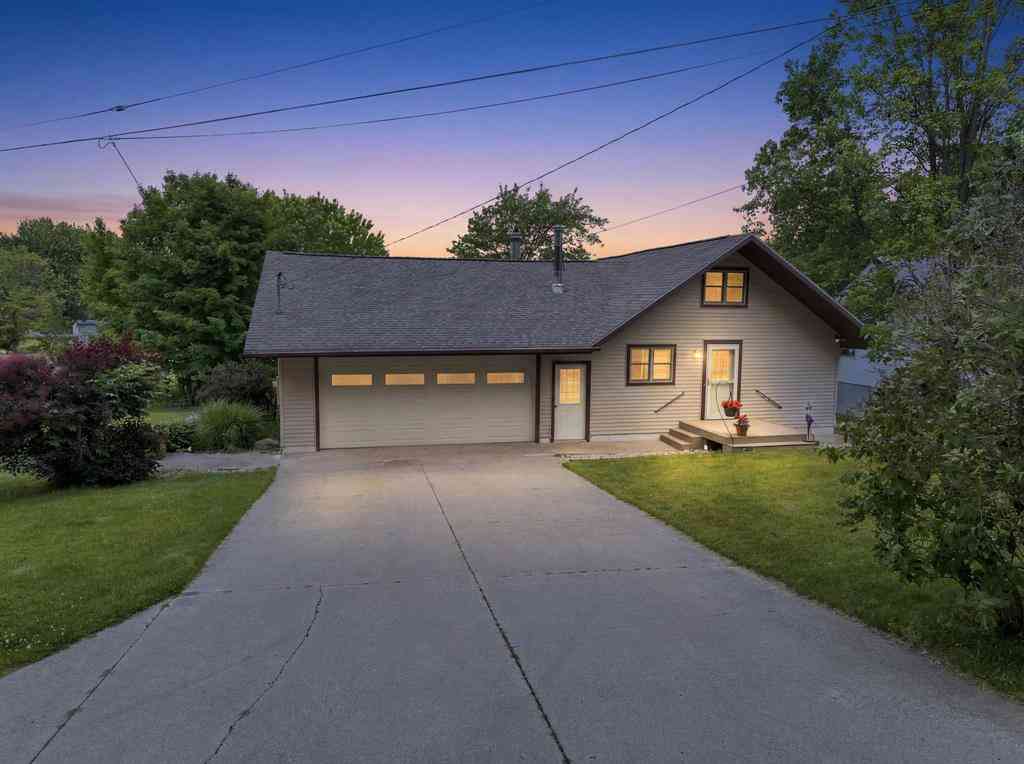
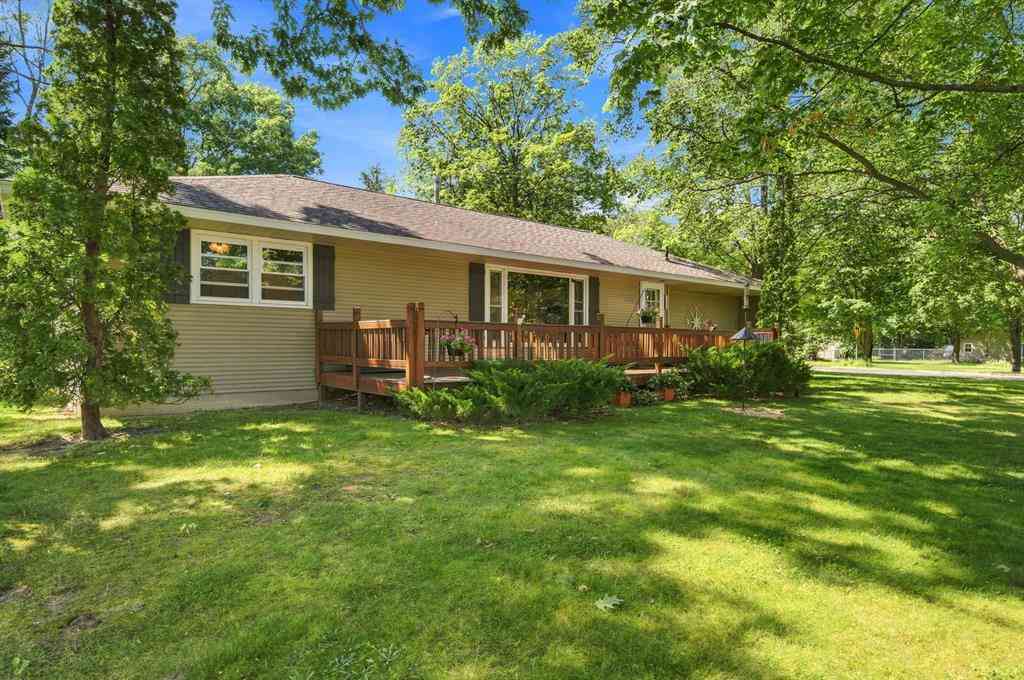
Beautifully remodeled, very good condition, 2 bedroom, 2 bath home, on all-sports Stone Ledge Lake! Approximately 180 Ft private lake frontage! Several of the rooms have gorgeous knotty pine ceilings. There is a bedroom on the main floor, then up to the large loft area where you have room for a few beds, a loveseat, dressers...or whatever you desire! Many windows give you plenty of sunshine on both levels. You'll enjoy the attractive ''gas'' wood stove in the living area on those chilly winter evenings! Other amenities include an awesome kitchen with lots of cupboards and a snack bar, efficient hot water heat with a nice open floor plan. Go out side to find the awesome lakefront, a sandy beach for swimming & summer fun, your own dock, and of course a deck to sit and enjoy it all!!! Plus a

 Property Details
 Map
Map
 Map
Map
What's Nearby
Nearby Areas
 Features
-
Bedroom Information
Total Bedrooms: 2 Window Feature: Window TreatmentsBathroom Information
Total Baths: 2 Full Baths: 2Water/Sewer
Water BodyName: Stone Ledge Lake Sewer: Septic TankRoom Information
Other Rooms: 7 -
Roofing Information
Asphalt -
Interior Features
Eat-in Kitchen Roof: Asphalt Appliances: Built-In Electric Oven, Cooktop, Dishwasher, Disposal, Dryer, Microwave, Refrigerator, Washer Laundry Features: Main Level -
Heating & Cooling
Heating: Hot Water Cooling: Window Unit(s) Water front: Yes WaterSource: Well -
Fireplace
Number of Fireplaces: 0 Fireplace Features: 0
-
Building Information
Year Built: 1977 Construction Materials: Vinyl Siding Basement: Crawl Space Roof: Asphalt -
Exterior Features
Porch: Deck -
Laundry Features
Main LevelPatio And Porch
Deck
-
Lot Information
Lot Dimensions: 115x125x192x20 Lot Description: Level Lot Size Area: 0.19 Acres Lot Square Feet: 8,276 Waterfront: Lake Stories: 2 Main Square Feet: 1148Property Information
Property Type: Residential Sub Type: Single Family Residence Style: Other SQ ft (Living Area): 1,148 Construction Materials: Vinyl Siding Property Age: 49
-
Listing Price Information
Listing Id: 26008999 ist Price: $329,000 List Price Tot SqFt: $287 Listing Terms Cash, FHA, VA Loan, Conventional -
Listing Information
Possession: Negotiable
-
Tax Information
Parcel Number: 2109-34-2111 Annual Tax: $2,814 Tax Year: 2025 Taxes: PARC COM 1049.4 FT N OF NW COR OF SE 1/4 OF NW 1/4; N 71D45M E 265.4 FT; S 56D25M E 133 FT; S 50.8 FT TO N SIDE OF RD; S 78D30M E 219.3 FT; S 72D30M E 100 FT; S 52D E 150 FT; S 40D E 100 FT TO POB: N 25D E 125 FT; S 10D56M E 191.97 FT; S 50D W 20 FT; N 40D W 115 FT TO POB. --.19 A M/L-- CL. SEC. 34 T21N R9W -CAPS-
-
Parking Information
# of Garage Spaces: 1 Has Garage: Yes Detached
-
School Information
Senior High School District: Cadillac -
Utility Information
Phone Available, Natural Gas Connected, Cable Connected, High-Speed Internet -
Location Information
Direction: FROM CADILLAC GO SE ON M-115 TO E. 50 RD, TURN RIGHT, TOHOME ON RIGHT.
How much is this property worth?
Curious about this home's true market value? Use our free Home Evaluation Tool to instantly get a personalized Comparative Market Analysis (CMA) report. Make smarter, data-driven decisions before you buy.

Nearby Home Value
| Address | Estimate | Bed | Bath | Sq. Ft | Lot Size |
|---|---|---|---|---|---|
| 415 Shelby Street , Cadillac, MI, 49601 | $149,500 | 3 | 1 | 1,140 | 0.08 Acre |
| 717 E Garfield Street , Cadillac, MI, 49601 | $174,900 | 3 | 1 | 1,240 | 0.15 Acre |
| 817 N Simons Street , Cadillac, MI, 49601 | $150,000 | 2 | 1 | 864 | 0.10 Acre |
| 11429 E M-55 , Cadillac, MI, 49601 | $569,000 | 6 | 3 | 2,703 | 8.71 Acres |
| 11642 S Woodland Drive, Cadillac, MI, 49601 | $295,000 | 2 | 2 | 1,392 | 10.05 Acres |
| 5960 S Seeley Road, Cadillac, MI, 49601 | $99,400 | 3 | 1 | 1,800 | 0.94 Acre |
| 5358 S Seeley Road, Cadillac, MI, 49601 | $449,900 | 4 | 4 | 2,920 | 5 Acres |
| 119 Kitson Trail , Cadillac, MI, 49601 | $299,900 | 2 | 1 | 1,036 | 0.51 Acre |
| 103 Arbutus Drive , Cadillac, MI, 49601 | $570,000 | 3 | 3.5 | 1,616 | 0.56 Acre |
| 160 Hunters Ridge, Cadillac, MI, 49601 | $499,500 | 5 | 4 | 4,000 | 1.06 Acres |
Similar Homes To 9351 E 50 Road
Nearby For Sale
ByOwner last updated this listing 09/12/2026 @ 22:13
More Cities with for Sale by Owner Homes
- Cadillac Homes For Sale By Owner
- Boon Homes For Sale By Owner
- Tustin Homes For Sale By Owner
- Manton Homes For Sale By Owner
- Harrietta Homes For Sale By Owner
- Leroy Homes For Sale By Owner
- Mesick Homes For Sale By Owner
- Lake City Homes For Sale By Owner
- Marion Homes For Sale By Owner
- Luther Homes For Sale By Owner
- Kingsley Homes For Sale By Owner
- Buckley Homes For Sale By Owner
- Wellston Homes For Sale By Owner
- Fife Lake Homes For Sale By Owner
- Reed City Homes For Sale By Owner
- Copemish Homes For Sale By Owner
- Irons Homes For Sale By Owner
- Evart Homes For Sale By Owner
- Chase Homes For Sale By Owner
- South Boardman Homes For Sale By Owner
Homes around $329,000




Verify Your Email
Please enter the 6-digit verification code
sent to your email address.
Verify Your Phone Number
Please enter the 6-digit verification code
sent to your mobile phone.