
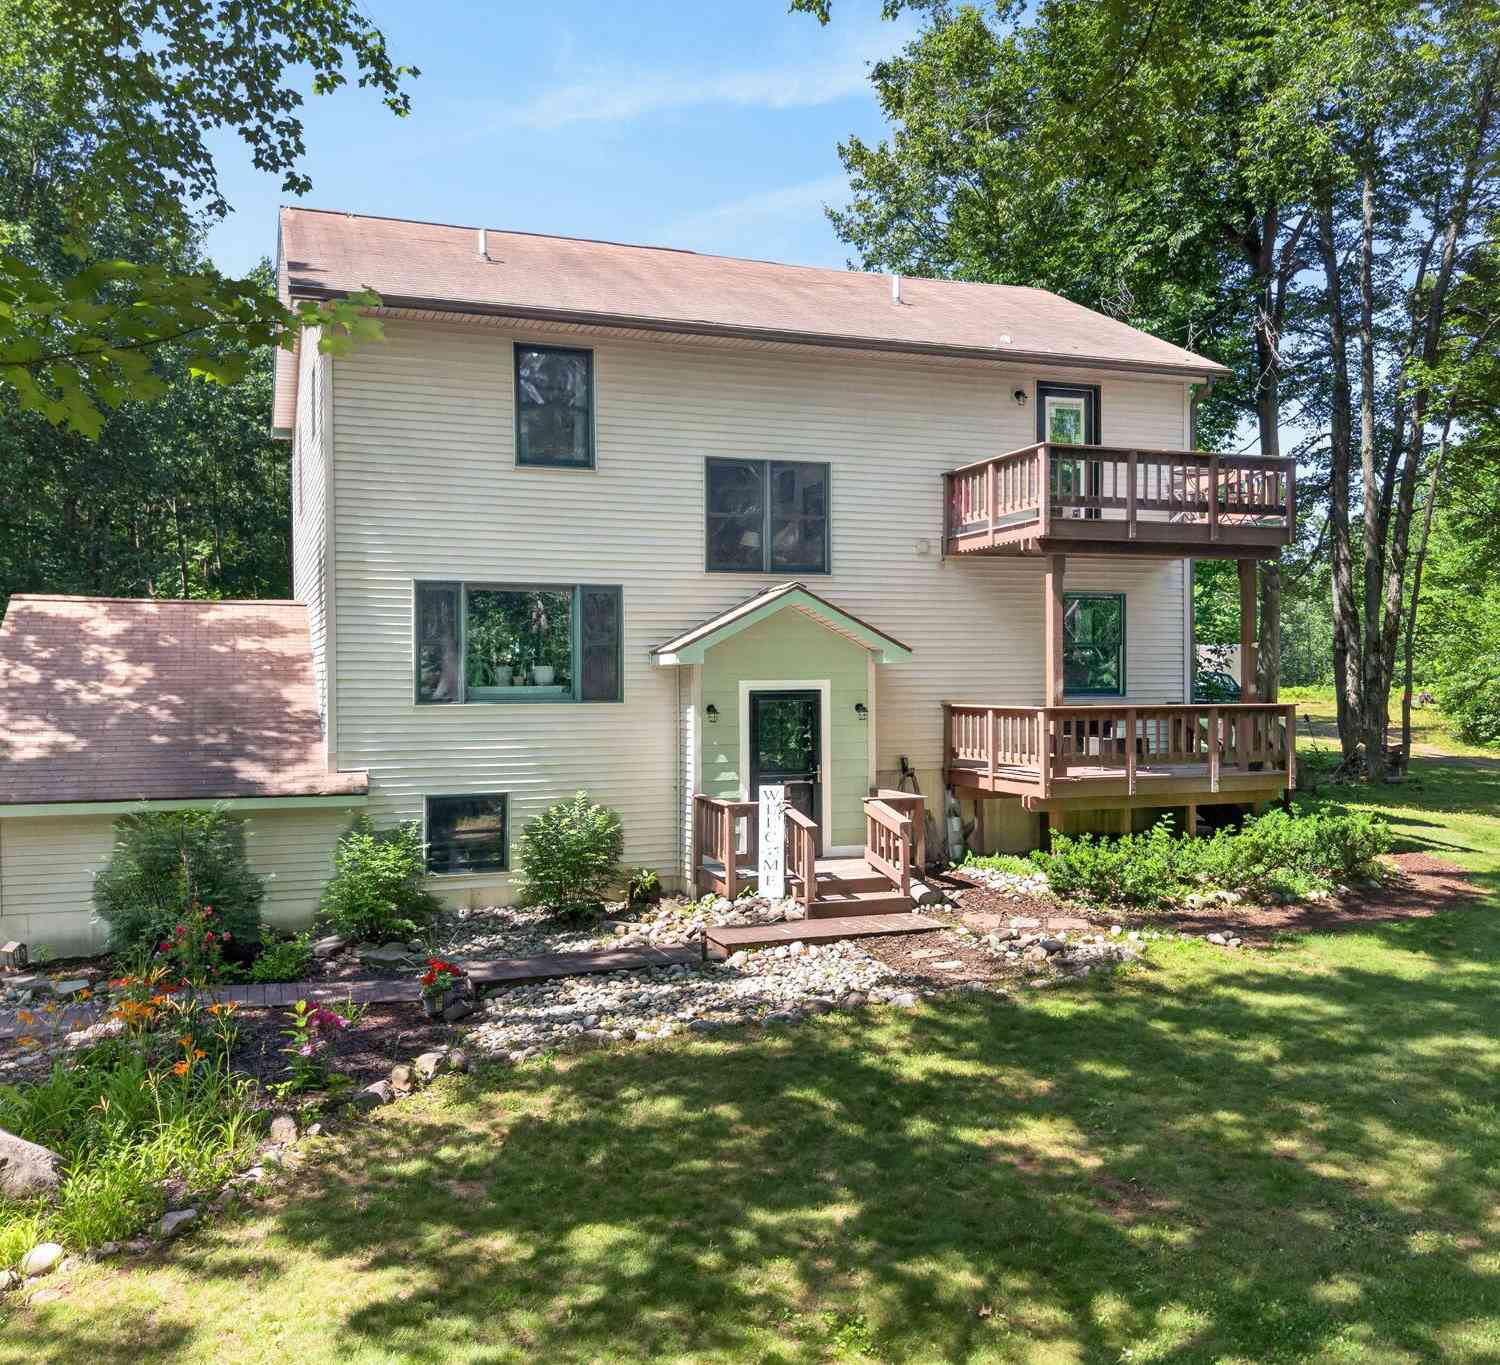
5358 S Seeley Road
Cadillac, MI 49601

 4
4
Bed
 4
4
Bath
 2,920
2,920Sqft
 5
5Acres(Lot)
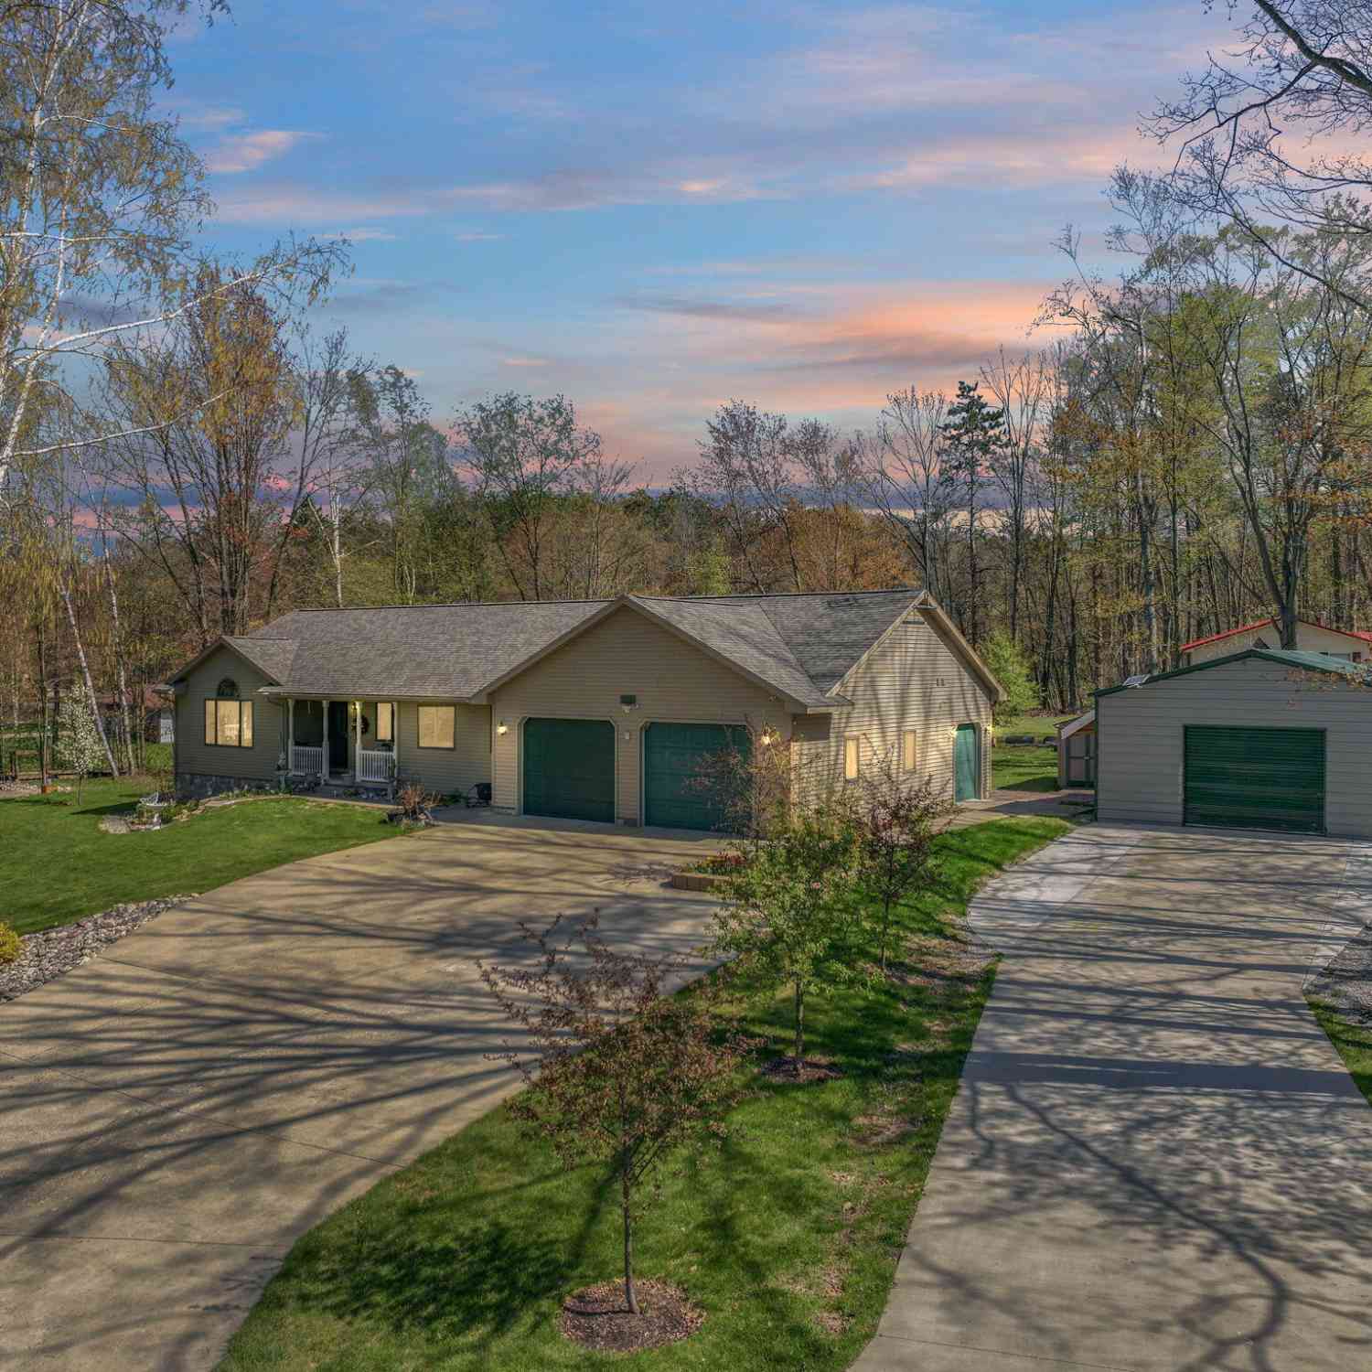

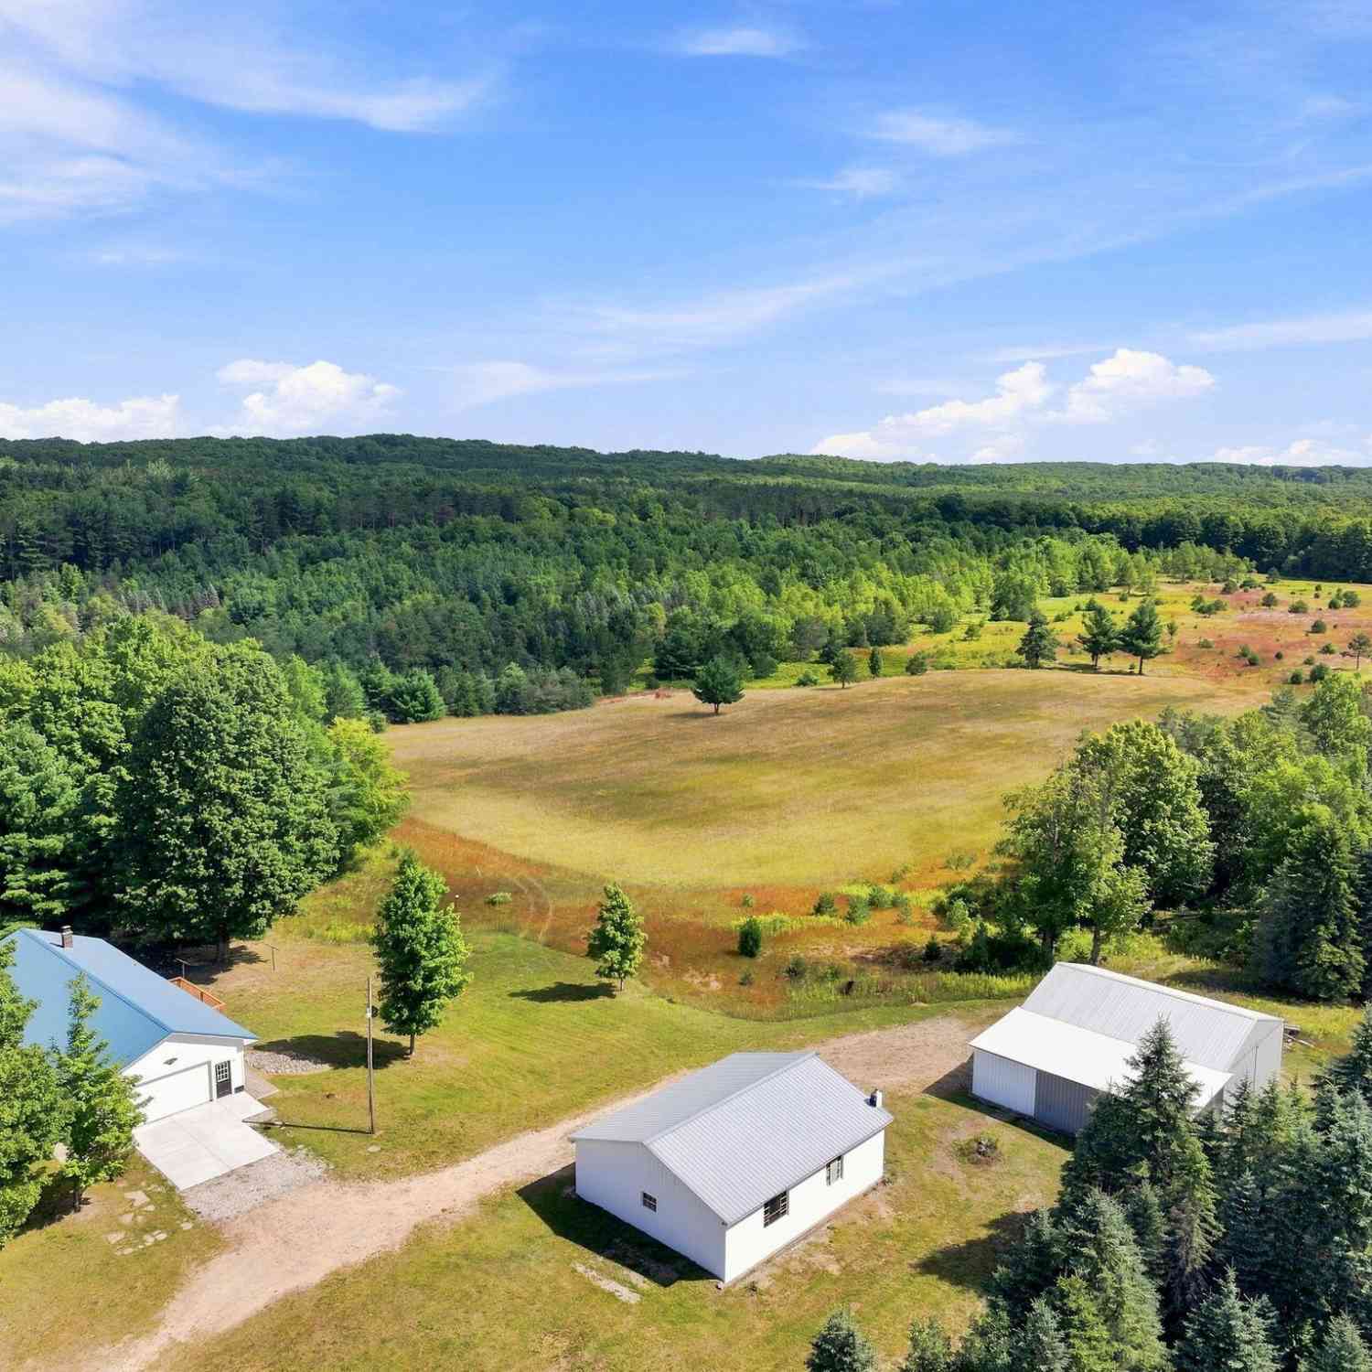
Thoughtfully updated and surrounded by five private wooded acres just minutes east of Cadillac, this move-in-ready home offers the perfect blend of privacy, comfort, and modern convenience. The inviting main living area features soaring knotty pine cathedral ceilings, skylights, abundant natural light, and a pellet stove that creates a warm, welcoming atmosphere. The kitchen has been tastefully refreshed with freshly pained cabinetry, polished concrete countertops, new refrigerator and dishwasher, and opens to the dining area for easy everyday living and entertaining. The new luxury vinyl plank flooring and carpet throughout give the home a fresh, updated feel. The spacious primary suite features dual closets, a gas fireplace, and an ensuite bath with an upgraded glass shower door. The fin

 Property Details
 Map
Map
 Map
Map
What's Nearby
Nearby Areas
 Features
-
Bedroom Information
Total Bedrooms: 4 Window Feature: Low-Emissivity Windows, Skylight(s), Screens, Replacement, Insulated Windows, Window TreatmentsBathroom Information
Total Baths: 4 Full Baths: 3 Half Baths: 1Water/Sewer
Sewer: Septic TankRoom Information
Other Rooms: 13 -
Flooring Information
Carpet, Engineered Hardwood, Stone, Tile, Wood -
Roofing Information
Metal, Shingle -
Interior Features
Ceiling Fan(s), Garage Door Opener, LP Tank Rented, Eat-in Kitchen Roof: Metal, Shingle Appliances: Dishwasher, Dryer, Microwave, Oven, Range, Refrigerator, Washer Laundry Features: In Basement, Laundry Chute -
Heating & Cooling
Heating: Ductless, Baseboard, Heat Pump, Hot Water, Radiant Cooling: Ductless, Window Unit(s) WaterSource: Well -
Fireplace
Fireplace: Yes Number of Fireplaces: 1 Fireplace Features: 1
-
Building Information
Year Built: 1995 Construction Materials: HardiPlank Type, Vinyl Siding Security System: Fire Sprinkler System, Smoke Detector(s) Basement: Partial, Walk-Out Access Roof: Metal, Shingle -
Exterior Features
Balcony, OtherPorch: Covered, Deck, Patio, Porch(es) -
Pool Information
Above Ground -
Road Types
Paved -
Fencing
Fenced Back, Chain Link -
Pool Features
Above GroundLaundry Features
In Basement, Laundry ChutePatio And Porch
Covered, Deck, Patio, Porch(es)Fencing
Fenced Back, Chain Link
-
Lot Information
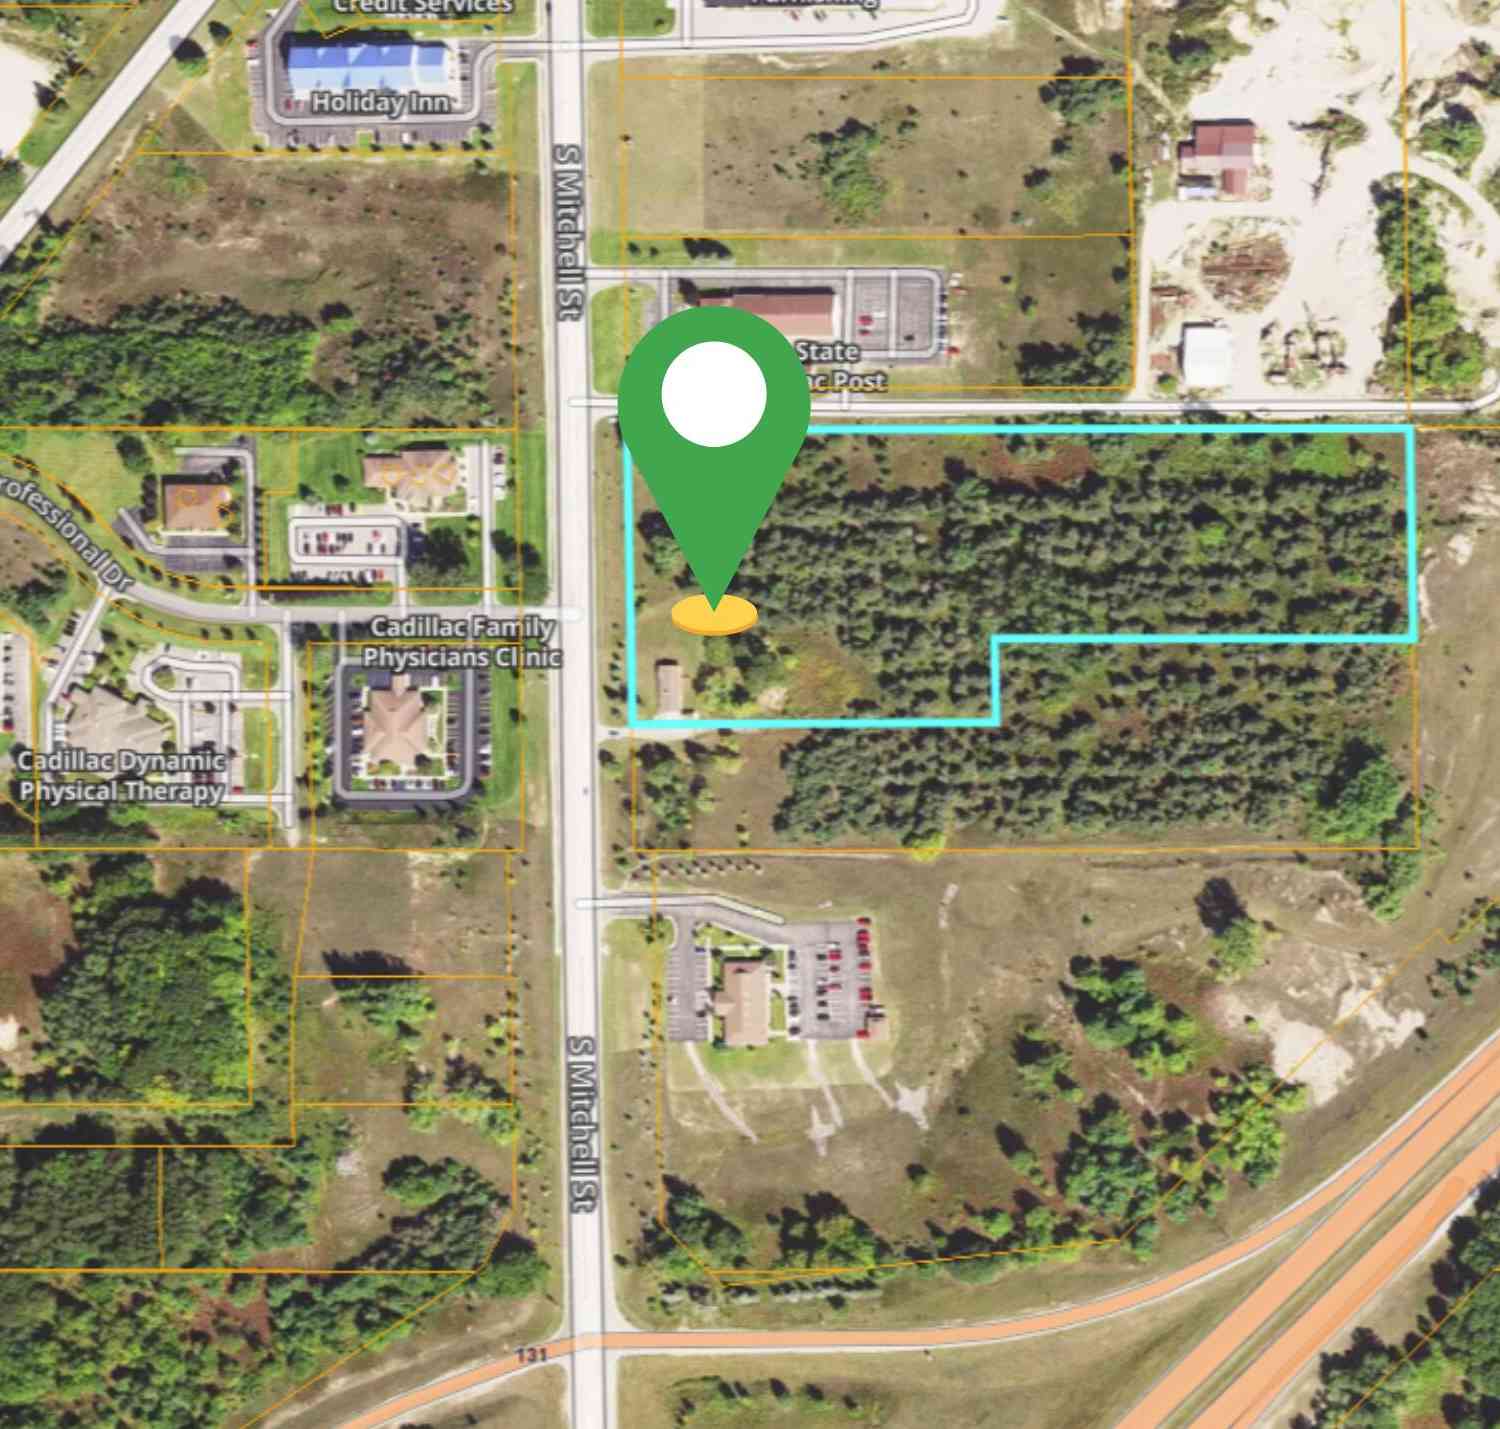
Lot Dimensions: 340.32 x 639.99 Lot Description: Recreational, Wooded, Rolling Hills Lot Size Area: 5 Acres Lot Square Feet: 217,800 Stories: 2 Main Square Feet: 2920Property Information
Property Type: Residential Sub Type: Single Family Residence Style: Contemporary SQ ft (Living Area): 2,920 Construction Materials: HardiPlank Type, Vinyl Siding Property Age: 31
-
Listing Price Information
Listing Id: 26035597 ist Price: $459,900 List Price Tot SqFt: $158 Listing Terms Cash, VA Loan, Rural Development, Conventional -
Listing Information
Possession: Negotiable
-
Tax Information
Parcel Number: 2209-36-1401 Annual Tax: $7,593 Tax Year: 2025 Taxes: COM AT E 1/4 COR OF SEC; N 562 FT TO POB; W 639.99 FT; N 340.32 FT; E 639.99 FT TO E SEC LN ; S 340.32 FT TO POB. --5 A M/L-- HAR. SEC. 36 T22N R9W - CAPS -
-
Parking Information
# of Garage Spaces: 2 Has Garage: Yes Attached Garage: Yes Garage Faces Side, Garage Door Opener, Detached, Attached
-
School Information
Senior High School District: Cadillac
How much is this property worth?
Curious about this home's true market value? Use our free Home Evaluation Tool to instantly get a personalized Comparative Market Analysis (CMA) report. Make smarter, data-driven decisions before you buy.

Nearby Home Value
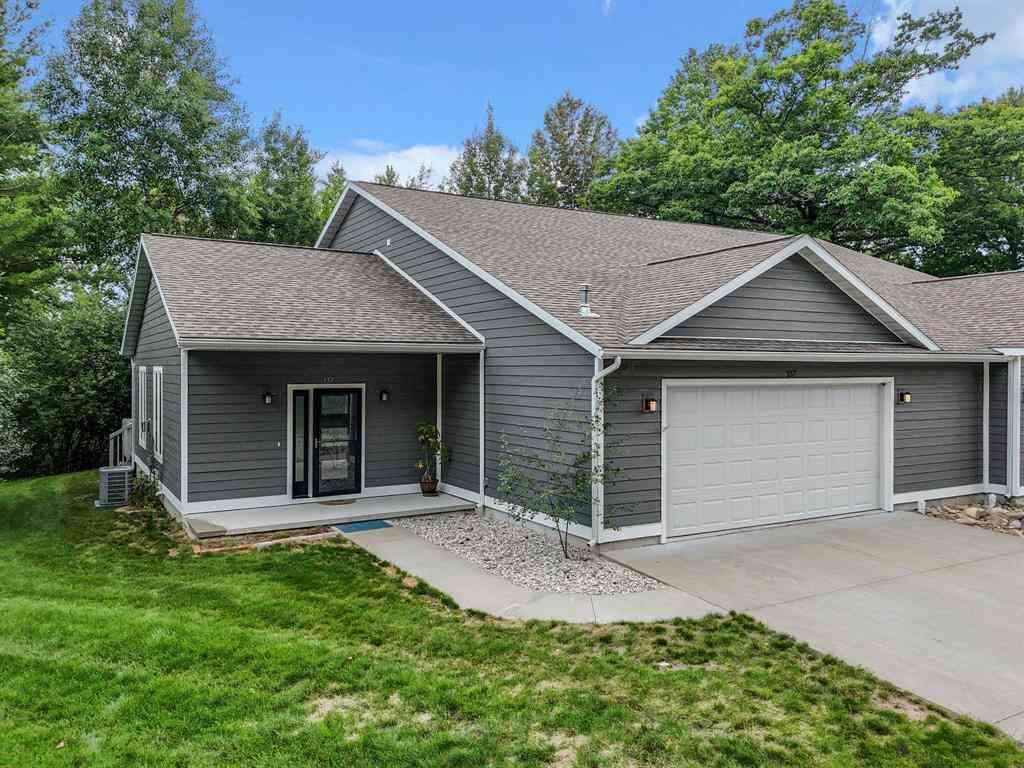
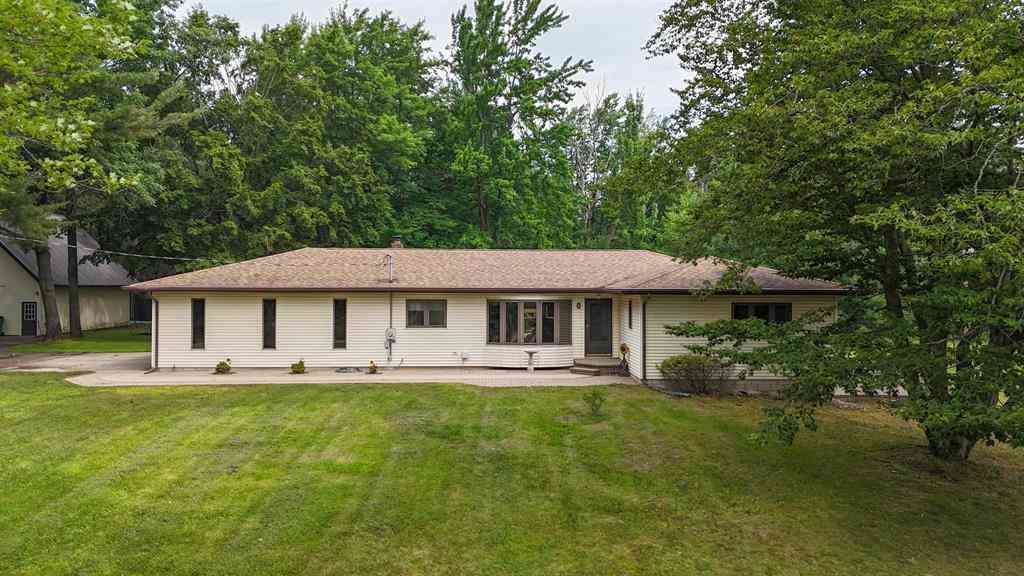
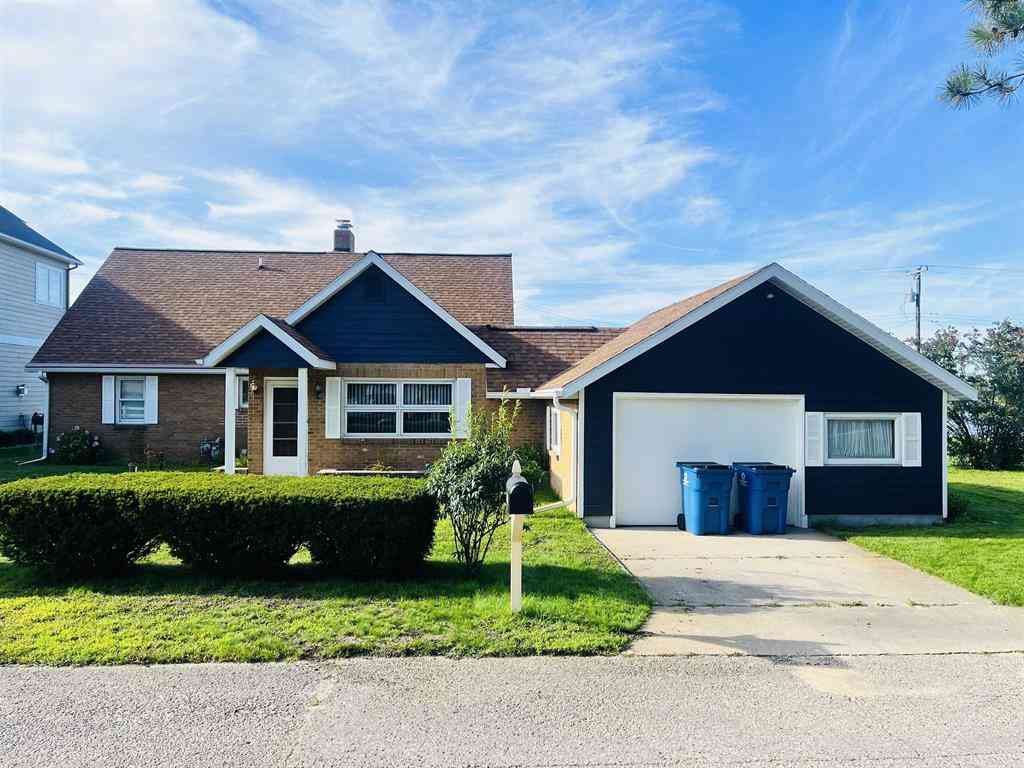
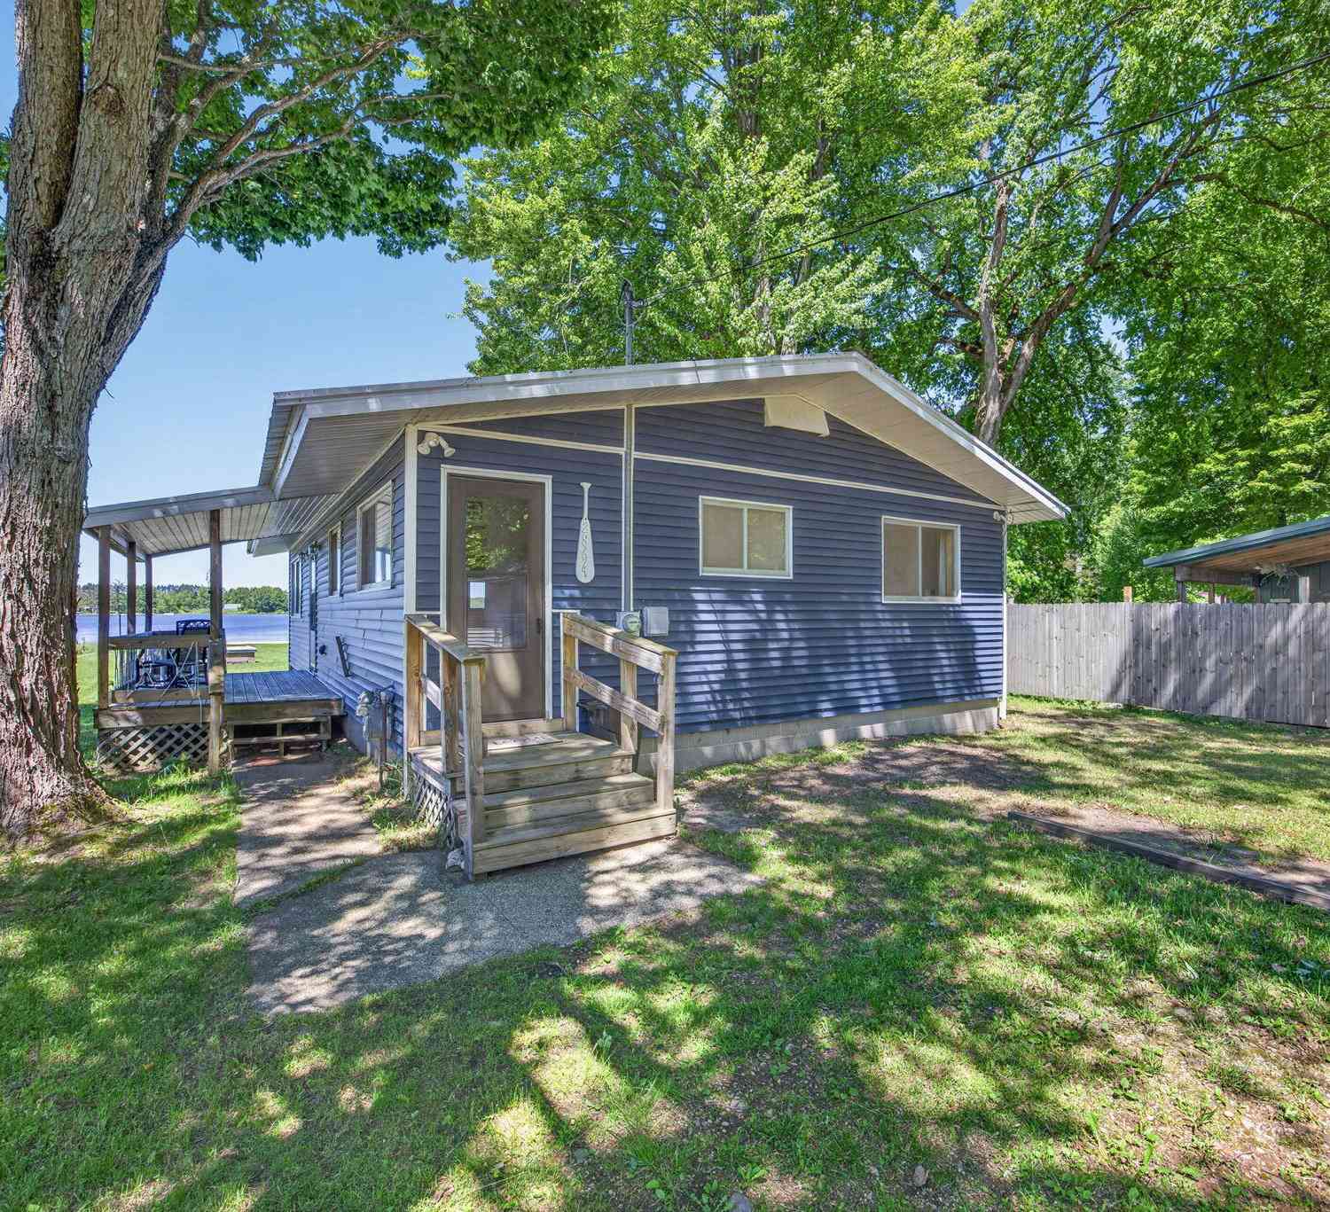
| Address | Estimate | Bed | Bath | Sq. Ft | Lot Size |
|---|---|---|---|---|---|
| 415 Shelby Street , Cadillac, MI, 49601 | $149,500 | 3 | 1 | 1,140 | 0.08 Acre |
| 817 N Simons Street , Cadillac, MI, 49601 | $150,000 | 2 | 1 | 864 | 0.10 Acre |
| 11429 E M-55 , Cadillac, MI, 49601 | $569,000 | 6 | 3 | 2,703 | 8.71 Acres |
| 11642 S Woodland Drive, Cadillac, MI, 49601 | $295,000 | 2 | 2 | 1,392 | 10.05 Acres |
| 5960 S Seeley Road, Cadillac, MI, 49601 | $99,400 | 3 | 1 | 1,800 | 0.94 Acre |
| 103 Arbutus Drive , Cadillac, MI, 49601 | $595,000 | 3 | 3.5 | 1,616 | 0.56 Acre |
| 160 Hunters Ridge, Cadillac, MI, 49601 | $499,500 | 5 | 4 | 4,000 | 1.06 Acres |
| 6313 Somerset Lane , Cadillac, MI, 49601 | $249,900 | 3 | 2 | 1,512 | 0.79 Acre |
| 6304 Avon Lane, Cadillac, MI, 49601 | $414,900 | 4 | 4 | 2,844 | 0.60 Acre |
| 804 Arbutus Drive , Cadillac, MI, 49601 | $349,900 | 3 | 2.5 | 1,360 | 1.67 Acres |
Similar Homes To 5358 S Seeley Road
Nearby For Sale

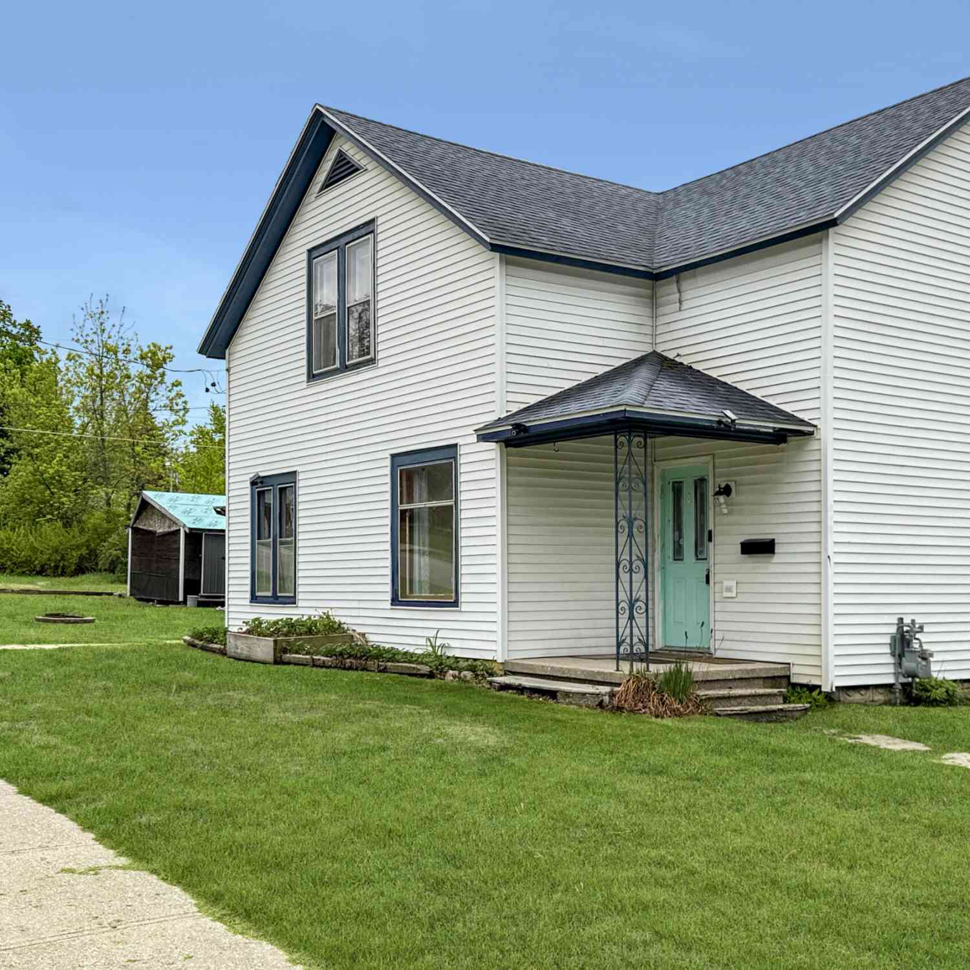
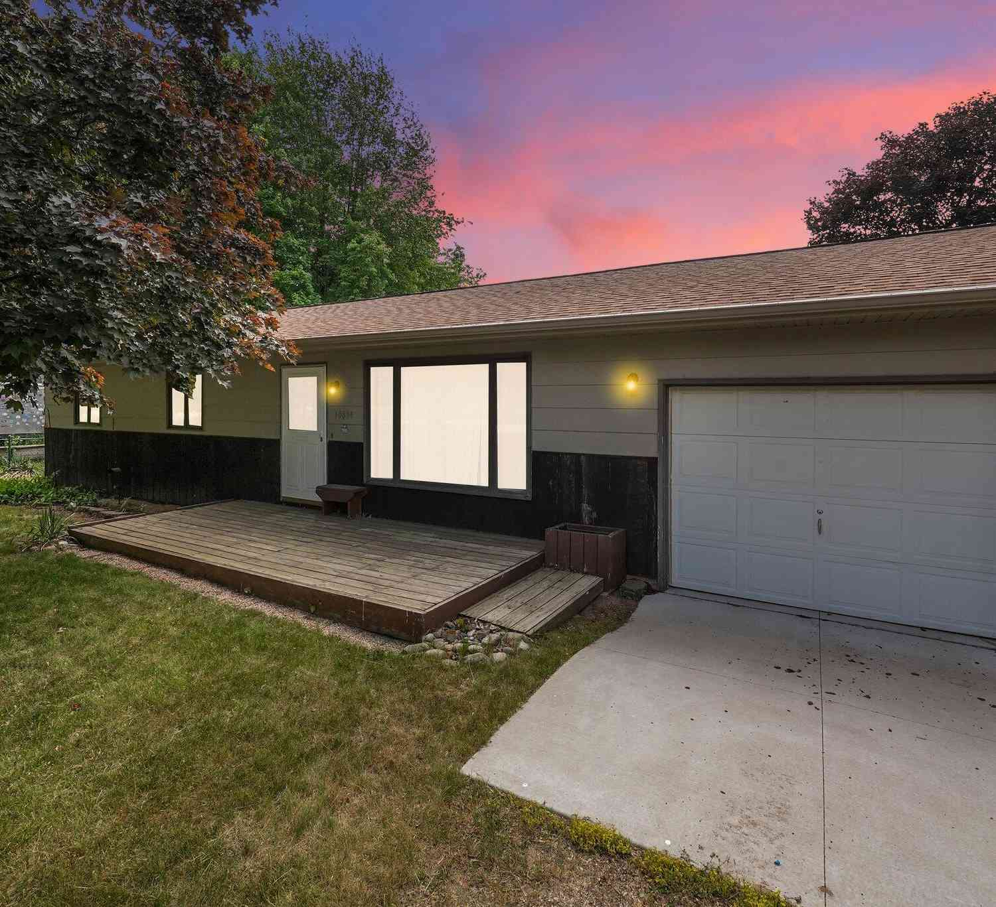
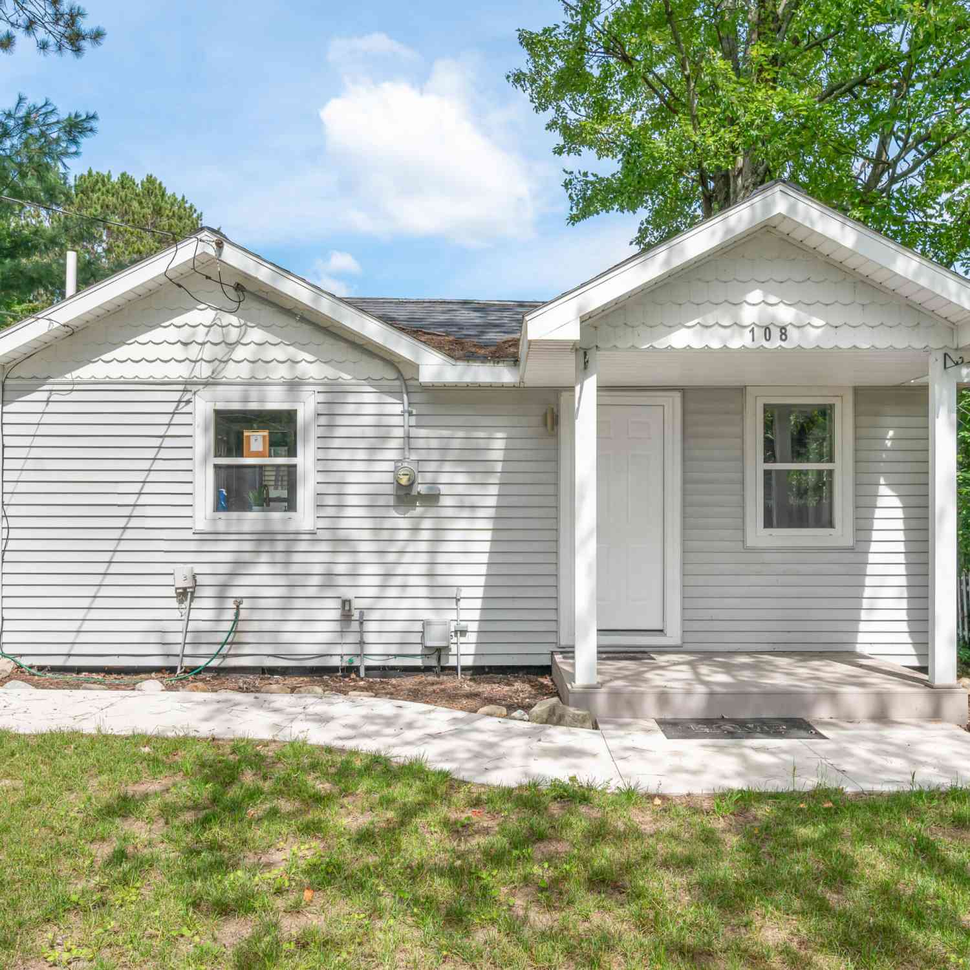
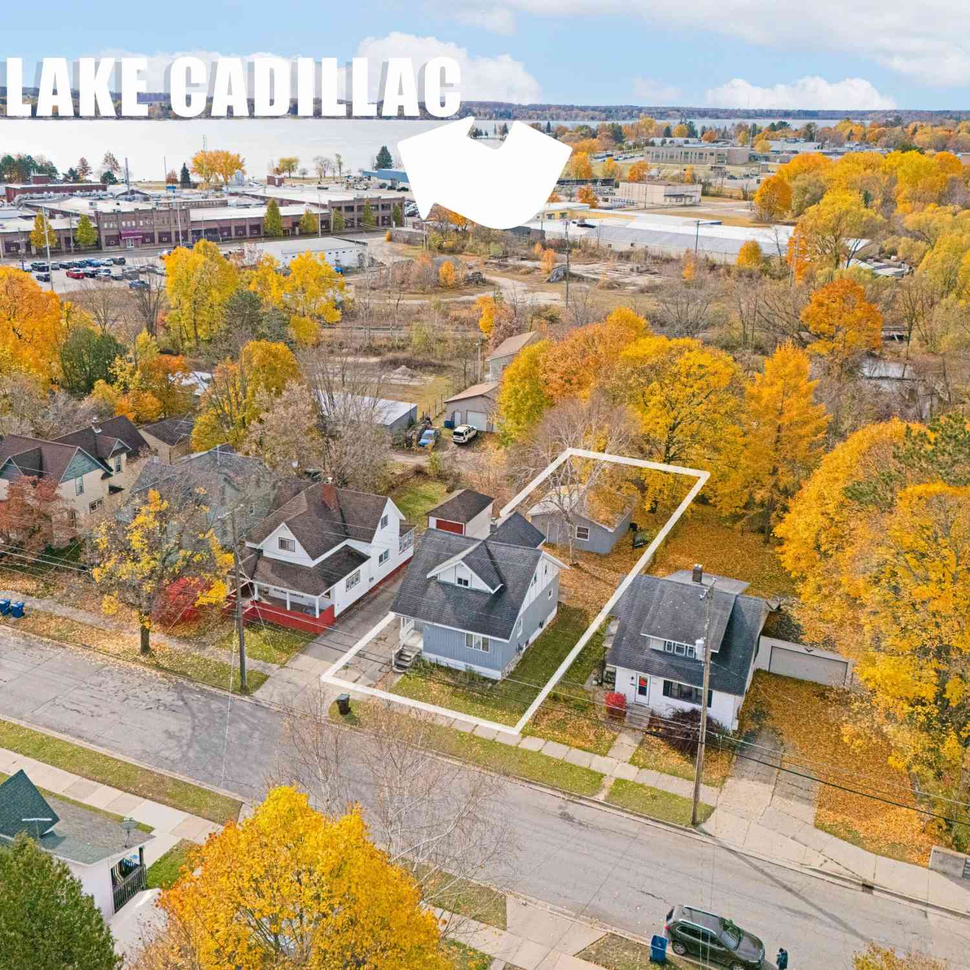
ByOwner last updated this listing 09/02/2026 @ 08:56
More Cities with for Sale by Owner Homes
- Cadillac Homes For Sale By Owner
- Boon Homes For Sale By Owner
- Tustin Homes For Sale By Owner
- Manton Homes For Sale By Owner
- Harrietta Homes For Sale By Owner
- Leroy Homes For Sale By Owner
- Mesick Homes For Sale By Owner
- Lake City Homes For Sale By Owner
- Marion Homes For Sale By Owner
- Luther Homes For Sale By Owner
- Kingsley Homes For Sale By Owner
- Buckley Homes For Sale By Owner
- Wellston Homes For Sale By Owner
- Fife Lake Homes For Sale By Owner
- Reed City Homes For Sale By Owner
- Copemish Homes For Sale By Owner
- Irons Homes For Sale By Owner
- Evart Homes For Sale By Owner
- Chase Homes For Sale By Owner
- South Boardman Homes For Sale By Owner
Homes around $459,900
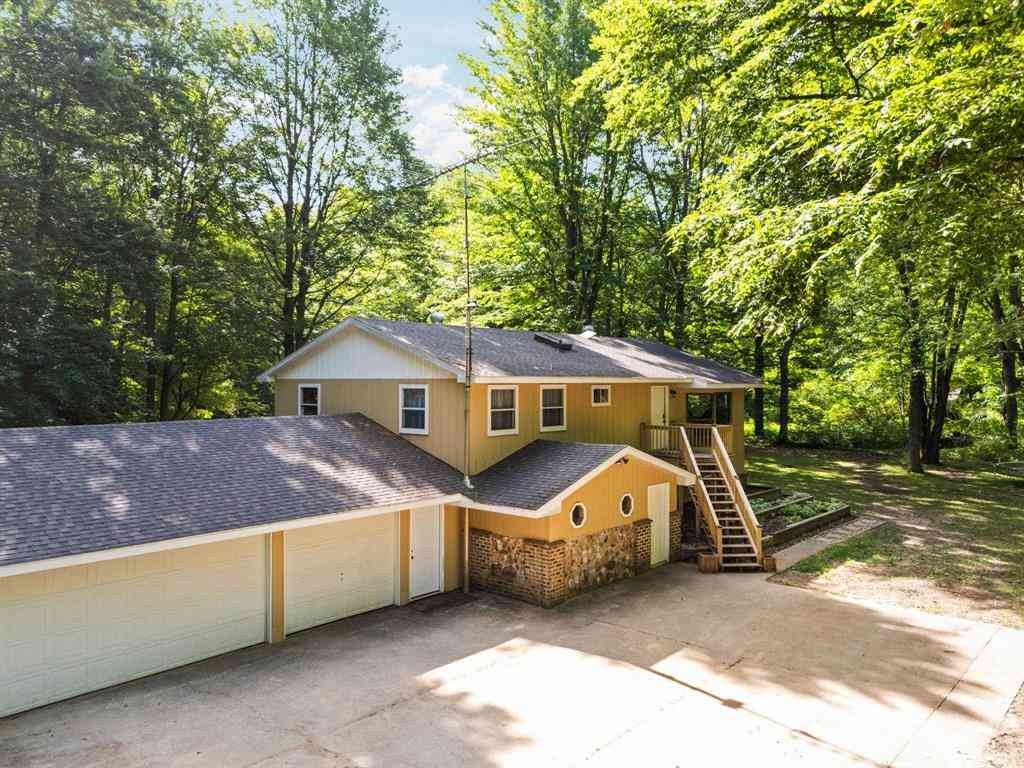
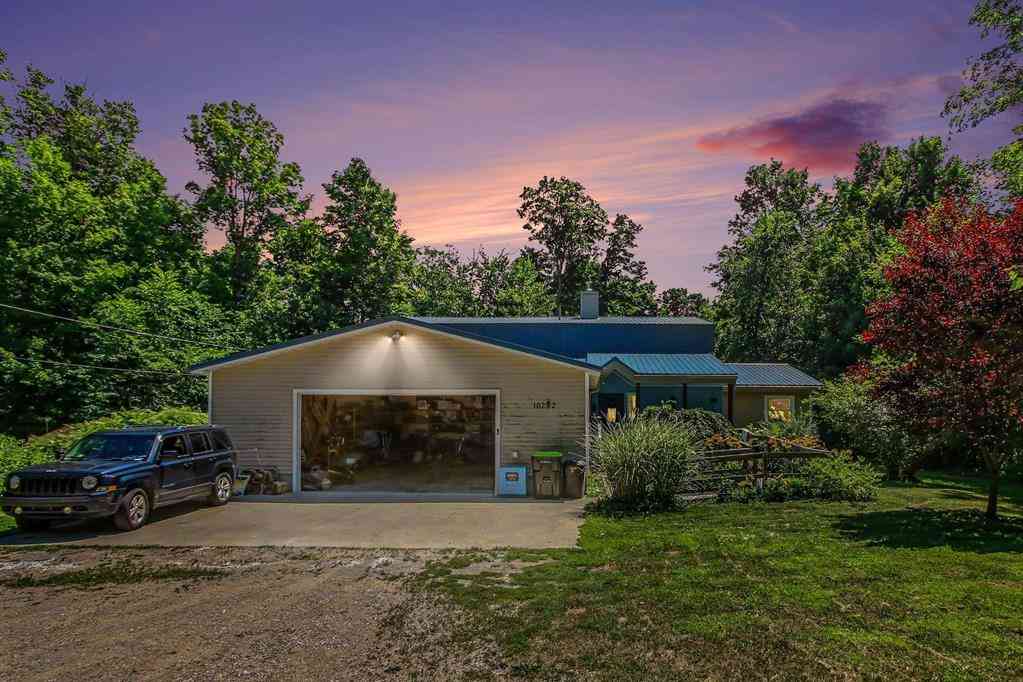




Verify Your Email
Please enter the 6-digit verification code
sent to your email address.
Verify Your Phone Number
Please enter the 6-digit verification code
sent to your mobile phone.