
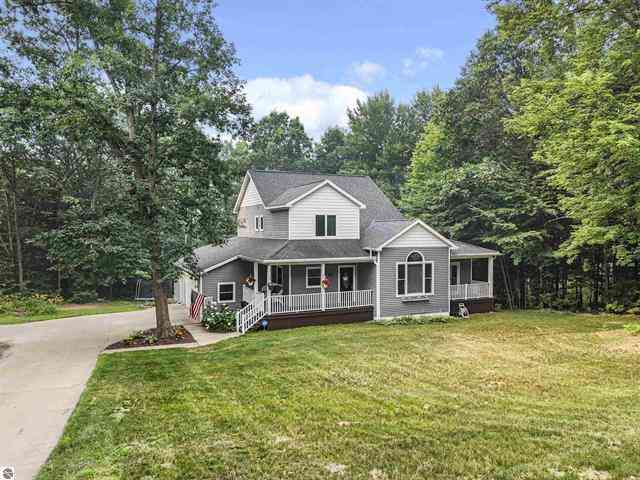
160 Hunters Ridge
Cadillac, MI 49601

 5
5
Bed
 4
4
Bath
 4,000
4,000Sqft
 1.06
1.06Acres(Lot)

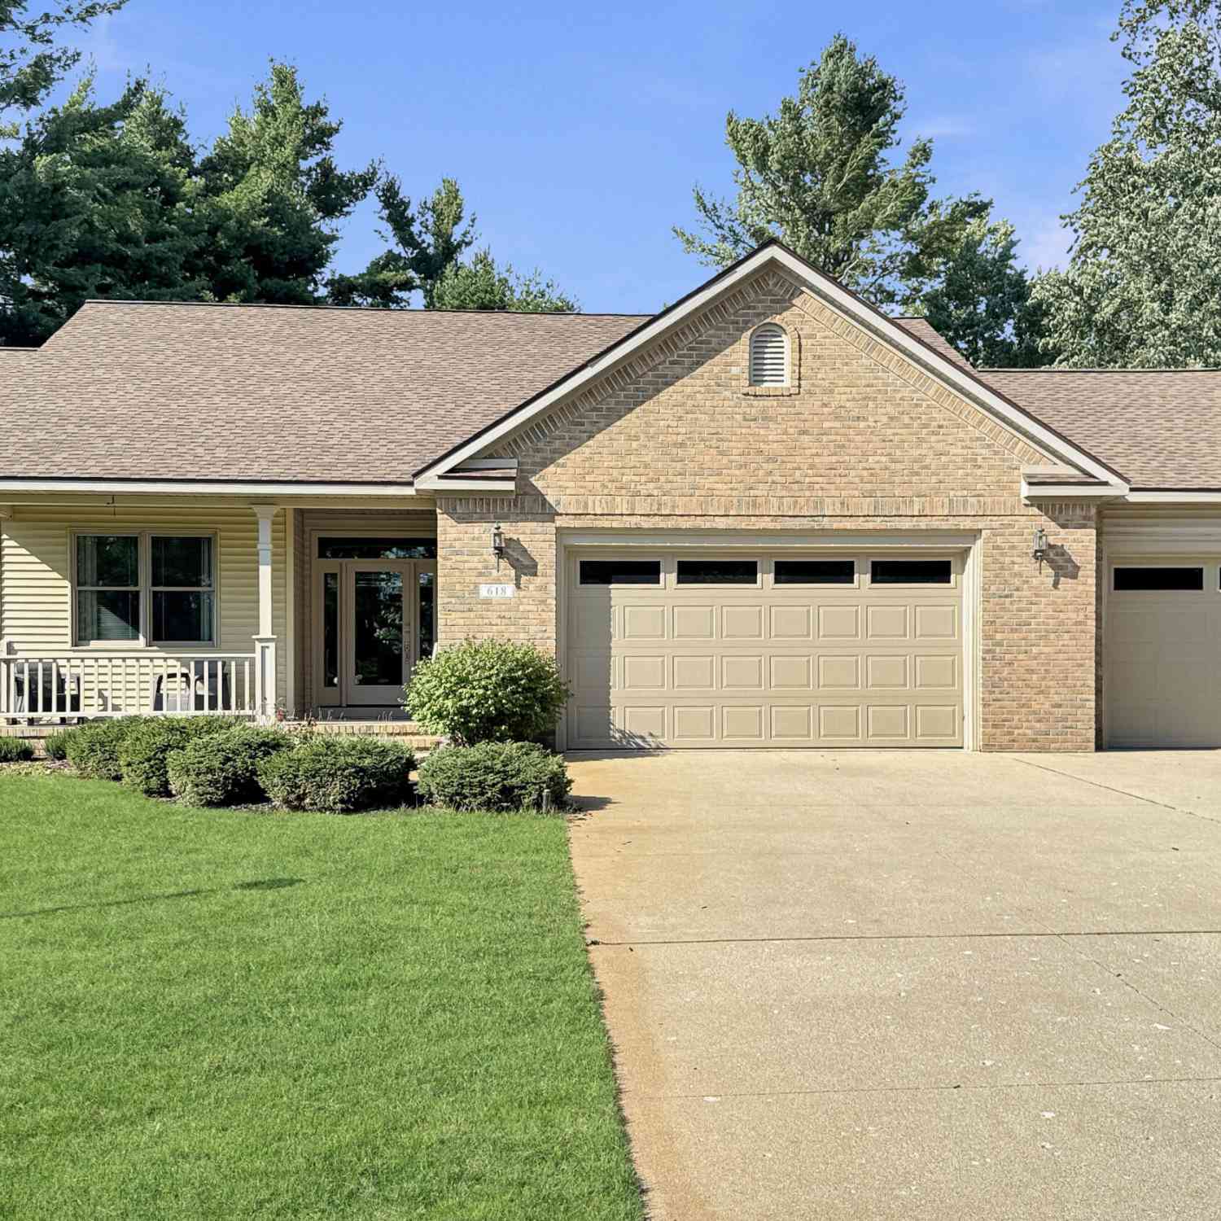
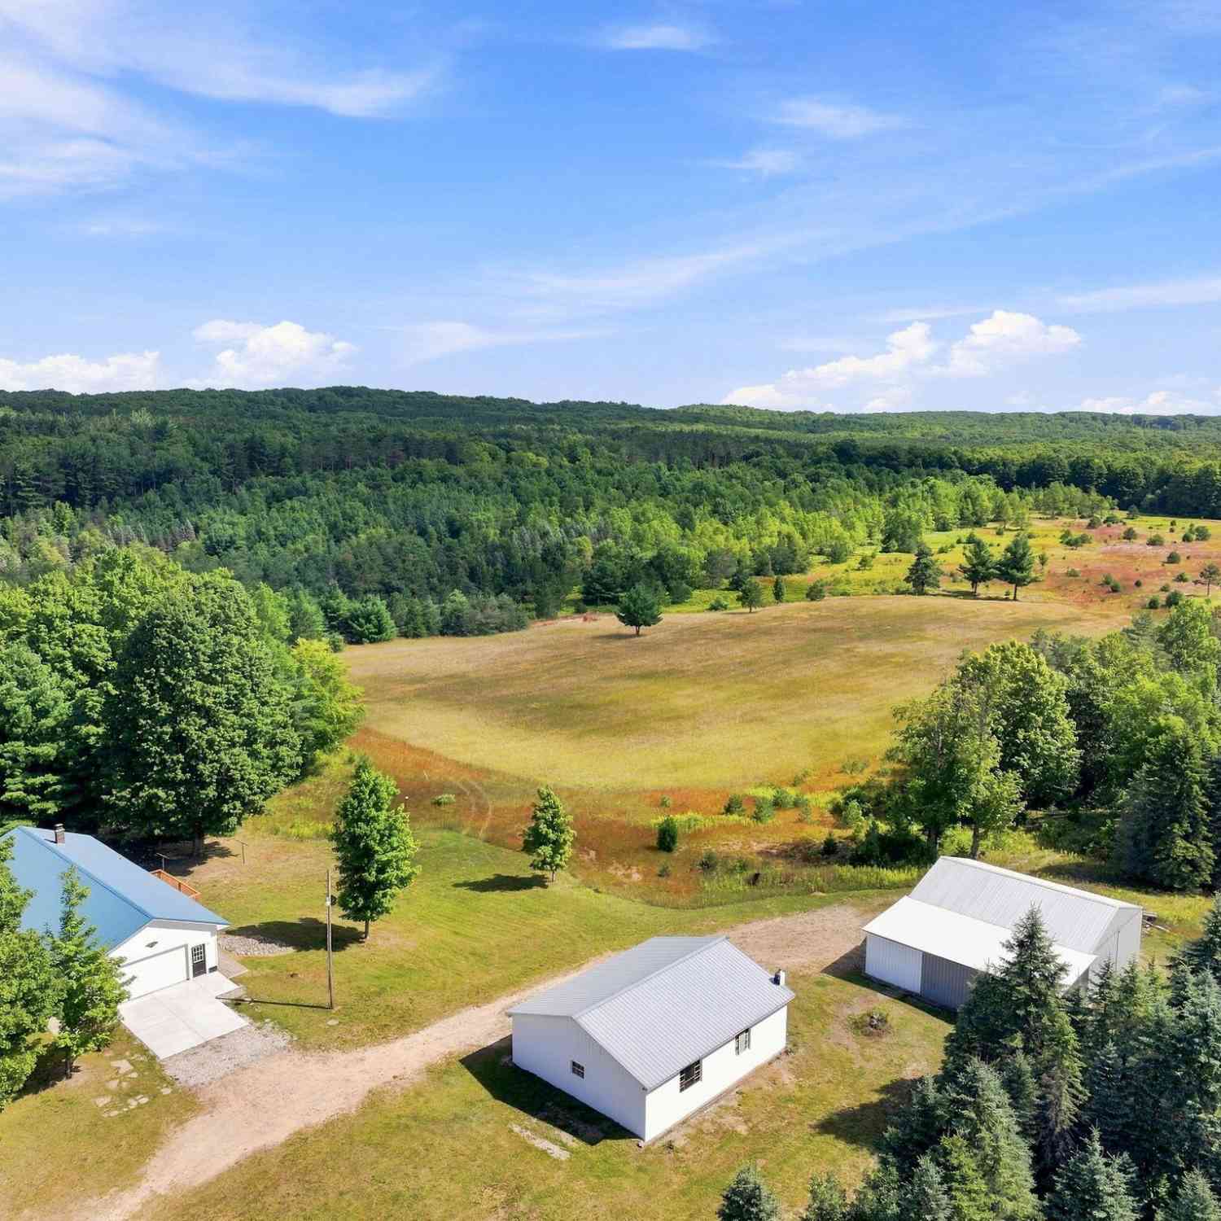
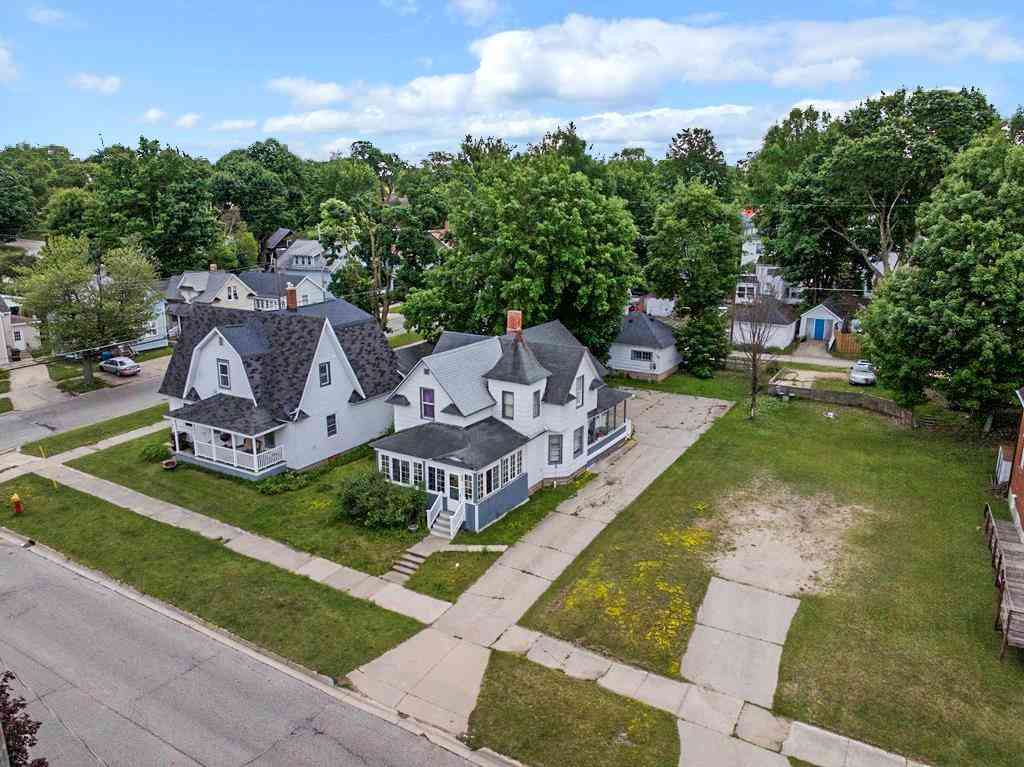
Welcome to 160 Hunters Ridge in the highly desirable Bramblewood Subdivision!** This spacious 5-bedroom, 4-bath home offers the perfect blend of comfort, privacy, and convenience on a beautifully landscaped one-acre lot. Inside, you'll find vaulted ceilings, hardwood flooring throughout most of the main level, a private office, and a formal dining room. The main-floor primary suite features a spacious bath with dual sinks and a large walk-in closet. The kitchen is appointed with red oak cabinetry, granite countertops, and ample workspace for everyday living and entertaining. The lower level offers impressive 13-foot ceilings, creating an open and versatile space for a family room, recreation area, or additional living space. Enjoy the outdoors from two covered porches and a partial wrap ar

 Property Details
 Map
Map
 Map
Map
What's Nearby
Nearby Areas
 Features
-
Bedroom Information
Total Bedrooms: 5Bathroom Information
Total Baths: 4 Full Baths: 3 Half Baths: 1Water/Sewer
Sewer: Septic TankRoom Information
Other Rooms: 8 -
Flooring Information
Carpet, Tile, Wood -
Roofing Information
Asphalt -
Interior Features
Ceiling Fan(s), Garage Door Opener, Center Island, Eat-in Kitchen, Pantry Roof: Asphalt Appliances: Dishwasher, Disposal, Freezer, Range Laundry Features: Main Level -
Heating & Cooling
Heating: Forced Air Cooling: Central Air WaterSource: Well -
Fireplace
Fireplace: Yes Number of Fireplaces: 1 Fireplace Features: 1
-
Building Information
Year Built: 2005 Construction Materials: Vinyl Siding Basement: Full, Walk-Out Access Roof: Asphalt -
Exterior Features
Porch: Deck, Patio -
Road Types
Paved -
Laundry Features
Main LevelPatio And Porch
Deck, Patio
-
Lot Information
Lot Dimensions: 225 x 210 Lot Description: Level, Wooded, Rolling Hills Lot Size Area: 1.06 Acres Lot Square Feet: 46,174 Stories: 2 Main Square Feet: 4000Property Information
Property Type: Residential Sub Type: Single Family Residence Style: Other SQ ft (Living Area): 4,000 Subdivision: Bramblewood Estates Source Neighborhood: Bramblewood Estates Construction Materials: Vinyl Siding Property Age: 21
-
Listing Price Information
Listing Id: 26038139 ist Price: $499,500 List Price Tot SqFt: $125 Listing Terms Cash, Conventional -
Listing Information
Possession: Negotiable
-
Tax Information
Parcel Number: 2209-BWE-25 Annual Tax: $7,339 Tax Year: 2025 Taxes: LOT 25 BRAMBLEWOOD ESTATES HAR SEC 36 T22N R9W -CAPS- ASSESSED W/ 36-3101 '03
-
Virtual Tour
Parking Information
# of Garage Spaces: 2 Has Garage: Yes Attached Garage: Yes Garage Faces Side, Garage Door Opener, Attached
-
School Information
Senior High School District: Cadillac -
Utility Information
Natural Gas Connected, Cable Connected, High-Speed Internet -
Location Information
Direction: FROM CADILLAC, TAKE M-55 TOWARD LAKE CITY OR EAST, LEFT ON 47 ROAD, GO TWO STREETS, TURN RIGHT ON HUNTERS RIDGE. HOUSE SITS ON THE RIGHT
How much is this property worth?
Curious about this home's true market value? Use our free Home Evaluation Tool to instantly get a personalized Comparative Market Analysis (CMA) report. Make smarter, data-driven decisions before you buy.

Nearby Home Value
| Address | Estimate | Bed | Bath | Sq. Ft | Lot Size |
|---|---|---|---|---|---|

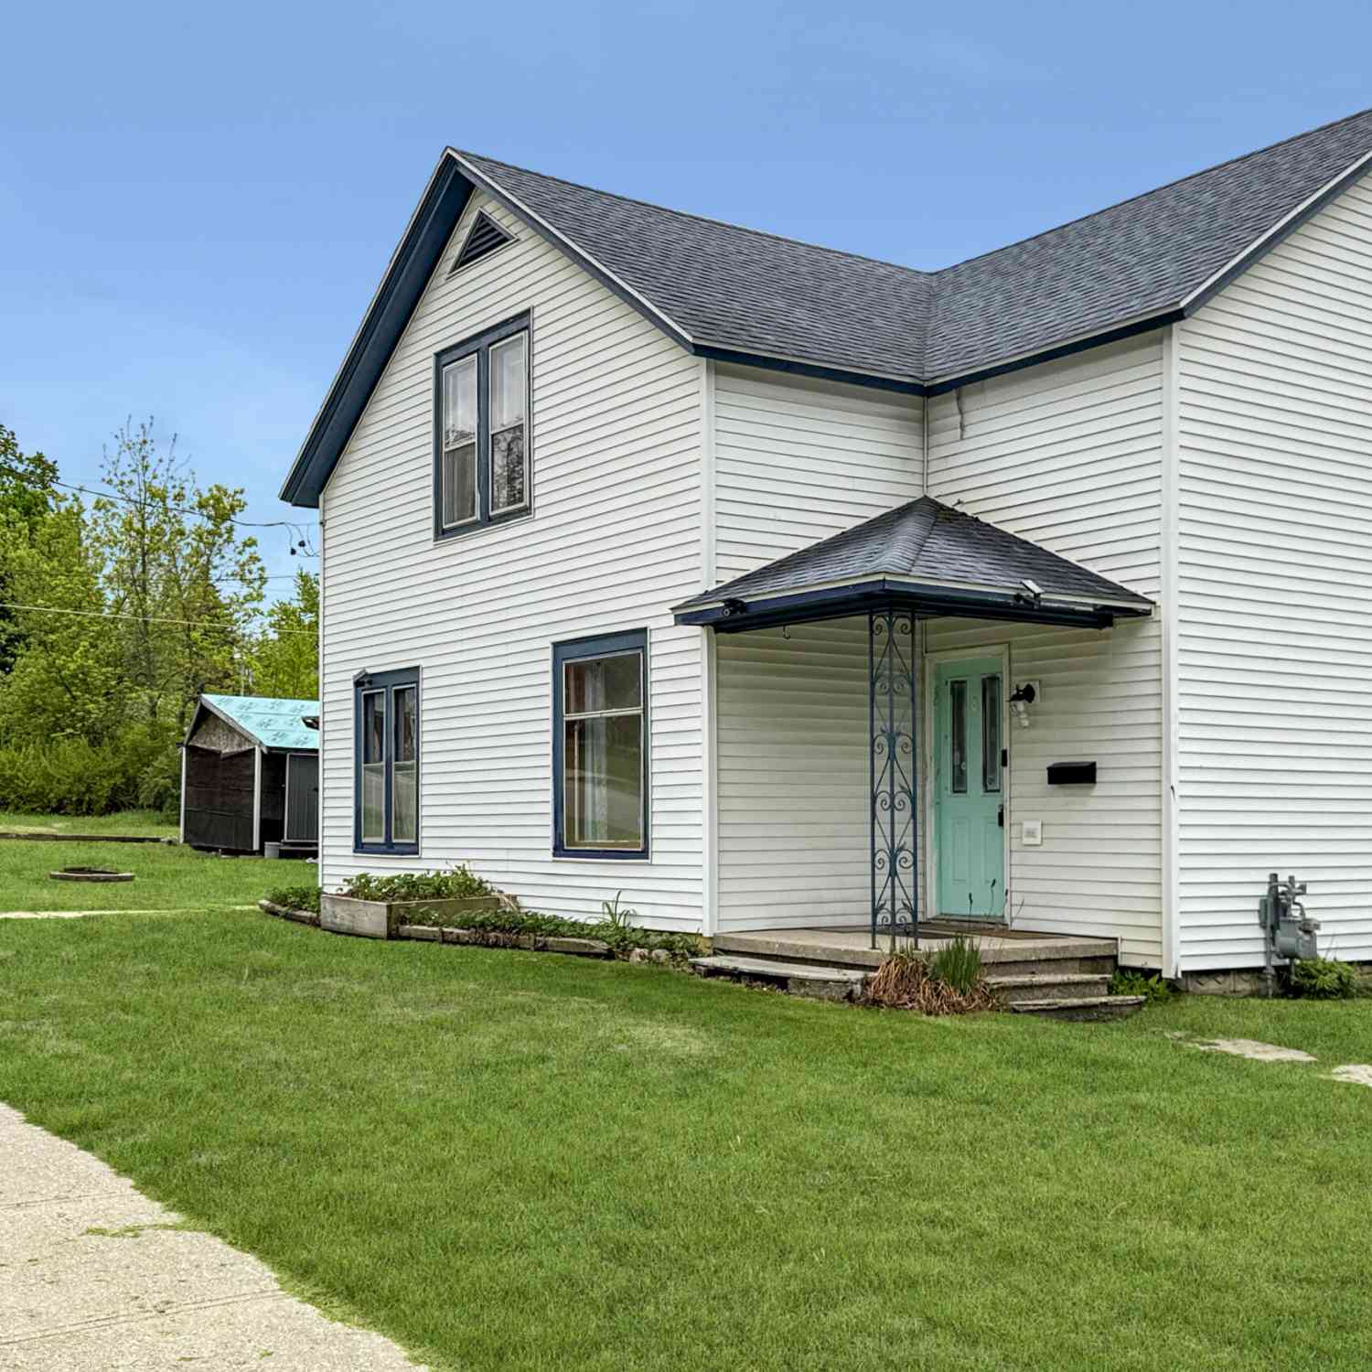
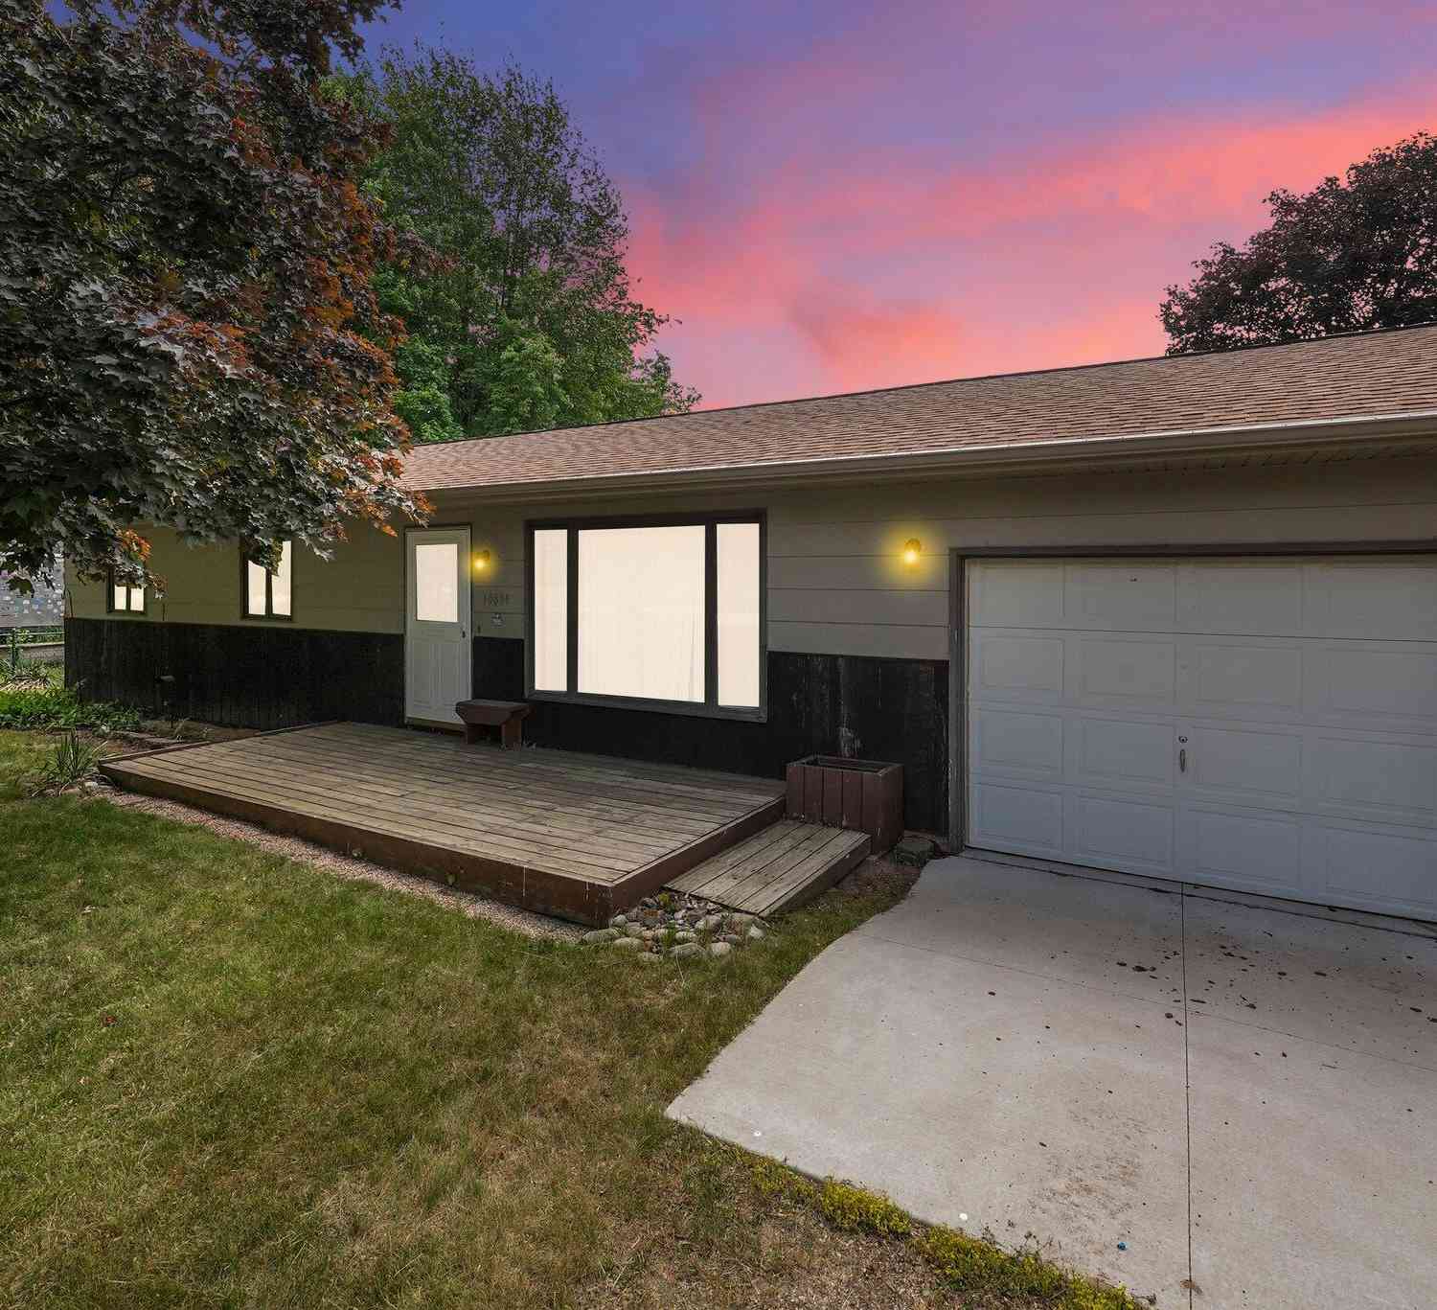
| 415 Shelby Street , Cadillac, MI, 49601 | $149,500 | 3 | 1 | 1,140 | 0.08 Acre |
| 717 E Garfield Street , Cadillac, MI, 49601 | $174,900 | 3 | 1 | 1,240 | 0.15 Acre |
| 817 N Simons Street , Cadillac, MI, 49601 | $150,000 | 2 | 1 | 864 | 0.10 Acre |
| 11429 E M-55 , Cadillac, MI, 49601 | $569,000 | 6 | 3 | 2,703 | 8.71 Acres |
| 11642 S Woodland Drive, Cadillac, MI, 49601 | $295,000 | 2 | 2 | 1,392 | 10.05 Acres |
| 5960 S Seeley Road, Cadillac, MI, 49601 | $99,400 | 3 | 1 | 1,800 | 0.94 Acre |
| 5358 S Seeley Road, Cadillac, MI, 49601 | $449,900 | 4 | 4 | 2,920 | 5 Acres |
| 119 Kitson Trail , Cadillac, MI, 49601 | $299,900 | 2 | 1 | 1,036 | 0.51 Acre |
| 103 Arbutus Drive , Cadillac, MI, 49601 | $570,000 | 3 | 3.5 | 1,616 | 0.56 Acre |
| 6304 Avon Lane, Cadillac, MI, 49601 | $414,900 | 4 | 4 | 2,844 | 0.60 Acre |
Similar Homes To 160 Hunters Ridge
Nearby For Sale
ByOwner last updated this listing 09/13/2026 @ 10:53
More Cities with for Sale by Owner Homes
- Cadillac Homes For Sale By Owner
- Boon Homes For Sale By Owner
- Tustin Homes For Sale By Owner
- Manton Homes For Sale By Owner
- Harrietta Homes For Sale By Owner
- Leroy Homes For Sale By Owner
- Mesick Homes For Sale By Owner
- Lake City Homes For Sale By Owner
- Marion Homes For Sale By Owner
- Luther Homes For Sale By Owner
- Kingsley Homes For Sale By Owner
- Buckley Homes For Sale By Owner
- Wellston Homes For Sale By Owner
- Fife Lake Homes For Sale By Owner
- Reed City Homes For Sale By Owner
- Copemish Homes For Sale By Owner
- Irons Homes For Sale By Owner
- Evart Homes For Sale By Owner
- Chase Homes For Sale By Owner
- South Boardman Homes For Sale By Owner
Homes around $499,500






Verify Your Email
Please enter the 6-digit verification code
sent to your email address.
Verify Your Phone Number
Please enter the 6-digit verification code
sent to your mobile phone.