
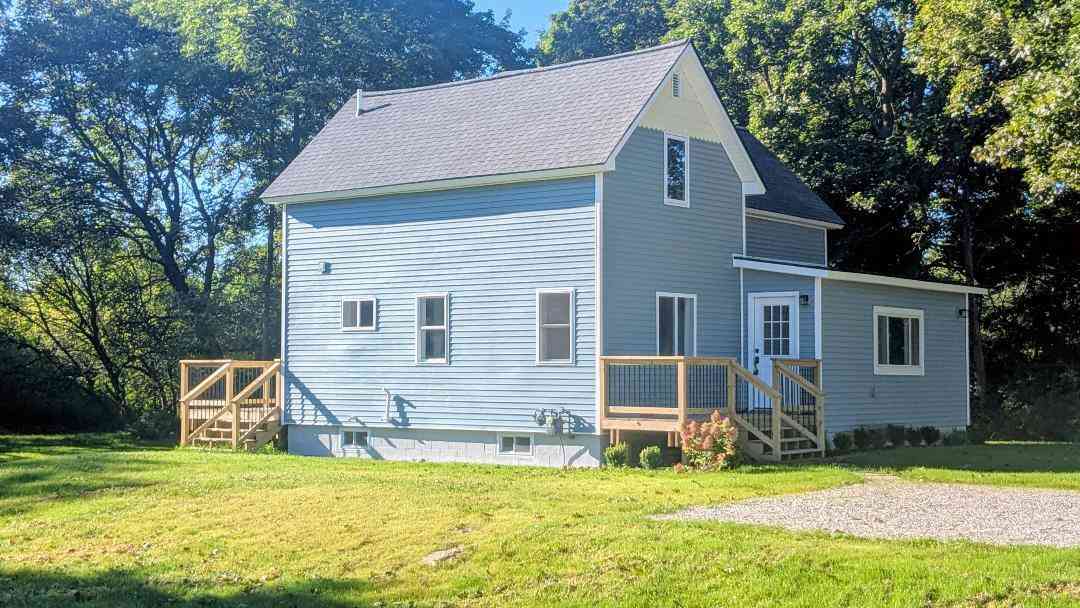
745 Sunnyside Drive
Cadillac, MI 49601

 3
3
Bed
 3
3
Bath
 1,417
1,417Sqft
 0.49
0.49Acre(Lot)
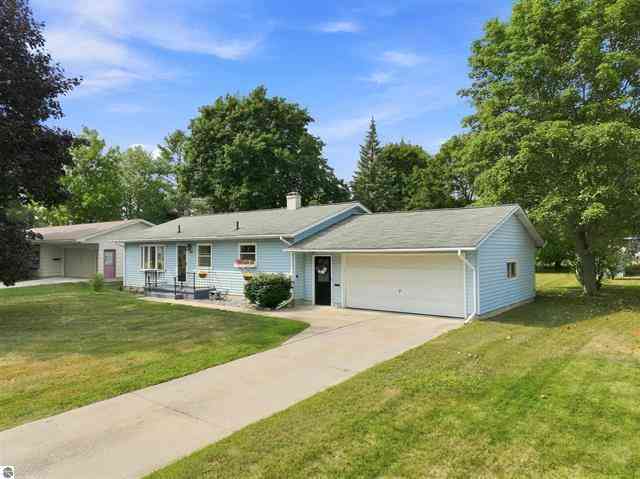
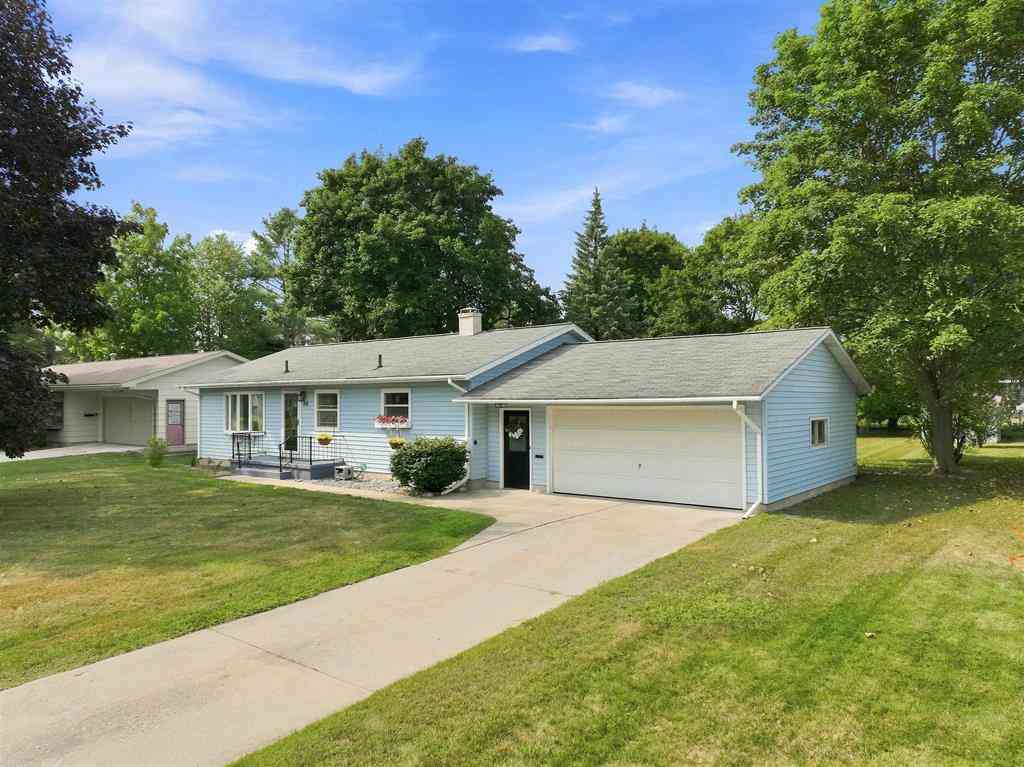
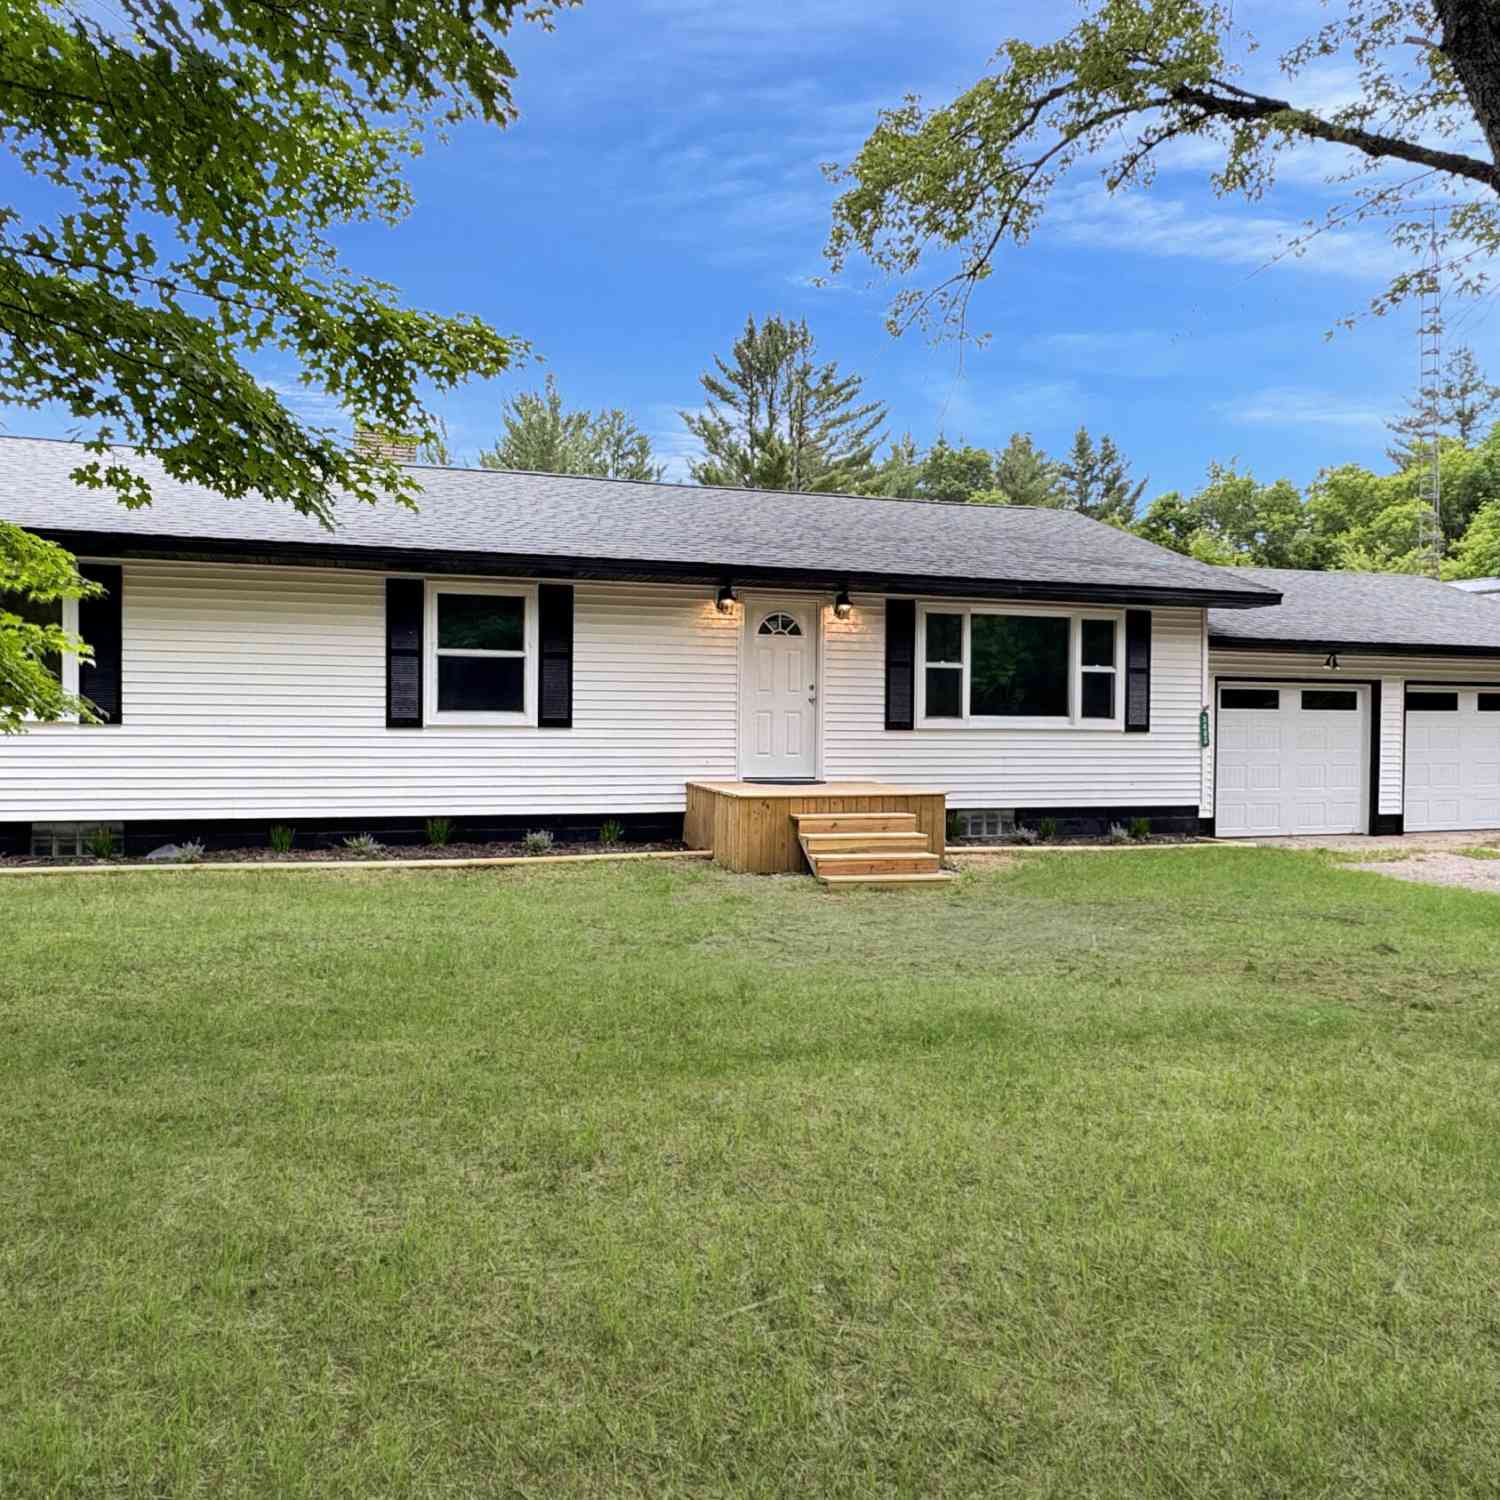
MUST SEE this "like new" home totally transformed! Stunning updates with gorgeous kitchen with neutral and elegant theme including soft close cabinets, stunning countertops and backsplash. New contemporary front and back decks, park-like setting in huge back yard. Convenient large laundry room and 1/2 bath on main floor just off kitchen. Master ensuite with large walk-in closet and stunning bath with contemporary low threshold shower and tile floor. Carpeted stairs lead you to additional 2 bedrooms and another full bath for convenience. Bedroom #3 could easily be a large playroom/rec room and also offers large closet. Basement could be finished to your liking and already offers a back walkout entrance that is so convenient if you've been working or playing outside. BONUS: City of

 Property Details
 Map
Map
 Map
Map
What's Nearby
Nearby Areas
 Features
-
Bedroom Information
Total Bedrooms: 3 Window Feature: ReplacementBathroom Information
Total Baths: 3 Full Baths: 2 Half Baths: 1Water/Sewer
Sewer: Septic TankRoom Information
Other Rooms: 10 -
Flooring Information
Carpet, Ceramic Tile, Laminate -
Roofing Information
Asphalt -
Interior Features
Ceiling Fan(s), Broadband Roof: Asphalt Laundry Features: Electric Dryer Hookup, Laundry Room, Main Level, Washer Hookup -
Heating & Cooling
Heating: Forced Air WaterSource: Public -
Fireplace
Number of Fireplaces: 0 Fireplace Features: 0
-
Building Information
Year Built: 1900 Construction Materials: Vinyl Siding Basement: Full, Walk-Out Access Roof: Asphalt -
Exterior Features
Porch: Deck -
Road Types
Paved -
Laundry Features
Electric Dryer Hookup, Laundry Room, Main Level, Washer HookupPatio And Porch
Deck
-
Lot Information
Lot Dimensions: 140x152 Lot Description: Level, Rolling Hills Lot Size Area: 0.49 Acres Lot Square Feet: 21,344 Stories: 2 Main Square Feet: 1417Property Information
Property Type: Residential Sub Type: Single Family Residence Style: Traditional SQ ft (Living Area): 1,417 Construction Materials: Vinyl Siding Property Age: 126
-
Listing Price Information
Listing Id: 26039322 ist Price: $299,900 List Price Tot SqFt: $212 Listing Terms Cash, Conventional -
Listing Information
Possession: Close Of Escrow
-
Tax Information
Parcel Number: 10-106-00-030-00 Annual Tax: $3,270 Tax Year: 2026 Taxes: COM AT INT OF N 1/8 LINE OF SEC 9 ELY LINE OF POPLAR ST: E 300.3 FT; N 52DEG 28MIN W 238.1 FT: S 37DEG 32MIN W 182.9 FT TO BEG EX: COM AT A POINT ON E&W 1/8 LINE RUNNING THRU N 1/2 SEC 9 WHERE BLVD ROAD INT 1/8 LINE: E 82 FT: N 56DEG 50MIN: W 65.2 FT : S 37DEG 32MIN: W 45 FT TO BEG. ALSO COM AT A PT IN E/W 1/8 LN RUNNING THROUGH TH N 1/2 OF SEC 9, 82 FT E OF WHERE E'LY BNDRY OF BLVD RD, AKA POPLAR
-
School Information
Senior High School District: Cadillac -
Utility Information
Cable Available, Natural Gas Connected -
Location Information
Direction: M115 on south end of Cadillac and turn east onto Sunnyside Drive for approximately 1.7 miles. Home will be on the right
How much is this property worth?
Curious about this home's true market value? Use our free Home Evaluation Tool to instantly get a personalized Comparative Market Analysis (CMA) report. Make smarter, data-driven decisions before you buy.

Nearby Home Value
| Address | Estimate | Bed | Bath | Sq. Ft | Lot Size |
|---|---|---|---|---|---|
| 415 Shelby Street , Cadillac, MI, 49601 | $149,500 | 3 | 1 | 1,140 | 0.08 Acre |
| 717 E Garfield Street , Cadillac, MI, 49601 | $174,900 | 3 | 1 | 1,240 | 0.15 Acre |
| 817 N Simons Street , Cadillac, MI, 49601 | $150,000 | 2 | 1 | 864 | 0.10 Acre |
| 11429 E M-55 , Cadillac, MI, 49601 | $549,000 | 6 | 3 | 2,703 | 8.71 Acres |
| 11642 S Woodland Drive, Cadillac, MI, 49601 | $295,000 | 2 | 2 | 1,392 | 10.05 Acres |
| 5960 S Seeley Road, Cadillac, MI, 49601 | $99,400 | 3 | 1 | 1,800 | 0.94 Acre |
| 5358 S Seeley Road, Cadillac, MI, 49601 | $449,900 | 4 | 4 | 2,920 | 5 Acres |
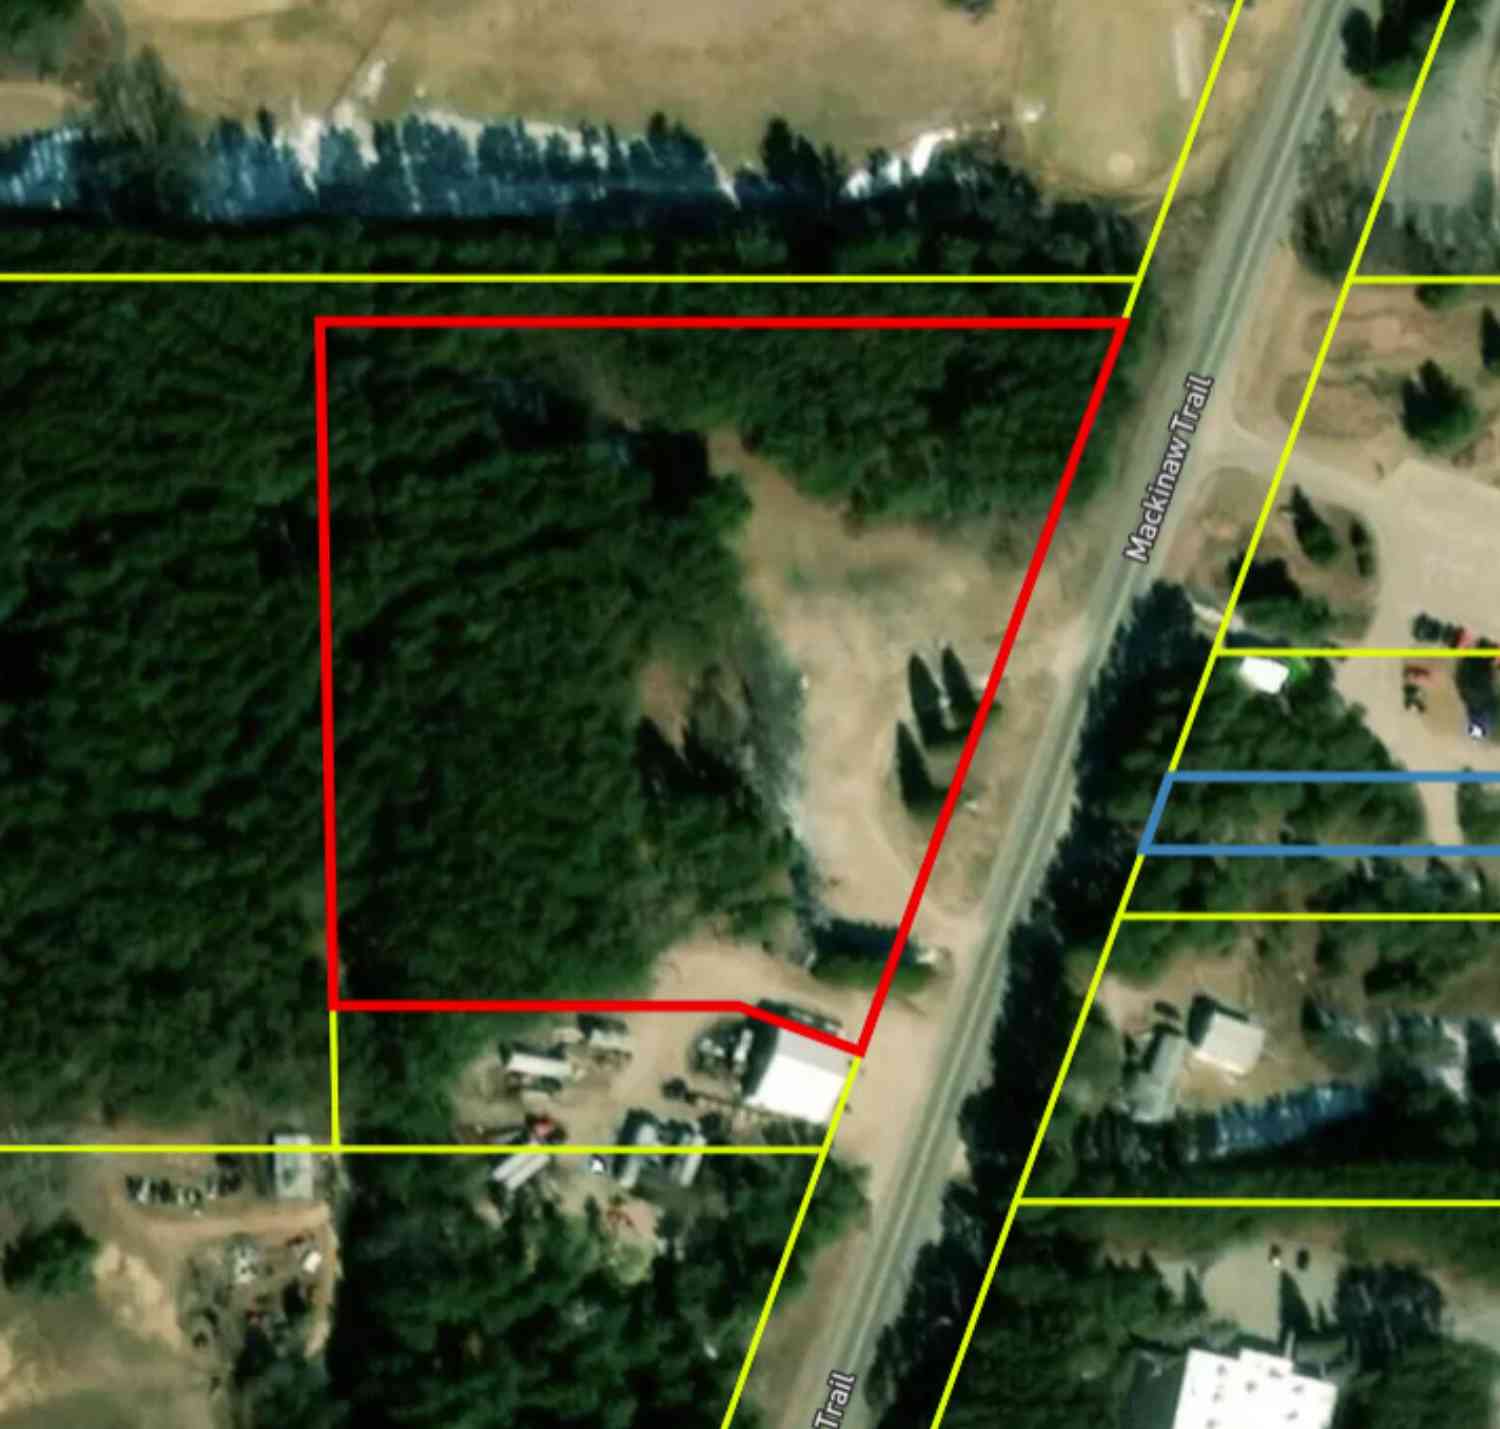
| 119 Kitson Trail , Cadillac, MI, 49601 | $299,900 | 2 | 1 | 1,036 | 0.51 Acre |
| 103 Arbutus Drive , Cadillac, MI, 49601 | $570,000 | 3 | 3.5 | 1,616 | 0.56 Acre |
| 160 Hunters Ridge, Cadillac, MI, 49601 | $499,500 | 5 | 4 | 4,000 | 1.06 Acres |
Similar Homes To 745 Sunnyside Drive
Nearby For Sale
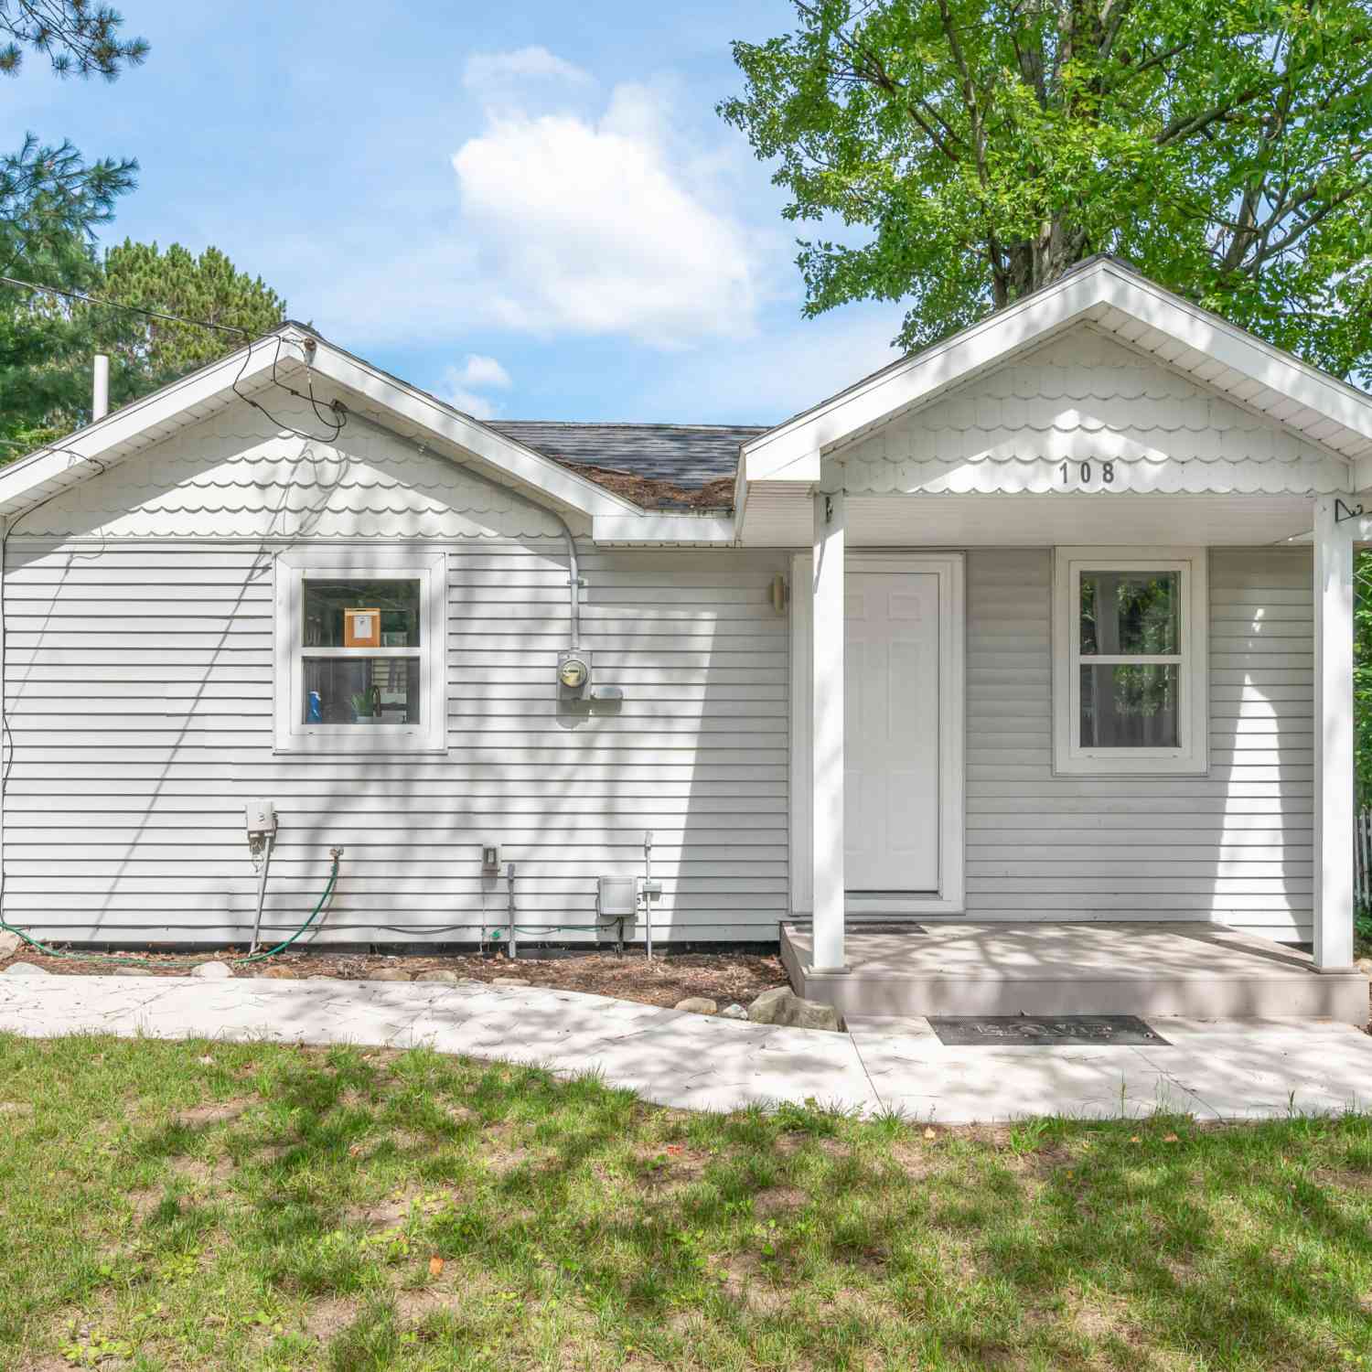
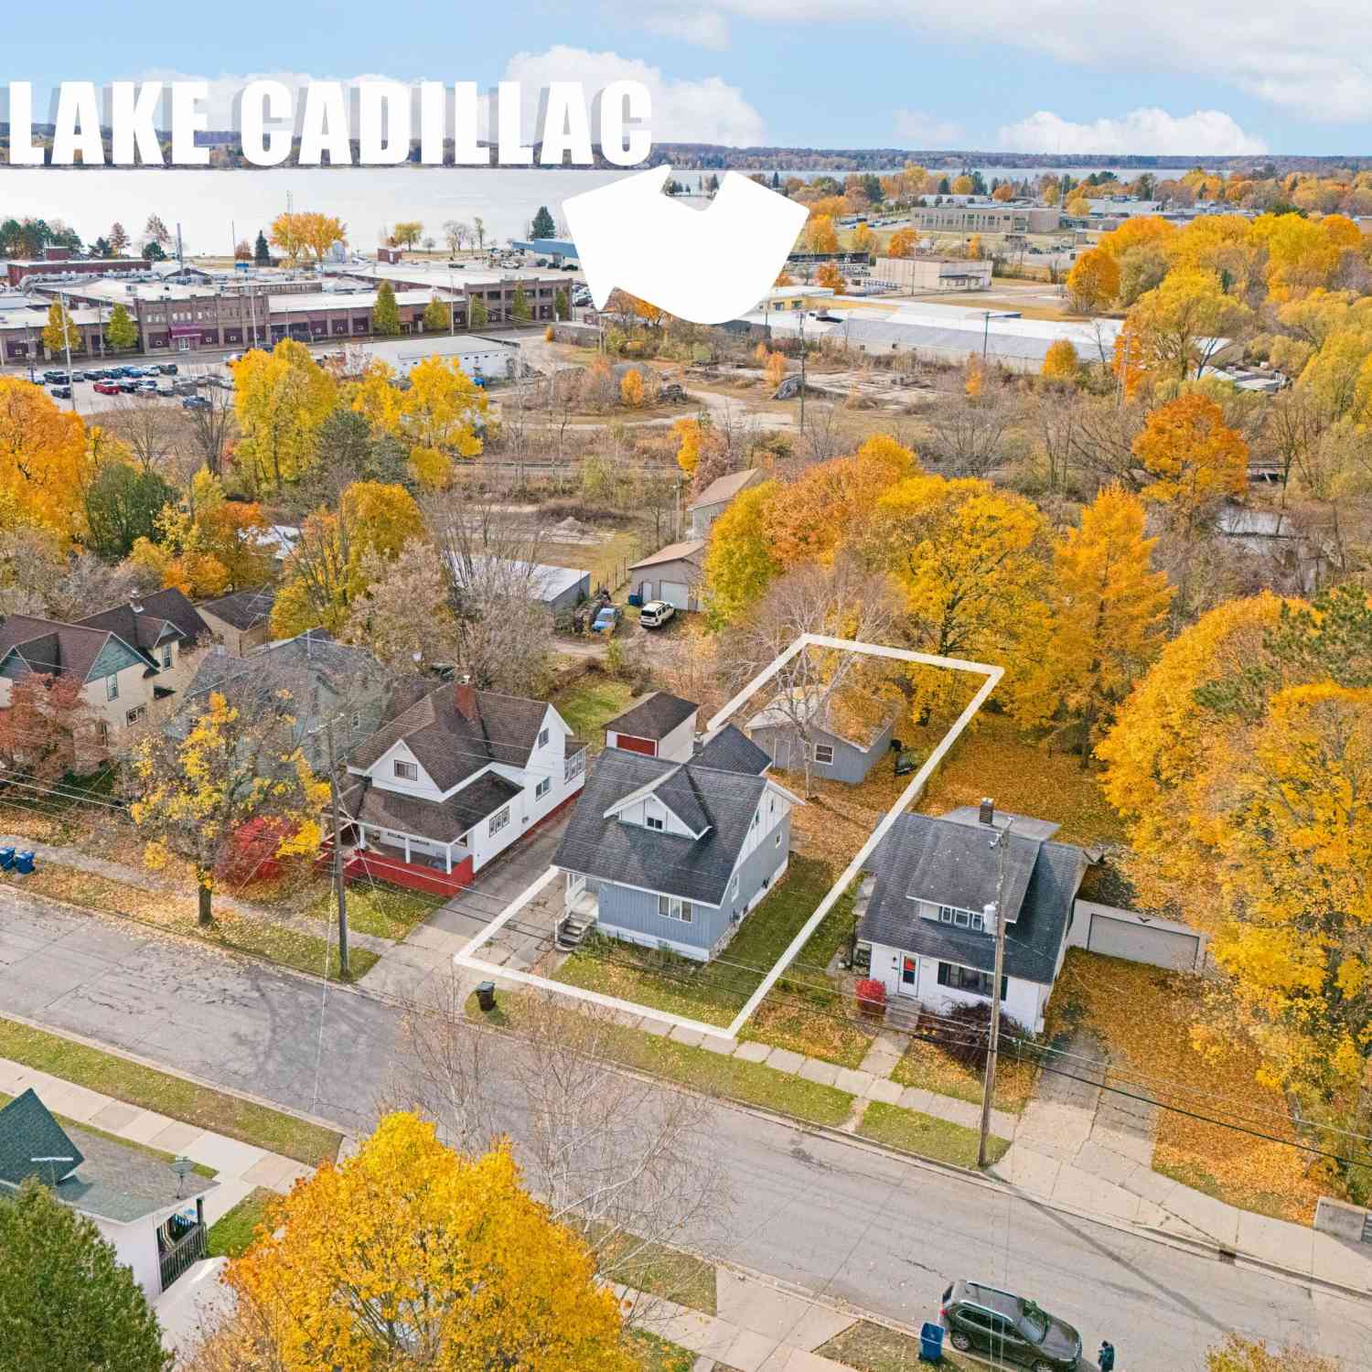
ByOwner last updated this listing 09/22/2026 @ 09:30
More Cities with for Sale by Owner Homes
- Cadillac Homes For Sale By Owner
- Boon Homes For Sale By Owner
- Tustin Homes For Sale By Owner
- Manton Homes For Sale By Owner
- Harrietta Homes For Sale By Owner
- Leroy Homes For Sale By Owner
- Mesick Homes For Sale By Owner
- Lake City Homes For Sale By Owner
- Marion Homes For Sale By Owner
- Luther Homes For Sale By Owner
- Kingsley Homes For Sale By Owner
- Buckley Homes For Sale By Owner
- Wellston Homes For Sale By Owner
- Fife Lake Homes For Sale By Owner
- Reed City Homes For Sale By Owner
- Copemish Homes For Sale By Owner
- Irons Homes For Sale By Owner
- Evart Homes For Sale By Owner
- Chase Homes For Sale By Owner
- South Boardman Homes For Sale By Owner
Homes around $299,900
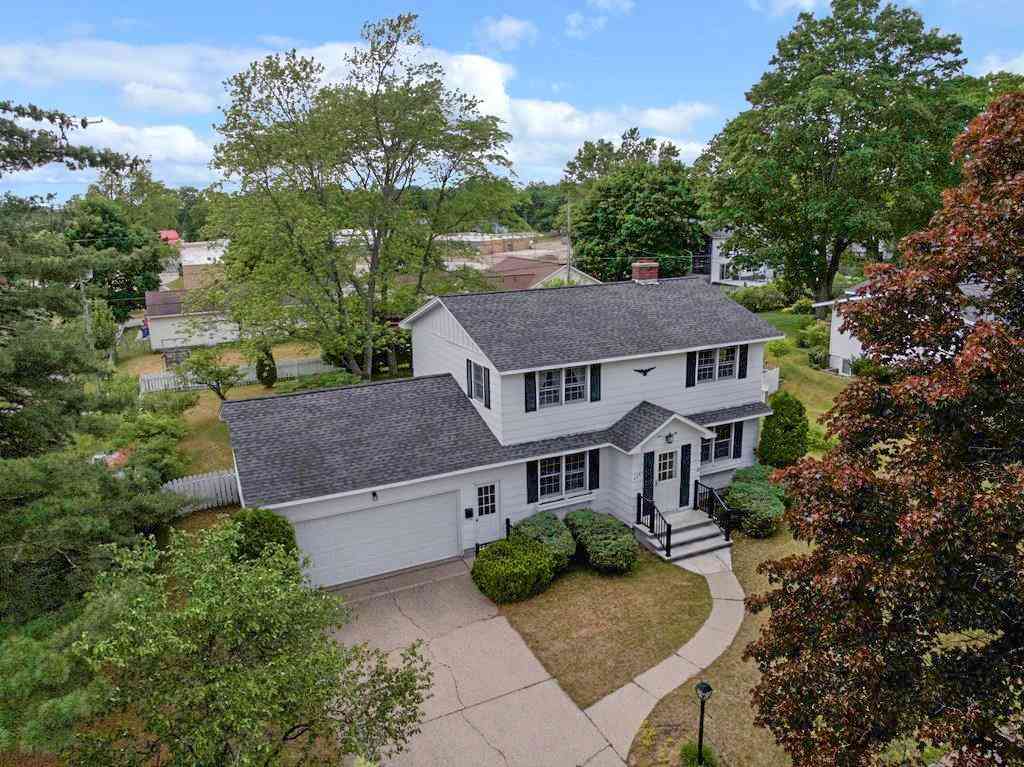
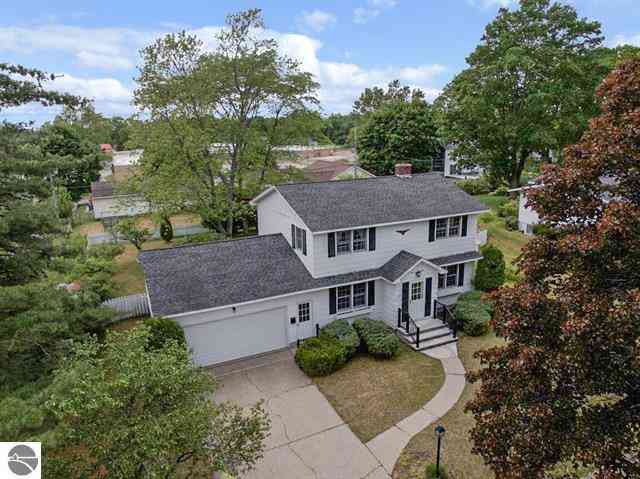




Verify Your Email
Please enter the 6-digit verification code
sent to your email address.
Verify Your Phone Number
Please enter the 6-digit verification code
sent to your mobile phone.