
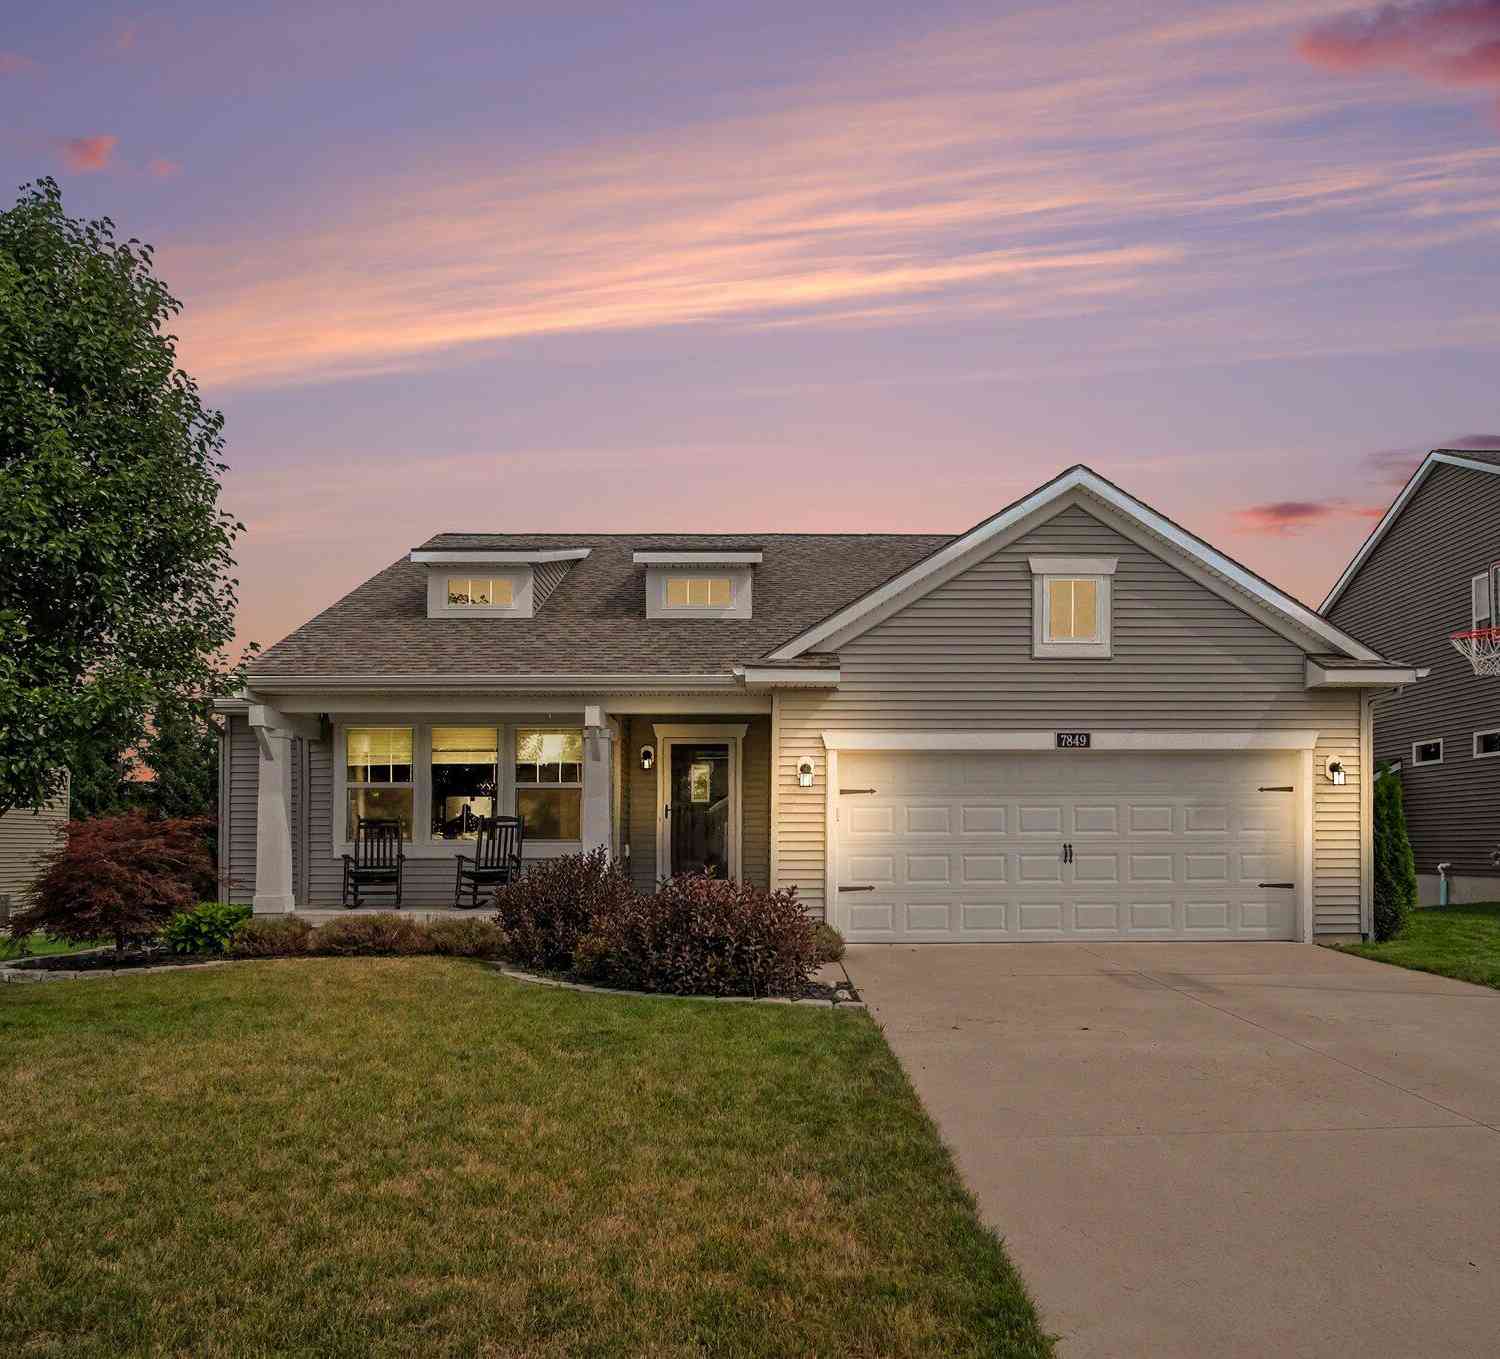
7849 High Knoll Drive
Byron Center, MI 49315

 3
3
Bed
 2
2
Bath
 1,521
1,521Sqft
 0.19
0.19Acre(Lot)
Beautifully maintained 3-bedroom, 2-bath Craftsman-style ranch in desirable Cooks Crossing. This open-concept home features soaring ceilings, abundant natural light, a spacious great room with fireplace, and a well-appointed kitchen with granite countertops, stainless steel appliances, oversized pantry, luxury vinyl plank flooring, and dining area with access to the elevated deck. Enjoy a private, fully fenced backyard surrounded by mature pines, offering the perfect setting for relaxing or entertaining. The primary suite includes a private bath with dual-sink vanity, custom cabinetry, and a large walk-in closet. Two additional bedrooms and a full bath complete the main level. The daylight lower level is framed for future living space and plumbed for a full bath, providing excellent pote

 Property Details
 Map
Map
 Map
Map
What's Nearby
Nearby Areas
 Features
-
Bedroom Information
Total Bedrooms: 3 Window Feature: Screens, Insulated Windows, Window TreatmentsBathroom Information
Total Baths: 2 Full Baths: 2Water/Sewer
Sewer: PublicRoom Information
Other Rooms: 9 -
Roofing Information
Composition, Shingle -
Interior Features
Garage Door Opener, Center Island, Eat-in Kitchen Roof: Composition, Shingle Appliances: Dishwasher, Disposal, Dryer, Microwave, Oven, Range, Refrigerator, Washer Laundry Features: Laundry Room, Main Level -
Heating & Cooling
Heating: Forced Air Cooling: Central Air WaterSource: Public -
Fireplace
Fireplace: Yes Number of Fireplaces: 1 Fireplace Features: 1
-
Building Information
Year Built: 2018 Construction Materials: Vinyl Siding Security System: Smoke Detector(s) Basement: Daylight Roof: Composition, Shingle -
Exterior Features
Porch: Deck -
Road Types
Paved -
Fencing
Fenced Back -
Laundry Features
Laundry Room, Main LevelPatio And Porch
DeckFencing
Fenced Back
-
Lot Information
Lot Dimensions: 65 x 128 Lot Description: Wooded Lot Size Area: 0.19 Acres Lot Square Feet: 8,437 Stories: 1 Main Square Feet: 1521Property Information
Property Type: Residential Sub Type: Single Family Residence Style: Craftsman, Ranch SQ ft (Living Area): 1,521 Subdivision: COOK'S CROSSING Source Neighborhood: COOK'S CROSSING Construction Materials: Vinyl Siding Property Age: 8
-
Listing Price Information
Listing Id: 26040050 ist Price: $449,000 List Price Tot SqFt: $295 Listing Terms Other, Cash, FHA, VA Loan, MSHDA, Conventional -
Listing Information
Possession: Close Plus 30 Days
-
Tax Information
Parcel Number: 41-22-17-176-035 Annual Tax: $6,510 Tax Year: 2025 Taxes: 412217176035 UNIT 35 * COOK'S CROSSING NORTH SITE CONDOMINIUM KENT COUNTY CONDOMINIUM SUBDIVISION PLAN NO.1045 INSTRUMENT NO.20171130-0100417 AS AMENDED BY INSTRUMENT NO.20180220-0012755 & AS AMENDED BY REPLAT NO.2 INSTRUMENT NO.20181004-0078418 & AS AMENDED BY REPLAT NO.3 INSTRUMENT NO.20200721-0063344 & AS AMENDED BY INSTRUMENT NO.20221028-0083266 SPLIT/COMBINED ON 12/26/2018 FROM 41-22-17-118-0
-
Virtual Tour
Parking Information
# of Garage Spaces: 2 Has Garage: Yes Attached Garage: Yes AttachedHomeowners Association Information
Association YN: Yes Included Fees: Other Included Amenities: Pets Allowed, Playground HOA: $475.00 Annually Association Fee Frequency: Annually
-
School Information
Elementary School: Countryside Elementary SchoolElementary School District:Junior High School: Byron Center West Middle SchoolSenior High School: Byron Center High SchoolSenior High School District: Byron Center -
Utility Information
Phone Connected, Natural Gas Connected, Cable Connected, High-Speed Internet
How much is this property worth?
Curious about this home's true market value? Use our free Home Evaluation Tool to instantly get a personalized Comparative Market Analysis (CMA) report. Make smarter, data-driven decisions before you buy.

Nearby Home Value
| Address | Estimate | Bed | Bath | Sq. Ft | Lot Size |
|---|---|---|---|---|---|
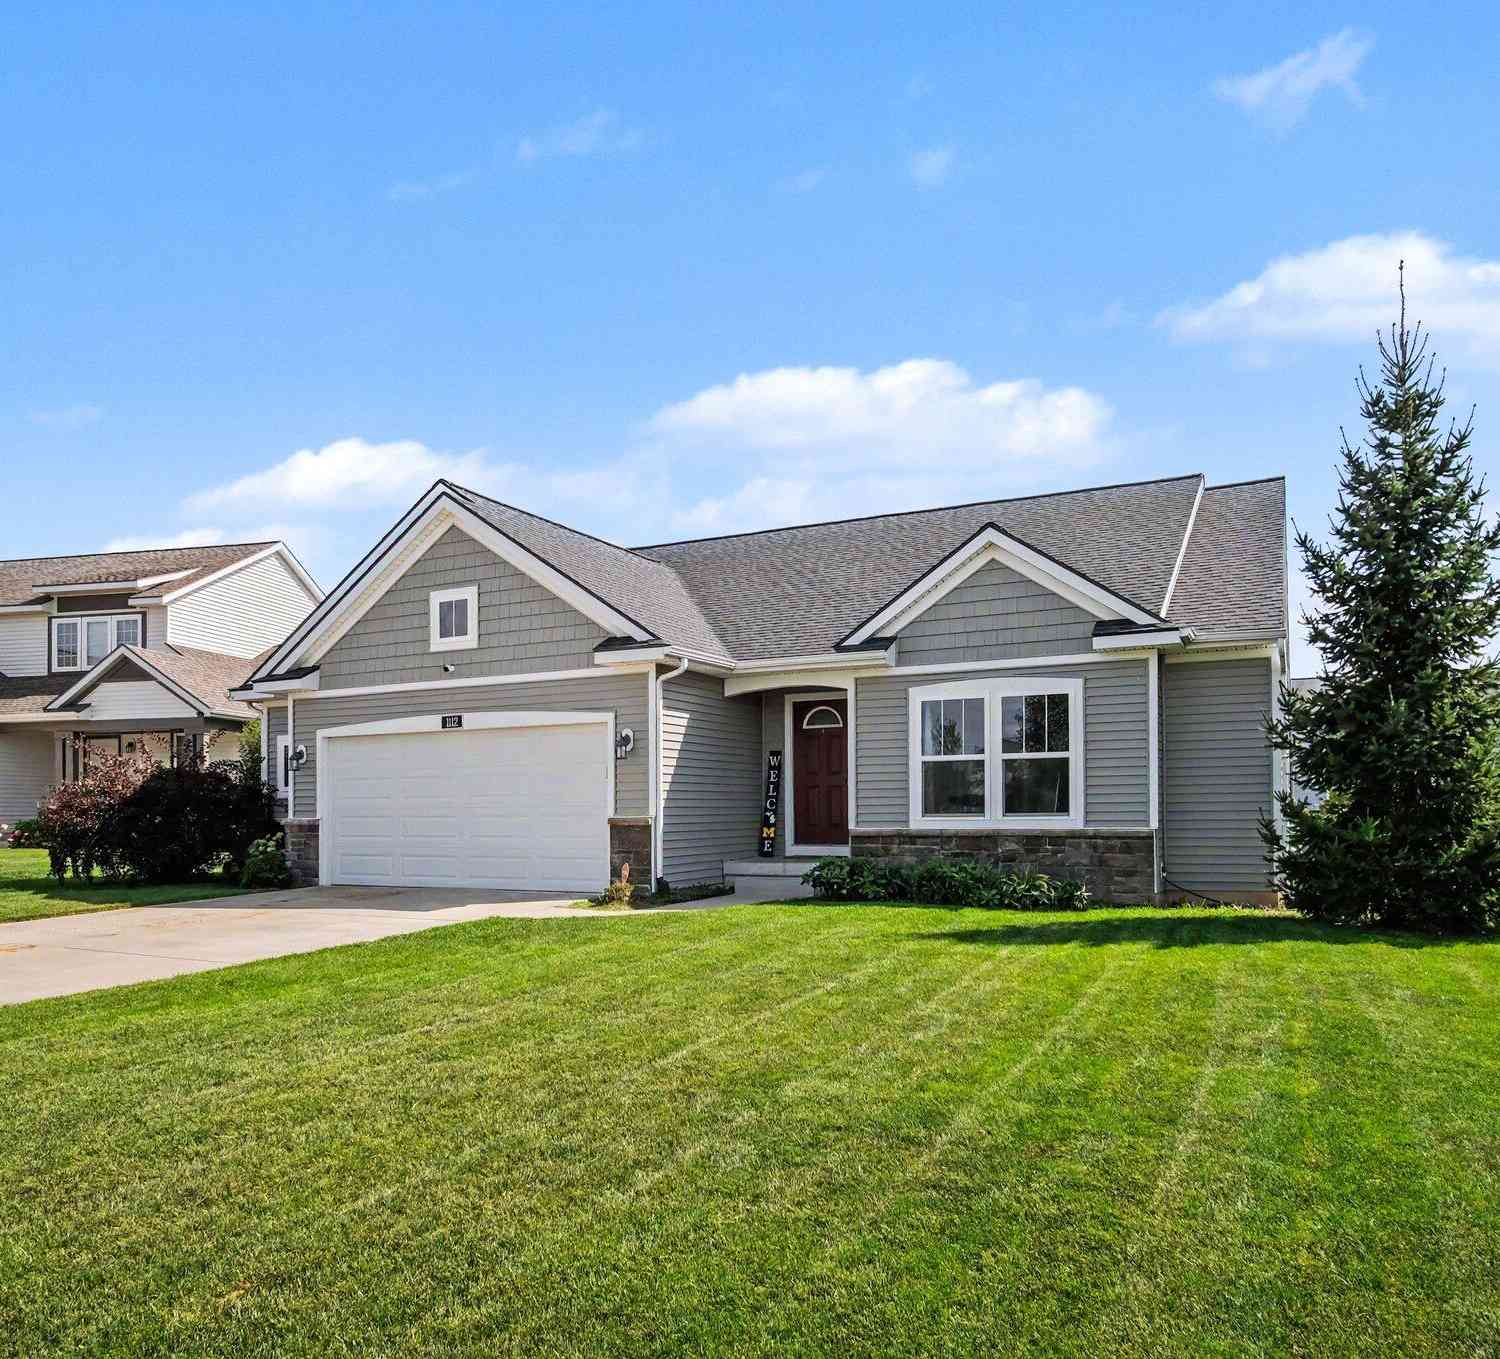
| 1112 Arbor Meadow Drive, Byron Center, MI, 49315 | $485,000 | 4 | 3 | 2,521 | 0.20 Acre |
| 8355 Brickley Street, Byron Center, MI, 49315 | $549,900 | 5 | 4 | 2,870 | 0.31 Acre |
| 8297 Brickley Street, Byron Center, MI, 49315 | $670,000 | 4 | 4 | 2,916 | 0.33 Acre |
| 9269 Sedona Ridge Court, Byron Center, MI, 49315 | $1,399,000 | 5 | 5 | 5,272 | 1.73 Acres |
| 8153 Oldfield Court, Byron Center, MI, 49315 | $699,900 | 5 | 4 | 4,330 | 0.24 Acre |
| 9810 S Division Avenue, Byron Center, MI, 49315 | $599,900 | 3 | 3 | 2,030 | 3.67 Acres |
| 385 92nd Street, Byron Center, MI, 49315 | $349,900 | 4 | 2 | 1,463 | 0.73 Acre |
| 8353 Chesterton Drive, Byron Center, MI, 49315 | $339,900 | 3 | 2 | 2,126 | 0.34 Acre |
| 658 Painted Rock Drive, Byron Center, MI, 49315 | $449,000 | 4 | 3 | 2,303 | 0.32 Acre |
| 8335 Byron Garden Drive, Byron Center, MI, 49315 | $1,195,000 | 5 | 4 | 4,652 | 11.02 Acres |
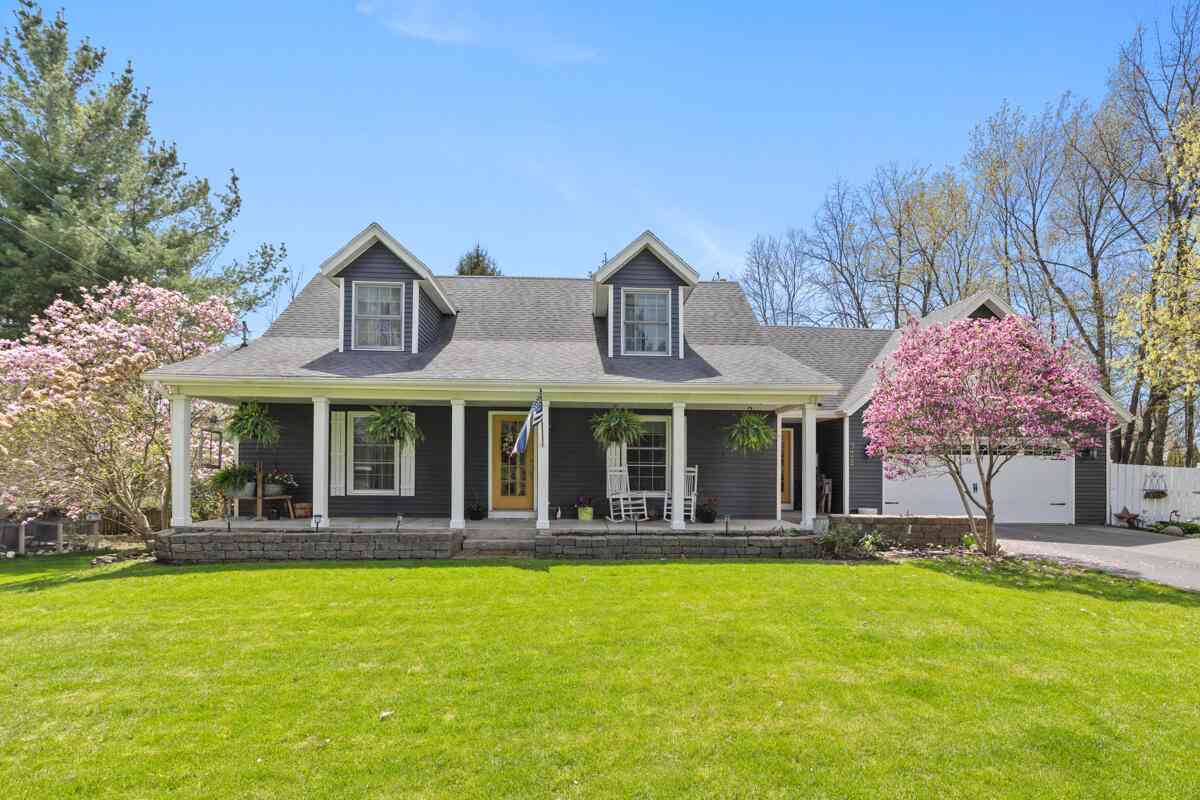
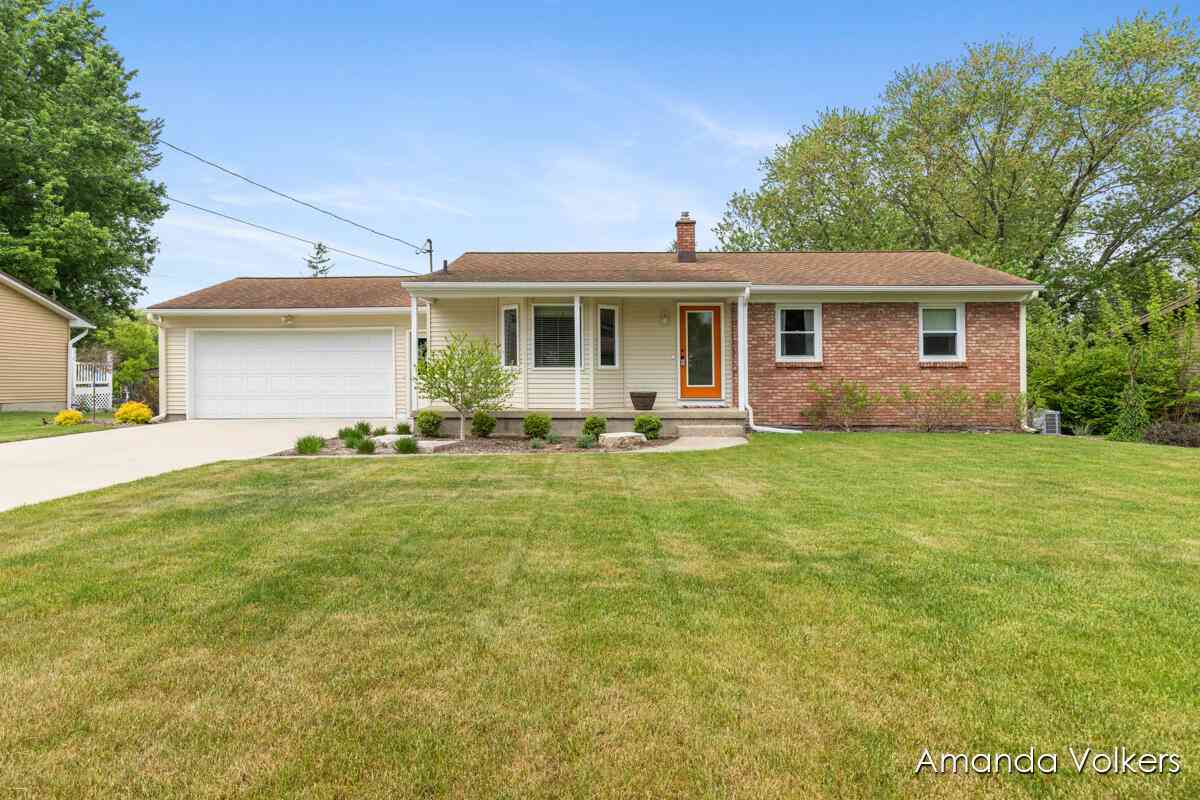
Similar Homes To 7849 High Knoll Drive
Nearby For Sale
ByOwner last updated this listing 09/19/2026 @ 17:08
More Cities with for Sale by Owner Homes
- Byron Center Homes For Sale By Owner
- Kentwood Homes For Sale By Owner
- Wyoming Homes For Sale By Owner
- Grandville Homes For Sale By Owner
- Dorr Homes For Sale By Owner
- Caledonia Homes For Sale By Owner
- Wayland Homes For Sale By Owner
- Jenison Homes For Sale By Owner
- Hudsonville Homes For Sale By Owner
- East Grand Rapids Homes For Sale By Owner
- Hopkins Homes For Sale By Owner
- Zeeland Homes For Sale By Owner
- Alto Homes For Sale By Owner
- Grand Rapids Homes For Sale By Owner
- Shelbyville Homes For Sale By Owner
- Middleville Homes For Sale By Owner
- Ada Homes For Sale By Owner
- Allendale Homes For Sale By Owner
- Hamilton Homes For Sale By Owner
- Marne Homes For Sale By Owner
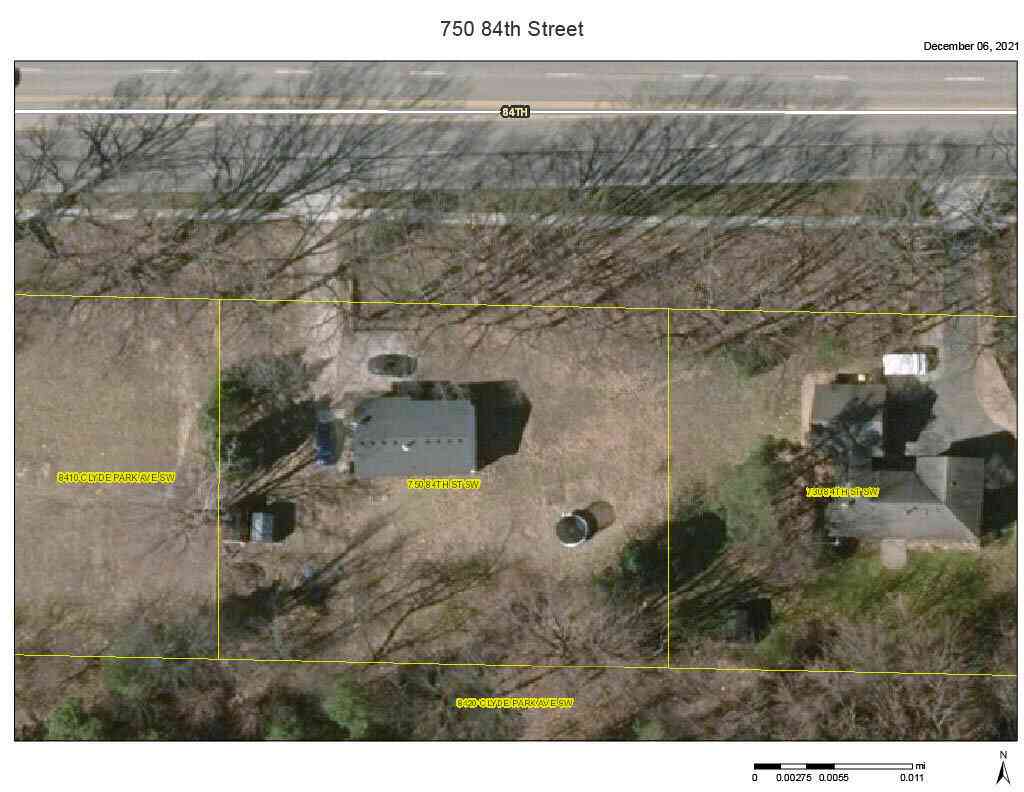
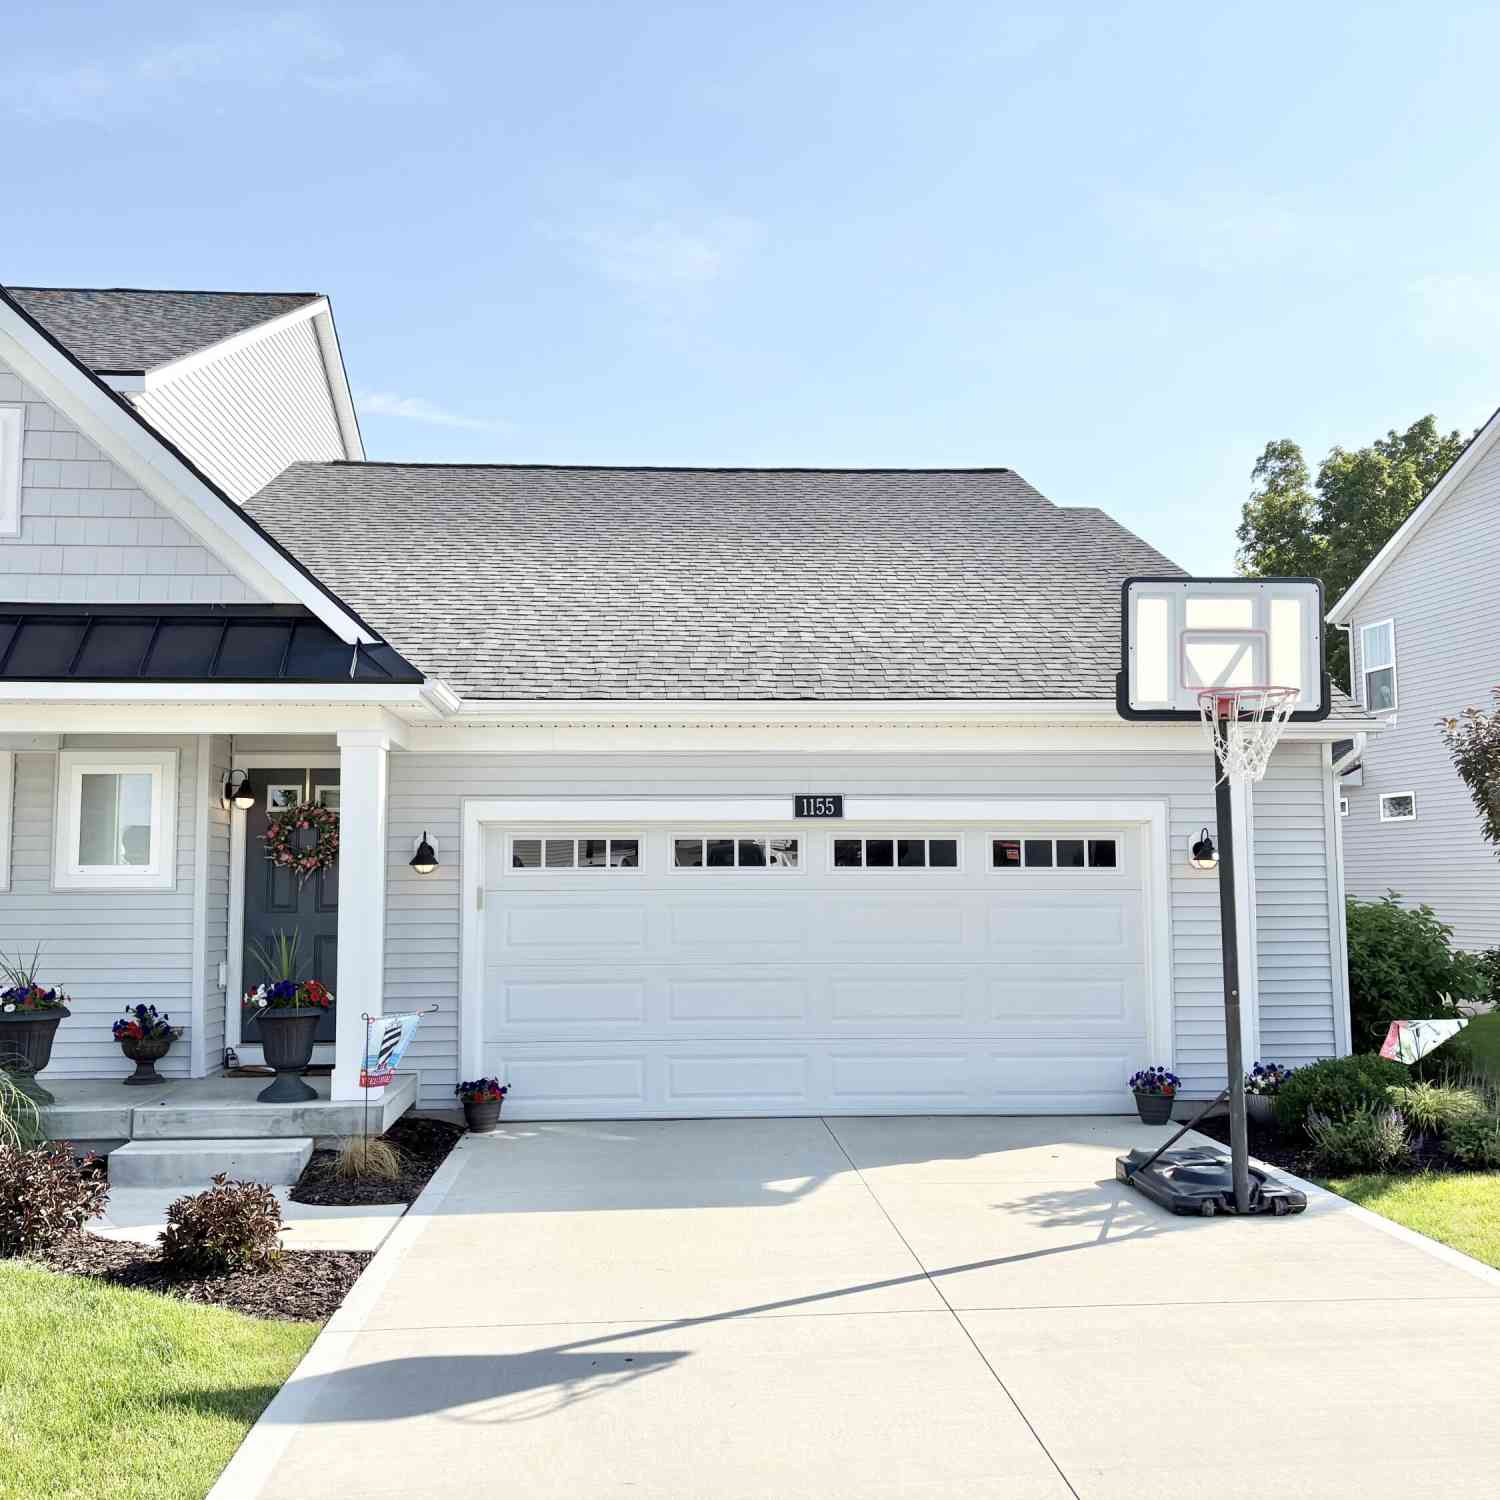
Homes around $449,000



Verify Your Email
Please enter the 6-digit verification code
sent to your email address.
Verify Your Phone Number
Please enter the 6-digit verification code
sent to your mobile phone.