
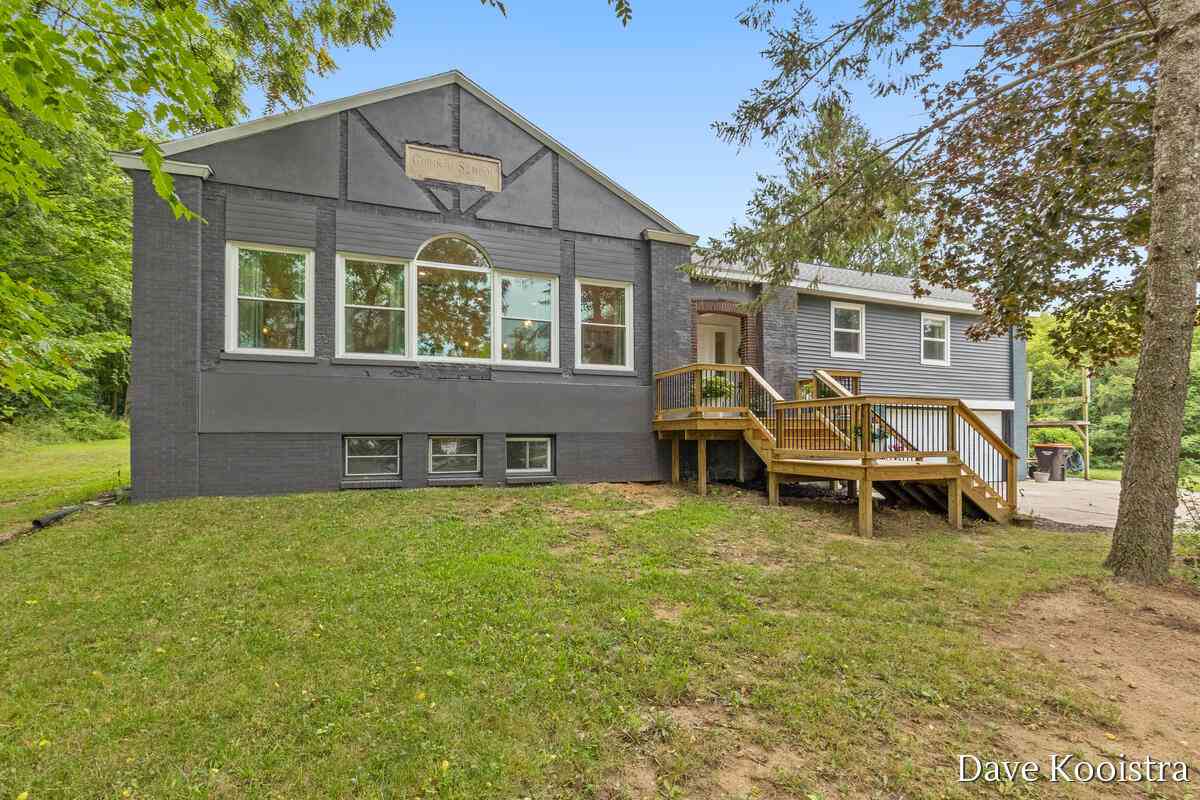
9810 S Division Avenue
Byron Center, MI 49315

 3
3
Bed
 3
3
Bath
 2,030
2,030Sqft
 3.67
3.67Acres(Lot)
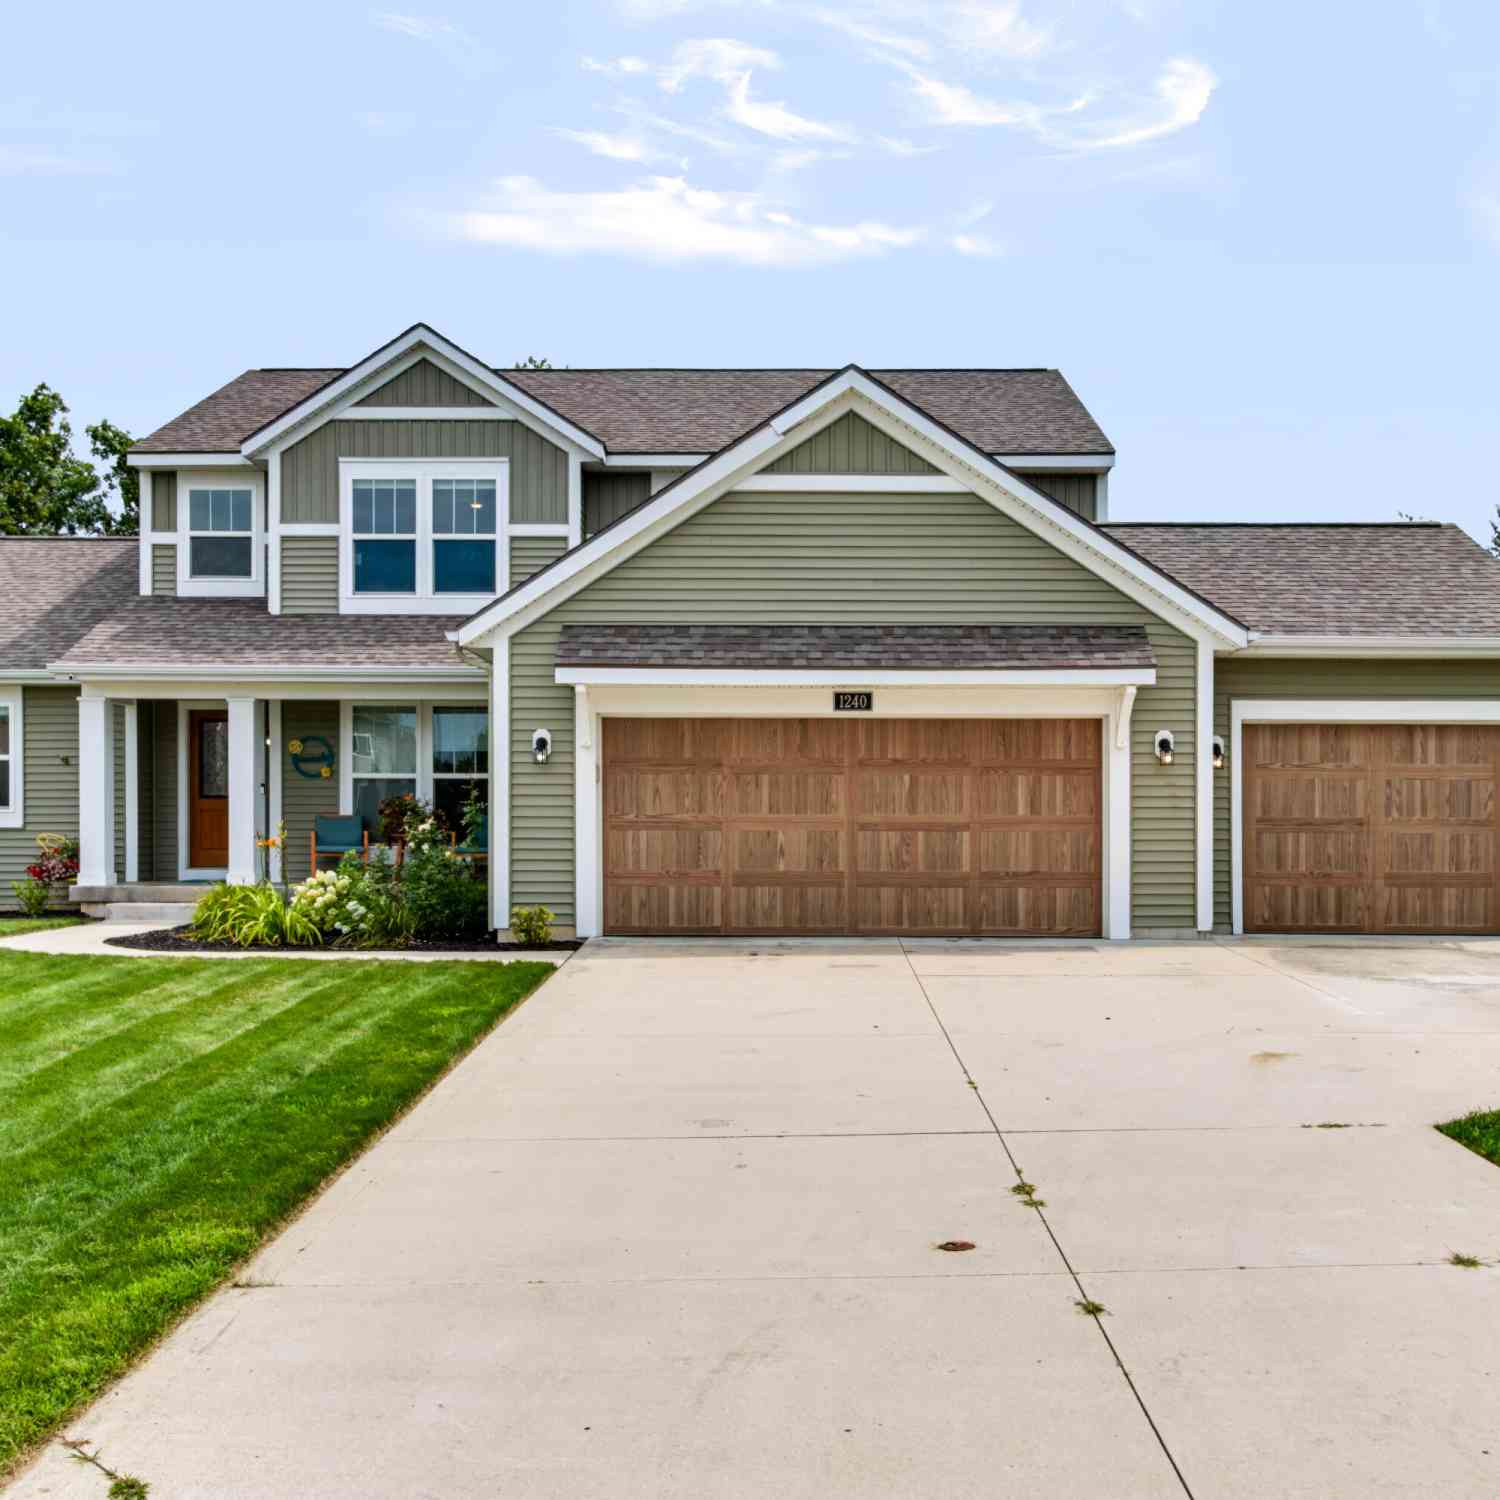
This home was the original Corinth Schoolhouse, built in 1926 on 3 parcels totaling more than 3.5 acres in the Blue-Ribbon Award-winning Byron School District. Lovingly updated and completely remodeled, this property beautifully blends historic character with modern class. The main floor features refinished hardwood floors throughout and an open floor plan highlighted by 12.5-foot ceilings and a completely new kitchen with ample cabinetry, a massive center island, quartz countertops, a farmhouse sink, tiled backsplash, pot filler faucet behind the stove, and stainless-steel appliances. There is also a large pantry and a butler's corner located behind the kitchen, providing a thoughtful and functional use of the space. The large dining area overlooks the front lawn through a full wall of ne

 Property Details
 Map
Map
 Map
Map
What's Nearby
Nearby Areas
 Features
-
Bedroom Information
Total Bedrooms: 3Bathroom Information
Total Baths: 3 Full Baths: 2 Half Baths: 1Water/Sewer
Sewer: Septic TankRoom Information
Other Rooms: 13 -
Flooring Information
Carpet, Wood -
Roofing Information
Composition, Shingle -
Interior Features
Ceiling Fan(s), Pantry Roof: Composition, Shingle Appliances: Bar Fridge, Dishwasher, Dryer, Microwave, Range, Refrigerator, Washer Laundry Features: In Hall, Laundry Closet -
Heating & Cooling
Heating: Forced Air Cooling: Central Air WaterSource: Public -
Fireplace
Fireplace: Yes Number of Fireplaces: 1 Fireplace Features: 1
-
Building Information
Year Built: 1926 Construction Materials: Brick, Vinyl Siding, Wood Siding Basement: Full Roof: Composition, Shingle -
Exterior Features
Porch: Deck, Patio -
Laundry Features
In Hall, Laundry ClosetPatio And Porch
Deck, Patio
-
Lot Information
Lot Dimensions: 130x irregular Lot Description: Wooded Lot Size Area: 3.67 Acres Lot Square Feet: 160,022 Stories: 2 Main Square Feet: 2030Property Information
Property Type: Residential Sub Type: Single Family Residence Style: Historic, Ranch SQ ft (Living Area): 2,030 Construction Materials: Brick, Vinyl Siding, Wood Siding Property Age: 100
-
Listing Price Information
Listing Id: 26042239 ist Price: $584,900 List Price Tot SqFt: $288 Listing Terms Cash, Conventional -
Listing Information
Possession: Negotiable
-
Tax Information
Parcel Number: 412125400048 & 412230301003 & 412230301016 Annual Tax: $5,200 Tax Year: 2025 Taxes: PART OF LOTS 9 TO 12 INCL BLK 2 & PART OF BLK 3 COM 71.46 FT S ALONG E LOT LINES FROM NE COR OF LOT 9 BLK 2 TH N ALONG E LOT LINES 71.46 FT TO NE COR OF SD LOT 9 TH W 264 FT TO NW COR OF LOT 10 BLK 2 TH S ALONG W LINES OF SD BLKS 168.26 FT TH NELY 28 1.06 FT TO BEG * DAVID & JAC. ROSENBERG'S PLAT OF THE VILLAGE OF CORINTH
-
Parking Information
# of Garage Spaces: 2 Has Garage: Yes Attached Garage: Yes Attached
-
School Information
Senior High School District: Byron Center -
Utility Information
Natural Gas Connected -
Location Information
Direction: Division Ave. to property between 92nd and 100th. East side of the road.
How much is this property worth?
Curious about this home's true market value? Use our free Home Evaluation Tool to instantly get a personalized Comparative Market Analysis (CMA) report. Make smarter, data-driven decisions before you buy.

Nearby Home Value
| Address | Estimate | Bed | Bath | Sq. Ft | Lot Size |
|---|---|---|---|---|---|
| 1112 Arbor Meadow Drive, Byron Center, MI, 49315 | $485,000 | 4 | 3 | 2,521 | 0.20 Acre |
| 7849 High Knoll Drive, Byron Center, MI, 49315 | $449,000 | 3 | 2 | 1,521 | 0.19 Acre |
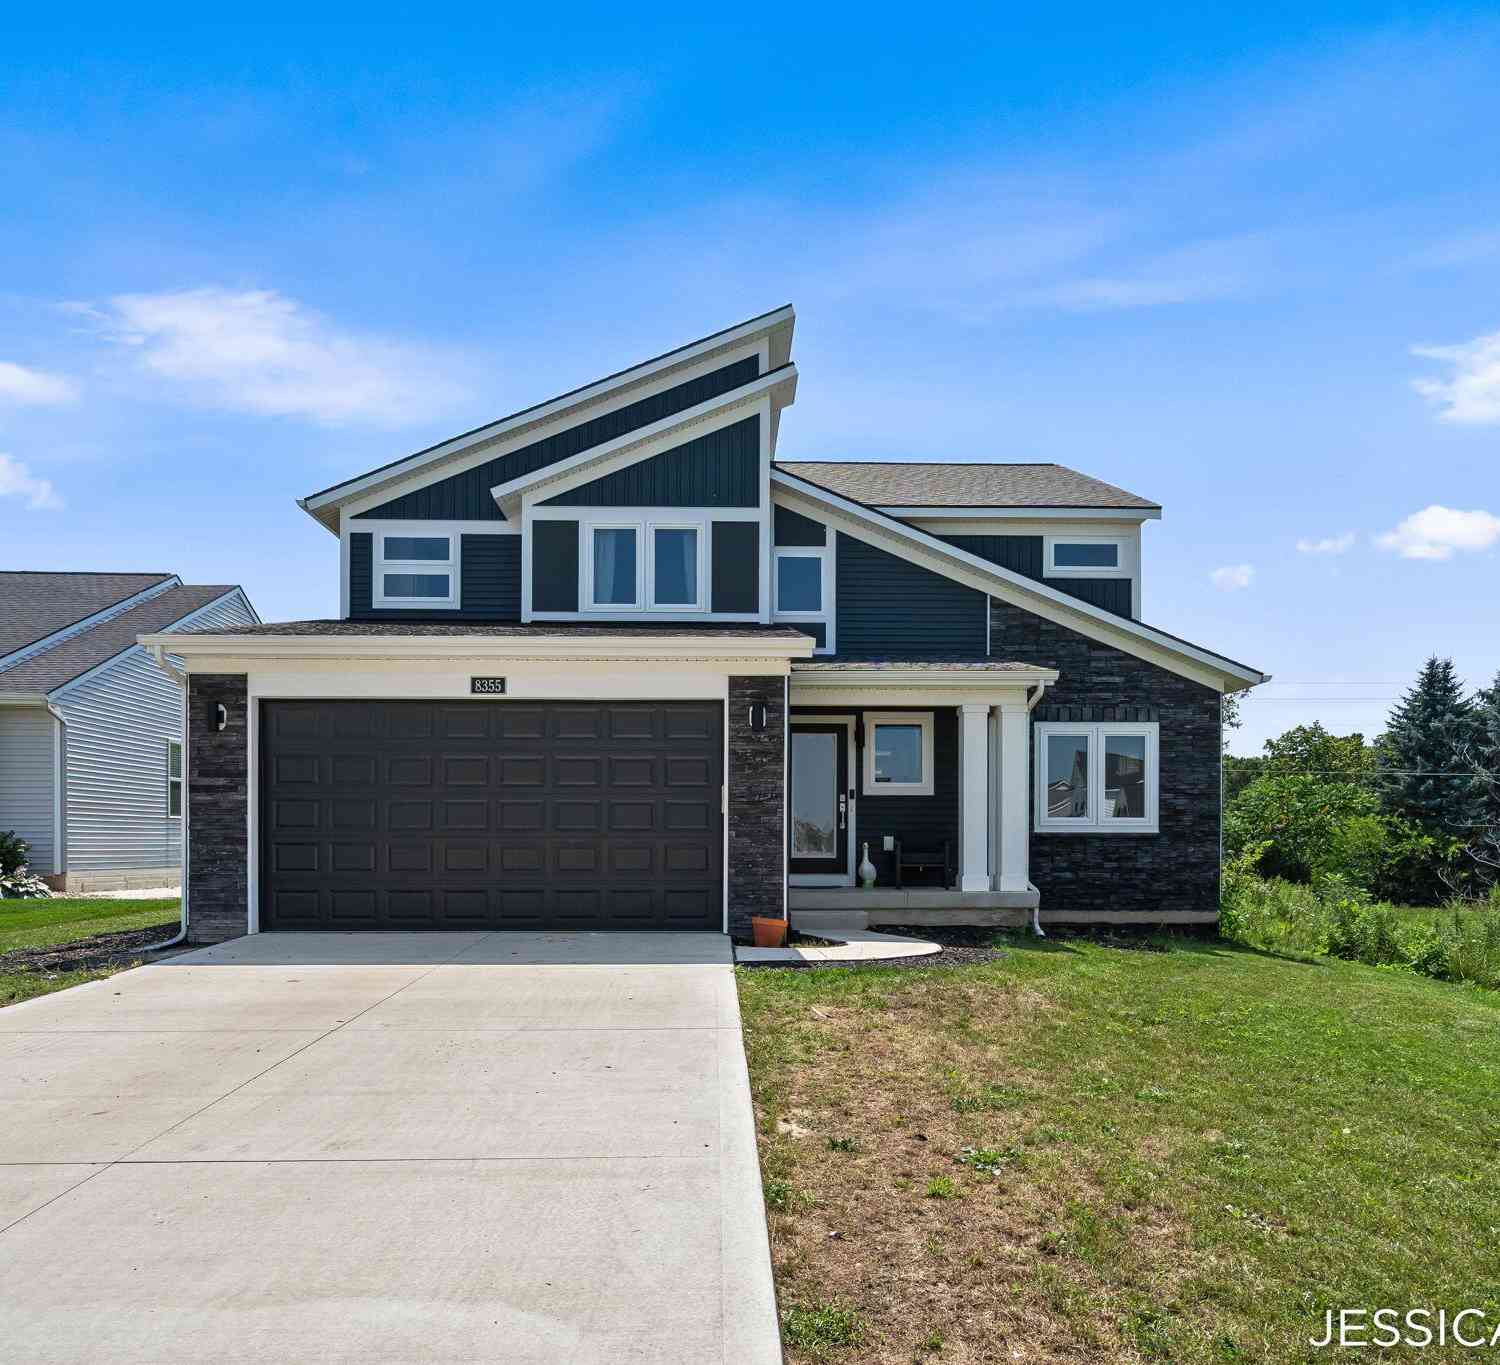
| 8355 Brickley Street, Byron Center, MI, 49315 | $549,900 | 5 | 4 | 2,870 | 0.31 Acre |
| 8297 Brickley Street, Byron Center, MI, 49315 | $670,000 | 4 | 4 | 2,916 | 0.33 Acre |
| 9269 Sedona Ridge Court, Byron Center, MI, 49315 | $1,399,000 | 5 | 5 | 5,272 | 1.73 Acres |
| 8153 Oldfield Court, Byron Center, MI, 49315 | $699,900 | 5 | 4 | 4,330 | 0.24 Acre |
| 385 92nd Street, Byron Center, MI, 49315 | $349,900 | 4 | 2 | 1,463 | 0.73 Acre |
| 8353 Chesterton Drive, Byron Center, MI, 49315 | $339,900 | 3 | 2 | 2,126 | 0.34 Acre |
| 658 Painted Rock Drive, Byron Center, MI, 49315 | $449,000 | 4 | 3 | 2,303 | 0.32 Acre |
| 8335 Byron Garden Drive, Byron Center, MI, 49315 | $1,195,000 | 5 | 4 | 4,652 | 11.02 Acres |
Similar Homes To 9810 S Division Avenue
Nearby For Sale
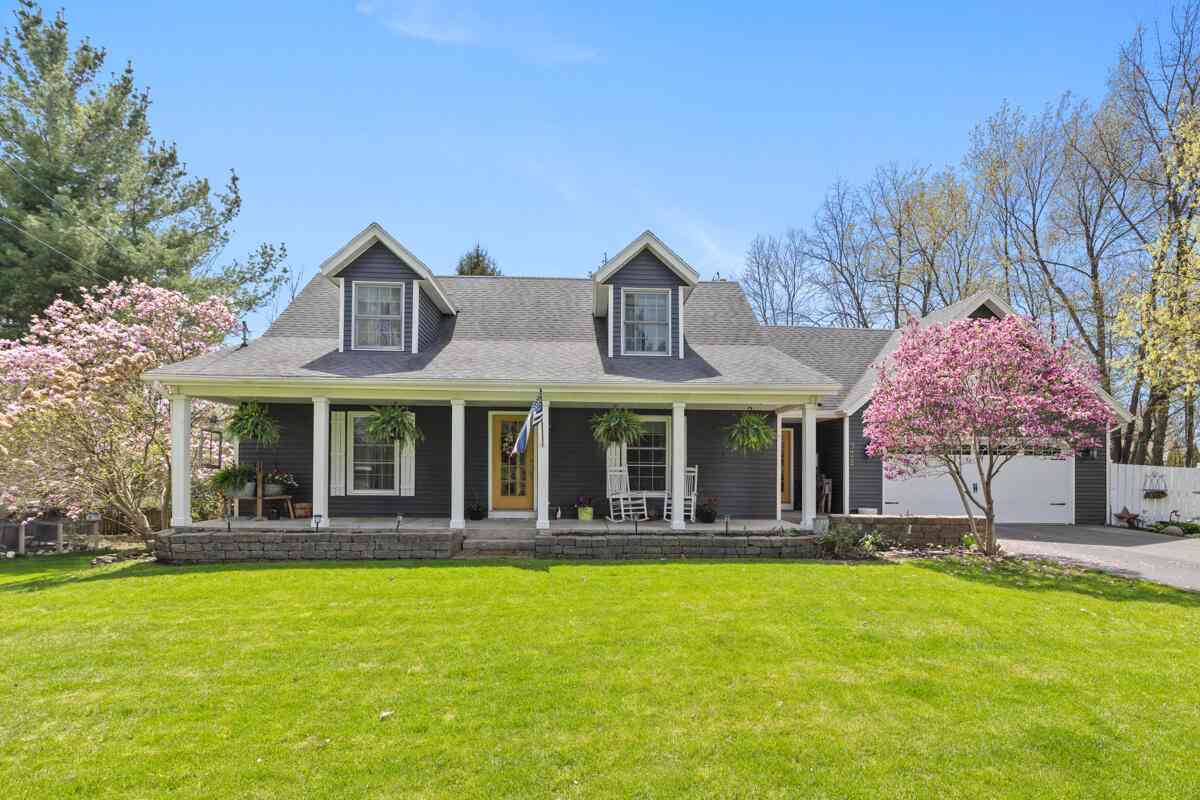
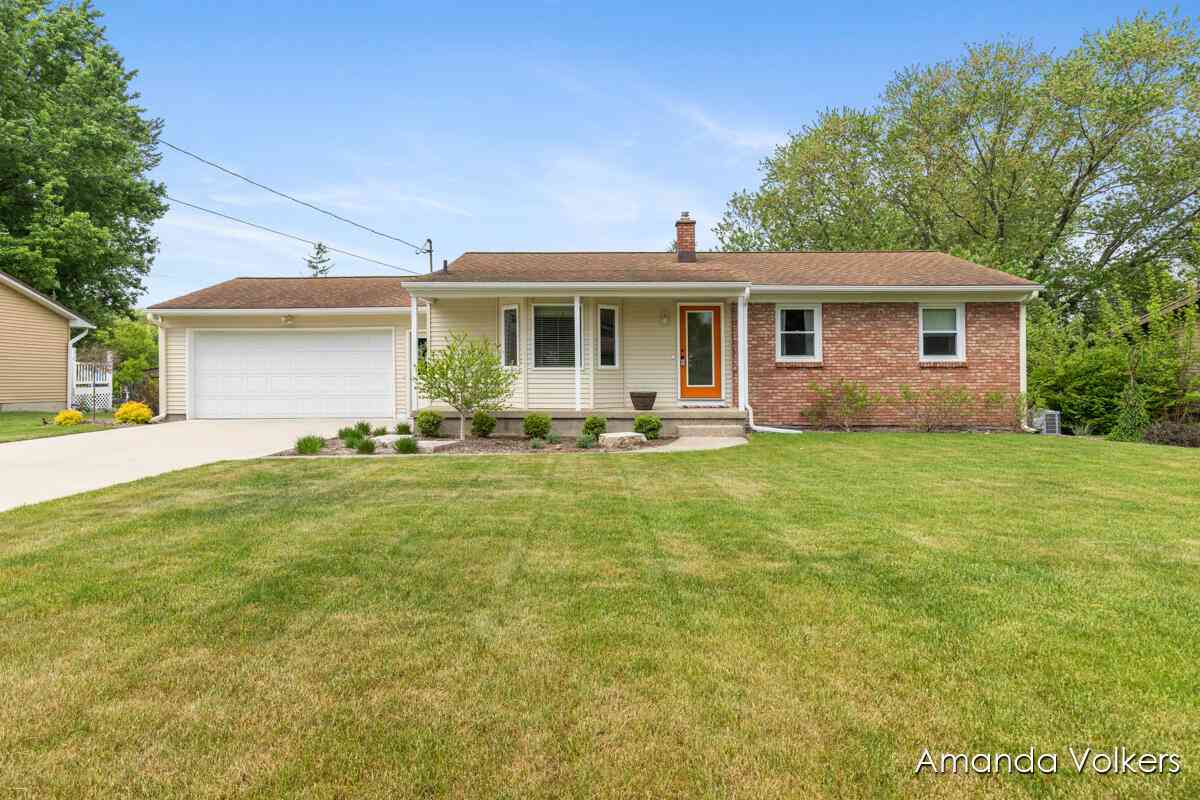
ByOwner last updated this listing 09/27/2026 @ 12:04
More Cities with for Sale by Owner Homes
- Byron Center Homes For Sale By Owner
- Kentwood Homes For Sale By Owner
- Wyoming Homes For Sale By Owner
- Grandville Homes For Sale By Owner
- Dorr Homes For Sale By Owner
- Caledonia Homes For Sale By Owner
- Wayland Homes For Sale By Owner
- Jenison Homes For Sale By Owner
- Hudsonville Homes For Sale By Owner
- East Grand Rapids Homes For Sale By Owner
- Hopkins Homes For Sale By Owner
- Zeeland Homes For Sale By Owner
- Alto Homes For Sale By Owner
- Grand Rapids Homes For Sale By Owner
- Shelbyville Homes For Sale By Owner
- Middleville Homes For Sale By Owner
- Ada Homes For Sale By Owner
- Allendale Homes For Sale By Owner
- Hamilton Homes For Sale By Owner
- Marne Homes For Sale By Owner
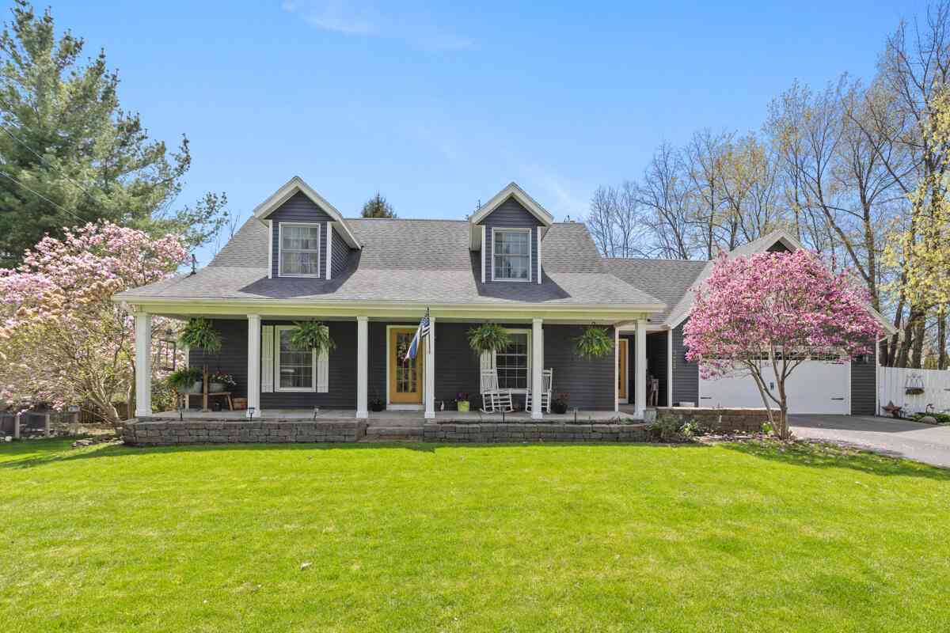
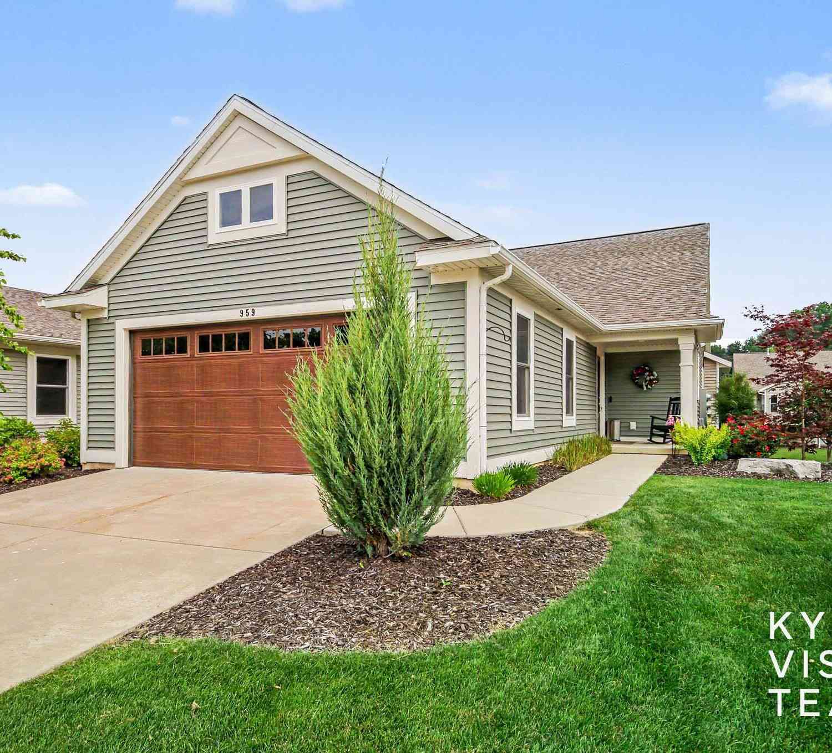
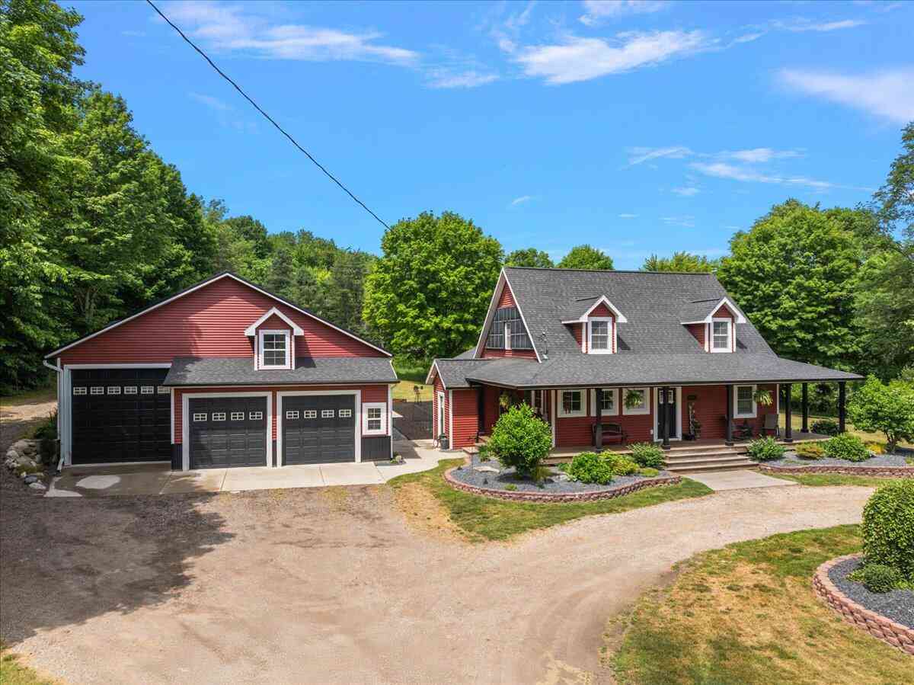
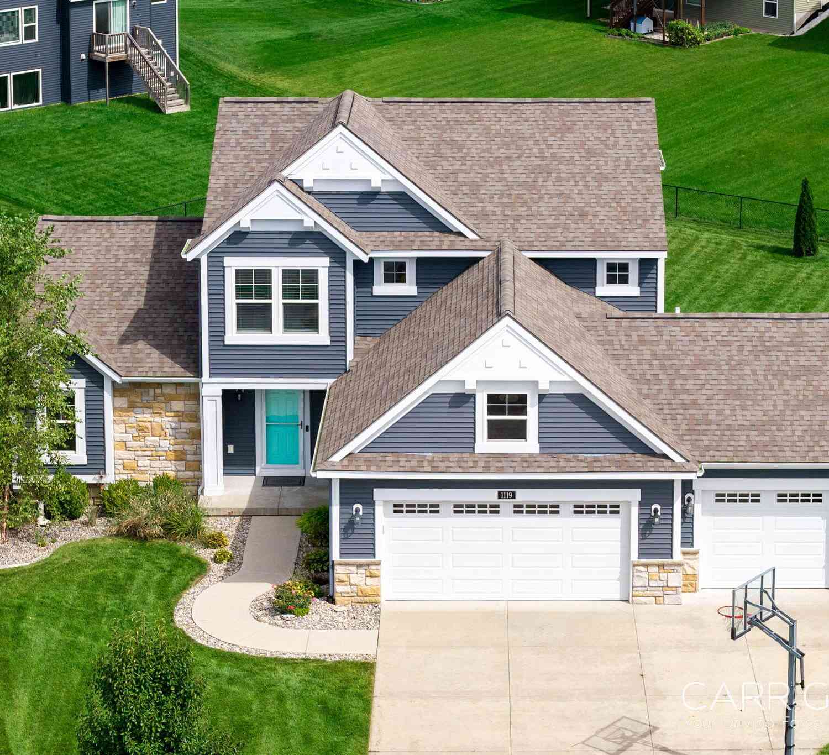
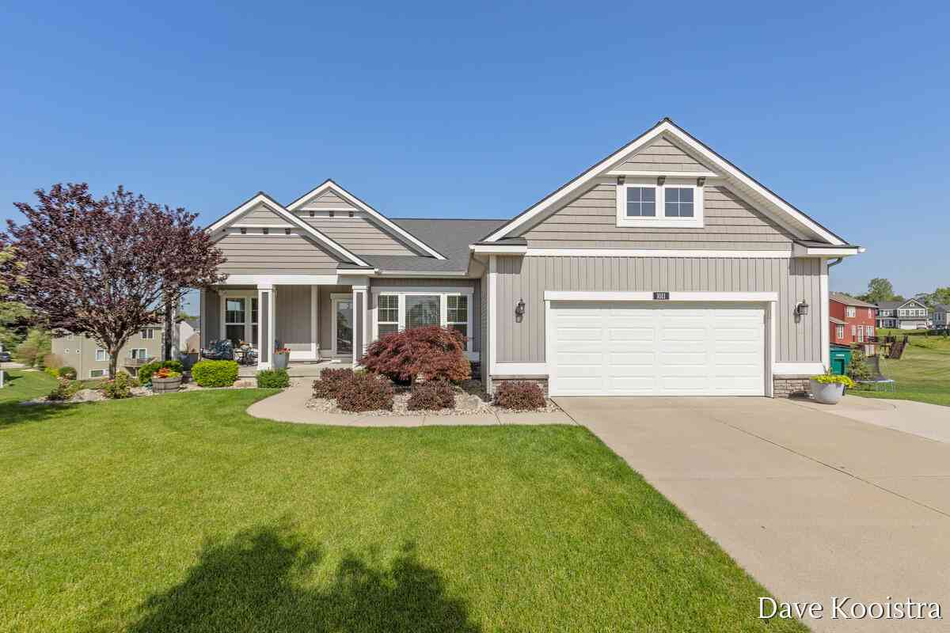
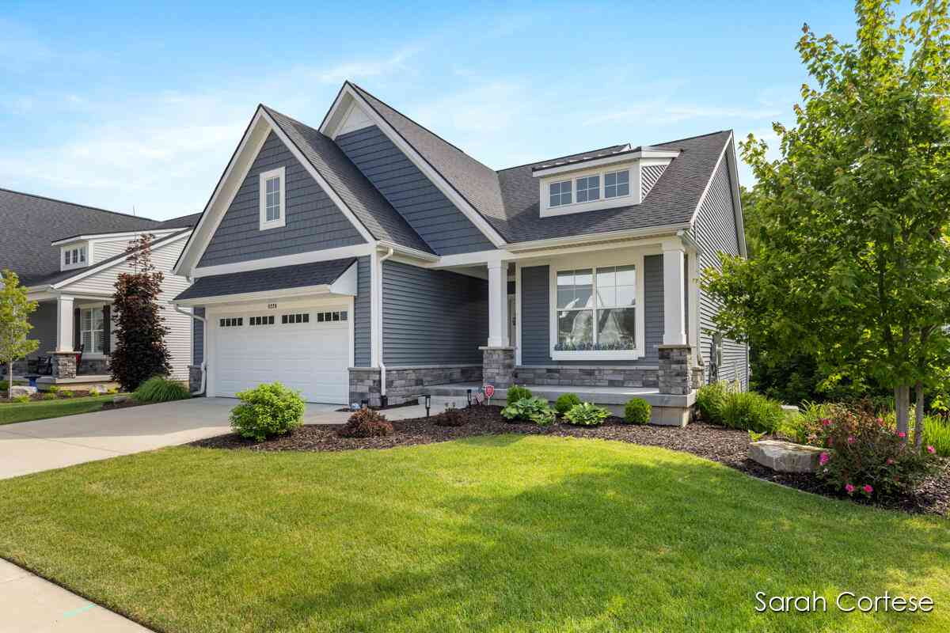
Homes around $584,900





Verify Your Email
Please enter the 6-digit verification code
sent to your email address.
Verify Your Phone Number
Please enter the 6-digit verification code
sent to your mobile phone.