
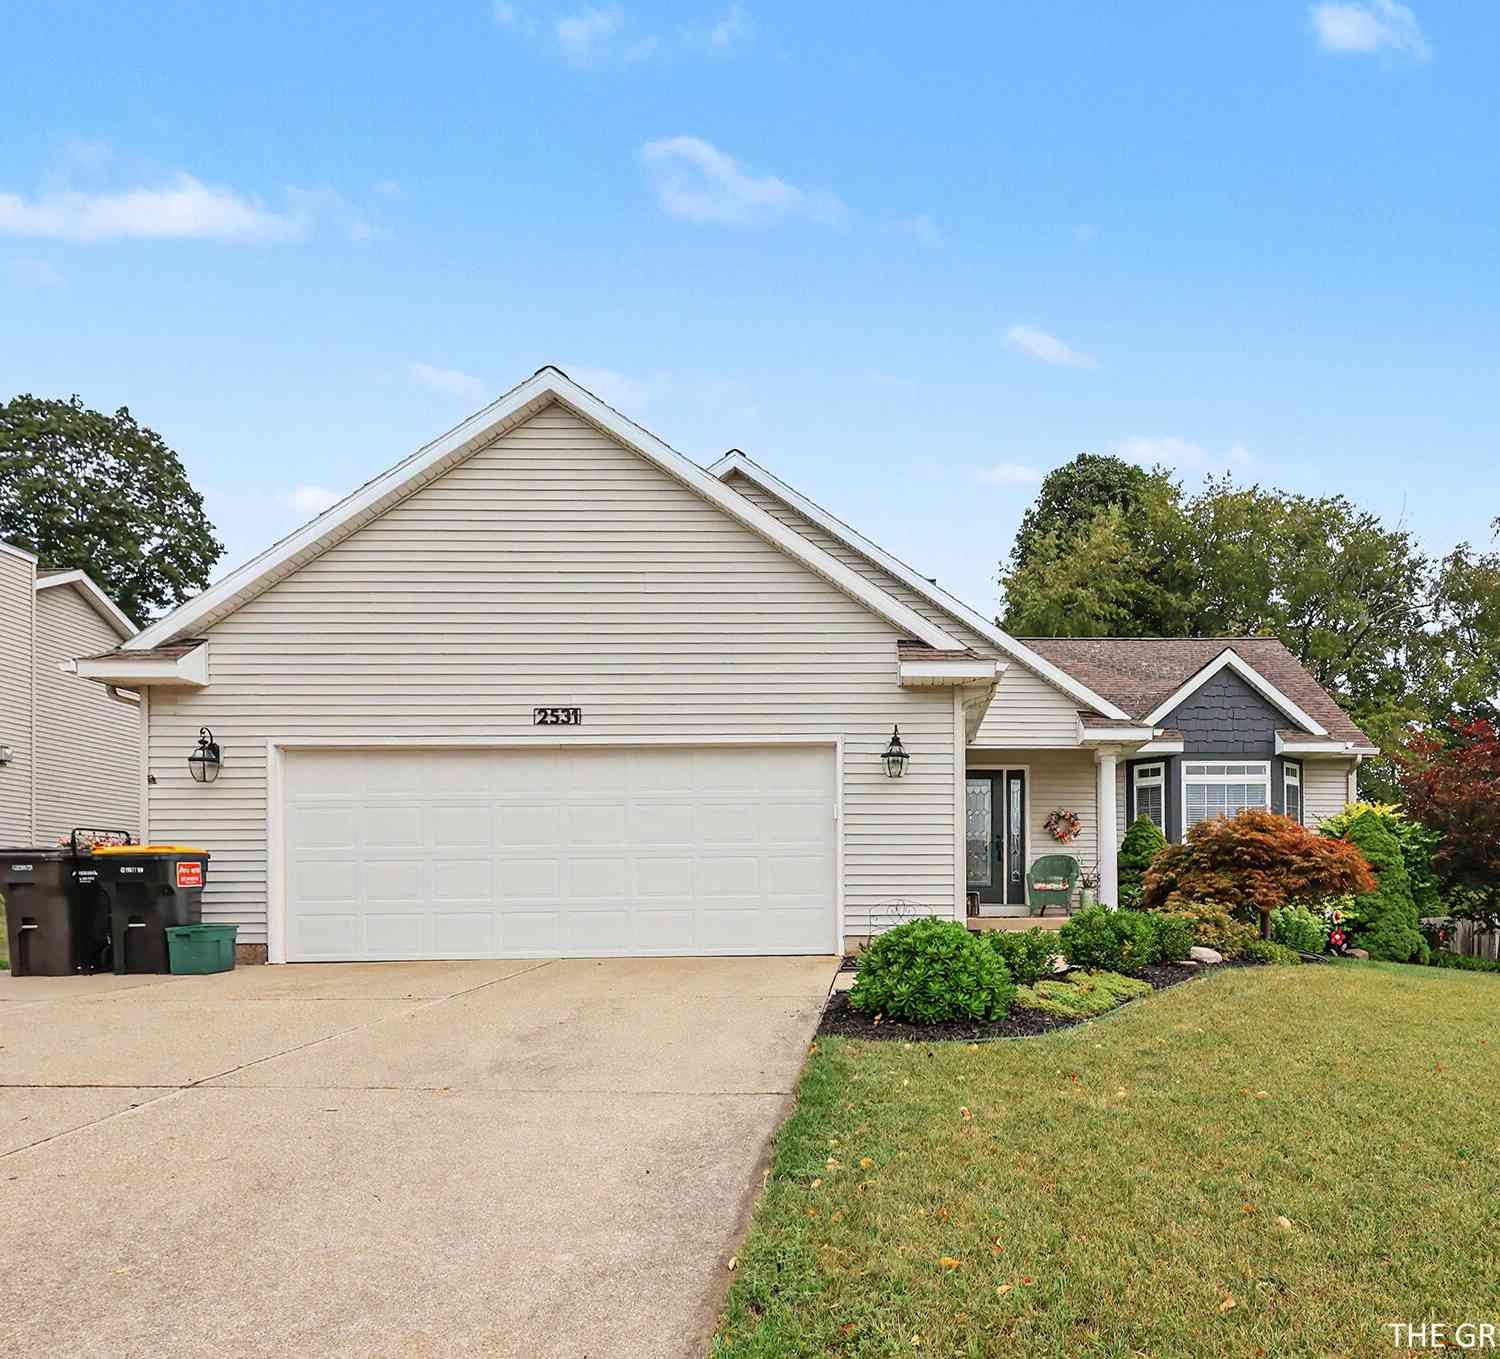
2531 Ridge Top Drive
Byron Center, MI 49315

 4
4
Bed
 2
2
Bath
 2,710
2,710Sqft
 0.27
0.27Acre(Lot)
Welcome home to this beautifully maintained 4-bedroom, 2-bath quad-level home in the highly sought-after Byron Center School District! Situated on a spacious .269-acre lot, this home offers four finished levels of thoughtfully designed living space with room for everyone. The main level features a bright and welcoming living room, dining area, and beautifully updated kitchen (2021), creating the perfect space for everyday living and entertaining. Upstairs, you'll find three bedrooms, including a spacious primary suite with private access to the full bath, which also features a convenient hallway entrance to serve the additional bedrooms. The lower level offers a spacious family room, fourth bedroom, second full bath, and a laundry room. The finished lowest level provides a versatile rec ro

 Property Details
 Map
Map
 Map
Map
What's Nearby
Nearby Areas
 Features
-
Bedroom Information
Total Bedrooms: 4 Window Feature: Insulated Windows, Window TreatmentsBathroom Information
Total Baths: 2 Full Baths: 2Water/Sewer
Sewer: PublicRoom Information
Other Rooms: 6 -
Flooring Information
Carpet, Laminate, Vinyl -
Roofing Information
Composition -
Interior Features
Ceiling Fan(s), Garage Door Opener, Pantry Roof: Composition Appliances: Dishwasher, Dryer, Microwave, Oven, Refrigerator, Washer Laundry Features: Laundry Room, Lower Level -
Heating & Cooling
Heating: Forced Air Cooling: Central Air WaterSource: Public -
Fireplace
Fireplace: Yes Number of Fireplaces: 1 Fireplace Features: 1
-
Building Information
Year Built: 2001 Construction Materials: Vinyl Siding Security System: Smoke Detector(s) Basement: Full Roof: Composition -
Exterior Features
Porch: Deck -
Road Types
Paved -
Fencing
Fenced Back -
Laundry Features
Laundry Room, Lower LevelPatio And Porch
DeckFencing
Fenced Back
-
Lot Information
Lot Dimensions: 85 x 137 Lot Description: Level, Sidewalk Lot Size Area: 0.27 Acres Lot Square Feet: 11,718 Stories: 3 Main Square Feet: 2710Property Information
Property Type: Residential Sub Type: Single Family Residence Style: Contemporary SQ ft (Living Area): 2,710 Construction Materials: Vinyl Siding Property Age: 25
-
Listing Price Information
Listing Id: 26042438 ist Price: $484,900 List Price Tot SqFt: $179 Listing Terms Cash, FHA, VA Loan, Conventional -
Listing Information
Possession: Close Of Escrow
-
Tax Information
Parcel Number: 41-21-21-280-028 Annual Tax: $4,220 Tax Year: 2025 Taxes: LOT 65 * BYRON COUNTRY ESTATES NO.3
-
Virtual Tour
Parking Information
# of Garage Spaces: 2 Has Garage: Yes Attached Garage: Yes Garage Faces Front, Garage Door Opener, Attached
-
School Information
Senior High School District: Byron Center
How much is this property worth?
Curious about this home's true market value? Use our free Home Evaluation Tool to instantly get a personalized Comparative Market Analysis (CMA) report. Make smarter, data-driven decisions before you buy.

Nearby Home Value
| Address | Estimate | Bed | Bath | Sq. Ft | Lot Size |
|---|---|---|---|---|---|
| 10785 Burlingame Avenue.., Byron Center, MI, 49315 | $775,000 | 9 | 3.5 | 2,500 | 1.65 Acres |
| 7769 Harmony Cove Court, Byron Center, MI, 49315 | $1,100,000 | 5 | 5 | 4,764 | 0.70 Acre |
| 1119 Arbor Meadow Drive, Byron Center, MI, 49315 | $619,900 | 4 | 4 | 3,137 | 0.43 Acre |
| 1011 Dreamfield Drive, Byron Center, MI, 49315 | $619,900 | 4 | 3 | 3,600 | 0.38 Acre |
| 8222 Brickley Street, Byron Center, MI, 49315 | $699,900 | 3 | 4 | 3,167 | 0.20 Acre |
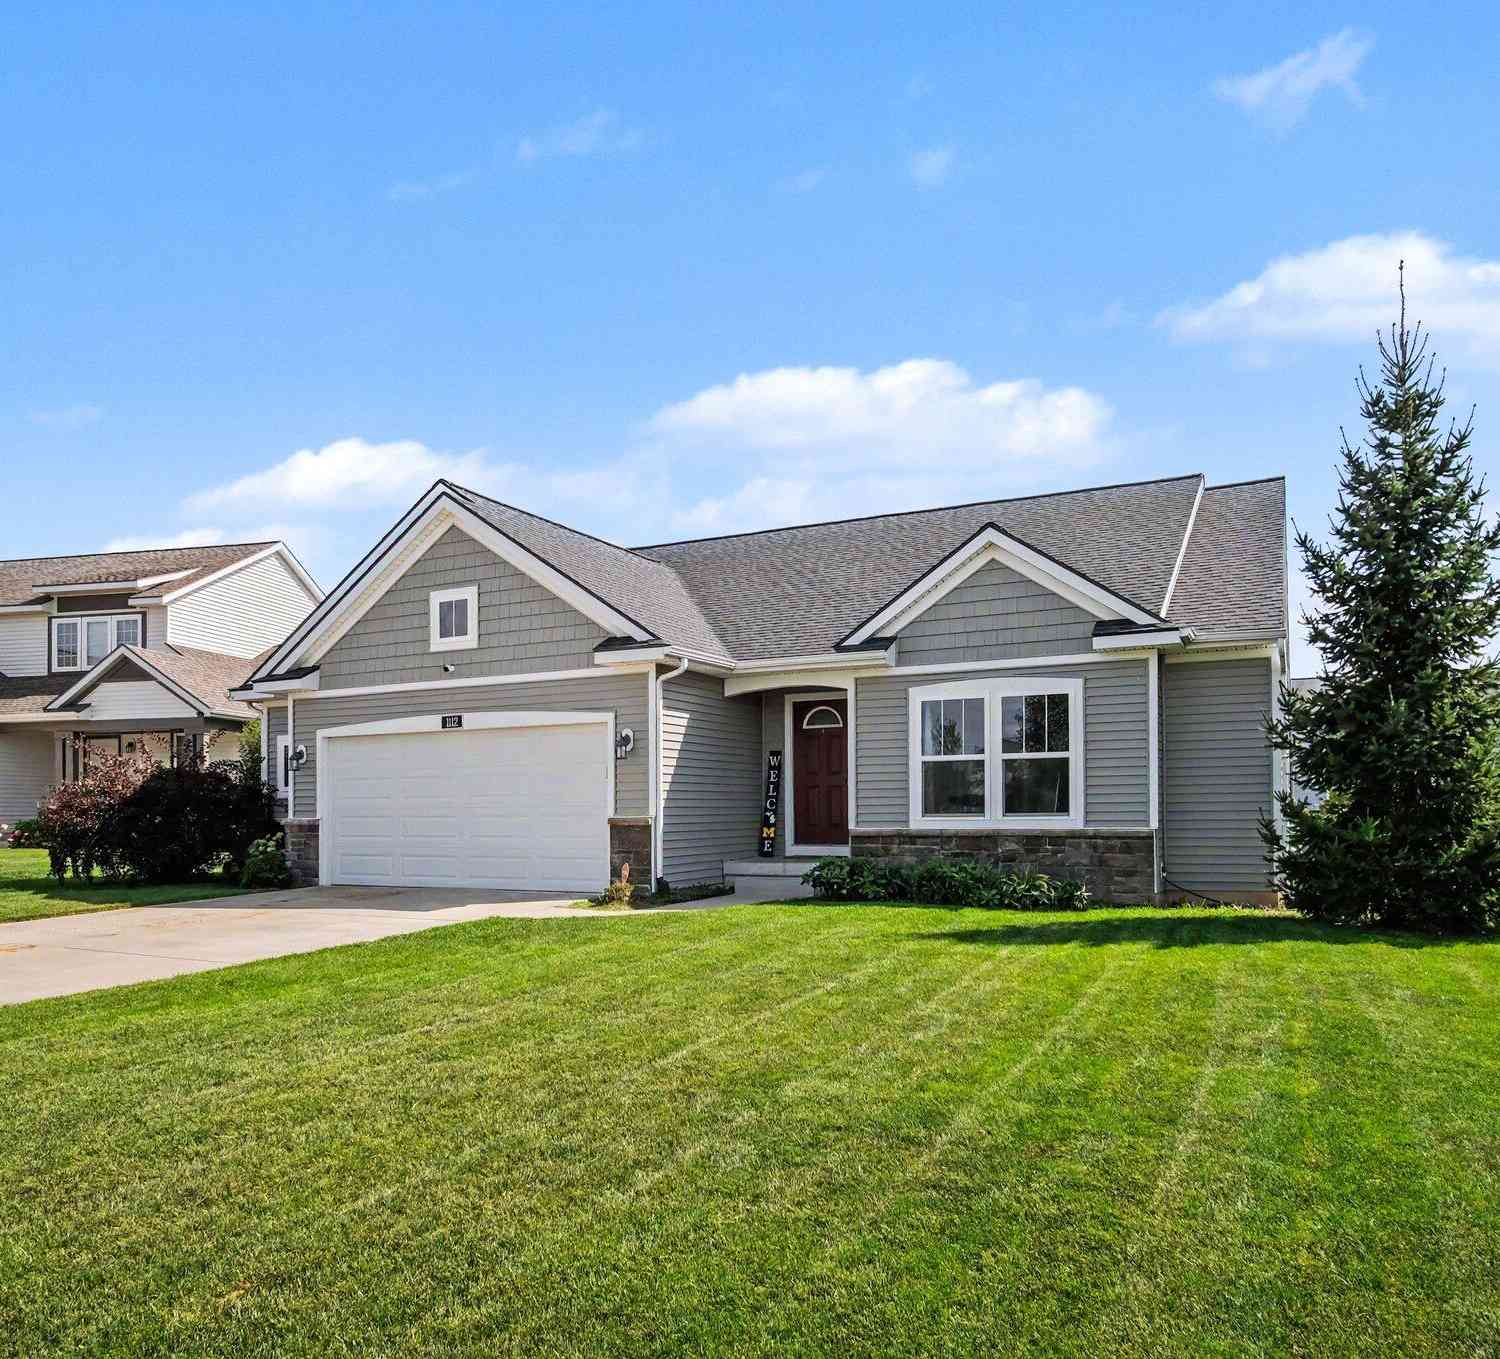
| 1112 Arbor Meadow Drive, Byron Center, MI, 49315 | $470,000 | 4 | 3 | 2,521 | 0.20 Acre |
| 7849 High Knoll Drive, Byron Center, MI, 49315 | $449,000 | 3 | 2 | 1,521 | 0.19 Acre |
| 8297 Brickley Street, Byron Center, MI, 49315 | $660,000 | 4 | 4 | 2,916 | 0.33 Acre |
| 7552 Jamie Lane, Byron Center, MI, 49315 | $409,900 | 3 | 3 | 1,993 | 0.25 Acre |
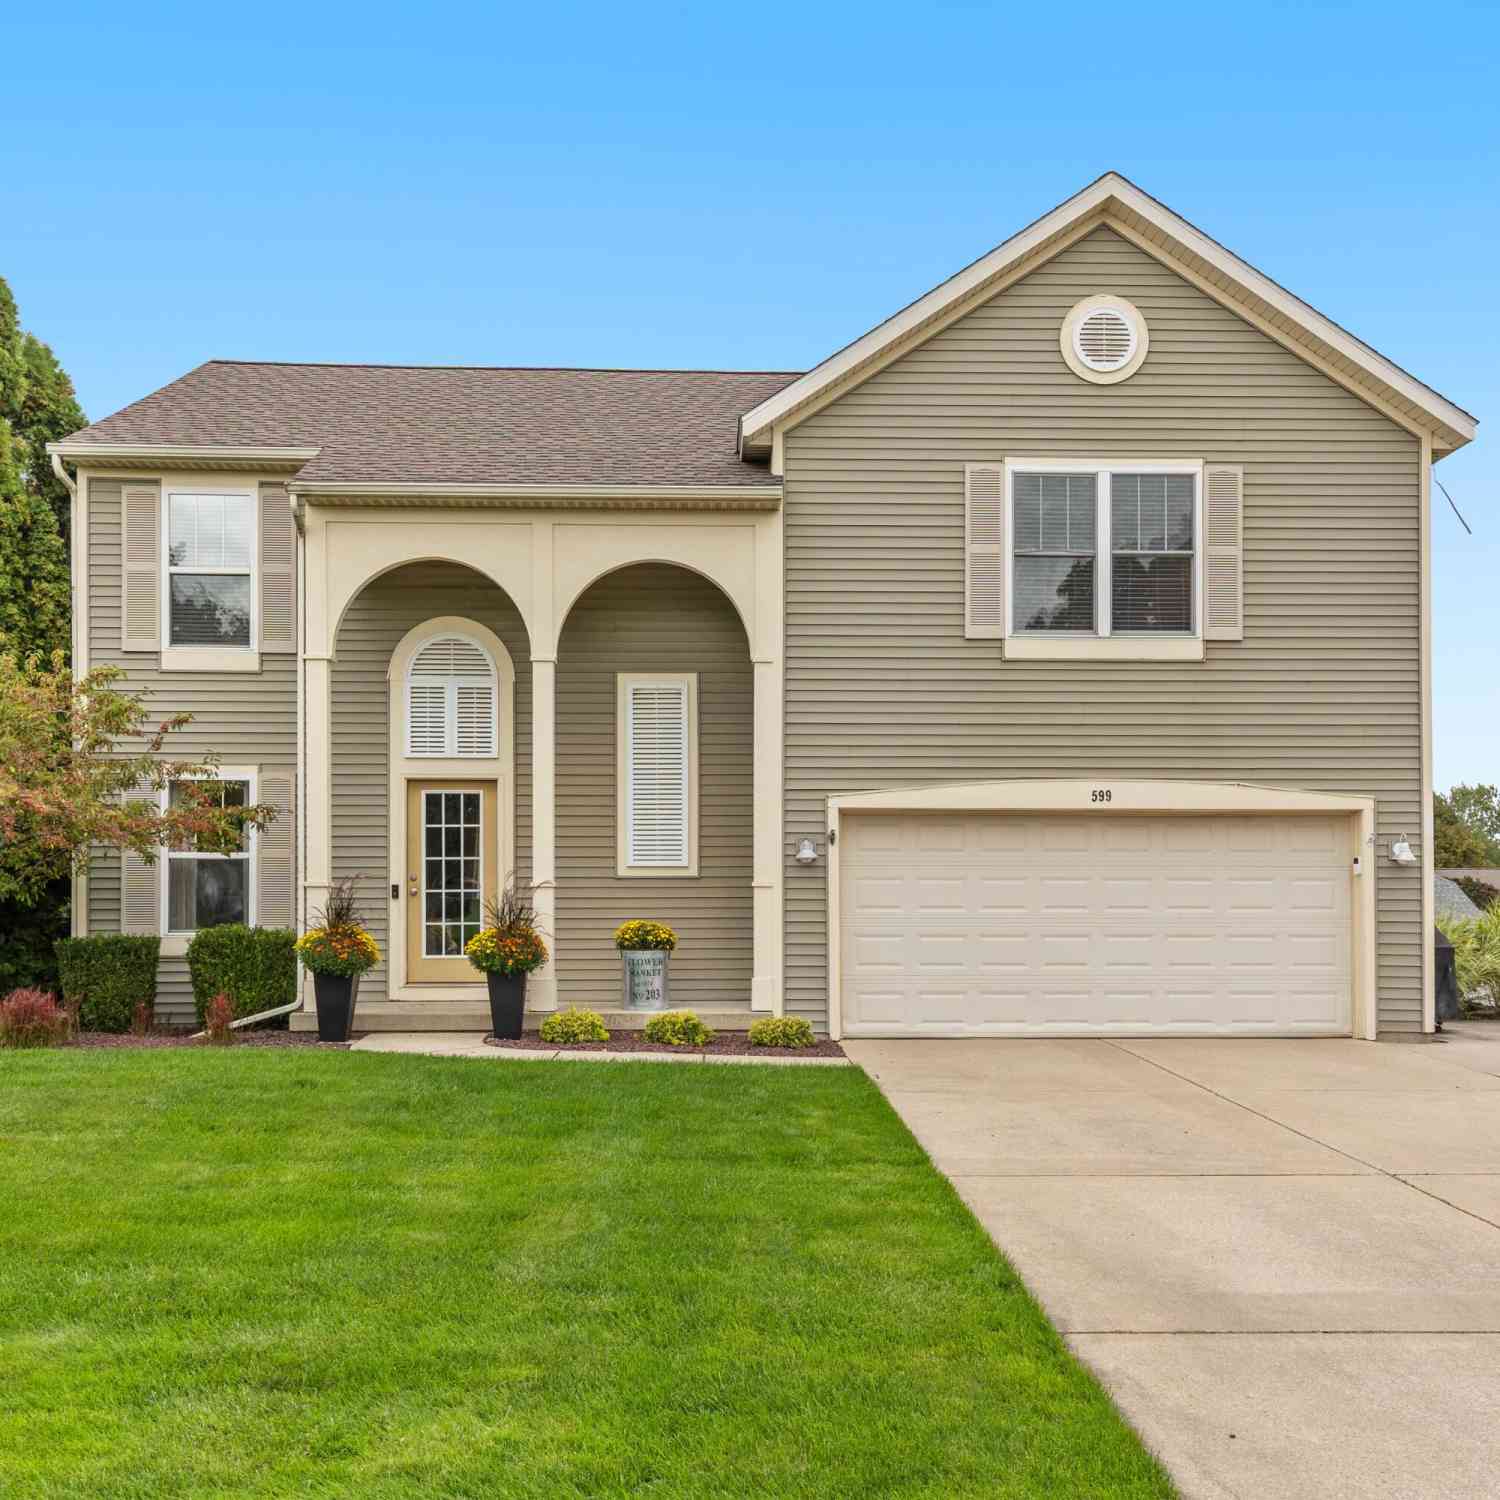
| 599 Oldfield Drive, Byron Center, MI, 49315 | $500,000 | 5 | 4 | 2,801 | 0.25 Acre |
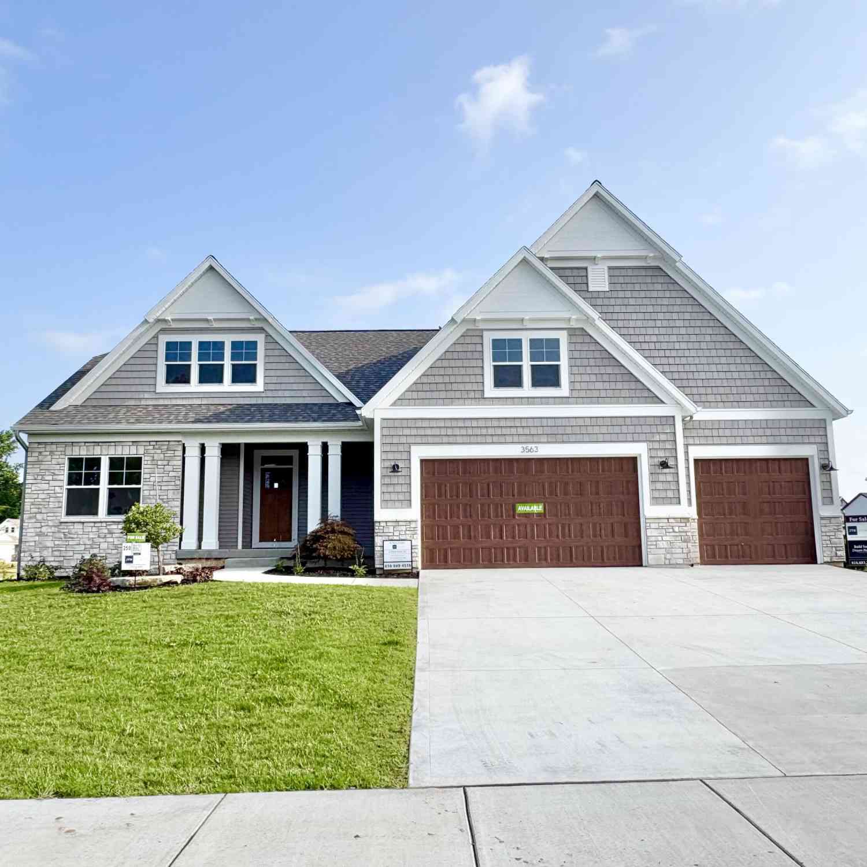
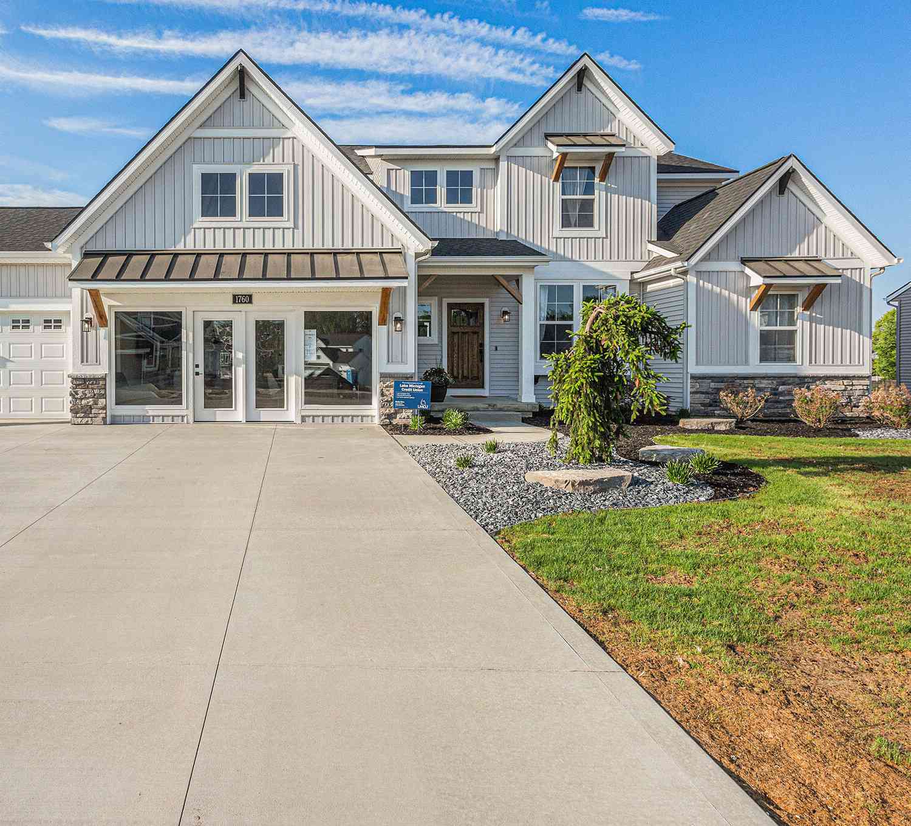
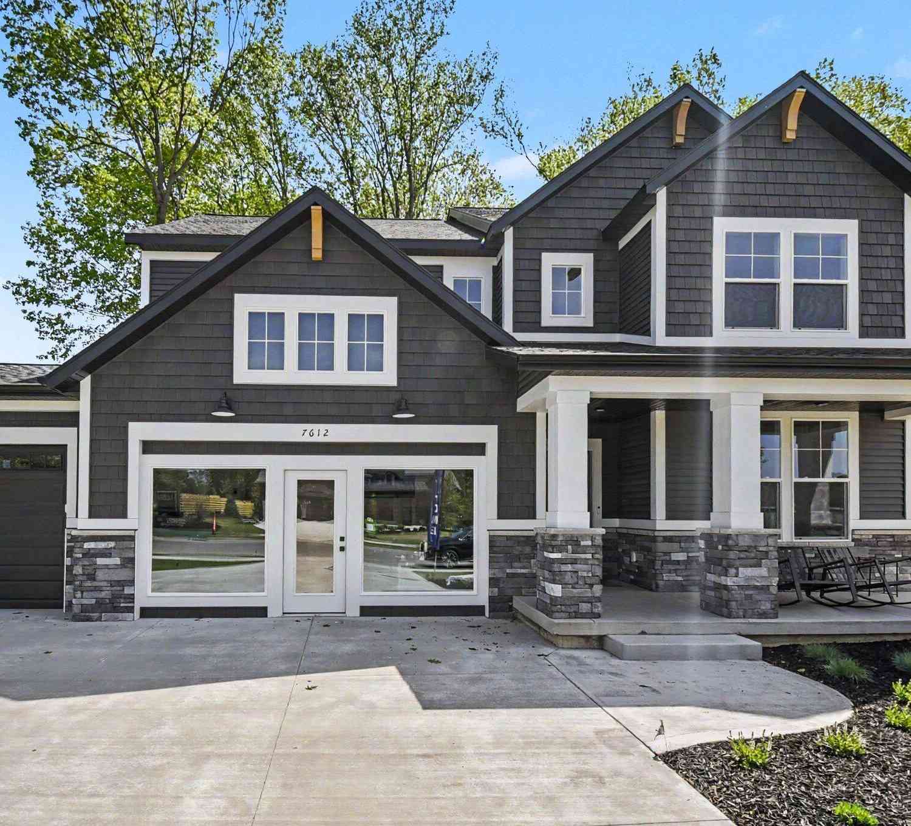
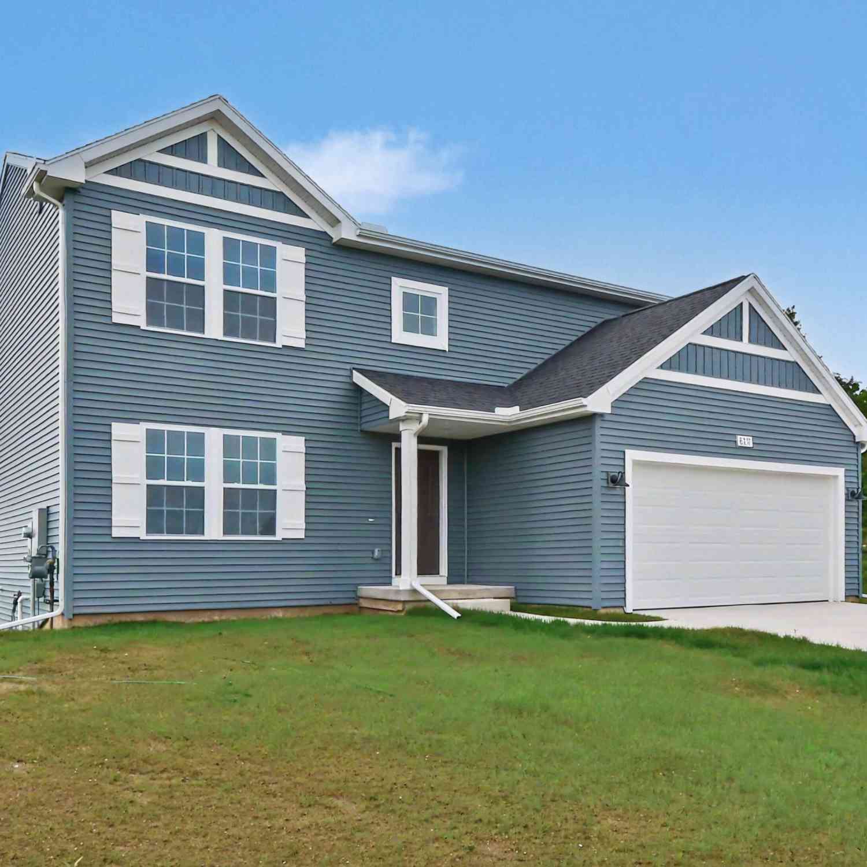
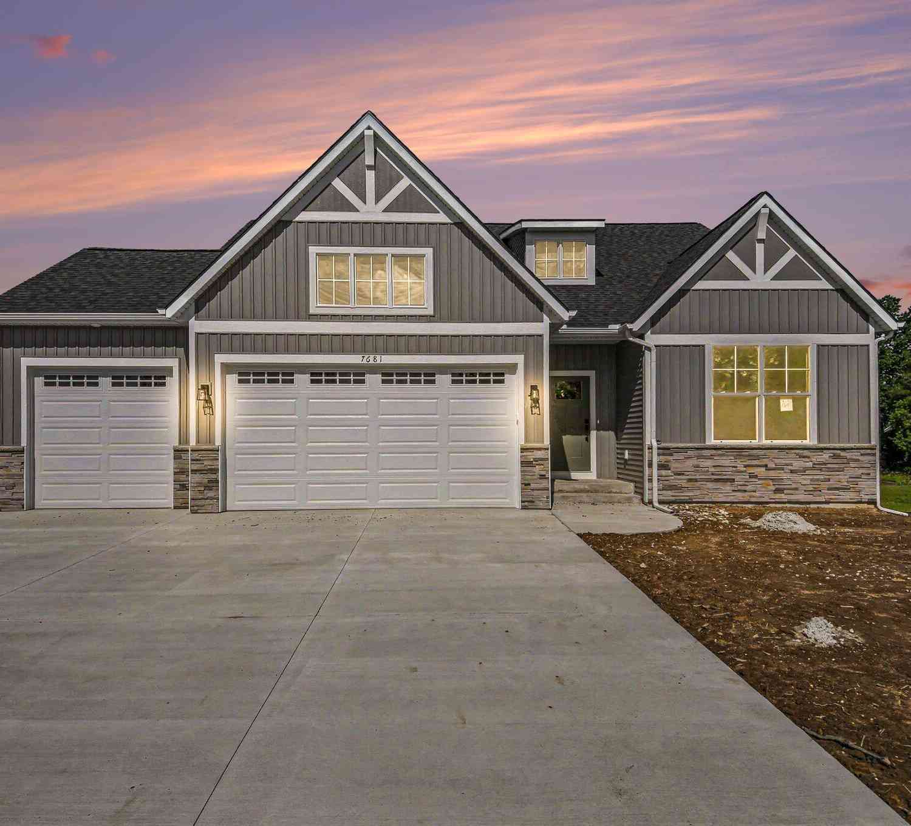
Similar Homes To 2531 Ridge Top Drive
Nearby For Sale
ByOwner last updated this listing 10/06/2026 @ 16:39
More Cities with for Sale by Owner Homes
- Byron Center Homes For Sale By Owner
- Kentwood Homes For Sale By Owner
- Wyoming Homes For Sale By Owner
- Grandville Homes For Sale By Owner
- Dorr Homes For Sale By Owner
- Caledonia Homes For Sale By Owner
- Wayland Homes For Sale By Owner
- Jenison Homes For Sale By Owner
- Hudsonville Homes For Sale By Owner
- East Grand Rapids Homes For Sale By Owner
- Hopkins Homes For Sale By Owner
- Zeeland Homes For Sale By Owner
- Alto Homes For Sale By Owner
- Grand Rapids Homes For Sale By Owner
- Shelbyville Homes For Sale By Owner
- Middleville Homes For Sale By Owner
- Ada Homes For Sale By Owner
- Allendale Homes For Sale By Owner
- Hamilton Homes For Sale By Owner
- Marne Homes For Sale By Owner
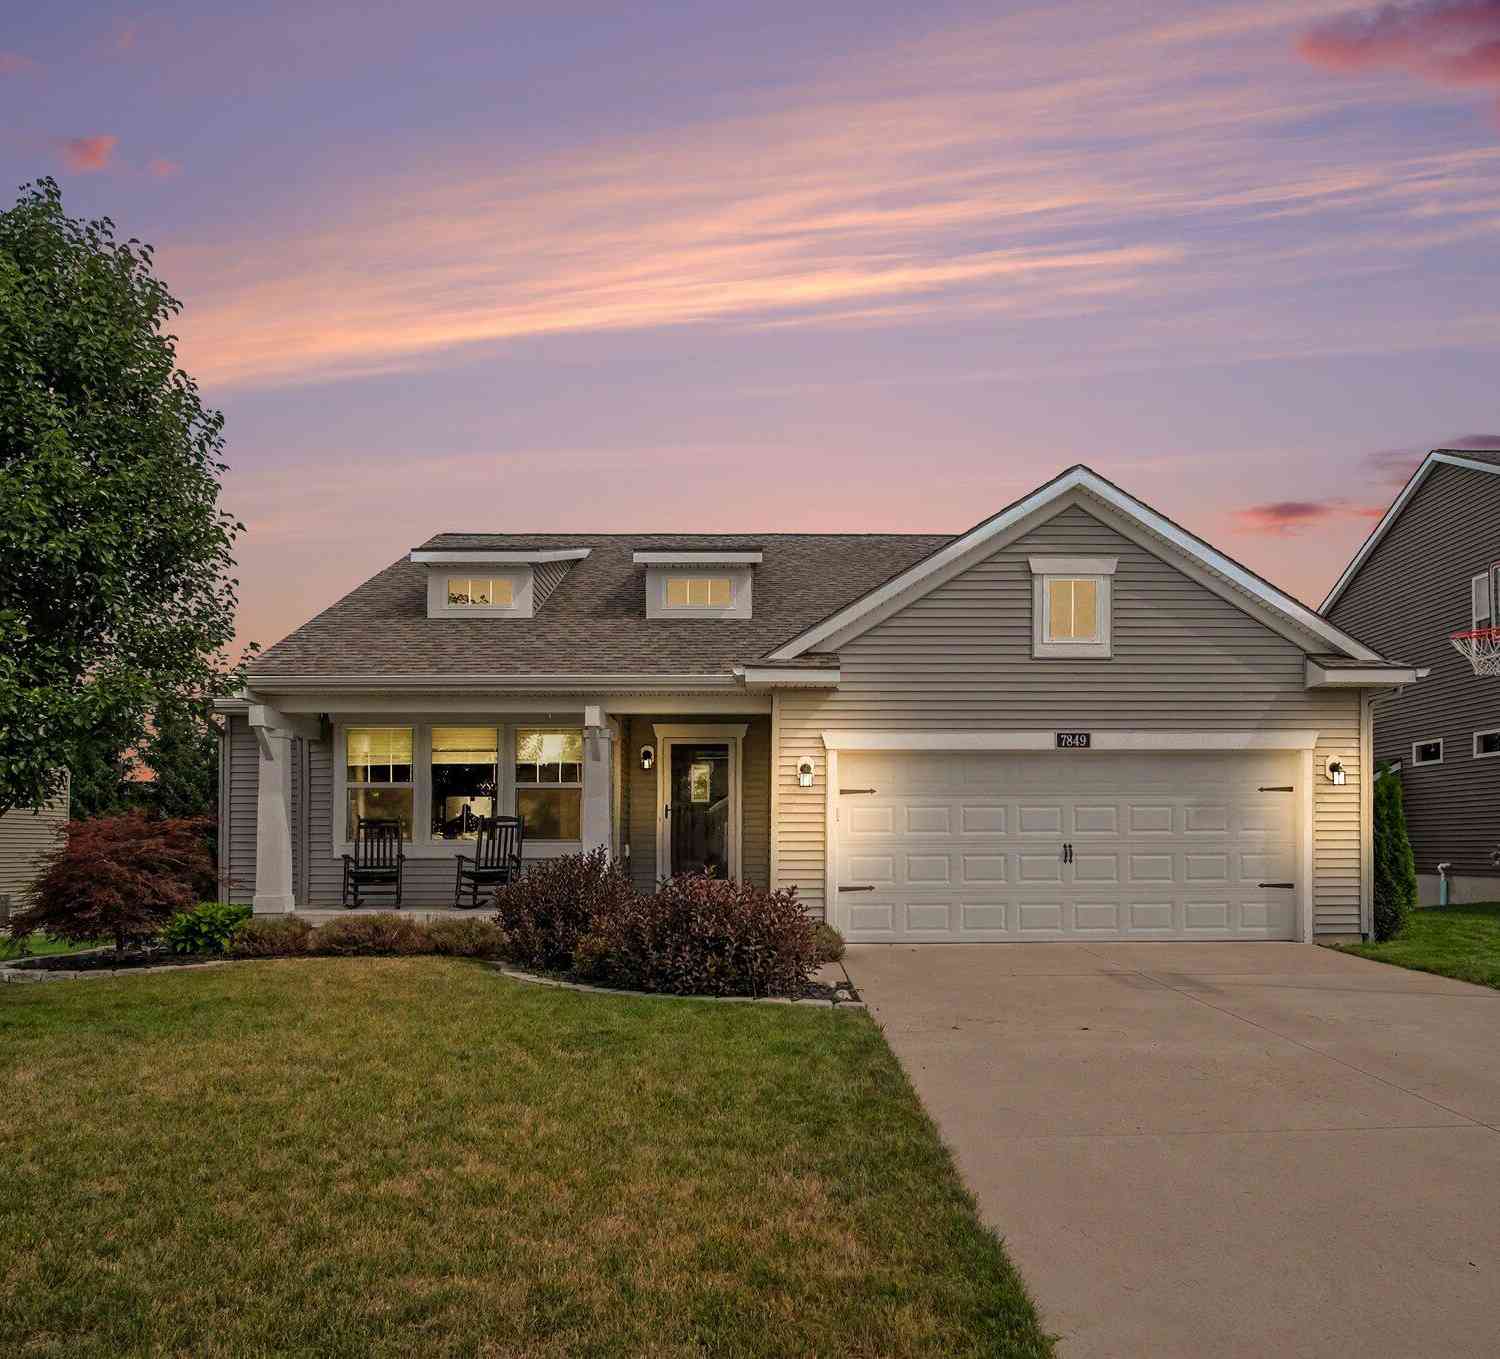
Homes around $484,900



Verify Your Email
Please enter the 6-digit verification code
sent to your email address.
Verify Your Phone Number
Please enter the 6-digit verification code
sent to your mobile phone.