

8153 Oldfield Court
Byron Center, MI 49315

 5
5
Bed
 4
4
Bath
 4,330
4,330Sqft
 0.24
0.24Acre(Lot)
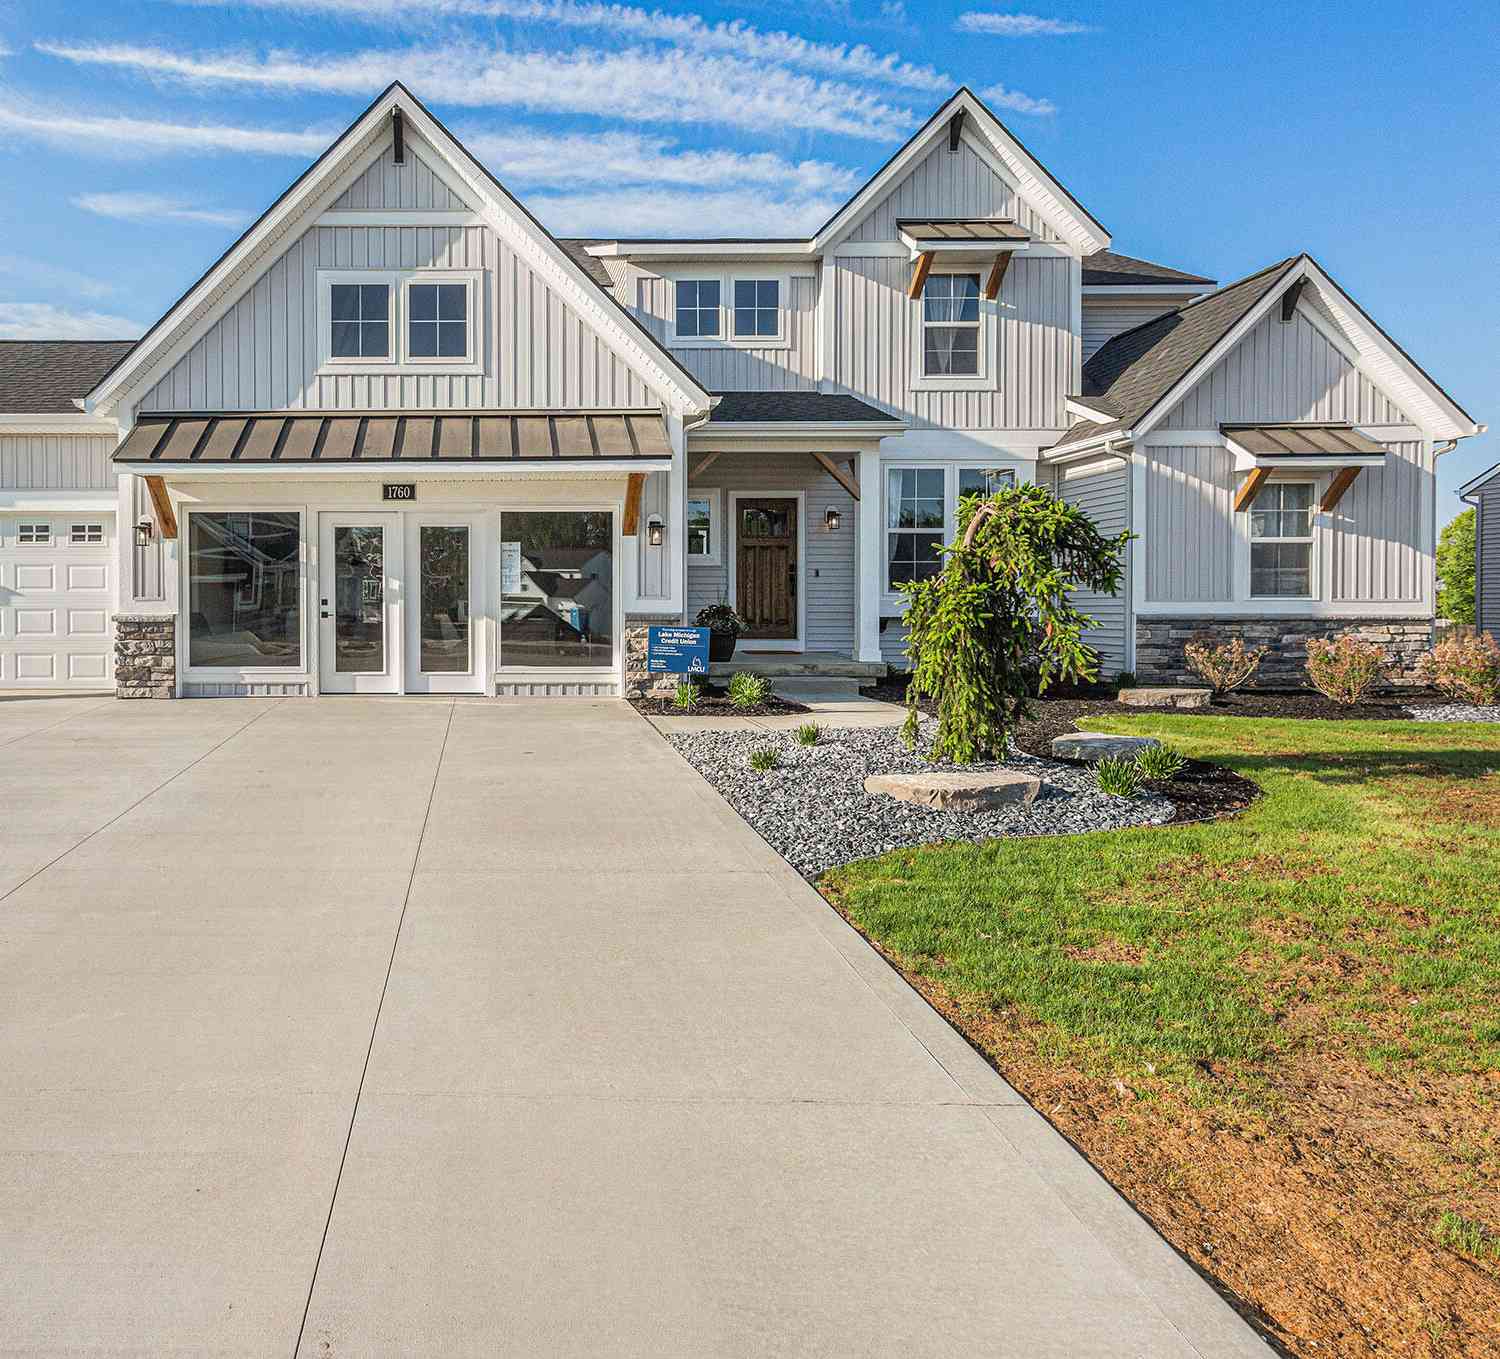
Experience luxury living at 8153 Oldfield Court in one of Byron Center's most desirable communities! This stunning 5-bedroom, 3.5-bath home offers over 4,300 sq. ft. of beautifully updated living space backing to Brewer Park for added privacy. The show-stopping kitchen features custom cabinetry, quartz countertops, custom storage, and engineered white oak hardwood flooring. The spa-inspired primary suite boasts custom cabinetry, quartz countertops, a freestanding soaking tub, and a custom tile shower with dual shower heads. Fresh interior paint throughout home, updated bathrooms, and custom mudroom built-ins elevate every space. The expansive finished lower level with wet bar and spacious upstairs bonus room provide exceptional entertaining space. Enjoy a massive patio, professionally la

 Property Details
 Map
Map
 Map
Map
What's Nearby
Nearby Areas
 Features
-
Bedroom Information
Total Bedrooms: 5 Window Feature: Window TreatmentsBathroom Information
Total Baths: 4 Full Baths: 3 Half Baths: 1Water/Sewer
Sewer: PublicRoom Information
Other Rooms: 12 -
Flooring Information
Carpet, Engineered Hardwood, Tile, Vinyl, Wood -
Roofing Information
Composition -
Interior Features
Ceiling Fan(s), Garage Door Opener, Wet Bar, Center Island, Eat-in Kitchen, Pantry Roof: Composition Appliances: Humidifier, Built-In Gas Oven, Dishwasher, Disposal, Dryer, Microwave, Oven, Range, Refrigerator, Washer Laundry Features: Gas Dryer Hookup, Laundry Room, Upper Level, Washer Hookup -
Heating & Cooling
Heating: Baseboard, Forced Air, Radiant Cooling: Central Air WaterSource: Public -
Fireplace
Fireplace: Yes Number of Fireplaces: 1 Fireplace Features: 1
-
Building Information
Year Built: 2004 Construction Materials: Vinyl Siding Security System: Carbon Monoxide Detector(s), Smoke Detector(s) Basement: Daylight, Full Roof: Composition -
Exterior Features
Porch: Patio -
Road Types
Paved -
Fencing
Fenced Back -
Laundry Features
Gas Dryer Hookup, Laundry Room, Upper Level, Washer HookupPatio And Porch
PatioFencing
Fenced Back
-
Lot Information
Lot Dimensions: 10,411 Lot Size Area: 0.24 Acres Lot Square Feet: 10,384 Stories: 2 Main Square Feet: 4330Property Information
Property Type: Residential Sub Type: Single Family Residence Style: Traditional SQ ft (Living Area): 4,330 Construction Materials: Vinyl Siding Property Age: 22
-
Listing Price Information
Listing Id: 26039582 ist Price: $799,900 List Price Tot SqFt: $185 Listing Terms Cash, FHA, VA Loan, MSHDA, Conventional -
Listing Information
Possession: Close Of Escrow
-
Tax Information
Parcel Number: 41-22-18-428-088 Annual Tax: $7,263 Tax Year: 2025 Taxes: 412218428088 UNIT 88 * STEVENS POINTE KENT COUNTY CONDOMINIUM SUBDIVISION PLAN NO.510 LIBER 5079 PAGE 993 AS AMENDED BY REPLAT NO.1 KENT COUNTY CONDOMINIUM SUBDIVISION PLAN NO.510 LIBER 6037 PAGE 1113 AS AMENDED BY LIBER 6538 PAGE 326 & AS AMENDED BY REPLAT NO. 3 INSTRUMENT NO. 20040305-0029707 & AS AMENDED BY INSTRUMENT NO. 20040517-0066022 & AS AMENDED BY REPLAT NO. 4 INSTRUMENT NO. 20040517-006
-
Parking Information
# of Garage Spaces: 2 Has Garage: Yes Attached Garage: Yes AttachedHomeowners Association Information
Association YN: Yes Included Fees: Other Included Amenities: Pool, Trail(s) HOA: $290.00 Annually Association Fee Frequency: Annually
-
School Information
Elementary School: Countryside Elementary SchoolElementary School District:Junior High School: Byron Center West Middle SchoolSenior High School: Byron Center High SchoolSenior High School District: Byron Center -
Utility Information
Phone Connected, Natural Gas Connected, Cable Connected, High-Speed Internet
How much is this property worth?
Curious about this home's true market value? Use our free Home Evaluation Tool to instantly get a personalized Comparative Market Analysis (CMA) report. Make smarter, data-driven decisions before you buy.

Nearby Home Value
| Address | Estimate | Bed | Bath | Sq. Ft | Lot Size |
|---|---|---|---|---|---|
| 7786 Thornburst Court, Byron Center, MI, 49315 | $470,000 | 3 | 2 | 2,047 | 2,047 SqFt |
| 7892 Greendale Drive, Byron Center, MI, 49315 | $445,000 | 3 | 3 | 1,968 | 1,968 SqFt |
| 7772 Greendale Drive, Byron Center, MI, 49315 | $729,900 | 4 | 4 | 3,447 | 3,447 SqFt |
| 1011 Dreamfield Drive, Byron Center, MI, 49315 | $649,900 | 4 | 3 | 3,600 | 3,600 SqFt |
| 7849 High Knoll Drive, Byron Center, MI, 49315 | $465,000 | 3 | 2 | 1,521 | 1,521 SqFt |
| 8297 Brickley Street, Byron Center, MI, 49315 | $690,000 | 4 | 4 | 2,916 | 2,916 SqFt |
| 8353 Chesterton Drive, Byron Center, MI, 49315 | $339,900 | 3 | 2 | 2,126 | 2,126 SqFt |
| 658 Painted Rock Drive, Byron Center, MI, 49315 | $449,000 | 4 | 3 | 2,303 | 2,303 SqFt |
| 8957 Split Stone Court, Byron Center, MI, 49315 | $469,900 | 4 | 3 | 2,966 | 2,966 SqFt |
| 6654 Clyde Park Avenue, Byron Center, MI, 49315 | $400,000 | 4 | 2 | 2,945 | 2,945 SqFt |
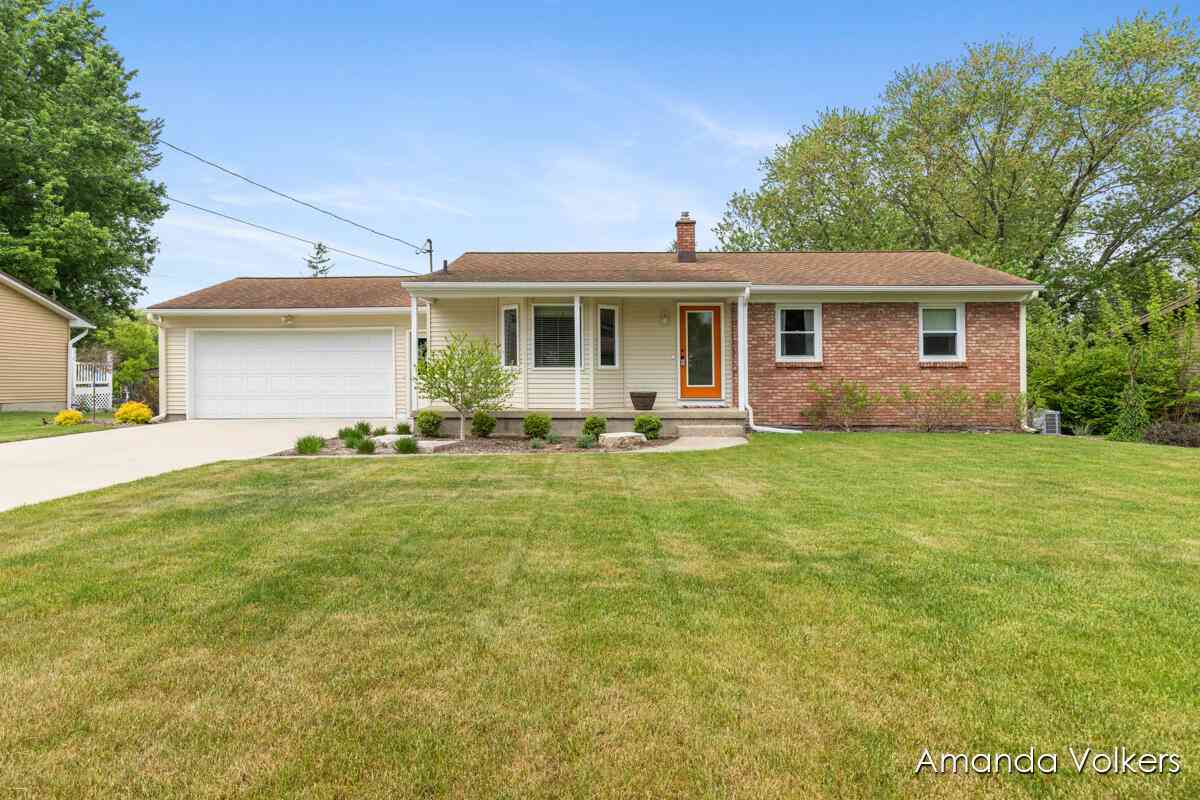
Similar Homes To 8153 Oldfield Court
Nearby For Sale
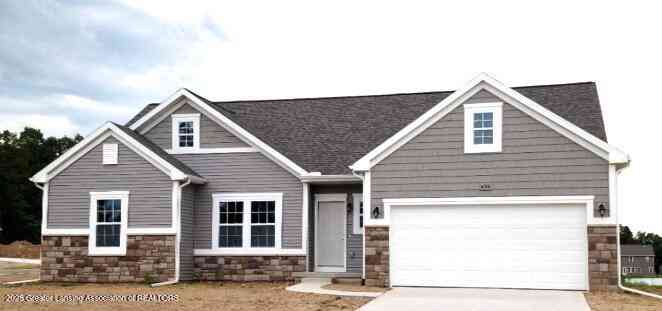
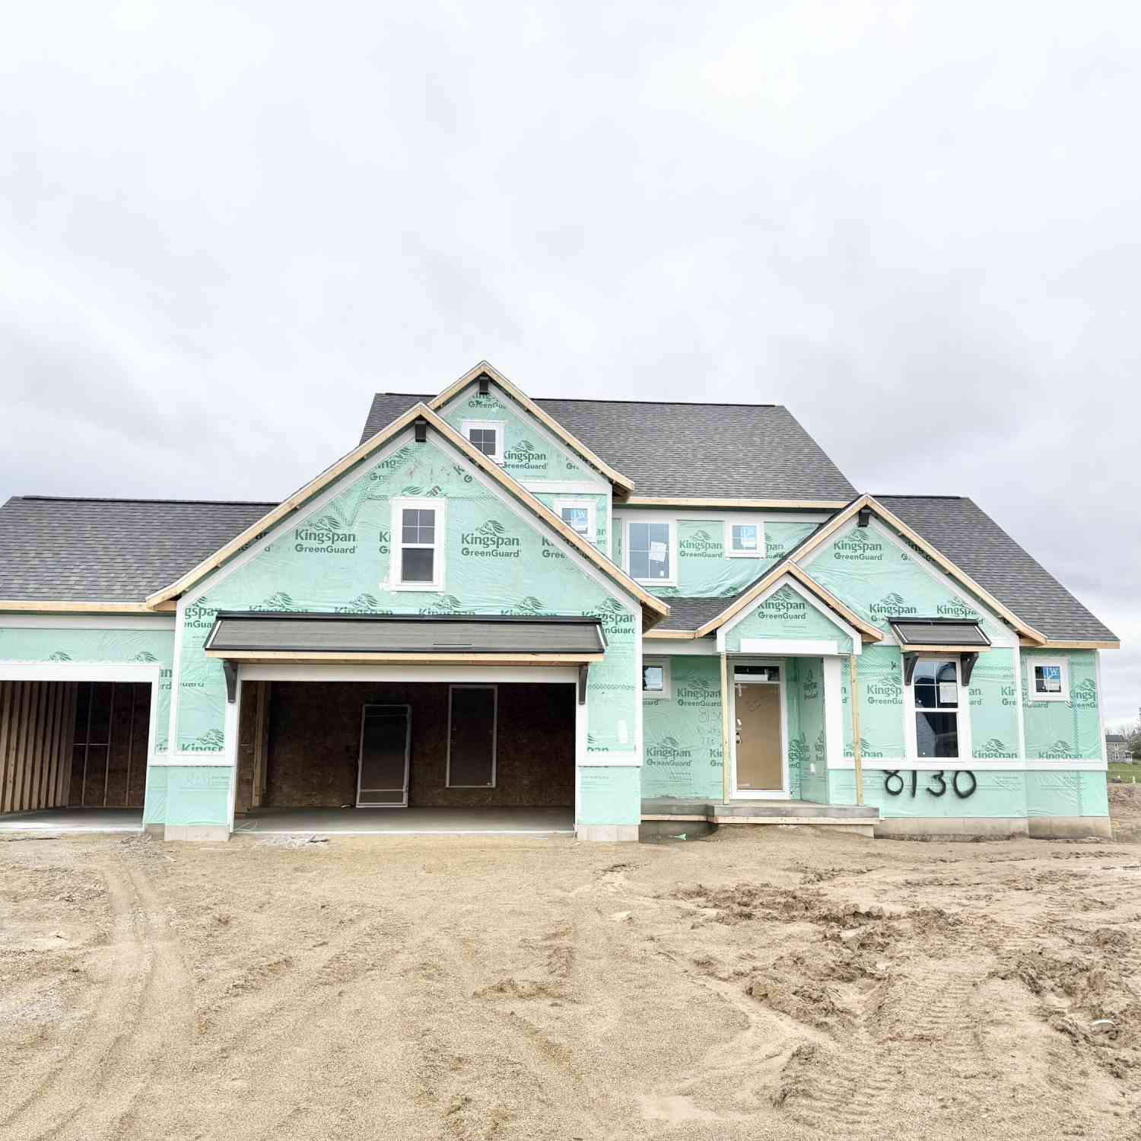
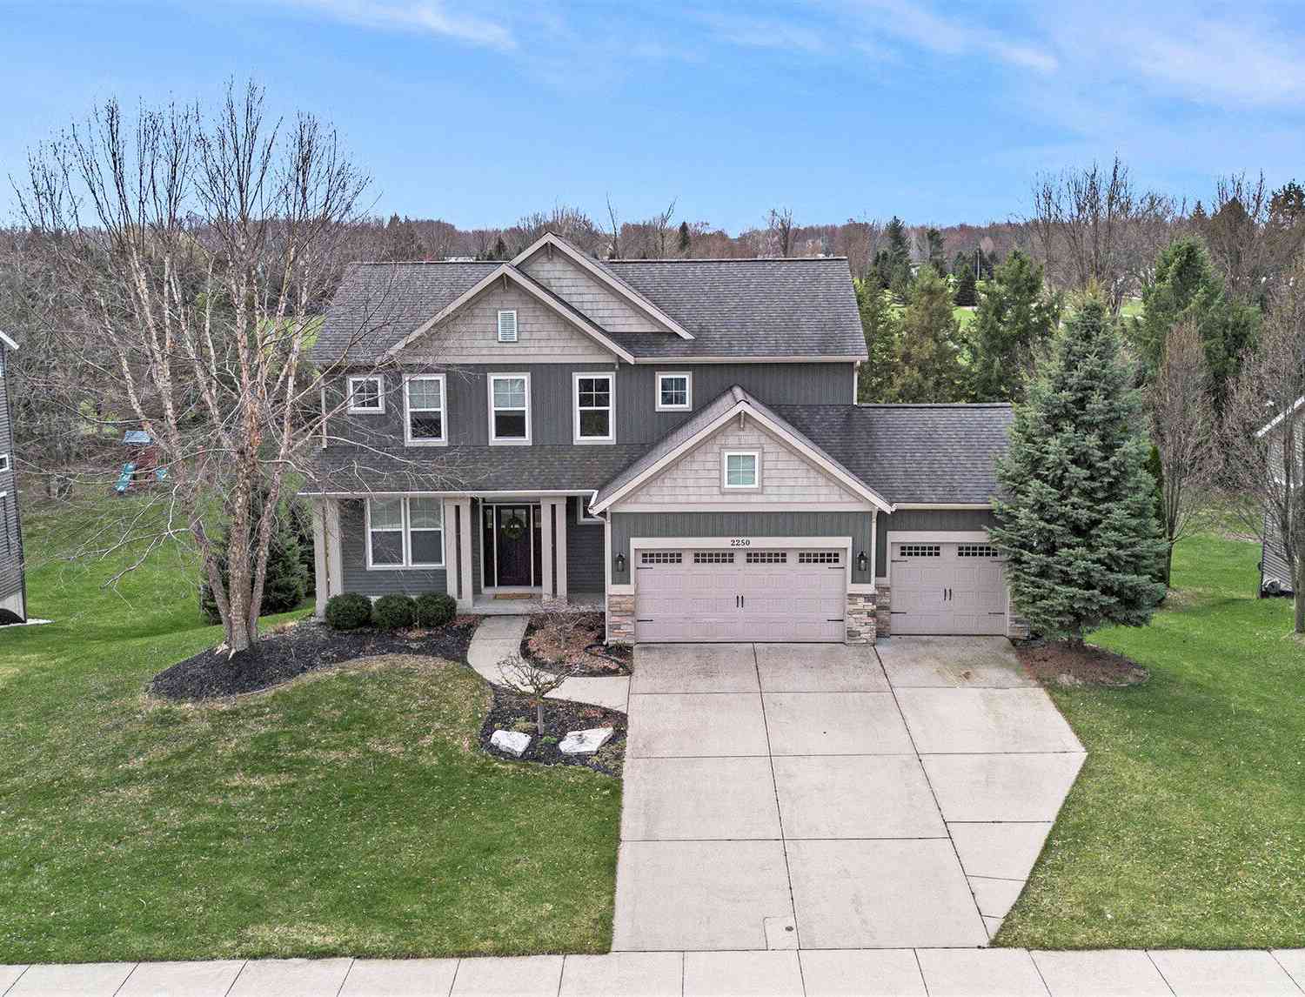
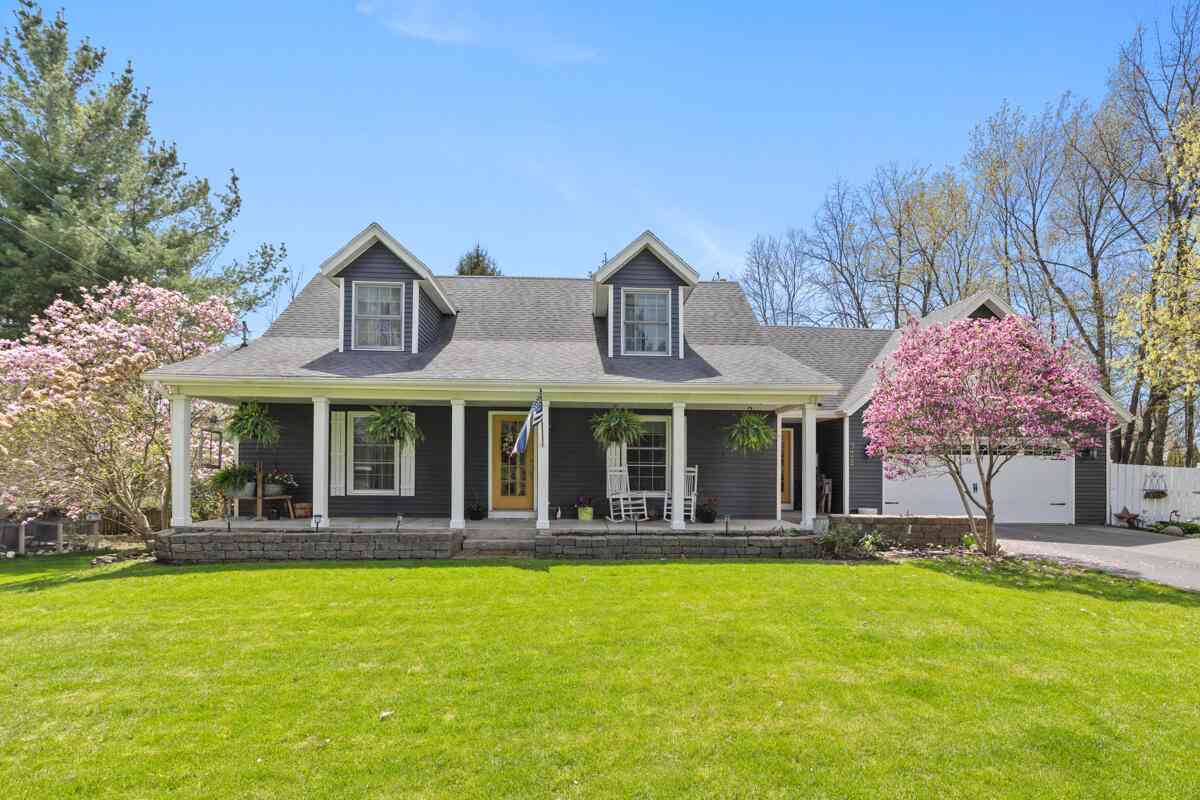
ByOwner last updated this listing 08/05/2026 @ 16:21
More Cities with for Sale by Owner Homes
- Byron Center Homes For Sale By Owner
- Kentwood Homes For Sale By Owner
- Wyoming Homes For Sale By Owner
- Grandville Homes For Sale By Owner
- Dorr Homes For Sale By Owner
- Caledonia Homes For Sale By Owner
- Wayland Homes For Sale By Owner
- Jenison Homes For Sale By Owner
- Hudsonville Homes For Sale By Owner
- East Grand Rapids Homes For Sale By Owner
- Hopkins Homes For Sale By Owner
- Zeeland Homes For Sale By Owner
- Alto Homes For Sale By Owner
- Grand Rapids Homes For Sale By Owner
- Shelbyville Homes For Sale By Owner
- Middleville Homes For Sale By Owner
- Ada Homes For Sale By Owner
- Allendale Homes For Sale By Owner
- Hamilton Homes For Sale By Owner
- Marne Homes For Sale By Owner
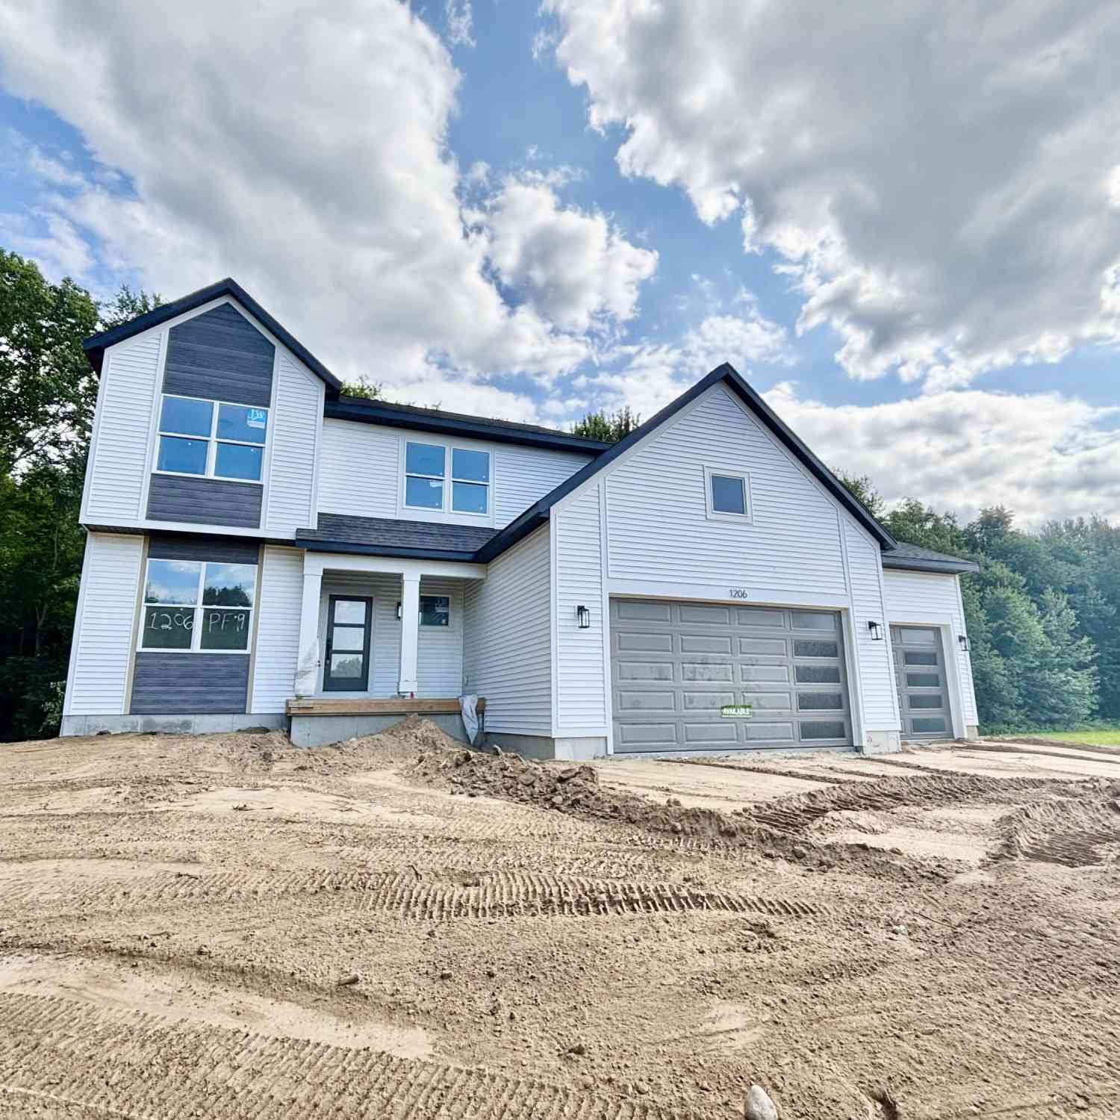
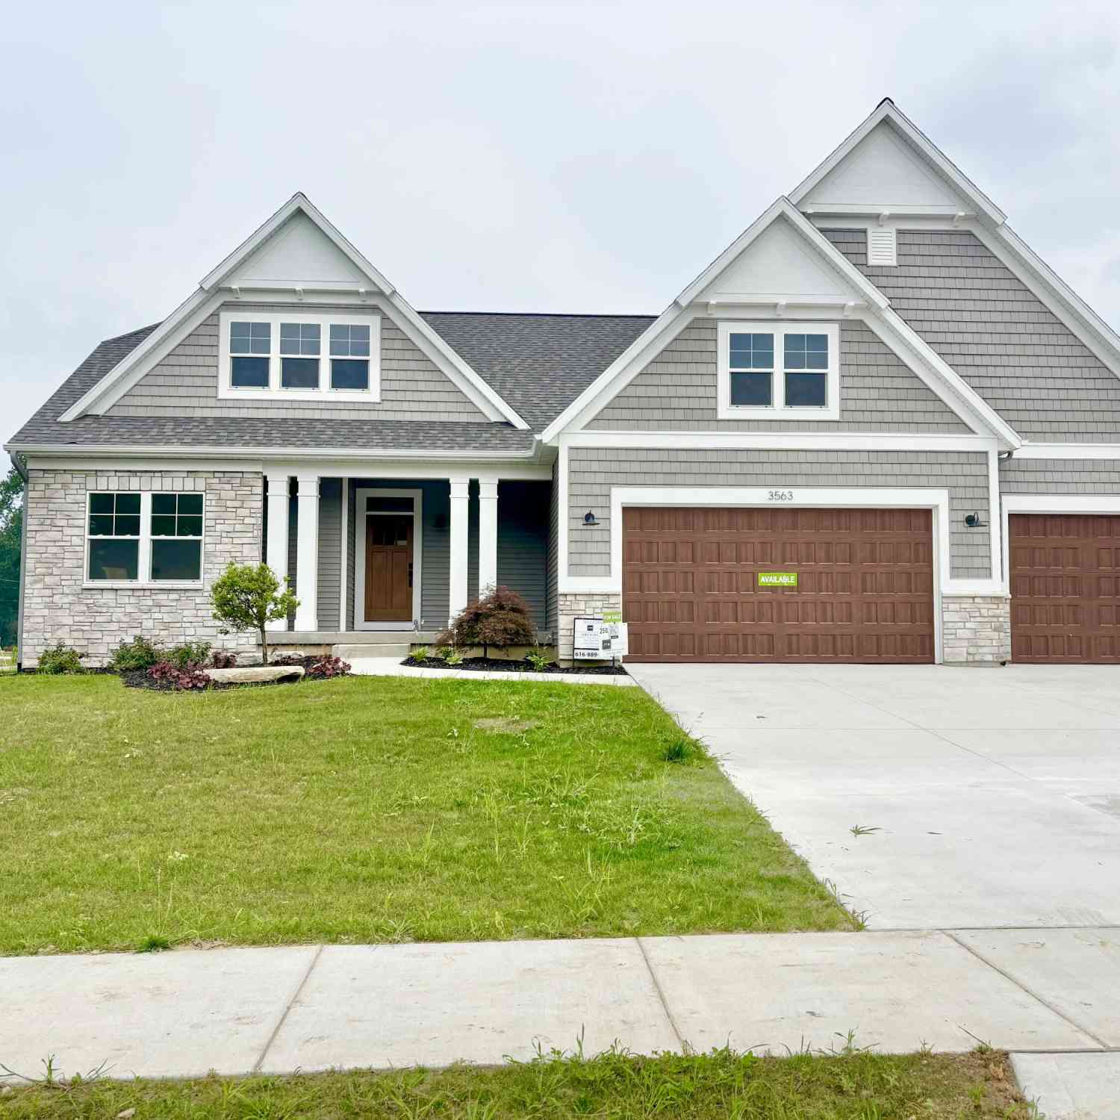
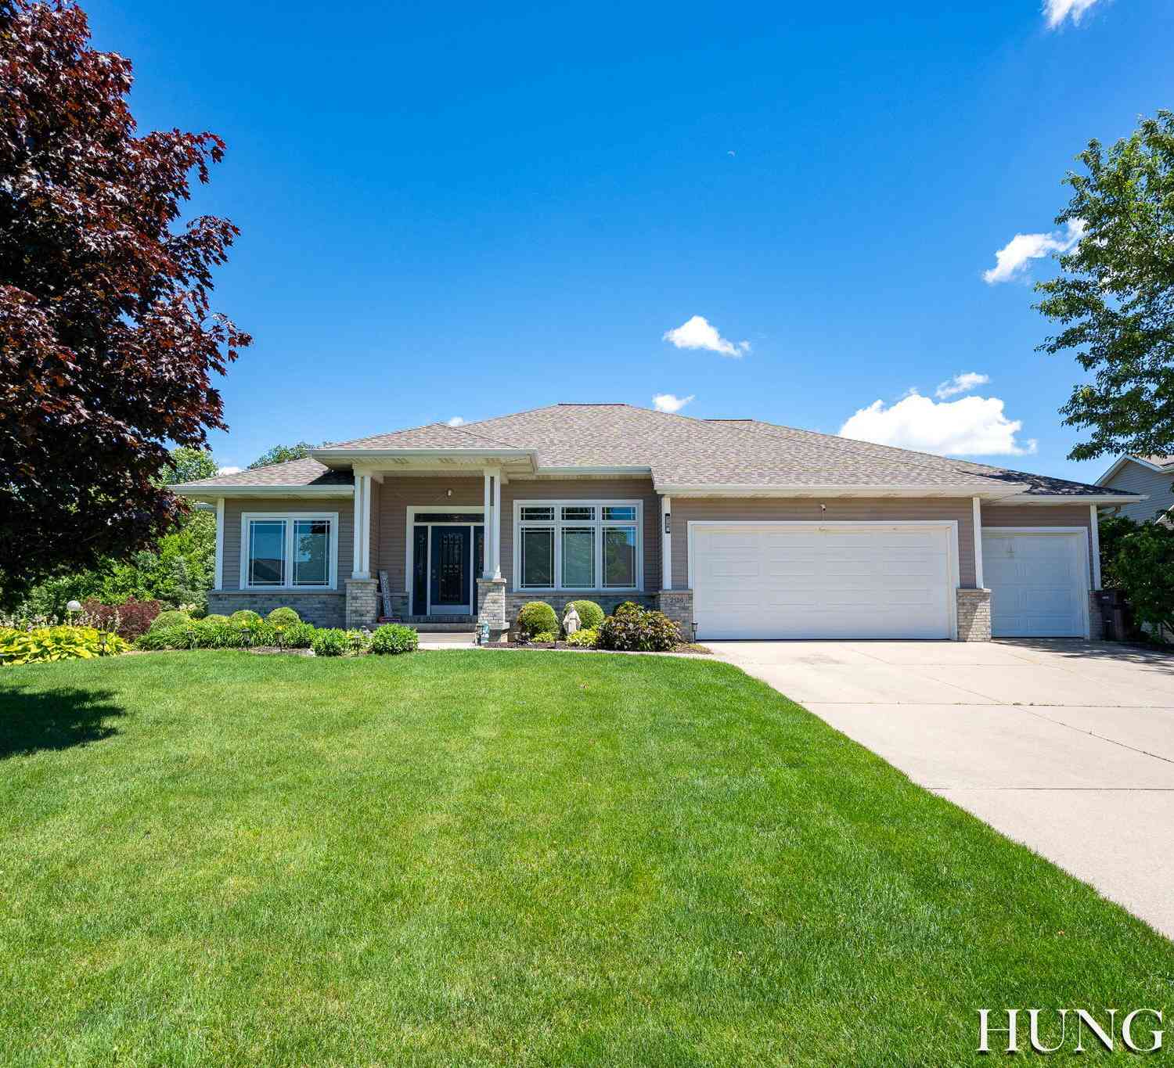
Homes around $799,900



Verify Your Email
Please enter the 6-digit verification code
sent to your email address.