
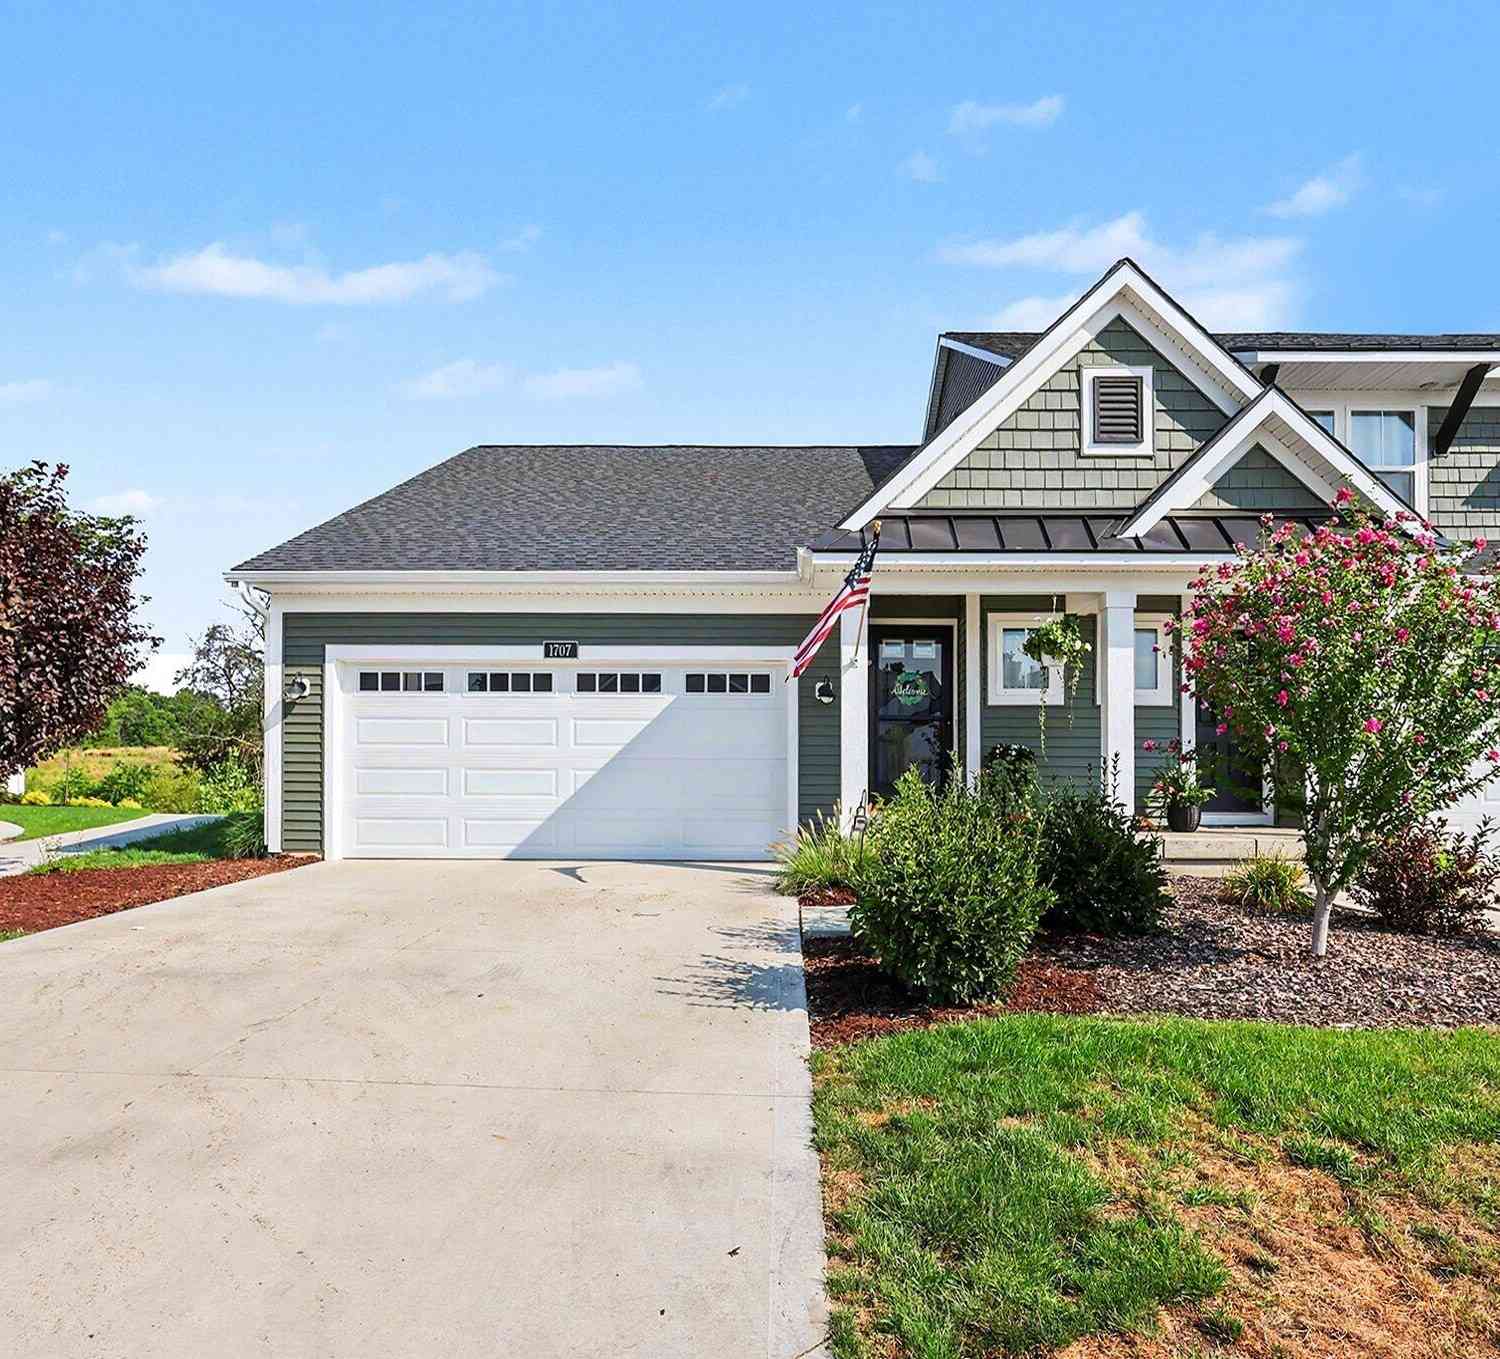
1707 SW Thyme Drive
Byron Center, MI 49315

 3
3
Bed
 3
3
Bath
 1,990
1,990Sqft
 Property Details
 Map
Map
 Map
Map
What's Nearby
Nearby Areas
 Features
How much is this property worth?
Curious about this home's true market value? Use our free Home Evaluation Tool to instantly get a personalized Comparative Market Analysis (CMA) report. Make smarter, data-driven decisions before you buy.

Nearby Home Value
| Address | Estimate | Bed | Bath | Sq. Ft | Lot Size |
|---|---|---|---|---|---|
| 1067 Haven Court #60, Byron Center, MI, 49315 | $699,900 | 4 | 3 | 2,728 | -- |
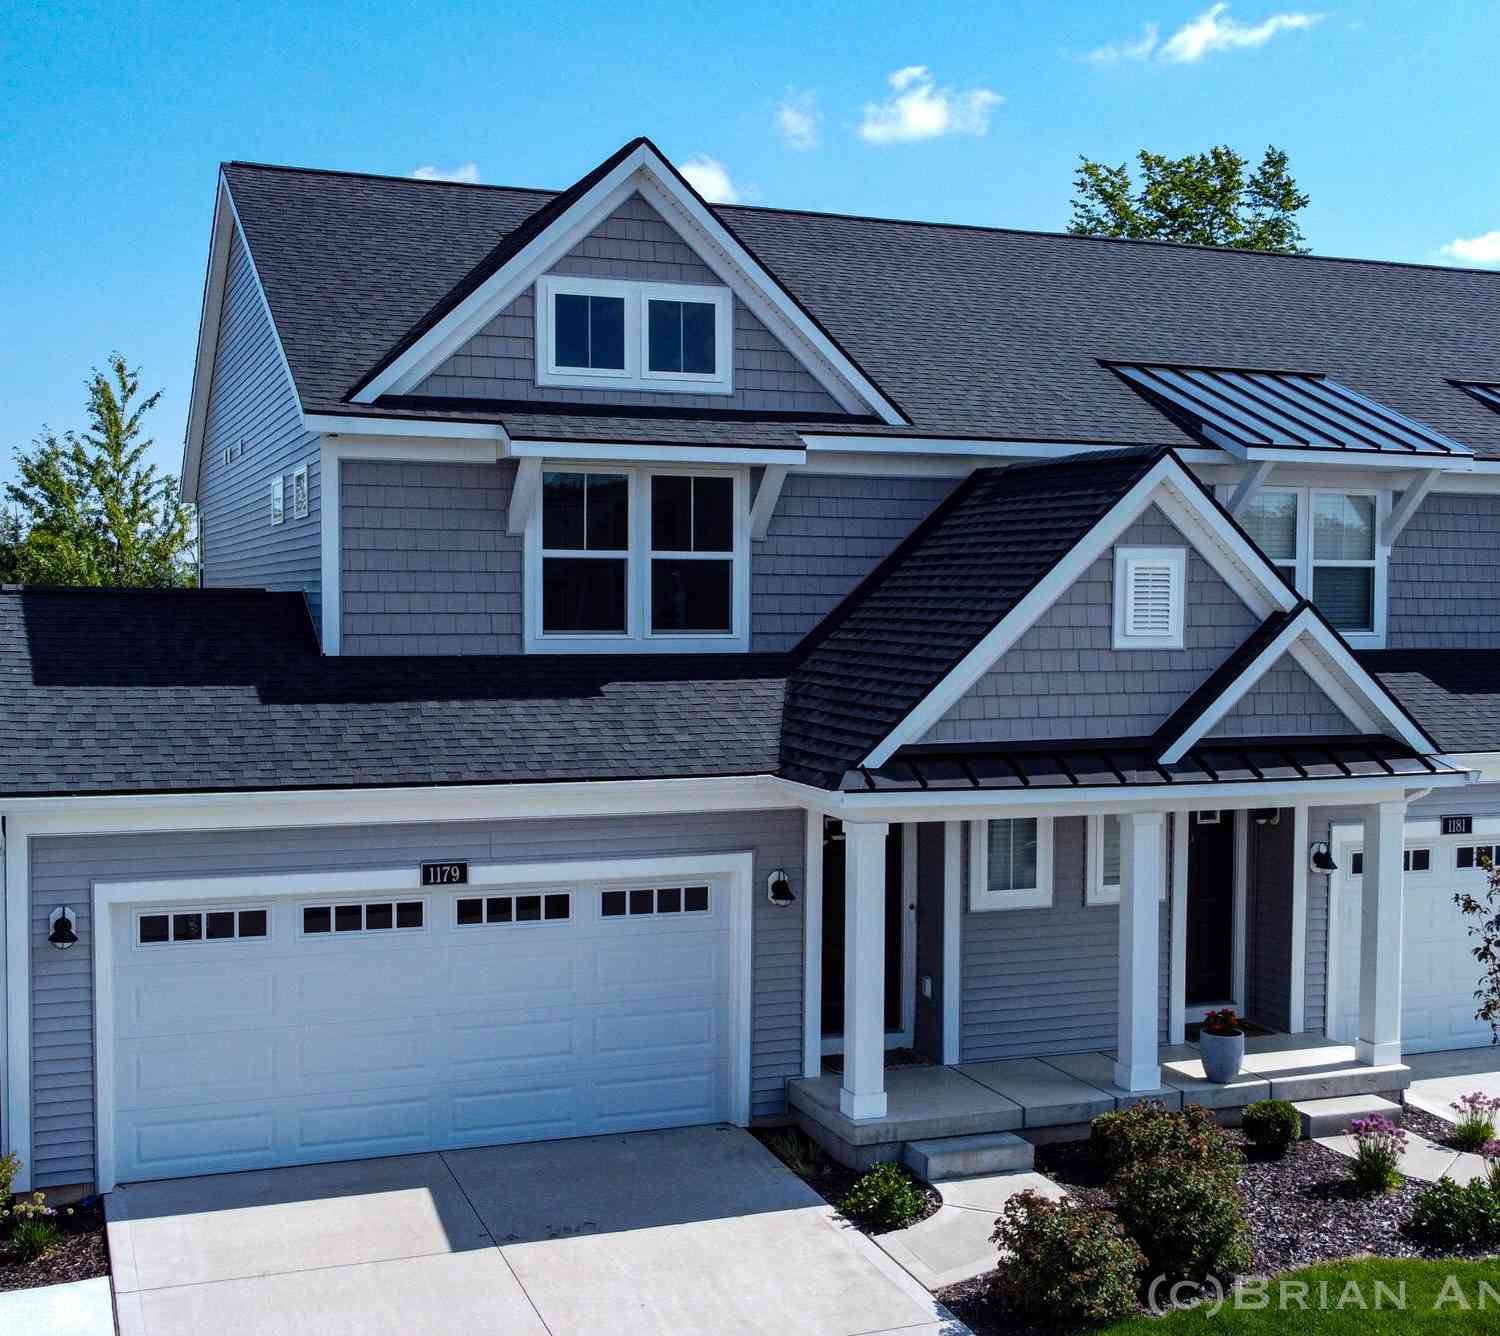
| 1179 Stagecoach Drive, Byron Center, MI, 49315 | $439,900 | 4 | 4 | 2,252 | -- |
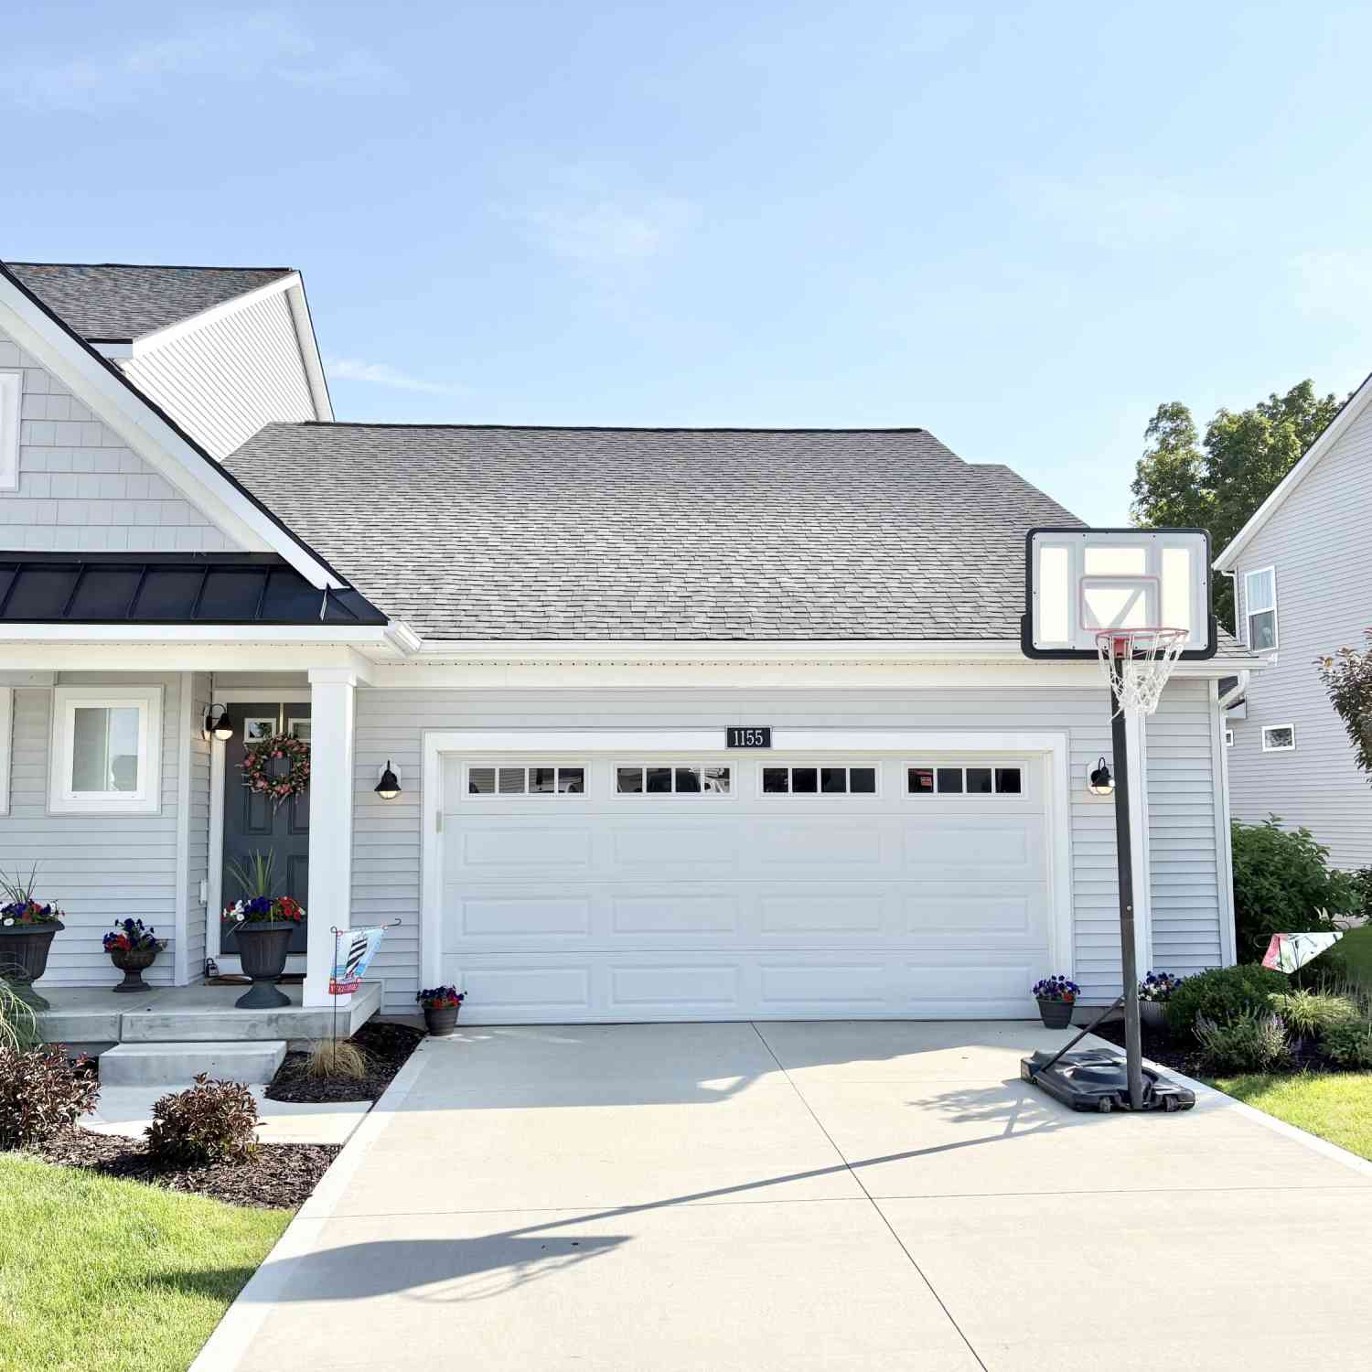
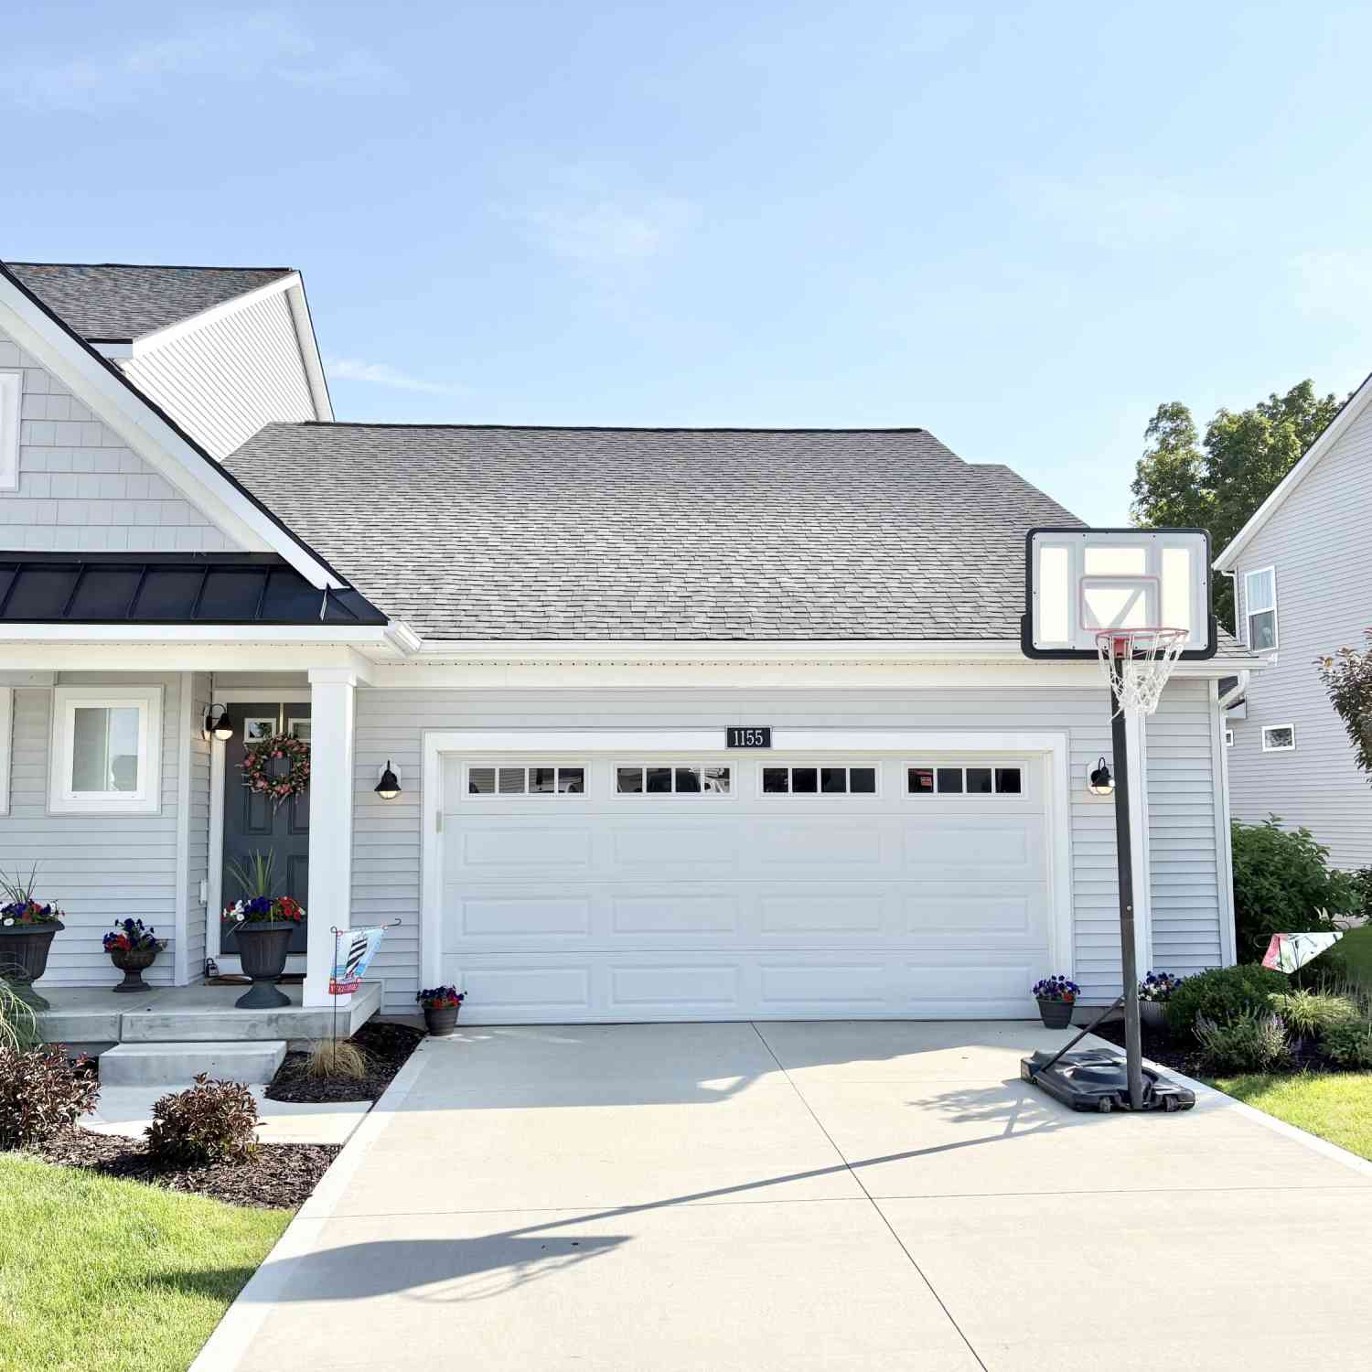
| 1155 Stagecoach Drive, Byron Center, MI, 49315 | $409,900 | 3 | 3 | 2,103 | -- |
| 607 Gardenview Drive #131, Byron Center, MI, 49315 | $235,000 | 2 | 2 | 1,117 | -- |
| 7021 Gardenview Court #19, Byron Center, MI, 49315 | $289,900 | 2 | 2 | 1,910 | -- |
| 944 Bellview Meadow Dri.., Byron Center, MI, 49315 | $500,000 | 3 | 3 | 2,794 | -- |
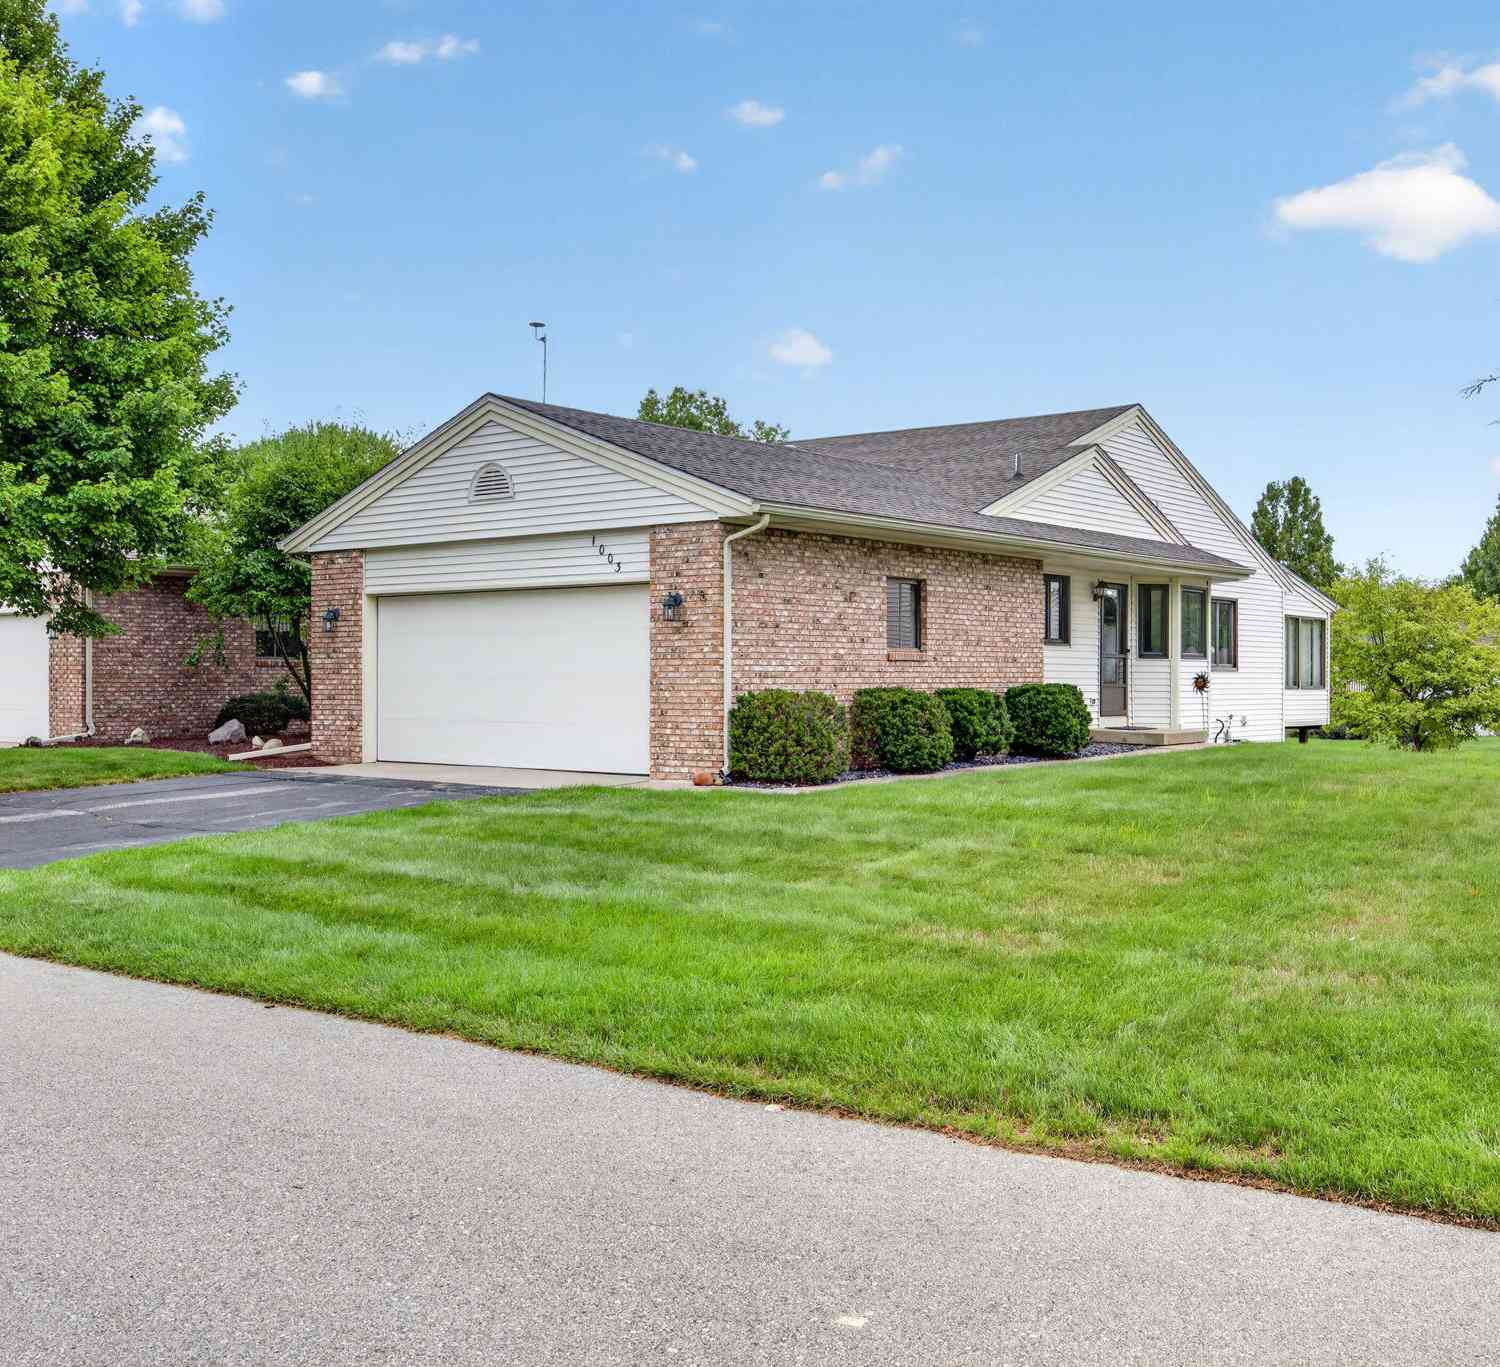
| 1003 Bayou Drive, Byron Center, MI, 49315 | $389,900 | 3 | 3 | 1,803 | -- |
| 1136 SW Bayshore Drive, Byron Center, MI, 49315 | $359,900 | 3 | 3 | 1,823 | -- |
| 936 Amber View Drive #160, Byron Center, MI, 49315 | $320,000 | 2 | 3 | 1,888 | -- |
| 7520 Crooked Creek Drive, Byron Center, MI, 49315 | $299,900 | 2 | 2 | 1,487 | -- |
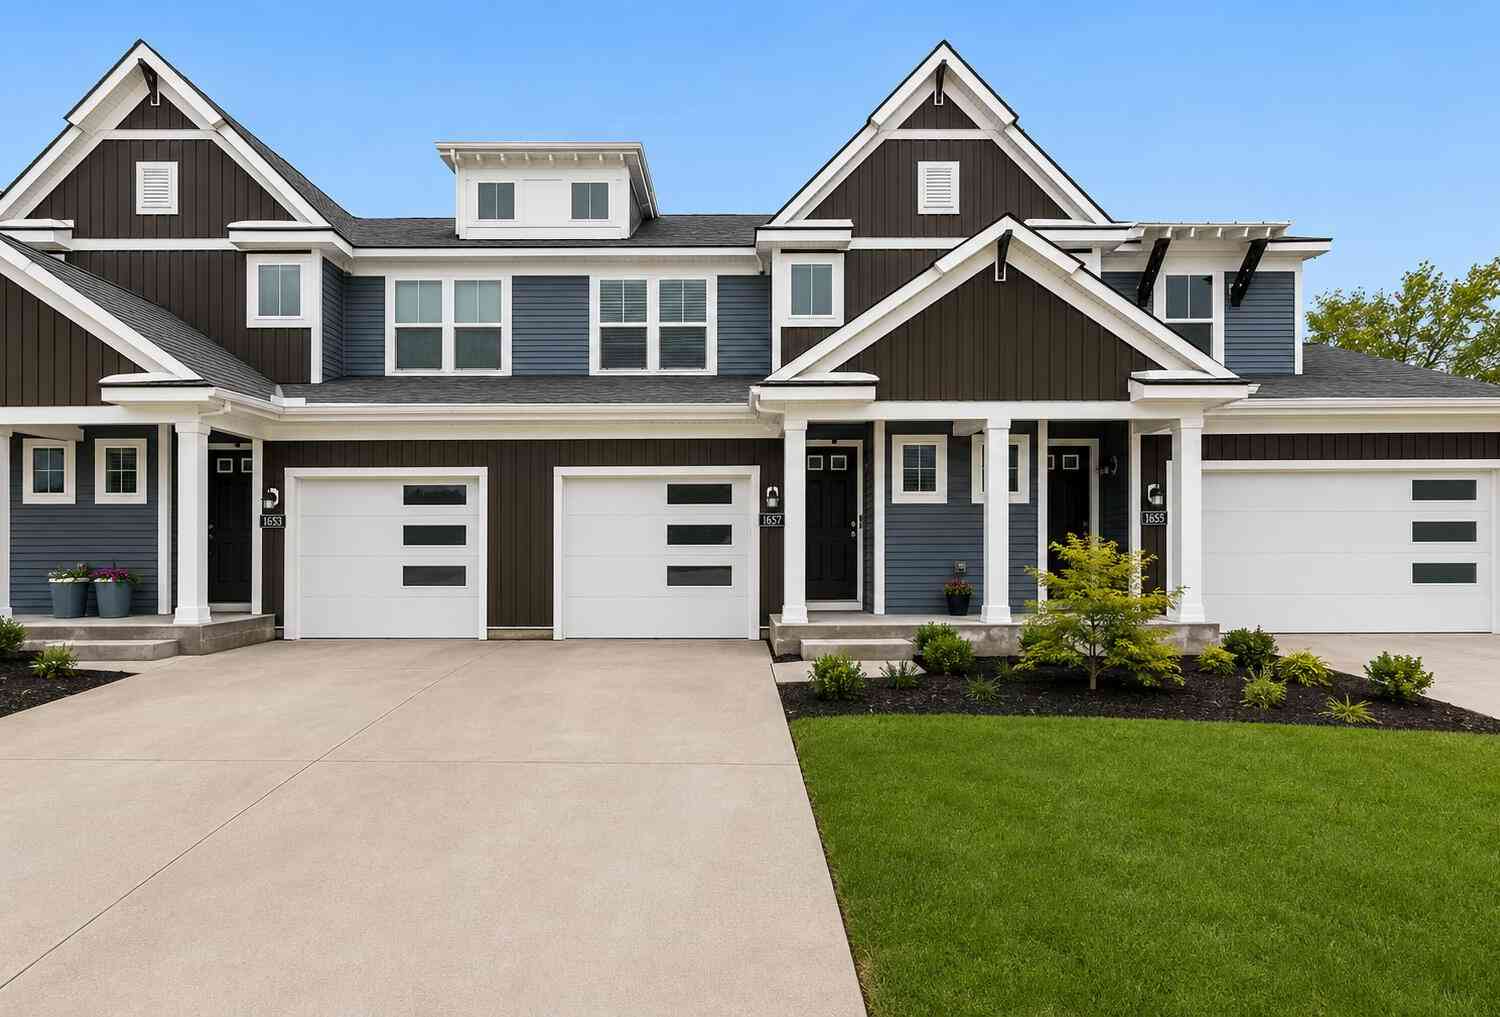
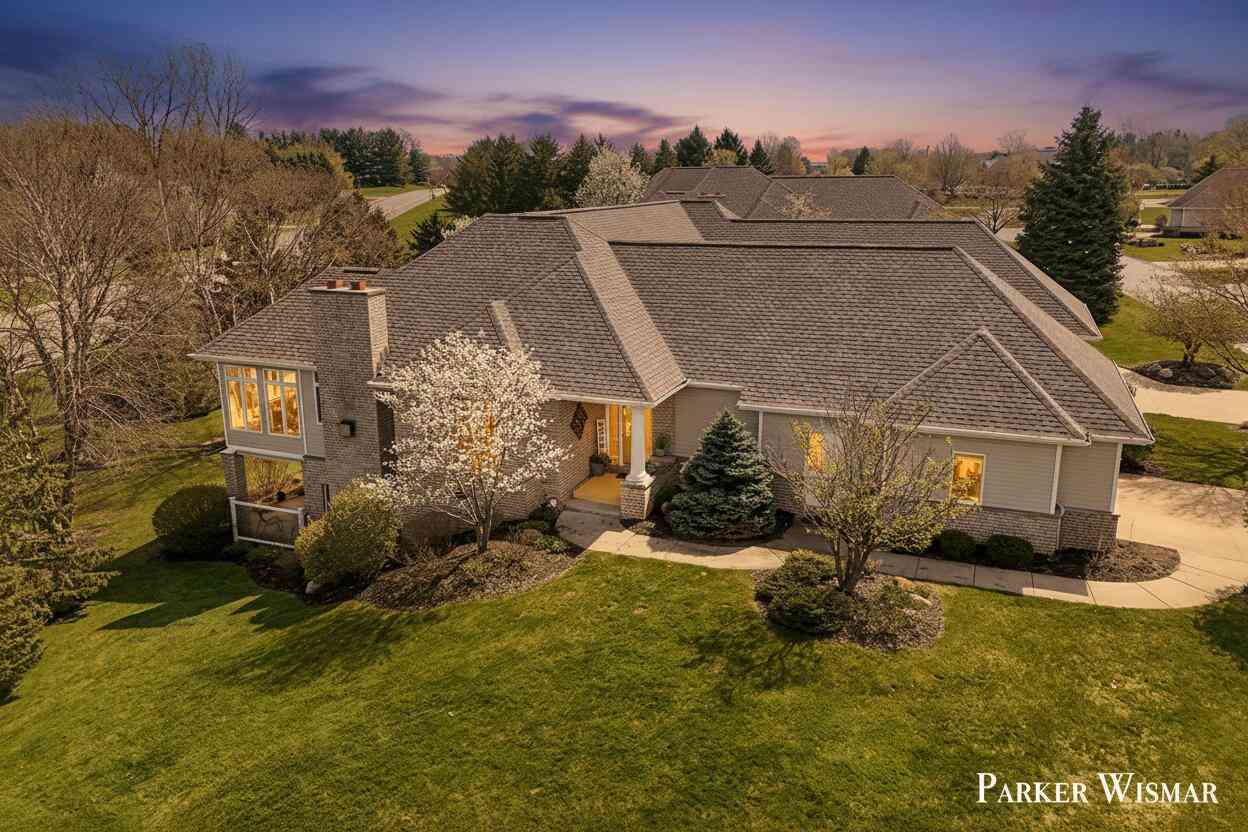
Similar Condos To 1707 SW Thyme Drive
Nearby For Sale
ByOwner last updated this listing 09/27/2026 @ 17:49
More Cities with for Sale by Owner Homes
- Byron Center Homes For Sale By Owner
- Kentwood Homes For Sale By Owner
- Wyoming Homes For Sale By Owner
- Grandville Homes For Sale By Owner
- Dorr Homes For Sale By Owner
- Caledonia Homes For Sale By Owner
- Wayland Homes For Sale By Owner
- Jenison Homes For Sale By Owner
- Hudsonville Homes For Sale By Owner
- East Grand Rapids Homes For Sale By Owner
- Hopkins Homes For Sale By Owner
- Zeeland Homes For Sale By Owner
- Alto Homes For Sale By Owner
- Grand Rapids Homes For Sale By Owner
- Shelbyville Homes For Sale By Owner
- Middleville Homes For Sale By Owner
- Ada Homes For Sale By Owner
- Allendale Homes For Sale By Owner
- Hamilton Homes For Sale By Owner
- Marne Homes For Sale By Owner
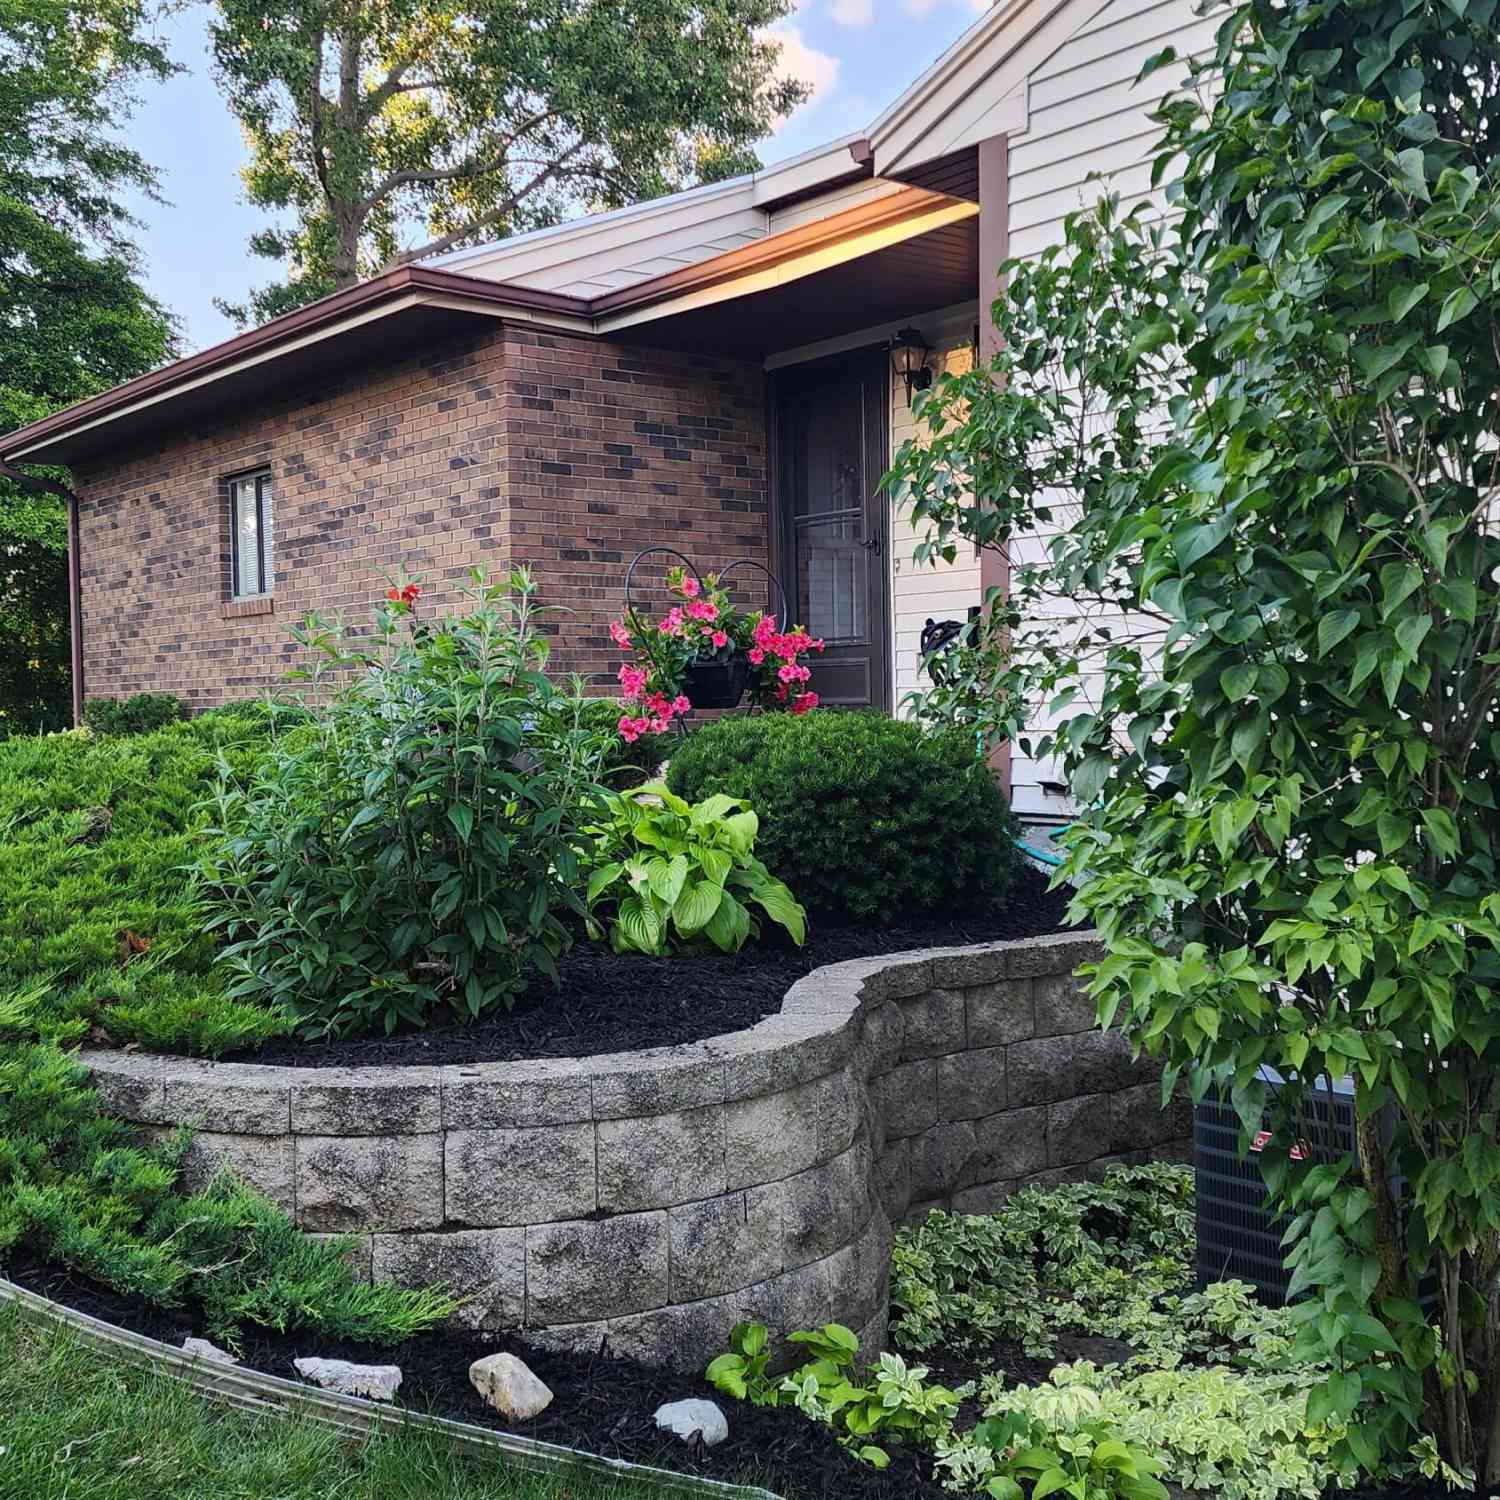
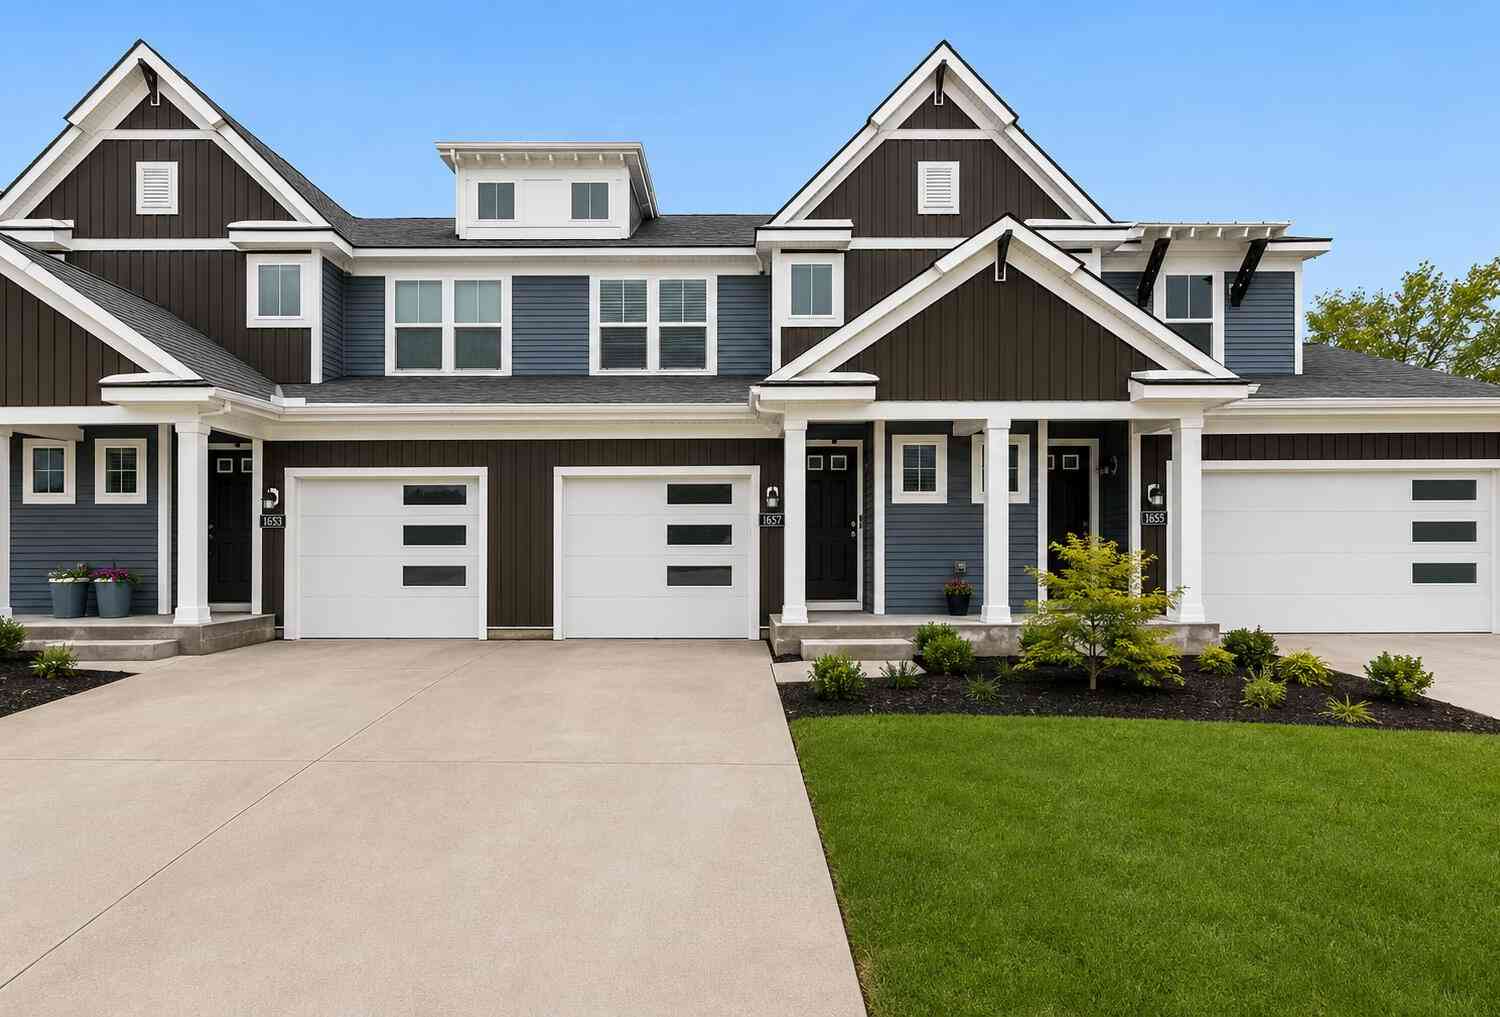
Homes around $419,900




Verify Your Email
Please enter the 6-digit verification code
sent to your email address.
Verify Your Phone Number
Please enter the 6-digit verification code
sent to your mobile phone.