
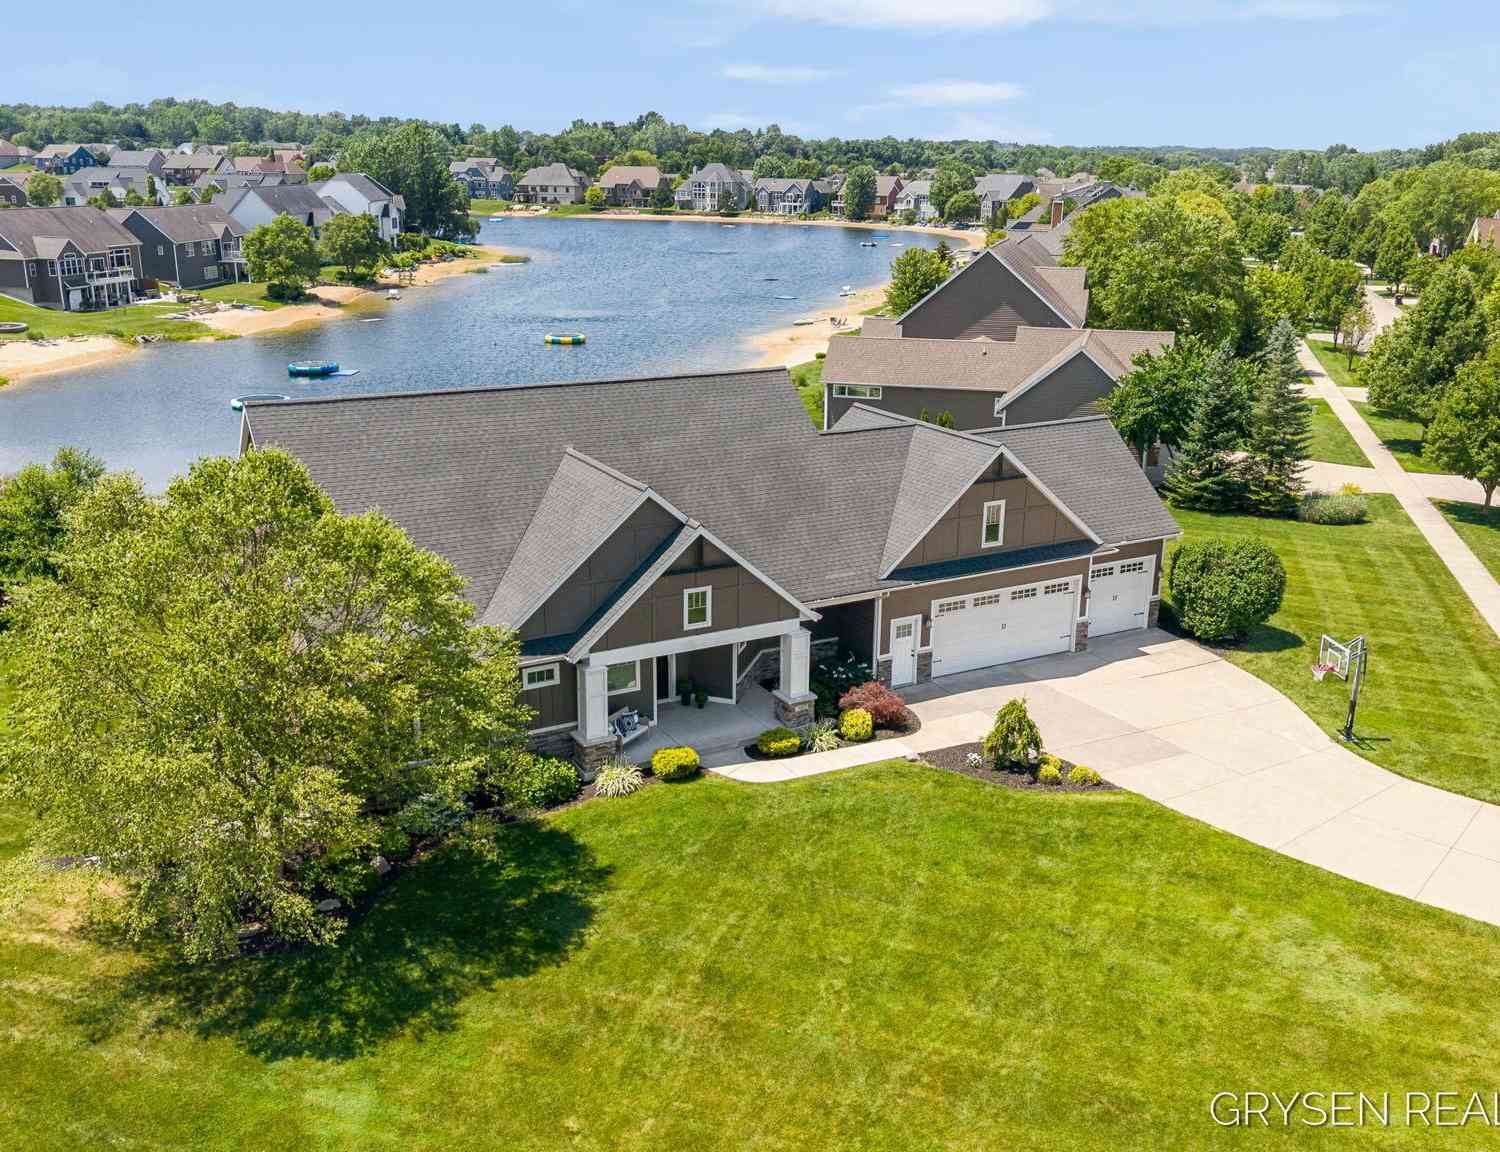
7014 Nantucket Drive
Byron Center, MI 49315

 5
5
Bed
 5
5
Bath
 3,240
3,240Sqft
 0.64
0.64Acre(Lot)
Welcome to desirable Providence Lakes, where every day feels like a getaway. Nestled on an oversized lot, this exceptional ranch offers private swimming access, beautiful lake views, and shared access to the community beach and clubhouse. Inside, you'll love the light-filled open floor plan featuring a beautifully remodeled kitchen, dining area with access to the deck, and inviting living room, all overlooking the water and centered around a cozy two-sided fireplace. A walk-in pantry, mudroom, half bath, and main-floor laundry add everyday convenience. The vaulted primary suite is a peaceful retreat with a spacious bath and walk-in closet, while two additional bedrooms and a full bath complete the main level. The walkout lower level is an entertainer's dream with a custom entertainment cen

 Property Details
 Map
Map
 Map
Map
What's Nearby
Nearby Areas
 Features
-
Bedroom Information
Total Bedrooms: 5 Window Feature: Low-Emissivity Windows, Screens, Insulated WindowsBathroom Information
Total Baths: 5 Full Baths: 3 Half Baths: 2Water/Sewer
Water BodyName: Providence Lake Sewer: PublicRoom Information
Other Rooms: 11 -
Flooring Information
Carpet, Engineered Hardwood -
Roofing Information
Composition -
Interior Features
Ceiling Fan(s), Garage Door Opener, Wet Bar, Center Island, Eat-in Kitchen Roof: Composition Appliances: Cooktop, Dishwasher, Disposal, Double Oven, Dryer, Refrigerator, Washer Laundry Features: Laundry Room, Main Level -
Heating & Cooling
Heating: Forced Air Cooling: Central Air Water front: Yes WaterSource: Public -
Fireplace
Fireplace: Yes Number of Fireplaces: 2 Fireplace Features: 2
-
Building Information
Year Built: 2013 Construction Materials: Brick, HardiPlank Type, Vinyl Siding Basement: Full, Walk-Out Access Roof: Composition -
Exterior Features
Porch: Deck -
Road Types
Paved -
Laundry Features
Laundry Room, Main LevelPatio And Porch
Deck
-
Lot Information
Lot Dimensions: 150x155x150x150x25 Lot Description: Corner Lot, Sidewalk Lot Size Area: 0.64 Acres Lot Square Feet: 27,835 Waterfront: Lake Stories: 1 Main Square Feet: 3240Property Information
Property Type: Residential Sub Type: Single Family Residence Style: Craftsman, Ranch SQ ft (Living Area): 3,240 Subdivision: Providence Lake Source Neighborhood: Providence Lake Construction Materials: Brick, HardiPlank Type, Vinyl Siding Property Age: 13
-
Listing Price Information
Listing Id: 26034398 ist Price: $799,900 List Price Tot SqFt: $247 Listing Terms Cash, FHA, VA Loan, MSHDA, Conventional -
Listing Information
Possession: See Remarks
-
Tax Information
Parcel Number: 41-21-11-178-018 Annual Tax: $8,835 Tax Year: 2025 Taxes: 412111178018 LOTS 44 & 45 * PROVIDENCE LAKE NO.2 SPLIT/COMBINED ON 10/15/2013 FROM 41-21-11-178-005, 41-21-11-178-006;
-
Parking Information
# of Garage Spaces: 3 Has Garage: Yes Attached Garage: Yes Garage Faces Front, AttachedHomeowners Association Information
Association YN: Yes Included Fees: Other Included Amenities: Beach Area, Clubhouse, Playground HOA: $700.00 Annually Association Fee Frequency: Annually
-
School Information
Senior High School District: Byron Center -
Utility Information
Natural Gas Available, Electricity Available, Cable Available, Natural Gas Connected, Cable Connected, High-Speed Internet -
Location Information
Direction: East off Burlingame between 68th and 72nd ave. Turn north on Nantucket to house
How much is this property worth?
Curious about this home's true market value? Use our free Home Evaluation Tool to instantly get a personalized Comparative Market Analysis (CMA) report. Make smarter, data-driven decisions before you buy.

Nearby Home Value
| Address | Estimate | Bed | Bath | Sq. Ft | Lot Size |
|---|---|---|---|---|---|
| 7769 Berrybrook Court, Byron Center, MI, 49315 | $474,900 | 4 | 4 | 2,700 | 2,700 SqFt |
| 7786 Thornburst Court, Byron Center, MI, 49315 | $489,900 | 3 | 2 | 2,047 | 2,047 SqFt |
| 7904 Greendale Drive, Byron Center, MI, 49315 | $449,000 | 3 | 3 | 1,969 | 1,969 SqFt |
| 7772 Greendale Drive, Byron Center, MI, 49315 | $729,900 | 4 | 4 | 3,447 | 3,447 SqFt |
| 1011 Dreamfield Drive, Byron Center, MI, 49315 | $669,900 | 4 | 3 | 3,600 | 3,600 SqFt |
| 1144 Cobblestone Way Dr.., Byron Center, MI, 49315 | $499,900 | 3 | 3 | 2,560 | 2,560 SqFt |
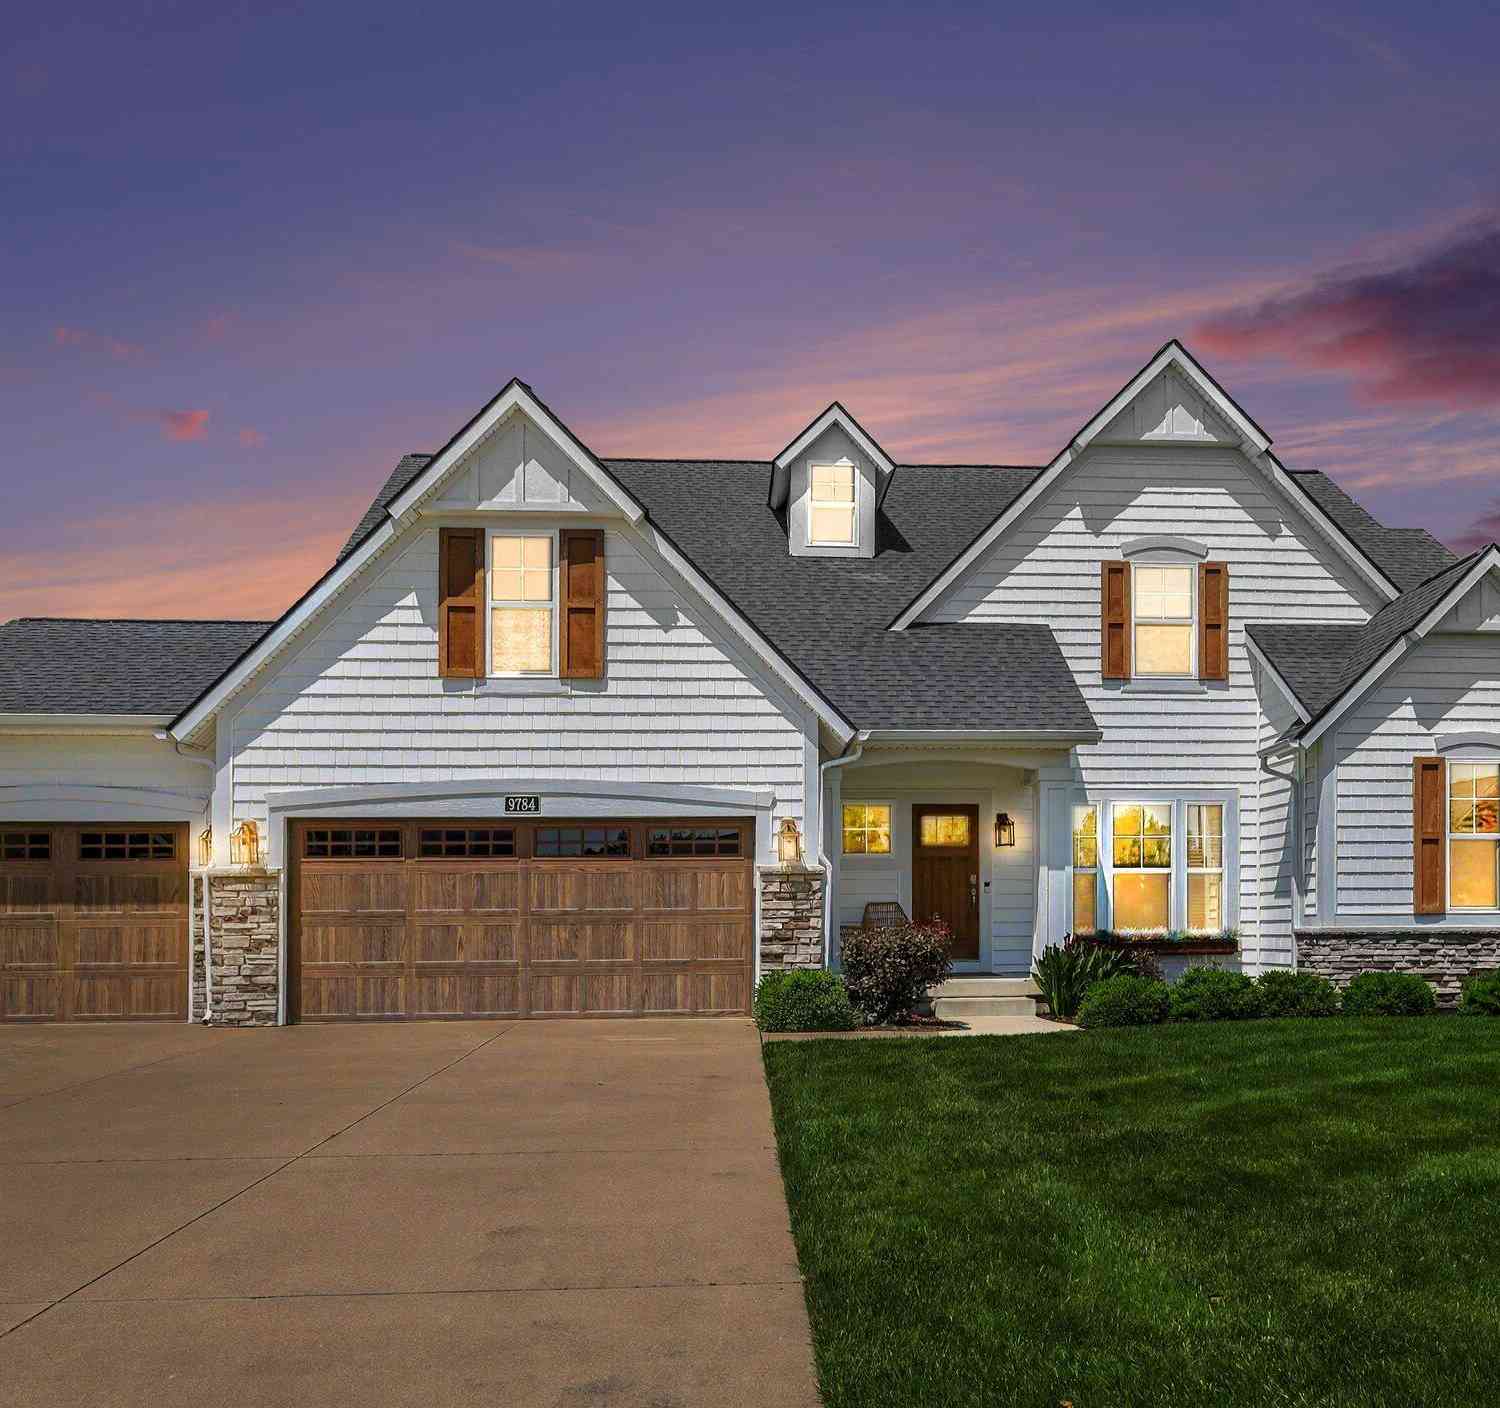
| 9784 Waterstone Drive, Byron Center, MI, 49315 | $835,000 | 5 | 4 | 3,594 | 3,594 SqFt |
| 421 Sorrento Drive, Byron Center, MI, 49315 | $565,000 | 3 | 4 | 2,411 | 2,411 SqFt |
| 385 92nd Street, Byron Center, MI, 49315 | $354,900 | 4 | 1 | 1,463 | 1,463 SqFt |
| 8353 Chesterton Drive, Byron Center, MI, 49315 | $339,900 | 3 | 2 | 2,126 | 2,126 SqFt |
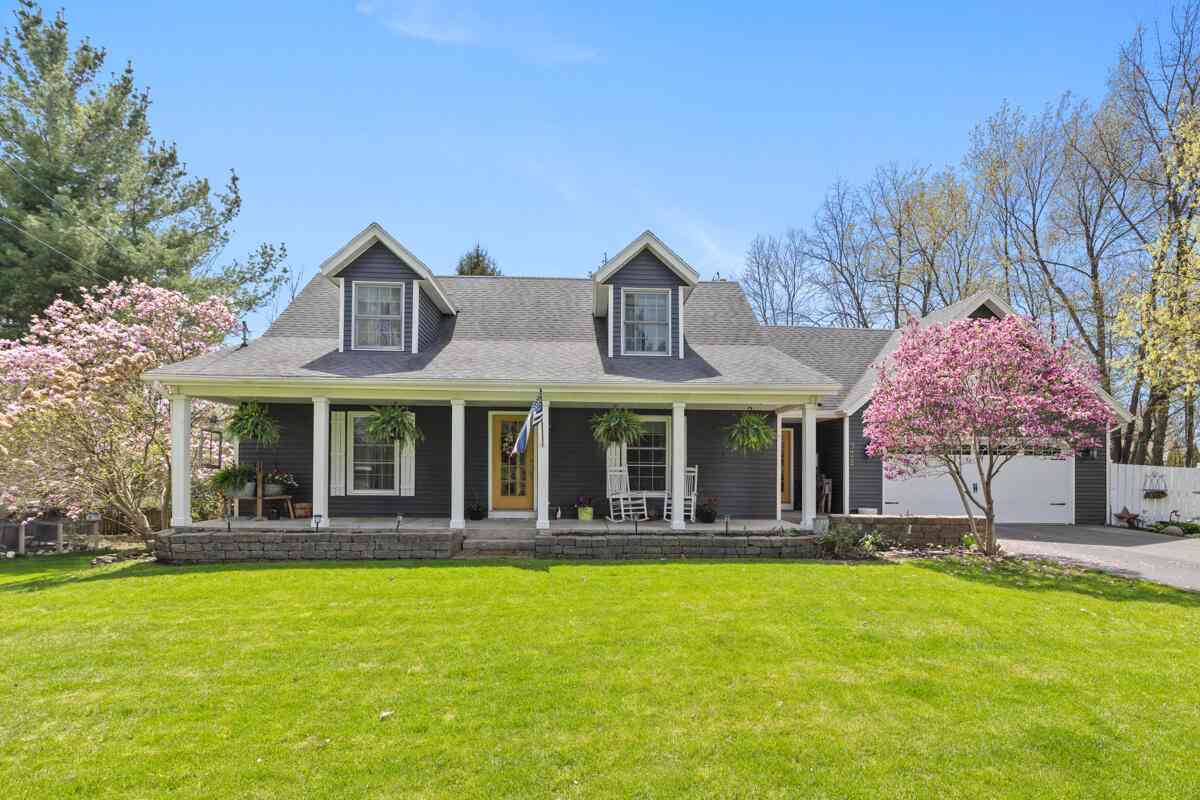
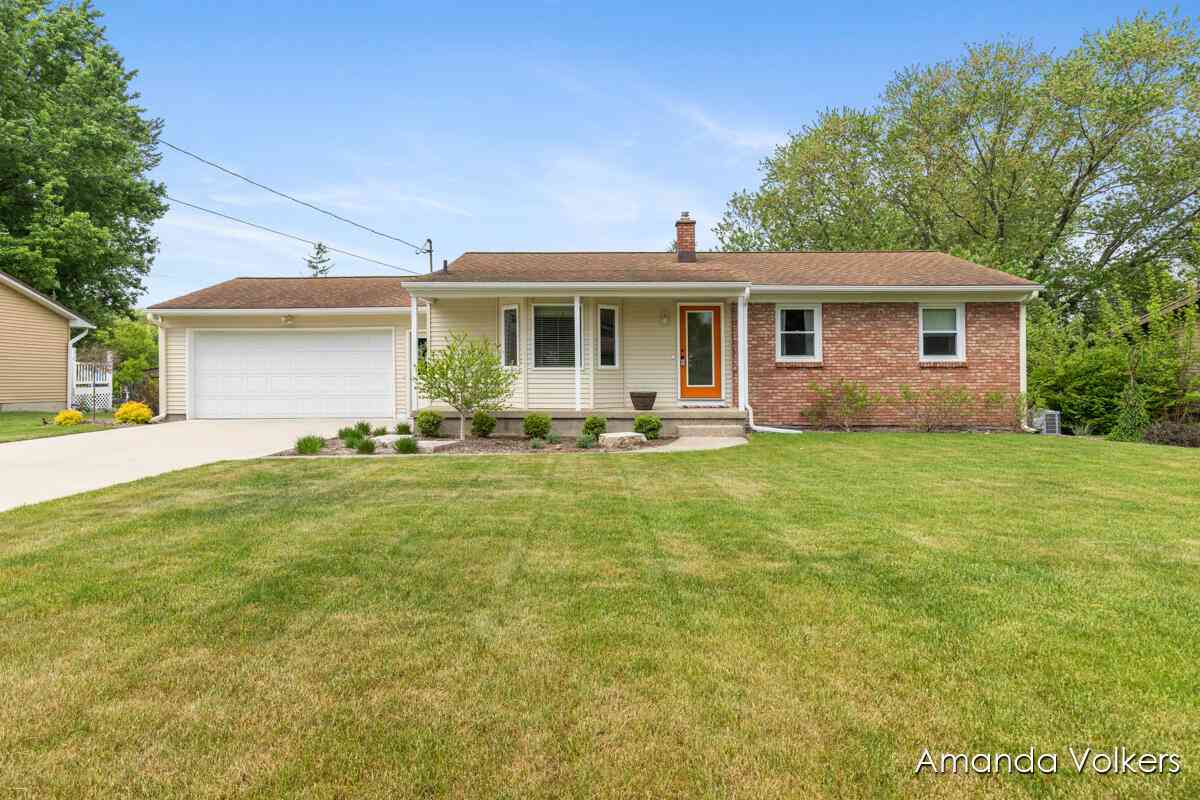
Similar Homes To 7014 Nantucket Drive
Nearby For Sale
ByOwner last updated this listing 07/12/2026 @ 09:56
More Cities with for Sale by Owner Homes
- Byron Center Homes For Sale By Owner
- Kentwood Homes For Sale By Owner
- Wyoming Homes For Sale By Owner
- Grandville Homes For Sale By Owner
- Dorr Homes For Sale By Owner
- Caledonia Homes For Sale By Owner
- Wayland Homes For Sale By Owner
- Jenison Homes For Sale By Owner
- Hudsonville Homes For Sale By Owner
- Wyoming Homes For Sale By Owner
- East Grand Rapids Homes For Sale By Owner
- Hopkins Homes For Sale By Owner
- Zeeland Homes For Sale By Owner
- Alto Homes For Sale By Owner
- Grand Rapids Homes For Sale By Owner
- Shelbyville Homes For Sale By Owner
- Middleville Homes For Sale By Owner
- Ada Homes For Sale By Owner
- Allendale Homes For Sale By Owner
- Hamilton Homes For Sale By Owner
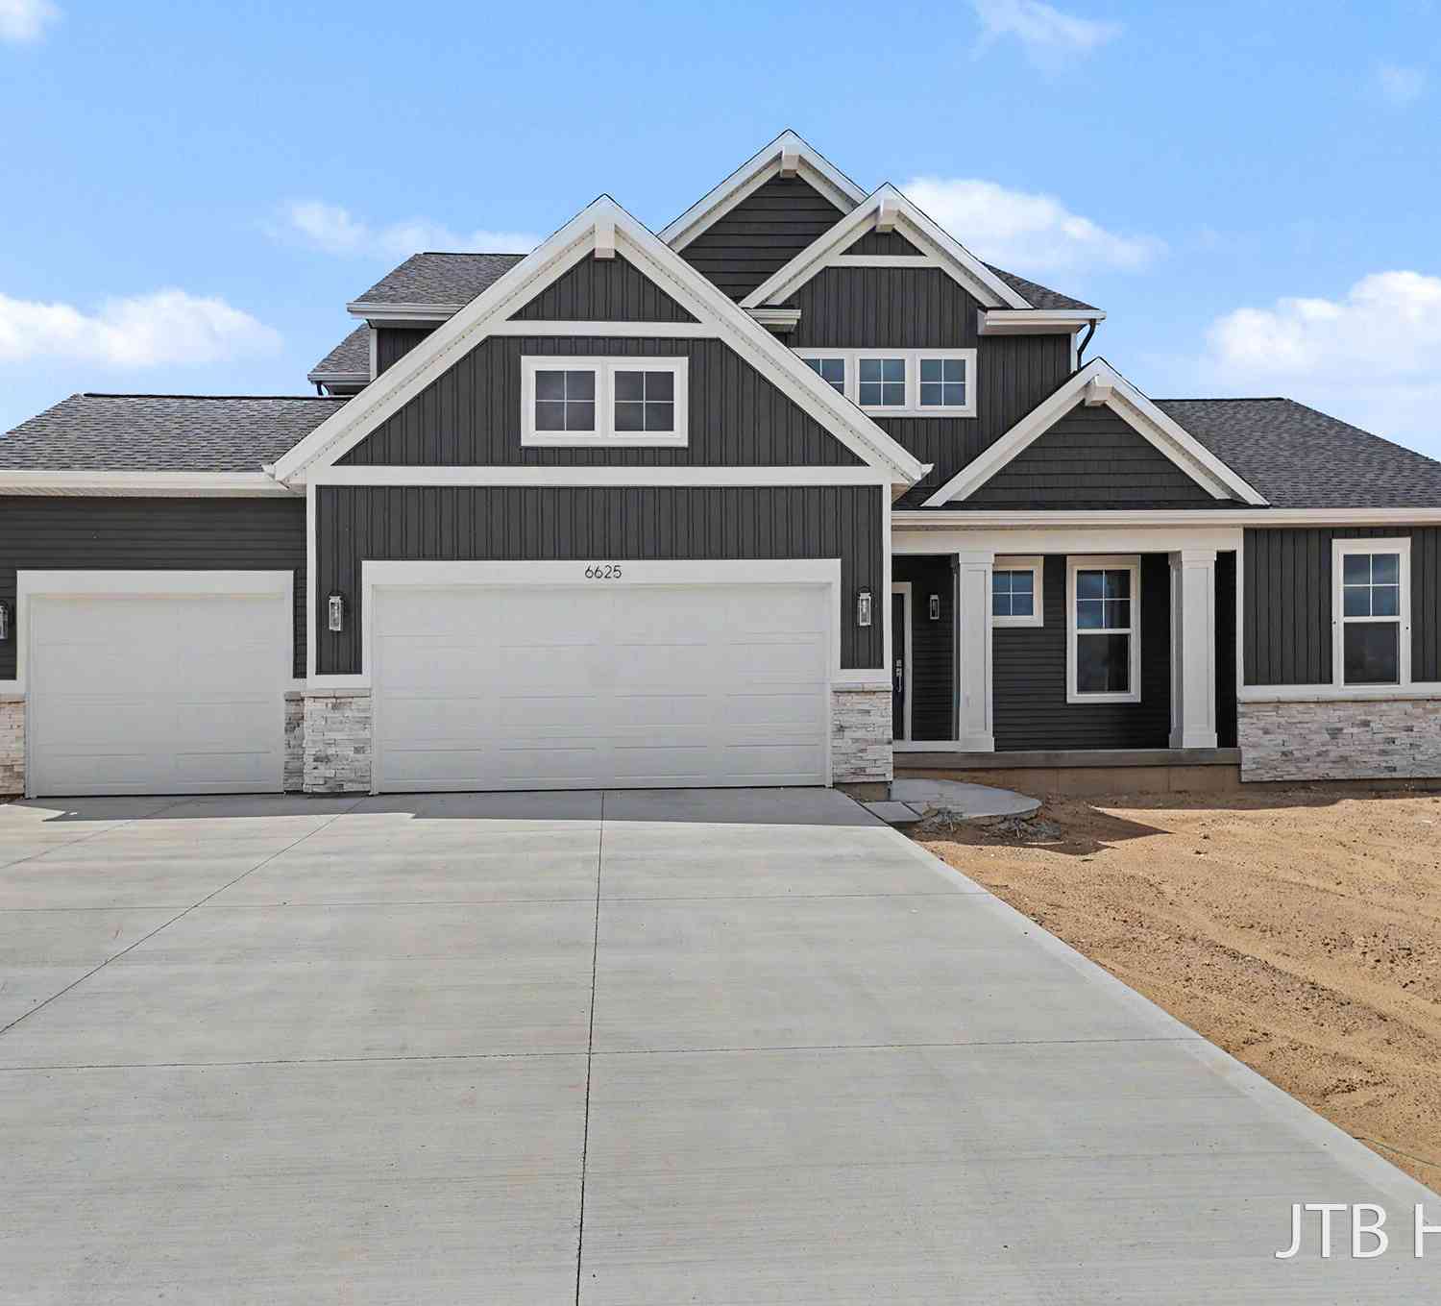
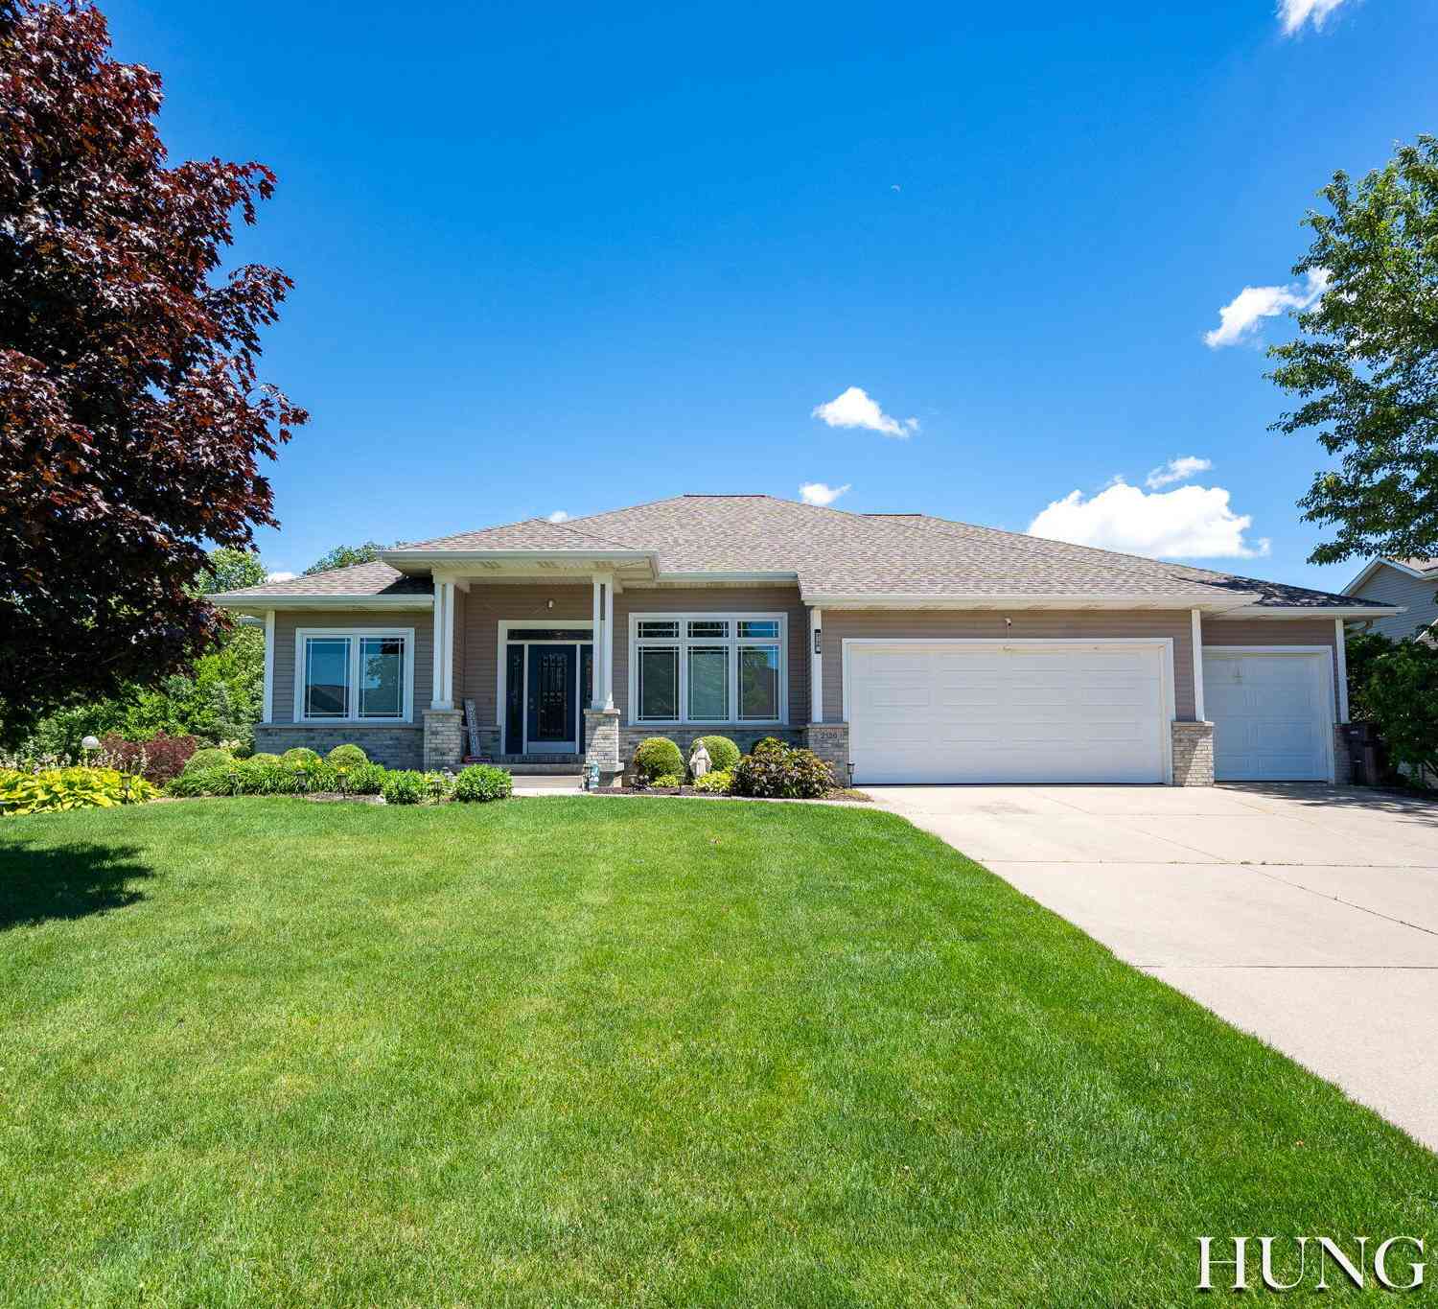
Homes around $799,900




Verify Your Email
Please enter the 6-digit verification code
sent to your email address.