
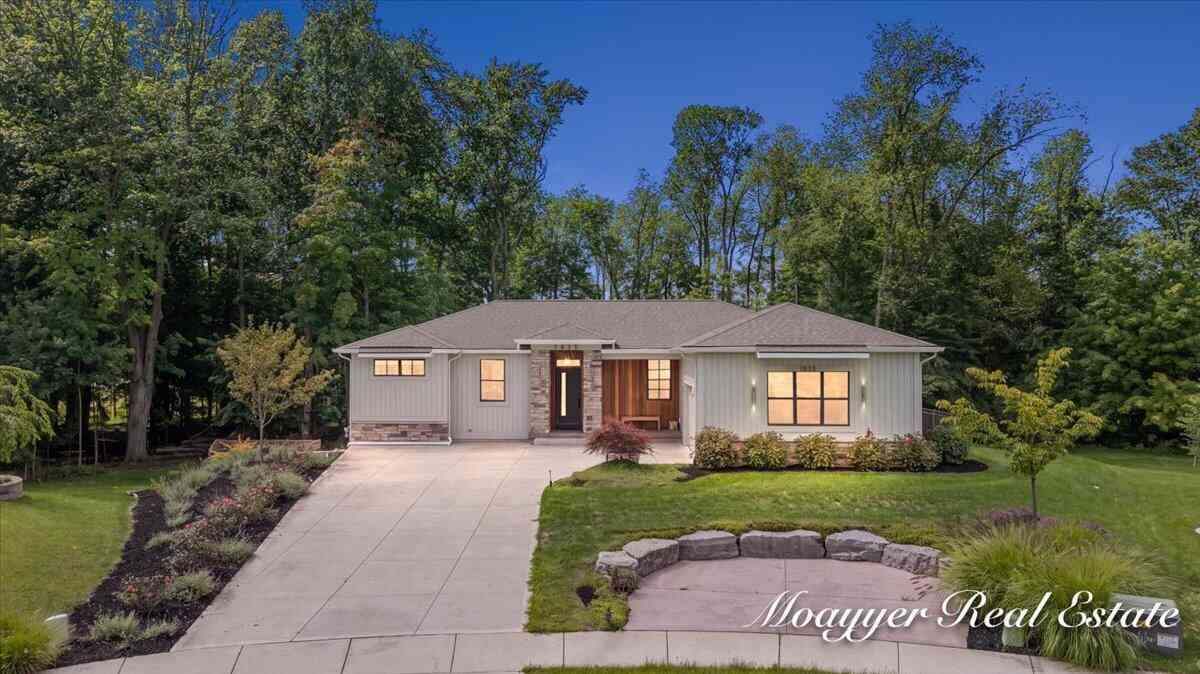
1835 Gloryfield Drive
Byron Center, MI 49315

 4
4
Bed
 4
4
Bath
 3,313
3,313Sqft
 0.72
0.72Acre(Lot)
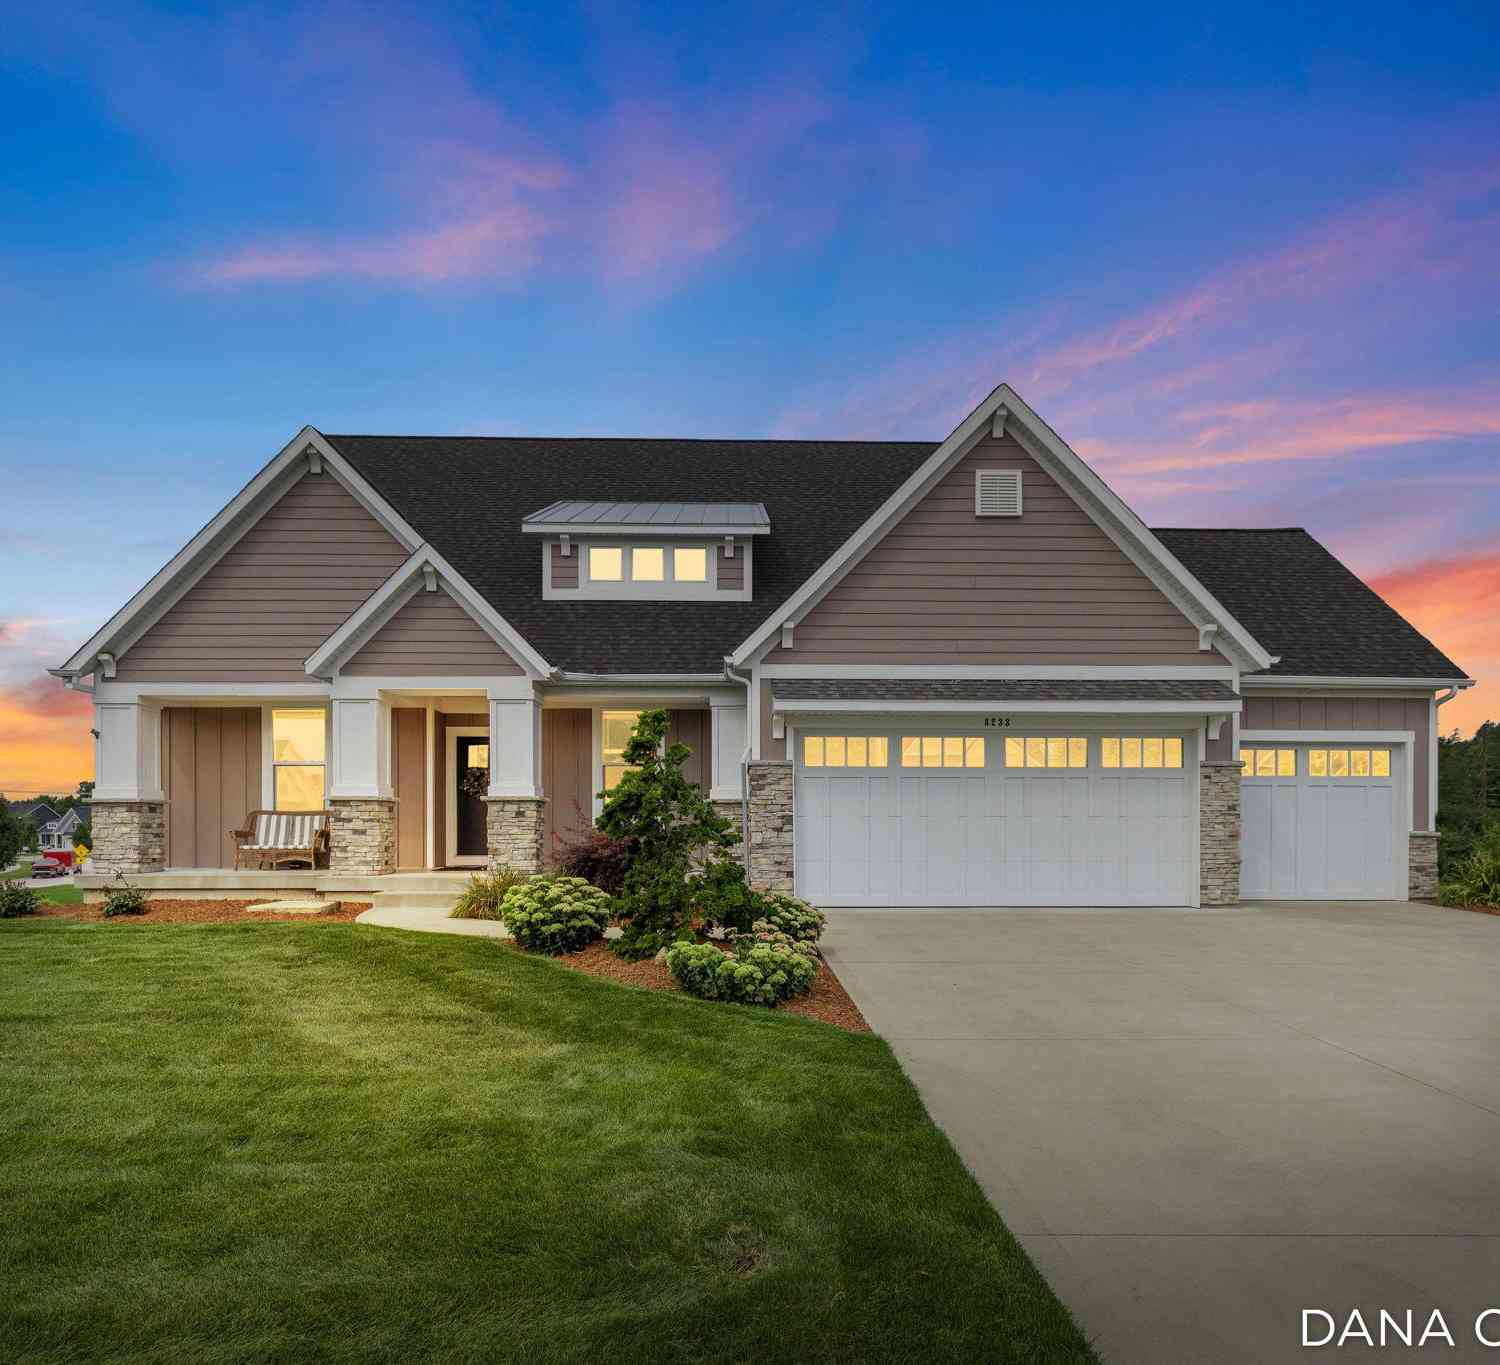
Location, location and Location. A Modern, versatile, and designed for the way you live. This exceptional Byron Center ranch offers 4 bedrooms, 4 bathrooms, a beautifully finished lower level with a media room, gym, and two additional non-conforming rooms ideal for a home office, kids' playroom, or flex space. Enjoy custom landscaping, multiple outdoor living areas, and a private pickleball/basketball court, all tucked away on a desirable cul-de-sac. A rare combination of style, space, recreation, and privacy located in Planter Ridge Subdivision.
 Property Details
 Map
Map
 Map
Map
What's Nearby
Nearby Areas
 Features
-
Bedroom Information
Total Bedrooms: 4 Window Feature: Insulated WindowsBathroom Information
Total Baths: 4 Full Baths: 4Water/Sewer
Sewer: PublicRoom Information
Other Rooms: 18 -
Flooring Information
Carpet, Tile, Vinyl -
Roofing Information
Shingle -
Interior Features
Wet Bar, Center Island, Eat-in Kitchen, Pantry Roof: Shingle Appliances: Dishwasher, Disposal, Dryer, Range, Refrigerator, Washer Laundry Features: Laundry Room, Main Level -
Heating & Cooling
Heating: Forced Air Cooling: Central Air WaterSource: Public -
Fireplace
Fireplace: Yes Number of Fireplaces: 1 Fireplace Features: 1
-
Building Information
Year Built: 2021 Construction Materials: Stone, Vinyl Siding Security System: Security System Basement: Walk-Out Access Roof: Shingle -
Exterior Features
Porch: Covered, Deck, Patio -
Road Types
Paved -
Fencing
Invisible Fence, Wrought Iron -
Laundry Features
Laundry Room, Main LevelPatio And Porch
Covered, Deck, PatioFencing
Invisible Fence, Wrought Iron
-
Lot Information
Lot Dimensions: 200 X 160 X 60 Lot Description: Wooded, Cul-De-Sac Lot Size Area: 0.72 Acres Lot Square Feet: 31,189 Stories: 1 Main Square Feet: 3313Property Information
Property Type: Residential Sub Type: Single Family Residence Style: Ranch SQ ft (Living Area): 3,313 Subdivision: Planter Ridge Source Neighborhood: Planter Ridge Construction Materials: Stone, Vinyl Siding Property Age: 5
-
Listing Price Information
Listing Id: 26046085 ist Price: $799,000 List Price Tot SqFt: $241 Listing Terms Cash, VA Loan, Conventional -
Listing Information
Possession: Close Of Escrow
-
Tax Information
Parcel Number: 41-21-15-265-014 Annual Tax: $8,000 Tax Year: 2025 Taxes: 412115265014 LOT 65 * PLANTERS RIDGE 3 SPLIT/COMBINED ON 11/05/2021 FROM 41-21-15-276-022;
-
Parking Information
# of Garage Spaces: 2.5 Has Garage: Yes Attached Garage: Yes Garage Faces Side, Attached
-
School Information
Senior High School District: Byron Center -
Utility Information
Cable Connected, High-Speed Internet -
Location Information
Direction: From M-6, south on Byron Center Ave, west on 76th St, south on Burlingame Ave, east on Gloryfield Dr to the cul-de-sac.
How much is this property worth?
Curious about this home's true market value? Use our free Home Evaluation Tool to instantly get a personalized Comparative Market Analysis (CMA) report. Make smarter, data-driven decisions before you buy.

Nearby Home Value
| Address | Estimate | Bed | Bath | Sq. Ft | Lot Size |
|---|---|---|---|---|---|
| 1112 Arbor Meadow Drive, Byron Center, MI, 49315 | $495,000 | 4 | 3 | 2,521 | 0.20 Acre |
| 7849 High Knoll Drive, Byron Center, MI, 49315 | $449,000 | 3 | 2 | 1,521 | 0.19 Acre |
| 8355 Brickley Street, Byron Center, MI, 49315 | $549,900 | 5 | 4 | 2,870 | 0.31 Acre |
| 8297 Brickley Street, Byron Center, MI, 49315 | $670,000 | 4 | 4 | 2,916 | 0.33 Acre |
| 9269 Sedona Ridge Court, Byron Center, MI, 49315 | $1,399,000 | 5 | 5 | 5,272 | 1.73 Acres |
| 8153 Oldfield Court, Byron Center, MI, 49315 | $699,900 | 5 | 4 | 4,330 | 0.24 Acre |
| 9810 S Division Avenue, Byron Center, MI, 49315 | $599,900 | 3 | 3 | 2,030 | 3.67 Acres |
| 385 92nd Street, Byron Center, MI, 49315 | $349,900 | 4 | 2 | 1,463 | 0.73 Acre |
| 8353 Chesterton Drive, Byron Center, MI, 49315 | $339,900 | 3 | 2 | 2,126 | 0.34 Acre |
| 658 Painted Rock Drive, Byron Center, MI, 49315 | $449,000 | 4 | 3 | 2,303 | 0.32 Acre |
Similar Homes To 1835 Gloryfield Drive
Nearby For Sale
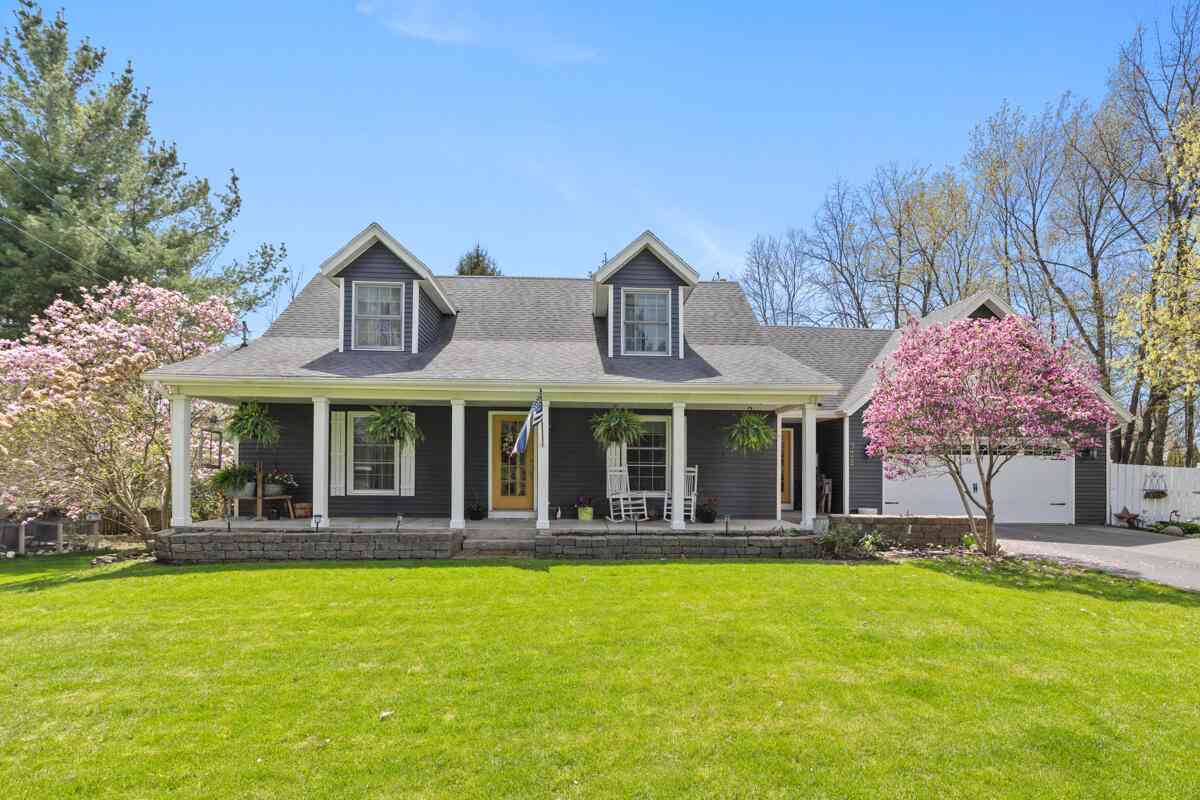
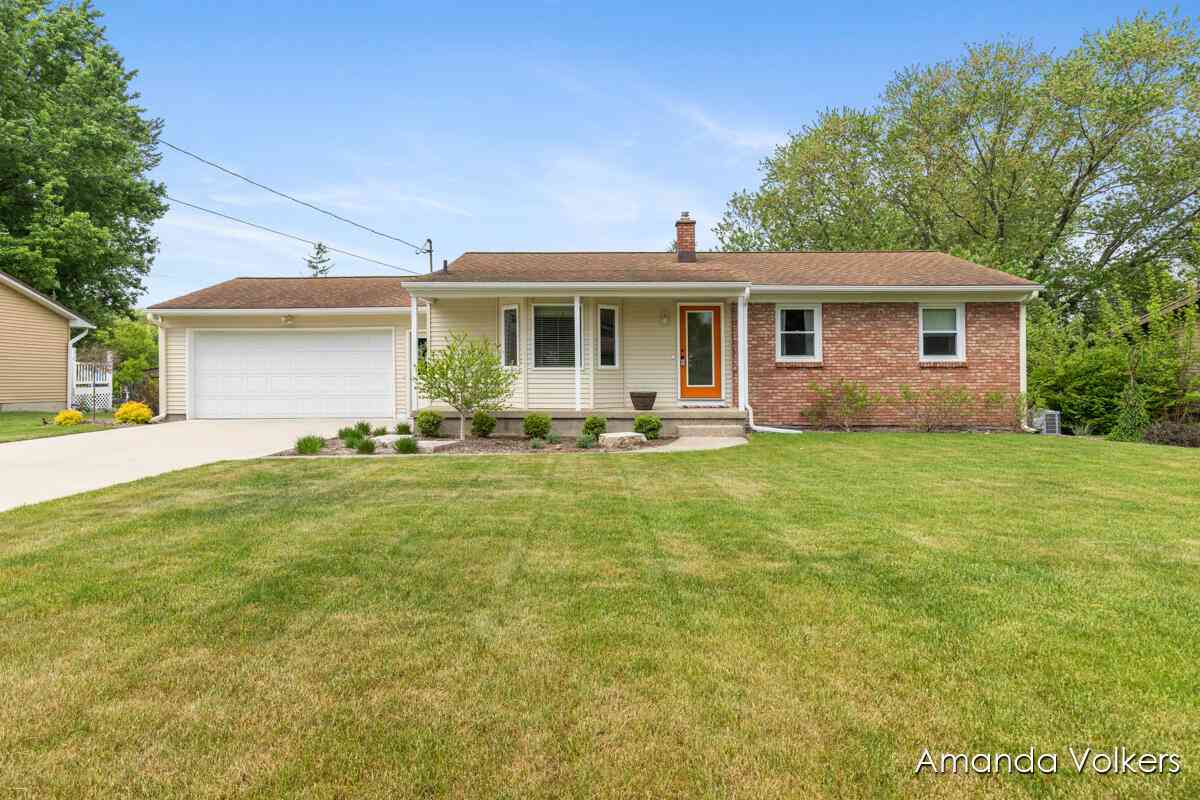
ByOwner last updated this listing 09/01/2026 @ 02:53
More Cities with for Sale by Owner Homes
- Byron Center Homes For Sale By Owner
- Kentwood Homes For Sale By Owner
- Wyoming Homes For Sale By Owner
- Grandville Homes For Sale By Owner
- Dorr Homes For Sale By Owner
- Caledonia Homes For Sale By Owner
- Wayland Homes For Sale By Owner
- Jenison Homes For Sale By Owner
- Hudsonville Homes For Sale By Owner
- East Grand Rapids Homes For Sale By Owner
- Hopkins Homes For Sale By Owner
- Zeeland Homes For Sale By Owner
- Alto Homes For Sale By Owner
- Grand Rapids Homes For Sale By Owner
- Shelbyville Homes For Sale By Owner
- Middleville Homes For Sale By Owner
- Ada Homes For Sale By Owner
- Allendale Homes For Sale By Owner
- Hamilton Homes For Sale By Owner
- Marne Homes For Sale By Owner
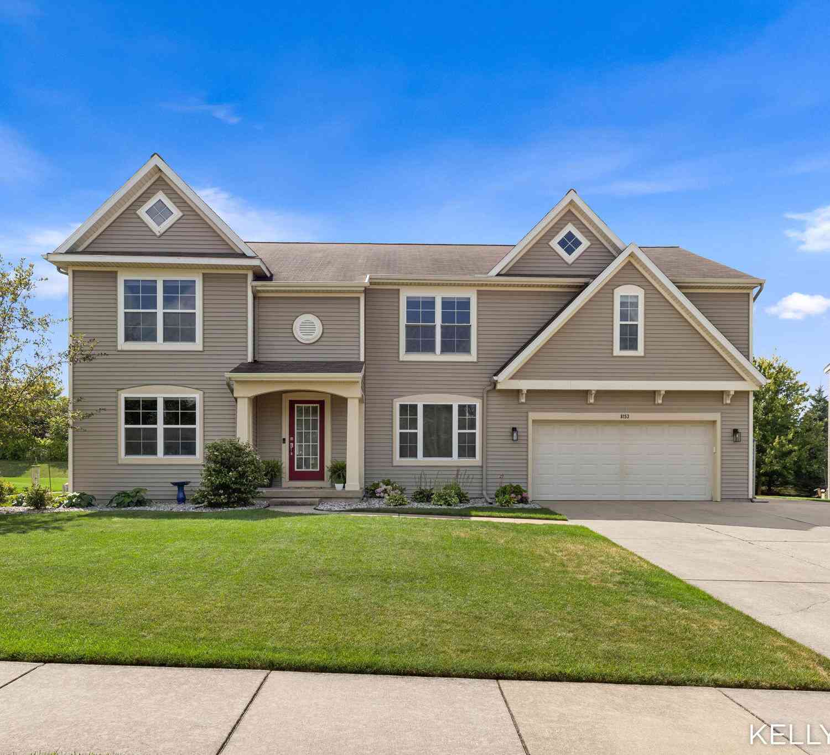
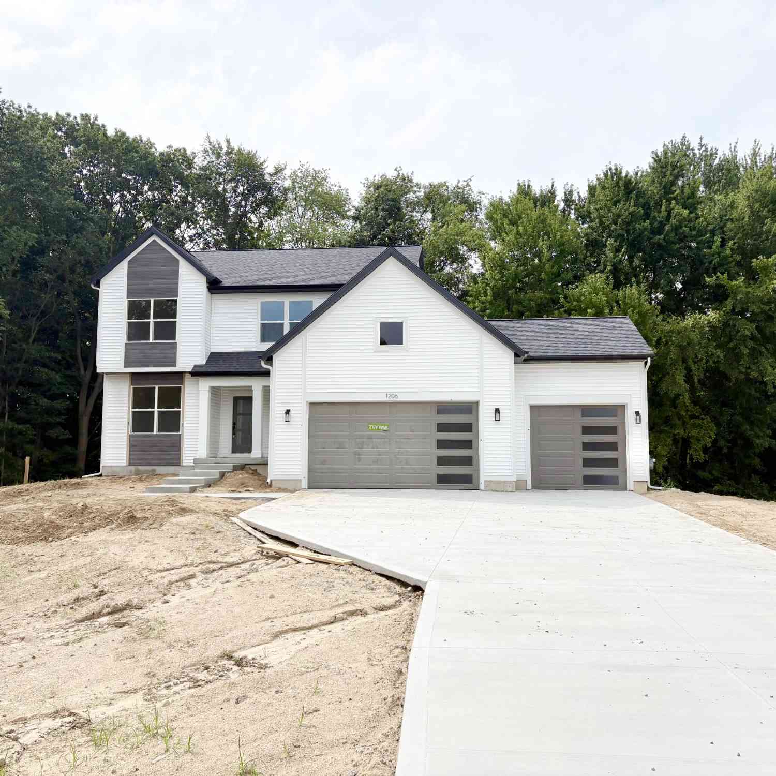
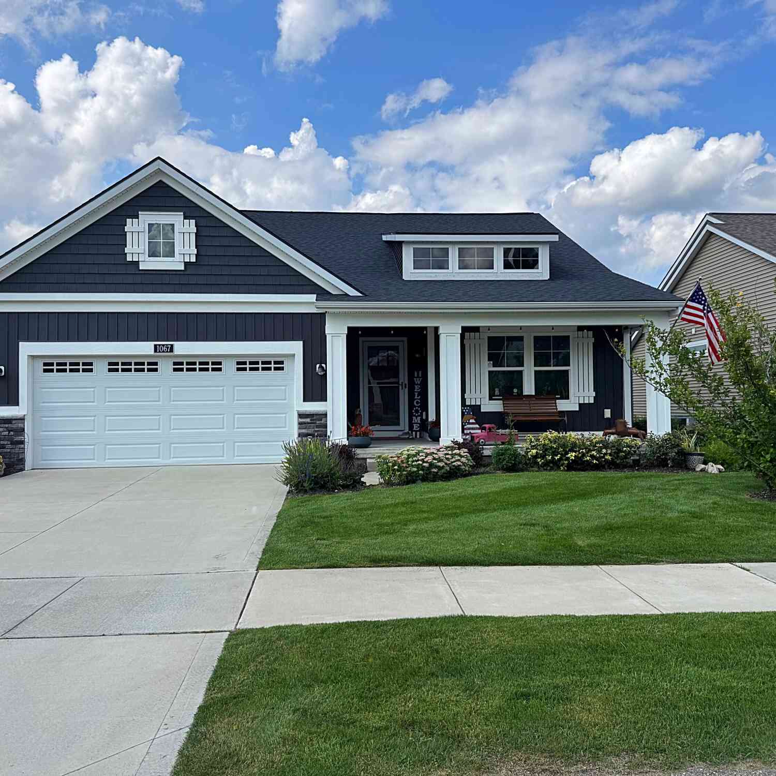
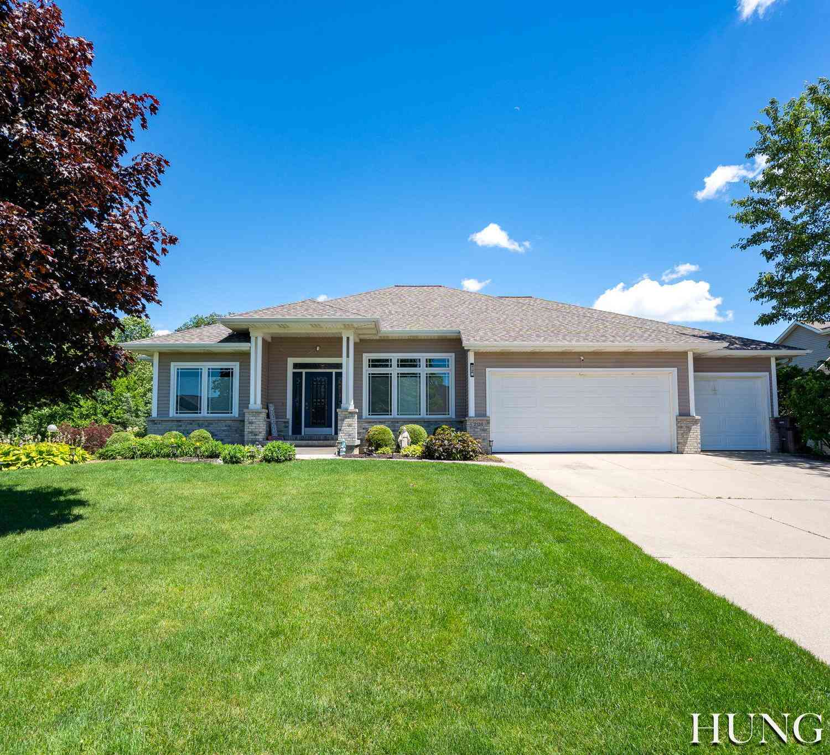
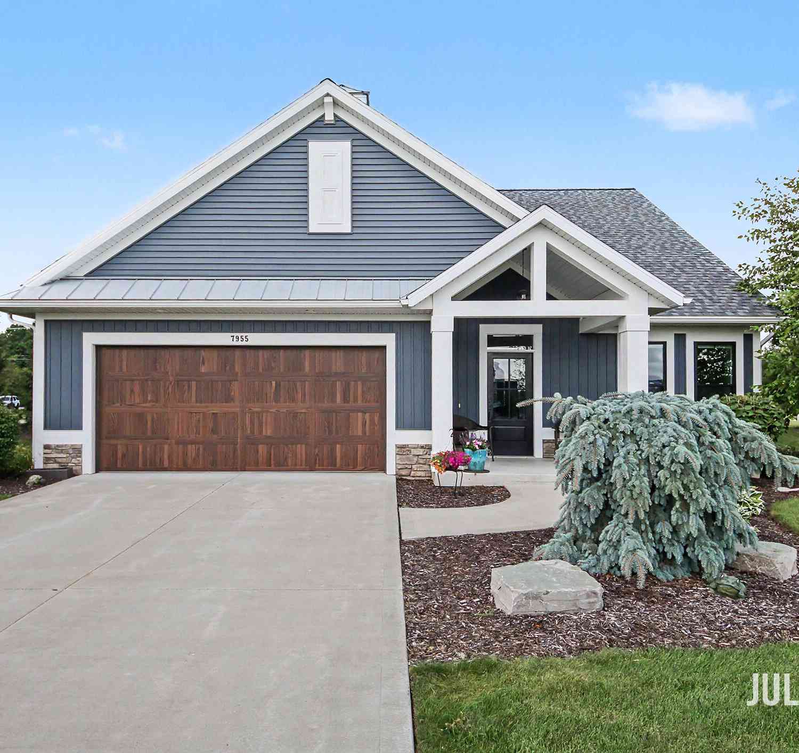
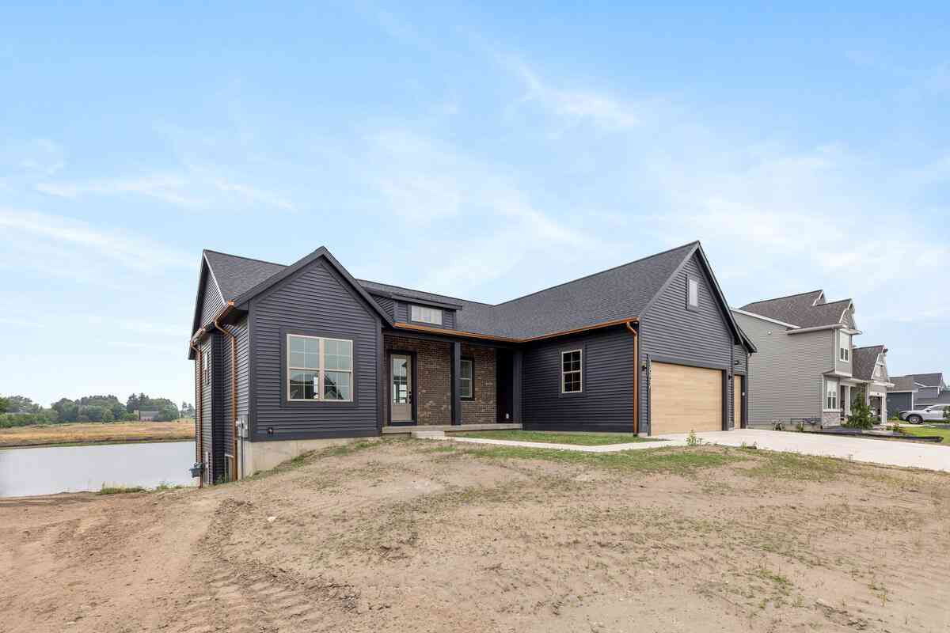
Homes around $799,000



Verify Your Email
Please enter the 6-digit verification code
sent to your email address.
Verify Your Phone Number
Please enter the 6-digit verification code
sent to your mobile phone.