
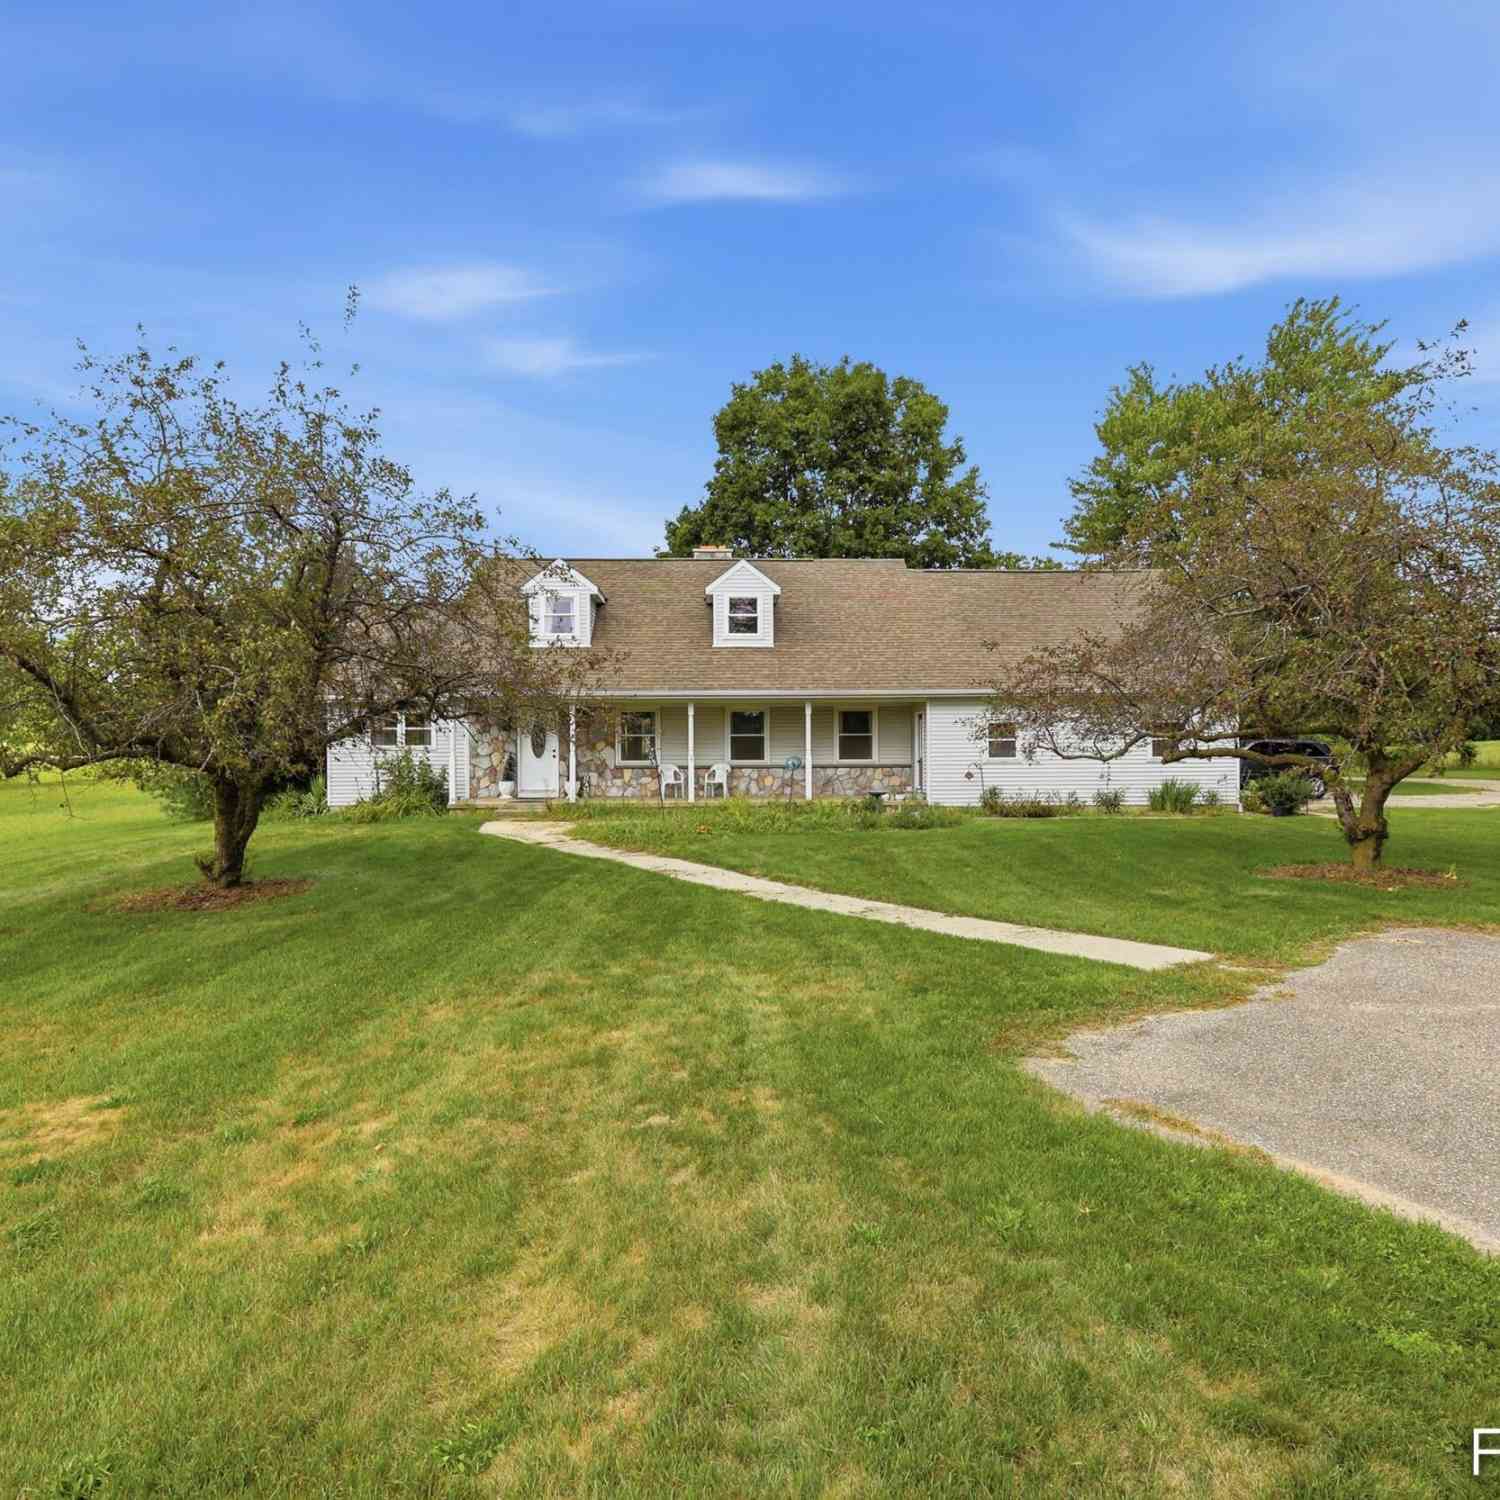
1313 64th Street
Byron Center, MI 49315

 5
5
Bed
 3
3
Bath
 2,376
2,376Sqft
 2.45
2.45Acres(Lot)
Welcome to 1313 64th St SW, a spacious Byron Center home situated on approximately 2.45 acres, offering an impressive combination of space, privacy, and versatility. Step inside to a beautifully appointed kitchen featuring granite countertops, rich cherry cabinetry, and new flooring, creating a warm and inviting centerpiece for the home. The main level provides plenty of room to spread out with 2 bedrooms, 1½ baths, a mudroom/laundry room conveniently located off the garage, dining area, living room with fireplace, primary bedroom and primary bath. Upstairs, you'll find 3 additional generously sized bedrooms and another full bath. The finished lower level adds even more possibilities with a family room, potential 6th bedroom, and abundant storage space. With the flexibility to offer as man

 Property Details
 Map
Map
 Map
Map
What's Nearby
Nearby Areas
 Features
-
Bedroom Information
Total Bedrooms: 5Bathroom Information
Total Baths: 3 Full Baths: 2 Half Baths: 1Water/Sewer
Sewer: Septic TankRoom Information
Other Rooms: 13 -
Flooring Information
Carpet, Laminate, Vinyl -
Roofing Information
Composition -
Interior Features
Eat-in Kitchen Roof: Composition Appliances: Dishwasher, Dryer, Microwave, Range, Refrigerator, Washer, Water Softener Owned Laundry Features: In Bathroom, Laundry Room, Main Level -
Heating & Cooling
Heating: Forced Air Cooling: Central Air WaterSource: Well -
Fireplace
Fireplace: Yes Number of Fireplaces: 1 Fireplace Features: 1
-
Building Information
Year Built: 1971 Construction Materials: Vinyl Siding Basement: Full Roof: Composition -
Exterior Features
Porch: Covered, Patio -
Road Types
Paved -
Laundry Features
In Bathroom, Laundry Room, Main LevelPatio And Porch
Covered, Patio
-
Lot Information
Lot Dimensions: 250 x426 Lot Size Area: 2.45 Acres Lot Square Feet: 106,722 Stories: 2 Main Square Feet: 2376Property Information
Property Type: Residential Sub Type: Single Family Residence Style: Cape Cod, Other SQ ft (Living Area): 2,376 Construction Materials: Vinyl Siding Property Age: 55
-
Listing Price Information
Listing Id: 26041797 ist Price: $449,900 List Price Tot SqFt: $189 Listing Terms Cash, FHA, MSHDA, Conventional -
Listing Information
Possession: Close Plus 30 Days
-
Tax Information
Parcel Number: 41-21-02-100-071 Annual Tax: $5,118 Tax Year: 2025 Taxes: 412102100071 THAT PART OF E 1/2 W 1/2 SE 1/4 NW 1/4 EX W 82.02 FT THEREOF LYING SLY OF A LINE DESCRIBED AS COM AT N 1/4 COR TH S 0D 46M 03S W ALONG N&S 1/4 LINE 1820.27 FT TO A PT ON CL OF EB LANE OF HWY M-6 TH N 72D 43M 48S W 547.96 FT TH S 17D 12M 00S W 386.82 FT TO BEG OF SD LINE TH S 88D 31M 28S W 400.0 FT TO END OF SD LINE * SEC 2 T5N R12W 2.52 A. SPLIT ON 05/04/2006 FROM 41-21-02-100-017;
-
Parking Information
# of Garage Spaces: 2 Has Garage: Yes Attached Garage: Yes Attached
-
School Information
Senior High School District: Byron Center -
Utility Information
Natural Gas Connected -
Location Information
Direction: Burlingame to 64th, East to home.
How much is this property worth?
Curious about this home's true market value? Use our free Home Evaluation Tool to instantly get a personalized Comparative Market Analysis (CMA) report. Make smarter, data-driven decisions before you buy.

Nearby Home Value
| Address | Estimate | Bed | Bath | Sq. Ft | Lot Size |
|---|---|---|---|---|---|
| 7786 Thornburst Ct Se, Byron Center, MI, 49315 | $470,000 | 3 | 2 | 2,047 | 2,047 SqFt |
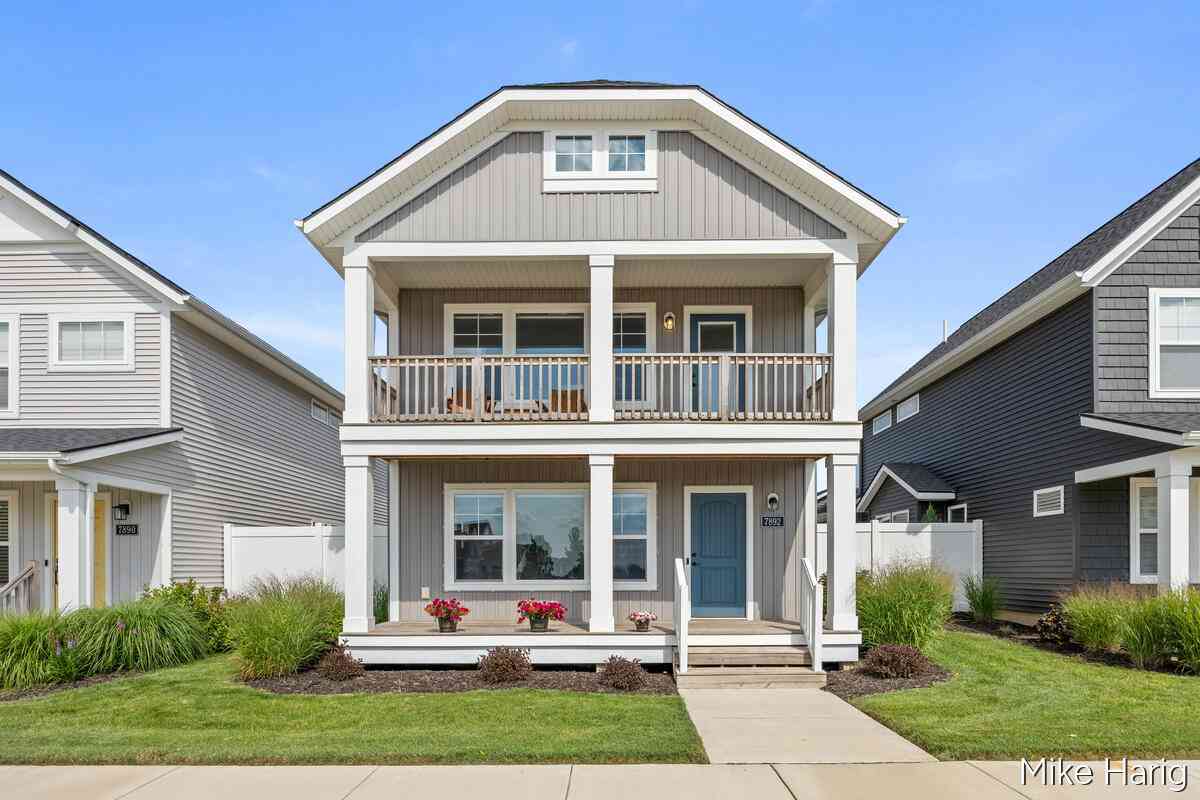
| 7892 Greendale Drive, Byron Center, MI, 49315 | $445,000 | 3 | 3 | 1,968 | 1,968 SqFt |
| 7772 Greendale Drive, Byron Center, MI, 49315 | $729,900 | 4 | 4 | 3,447 | 3,447 SqFt |
| 1011 Dreamfield Drive, Byron Center, MI, 49315 | $649,900 | 4 | 3 | 3,600 | 3,600 SqFt |
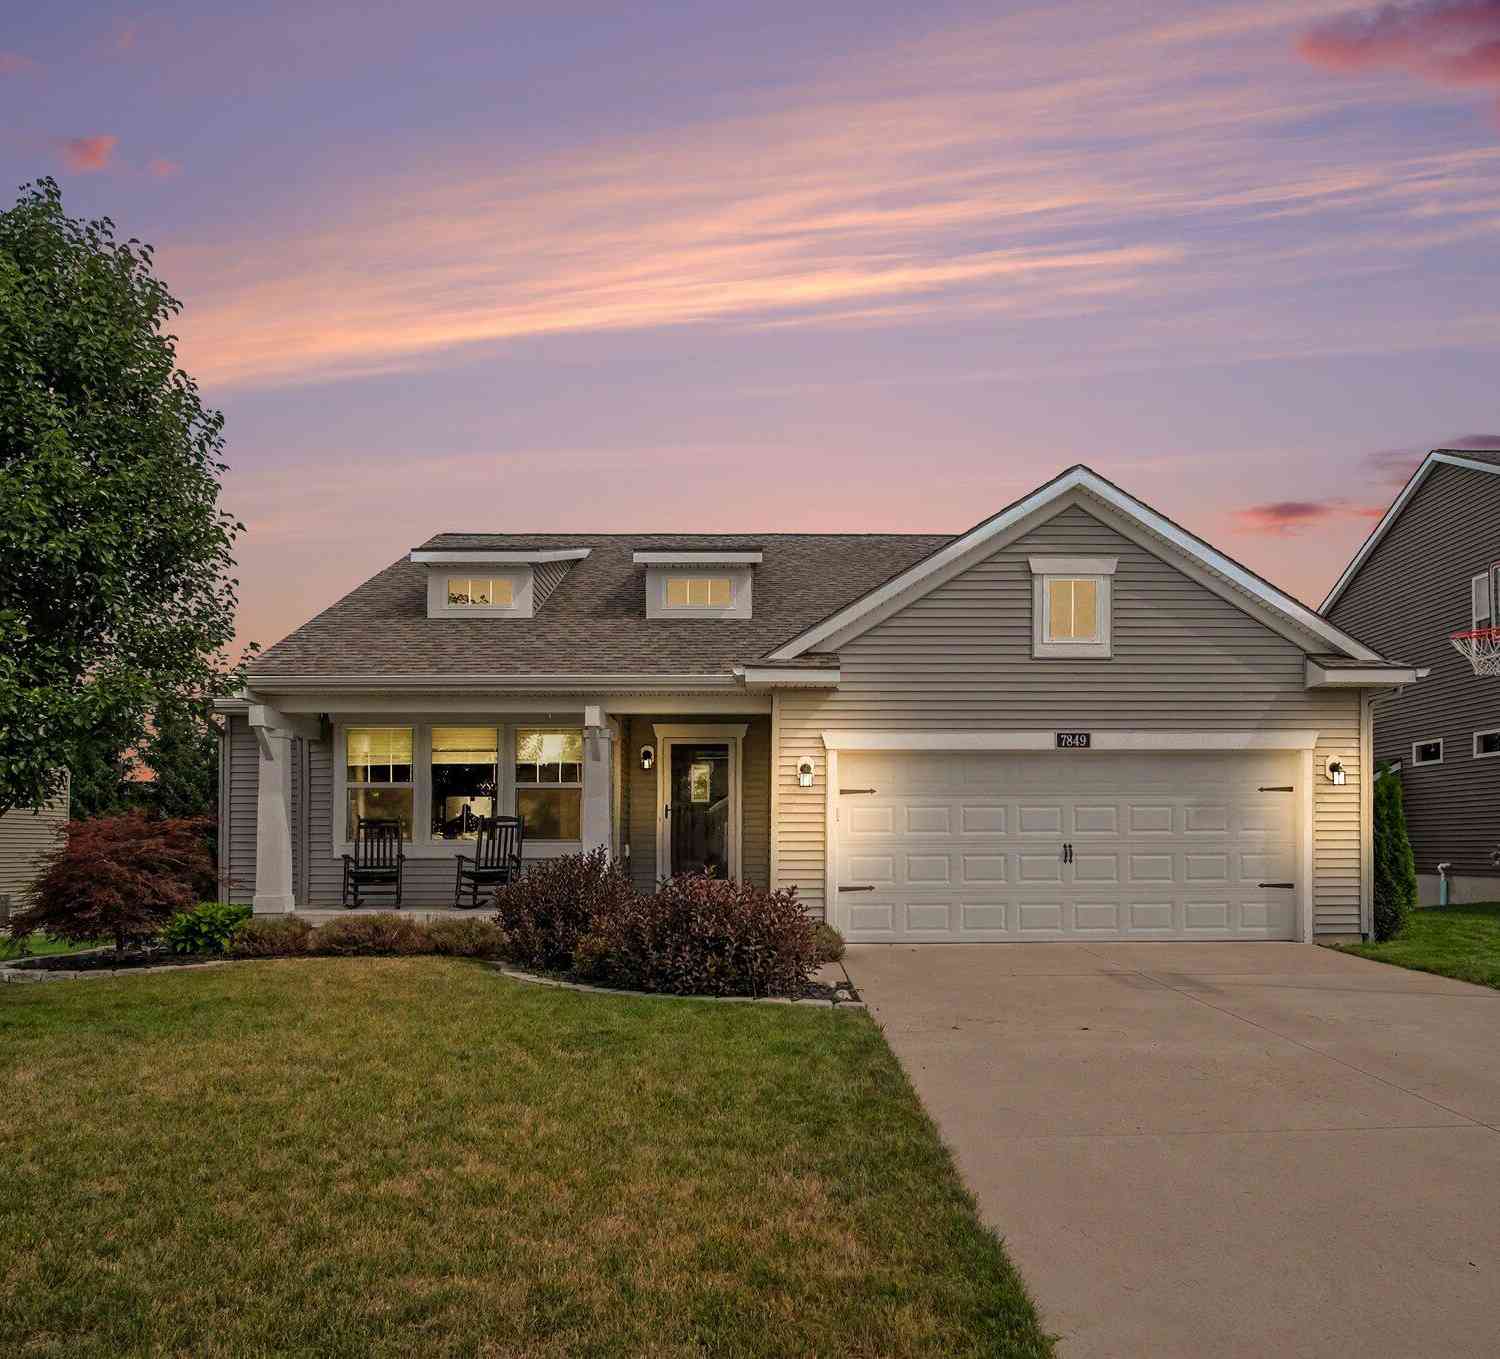
| 7849 High Knoll Drive, Byron Center, MI, 49315 | $455,000 | 3 | 2 | 1,521 | 1,521 SqFt |
| 8355 Brickley Street, Byron Center, MI, 49315 | $560,000 | 5 | 4 | 2,870 | 2,870 SqFt |
| 8297 Brickley Street, Byron Center, MI, 49315 | $670,000 | 4 | 4 | 2,916 | 2,916 SqFt |
| 9269 Sedona Ridge Court, Byron Center, MI, 49315 | $1,399,000 | 5 | 5 | 5,272 | 5,271.98 SqFt |
| 8153 Oldfield Court, Byron Center, MI, 49315 | $799,900 | 5 | 4 | 4,330 | 4,330 SqFt |
| 385 92nd Street, Byron Center, MI, 49315 | $354,900 | 4 | 2 | 1,463 | 1,463 SqFt |
Similar Homes To 1313 64th Street
Nearby For Sale
ByOwner last updated this listing 08/13/2026 @ 09:34
More Cities with for Sale by Owner Homes
- Byron Center Homes For Sale By Owner
- Kentwood Homes For Sale By Owner
- Wyoming Homes For Sale By Owner
- Grandville Homes For Sale By Owner
- Dorr Homes For Sale By Owner
- Caledonia Homes For Sale By Owner
- Wayland Homes For Sale By Owner
- Jenison Homes For Sale By Owner
- Hudsonville Homes For Sale By Owner
- East Grand Rapids Homes For Sale By Owner
- Hopkins Homes For Sale By Owner
- Zeeland Homes For Sale By Owner
- Alto Homes For Sale By Owner
- Grand Rapids Homes For Sale By Owner
- Shelbyville Homes For Sale By Owner
- Middleville Homes For Sale By Owner
- Ada Homes For Sale By Owner
- Allendale Homes For Sale By Owner
- Hamilton Homes For Sale By Owner
- Marne Homes For Sale By Owner
Homes around $449,900



Verify Your Email
Please enter the 6-digit verification code
sent to your email address.