
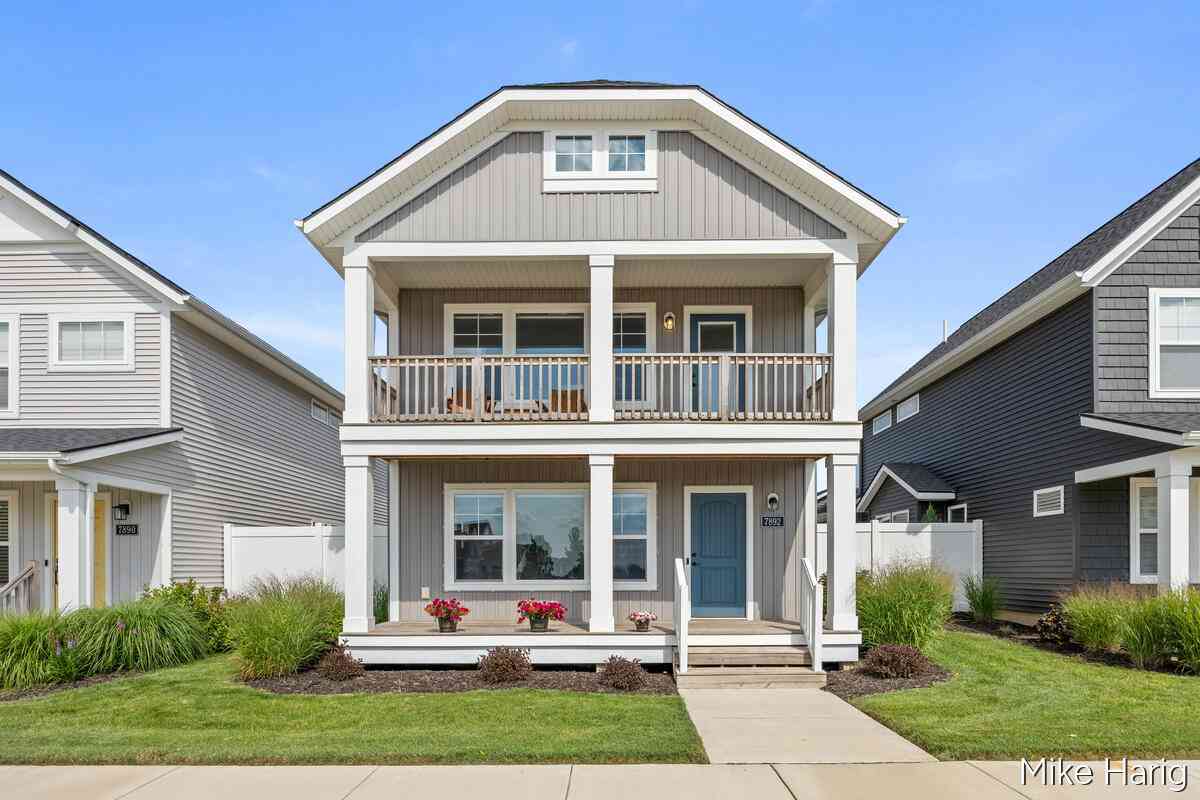
7892 Greendale Drive
Byron Center, MI 49315

 3
3
Bed
 3
3
Bath
 1,968
1,968Sqft
Check out this beautiful terrace home within Cooks Crossing located in the desirable Byron Center School District. The main floor features an open concept kitchen, dining room, living room with gas log fireplace, laundry, half bath, primary bedroom, walk in closet and full bathroom. Second floor features a large family room that opens to a covered balcony in addition to an office/exercise room, two additional bedrooms and a full bathroom. Relax in your private fenced back yard with concrete patio for grilling or entertaining. The detached two stall garage provides additional storage space. This home is located close to parks, trails, highways, restaurants and shopping. Call for your private showing today.
 Property Details
 Map
Map
 Map
Map
What's Nearby
Nearby Areas
 Features
-
Bedroom Information
Total Bedrooms: 3 Window Feature: Low-Emissivity Windows, ScreensBathroom Information
Total Baths: 3 Full Baths: 2 Half Baths: 1Room Information
Other Rooms: 13 -
Roofing Information
Composition -
Interior Features
Roof: Composition Appliances: Dishwasher, Dryer, Microwave, Range, Refrigerator, Washer Laundry Features: Laundry Closet, Main Level -
Heating & Cooling
Heating: Forced Air Cooling: Central Air WaterSource: Public -
Fireplace
Fireplace: Yes Number of Fireplaces: 1 Fireplace Features: 1
-
Building Information
Year Built: 2022 Construction Materials: Vinyl Siding Basement: Slab Roof: Composition -
Exterior Features
BalconyPorch: Covered, Patio, Porch(es), Terrace -
Road Types
Paved -
Fencing
Fenced Back, Privacy, Vinyl -
Laundry Features
Laundry Closet, Main LevelPatio And Porch
Covered, Patio, Porch(es), TerraceFencing
Fenced Back, Privacy, Vinyl
-
Lot Information
Stories: 2 Main Square Feet: 1968Property Information
Property Type: Residential Sub Type: Single Family Residence Style: Craftsman SQ ft (Living Area): 1,968 Construction Materials: Vinyl Siding Property Age: 4
-
Listing Price Information
Listing Id: 26039031 ist Price: $445,000 List Price Tot SqFt: $226 Listing Terms Cash, Conventional -
Listing Information
Possession: See Remarks
-
Tax Information
Parcel Number: 41-22-17-177-004 Annual Tax: $6,810 Tax Year: 2026 Taxes: 412217177004 UNIT 4 * TERRACE HOMES AT COOK'S CROSSING KENT COUNTY CONDOMINIUM SUBDIVISION PLAN NO.1113 INSTRUMENT NO.20200824-0076146 SPLIT/COMBINED ON 12/26/2018 FROM 41-22-17-118-006; SPLIT/COMBINED ON 10/13/2020 FROM 41-22-17-118-007;
-
Parking Information
# of Garage Spaces: 2 Has Garage: Yes DetachedHomeowners Association Information
Association YN: Yes Included Fees: Snow Removal, Lawn/Yard Care Included Amenities: Pets Allowed, Playground, Trail(s) HOA: $160.00 Monthly Association Fee Frequency: Monthly
-
School Information
Senior High School District: Byron Center -
Location Information
Direction: Eastern Ave between 76th & 84th. E on Peaceful Dr to N on High Knoll Dr to Greendale Dr to Home.
How much is this property worth?
Curious about this home's true market value? Use our free Home Evaluation Tool to instantly get a personalized Comparative Market Analysis (CMA) report. Make smarter, data-driven decisions before you buy.

Nearby Home Value
| Address | Estimate | Bed | Bath | Sq. Ft | Lot Size |
|---|---|---|---|---|---|
| 7786 Thornburst Court, Byron Center, MI, 49315 | $470,000 | 3 | 2 | 2,047 | 2,047 SqFt |
| 7772 Greendale Drive, Byron Center, MI, 49315 | $729,900 | 4 | 4 | 3,447 | 3,447 SqFt |
| 1011 Dreamfield Drive, Byron Center, MI, 49315 | $649,900 | 4 | 3 | 3,600 | 3,600 SqFt |
| 9784 Waterstone Drive, Byron Center, MI, 49315 | $800,000 | 5 | 4 | 3,594 | 3,594 SqFt |
| 8297 Brickley Street, Byron Center, MI, 49315 | $690,000 | 4 | 4 | 2,916 | 2,916 SqFt |
| 8353 Chesterton Drive, Byron Center, MI, 49315 | $339,900 | 3 | 2 | 2,126 | 2,126 SqFt |
| 658 Painted Rock Drive, Byron Center, MI, 49315 | $449,000 | 4 | 3 | 2,303 | 2,303 SqFt |
| 8957 Split Stone Court, Byron Center, MI, 49315 | $469,900 | 4 | 3 | 2,966 | 2,966 SqFt |
| 6654 Clyde Park Avenue, Byron Center, MI, 49315 | $400,000 | 4 | 2 | 2,945 | 2,945 SqFt |
| 978 64th Street, Byron Center, MI, 49315 | $535,000 | 4 | 4 | 3,234 | 3,234 SqFt |
Similar Homes To 7892 Greendale Drive
Nearby For Sale

ByOwner last updated this listing 08/01/2026 @ 10:49
More Cities with for Sale by Owner Homes
- Byron Center Homes For Sale By Owner
- Kentwood Homes For Sale By Owner
- Wyoming Homes For Sale By Owner
- Grandville Homes For Sale By Owner
- Dorr Homes For Sale By Owner
- Caledonia Homes For Sale By Owner
- Wayland Homes For Sale By Owner
- Jenison Homes For Sale By Owner
- Hudsonville Homes For Sale By Owner
- East Grand Rapids Homes For Sale By Owner
- Hopkins Homes For Sale By Owner
- Zeeland Homes For Sale By Owner
- Alto Homes For Sale By Owner
- Grand Rapids Homes For Sale By Owner
- Shelbyville Homes For Sale By Owner
- Middleville Homes For Sale By Owner
- Ada Homes For Sale By Owner
- Allendale Homes For Sale By Owner
- Hamilton Homes For Sale By Owner
- Marne Homes For Sale By Owner
Homes around $445,000



Verify Your Email
Please enter the 6-digit verification code
sent to your email address.