
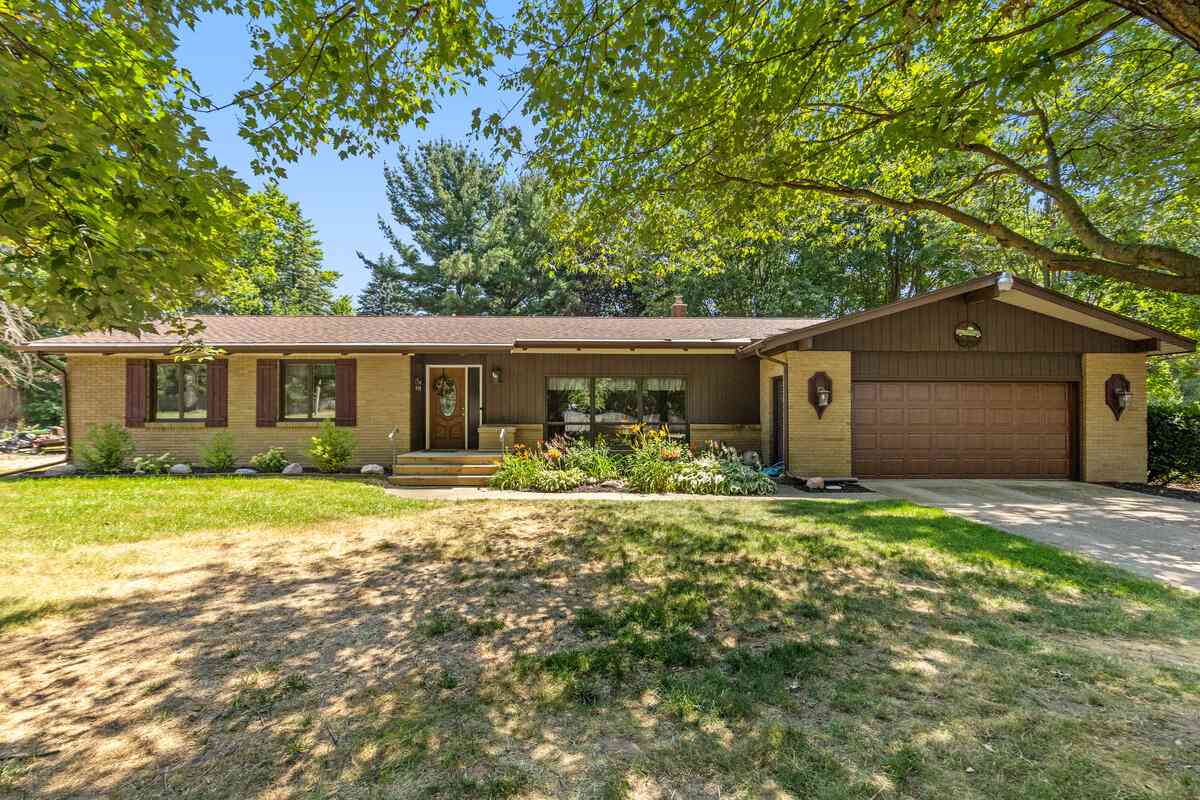
6654 Clyde Park Avenue
Byron Center, MI 49315

 4
4
Bed
 2
2
Bath
 2,945
2,945Sqft
 0.52
0.52Acre(Lot)
Roomy 4-bedroom ranch on half an acre in the award-winning Byron Center School District! Enjoy exceptional privacy in the fully fenced backyard, complete with an expansive deck and plenty of room to relax, entertain or play. The main floor offers three generously sized bedrooms, a comfortable living room, dining area with a slider to the deck and a newer kitchen with a snack bar. The oversized bathroom features a tiled shower, jetted tub and double sinks, while the main-floor laundry room can also serve as an office. Downstairs, the substantial family room provides excellent additional living space. The lower level also includes a comfortable fourth bedroom with an egress window and walk-in closet, plus ample storage. Additional highlights include an updated furnace, central air, newer roo

 Property Details
 Map
Map
 Map
Map
What's Nearby
Nearby Areas
 Features
-
Bedroom Information
Total Bedrooms: 4 Window Feature: ScreensBathroom Information
Total Baths: 2 Full Baths: 1 Half Baths: 1Water/Sewer
Sewer: Public, Septic TankRoom Information
Other Rooms: 9 -
Flooring Information
Carpet, Laminate -
Roofing Information
Asphalt, Shingle -
Interior Features
Ceiling Fan(s), Garage Door Opener, Eat-in Kitchen, Pantry Roof: Asphalt, Shingle Appliances: Dishwasher, Disposal, Dryer, Microwave, Oven, Range, Refrigerator, Washer Laundry Features: Laundry Room, Main Level -
Heating & Cooling
Heating: Forced Air Cooling: Central Air WaterSource: Public -
Fireplace
Number of Fireplaces: 0 Fireplace Features: 0
-
Building Information
Year Built: 1969 Construction Materials: Brick, Wood Siding Security System: Smoke Detector(s) Basement: Full Roof: Asphalt, Shingle -
Exterior Features
Porch: Covered, Deck, Porch(es) -
Road Types
Paved -
Fencing
Fenced Back -
Accessibility Features
36 Inch Entrance Door, 36' or + HallwayLaundry Features
Laundry Room, Main LevelPatio And Porch
Covered, Deck, Porch(es)Fencing
Fenced Back
-
Lot Information
Lot Dimensions: 149 x 151 approx Lot Description: Level Lot Size Area: 0.52 Acres Lot Square Feet: 22,521 Stories: 1 Main Square Feet: 2945Property Information
Property Type: Residential Sub Type: Single Family Residence Style: Ranch SQ ft (Living Area): 2,945 Construction Materials: Brick, Wood Siding Property Age: 57
-
Listing Price Information
Listing Id: 26036657 ist Price: $400,000 List Price Tot SqFt: $136 Listing Terms Cash, FHA, VA Loan, Conventional -
Listing Information
Possession: Close Plus 30 Days
-
Tax Information
Parcel Number: 41-21-01-351-001 Annual Tax: $3,741 Tax Year: 2026 Taxes: LOT 1 ALSO N 1/2 OF LOT 2 * ANOKA PLAT
-
Virtual Tour
Parking Information
# of Garage Spaces: 2 Has Garage: Yes Attached Garage: Yes Garage Faces Front, Garage Door Opener, Attached
-
School Information
Senior High School District: Byron Center -
Utility Information
Phone Available, Natural Gas Connected, Cable Connected, High-Speed Internet
How much is this property worth?
Curious about this home's true market value? Use our free Home Evaluation Tool to instantly get a personalized Comparative Market Analysis (CMA) report. Make smarter, data-driven decisions before you buy.

Nearby Home Value
| Address | Estimate | Bed | Bath | Sq. Ft | Lot Size |
|---|---|---|---|---|---|
| 7786 Thornburst Court, Byron Center, MI, 49315 | $470,000 | 3 | 2 | 2,047 | 2,047 SqFt |
| 7772 Greendale Drive, Byron Center, MI, 49315 | $729,900 | 4 | 4 | 3,447 | 3,447 SqFt |
| 1011 Dreamfield Drive, Byron Center, MI, 49315 | $649,900 | 4 | 3 | 3,600 | 3,600 SqFt |
| 9784 Waterstone Drive, Byron Center, MI, 49315 | $825,000 | 5 | 4 | 3,594 | 3,594 SqFt |
| 8297 Brickley Street, Byron Center, MI, 49315 | $690,000 | 4 | 4 | 2,916 | 2,916 SqFt |
| 8353 Chesterton Drive, Byron Center, MI, 49315 | $339,900 | 3 | 2 | 2,126 | 2,126 SqFt |
| 658 Painted Rock Drive, Byron Center, MI, 49315 | $449,000 | 4 | 3 | 2,303 | 2,303 SqFt |
| 8957 Split Stone Court, Byron Center, MI, 49315 | $469,900 | 4 | 3 | 2,966 | 2,966 SqFt |
| 978 64th Street, Byron Center, MI, 49315 | $535,000 | 4 | 4 | 3,234 | 3,234 SqFt |
| 8665 Shore Way Drive, Byron Center, MI, 49315 | $499,900 | 4 | 4 | 2,800 | 2,800 SqFt |
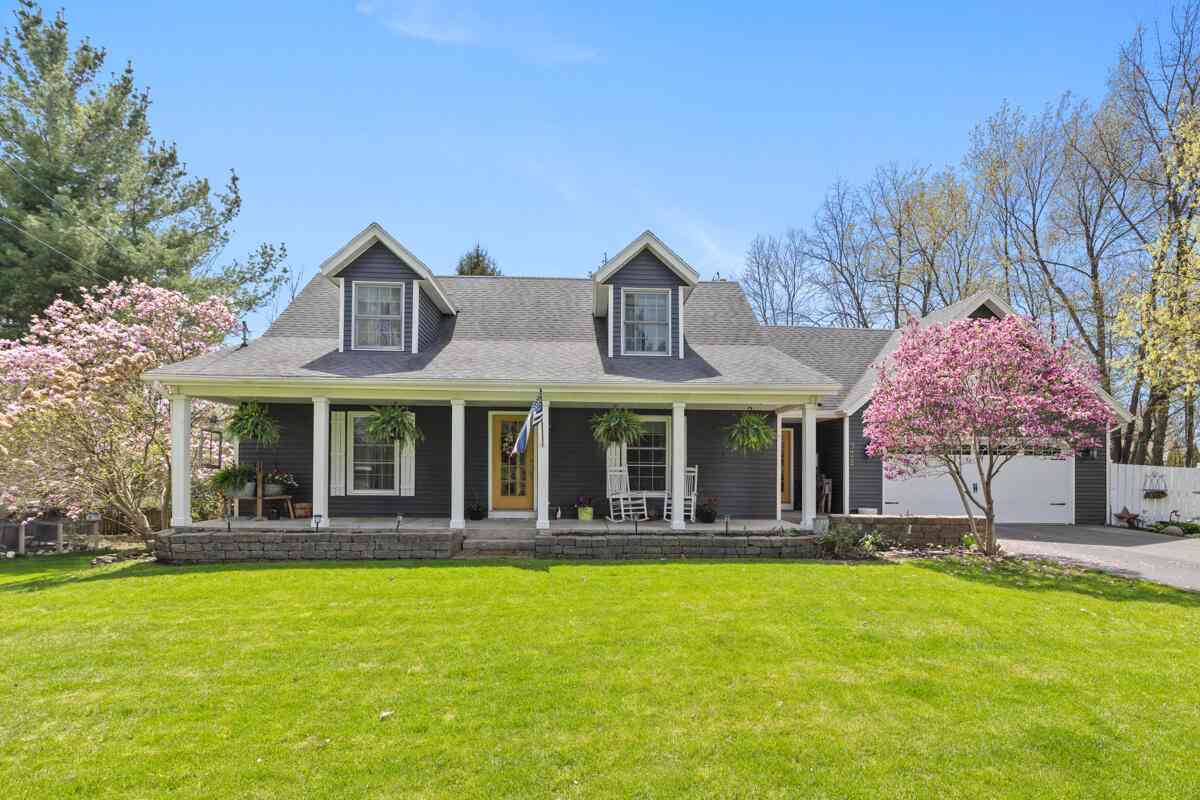
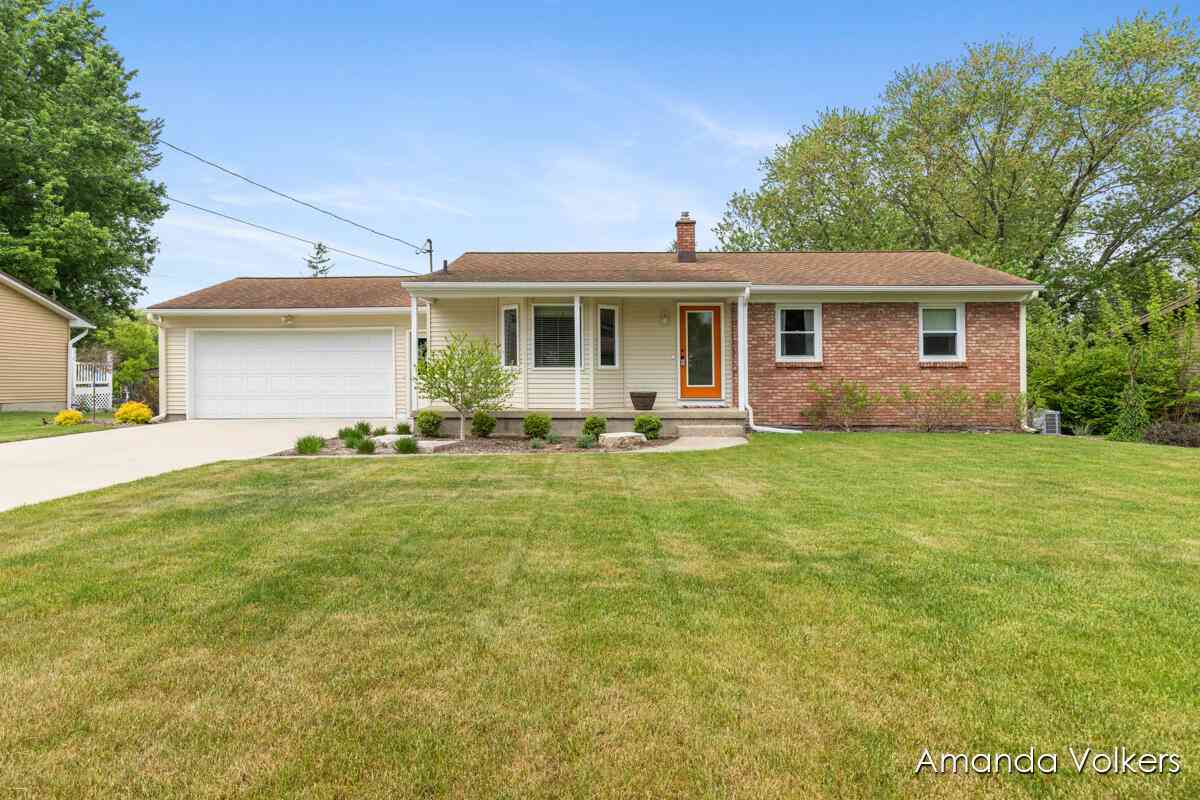
Similar Homes To 6654 Clyde Park Avenue
Nearby For Sale
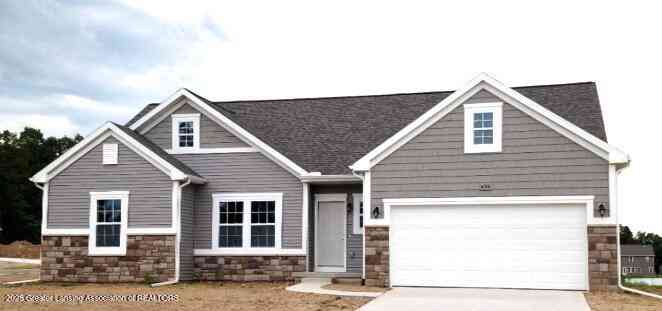
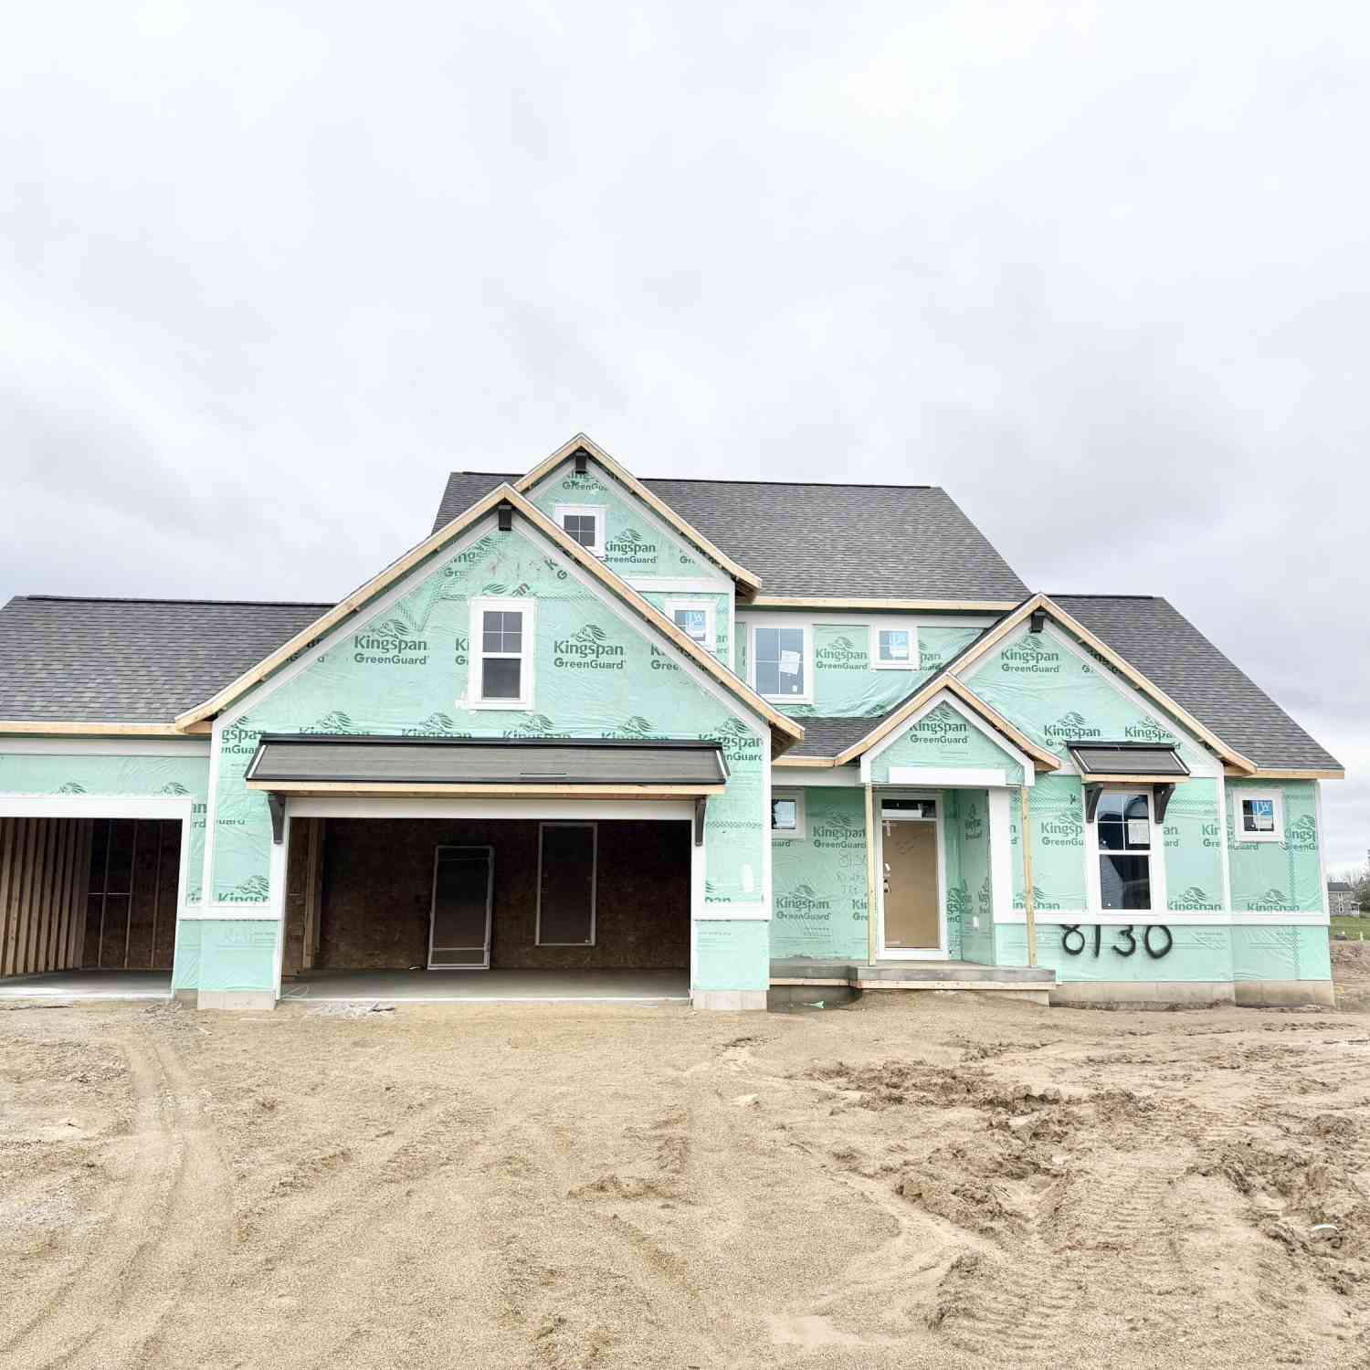
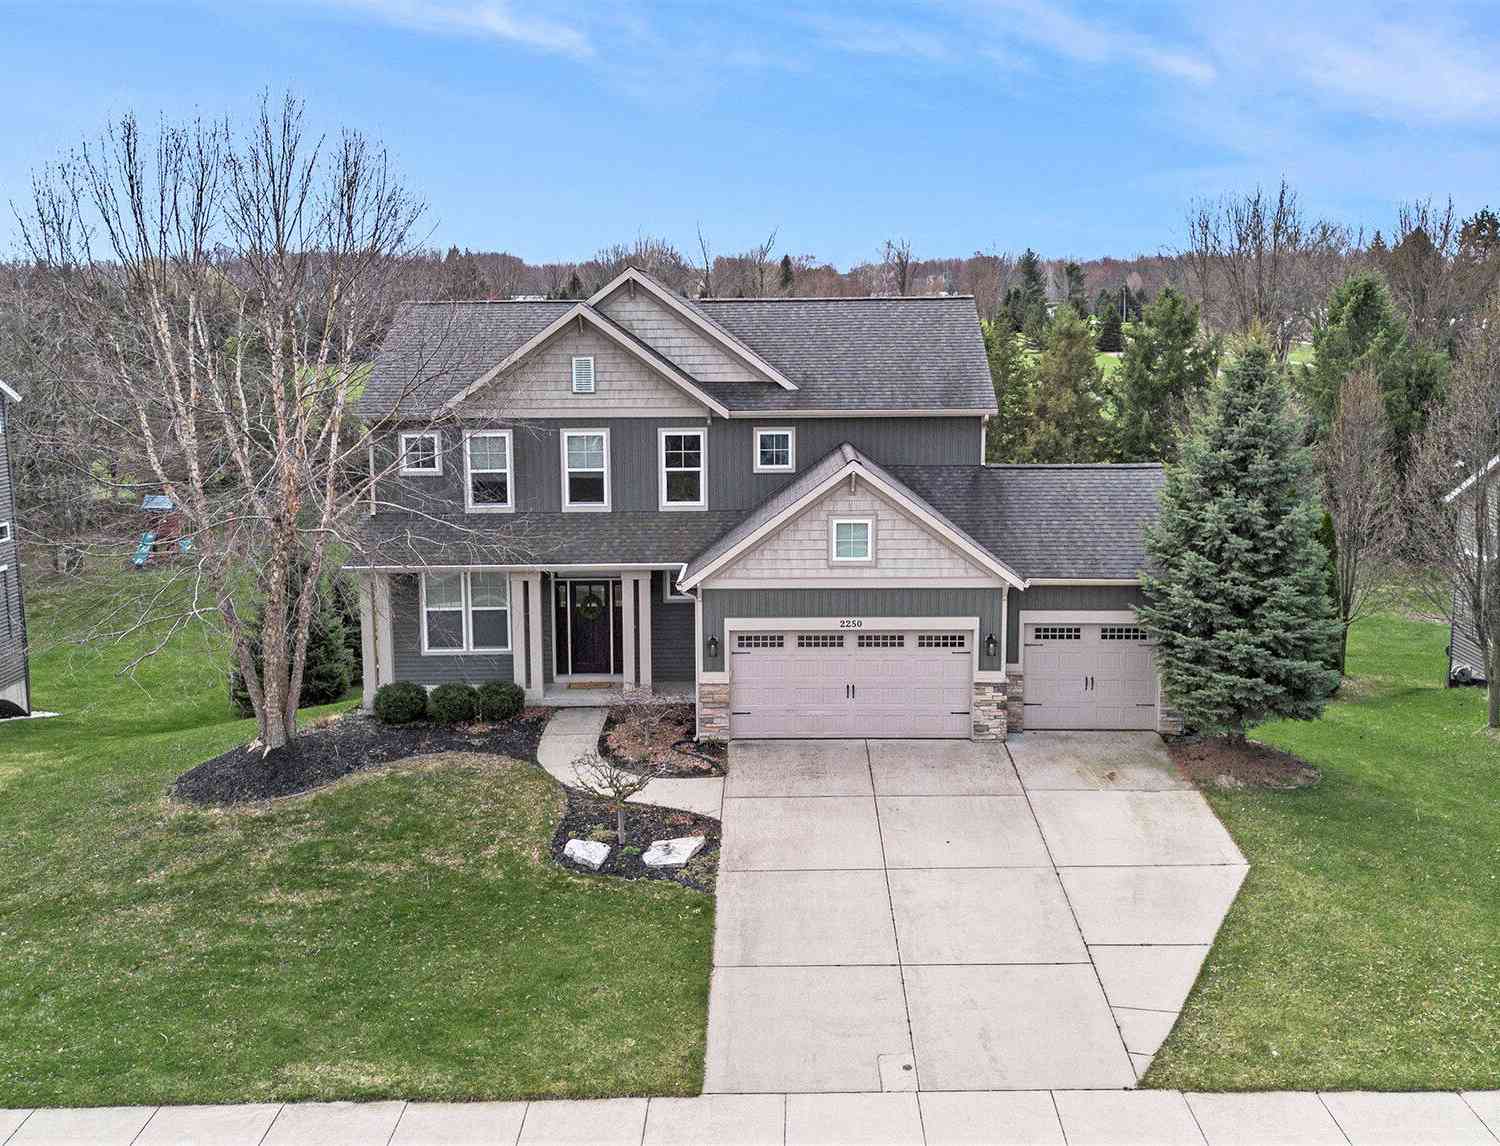
ByOwner last updated this listing 07/29/2026 @ 12:17
More Cities with for Sale by Owner Homes
- Byron Center Homes For Sale By Owner
- Kentwood Homes For Sale By Owner
- Wyoming Homes For Sale By Owner
- Grandville Homes For Sale By Owner
- Dorr Homes For Sale By Owner
- Caledonia Homes For Sale By Owner
- Wayland Homes For Sale By Owner
- Jenison Homes For Sale By Owner
- Hudsonville Homes For Sale By Owner
- East Grand Rapids Homes For Sale By Owner
- Hopkins Homes For Sale By Owner
- Zeeland Homes For Sale By Owner
- Alto Homes For Sale By Owner
- Grand Rapids Homes For Sale By Owner
- Shelbyville Homes For Sale By Owner
- Middleville Homes For Sale By Owner
- Ada Homes For Sale By Owner
- Allendale Homes For Sale By Owner
- Hamilton Homes For Sale By Owner
- Marne Homes For Sale By Owner
Homes around $400,000



Verify Your Email
Please enter the 6-digit verification code
sent to your email address.