
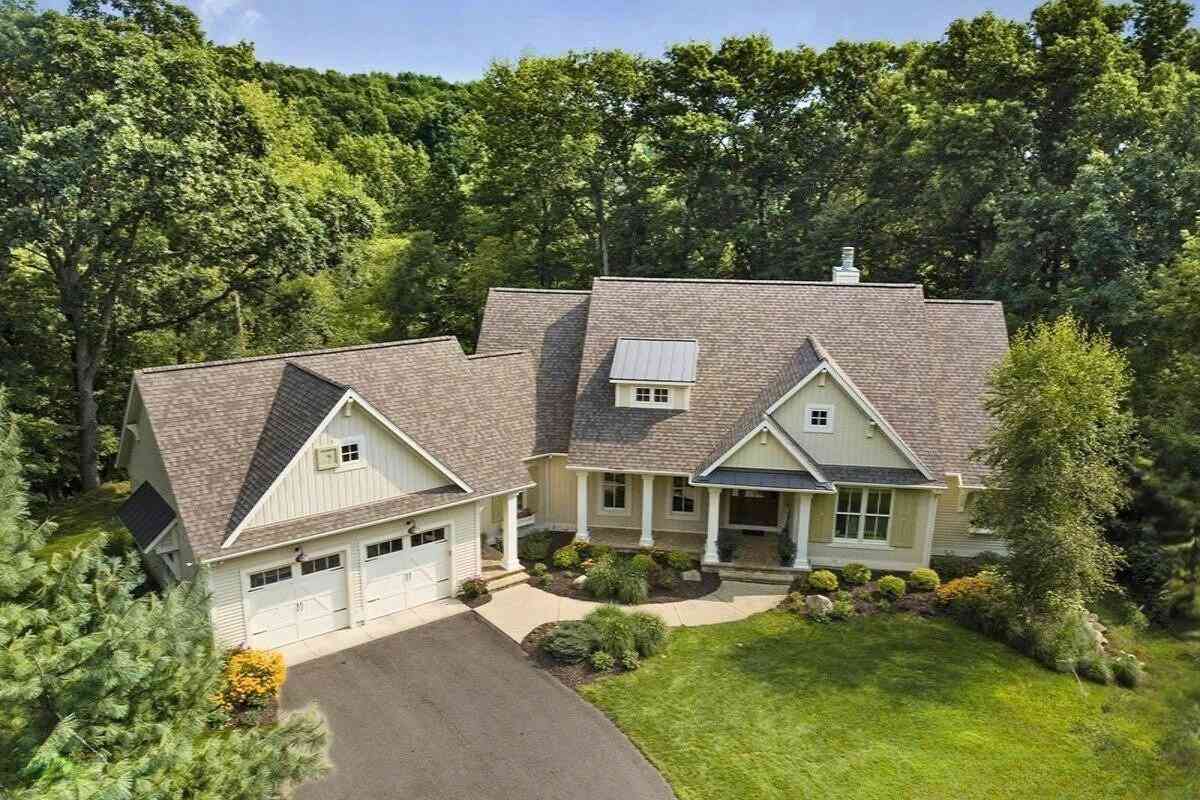
4960 Shiloh Drive
Belmont, MI 49306

 5
5
Bed
 4
4
Bath
 4,510
4,510Sqft
 2.50
2.50Acres(Lot)
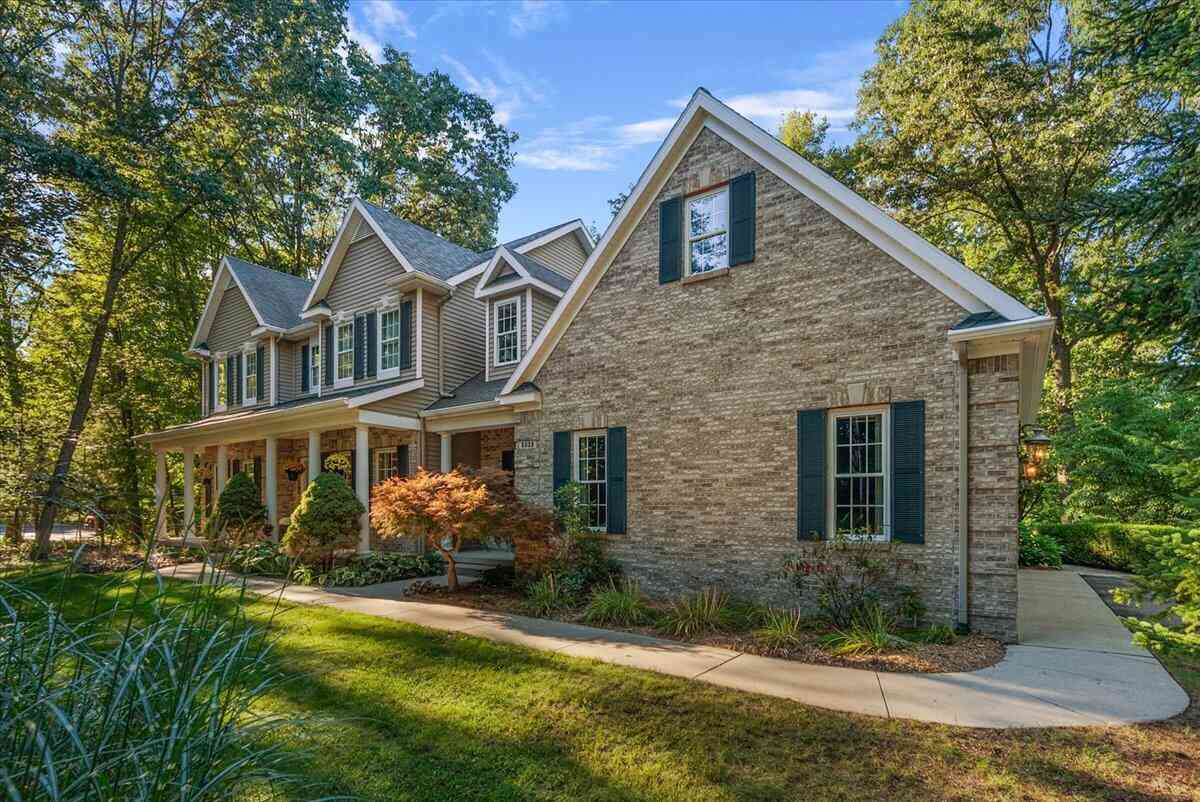
An extraordinary setting. Timeless craftsmanship. An exceptional place to call home! Nestled on 2.5 private acres with approximately 600 feet of frontage on picturesque Bear Creek, this exceptional custom-built Rockford home offers a level of craftsmanship, space and quality that would be difficult to replicate today. Thoughtfully designed and beautifully finished, it combines the privacy of a natural retreat with remarkable convenience—just minutes from downtown Rockford, Grand Rapids and major highways. Exceptional attention to detail is evident throughout, with solid white oak hardwood floors, custom site-finished cabinetry and built-ins, Andersen E-Series windows and beautiful views from every window. The generous living room features 10-foot ceilings, a gas fireplace surrounded by cus

 Property Details
 Map
Map
 Map
Map
What's Nearby
Nearby Areas
 Features
-
Bedroom Information
Total Bedrooms: 5 Window Feature: Low-Emissivity Windows, Screens, Insulated Windows, Window TreatmentsBathroom Information
Total Baths: 4 Full Baths: 4Water/Sewer
Water BodyName: Bear Creek Sewer: Septic TankRoom Information
Other Rooms: 10 -
Roofing Information
Composition -
Interior Features
Ceiling Fan(s), Garage Door Opener, Guest Quarters, Wet Bar, Center Island, Pantry Roof: Composition Appliances: Humidifier, Dishwasher, Disposal, Dryer, Microwave, Range, Refrigerator, Washer, Water Softener Owned Laundry Features: Gas Dryer Hookup, Laundry Room, Lower Level, Main Level -
Heating & Cooling
Heating: Forced Air Cooling: Attic Fan, Central Air Water front: Yes WaterSource: Well -
Fireplace
Fireplace: Yes Number of Fireplaces: 2 Fireplace Features: 2
-
Building Information
Year Built: 2010 Construction Materials: Stone, Vinyl Siding Basement: Daylight, Full Roof: Composition -
Exterior Features
Porch: Covered, Patio, Porch(es) -
Road Types
Private Road -
Fencing
Invisible Fence -
Laundry Features
Gas Dryer Hookup, Laundry Room, Lower Level, Main LevelPatio And Porch
Covered, Patio, Porch(es)Fencing
Invisible Fence
-
Lot Information
Lot Dimensions: See Survey Lot Description: Wooded, Rolling Hills Lot Size Area: 2.5 Acres Lot Square Feet: 108,900 Waterfront: Stream/Creek Stories: 1 Main Square Feet: 4510Property Information
Property Type: Residential Sub Type: Single Family Residence Style: Ranch SQ ft (Living Area): 4,510 Subdivision: Shenandoah Estates Source Neighborhood: Shenandoah Estates Construction Materials: Stone, Vinyl Siding Property Age: 16
-
Listing Price Information
Listing Id: 26053579 ist Price: $1,199,000 List Price Tot SqFt: $266 Listing Terms Cash, FHA, VA Loan, Conventional -
Listing Information
Possession: Close Plus 30 Days
-
Tax Information
Parcel Number: 41-11-30-100-055 Annual Tax: $7,016 Tax Year: 2025 Taxes: 411130100055 PART OF S 1/2 NW 1/4 COM 1003.76 FT N 0D 00M 00S E ALONG W SEC LINE & 1024.83 FT N 89D 41M 27S E FROM W 1/4 COR TH N 89D 41M 27S E 170.0 FT TH S 30D 18M 00S E TO CL OF BEAR CREEK TH SWLY ALONG SD CL TO A LINE BEARING S 8D 10M 02S E FROM BEG TH N 8D 10M 02S W TO BEG * SEC 30 T8N R10W 2.50 A.
-
Parking Information
# of Garage Spaces: 2 Has Garage: Yes Attached Garage: Yes Garage Door Opener, Attached
-
School Information
Elementary School: Crestwood Elementary SchoolElementary School District:Junior High School: East Rockford Middle SchoolSenior High School: Rockford High SchoolSenior High School District: Rockford -
Utility Information
Natural Gas Connected, High-Speed Internet -
Location Information
Direction: Use GPS for directions.
How much is this property worth?
Curious about this home's true market value? Use our free Home Evaluation Tool to instantly get a personalized Comparative Market Analysis (CMA) report. Make smarter, data-driven decisions before you buy.

Nearby Home Value
| Address | Estimate | Bed | Bath | Sq. Ft | Lot Size |
|---|---|---|---|---|---|
| 6039 Back Forty Drive, Belmont, MI, 49306 | $849,900 | 4 | 4 | 3,422 | 1 Acre |
| 6065 W Back Forty Drive, Belmont, MI, 49306 | $1,200,000 | 6 | 5 | 5,747 | 0.62 Acre |
| 6200 Back Forty Drive, Belmont, MI, 49306 | $725,000 | 5 | 5 | 3,703 | 0.73 Acre |
| 6069 Stout Creek Avenue, Belmont, MI, 49306 | $439,900 | 3 | 3 | 2,002 | 0.72 Acre |
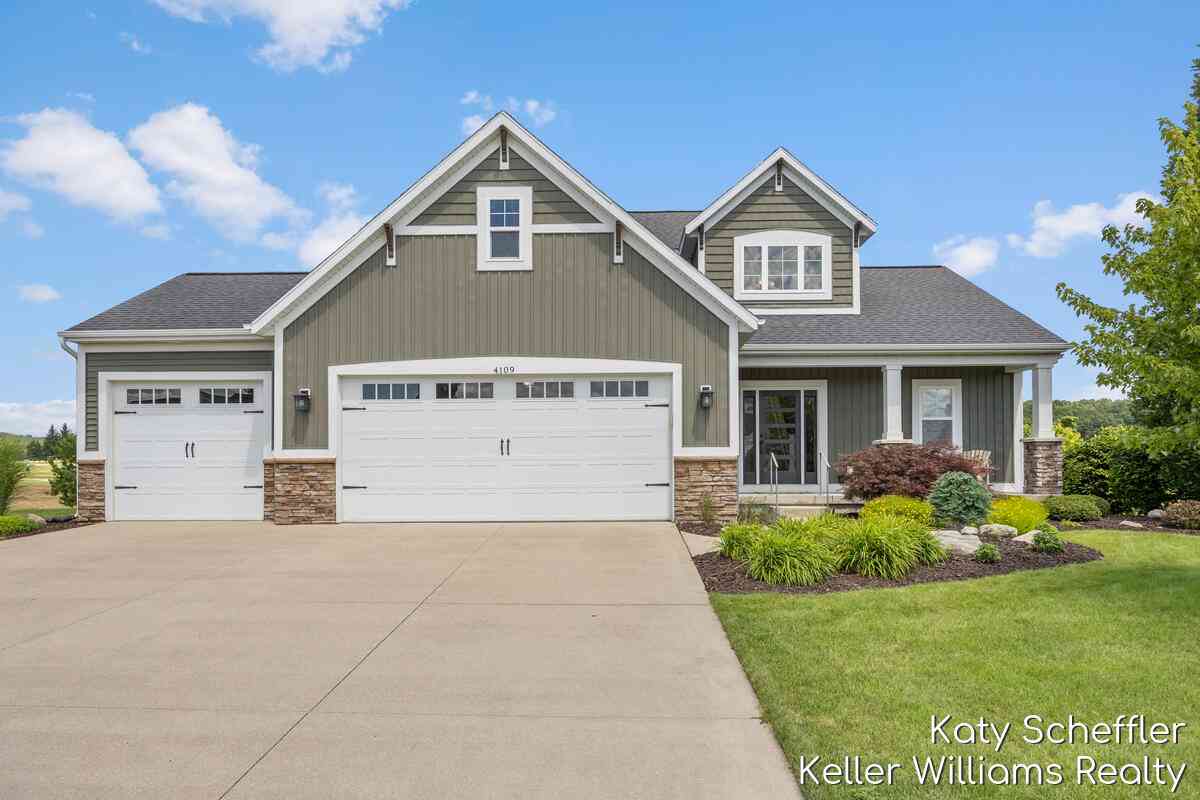
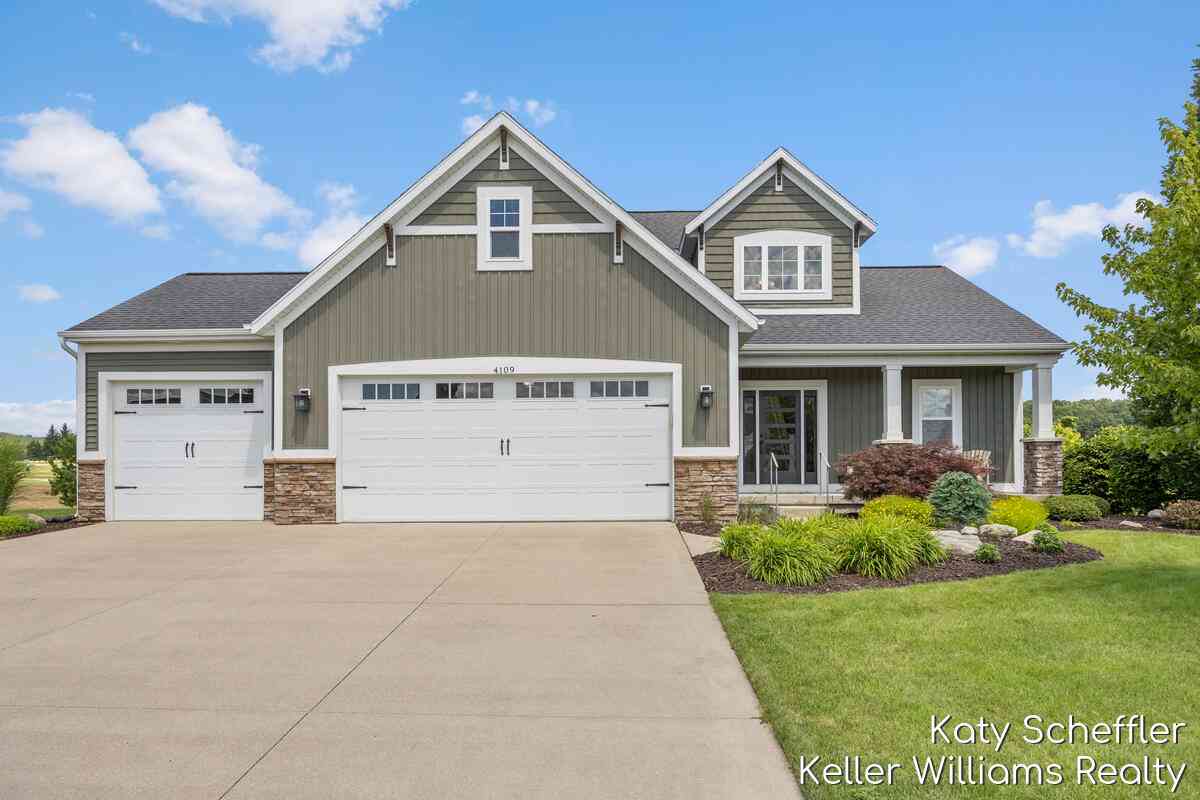
| 4109 Boulder View Drive, Belmont, MI, 49306 | $695,000 | 5 | 4 | 3,658 | 0.42 Acre |
| 3160 Ripley Street Ne NE, Belmont, MI, 49306 | $425,000 | 3 | 2.5 | 1,974 | 0.92 Acre |
| 3160 Ripley Street, Belmont, MI, 49306 | $425,000 | 3 | 3 | 1,974 | 0.92 Acre |
| 5799 Verta Drive, Belmont, MI, 49306 | $300,000 | 3 | 2 | 1,800 | 0.87 Acre |
| 7930 Crestview Drive, Belmont, MI, 49306 | $829,900 | 5 | 4 | 3,824 | 10.56 Acres |
| 2461 Rogue River Road N.., Belmont, MI, 49306 | $365,000 | 3 | 1 | 1,611 | 0.62 Acre |
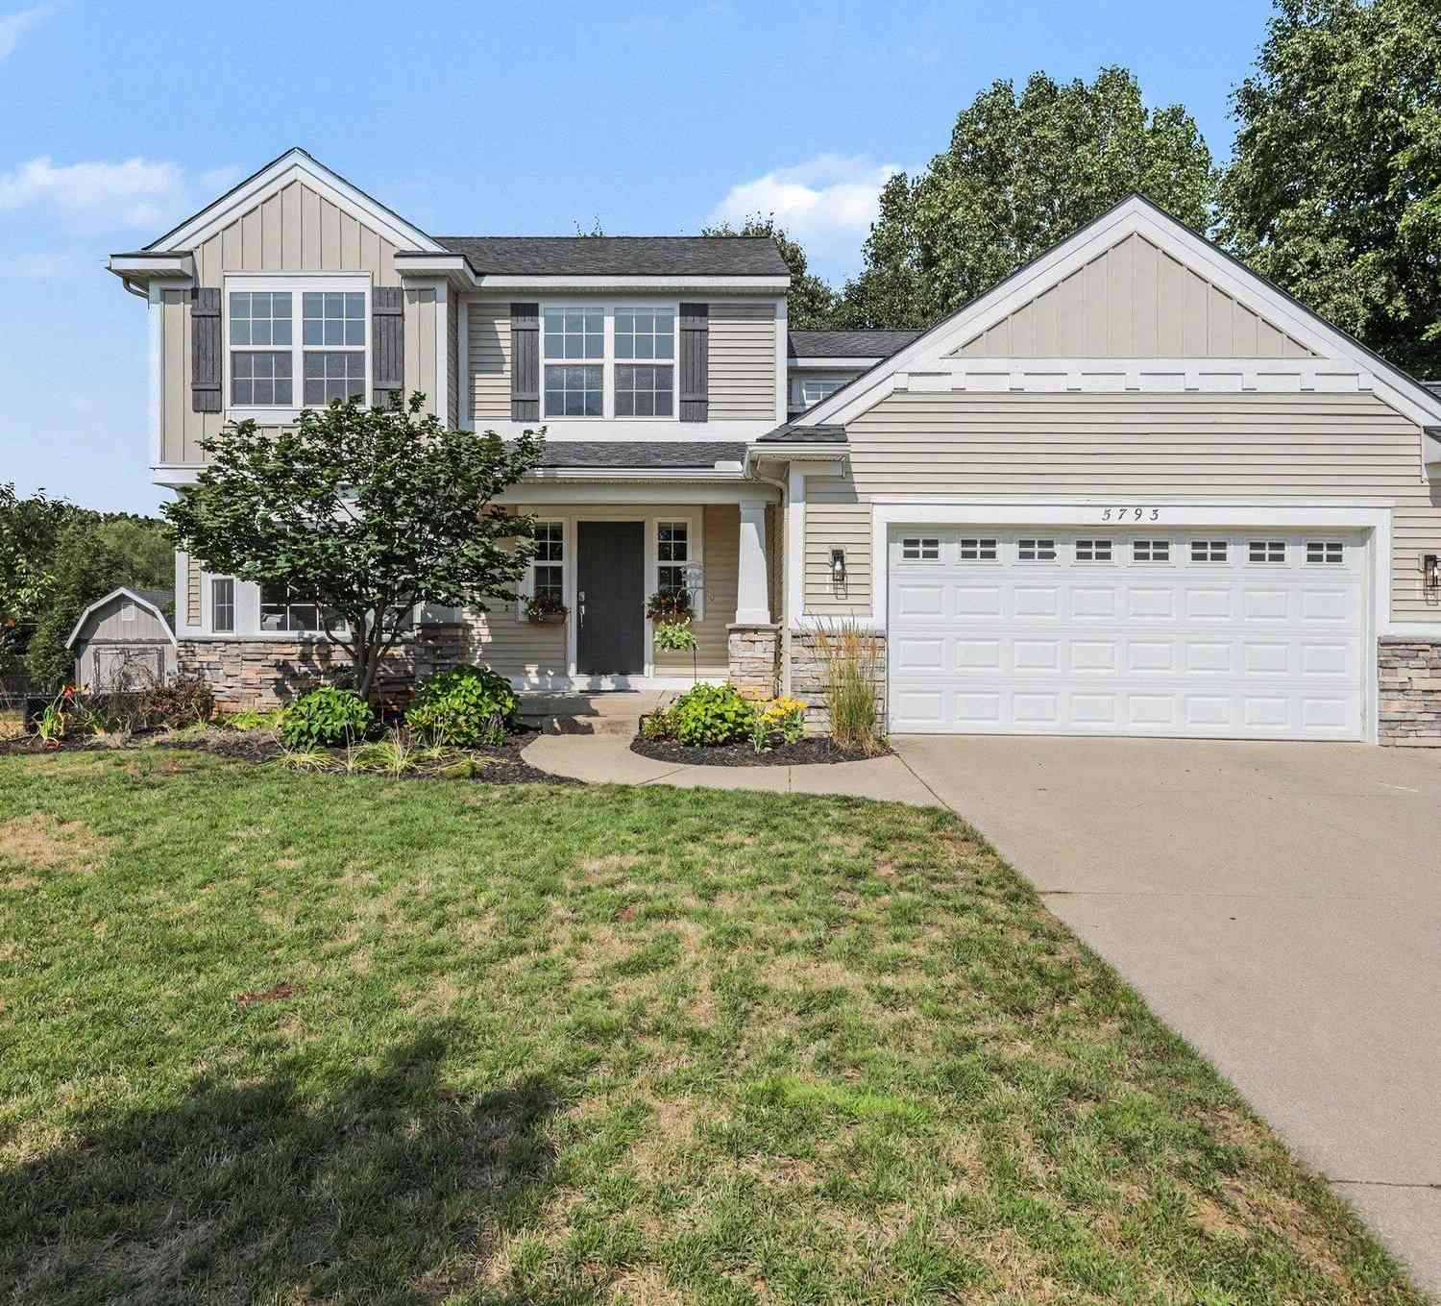
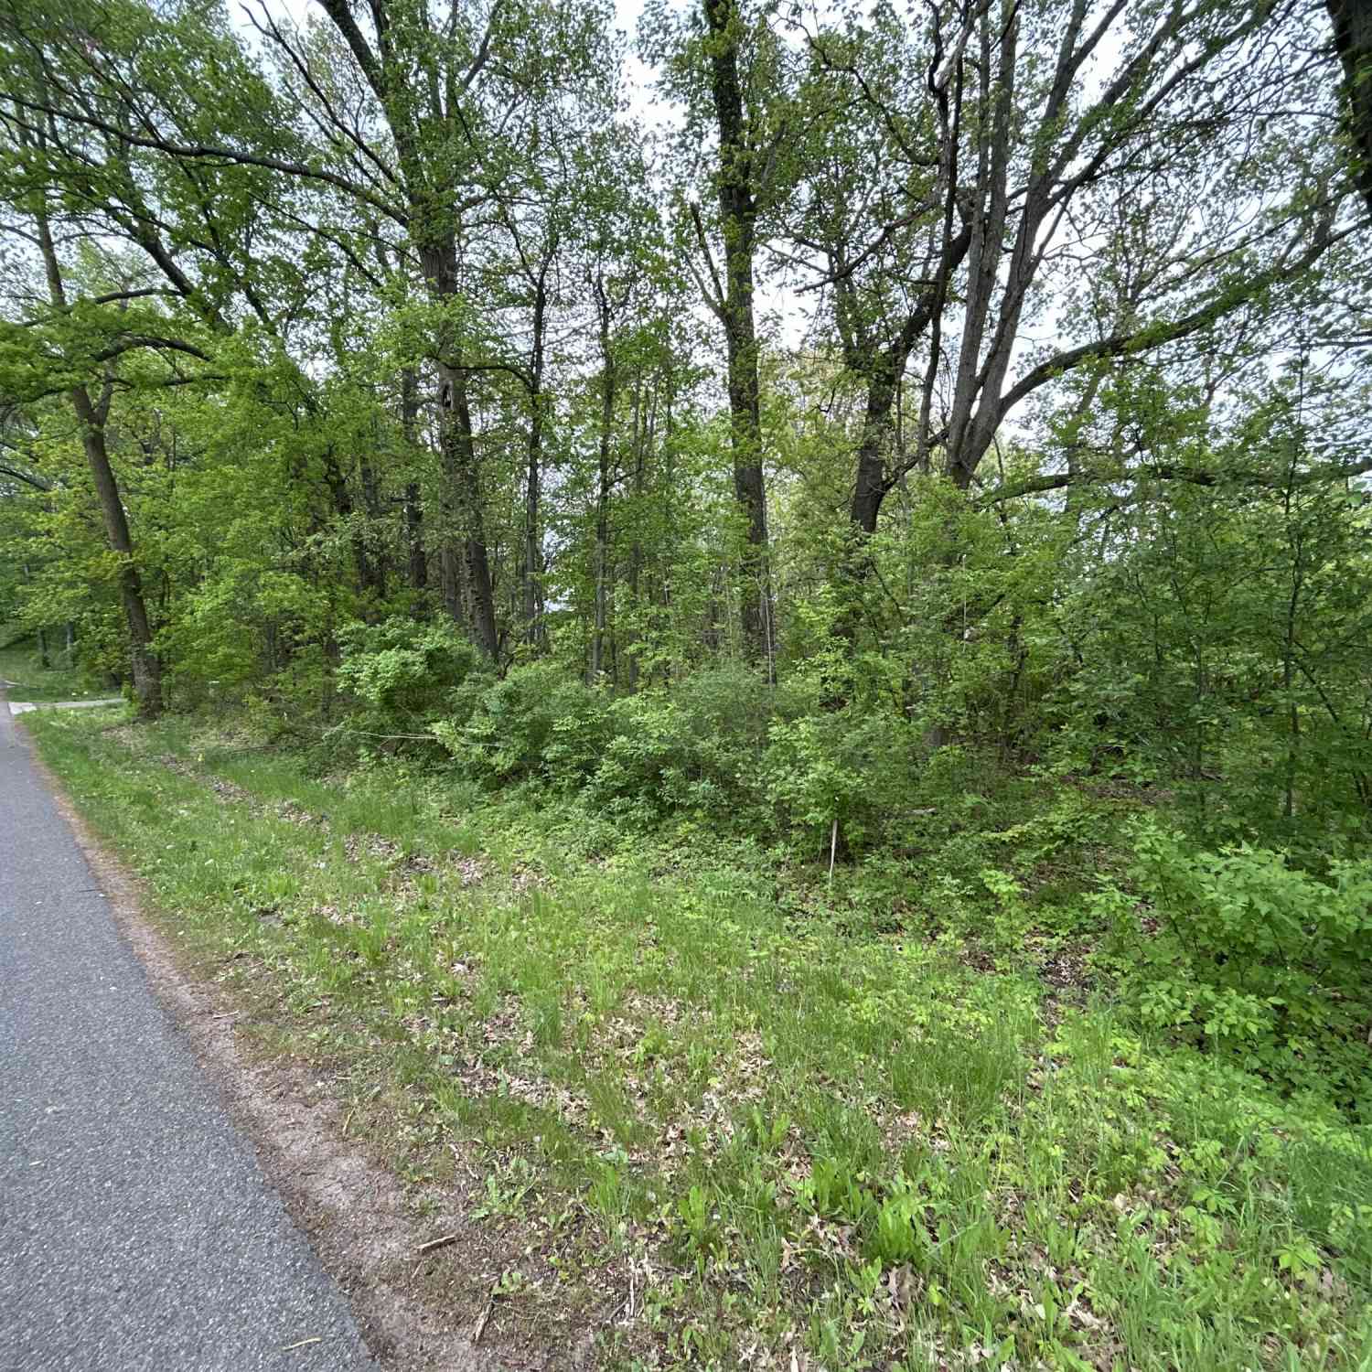
Similar Homes To 4960 Shiloh Drive
Nearby For Sale
ByOwner last updated this listing 10/09/2026 @ 11:22
More Cities with for Sale by Owner Homes
- Belmont Homes For Sale By Owner
- Comstock Park Homes For Sale By Owner
- Rockford Homes For Sale By Owner
- Grand Rapids Homes For Sale By Owner
- Sparta Homes For Sale By Owner
- Ada Homes For Sale By Owner
- Cedar Springs Homes For Sale By Owner
- East Grand Rapids Homes For Sale By Owner
- Kent City Homes For Sale By Owner
- Marne Homes For Sale By Owner
- Wyoming Homes For Sale By Owner
- Kentwood Homes For Sale By Owner
- Lowell Homes For Sale By Owner
- Sand Lake Homes For Sale By Owner
- Grandville Homes For Sale By Owner
- Casnovia Homes For Sale By Owner
- Gowen Homes For Sale By Owner
- Jenison Homes For Sale By Owner
- Coopersville Homes For Sale By Owner
- Belding Homes For Sale By Owner
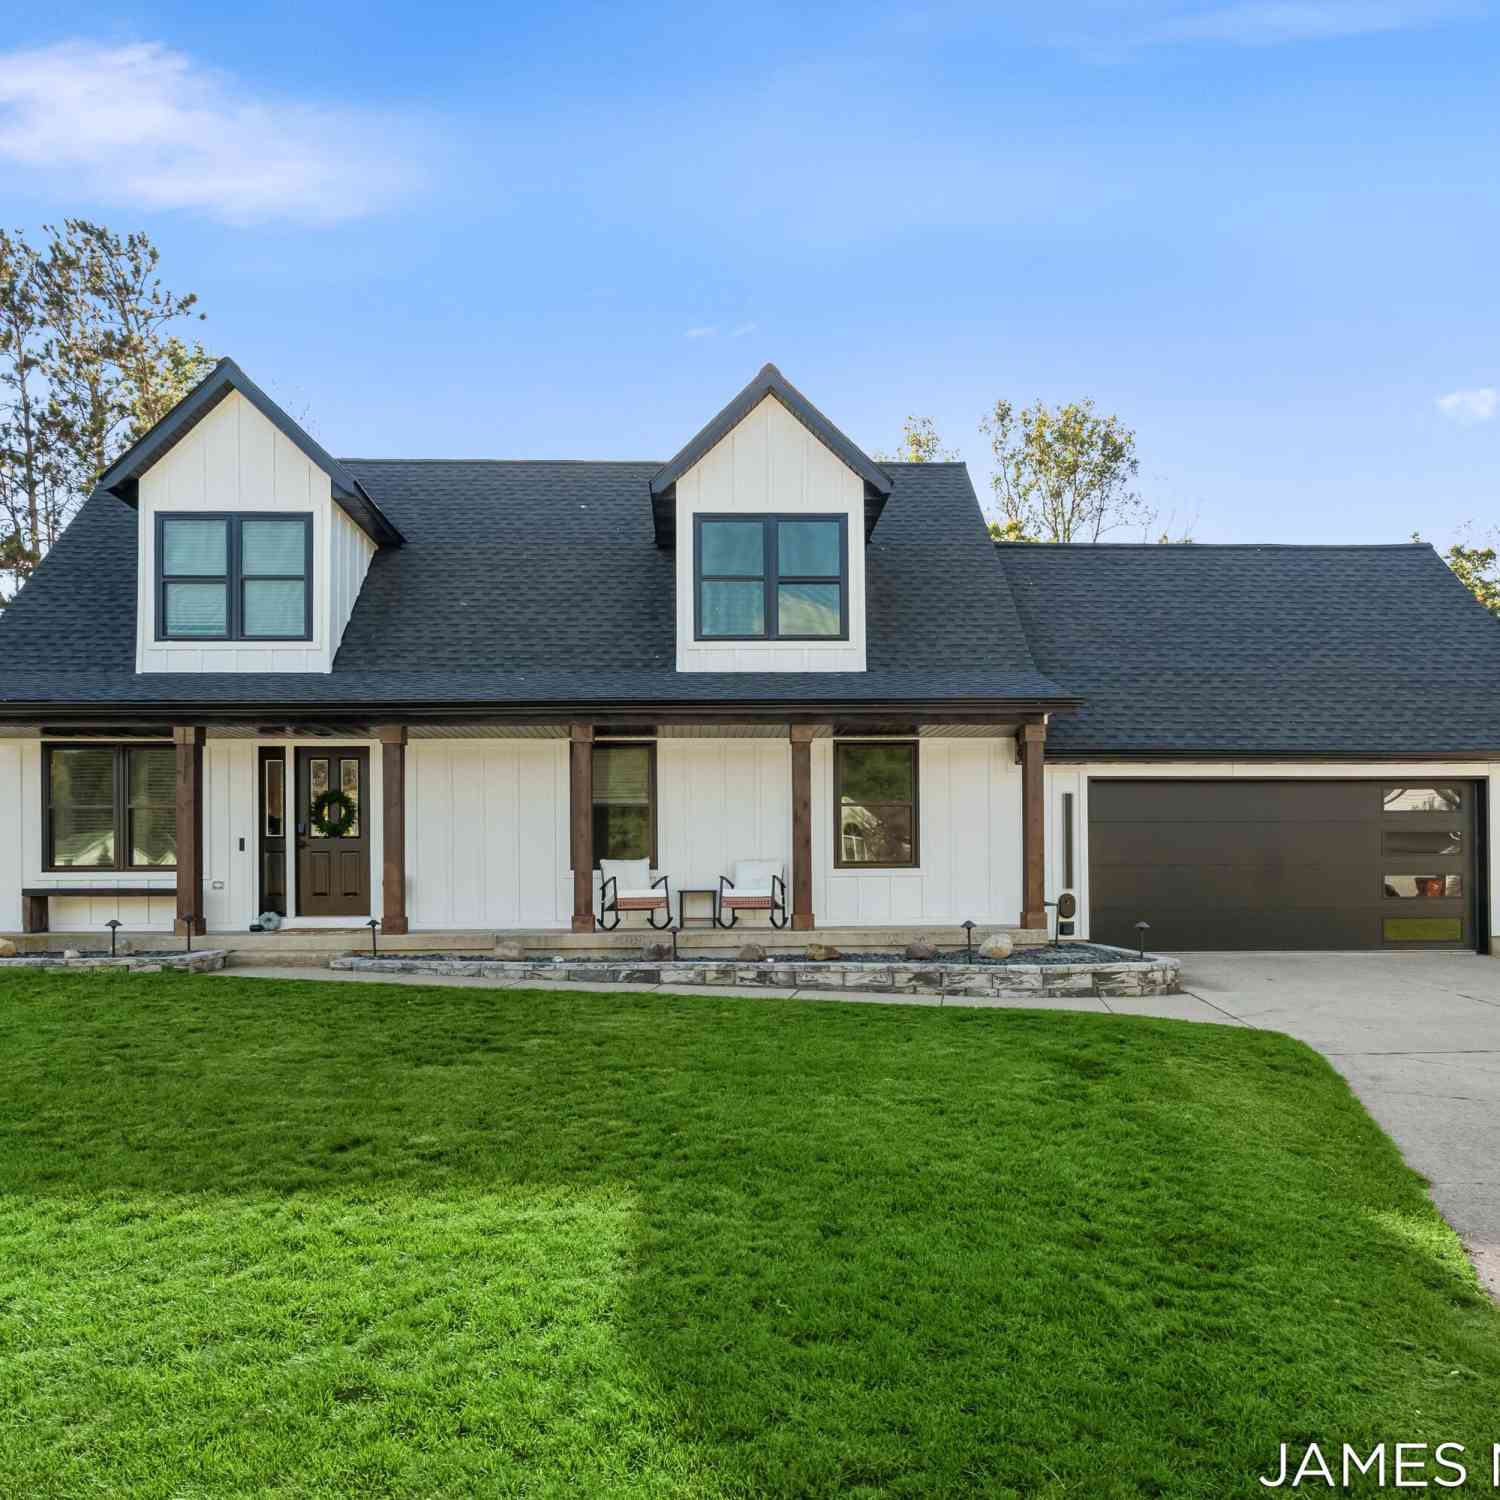
Homes around $1,199,000




Verify Your Email
Please enter the 6-digit verification code
sent to your email address.
Verify Your Phone Number
Please enter the 6-digit verification code
sent to your mobile phone.