
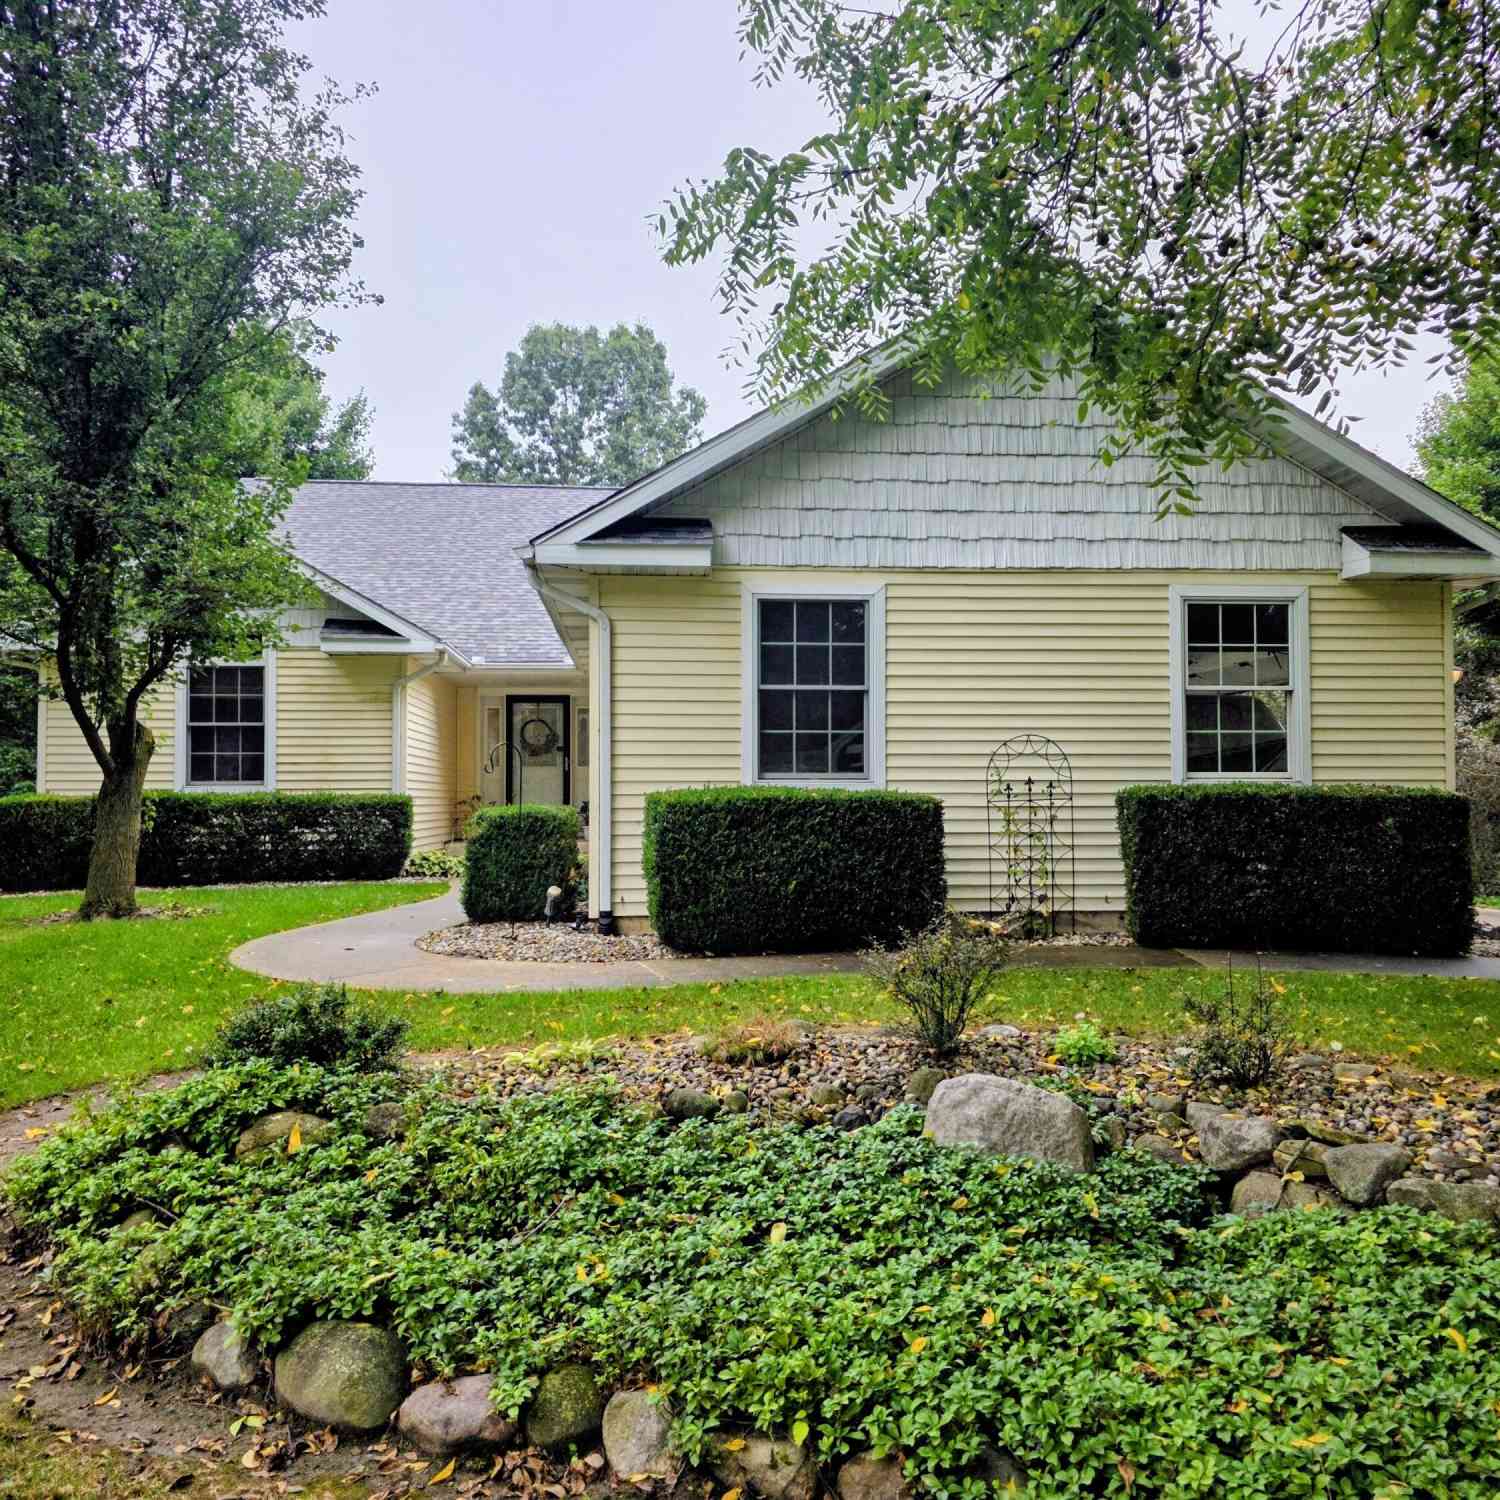
2033 Watkins Road
Battle Creek, MI 49015

 3
3
Bed
 3
3
Bath
 2,895
2,895Sqft
 4.15
4.15Acres(Lot)
Welcome home to this incredible property situated on over 4 acres in Lakeview School District! This home features an open floor plan with cathedral ceilings and gorgeous fireplace. Large primary suite with gorgeous bathroom and walk-in closet. Laundry/mudroom right off of the attached 2 car garage. Finished basement with a full bathroom and a bedroom with a large closet. The 40x60 pole barn is a collectors dream and has been set up for the car enthusiast with climate control, insulation, 200-amp power, ceiling fans, loft storage, bathroom and bar area. Beautiful landscaping with mature trees and a little hidden pond. The home features a newer roof, updated kitchen, updated flooring and paint. The barn also has a newer roof and a place to plug in a generator if needed. The pole barn has 14

 Property Details
 Map
Map
 Map
Map
What's Nearby
Nearby Areas
 Features
-
Bedroom Information
Total Bedrooms: 3 Window Feature: Screens, Insulated WindowsBathroom Information
Total Baths: 3 Full Baths: 3Water/Sewer
Sewer: Septic TankRoom Information
Other Rooms: 6 -
Flooring Information
Ceramic Tile, Wood -
Roofing Information
Composition -
Interior Features
Ceiling Fan(s), Garage Door Opener, Center Island, Pantry Roof: Composition Appliances: Dishwasher, Dryer, Microwave, Oven, Range, Refrigerator, Washer, Water Softener Rented Laundry Features: Laundry Room, Main Level -
Heating & Cooling
Heating: Forced Air Cooling: Central Air WaterSource: Well -
Fireplace
Fireplace: Yes Number of Fireplaces: 1 Fireplace Features: 1
-
Building Information
Year Built: 2004 Construction Materials: Vinyl Siding Basement: Daylight, Full Roof: Composition -
Exterior Features
Porch: Patio, Porch(es) -
Road Types
Paved -
Fencing
Invisible Fence -
Laundry Features
Laundry Room, Main LevelPatio And Porch
Patio, Porch(es)Fencing
Invisible Fence
-
Lot Information
Lot Dimensions: 1349x122.67 Lot Description: Corner Lot Lot Size Area: 4.15 Acres Lot Square Feet: 180,905 Stories: 1 Main Square Feet: 2895Property Information
Property Type: Residential Sub Type: Single Family Residence Style: Ranch SQ ft (Living Area): 2,895 Construction Materials: Vinyl Siding Property Age: 22
-
Listing Price Information
Listing Id: 26049597 ist Price: $619,000 List Price Tot SqFt: $214 Listing Terms Cash, FHA, VA Loan, Rural Development, Conventional -
Listing Information
Possession: Close Plus 6 to 29 Days
-
Tax Information
Parcel Number: 52-0078-00-270-0 Annual Tax: $7,829 Tax Year: 2026 Taxes: SEC 28, T2S R8W, BEG AT W 1/4 POST - N 335 FT ALG W LI OF SD SEC ? E PARA WITH E & W 1/4 LI 540 FT ? S 335 FT ? W ALG E & W 1/4 LI TO W 1/4 POST AND POB, CONT 4.15 A, SUBJ TO HWY EASE OVER SLY & WLY 33 FT
-
Parking Information
# of Garage Spaces: 2 Has Garage: Yes Attached Garage: Yes Attached
-
School Information
Senior High School District: Lakeview -
Utility Information
Natural Gas Connected, High-Speed Internet -
Location Information
Direction: South on Helmer Rd. to west on Watkins Rd. Home is on the corner of Watkins and Stone Jug
How much is this property worth?
Curious about this home's true market value? Use our free Home Evaluation Tool to instantly get a personalized Comparative Market Analysis (CMA) report. Make smarter, data-driven decisions before you buy.

Nearby Home Value
| Address | Estimate | Bed | Bath | Sq. Ft | Lot Size |
|---|---|---|---|---|---|
| 43 23rd Street S S, Battle Creek, MI, 49015 | $80,000 | 2 | 1 | 672 | 0.17 Acre |
| 450 Morningside Drive, Battle Creek, MI, 49015 | $295,000 | 4 | 2 | 2,479 | 0.26 Acre |
| 341 Country Club Terrace, Battle Creek, MI, 49015 | $264,900 | 3 | 2 | 1,932 | 0.33 Acre |
| 150 Brentwood Drive, Battle Creek, MI, 49015 | $320,000 | 3 | 2 | 2,440 | 0.25 Acre |
| 742 Greenridge Road, Battle Creek, MI, 49015 | $285,000 | 3 | 3 | 2,367 | 0.28 Acre |
| 722 Knollwood Drive, Battle Creek, MI, 49015 | $289,900 | 4 | 2 | 1,347 | 0.25 Acre |
| 158 Reyn Circle, Battle Creek, MI, 49015 | $275,000 | 3 | 2 | 1,730 | 0.30 Acre |
| 98 23rd Street S S, Battle Creek, MI, 49015 | $80,000 | 2 | 1 | 752 | 0.13 Acre |
| 51 Birch Hill Drive, Battle Creek, MI, 49015 | $335,000 | 3 | 3 | 2,724 | 0.34 Acre |
| 529 Riverside Drive, Battle Creek, MI, 49015 | $199,377 | 3 | 2 | 1,188 | 0.18 Acre |
Similar Homes To 2033 Watkins Road
Nearby For Sale




ByOwner last updated this listing 09/18/2026 @ 04:34
More Cities with for Sale by Owner Homes
- Battle Creek Homes For Sale By Owner
- Ceresco Homes For Sale By Owner
- Marshall Homes For Sale By Owner
- East Leroy Homes For Sale By Owner
- Bellevue Homes For Sale By Owner
- Burlington Homes For Sale By Owner
- Augusta Homes For Sale By Owner
- Climax Homes For Sale By Owner
- Olivet Homes For Sale By Owner
- Dowling Homes For Sale By Owner
- Athens Homes For Sale By Owner
- Tekonsha Homes For Sale By Owner
- Galesburg Homes For Sale By Owner
- Hickory Corners Homes For Sale By Owner
- Richland Homes For Sale By Owner
- Albion Homes For Sale By Owner
- Scotts Homes For Sale By Owner
- Fulton Homes For Sale By Owner
- Kalamazoo Homes For Sale By Owner
- Homer Homes For Sale By Owner
Homes around $619,000





Verify Your Email
Please enter the 6-digit verification code
sent to your email address.
Verify Your Phone Number
Please enter the 6-digit verification code
sent to your mobile phone.