
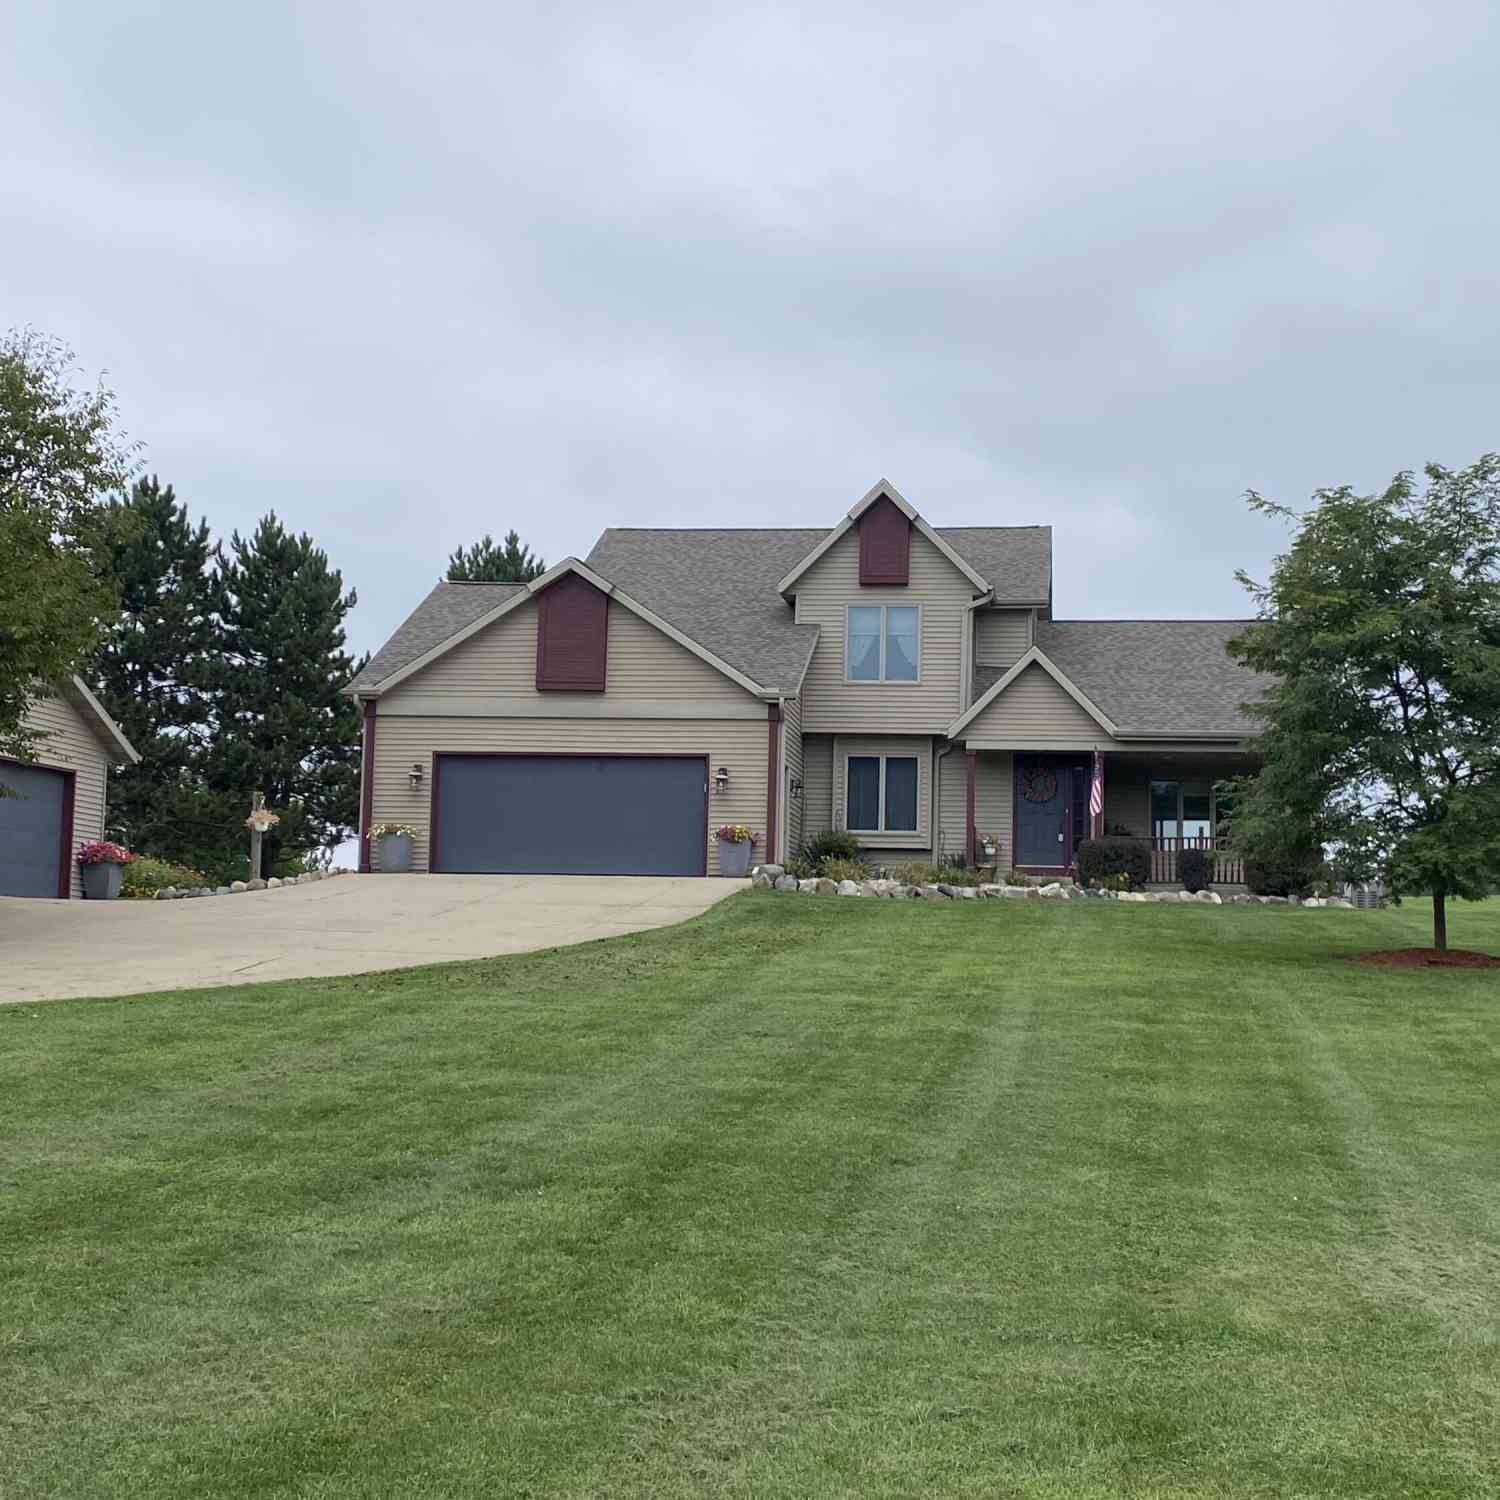
2333 Watkins Road
Battle Creek, MI 49015

 4
4
Bed
 3
3
Bath
 2,091
2,091Sqft
 4.28
4.28Acres(Lot)
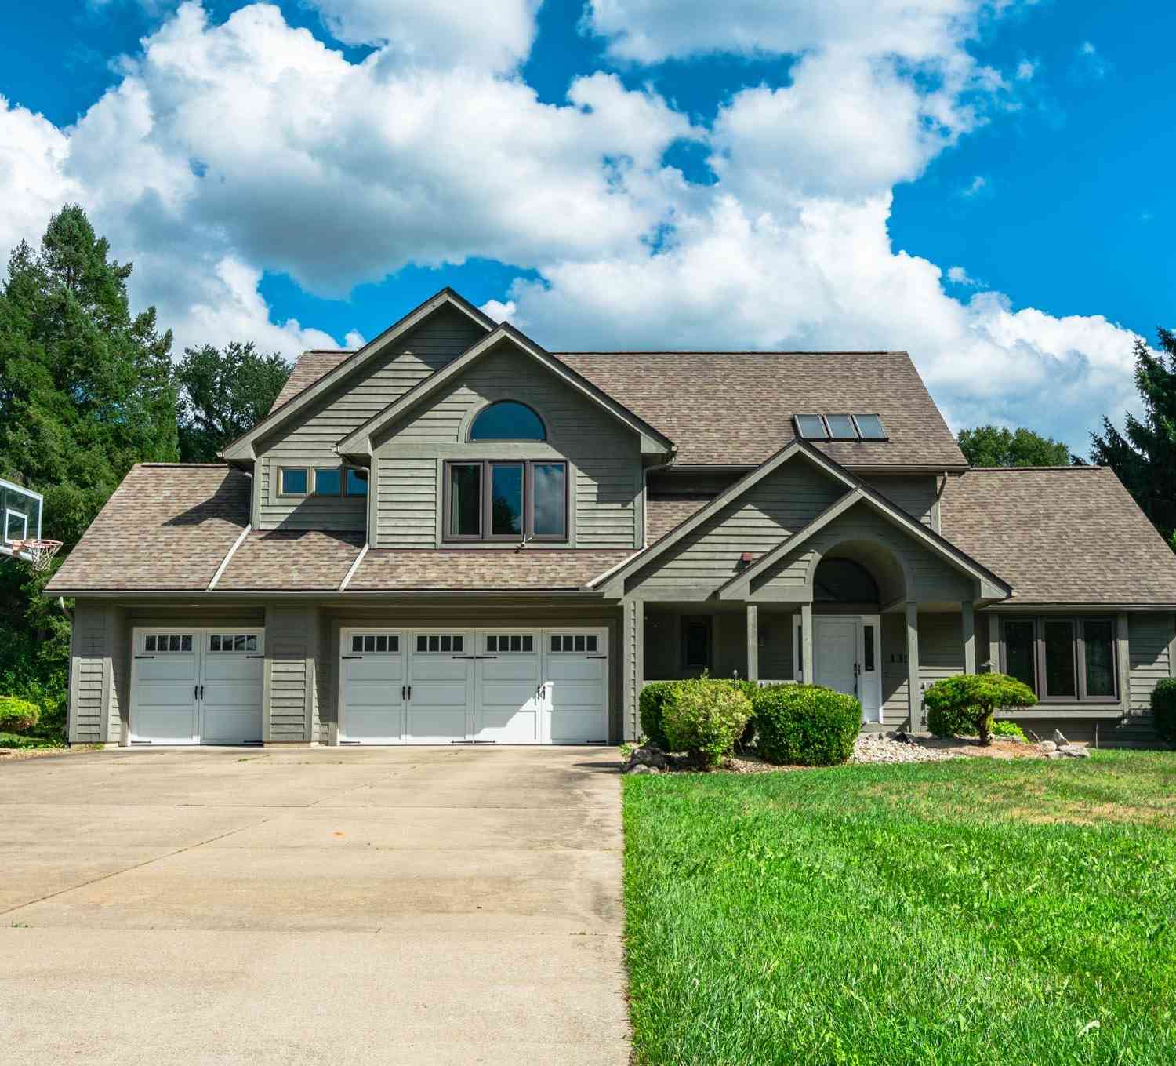
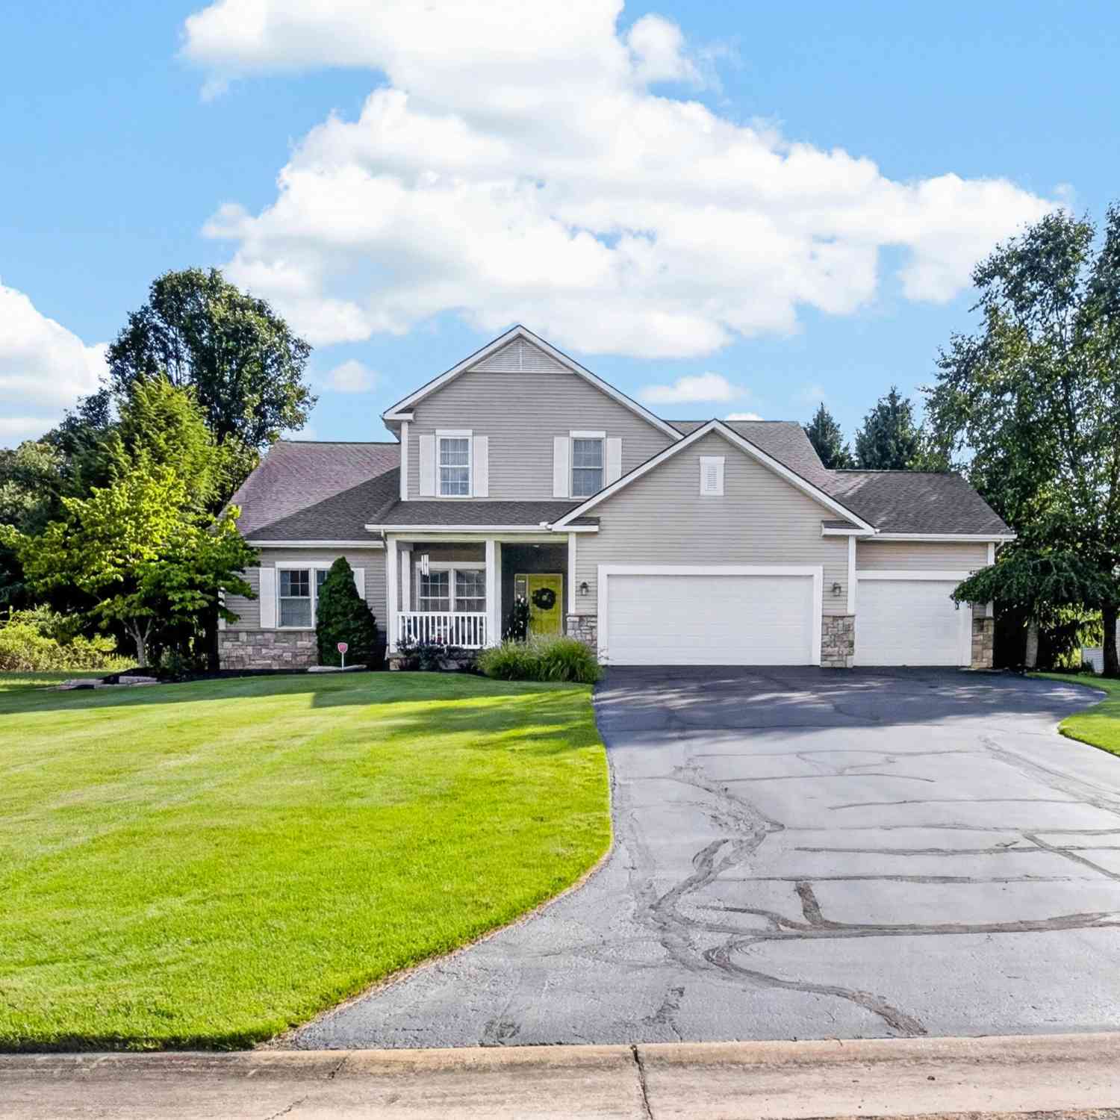
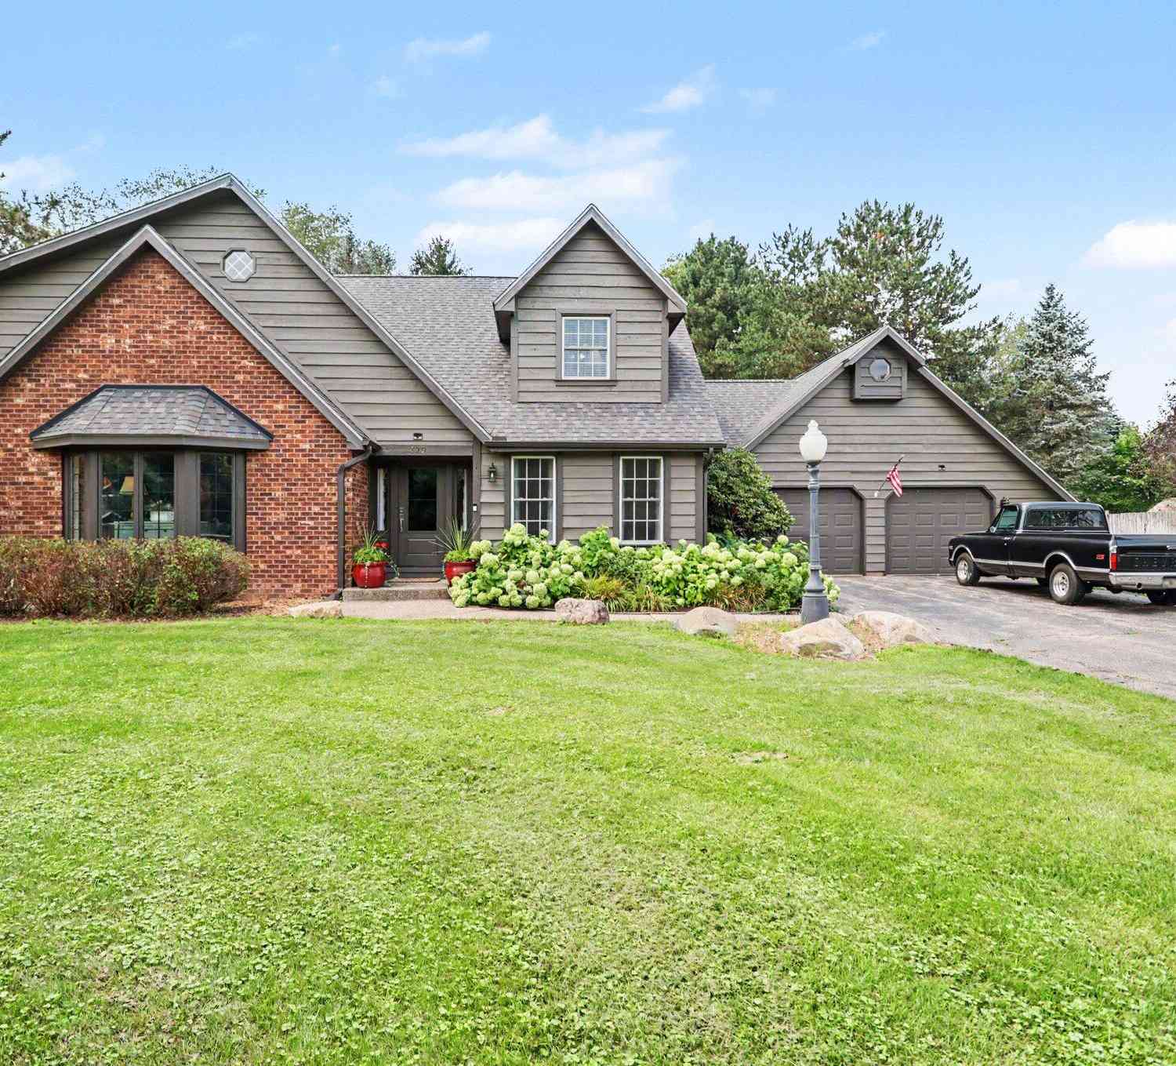
Beautiful Lakeview home with acreage! This one owner custom built two story is impeccable both inside and out. It features 3 large upper bedrooms including a primary with en-suite and a main floor 4th that is currently being used as an office as well as three full baths. You will love the gorgeous hardwood flooring and open kitchen as well as the thoughtful floor plan and main floor laundry room. This property has a large dry basement with high ceilings that could easily be finished and includes a separate concrete safe room for hunting equipment or locked storage. The grand winding drive and beautiful rolling 4.28 acres will welcome you home and the extra garage provides an abundance of storage. The newer whole house generator makes for worry free living and the kennel and electric fen

 Property Details
 Map
Map
 Map
Map
What's Nearby
Nearby Areas
 Features
-
Bedroom Information
Total Bedrooms: 4 Window Feature: Insulated Windows, Window TreatmentsBathroom Information
Total Baths: 3 Full Baths: 3Water/Sewer
Sewer: Septic TankRoom Information
Other Rooms: 11 -
Flooring Information
Tile, Wood -
Roofing Information
Shingle -
Interior Features
Ceiling Fan(s), Broadband, Garage Door Opener, Center Island, Pantry Roof: Shingle Appliances: Dishwasher, Dryer, Microwave, Range, Refrigerator, Washer, Water Softener Owned Laundry Features: Gas Dryer Hookup, Laundry Room, Main Level, Sink -
Heating & Cooling
Heating: Forced Air Cooling: Central Air WaterSource: Well -
Fireplace
Fireplace: Yes Number of Fireplaces: 1 Fireplace Features: 1
-
Building Information
Year Built: 1996 Construction Materials: Vinyl Siding Security System: Smoke Detector(s) Basement: Full Roof: Shingle -
Exterior Features
Porch: Patio, Porch(es) -
Road Types
Paved -
Fencing
Invisible Fence -
Laundry Features
Gas Dryer Hookup, Laundry Room, Main Level, SinkPatio And Porch
Patio, Porch(es)Fencing
Invisible Fence
-
Lot Information
Lot Dimensions: 255.92 x 699 Lot Size Area: 4.28 Acres Lot Square Feet: 186,524 Stories: 2 Main Square Feet: 2091Property Information
Property Type: Residential Sub Type: Single Family Residence Style: Traditional SQ ft (Living Area): 2,091 Construction Materials: Vinyl Siding Property Age: 30
-
Listing Price Information
Listing Id: 26037813 ist Price: $450,000 List Price Tot SqFt: $215 Listing Terms Cash, Conventional -
Listing Information
Possession: Close Of Escrow
-
Tax Information
Parcel Number: 52-0078-00-300-0 Annual Tax: $6,205 Tax Year: 2026 Taxes: SEC 28, T2S R8W, PART OF THE NW 1/4 OF SD SEC DESC AS COMM W 1/4 POST OF SD SEC ? S 89(DEGREES) 54' 57? E 1078 FT ALG E & W 1/4 LI OF SD SEC TO TRUE POB ? CONTN S 89(DEGREES) 54' 57? E ALG SD E & W 1/4 LI 256.03 FT ? N 00 (DEGREES)13' 43? E 732 FT ? N 89(DEGREES) 54' 57? W 253.5 FT M/L TO PT 732 FT NLY OF POB AS MEASURED PARA WITH W LI OF SD SEC ? SLY PARA WITH W LI OF SD SEC DIST OF 732 FT TO POB
-
Parking Information
# of Garage Spaces: 4 Has Garage: Yes Attached Garage: Yes Garage Faces Side, Garage Faces Front, Garage Door Opener, Detached, Attached
-
School Information
Elementary School: Westlake Elementary SchoolElementary School District:Junior High School: Lakeview Middle SchoolSenior High School: Lakeview High SchoolSenior High School District: Lakeview -
Utility Information
Phone Available, Natural Gas Available, Electricity Available, Cable Available, Phone Connected, Natural Gas Connected, Cable Connected, High-Speed Internet -
Location Information
Direction: From Helmer Rd. West on Watkins Rd. to home on right
How much is this property worth?
Curious about this home's true market value? Use our free Home Evaluation Tool to instantly get a personalized Comparative Market Analysis (CMA) report. Make smarter, data-driven decisions before you buy.

Nearby Home Value
| Address | Estimate | Bed | Bath | Sq. Ft | Lot Size |
|---|---|---|---|---|---|
| 450 Morningside Drive, Battle Creek, MI, 49015 | $295,000 | 4 | 2 | 2,479 | 0.26 Acre |
| 341 Country Club Terrace, Battle Creek, MI, 49015 | $275,000 | 3 | 2 | 1,932 | 0.33 Acre |
| 150 Brentwood Drive, Battle Creek, MI, 49015 | $320,000 | 3 | 2 | 2,440 | 0.25 Acre |
| 742 Greenridge Road, Battle Creek, MI, 49015 | $289,000 | 3 | 3 | 2,367 | 0.28 Acre |
| 722 Knollwood Drive, Battle Creek, MI, 49015 | $289,900 | 4 | 2 | 1,347 | 0.25 Acre |
| 158 Reyn Circle, Battle Creek, MI, 49015 | $275,000 | 3 | 2 | 1,730 | 0.30 Acre |
| 51 Birch Hill Drive, Battle Creek, MI, 49015 | $335,000 | 3 | 3 | 2,724 | 0.34 Acre |
| 529 Riverside Drive, Battle Creek, MI, 49015 | $199,377 | 3 | 2 | 1,188 | 0.18 Acre |
| 408 S Moorland Drive, Battle Creek, MI, 49015 | $305,000 | 4 | 4 | 2,856 | 0.27 Acre |
| 243 Devon Road, Battle Creek, MI, 49015 | $159,900 | 5 | 2 | 1,990 | 0.41 Acre |
Similar Homes To 2333 Watkins Road
Nearby For Sale




ByOwner last updated this listing 09/13/2026 @ 19:19
More Cities with for Sale by Owner Homes
- Battle Creek Homes For Sale By Owner
- Ceresco Homes For Sale By Owner
- Marshall Homes For Sale By Owner
- East Leroy Homes For Sale By Owner
- Bellevue Homes For Sale By Owner
- Burlington Homes For Sale By Owner
- Augusta Homes For Sale By Owner
- Climax Homes For Sale By Owner
- Olivet Homes For Sale By Owner
- Dowling Homes For Sale By Owner
- Athens Homes For Sale By Owner
- Tekonsha Homes For Sale By Owner
- Galesburg Homes For Sale By Owner
- Hickory Corners Homes For Sale By Owner
- Richland Homes For Sale By Owner
- Albion Homes For Sale By Owner
- Scotts Homes For Sale By Owner
- Fulton Homes For Sale By Owner
- Kalamazoo Homes For Sale By Owner
- Homer Homes For Sale By Owner
Homes around $450,000



Verify Your Email
Please enter the 6-digit verification code
sent to your email address.
Verify Your Phone Number
Please enter the 6-digit verification code
sent to your mobile phone.