
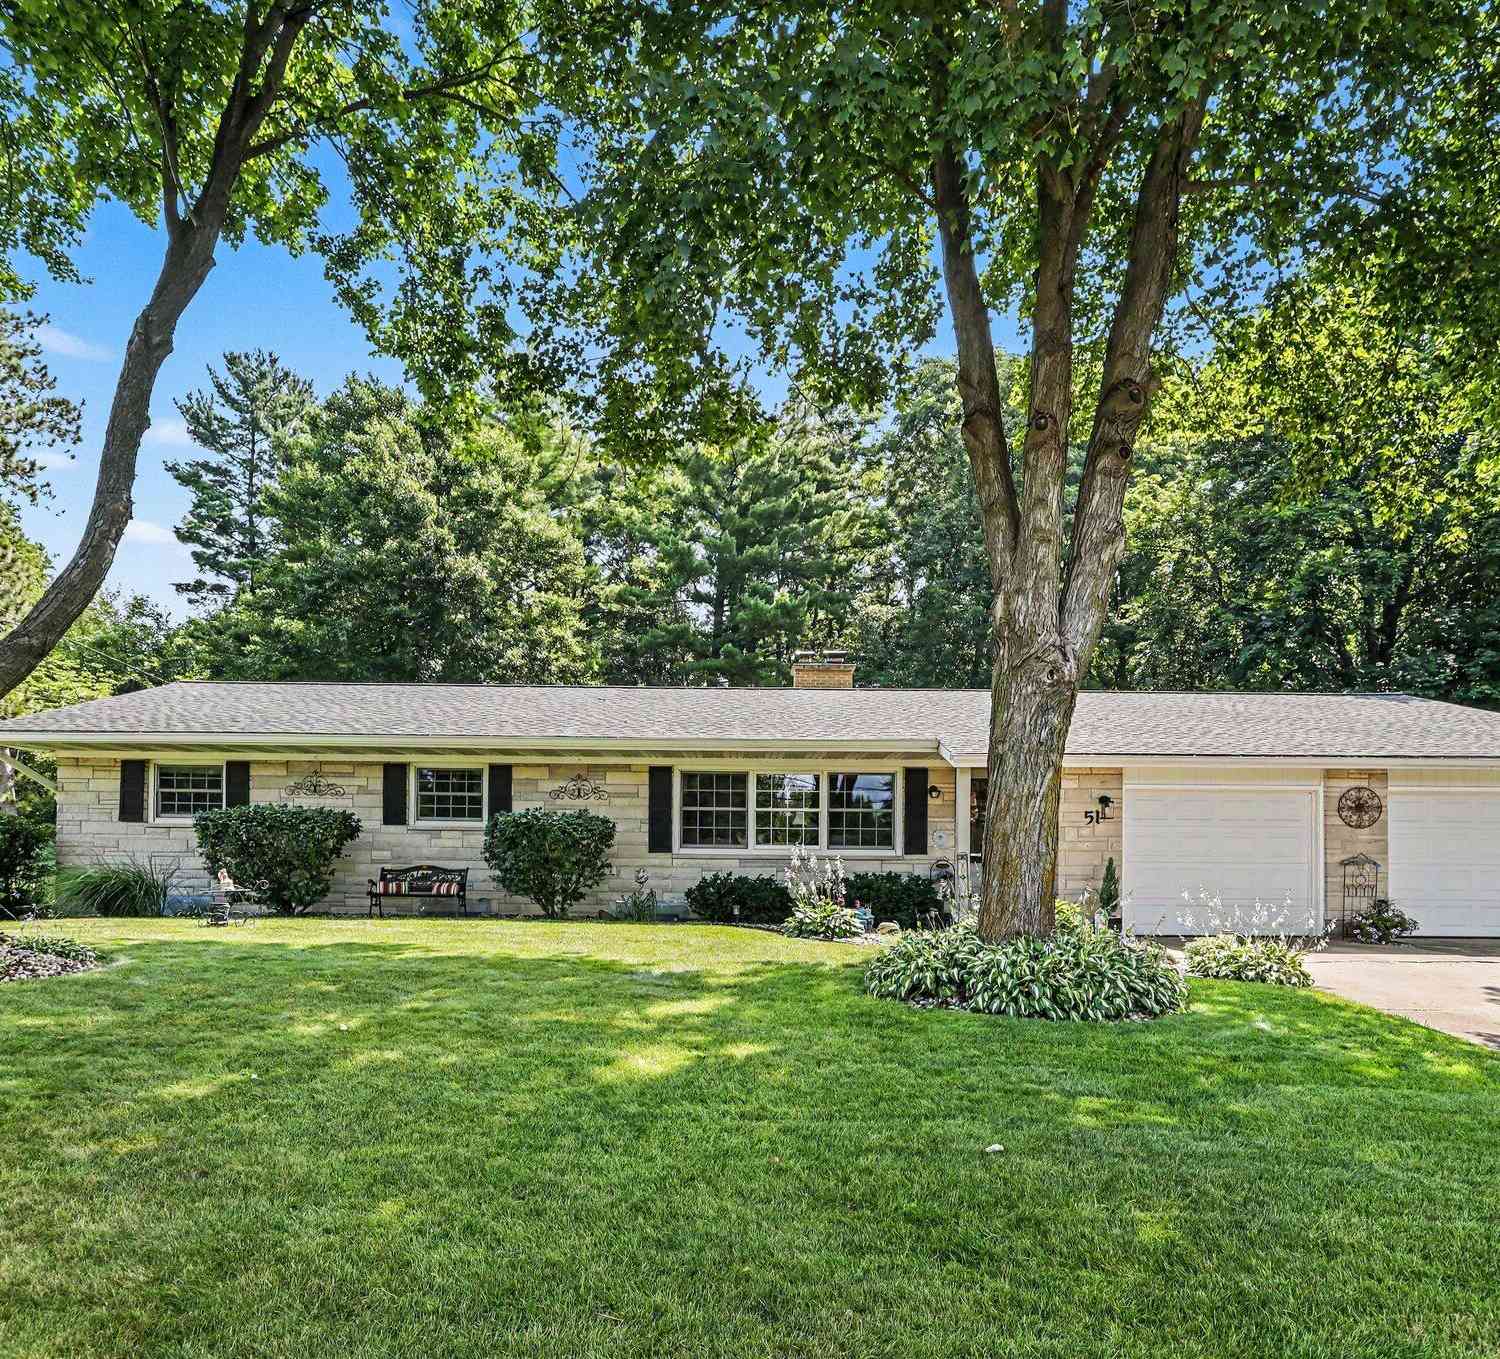
51 Birch Hill Drive
Battle Creek, MI 49015

 3
3
Bed
 3
3
Bath
 2,724
2,724Sqft
 0.34
0.34Acre(Lot)
Impeccably maintained and truly move-in ready! This beautiful brick ranch is located in a great neighborhood in the Lakeview School District, offering a convenient location close to shopping, dining, parks, and everyday amenities. Inside, you'll find a welcoming floor plan featuring 3 bedrooms and 2½ baths. The spacious living room is highlighted by a cozy wood-burning fireplace, while the well-appointed kitchen offers a breakfast bar, skylight, pantry, and plenty of cabinet and counter space. The adjacent dining area features sliding doors leading to a comfortable three-season room, the perfect place to relax and enjoy views of the beautifully landscaped backyard. The primary suite offers a private bath, and the main-floor laundry adds everyday convenience. Storage is abundant throughout

 Property Details
 Map
Map
 Map
Map
What's Nearby
Nearby Areas
 Features
-
Bedroom Information
Total Bedrooms: 3 Window Feature: Screens, Insulated Windows, Window TreatmentsBathroom Information
Total Baths: 3 Full Baths: 2 Half Baths: 1Water/Sewer
Sewer: PublicRoom Information
Other Rooms: 10 -
Flooring Information
Carpet, Ceramic Tile, Laminate -
Roofing Information
Composition -
Interior Features
Garage Door Opener, Eat-in Kitchen, Pantry Roof: Composition Appliances: Dishwasher, Disposal, Microwave, Oven, Refrigerator, Water Softener Owned Laundry Features: In Bathroom, Main Level -
Heating & Cooling
Heating: Forced Air Cooling: Central Air WaterSource: Well -
Fireplace
Fireplace: Yes Number of Fireplaces: 1 Fireplace Features: 1
-
Building Information
Year Built: 1965 Construction Materials: Brick, Stone Basement: Crawl Space, Full Roof: Composition -
Exterior Features
Porch: 3 Season Room, Patio -
Road Types
Paved -
Laundry Features
In Bathroom, Main LevelPatio And Porch
3 Season Room, Patio
-
Lot Information
Lot Dimensions: 99x149 Lot Size Area: 0.34 Acres Lot Square Feet: 14,767 Stories: 1 Main Square Feet: 2724Property Information
Property Type: Residential Sub Type: Single Family Residence Style: Ranch SQ ft (Living Area): 2,724 Construction Materials: Brick, Stone Property Age: 61
-
Listing Price Information
Listing Id: 26036821 ist Price: $335,000 List Price Tot SqFt: $123 Listing Terms Cash, FHA, VA Loan, Conventional
-
Tax Information
Parcel Number: 52-6680-12-160-0 Annual Tax: $4,522 Tax Year: 2026 Taxes: LL@LO
-
Parking Information
# of Garage Spaces: 2 Has Garage: Yes Attached Garage: Yes Garage Faces Front, Garage Door Opener, Attached
-
School Information
Elementary School: Minges Brook Elementary SchoolElementary School District:Junior High School: Lakeview Middle SchoolSenior High School: Lakeview High SchoolSenior High School District: Lakeview
How much is this property worth?
Curious about this home's true market value? Use our free Home Evaluation Tool to instantly get a personalized Comparative Market Analysis (CMA) report. Make smarter, data-driven decisions before you buy.

Nearby Home Value
| Address | Estimate | Bed | Bath | Sq. Ft | Lot Size |
|---|---|---|---|---|---|
| 33 N 22nd Street, Battle Creek, MI, 49015 | $155,000 | 5 | 2 | 1,775 | 0.20 Acre |
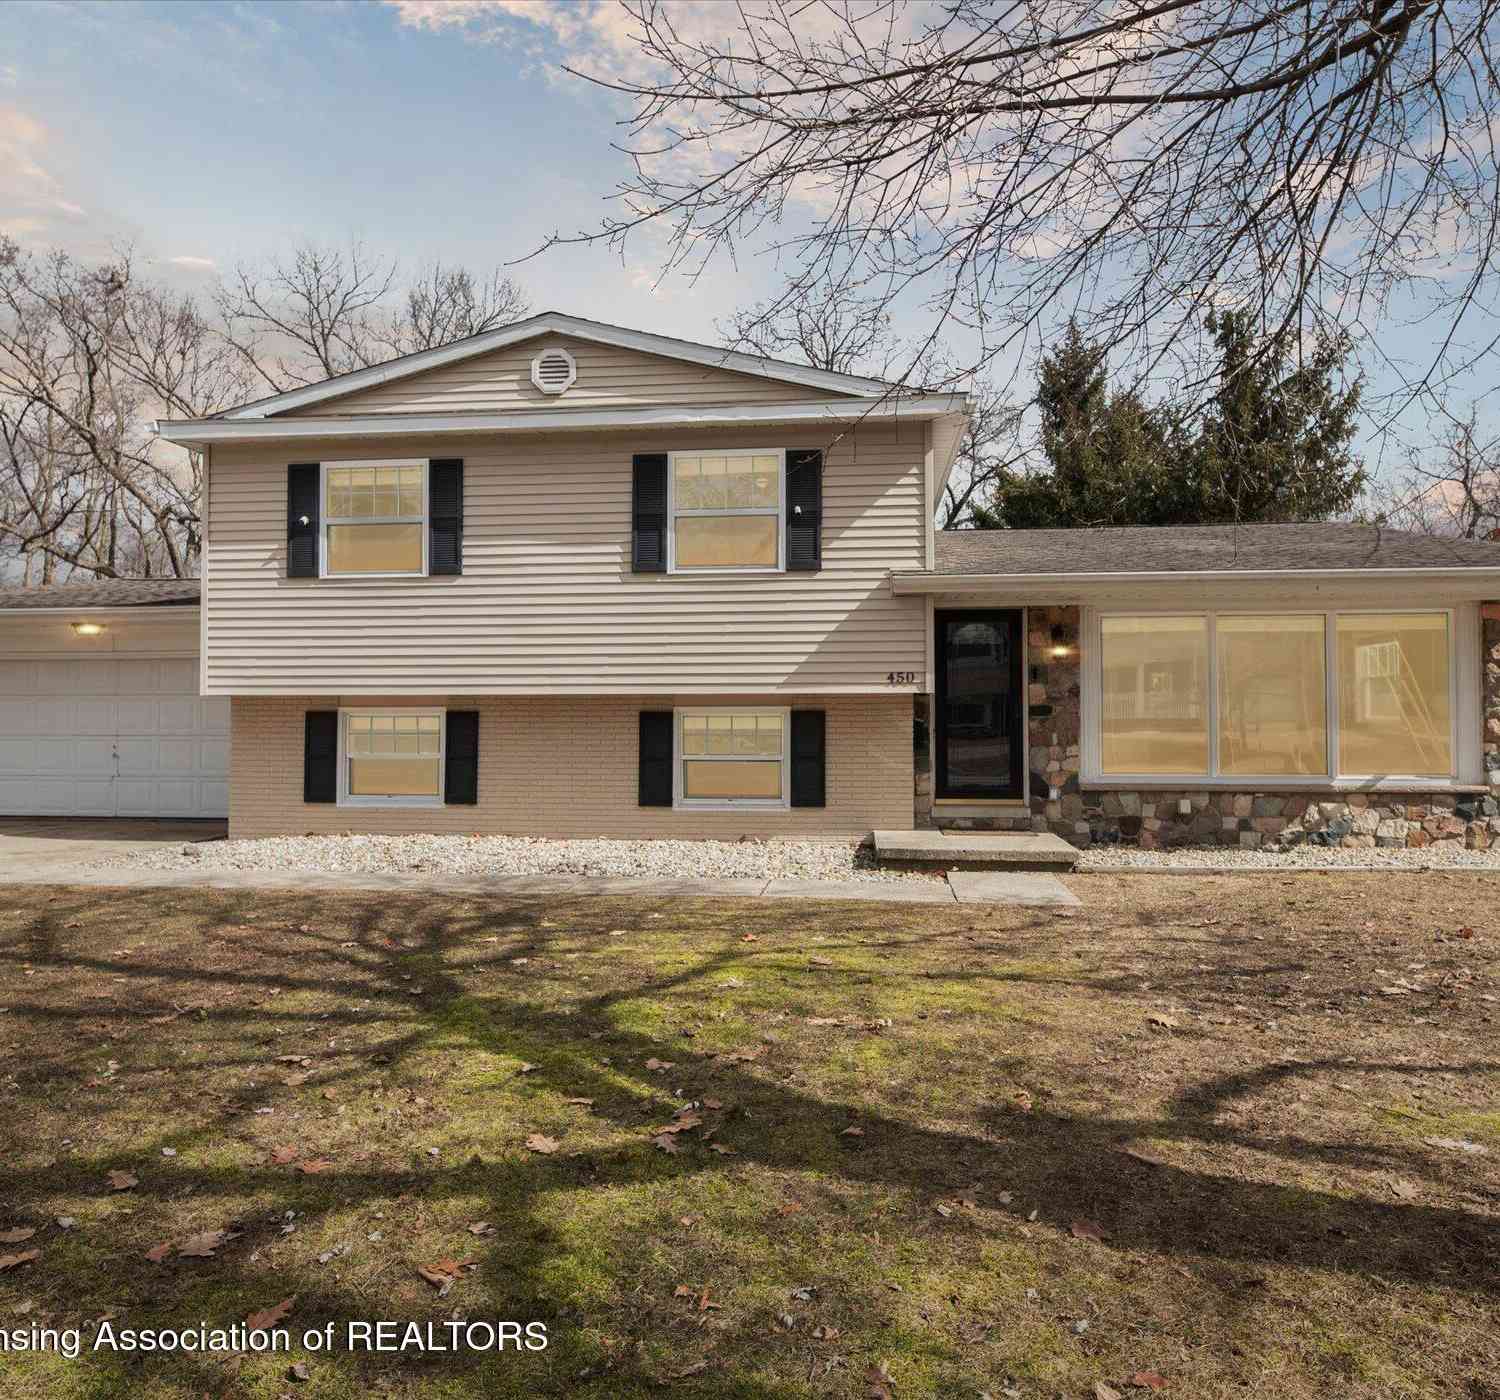
| 450 Morningside Drive, Battle Creek, MI, 49015 | $295,000 | 4 | 2 | 2,479 | 0.26 Acre |
| 341 Country Club Terrace, Battle Creek, MI, 49015 | $275,000 | 3 | 2 | 1,932 | 0.33 Acre |
| 150 Brentwood Drive, Battle Creek, MI, 49015 | $320,000 | 3 | 2 | 2,440 | 0.25 Acre |
| 742 Greenridge Road, Battle Creek, MI, 49015 | $289,000 | 3 | 3 | 2,367 | 0.28 Acre |
| 722 Knollwood Drive, Battle Creek, MI, 49015 | $289,900 | 4 | 2 | 1,347 | 0.25 Acre |
| 158 Reyn Circle, Battle Creek, MI, 49015 | $275,000 | 3 | 2 | 1,730 | 0.30 Acre |
| 529 Riverside Drive, Battle Creek, MI, 49015 | $199,377 | 3 | 2 | 1,188 | 0.18 Acre |
| 408 S Moorland Drive, Battle Creek, MI, 49015 | $305,000 | 4 | 4 | 2,856 | 0.27 Acre |
| 175 S Ridgeway Drive, Battle Creek, MI, 49015 | $295,000 | 4 | 2 | 2,276 | 0.38 Acre |
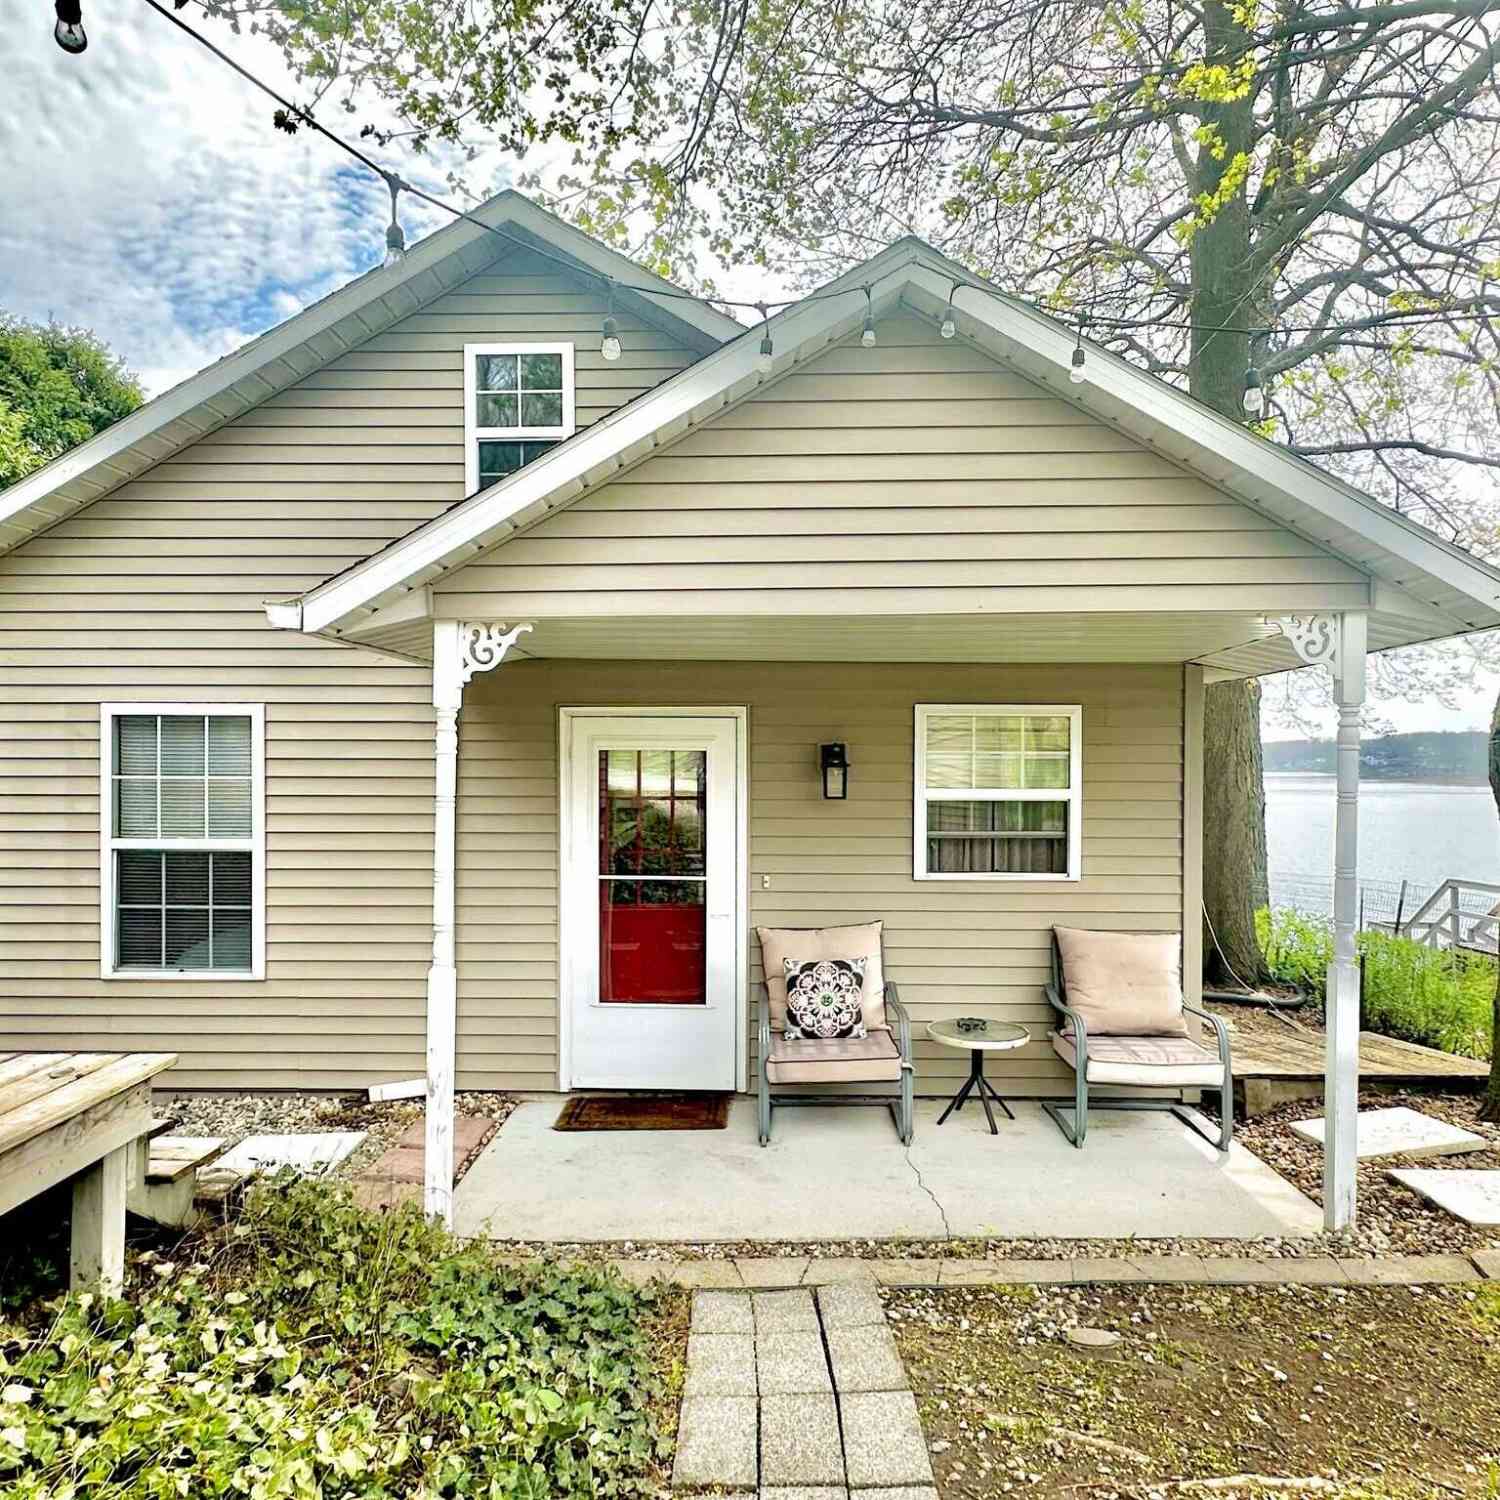
Similar Homes To 51 Birch Hill Drive
Nearby For Sale




ByOwner last updated this listing 09/06/2026 @ 23:23
More Cities with for Sale by Owner Homes
- Battle Creek Homes For Sale By Owner
- Ceresco Homes For Sale By Owner
- Marshall Homes For Sale By Owner
- East Leroy Homes For Sale By Owner
- Bellevue Homes For Sale By Owner
- Burlington Homes For Sale By Owner
- Augusta Homes For Sale By Owner
- Climax Homes For Sale By Owner
- Olivet Homes For Sale By Owner
- Dowling Homes For Sale By Owner
- Athens Homes For Sale By Owner
- Tekonsha Homes For Sale By Owner
- Galesburg Homes For Sale By Owner
- Hickory Corners Homes For Sale By Owner
- Richland Homes For Sale By Owner
- Albion Homes For Sale By Owner
- Scotts Homes For Sale By Owner
- Fulton Homes For Sale By Owner
- Kalamazoo Homes For Sale By Owner
- Homer Homes For Sale By Owner
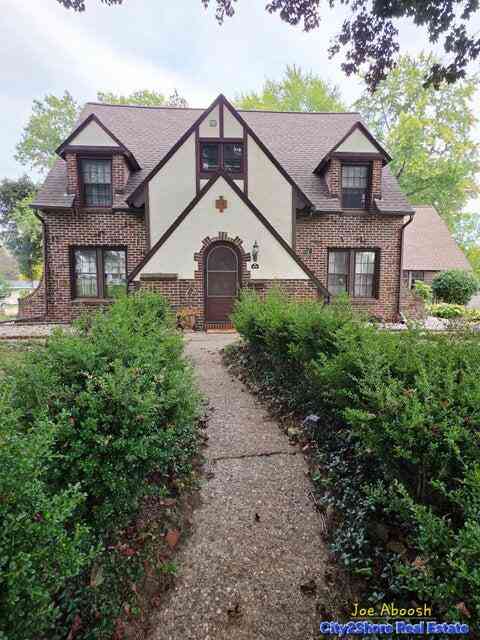
Homes around $335,000



Verify Your Email
Please enter the 6-digit verification code
sent to your email address.
Verify Your Phone Number
Please enter the 6-digit verification code
sent to your mobile phone.