
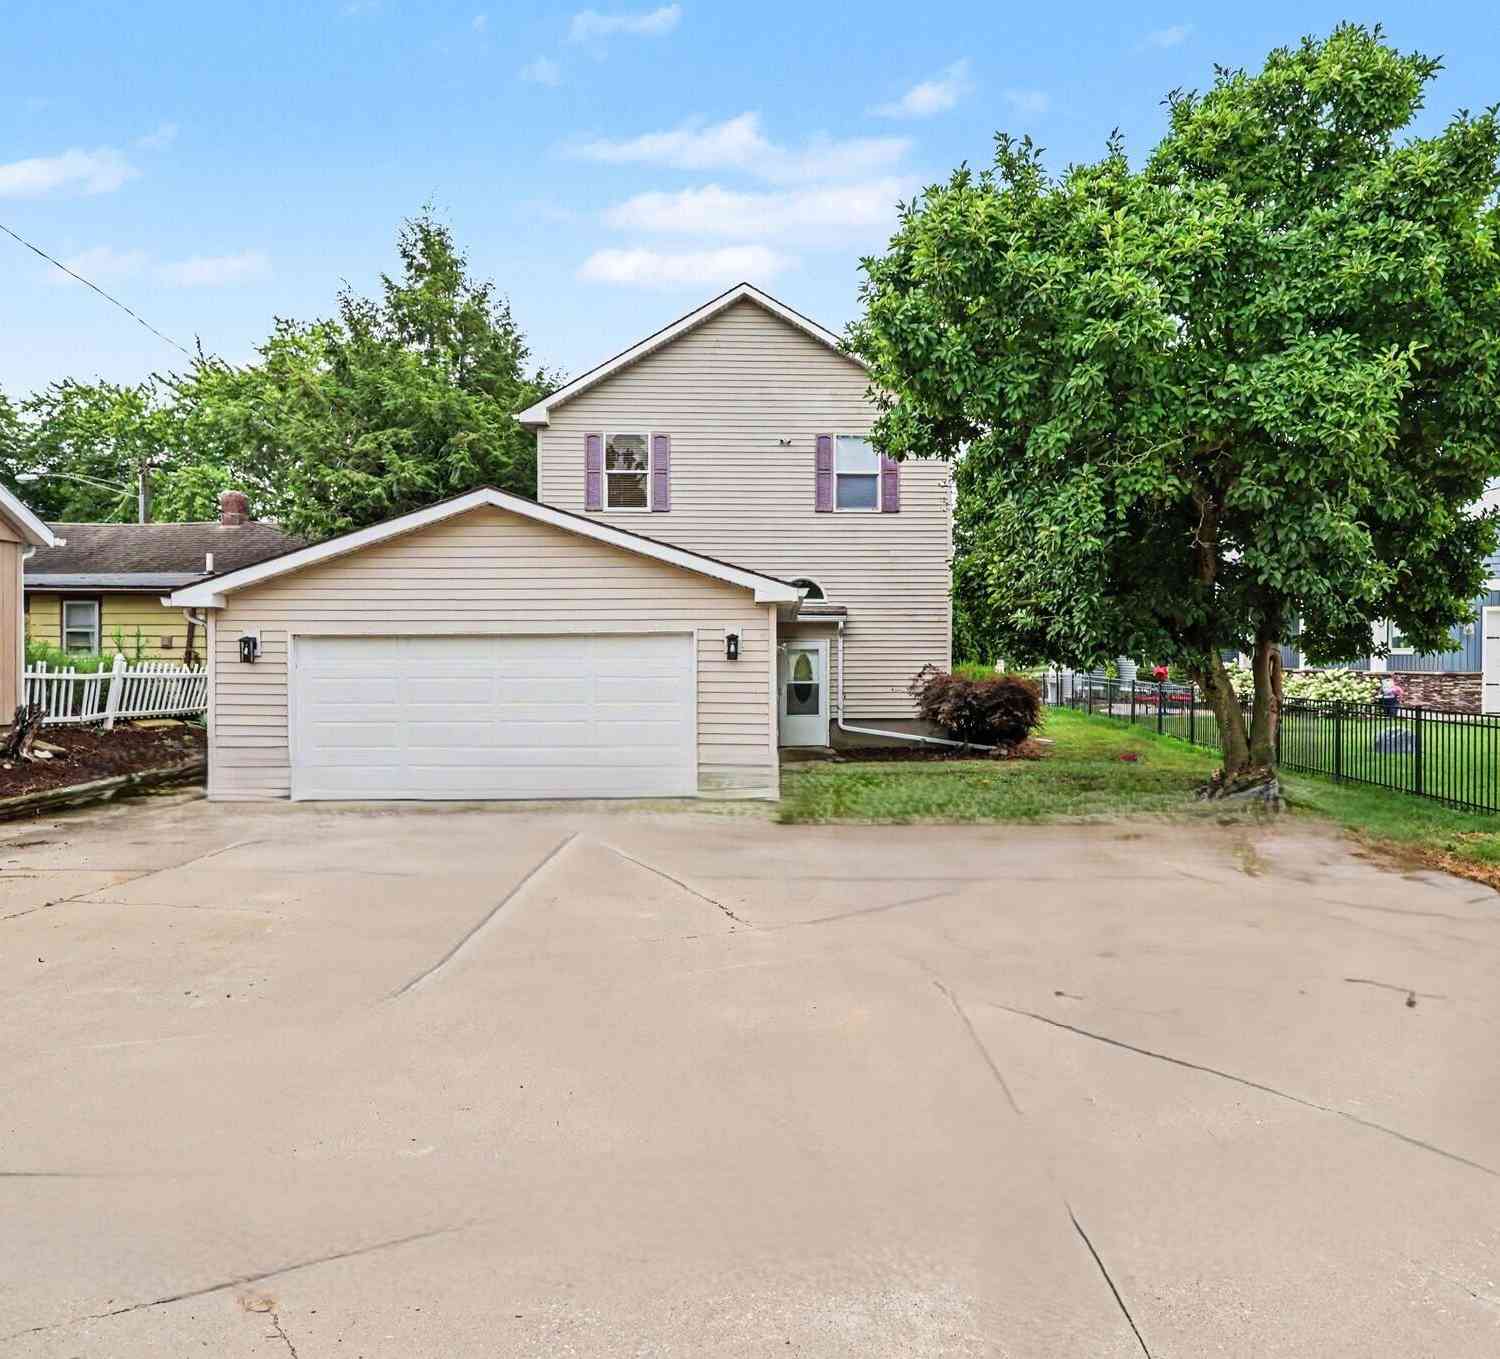
1 Woodrow Court
Battle Creek, MI 49015

 4
4
Bed
 4
4
Bath
 3,640
3,640Sqft
 0.25
0.25Acre(Lot)
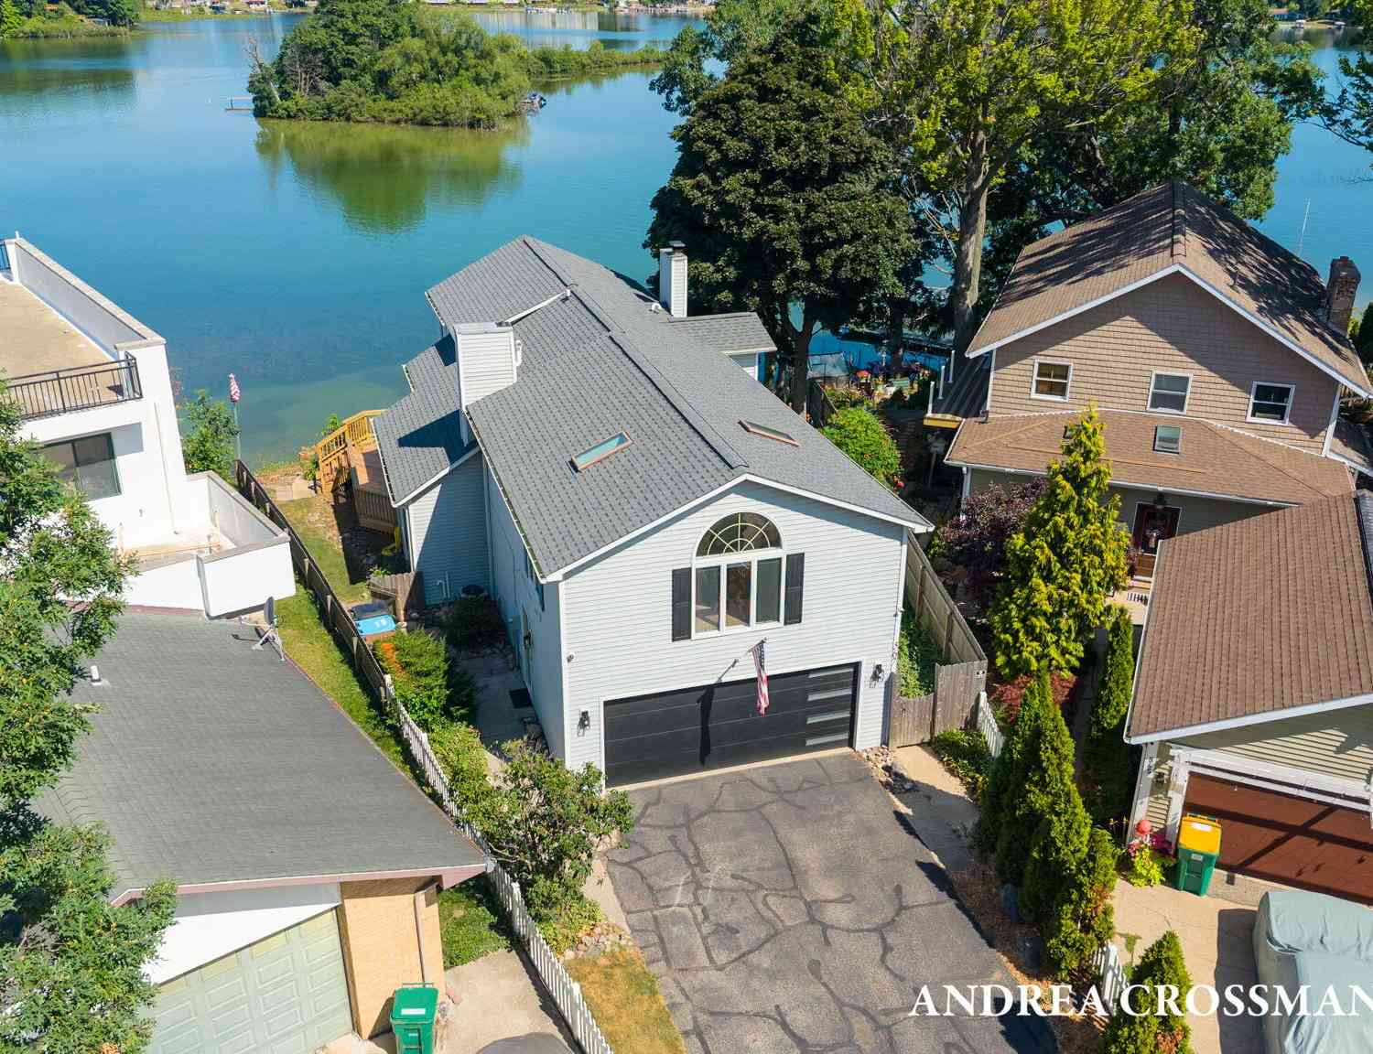
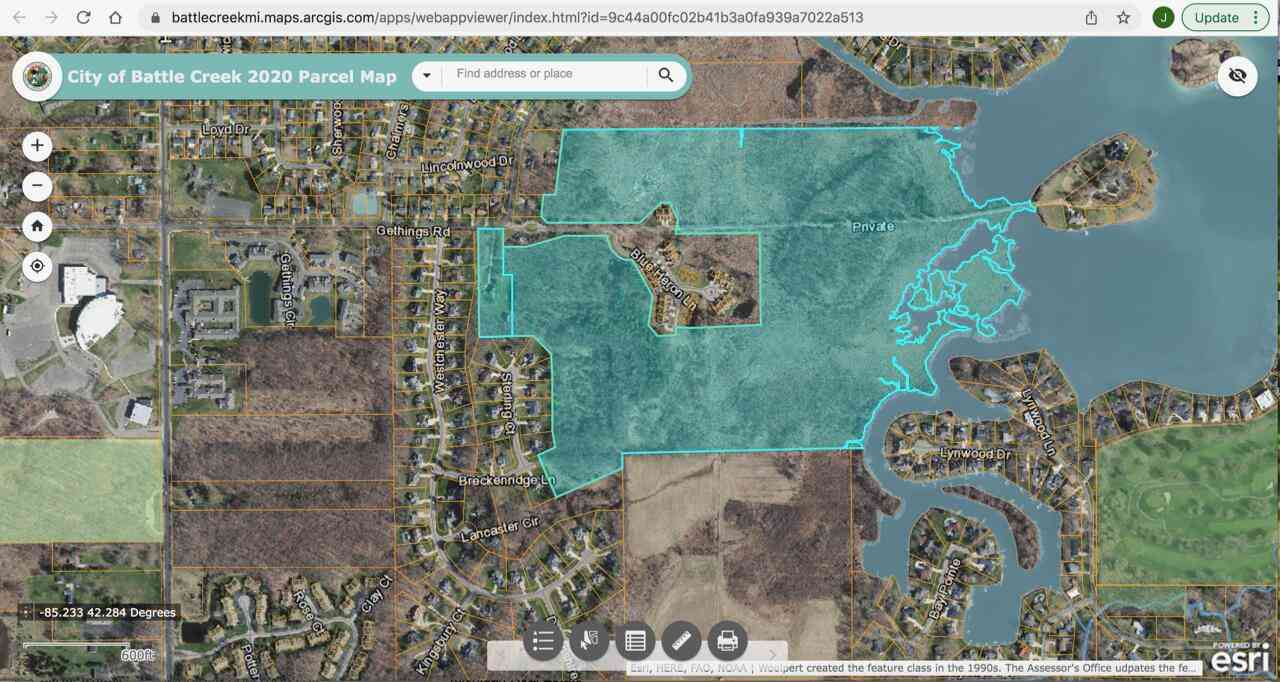
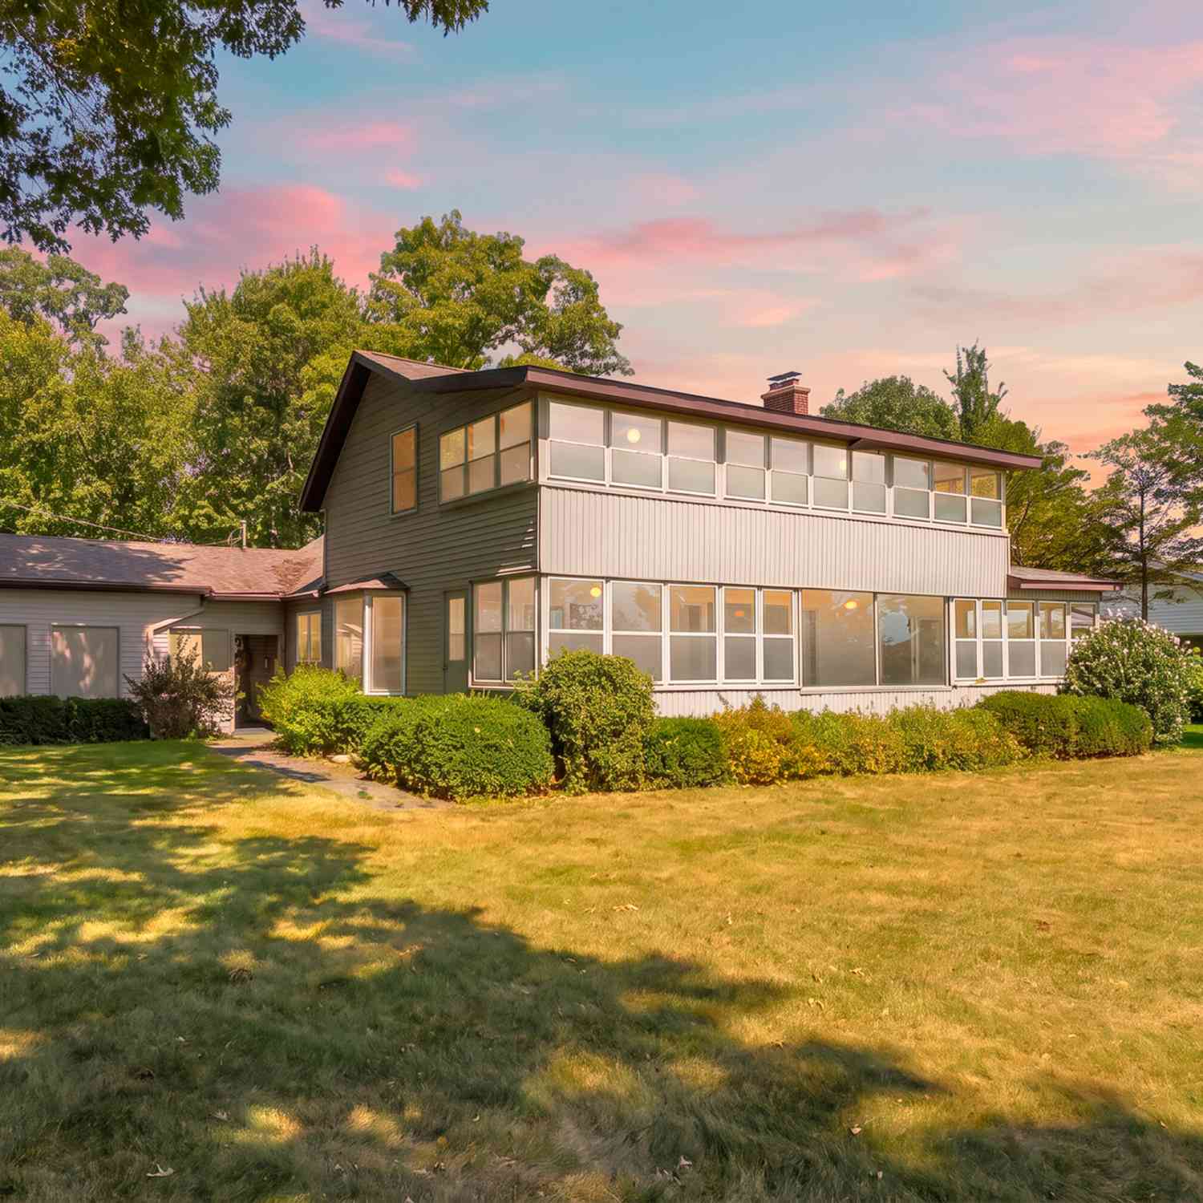
** OPEN HOUSE ** SUN. 10/4 ** 4:30 - 6PM ** Welcome to your dream retreat on beautiful Goguac Lake. This FULLY REMODELED 5-bedroom, 4-full-bath, 3,000+ sq ft home (built 2006) blends elegance, comfort, and effortless LAKEFRONT LIVING — just minutes from highways, golf, shopping, schools, and dining. With 80 feet of lake frontage and a seawall in place, you'll take in panoramic water views from nearly every room. The open-concept layout features soaring ceilings, expansive windows, and a chef-inspired kitchen with new Whirlpool appliances, a snack bar, and built-in desk. Recent updates include new flooring throughout, a waterproofed basement, updated plumbing and electrical, and an epoxy-coated garage floor. The primary suite is a true sanctuary — vaulted ceilings, a spa-like bath, walk-i

 Property Details
 Map
Map
 Map
Map
What's Nearby
Nearby Areas
 Features
-
Bedroom Information
Total Bedrooms: 4Bathroom Information
Total Baths: 4 Full Baths: 3 Half Baths: 1Water/Sewer
Water BodyName: Goguac Lake Sewer: PublicRoom Information
Other Rooms: 11 -
Flooring Information
Carpet, Ceramic Tile -
Interior Features
Broadband Appliances: Dishwasher, Dryer, Microwave, Range, Refrigerator, Washer, Water Softener Owned Laundry Features: Electric Dryer Hookup, Laundry Room, Lower Level, Washer Hookup -
Heating & Cooling
Heating: Forced Air Cooling: Central Air Water front: Yes WaterSource: Well -
Fireplace
Number of Fireplaces: 0 Fireplace Features: 0
-
Building Information
Year Built: 2006 Construction Materials: Aluminum Siding Basement: Walk-Out Access -
Exterior Features
Balcony -
Laundry Features
Electric Dryer Hookup, Laundry Room, Lower Level, Washer Hookup
-
Lot Information
Lot Dimensions: 57 x 190 Lot Size Area: 0.25 Acres Lot Square Feet: 10,716 Waterfront: Lake Stories: 2 Main Square Feet: 3640Property Information
Property Type: Residential Sub Type: Single Family Residence Style: Colonial SQ ft (Living Area): 3,640 Subdivision: Prairie View Source Neighborhood: Prairie View Construction Materials: Aluminum Siding Property Age: 20
-
Listing Price Information
Listing Id: 26041363 ist Price: $639,000 List Price Tot SqFt: $176 Listing Terms Cash, FHA, VA Loan, Conventional -
Listing Information
Possession: Close Of Escrow
-
Tax Information
Parcel Number: 52-6950-13-854-0 Annual Tax: $13,553 Tax Year: 2026 Taxes: PLAT OF PRAIRIE VIEW E 55FT OF W 115.5 FT OF LOT 33, EXC N 200 FT THEREOF, SUBJ TO & TOGETHER WITH INGRESS & EGRESS OVER NLY 6 FT THEREOF TO BE USED TOGETHER WITH TOGETHER WITH 12-FT EASE ADJ ON N
-
Parking Information
# of Garage Spaces: 2 Has Garage: Yes Attached Garage: Yes Garage Faces Front, Garage Door Opener, Attached
-
School Information
Elementary School: Lakeview Elementary SchoolElementary School District:Junior High School: Lakeview Middle SchoolSenior High School: Lakeview High SchoolSenior High School District: Lakeview -
Location Information
Direction: Columbia Ave to Woodrow Ave to Woodrow CT
How much is this property worth?
Curious about this home's true market value? Use our free Home Evaluation Tool to instantly get a personalized Comparative Market Analysis (CMA) report. Make smarter, data-driven decisions before you buy.

Nearby Home Value
| Address | Estimate | Bed | Bath | Sq. Ft | Lot Size |
|---|---|---|---|---|---|
| 450 Morningside Drive, Battle Creek, MI, 49015 | $295,000 | 4 | 2 | 2,479 | 0.26 Acre |
| 742 Greenridge Road, Battle Creek, MI, 49015 | $275,000 | 3 | 3 | 2,367 | 0.28 Acre |
| 700 Knollwood Drive , Battle Creek, MI, 49015 | $220,000 | 3 | 2 | 1,160 | 0.24 Acre |
| 158 Reyn Circle, Battle Creek, MI, 49015 | $245,000 | 3 | 2 | 1,730 | 0.30 Acre |
| 128 Chapel Hill Drive, Battle Creek, MI, 49015 | $439,900 | 4 | 4 | 3,304 | 0.48 Acre |
| 840 Edgehill Place, Battle Creek, MI, 49015 | $290,000 | 4 | 3 | 2,536 | 0.29 Acre |
| 535 Riverside Drive, Battle Creek, MI, 49015 | $230,000 | 3 | 1 | 1,512 | 0.36 Acre |
| 529 Riverside Drive, Battle Creek, MI, 49015 | $184,377 | 3 | 2 | 1,188 | 0.18 Acre |
| 408 S Moorland Drive, Battle Creek, MI, 49015 | $272,400 | 4 | 4 | 2,856 | 0.27 Acre |
| 37 Logan Street, Battle Creek, MI, 49015 | $74,900 | 2 | 1 | 899 | 0.44 Acre |
Similar Homes To 1 Woodrow Court
Nearby For Sale




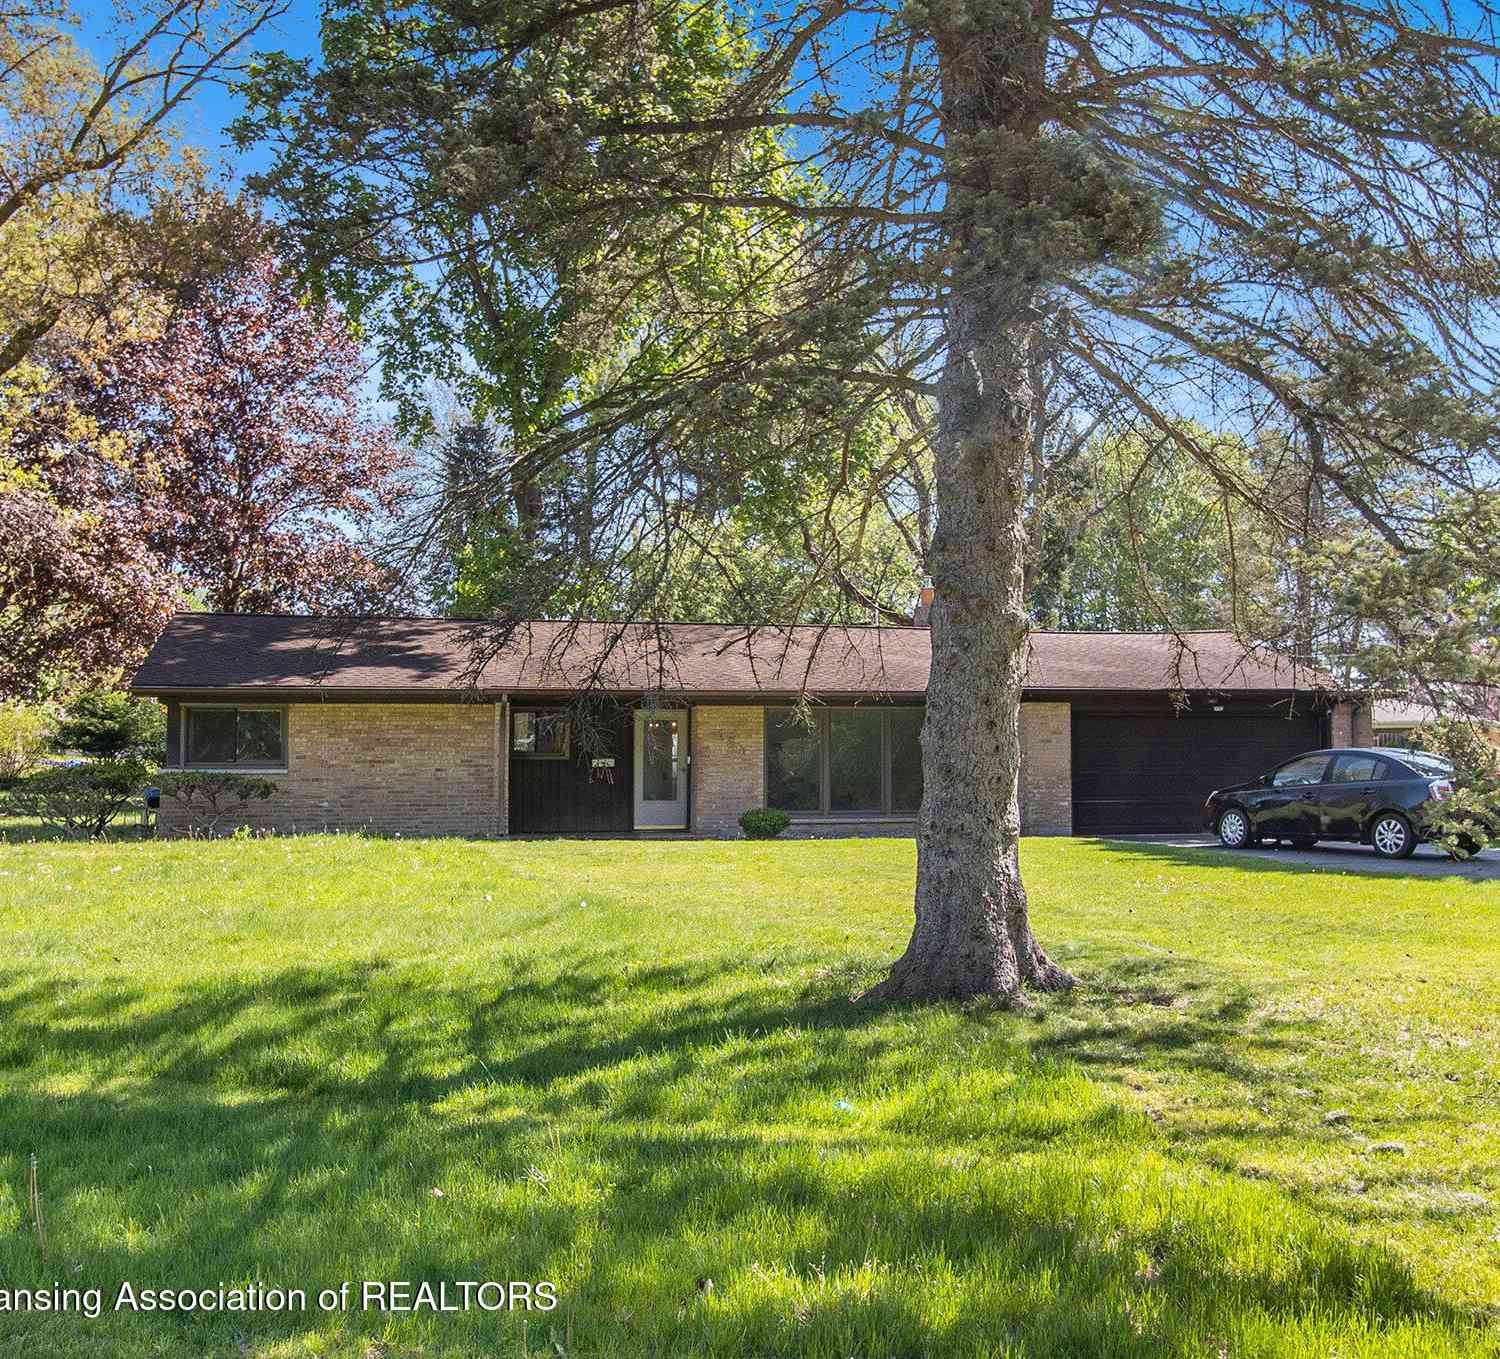
ByOwner last updated this listing 10/03/2026 @ 23:50
More Cities with for Sale by Owner Homes
- Battle Creek Homes For Sale By Owner
- Ceresco Homes For Sale By Owner
- Marshall Homes For Sale By Owner
- East Leroy Homes For Sale By Owner
- Bellevue Homes For Sale By Owner
- Burlington Homes For Sale By Owner
- Augusta Homes For Sale By Owner
- Climax Homes For Sale By Owner
- Olivet Homes For Sale By Owner
- Dowling Homes For Sale By Owner
- Athens Homes For Sale By Owner
- Tekonsha Homes For Sale By Owner
- Galesburg Homes For Sale By Owner
- Hickory Corners Homes For Sale By Owner
- Richland Homes For Sale By Owner
- Albion Homes For Sale By Owner
- Scotts Homes For Sale By Owner
- Fulton Homes For Sale By Owner
- Kalamazoo Homes For Sale By Owner
- Homer Homes For Sale By Owner
Homes around $639,000





Verify Your Email
Please enter the 6-digit verification code
sent to your email address.
Verify Your Phone Number
Please enter the 6-digit verification code
sent to your mobile phone.