
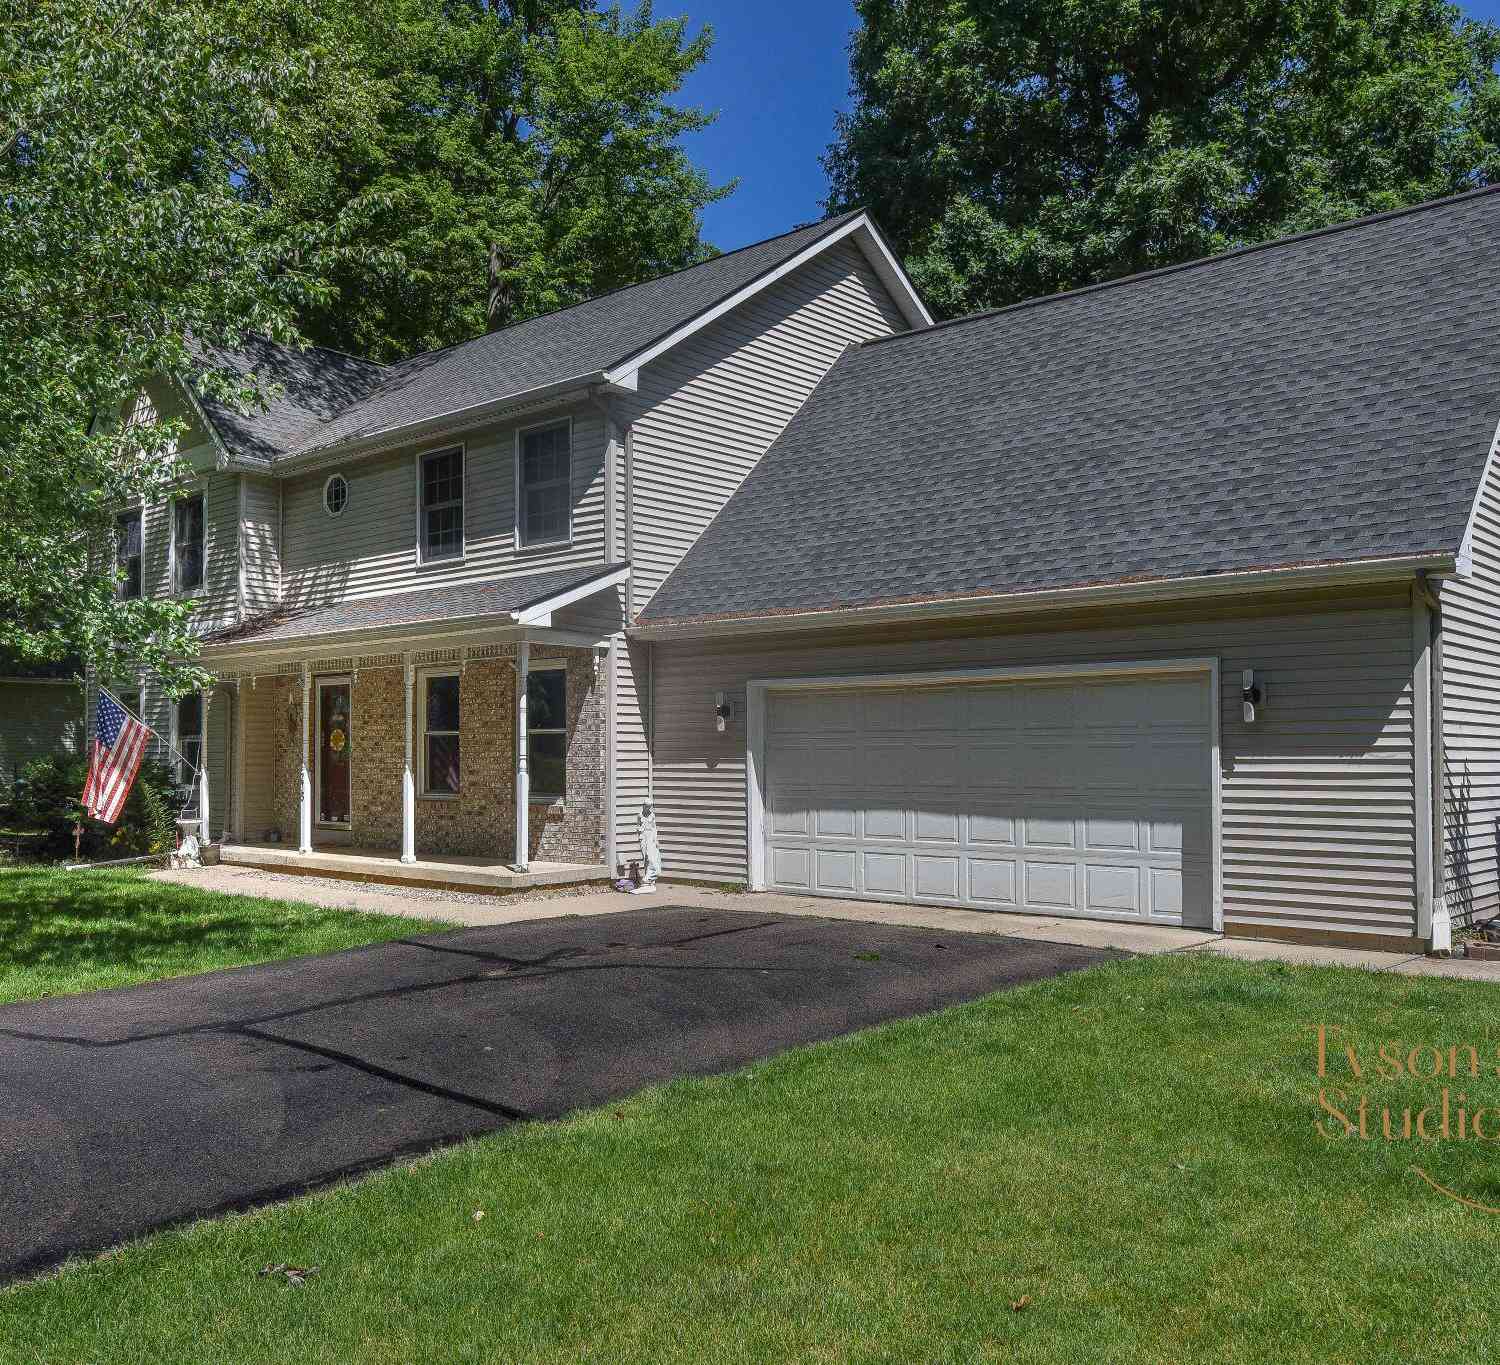
275 Jacaranda Drive
Battle Creek, MI 49015

 5
5
Bed
 4
4
Bath
 3,820
3,820Sqft
 0.36
0.36Acre(Lot)
Exceptional quality and thoughtful updates define this stunning, move-in-ready home. From the moment you step inside, you'll appreciate the elegant crown molding, rich laminate wood flooring, custom window cornices, and abundant natural light streaming through replacement windows. Designed with both comfort and entertaining in mind, the open floor plan creates an inviting atmosphere throughout, enhanced by a host of tech-savvy upgrades, including LED lighting with dimmers throughout and a Google smart home system. The beautifully appointed kitchen offers generous workspace, a new high-end countertop, newer stainless range, microwave, and refrigerator, plus a tastefully designed coffee bar that adds both style and function. A spacious dining area with sliding glass doors opens to an expansi

 Property Details
 Map
Map
 Map
Map
What's Nearby
Nearby Areas
 Features
-
Bedroom Information
Total Bedrooms: 5 Window Feature: Replacement, Insulated Windows, Window TreatmentsBathroom Information
Total Baths: 4 Full Baths: 3 Half Baths: 1Water/Sewer
Sewer: PublicRoom Information
Other Rooms: 9 -
Flooring Information
Carpet, Ceramic Tile, Laminate -
Roofing Information
Composition -
Interior Features
Ceiling Fan(s), Broadband, Garage Door Opener, Wet Bar Roof: Composition Appliances: Dishwasher, Oven, Refrigerator, Water Softener Rented Laundry Features: Laundry Room, Main Level -
Heating & Cooling
Heating: Forced Air Cooling: Central Air WaterSource: Public -
Fireplace
Fireplace: Yes Number of Fireplaces: 1 Fireplace Features: 1
-
Building Information
Year Built: 1998 Construction Materials: Brick, Vinyl Siding Basement: Full Roof: Composition -
Exterior Features
Porch: Deck, Patio, Porch(es) -
Road Types
Paved -
Laundry Features
Laundry Room, Main LevelPatio And Porch
Deck, Patio, Porch(es)
-
Lot Information
Lot Dimensions: 120x130 Lot Size Area: 0.36 Acres Lot Square Feet: 15,682 Stories: 2 Main Square Feet: 3820Property Information
Property Type: Residential Sub Type: Single Family Residence Style: Traditional SQ ft (Living Area): 3,820 Construction Materials: Brick, Vinyl Siding Property Age: 28
-
Listing Price Information
Listing Id: 26036317 ist Price: $445,000 List Price Tot SqFt: $116 Listing Terms FHA, VA Loan, Conventional
-
Tax Information
Parcel Number: 52-4412-00-009-0 Annual Tax: $8,103 Tax Year: 2026 Taxes: JACARANDA WOODS LOT 9
-
Parking Information
# of Garage Spaces: 2 Has Garage: Yes Attached Garage: Yes Attached
-
School Information
Senior High School District: Lakeview -
Utility Information
Phone Available, Natural Gas Available, Electricity Available, Cable Available, Phone Connected, Natural Gas Connected, Cable Connected, Storm Sewer, High-Speed Internet
How much is this property worth?
Curious about this home's true market value? Use our free Home Evaluation Tool to instantly get a personalized Comparative Market Analysis (CMA) report. Make smarter, data-driven decisions before you buy.

Nearby Home Value
| Address | Estimate | Bed | Bath | Sq. Ft | Lot Size |
|---|---|---|---|---|---|
| 33 N 22nd Street, Battle Creek, MI, 49015 | $155,000 | 5 | 2 | 1,775 | 0.20 Acre |
| 450 Morningside Drive, Battle Creek, MI, 49015 | $295,000 | 4 | 2 | 2,479 | 0.26 Acre |
| 341 Country Club Terrace, Battle Creek, MI, 49015 | $275,000 | 3 | 2 | 1,932 | 0.33 Acre |
| 150 Brentwood Drive, Battle Creek, MI, 49015 | $320,000 | 3 | 2 | 2,440 | 0.25 Acre |
| 742 Greenridge Road, Battle Creek, MI, 49015 | $289,000 | 3 | 3 | 2,367 | 0.28 Acre |
| 722 Knollwood Drive, Battle Creek, MI, 49015 | $289,900 | 4 | 2 | 1,347 | 0.25 Acre |
| 158 Reyn Circle, Battle Creek, MI, 49015 | $275,000 | 3 | 2 | 1,730 | 0.30 Acre |
| 51 Birch Hill Drive, Battle Creek, MI, 49015 | $335,000 | 3 | 3 | 2,724 | 0.34 Acre |
| 529 Riverside Drive, Battle Creek, MI, 49015 | $199,377 | 3 | 2 | 1,188 | 0.18 Acre |
| 408 S Moorland Drive, Battle Creek, MI, 49015 | $305,000 | 4 | 4 | 2,856 | 0.27 Acre |
Similar Homes To 275 Jacaranda Drive
Nearby For Sale




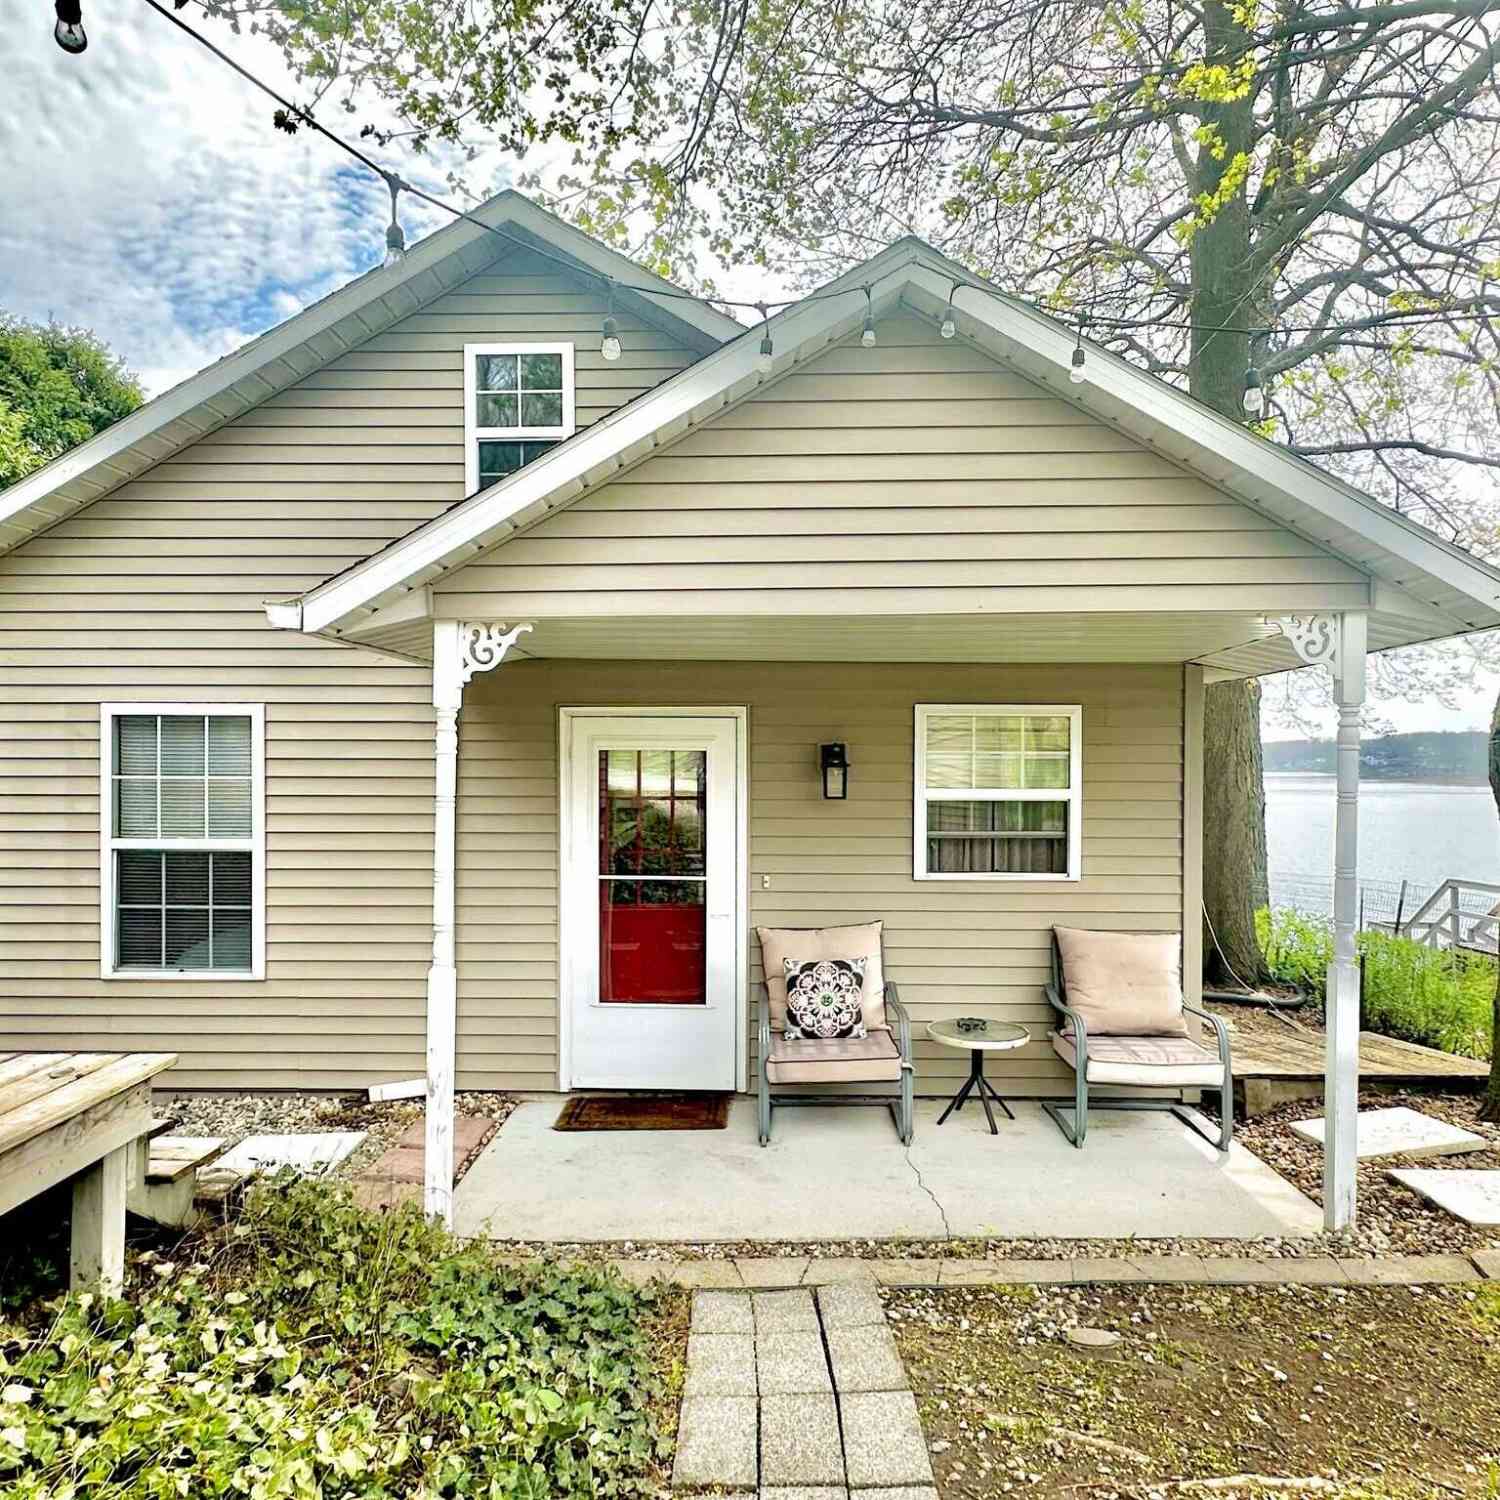
ByOwner last updated this listing 09/08/2026 @ 08:19
More Cities with for Sale by Owner Homes
- Battle Creek Homes For Sale By Owner
- Ceresco Homes For Sale By Owner
- Marshall Homes For Sale By Owner
- East Leroy Homes For Sale By Owner
- Bellevue Homes For Sale By Owner
- Burlington Homes For Sale By Owner
- Augusta Homes For Sale By Owner
- Climax Homes For Sale By Owner
- Olivet Homes For Sale By Owner
- Dowling Homes For Sale By Owner
- Athens Homes For Sale By Owner
- Tekonsha Homes For Sale By Owner
- Galesburg Homes For Sale By Owner
- Hickory Corners Homes For Sale By Owner
- Richland Homes For Sale By Owner
- Albion Homes For Sale By Owner
- Scotts Homes For Sale By Owner
- Fulton Homes For Sale By Owner
- Kalamazoo Homes For Sale By Owner
- Homer Homes For Sale By Owner
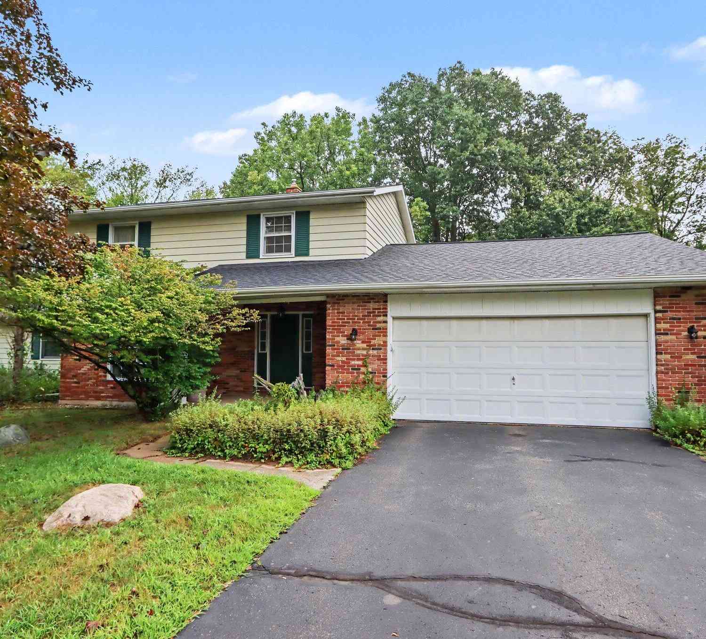
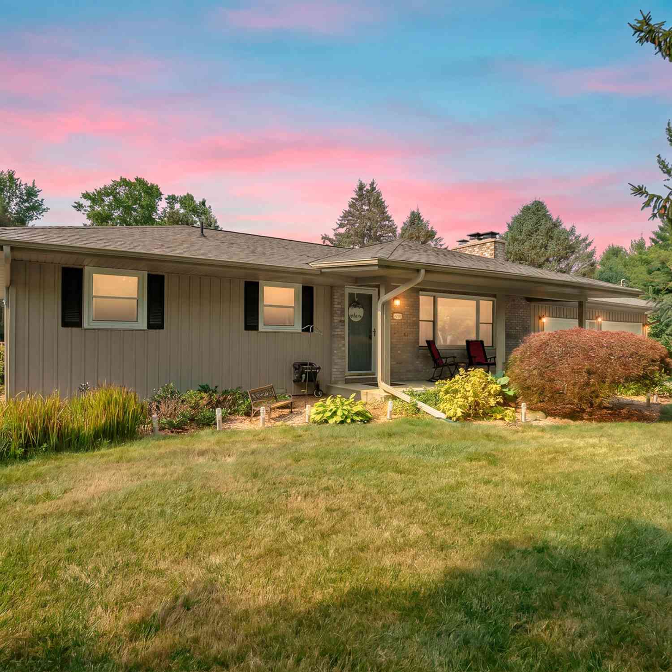
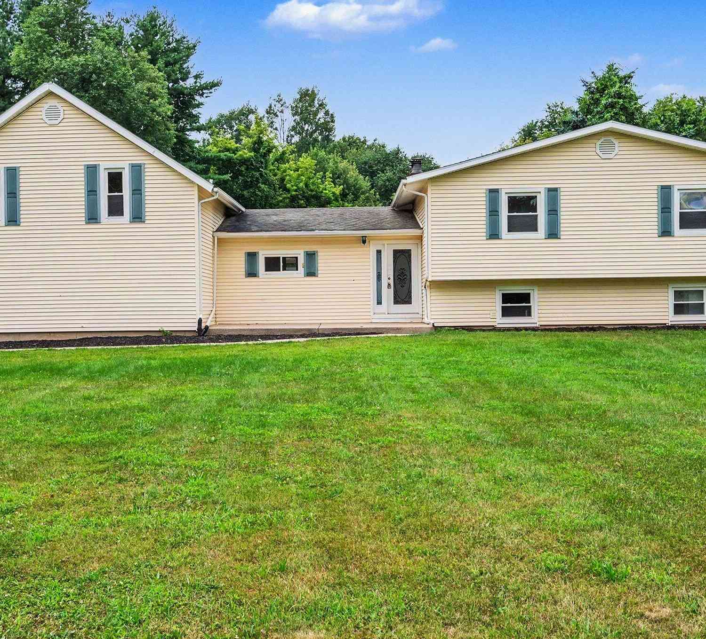
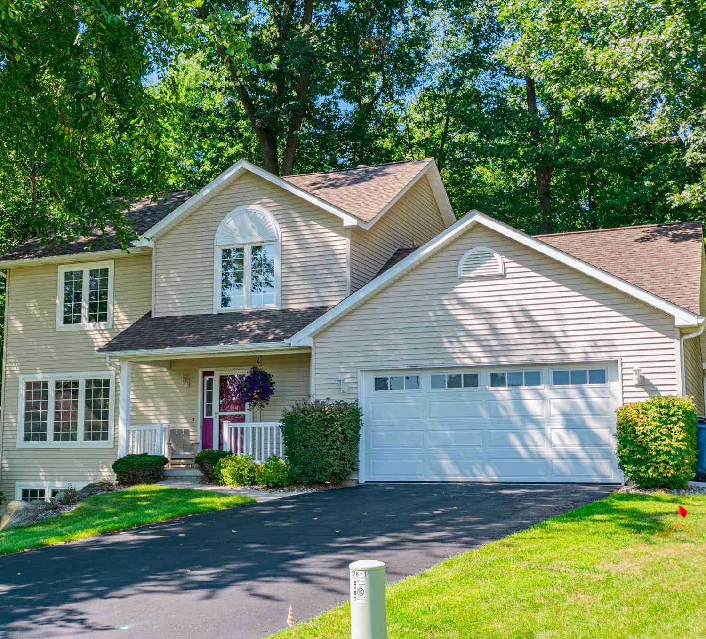
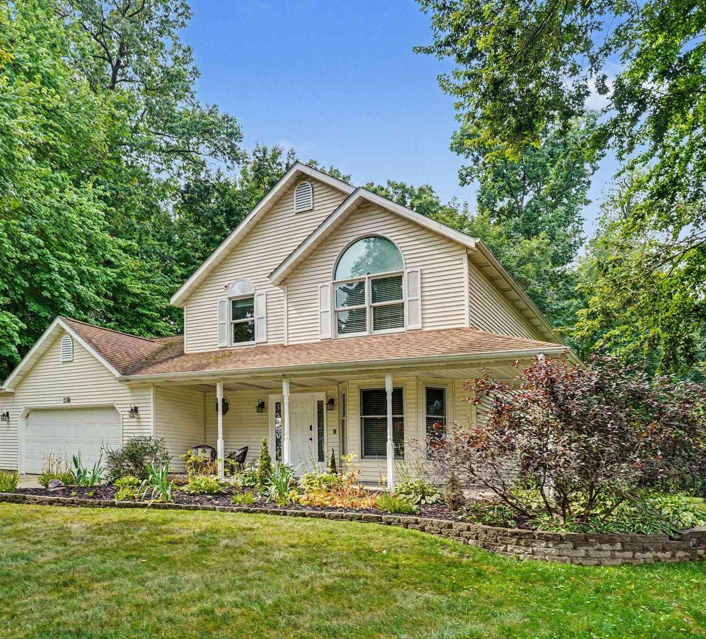
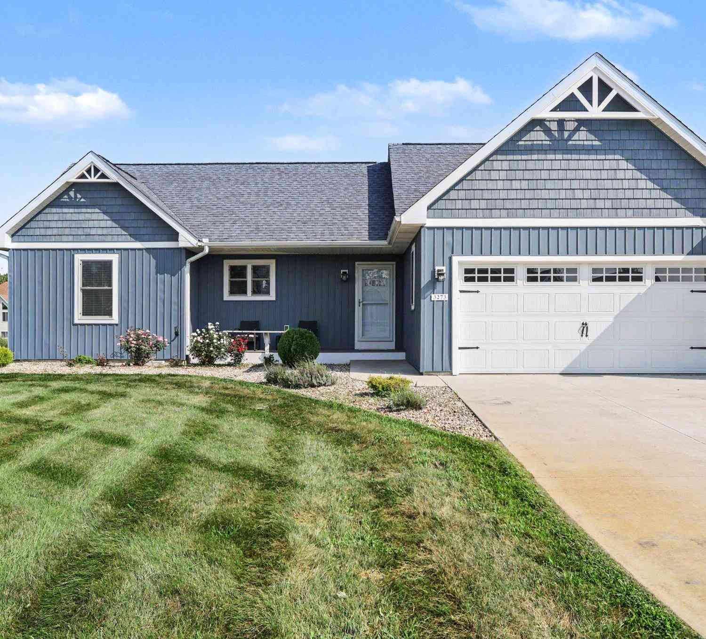
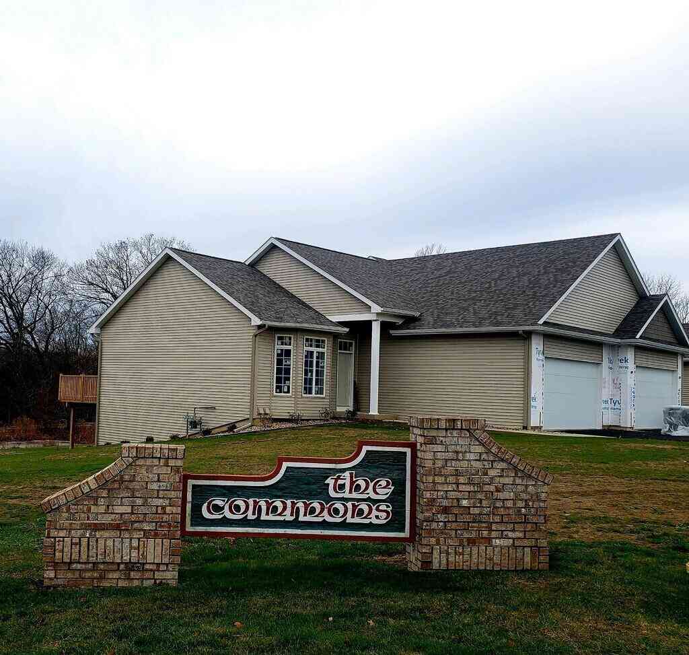
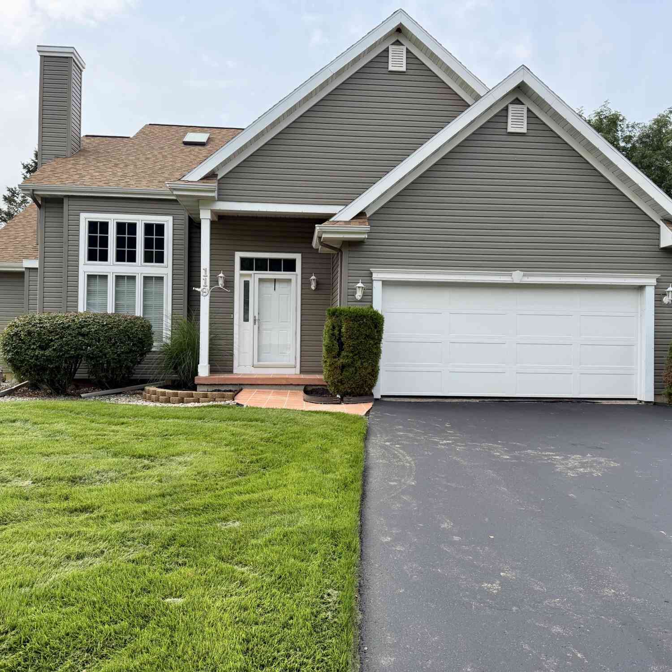
Homes around $445,000



Verify Your Email
Please enter the 6-digit verification code
sent to your email address.
Verify Your Phone Number
Please enter the 6-digit verification code
sent to your mobile phone.