
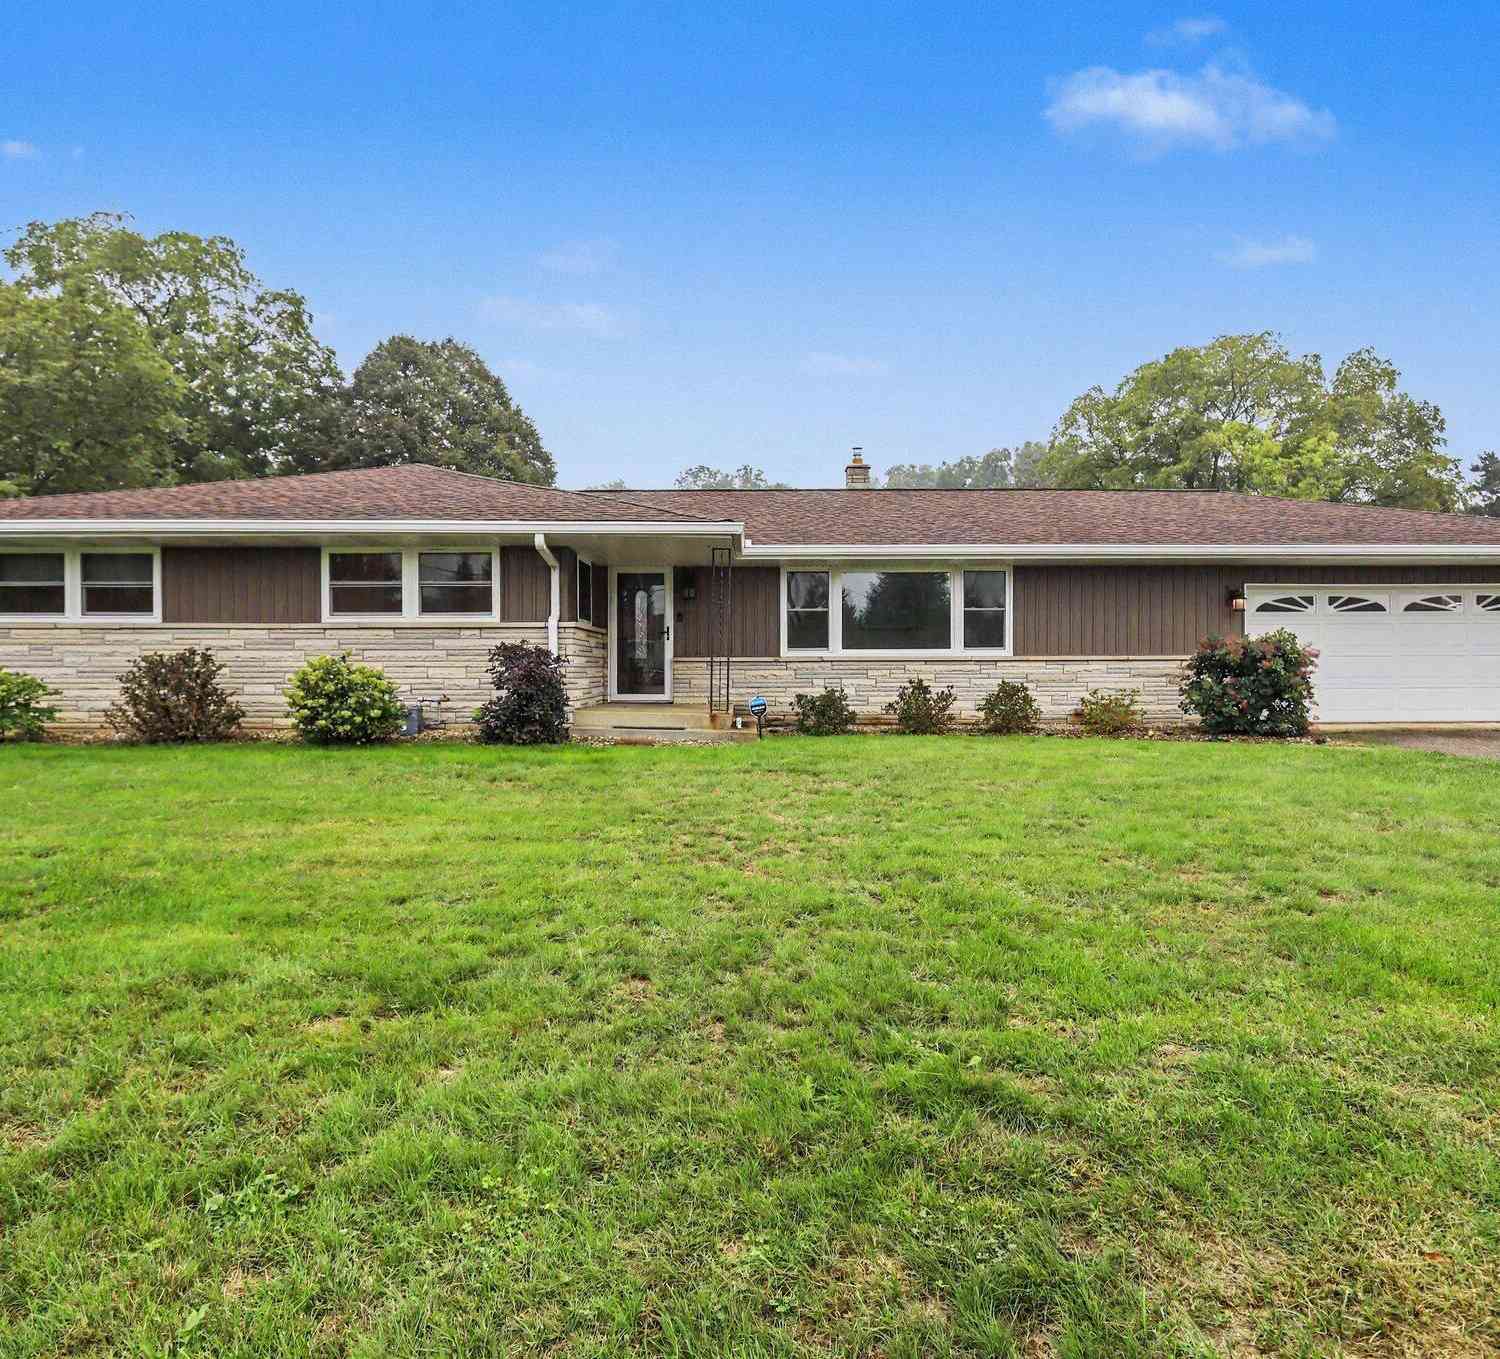
128 Chapel Hill Drive
Battle Creek, MI 49015

 4
4
Bed
 4
4
Bath
 3,304
3,304Sqft
 0.48
0.48Acre(Lot)
Approximately 3,300 sq. ft. of living space in this spacious 4-bedroom, 2½-bath Lakeview ranch! Offering approximately 2,204 sq. ft. on the main level plus another 1,100 sq. ft. of finished lower-level living space, this home provides an exceptional amount of room for everyday living and entertaining. The main level features hardwood floors, a large living room, formal dining area, spacious kitchen and an impressive vaulted game/family room. Extensive porcelain tile runs throughout several areas of the home, and the updated bath features a beautifully tiled walk-in shower. The finished lower level adds approximately 1,100 sq. ft. with multiple recreation and entertainment areas, porcelain tile flooring, recessed lighting and a dramatic painted exposed ceiling—ideal for a home theater, ga

 Property Details
 Map
Map
 Map
Map
What's Nearby
Nearby Areas
 Features
-
Bedroom Information
Total Bedrooms: 4 Window Feature: Screens, Replacement, Window TreatmentsBathroom Information
Total Baths: 4 Full Baths: 3 Half Baths: 1Water/Sewer
Sewer: PublicRoom Information
Other Rooms: 8 -
Flooring Information
Ceramic Tile, Tile, Wood -
Roofing Information
Composition, Shingle -
Interior Features
Ceiling Fan(s), Garage Door Opener Roof: Composition, Shingle Appliances: Dishwasher, Range, Refrigerator, Water Softener Rented Laundry Features: In Basement, Sink -
Heating & Cooling
Heating: Baseboard, Forced Air, Hot Water, Radiant Cooling: Central Air WaterSource: Well -
Fireplace
Number of Fireplaces: 0 Fireplace Features: 0
-
Building Information
Year Built: 1964 Construction Materials: Brick, Stone, Vinyl Siding Basement: Full, Partial Roof: Composition, Shingle -
Exterior Features
Porch: Deck, Patio, Porch(es) -
Road Types
Paved -
Accessibility Features
36 Inch Entrance Door, 36' or + HallwayLaundry Features
In Basement, SinkPatio And Porch
Deck, Patio, Porch(es)
-
Lot Information
Lot Dimensions: 169 x 124 Lot Size Area: 0.48 Acres Lot Square Feet: 20,952 Stories: 1 Main Square Feet: 3304Property Information
Property Type: Residential Sub Type: Single Family Residence Style: Ranch SQ ft (Living Area): 3,304 Construction Materials: Brick, Stone, Vinyl Siding Property Age: 62
-
Listing Price Information
Listing Id: 26050136 ist Price: $439,900 List Price Tot SqFt: $133 Listing Terms Cash, FHA, VA Loan, Conventional -
Listing Information
Possession: Close Of Escrow
-
Tax Information
Parcel Number: 1610-03-438-0 Annual Tax: $7,082 Tax Year: 2026 Taxes: CHAPEL HILL ESTATES LOT 38
-
Virtual Tour
Parking Information
# of Garage Spaces: 2 Has Garage: Yes Attached Garage: Yes Garage Door Opener, Attached
-
School Information
Senior High School: Lakeview High SchoolSenior High School District: Lakeview -
Utility Information
Cable Connected, High-Speed Internet -
Location Information
Direction: riverside to chapel hill
How much is this property worth?
Curious about this home's true market value? Use our free Home Evaluation Tool to instantly get a personalized Comparative Market Analysis (CMA) report. Make smarter, data-driven decisions before you buy.

Nearby Home Value
| Address | Estimate | Bed | Bath | Sq. Ft | Lot Size |
|---|---|---|---|---|---|
| 450 Morningside Drive, Battle Creek, MI, 49015 | $295,000 | 4 | 2 | 2,479 | 0.26 Acre |
| 341 Country Club Terrace, Battle Creek, MI, 49015 | $264,900 | 3 | 2 | 1,932 | 0.33 Acre |
| 150 Brentwood Drive, Battle Creek, MI, 49015 | $320,000 | 3 | 2 | 2,440 | 0.25 Acre |
| 742 Greenridge Road, Battle Creek, MI, 49015 | $285,000 | 3 | 3 | 2,367 | 0.28 Acre |
| 700 Knollwood Drive , Battle Creek, MI, 49015 | $220,000 | 3 | 2 | 1,160 | 0.24 Acre |
| 722 Knollwood Drive, Battle Creek, MI, 49015 | $289,900 | 4 | 2 | 1,347 | 0.25 Acre |
| 158 Reyn Circle, Battle Creek, MI, 49015 | $275,000 | 3 | 2 | 1,730 | 0.30 Acre |
| 51 Birch Hill Drive, Battle Creek, MI, 49015 | $335,000 | 3 | 3 | 2,724 | 0.34 Acre |
| 529 Riverside Drive, Battle Creek, MI, 49015 | $184,377 | 3 | 2 | 1,188 | 0.18 Acre |
| 408 S Moorland Drive, Battle Creek, MI, 49015 | $305,000 | 4 | 4 | 2,856 | 0.27 Acre |
Similar Homes To 128 Chapel Hill Drive
Nearby For Sale




ByOwner last updated this listing 09/22/2026 @ 17:02
More Cities with for Sale by Owner Homes
- Battle Creek Homes For Sale By Owner
- Ceresco Homes For Sale By Owner
- Marshall Homes For Sale By Owner
- East Leroy Homes For Sale By Owner
- Bellevue Homes For Sale By Owner
- Burlington Homes For Sale By Owner
- Augusta Homes For Sale By Owner
- Climax Homes For Sale By Owner
- Olivet Homes For Sale By Owner
- Dowling Homes For Sale By Owner
- Athens Homes For Sale By Owner
- Tekonsha Homes For Sale By Owner
- Galesburg Homes For Sale By Owner
- Hickory Corners Homes For Sale By Owner
- Richland Homes For Sale By Owner
- Albion Homes For Sale By Owner
- Scotts Homes For Sale By Owner
- Fulton Homes For Sale By Owner
- Kalamazoo Homes For Sale By Owner
- Homer Homes For Sale By Owner
Homes around $439,900




Verify Your Email
Please enter the 6-digit verification code
sent to your email address.
Verify Your Phone Number
Please enter the 6-digit verification code
sent to your mobile phone.