
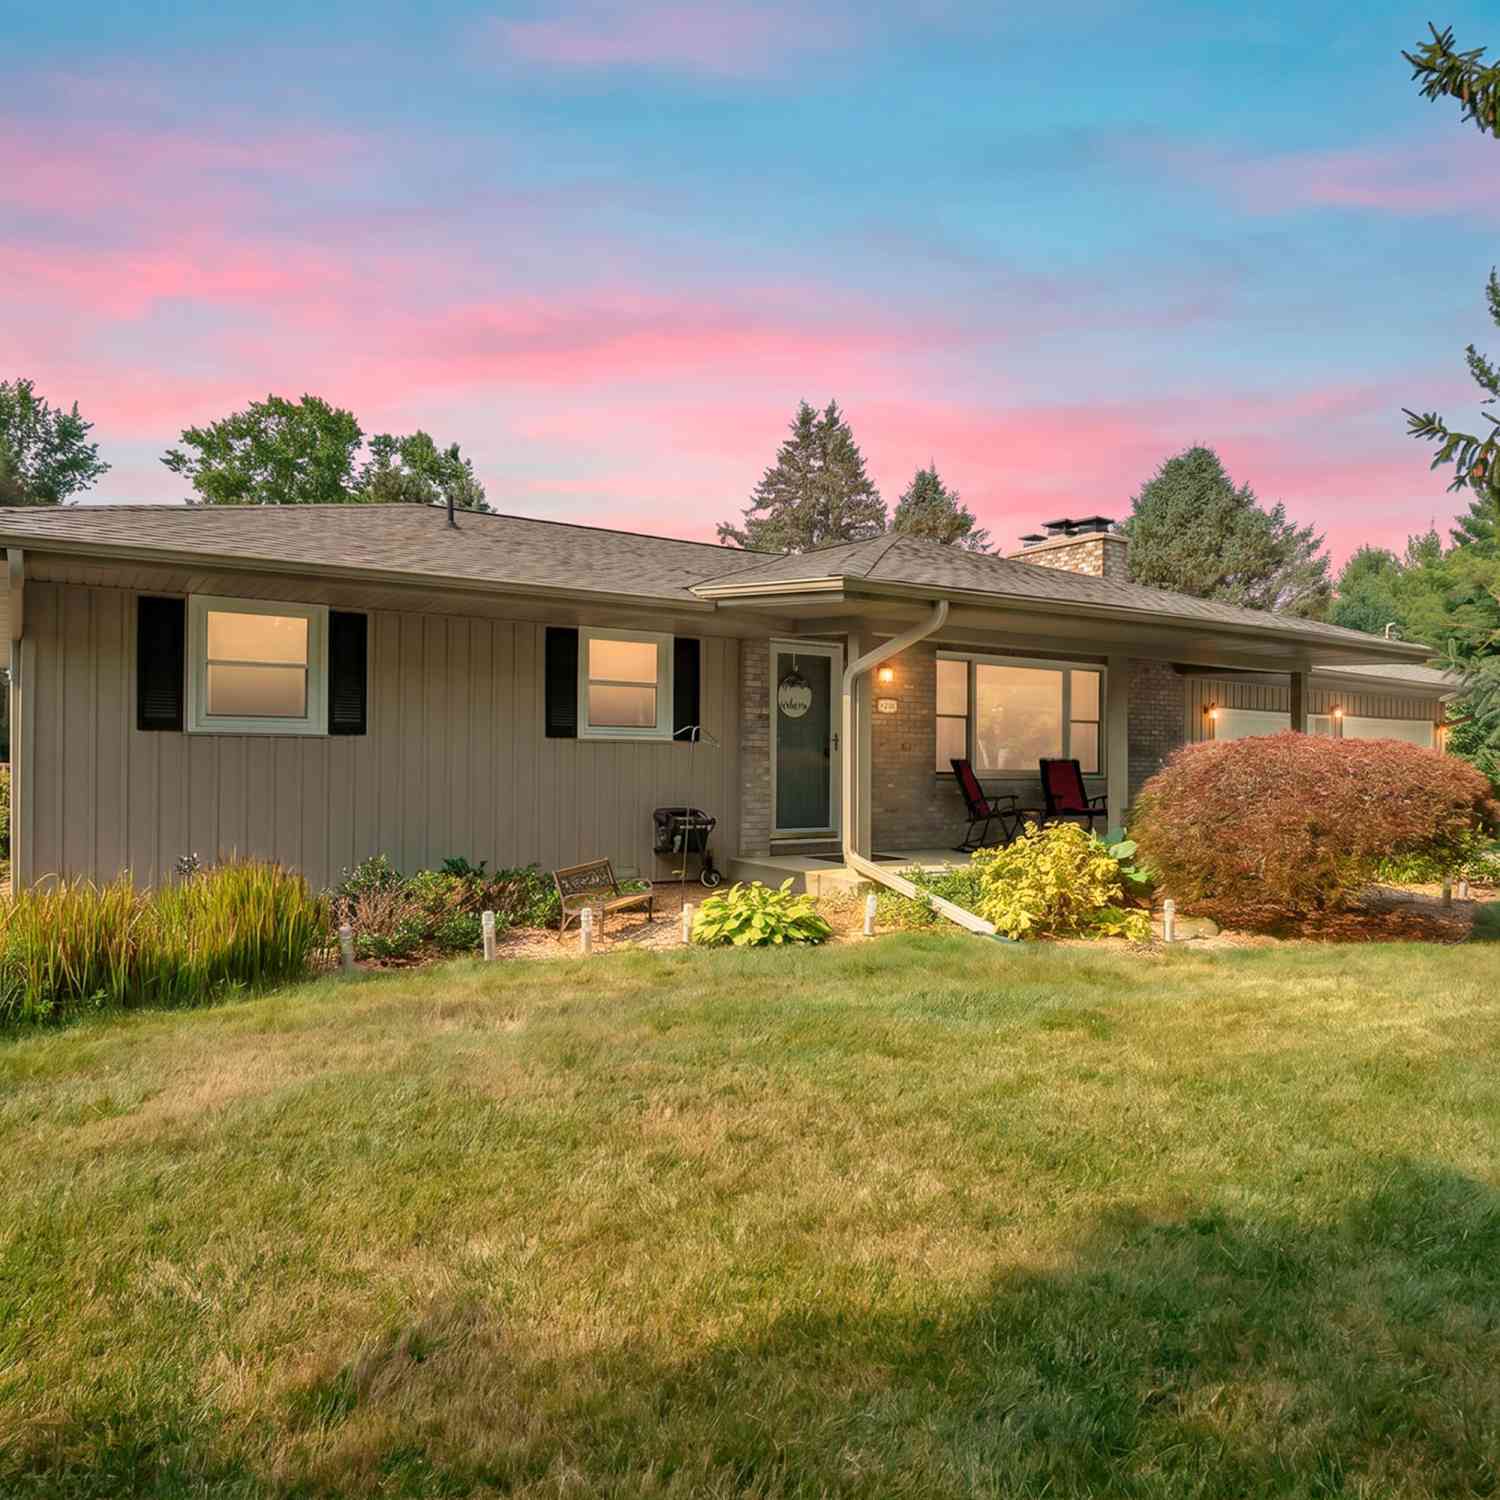
3300 Beckley Road
Battle Creek, MI 49015

 3
3
Bed
 3
3
Bath
 2,276
2,276Sqft
 1.12
1.12Acres(Lot)
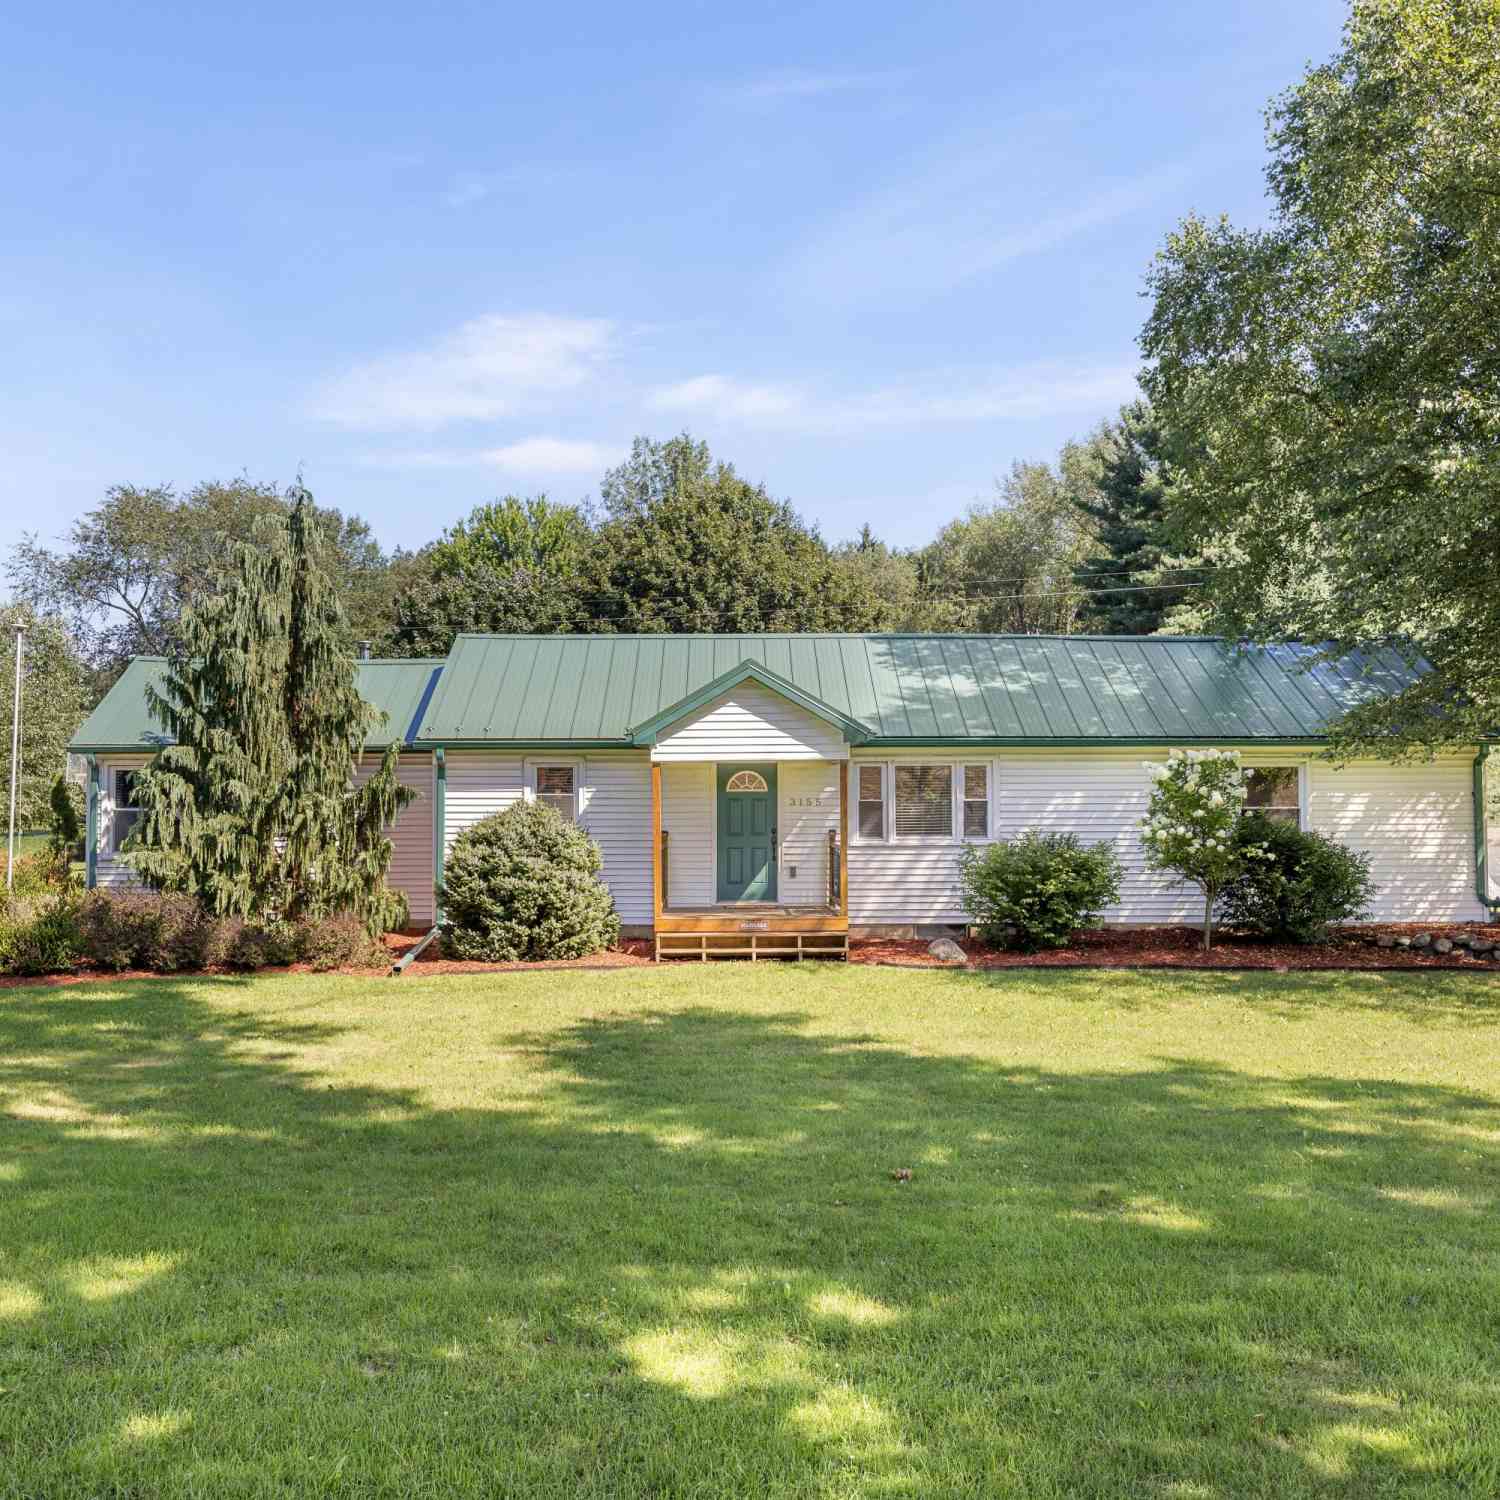
This Charming 3BR, 2.5BA ranch in Lakeview Schools has it all, offering 2,276 sq ft of finished living space on a private, tastefully landscaped 1.1-acre lot. Updates include a newer roof, windows, carpet, and water heater, well pump, plus an included portable generator. Relax in the spectacular 19'x14' 4-season sunroom right off the kitchen and dining area, or step out onto the 14'x12' deck overlooking your park-like backyard oasis. Don't miss the massive 25'x18' detached heated garage, perfect for a year-round workshop or artist studio or the attached heated 2-car garage. The finished basement boasts a wet bar with additional cabinets, a huge recreation room, and a full bath, creating the perfect space for entertaining. The highly practical layout also features two dedicated laundry ro

 Property Details
 Map
Map
 Map
Map
What's Nearby
Nearby Areas
 Features
-
Bedroom Information
Total Bedrooms: 3 Window Feature: ReplacementBathroom Information
Total Baths: 3 Full Baths: 2 Half Baths: 1Water/Sewer
Sewer: Septic TankRoom Information
Other Rooms: 8 -
Flooring Information
Carpet, Wood -
Roofing Information
Asphalt -
Interior Features
Broadband, Garage Door Opener Roof: Asphalt Appliances: Dishwasher, Microwave, Oven, Range, Refrigerator, Water Softener Owned Laundry Features: In Basement, Main Level -
Heating & Cooling
Heating: Forced Air Cooling: Central Air WaterSource: Well -
Fireplace
Fireplace: Yes Number of Fireplaces: 1 Fireplace Features: 1
-
Building Information
Year Built: 1976 Construction Materials: Brick, Vinyl Siding Basement: Full Roof: Asphalt -
Exterior Features
OtherPorch: Deck -
Road Types
Paved -
Fencing
Fenced Back -
Laundry Features
In Basement, Main LevelPatio And Porch
DeckFencing
Fenced Back
-
Lot Information
Lot Dimensions: 149' x 326' Lot Description: Corner Lot Lot Size Area: 1.12 Acres Lot Square Feet: 48,569 Stories: 1 Main Square Feet: 2276Property Information
Property Type: Residential Sub Type: Single Family Residence Style: Ranch SQ ft (Living Area): 2,276 Construction Materials: Brick, Vinyl Siding Property Age: 50
-
Listing Price Information
Listing Id: 26036181 ist Price: $369,000 List Price Tot SqFt: $162 Listing Terms Cash, FHA, VA Loan, MSHDA, Conventional -
Listing Information
Possession: Negotiable
-
Tax Information
Parcel Number: 52-0084-00-310-0 Annual Tax: $4,456 Tax Year: 2025 Taxes: SEC 34 T2S R8W COMM AT PT ON N LI OF SD SEC DIST S 89(DEGREES) 11' 00? E 1188 FT E OF NW COR OF SD SEC ? CONTN S 89(DEGREES) 11' 00? E ALG SD N LI DIST OF 149 FT ? S 00(DEGREES) 49' 00? W 326 FT ? N 89(DEGREES)11' 00? W 149 FT ? N 00(DEGREES) 49' 00? E 326 FT TO POB, CONT 1.12 A, SUBJ TO HWY EASE OVER NLY 33 FT THEREOF
-
Parking Information
# of Garage Spaces: 2 Has Garage: Yes Attached Garage: Yes Detached, Attached
-
School Information
Senior High School District: Lakeview -
Utility Information
Phone Available, Natural Gas Available, Electricity Available, Cable Available, Phone Connected, Natural Gas Connected, Cable Connected, High-Speed Internet -
Location Information
Direction: I94 exit at Helmer, South to Beckley, East to home
How much is this property worth?
Curious about this home's true market value? Use our free Home Evaluation Tool to instantly get a personalized Comparative Market Analysis (CMA) report. Make smarter, data-driven decisions before you buy.

Nearby Home Value
| Address | Estimate | Bed | Bath | Sq. Ft | Lot Size |
|---|---|---|---|---|---|
| 33 N 22nd Street, Battle Creek, MI, 49015 | $155,000 | 5 | 2 | 1,775 | 0.20 Acre |
| 450 Morningside Drive, Battle Creek, MI, 49015 | $295,000 | 4 | 2 | 2,479 | 0.26 Acre |
| 341 Country Club Terrace, Battle Creek, MI, 49015 | $275,000 | 3 | 2 | 1,932 | 0.33 Acre |
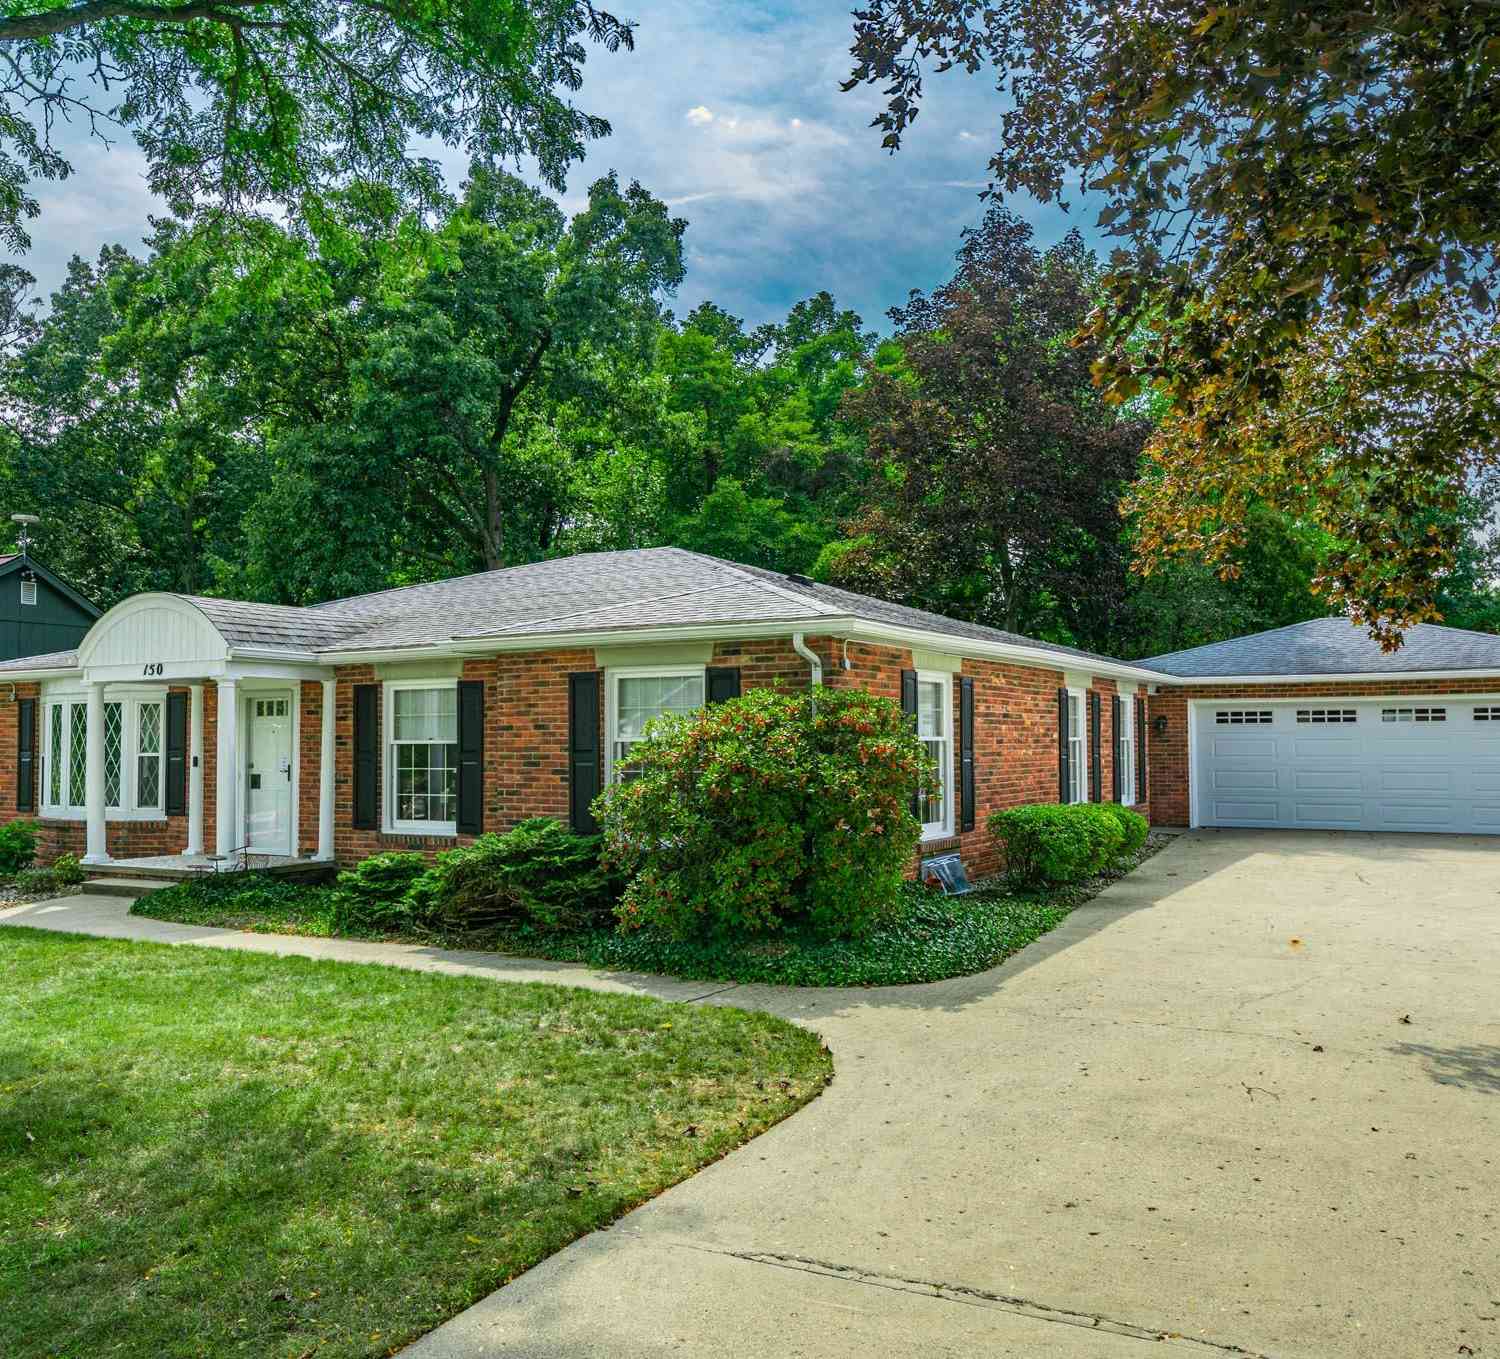
| 150 Brentwood Drive, Battle Creek, MI, 49015 | $320,000 | 3 | 2 | 2,440 | 0.25 Acre |
| 742 Greenridge Road, Battle Creek, MI, 49015 | $289,000 | 3 | 3 | 2,367 | 0.28 Acre |
| 722 Knollwood Drive, Battle Creek, MI, 49015 | $289,900 | 4 | 2 | 1,347 | 0.25 Acre |
| 158 Reyn Circle, Battle Creek, MI, 49015 | $275,000 | 3 | 2 | 1,730 | 0.30 Acre |
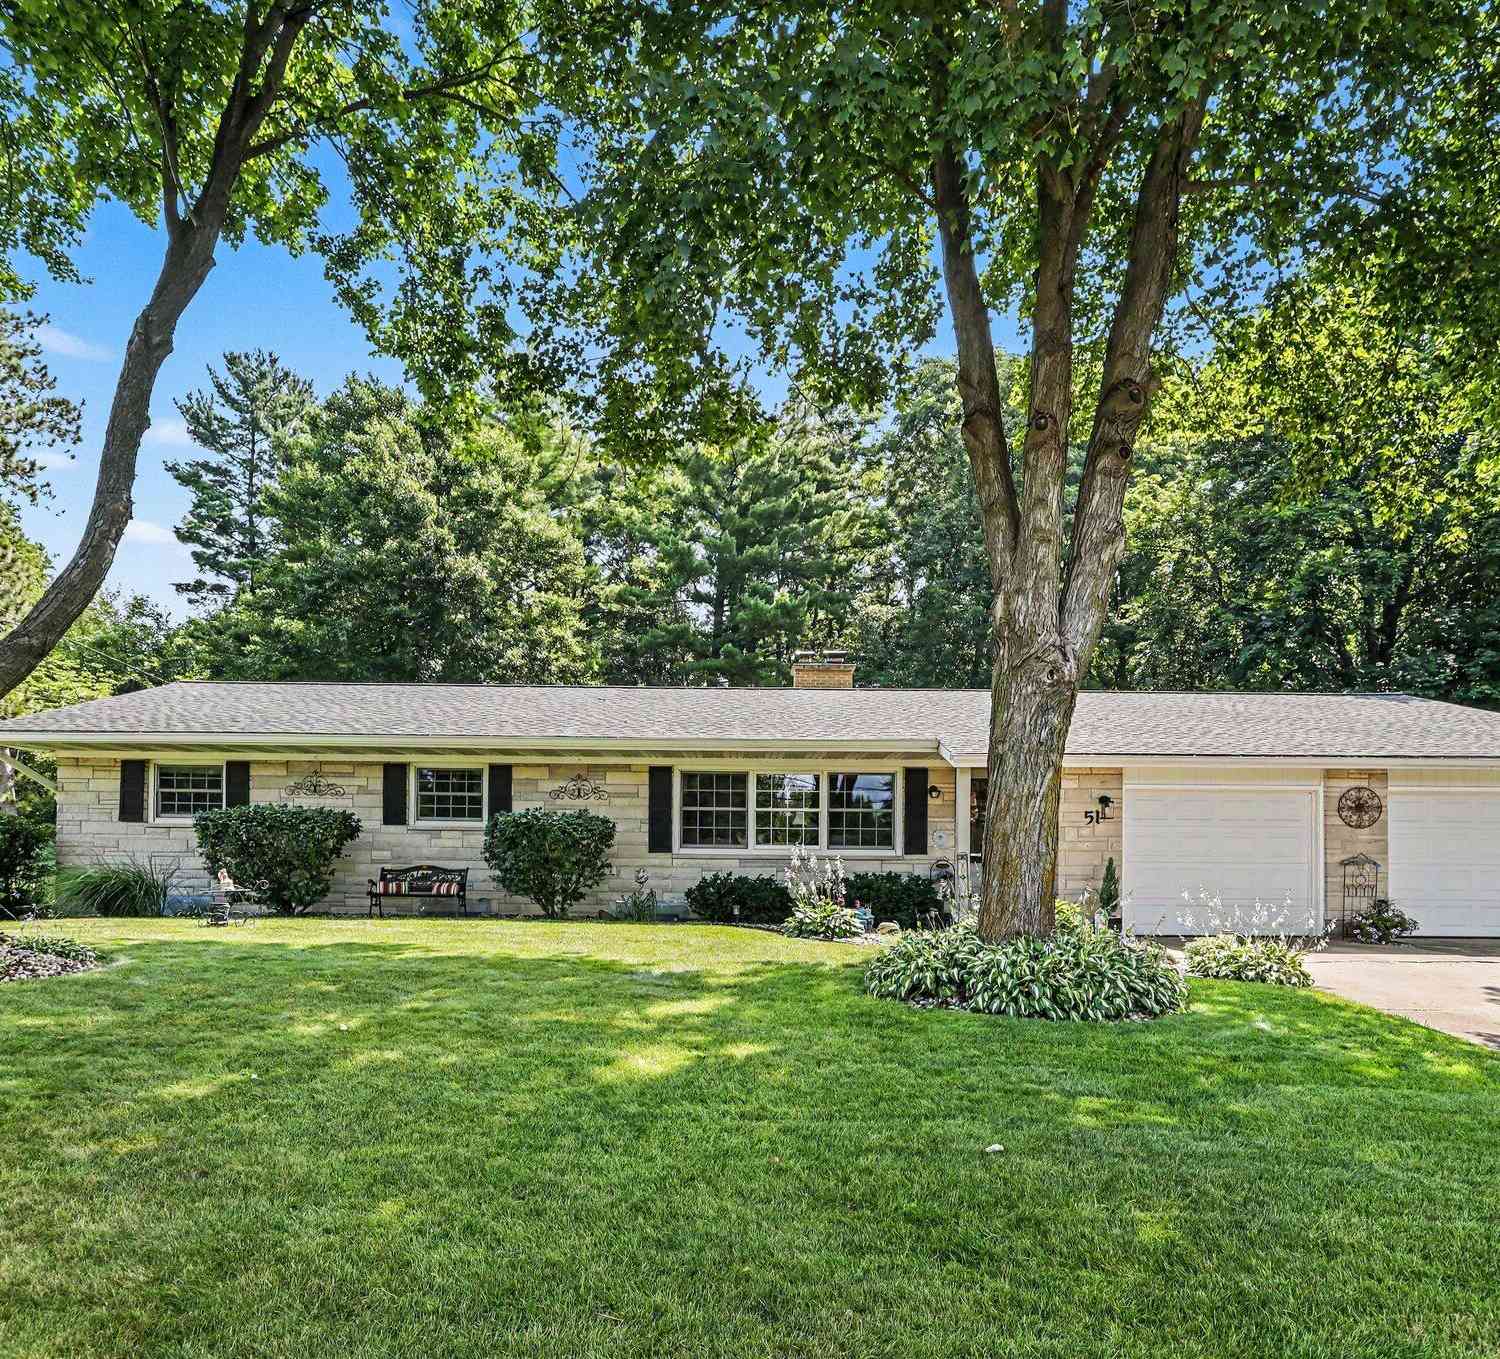
| 51 Birch Hill Drive, Battle Creek, MI, 49015 | $335,000 | 3 | 3 | 2,724 | 0.34 Acre |
| 529 Riverside Drive, Battle Creek, MI, 49015 | $199,377 | 3 | 2 | 1,188 | 0.18 Acre |
| 408 S Moorland Drive, Battle Creek, MI, 49015 | $305,000 | 4 | 4 | 2,856 | 0.27 Acre |
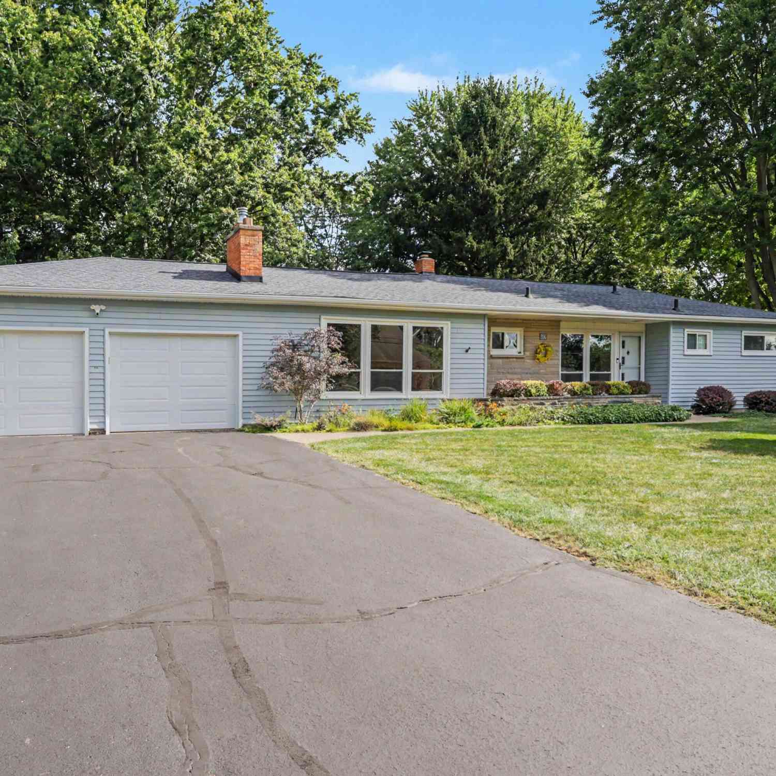
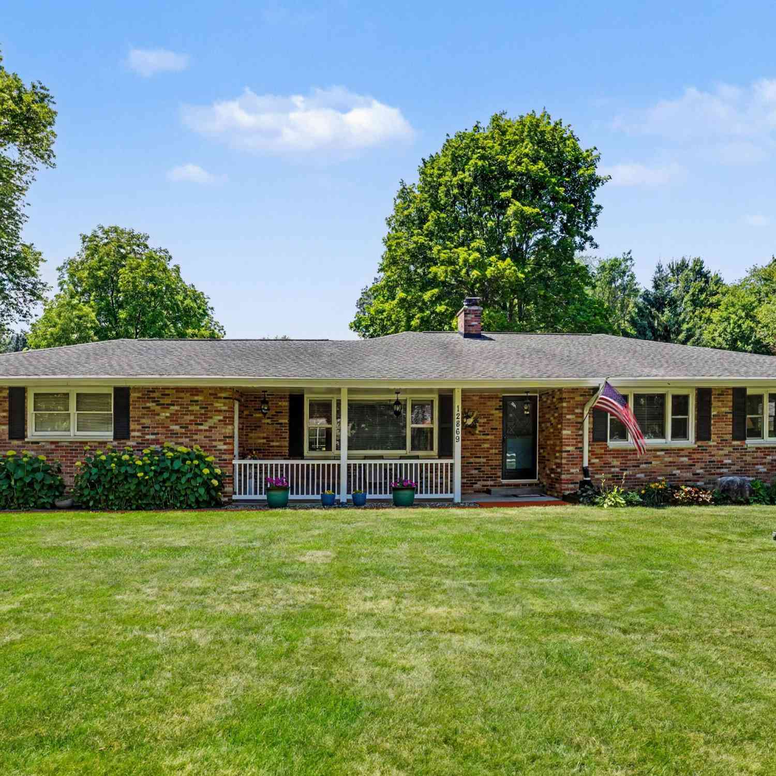
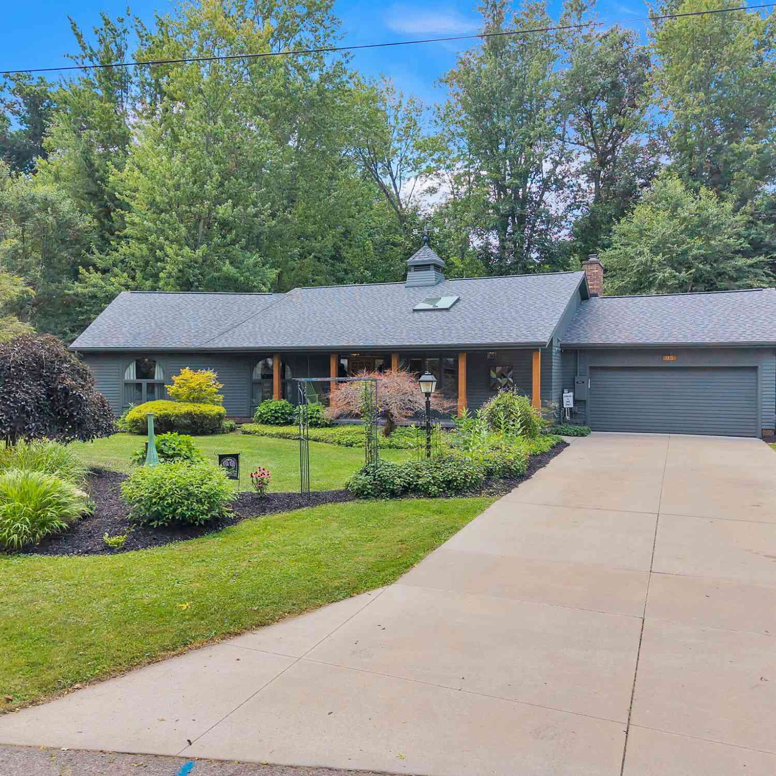
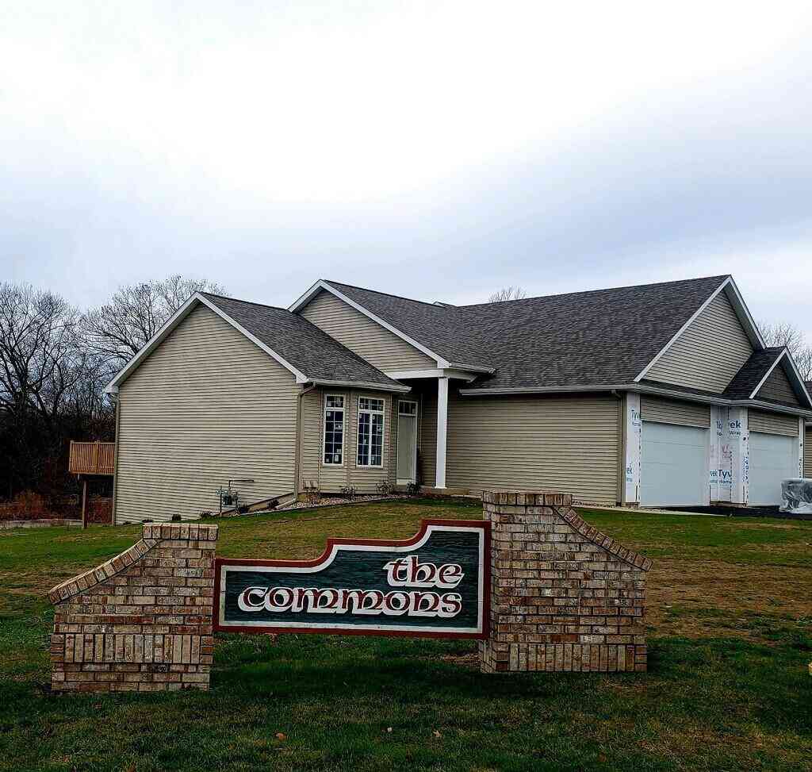
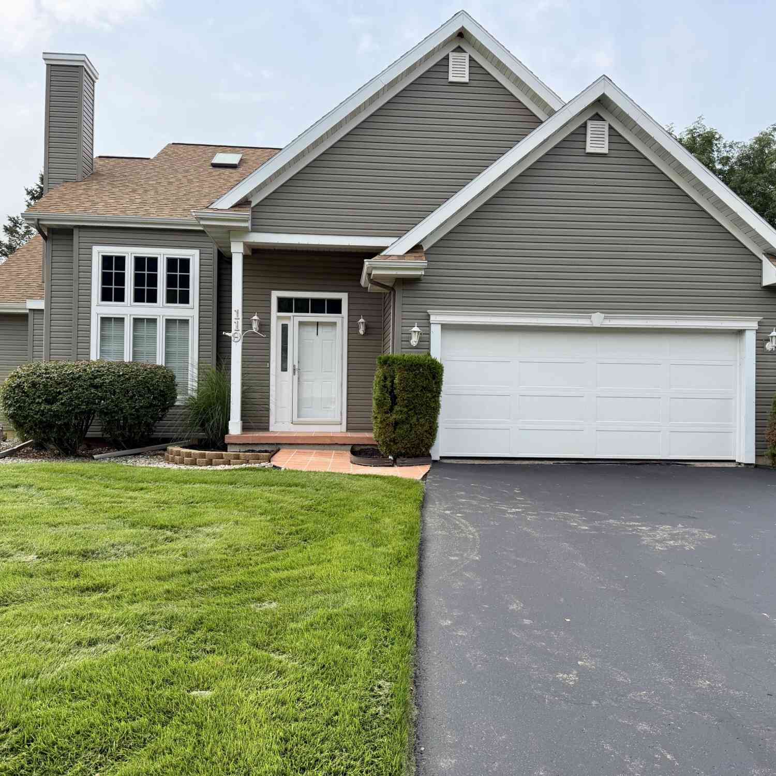

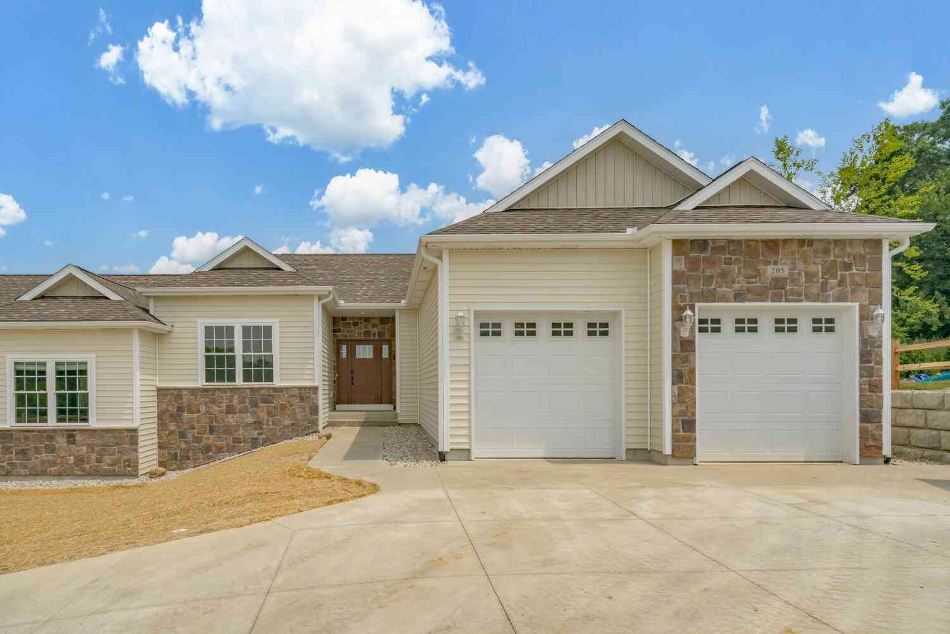
Similar Homes To 3300 Beckley Road
Nearby For Sale




ByOwner last updated this listing 09/07/2026 @ 09:37
More Cities with for Sale by Owner Homes
- Battle Creek Homes For Sale By Owner
- Ceresco Homes For Sale By Owner
- Marshall Homes For Sale By Owner
- East Leroy Homes For Sale By Owner
- Bellevue Homes For Sale By Owner
- Burlington Homes For Sale By Owner
- Augusta Homes For Sale By Owner
- Climax Homes For Sale By Owner
- Olivet Homes For Sale By Owner
- Dowling Homes For Sale By Owner
- Athens Homes For Sale By Owner
- Tekonsha Homes For Sale By Owner
- Galesburg Homes For Sale By Owner
- Hickory Corners Homes For Sale By Owner
- Richland Homes For Sale By Owner
- Albion Homes For Sale By Owner
- Scotts Homes For Sale By Owner
- Fulton Homes For Sale By Owner
- Kalamazoo Homes For Sale By Owner
- Homer Homes For Sale By Owner
Homes around $369,000



Verify Your Email
Please enter the 6-digit verification code
sent to your email address.
Verify Your Phone Number
Please enter the 6-digit verification code
sent to your mobile phone.