

685 Green Road
Ann Arbor, MI 48105

 5
5
Bed
 4
4
Bath
 4,223
4,223Sqft
 0.30
0.30Acre(Lot)
This exceptional custom-built transitional contemporary home rests on a spectacular wooded homesite in one of Ann Arbor's most sought-after neighborhoods, served by highly acclaimed King Elementary. Ideally located just minutes from the University of Michigan's Central, Medical, and North Campuses, Michigan Medicine, top-rated schools, shopping, dining, and parks, this home offers an outstanding combination of privacy, convenience, and timeless design. Surrounded by mature trees on a beautiful, low-maintenance lot, the home is filled with natural light and features a thoughtfully designed floor plan that easily adapts to today's lifestyle. A welcoming foyer leads to the dramatic two-story Great Room, highlighted by a fireplace and an impressive wall of windows overlooking the private backy

 Property Details
 Map
Map
 Map
Map
What's Nearby
Nearby Areas
 Features
-
Bedroom Information
Total Bedrooms: 5Bathroom Information
Total Baths: 4 Full Baths: 3 Half Baths: 1Water/Sewer
Sewer: PublicRoom Information
Other Rooms: 11 -
Flooring Information
Carpet, Tile, Wood -
Roofing Information
Asphalt, Shingle -
Interior Features
Garage Door Opener, Center Island Roof: Asphalt, Shingle Appliances: Dishwasher, Disposal, Dryer, Refrigerator, Washer Laundry Features: Laundry Room, Main Level -
Heating & Cooling
Heating: Forced Air Cooling: Central Air WaterSource: Public -
Fireplace
Fireplace: Yes Number of Fireplaces: 1 Fireplace Features: 1
-
Building Information
Year Built: 1991 Construction Materials: Brick, Wood Siding Basement: Daylight, Full Roof: Asphalt, Shingle -
Exterior Features
Porch: Deck -
Road Types
PavedPrivate Road -
Laundry Features
Laundry Room, Main LevelPatio And Porch
Deck
-
Lot Information
Lot Dimensions: 85 x 116 irregular Lot Description: Wooded Lot Size Area: 0.3 Acres Lot Square Feet: 13,024 Stories: 2 Main Square Feet: 4223Property Information
Property Type: Residential Sub Type: Single Family Residence Style: Contemporary SQ ft (Living Area): 4,223 Construction Materials: Brick, Wood Siding Property Age: 35
-
Listing Price Information
Listing Id: 26034647 ist Price: $1,095,000 List Price Tot SqFt: $259 Listing Terms Cash, Conventional -
Listing Information
Possession: Close Plus 6 to 29 Days
-
Tax Information
Parcel Number: 09-09-26-203-025 Annual Tax: $21,859 Tax Year: 2026 Taxes: UNIT 1 THE FOREST CONDO
-
Virtual Tour
Parking Information
# of Garage Spaces: 3 Has Garage: Yes Attached Garage: Yes Garage Faces Front, Garage Door Opener, AttachedHomeowners Association Information
Included Fees: None HOA: $1,350.00 Annually Association Fee Frequency: Annually
-
School Information
Elementary School: Martin Luther King Elementary SchoolElementary School District:Junior High School: Clague Middle SchoolSenior High School: Huron High SchoolSenior High School District: Ann Arbor -
Utility Information
Natural Gas Connected -
Location Information
Direction: Glazier Way to South on Green
How much is this property worth?
Curious about this home's true market value? Use our free Home Evaluation Tool to instantly get a personalized Comparative Market Analysis (CMA) report. Make smarter, data-driven decisions before you buy.

Nearby Home Value
| Address | Estimate | Bed | Bath | Sq. Ft | Lot Size |
|---|---|---|---|---|---|
| 4845 Five Mile Road , Ann Arbor, MI, 48105 | $749,000 | 3 | 3 | 3,600 | 11.50 Acres |
| 7688 Ellens Way Street, Ann Arbor, MI, 48105 | $840,000 | 5 | 5 | 5,434 | 2.31 Acres |
| 5980 Cherry Hill Road, Ann Arbor, MI, 48105 | $2,980,000 | 4 | 5 | 3,981 | 3.15 Acres |
| 5902 Cherry Hill Road, Ann Arbor, MI, 48105 | $3,150,000 | 5 | 6 | 5,850 | 3.14 Acres |
| 5636 Meadow Lane, Ann Arbor, MI, 48105 | $1,650,000 | 5 | 6 | 8,080 | 2.36 Acres |
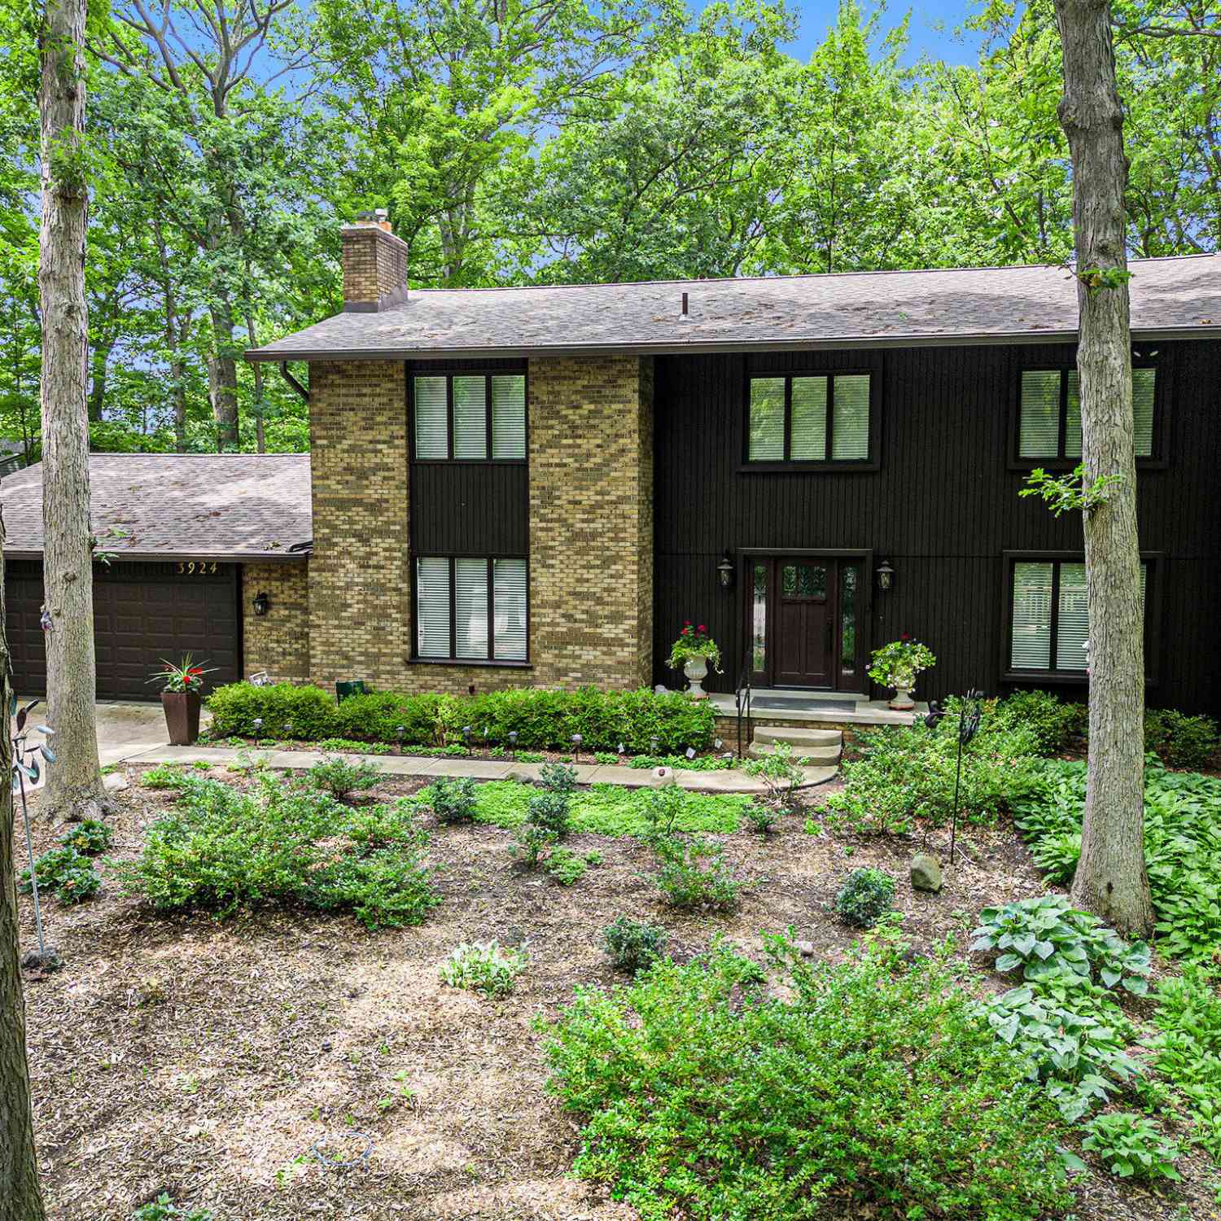
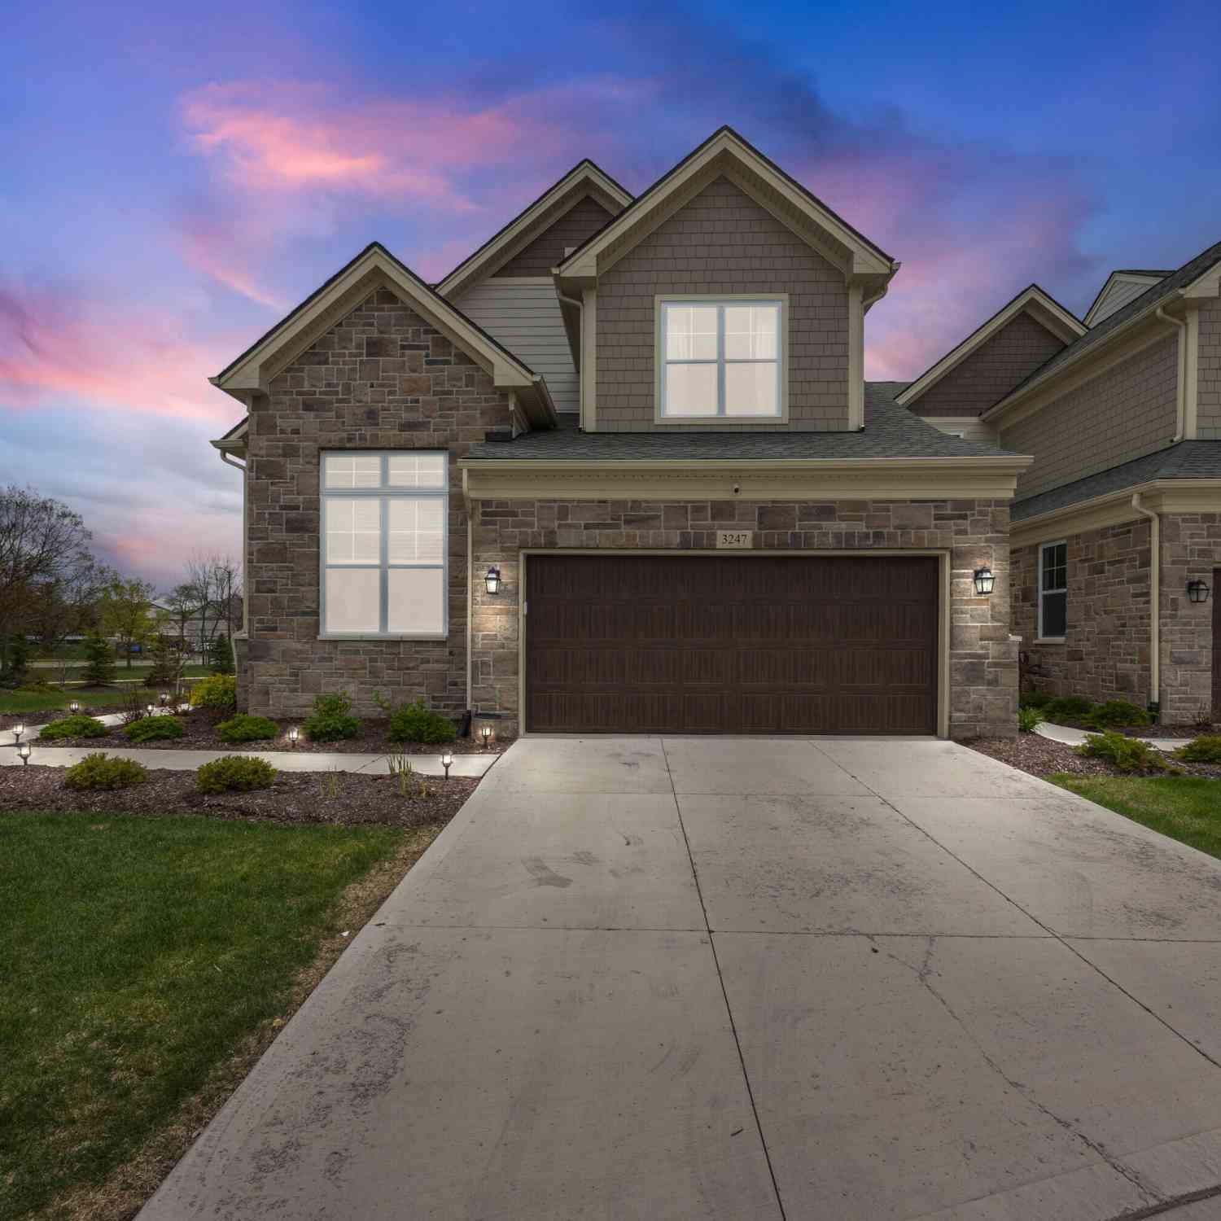
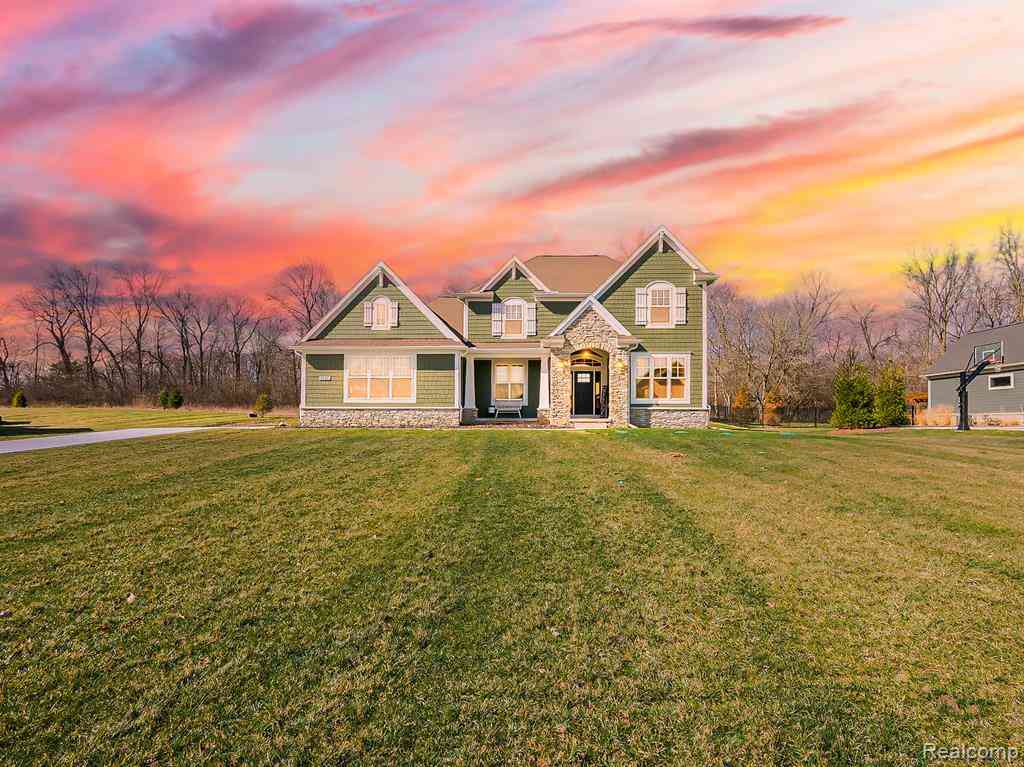
| 3603 Creekside Drive, Ann Arbor, MI, 48105 | $989,900 | 4 | 4 | 4,814 | 1.14 Acres |
| 2086 Valleyview Drive, Ann Arbor, MI, 48105 | $1,500,000 | 5 | 6 | 5,652 | 1.67 Acres |
| 5315 Red Fox Run, Ann Arbor, MI, 48105 | $1,795,000 | 5 | 5 | 6,048 | 0.83 Acre |
| 5875 Pinecrest Estates .., Ann Arbor, MI, 48105 | $1,150,000 | 4 | 4 | 4,679 | 2 Acres |
| 3657 Knoll Creek Court, Ann Arbor, MI, 48105 | $3,795,000 | 7 | 6 | 6,051 | 1.43 Acres |
Similar Homes To 685 Green Road
Nearby For Sale

ByOwner last updated this listing 10/11/2026 @ 13:19
More Cities with for Sale by Owner Homes
- Ann Arbor Homes For Sale By Owner
- Pittsfield Twp Homes For Sale By Owner
- Saline Homes For Sale By Owner
- Ypsilanti Homes For Sale By Owner
- Milan Homes For Sale By Owner
- Willis Homes For Sale By Owner
- Dexter Homes For Sale By Owner
- Whitmore Lake Homes For Sale By Owner
- Belleville Homes For Sale By Owner
- Van Buren Twp Homes For Sale By Owner
- Canton Homes For Sale By Owner
- Plymouth Homes For Sale By Owner
- Manchester Homes For Sale By Owner
- South Lyon Homes For Sale By Owner
- Clinton Homes For Sale By Owner
- Hamburg Homes For Sale By Owner
- Chelsea Homes For Sale By Owner
- Britton Homes For Sale By Owner
- Tecumseh Homes For Sale By Owner
- Dundee Homes For Sale By Owner
Homes around $1,095,000





Verify Your Email
Please enter the 6-digit verification code
sent to your email address.
Verify Your Phone Number
Please enter the 6-digit verification code
sent to your mobile phone.