
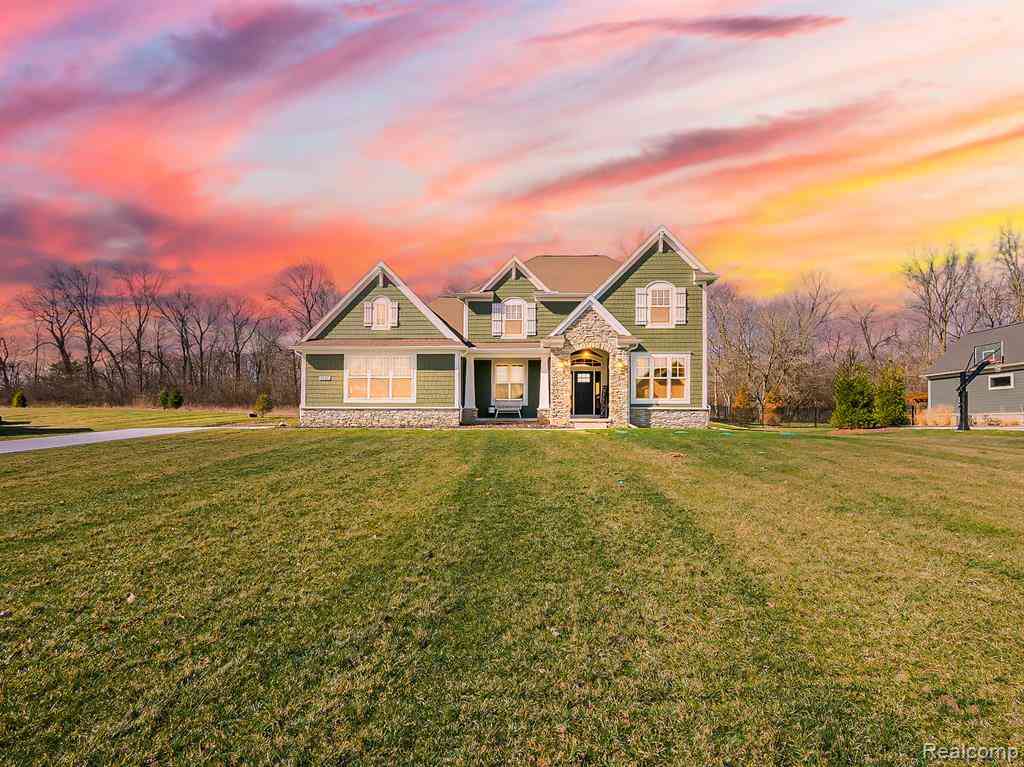
3718 Cornwell Court
Ann Arbor, Michigan 48105

 4
4
Bed
 2.5
2.5
Bath
 3,120
3,120Sqft
 0.55
0.55Acre(Lot)
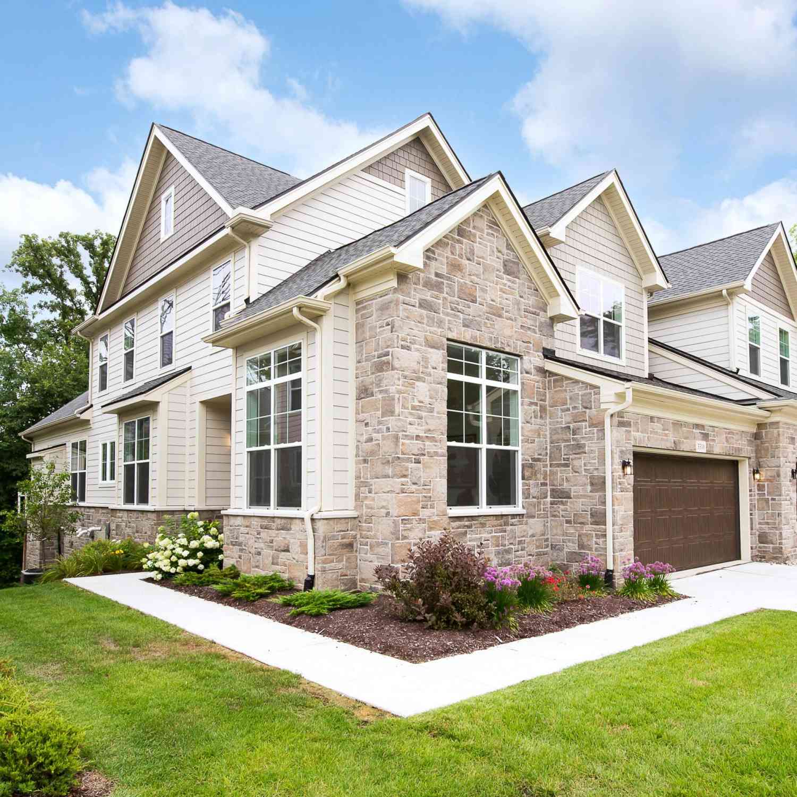
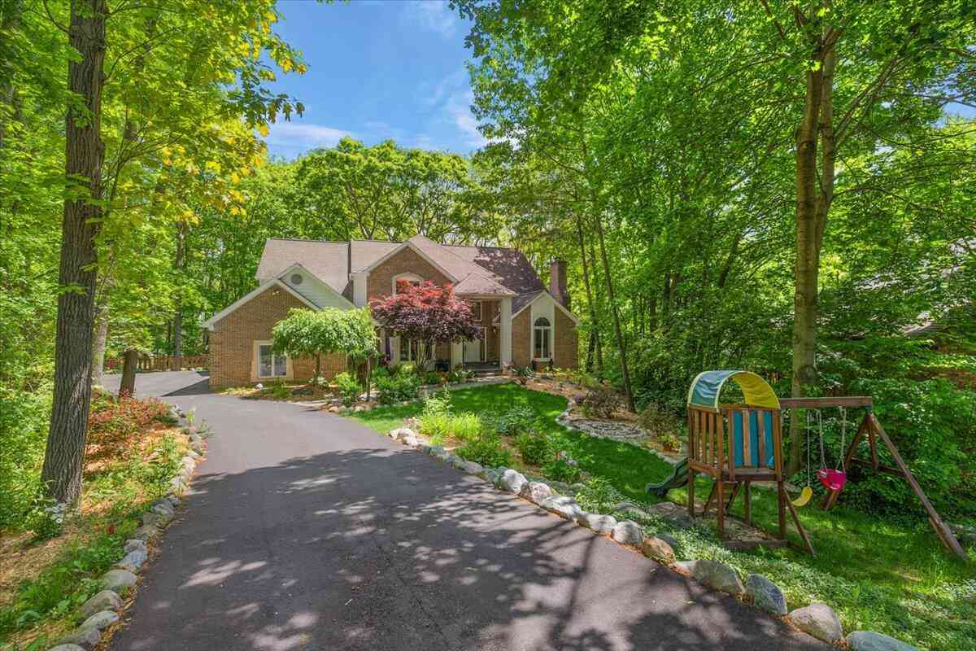

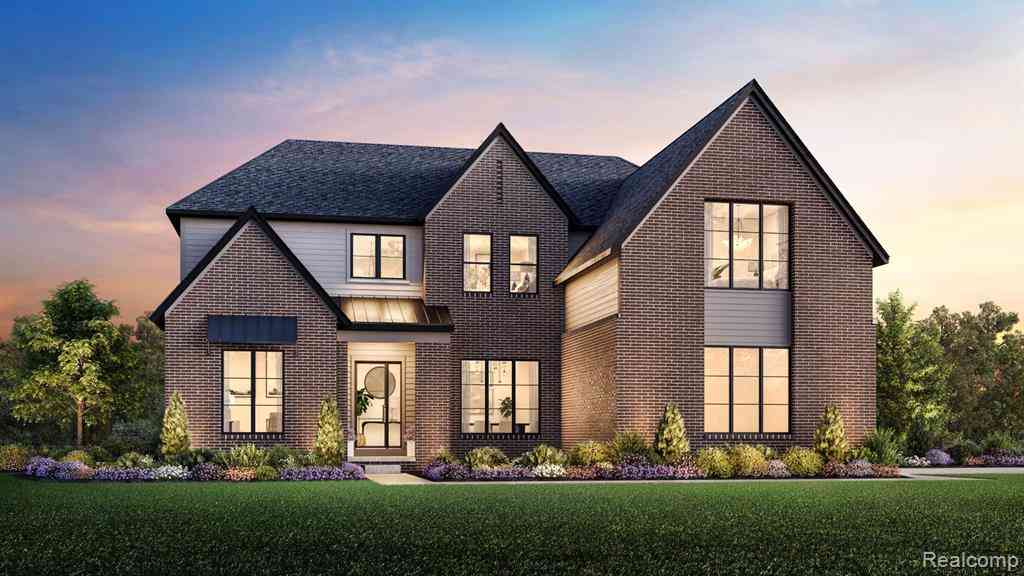
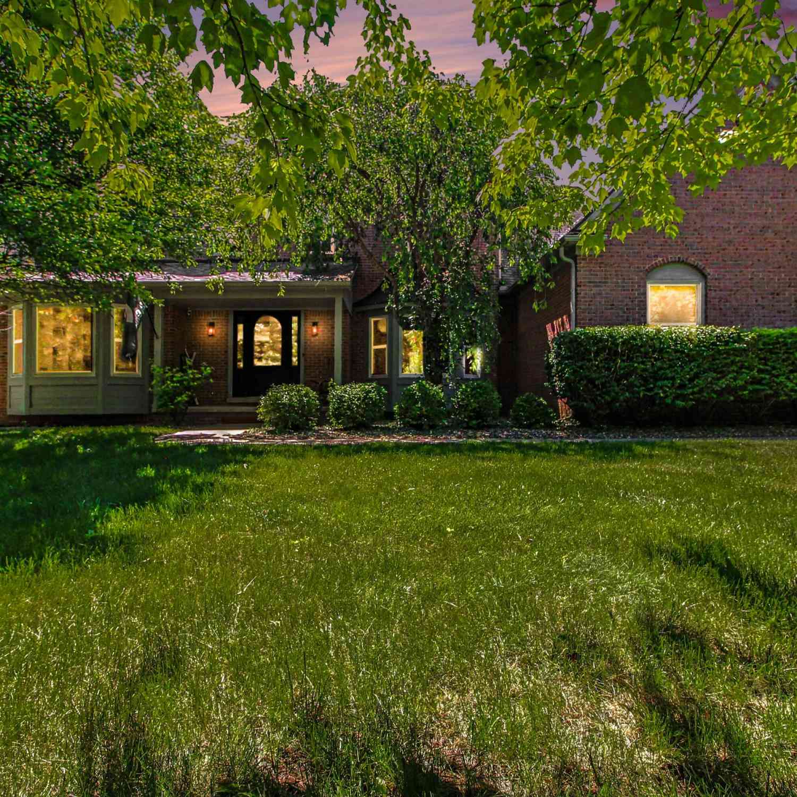
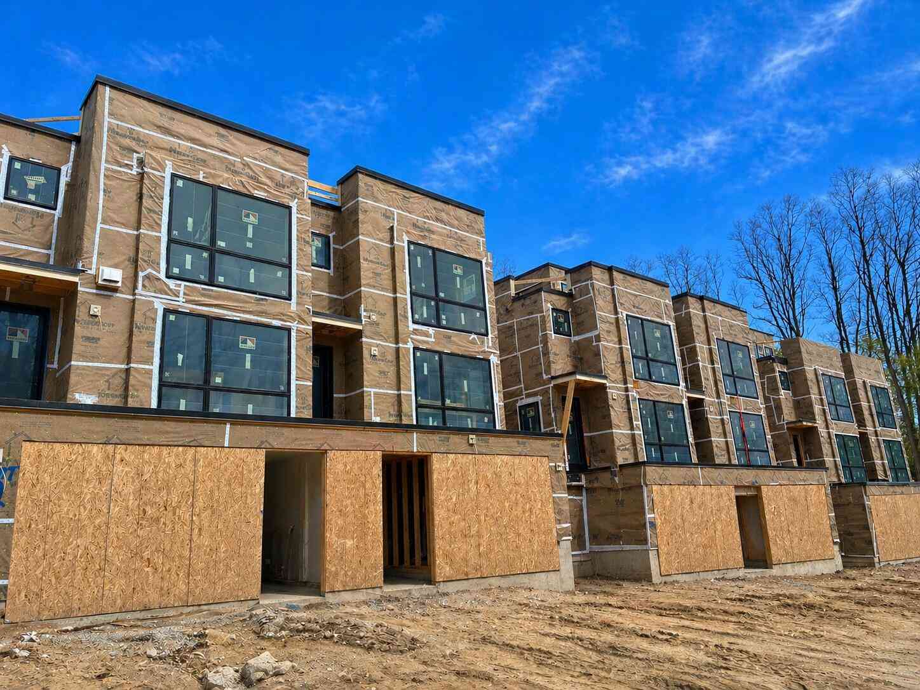
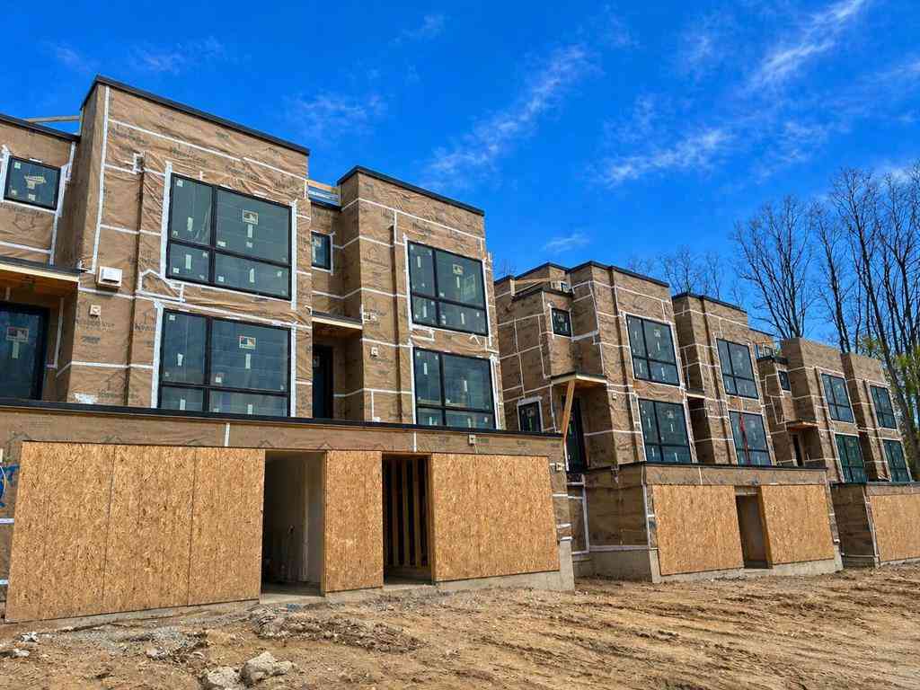
Nearly new, beautifully designed, and perfectly positioned—3718 Cornwell Ct delivers modern luxury in a private cul-de-sac setting within the highly acclaimed Ann Arbor School District. Built in 2025 and situated on over half an acre, this 4-bedroom, 2.5-bath home combines impressive architecture with a functional layout designed for everyday living. Step inside to soaring ceilings, oversized windows, and exceptional natural light throughout. The open-concept kitchen makes a statement with a large center island, custom cabinetry, and a seamless connection to the dining and living areas—ideal for entertaining. The dramatic two-story living room creates an incredible sense of space, while the first-floor primary suite offers comfort and convenience without sacrificing privacy. A dedicated ho

 Property Details
 Map
Map
 Map
Map
What's Nearby
Nearby Areas
 Features
-
Bedroom Information
Total Bedrooms: 4Bathroom Information
Total Baths: 2.5 Full Baths: 2 Half Baths: 1 -
Room Information
Total Rooms: 12Interior Features
Humidifier Basement Description: Unfinished Fireplace: Yes -
Heating & Cooling
Cooling: Central Air Heating: Forced Air Heating Fuel: Natural GasFireplace
Dining Room,Family RoomWater Heater
Natural Gas
-
Building Information
Year Built: 2025 Building Stories: 2 Story Fireplace: Dining Room,Family Room Foundation/Basement: Basement Architecture: Cape Cod -
Exterior Features
Construction: Brick,Stone -
Utility Features
Sewer: Septic Tank (Existing) -
Water
Well (Existing) Water Heat: Natural Gas
-
Lot Information
Lot Size: 0.55 Lot Dimensions: 115 x 204 x 115 x 204 Frontage Feet: 115 -
Property Information
SQ ft: 3120 Subdivision: Cornwell Farms Condo Financing: Cash,Conventional,FHA,VA
-
Listing Price Information
Original List Price: $1,100,000 -
Listing Information
Possession: Negotiable Legal Description: NEW CONDOMINIUM M.D. L5222 P350 UNIT 12, CORNWELL FARMS CONDOMINIUMS SPLIT ON 10/10/2017 FROM I -09-09-200-004;
-
Tax Information
Annual Tax: $4,853 Parcel Number: I00909210012 -
Possession
Negotiable -
Legal Information
Legal Description: Section: NEW CONDOMINIUM M.D. L5222 P350 UNIT 12, CORNWELL FARMS CONDOMINIUMS SPLIT ON 10/10/2017 FROM I -09-09-200-004;
-
Parking Information
Has Garage: Yes Garage Size: 3 Car Garage Description: Side Entrance,Door Opener,Attached -
Multi-Unit Information
Road Frontage: Paved
-
School Information
School District: Ann Arbor -
Fire Place Information
Fire Place: Yes Fire Place Location: Dining Room,Family Room Fire Place Type: Gas -
Utility Information
Water: Well (Existing) Sewer: Septic Tank (Existing)
How much is this property worth?
Curious about this home's true market value? Use our free Home Evaluation Tool to instantly get a personalized Comparative Market Analysis (CMA) report. Make smarter, data-driven decisions before you buy.

Nearby Home Value
| Address | Estimate | Bed | Bath | Sq. Ft | Lot Size |
|---|---|---|---|---|---|
| 4845 Five Mile Road , Ann Arbor, MI, 48105 | $759,000 | 3 | 3 | 3,600 | 11.50 Acres |
| 4990 Saddleridge Trail , Ann Arbor, MI, 48105 | $1,700,000 | 4 | 3.5 | 3,610 | 5.97 Acres |
| 4995 Saddleridge Trail , Ann Arbor, MI, 48105 | $2,000,000 | 4 | 3.5 | 5,714 | 7.12 Acres |
| 7688 Ellens Way Street, Ann Arbor, MI, 48105 | $840,000 | 5 | 5 | 5,434 | 2.31 Acres |
| 5980 Cherry Hill Road, Ann Arbor, MI, 48105 | $2,980,000 | 4 | 5 | 3,981 | 3.15 Acres |
| 5902 Cherry Hill Road, Ann Arbor, MI, 48105 | $3,150,000 | 5 | 6 | 5,850 | 3.14 Acres |
| 5670 E Stone Valley Drive, Ann Arbor, MI, 48105 | $2,149,000 | 4 | 4 | 4,561 | 6.79 Acres |
| 5636 Meadow Lane, Ann Arbor, MI, 48105 | $1,650,000 | 5 | 6 | 8,080 | 2.36 Acres |
| 3603 Creekside Drive, Ann Arbor, MI, 48105 | $989,900 | 4 | 4 | 4,814 | 1.14 Acres |
| 2086 Valleyview Drive, Ann Arbor, MI, 48105 | $1,550,000 | 5 | 6 | 5,652 | 1.67 Acres |
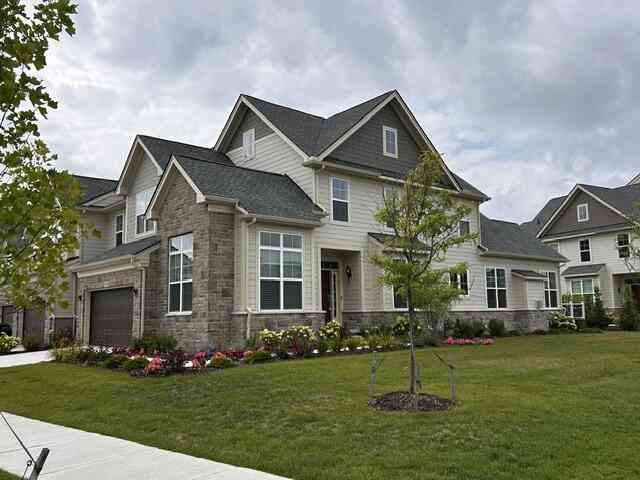
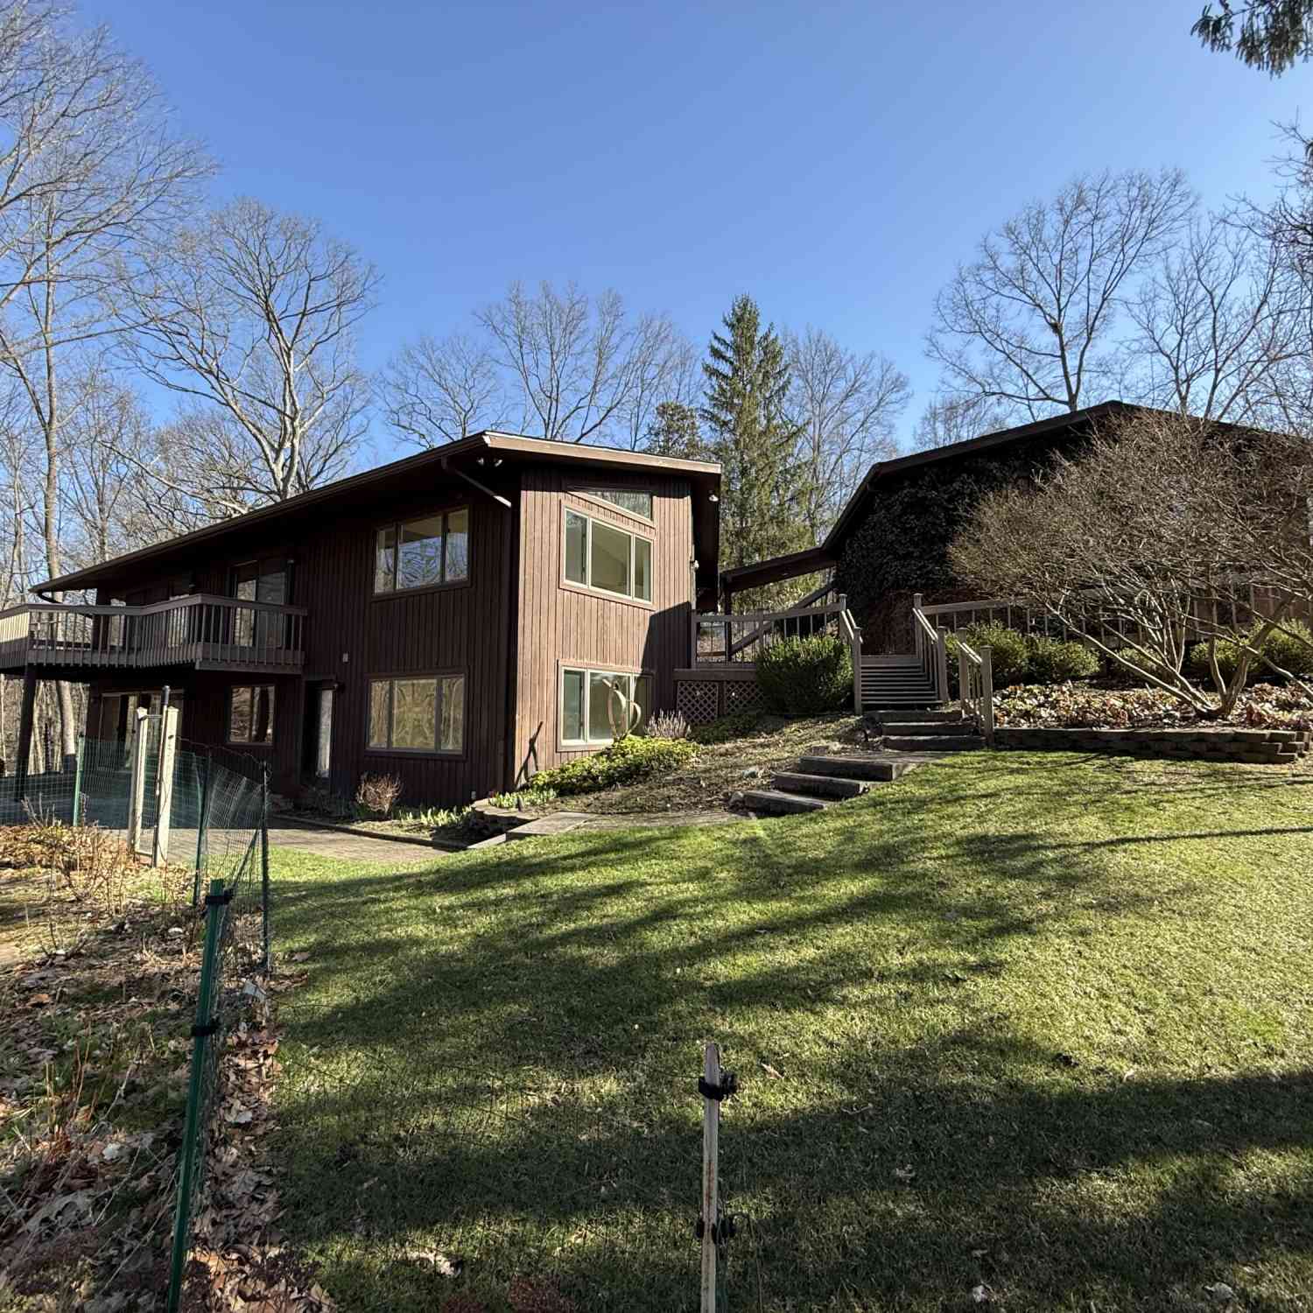
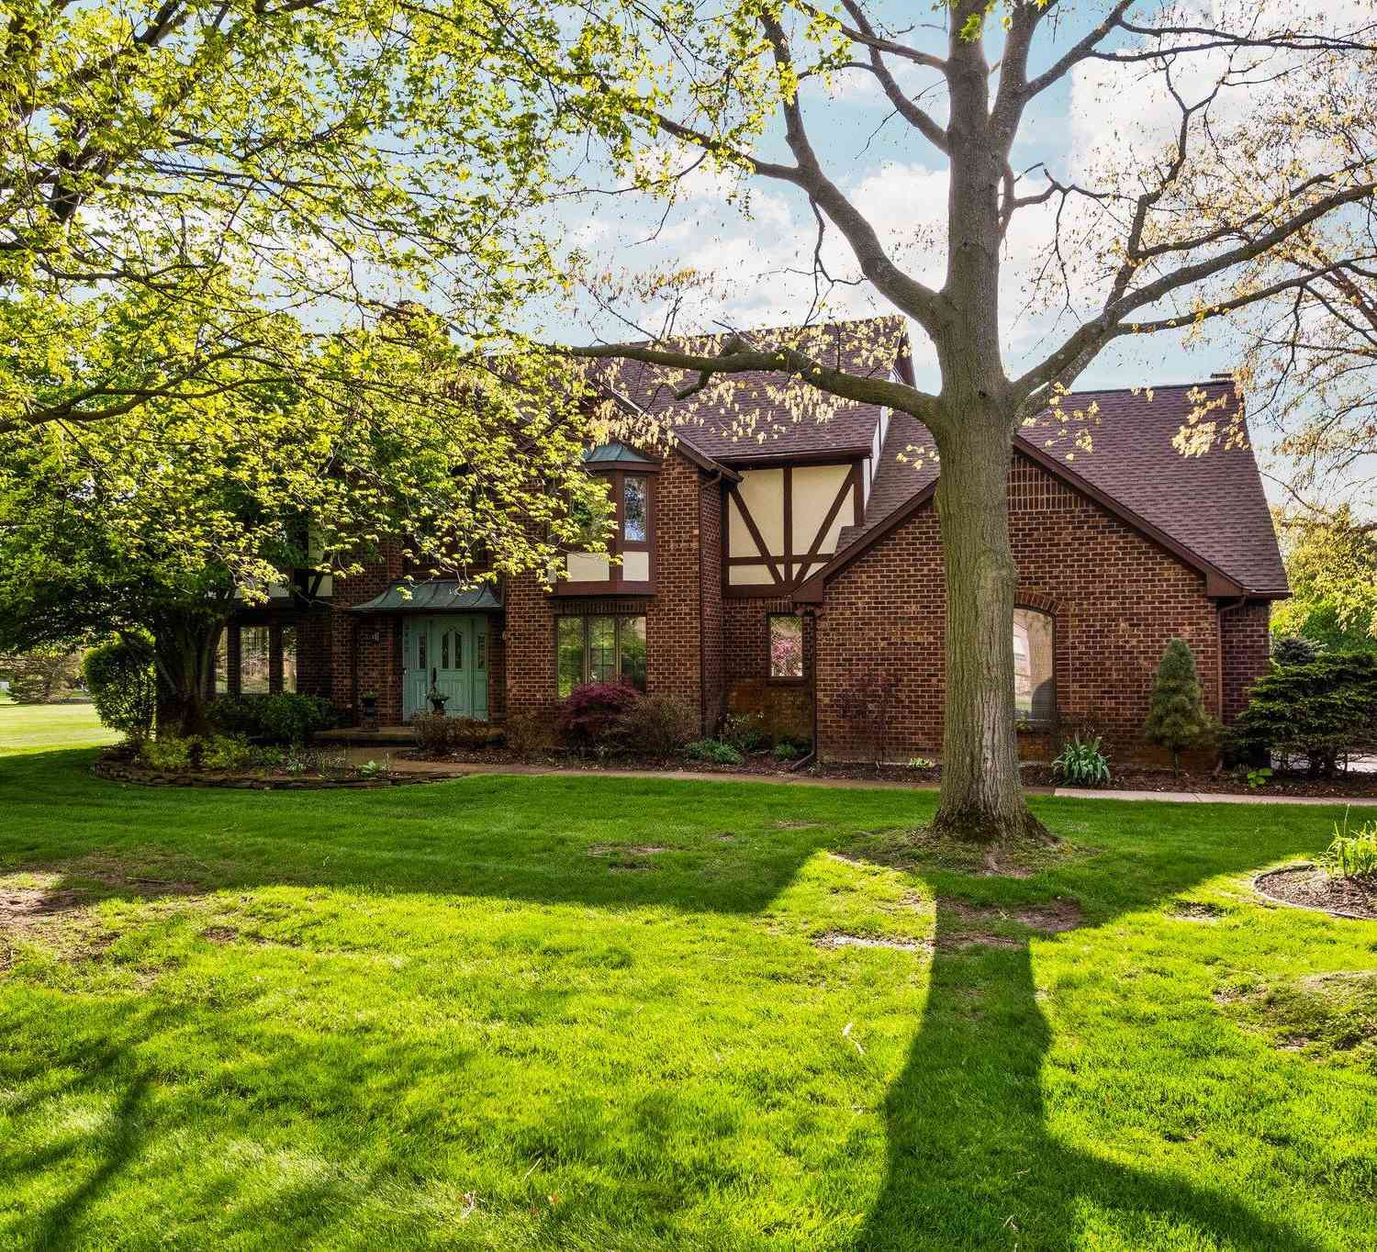
Similar Homes To 3718 Cornwell Court
Nearby For Sale






Disclosure: The accuracy of all information, regardless of source, is not guaranteed or warranted. All information should be independently verified. Any use of search facilities of data on the site, other than by a consumer looking to purchase real estate, is prohibited. IDX provided courtesy of Realcomp II Ltd., via ByOwner.com and REALCOMP, Copyright 2026 Realcomp II Ltd. Shareholders. REALTOR (R) licensed in the state of Michigan. The listing broker’s offer of compensation is made only to participants of the MLS where the listing is filed and to participants of any data share partner MLS.
ByOwner last updated this listing 09/01/2026 @ 15:46
More Cities with for Sale by Owner Homes
- Ann Arbor Homes For Sale By Owner
- Pittsfield Twp Homes For Sale By Owner
- Saline Homes For Sale By Owner
- Ypsilanti Homes For Sale By Owner
- Milan Homes For Sale By Owner
- Willis Homes For Sale By Owner
- Dexter Homes For Sale By Owner
- Whitmore Lake Homes For Sale By Owner
- Belleville Homes For Sale By Owner
- Van Buren Twp Homes For Sale By Owner
- Canton Homes For Sale By Owner
- Plymouth Homes For Sale By Owner
- Manchester Homes For Sale By Owner
- South Lyon Homes For Sale By Owner
- Clinton Homes For Sale By Owner
- Hamburg Homes For Sale By Owner
- Chelsea Homes For Sale By Owner
- Maybee Homes For Sale By Owner
- Britton Homes For Sale By Owner
- Tecumseh Homes For Sale By Owner
Homes around $1,100,000




Verify Your Email
Please enter the 6-digit verification code
sent to your email address.
Verify Your Phone Number
Please enter the 6-digit verification code
sent to your mobile phone.