

5315 Red Fox Run
Ann Arbor, MI 48105

 5
5
Bed
 5
5
Bath
 6,048
6,048Sqft
 0.83
0.83Acre(Lot)
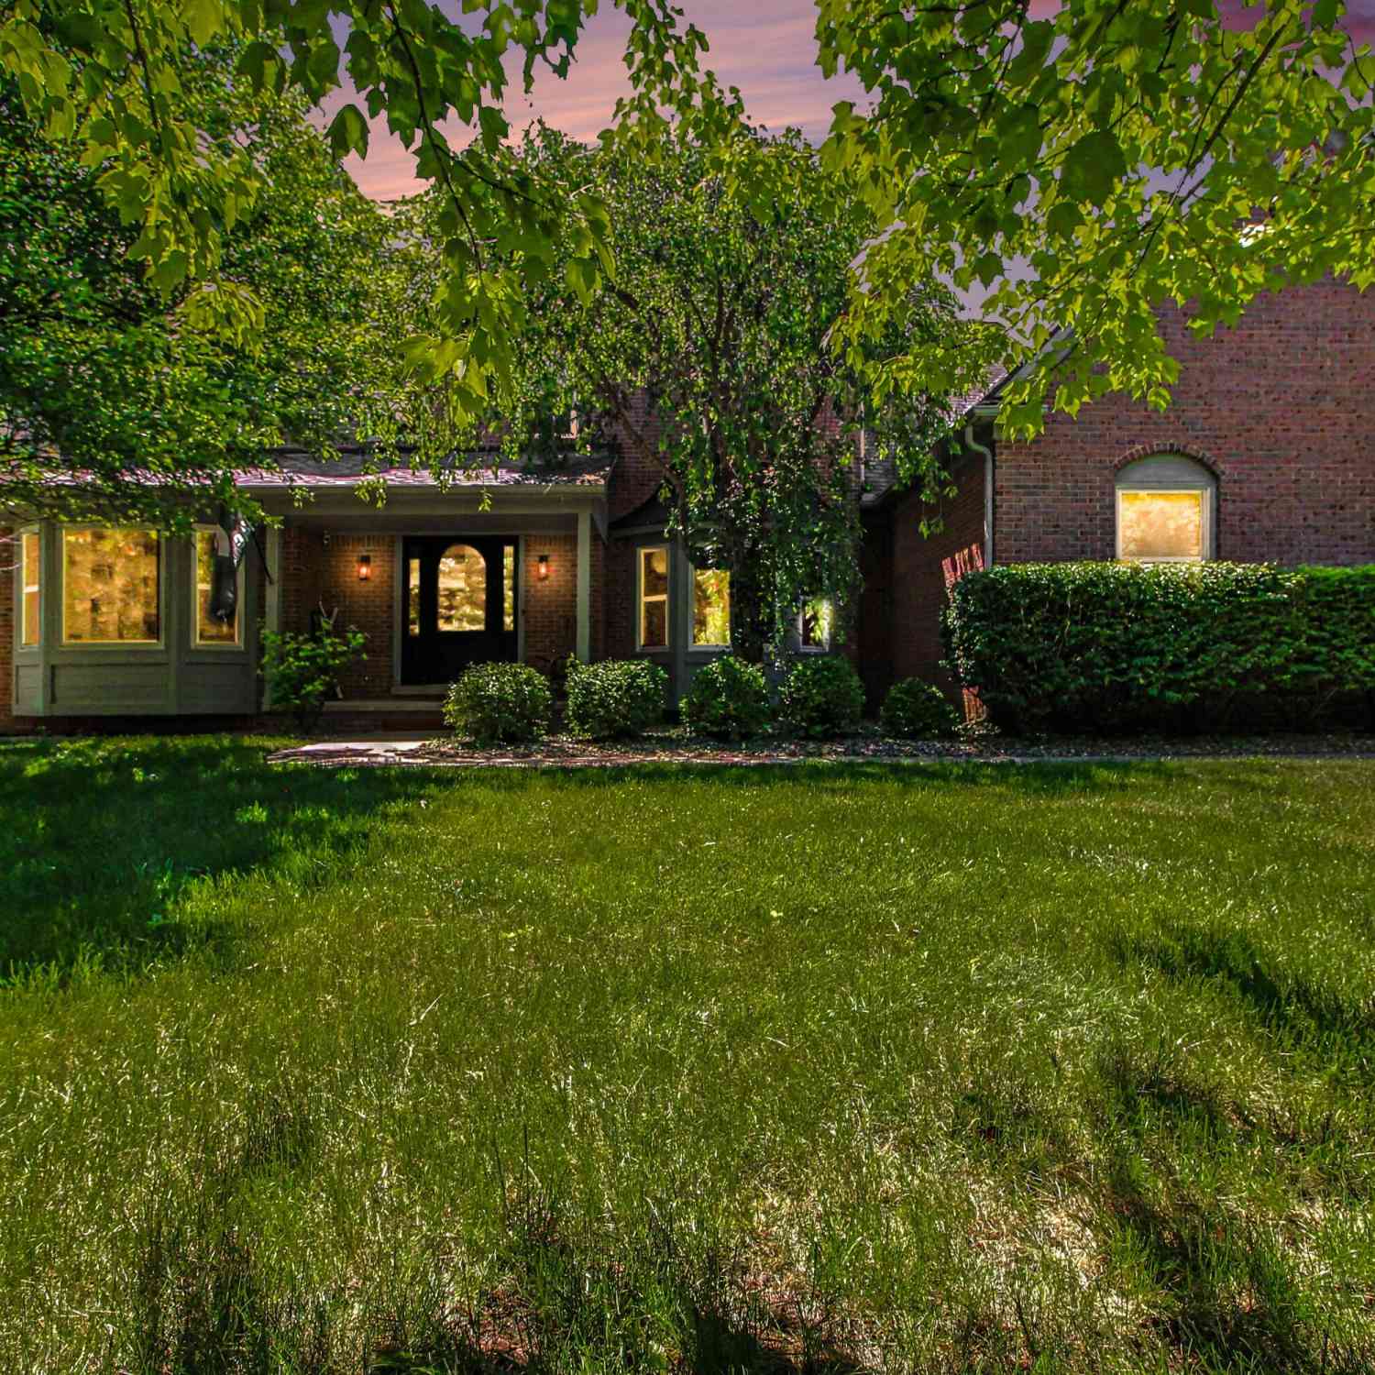
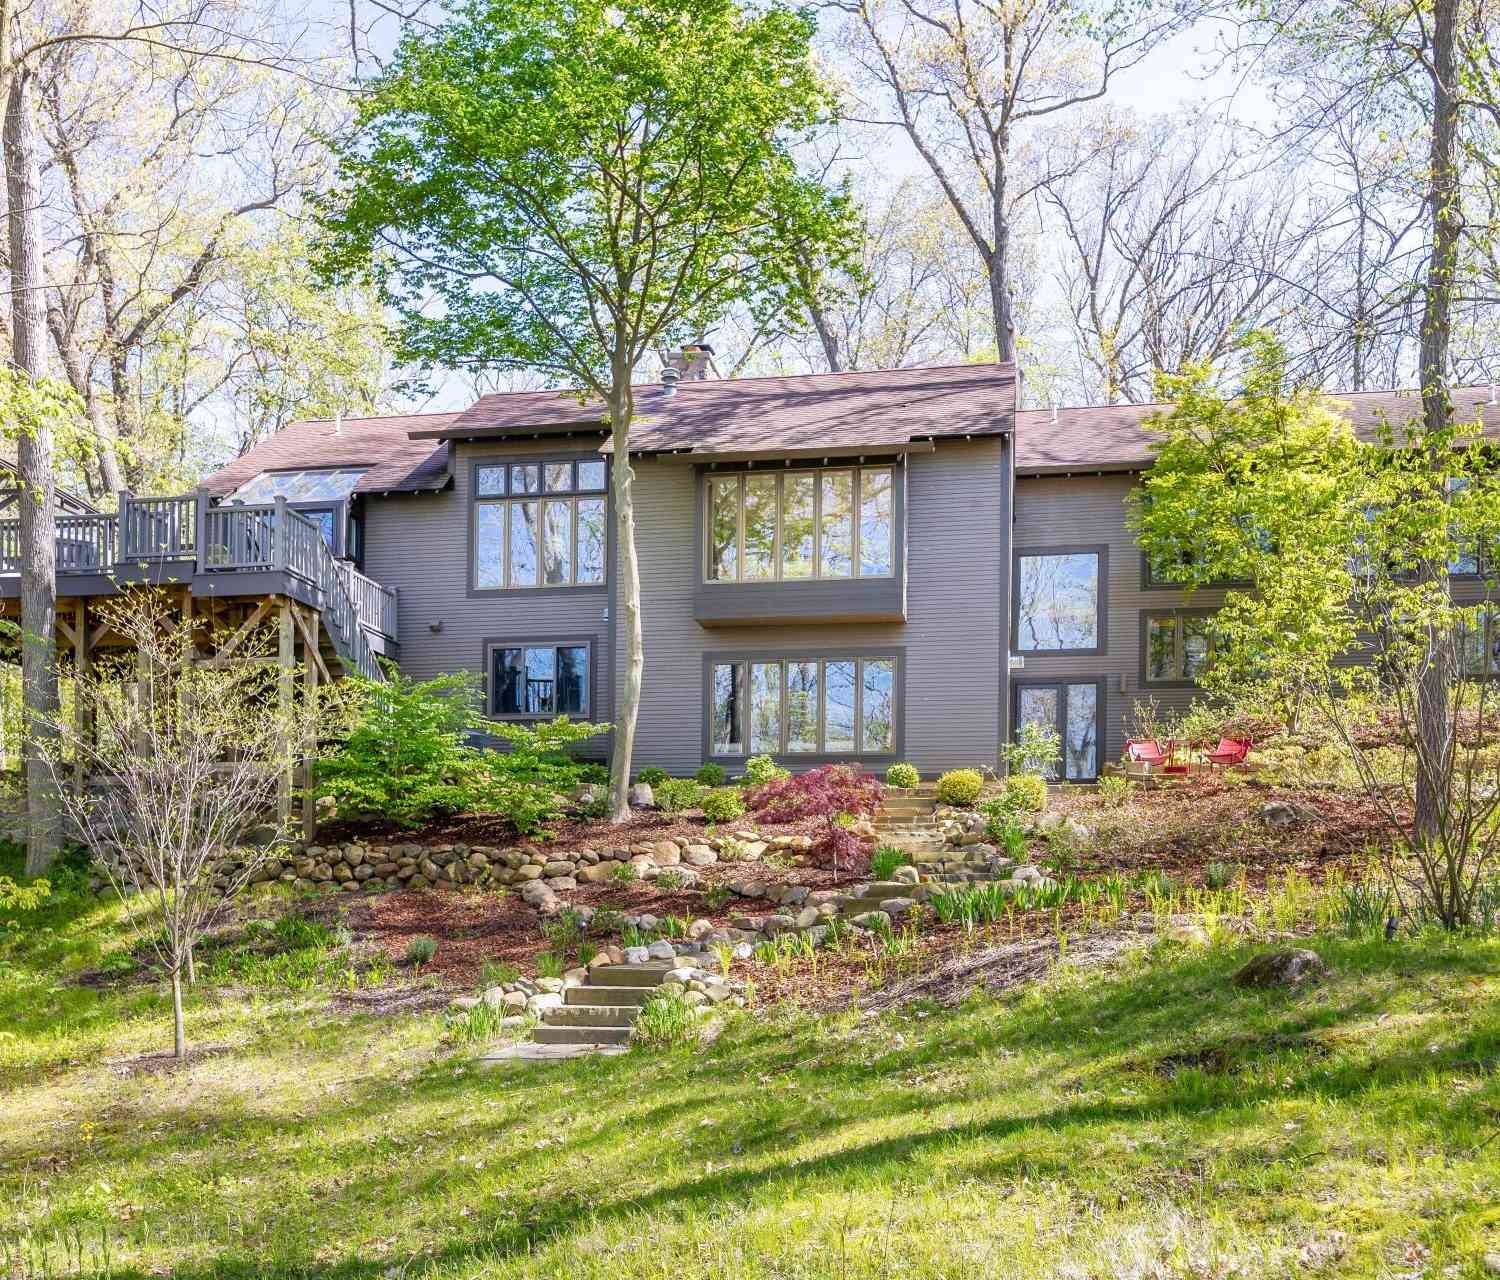
This exceptional contemporary residence offers a masterful blend of mid-century modern architecture, sophisticated updates, and timeless design on one of Ann Arbor's most serene wooded settings. Nestled within the highly sought-after Matthaei Farms community, the home embraces its natural surroundings with walls of glass, warm wood ceilings, and an effortless connection between indoor and outdoor living. Thoughtfully renovated while preserving its original architectural integrity, every space reflects exceptional craftsmanship, natural light, and understated elegance. The private grounds create a true retreat, featuring mature trees, professionally designed Zen-inspired landscaping, expansive lawn areas, multiple outdoor entertaining decks, and a wonderful screened porch overlooking the pe

 Property Details
 Map
Map
 Map
Map
What's Nearby
Nearby Areas
 Features
-
Bedroom Information
Total Bedrooms: 5 Window Feature: Skylight(s)Bathroom Information
Total Baths: 5 Full Baths: 4 Half Baths: 1Water/Sewer
Sewer: Septic TankRoom Information
Other Rooms: 12 -
Flooring Information
Carpet, Ceramic Tile, Tile, Wood -
Roofing Information
Asphalt, Shingle -
Interior Features
Ceiling Fan(s), Central Vacuum, Garage Door Opener, Hot Tub Spa, Center Island, Eat-in Kitchen Roof: Asphalt, Shingle Appliances: Dishwasher, Disposal, Dryer, Microwave, Oven, Range, Refrigerator, Washer, Water Softener Owned Laundry Features: Laundry Room, Main Level -
Heating & Cooling
Heating: Forced Air Cooling: Central Air WaterSource: Well -
Fireplace
Fireplace: Yes Number of Fireplaces: 1 Fireplace Features: 1
-
Building Information
Year Built: 1991 Construction Materials: Brick Basement: Partial, Walk-Out Access Roof: Asphalt, Shingle -
Exterior Features
Scrn PorchPorch: Deck, Porch(es) -
Road Types
PavedPrivate Road -
Laundry Features
Laundry Room, Main LevelPatio And Porch
Deck, Porch(es)
-
Lot Information
Lot Dimensions: 124 x 297 Lot Description: Wooded, Site Condo Lot Size Area: 0.83 Acres Lot Square Feet: 36,155 Stories: 2 Main Square Feet: 6048Property Information
Property Type: Residential Sub Type: Single Family Residence Style: Contemporary, Ranch SQ ft (Living Area): 6,048 Construction Materials: Brick Property Age: 35
-
Listing Price Information
Listing Id: 26039160 ist Price: $1,795,000 List Price Tot SqFt: $297 Listing Terms Cash, Conventional -
Listing Information
Possession: Close Plus 30 Days
-
Tax Information
Parcel Number: 10-19-310-039 Annual Tax: $21,708 Tax Year: 2026 Taxes: UNIT F-4 MATTHAEI FARMS
-
Virtual Tour
Parking Information
# of Garage Spaces: 3 Has Garage: Yes Attached Garage: Yes Garage Faces Front, Garage Door Opener, AttachedHomeowners Association Information
Association YN: Yes Included Fees: Other Included Amenities: Other HOA: $425.00 Monthly Association Fee Frequency: Monthly
-
School Information
Elementary School: Martin Luther King Elementary SchoolElementary School District:Junior High School: Clague Middle SchoolSenior High School: Huron High SchoolSenior High School District: Ann Arbor -
Utility Information
Natural Gas Connected
How much is this property worth?
Curious about this home's true market value? Use our free Home Evaluation Tool to instantly get a personalized Comparative Market Analysis (CMA) report. Make smarter, data-driven decisions before you buy.

Nearby Home Value
| Address | Estimate | Bed | Bath | Sq. Ft | Lot Size |
|---|---|---|---|---|---|
| 4845 Five Mile Road , Ann Arbor, MI, 48105 | $759,000 | 3 | 3 | 3,600 | 11.50 Acres |
| 4990 Saddleridge Trail , Ann Arbor, MI, 48105 | $1,700,000 | 4 | 3.5 | 3,610 | 5.97 Acres |
| 4995 Saddleridge Trail , Ann Arbor, MI, 48105 | $2,000,000 | 4 | 3.5 | 5,714 | 7.12 Acres |
| 7688 Ellens Way Street, Ann Arbor, MI, 48105 | $840,000 | 5 | 5 | 5,434 | 2.31 Acres |
| 5980 Cherry Hill Road, Ann Arbor, MI, 48105 | $2,980,000 | 4 | 5 | 3,981 | 3.15 Acres |
| 5902 Cherry Hill Road, Ann Arbor, MI, 48105 | $3,150,000 | 5 | 6 | 5,850 | 3.14 Acres |
| 5636 Meadow Lane, Ann Arbor, MI, 48105 | $1,650,000 | 5 | 6 | 8,080 | 2.36 Acres |
| 3603 Creekside Drive, Ann Arbor, MI, 48105 | $989,900 | 4 | 4 | 4,814 | 1.14 Acres |
| 2086 Valleyview Drive, Ann Arbor, MI, 48105 | $1,550,000 | 5 | 6 | 5,652 | 1.67 Acres |
| 5875 Pinecrest Estates .., Ann Arbor, MI, 48105 | $1,299,000 | 4 | 4 | 4,679 | 2 Acres |
Similar Homes To 5315 Red Fox Run
Nearby For Sale





ByOwner last updated this listing 09/17/2026 @ 02:26
More Cities with for Sale by Owner Homes
- Ann Arbor Homes For Sale By Owner
- Pittsfield Twp Homes For Sale By Owner
- Saline Homes For Sale By Owner
- Ypsilanti Homes For Sale By Owner
- Milan Homes For Sale By Owner
- Willis Homes For Sale By Owner
- Dexter Homes For Sale By Owner
- Whitmore Lake Homes For Sale By Owner
- Belleville Homes For Sale By Owner
- Van Buren Twp Homes For Sale By Owner
- Canton Homes For Sale By Owner
- Plymouth Homes For Sale By Owner
- Manchester Homes For Sale By Owner
- South Lyon Homes For Sale By Owner
- Clinton Homes For Sale By Owner
- Hamburg Homes For Sale By Owner
- Chelsea Homes For Sale By Owner
- Maybee Homes For Sale By Owner
- Britton Homes For Sale By Owner
- Tecumseh Homes For Sale By Owner
Homes around $1,795,000



Verify Your Email
Please enter the 6-digit verification code
sent to your email address.
Verify Your Phone Number
Please enter the 6-digit verification code
sent to your mobile phone.