
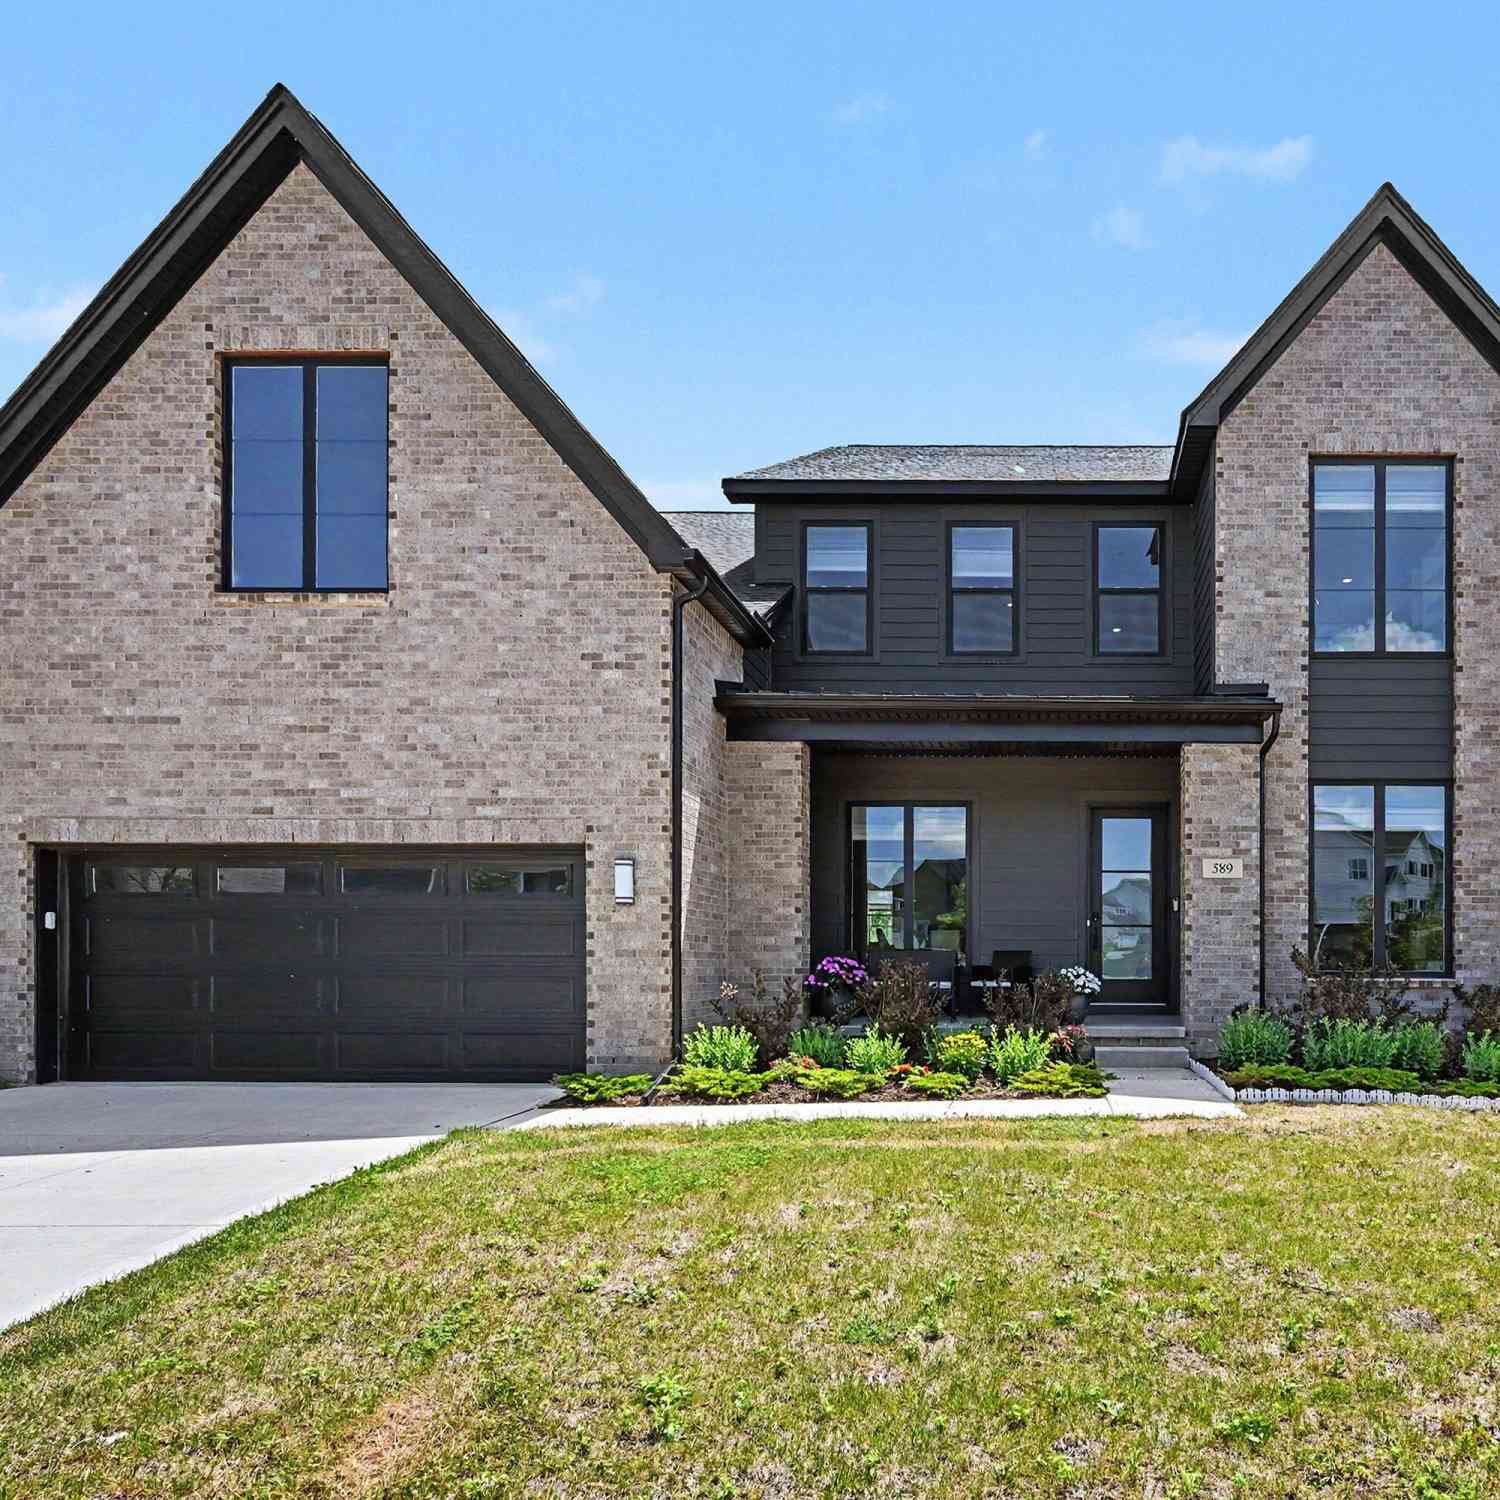
589 Concord Pines Drive
Ann Arbor, MI 48105

 5
5
Bed
 3
3
Bath
 3,263
3,263Sqft
 0.47
0.47Acre(Lot)
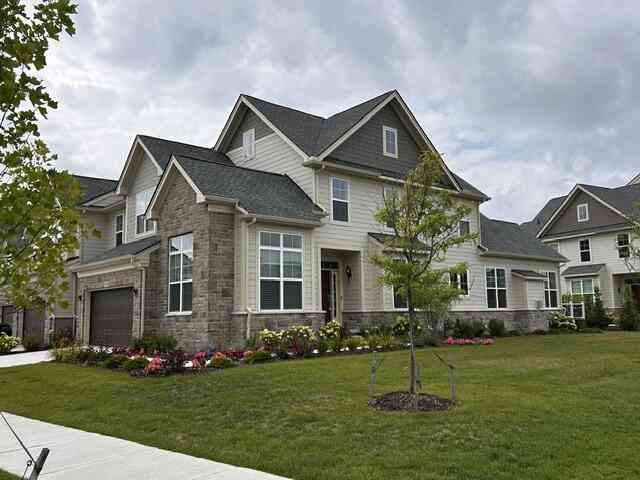
Exceptional home located in NE Ann Arbor in new & popular Concord Pines neighborhood developed by Toll Brothers. This wonderful, almost brand-new home, has appeal with the distinctive front colors & façade styling, many extra features & custom upgrades to appreciate, including hardwood floors through-out, walk-out basement with windows & rough-plumbing for future bath & 9' ceiling height. This first-rate residence offers 3263 sq. ft. including a main floor guest bedroom with full bath & study with French doors & 2nd floor with 4 bedrooms & 2 full baths. The main floor is open with 9' ceilings yet has different inviting areas to enjoy, such as a welcoming great room w/stunning ledgestone fireplace & mantle for cozy gatherings & a formal dining room w/tray ceiling. Attractive gourmet kitchen

 Property Details
 Map
Map
 Map
Map
What's Nearby
Nearby Areas
 Features
-
Bedroom Information
Total Bedrooms: 5 Window Feature: Window TreatmentsBathroom Information
Total Baths: 3 Full Baths: 3Water/Sewer
Sewer: PublicRoom Information
Other Rooms: 14 -
Flooring Information
Ceramic Tile, Wood -
Roofing Information
Asphalt -
Interior Features
Ceiling Fan(s), Garage Door Opener, Center Island, Eat-in Kitchen, Pantry Roof: Asphalt Appliances: Humidifier, Built-In Gas Oven, Cooktop, Dishwasher, Disposal, Dryer, Microwave, Refrigerator, Washer Laundry Features: Laundry Room, Upper Level -
Heating & Cooling
Heating: Forced Air Cooling: Central Air WaterSource: Public -
Fireplace
Fireplace: Yes Number of Fireplaces: 1 Fireplace Features: 1
-
Building Information
Year Built: 2023 Construction Materials: Brick Security System: Carbon Monoxide Detector(s), Smoke Detector(s), Security System Basement: Full, Walk-Out Access Roof: Asphalt -
Exterior Features
Porch: Porch(es) -
Road Types
Paved -
Fencing
Fenced Back, Privacy -
Laundry Features
Laundry Room, Upper LevelPatio And Porch
Porch(es)Fencing
Fenced Back, Privacy
-
Lot Information
Lot Dimensions: 67 X 141 Lot Description: Sidewalk, Cul-De-Sac Lot Size Area: 0.47 Acres Lot Square Feet: 20,628 Stories: 2 Main Square Feet: 3263Property Information
Property Type: Residential Sub Type: Single Family Residence Style: Contemporary SQ ft (Living Area): 3,263 Subdivision: Concord Pines Source Neighborhood: Concord Pines Construction Materials: Brick Property Age: 3
-
Listing Price Information
Listing Id: 26034990 ist Price: $1,139,000 List Price Tot SqFt: $349 Listing Terms Cash, Conventional -
Listing Information
Possession: Negotiable
-
Tax Information
Parcel Number: 09-09-25-200-150 Annual Tax: $26,345 Tax Year: 2026 Taxes: UNIT 36 CONCORD PINES OF ANN ARBOR SPLIT/COMBINED ON 03/10/2023 FROM 09-09-25-200-111, 09-09-26-400-008;
-
Parking Information
# of Garage Spaces: 2 Has Garage: Yes Attached Garage: Yes Garage Faces Front, AttachedHomeowners Association Information
Included Fees: None HOA: $104.00 Monthly Association Fee Frequency: Monthly
-
School Information
Elementary School: Dr. Martin Luther King AcademyElementary School District:Junior High School: Clague Middle SchoolSenior High School: Huron High SchoolSenior High School District: Ann Arbor -
Utility Information
Natural Gas Available, Electricity Available, Cable Available, Natural Gas Connected, Storm Sewer -
Location Information
Direction: Earhart to Concord Pines
How much is this property worth?
Curious about this home's true market value? Use our free Home Evaluation Tool to instantly get a personalized Comparative Market Analysis (CMA) report. Make smarter, data-driven decisions before you buy.

Nearby Home Value
| Address | Estimate | Bed | Bath | Sq. Ft | Lot Size |
|---|---|---|---|---|---|
| 4845 Five Mile Road , Ann Arbor, MI, 48105 | $759,000 | 3 | 3 | 3,600 | 11.50 Acres |
| 4990 Saddleridge Trail , Ann Arbor, MI, 48105 | $1,700,000 | 4 | 3.5 | 3,610 | 5.97 Acres |
| 4995 Saddleridge Trail , Ann Arbor, MI, 48105 | $2,000,000 | 4 | 3.5 | 5,714 | 7.12 Acres |
| 7688 Ellens Way Street, Ann Arbor, MI, 48105 | $840,000 | 5 | 5 | 5,434 | 2.31 Acres |
| 5980 Cherry Hill Road, Ann Arbor, MI, 48105 | $2,980,000 | 4 | 5 | 3,981 | 3.15 Acres |
| 5902 Cherry Hill Road, Ann Arbor, MI, 48105 | $3,150,000 | 5 | 6 | 5,850 | 3.14 Acres |
| 5636 Meadow Lane, Ann Arbor, MI, 48105 | $1,650,000 | 5 | 6 | 8,080 | 2.36 Acres |
| 3603 Creekside Drive, Ann Arbor, MI, 48105 | $989,900 | 4 | 4 | 4,814 | 1.14 Acres |
| 2086 Valleyview Drive, Ann Arbor, MI, 48105 | $1,550,000 | 5 | 6 | 5,652 | 1.67 Acres |
| 5315 Red Fox Run, Ann Arbor, MI, 48105 | $1,795,000 | 5 | 5 | 6,048 | 0.83 Acre |
Similar Homes To 589 Concord Pines Drive
Nearby For Sale





ByOwner last updated this listing 09/08/2026 @ 09:07
More Cities with for Sale by Owner Homes
- Ann Arbor Homes For Sale By Owner
- Pittsfield Twp Homes For Sale By Owner
- Saline Homes For Sale By Owner
- Ypsilanti Homes For Sale By Owner
- Milan Homes For Sale By Owner
- Willis Homes For Sale By Owner
- Dexter Homes For Sale By Owner
- Whitmore Lake Homes For Sale By Owner
- Belleville Homes For Sale By Owner
- Van Buren Twp Homes For Sale By Owner
- Canton Homes For Sale By Owner
- Plymouth Homes For Sale By Owner
- Manchester Homes For Sale By Owner
- South Lyon Homes For Sale By Owner
- Clinton Homes For Sale By Owner
- Hamburg Homes For Sale By Owner
- Chelsea Homes For Sale By Owner
- Maybee Homes For Sale By Owner
- Britton Homes For Sale By Owner
- Tecumseh Homes For Sale By Owner
Homes around $1,139,000




Verify Your Email
Please enter the 6-digit verification code
sent to your email address.
Verify Your Phone Number
Please enter the 6-digit verification code
sent to your mobile phone.