
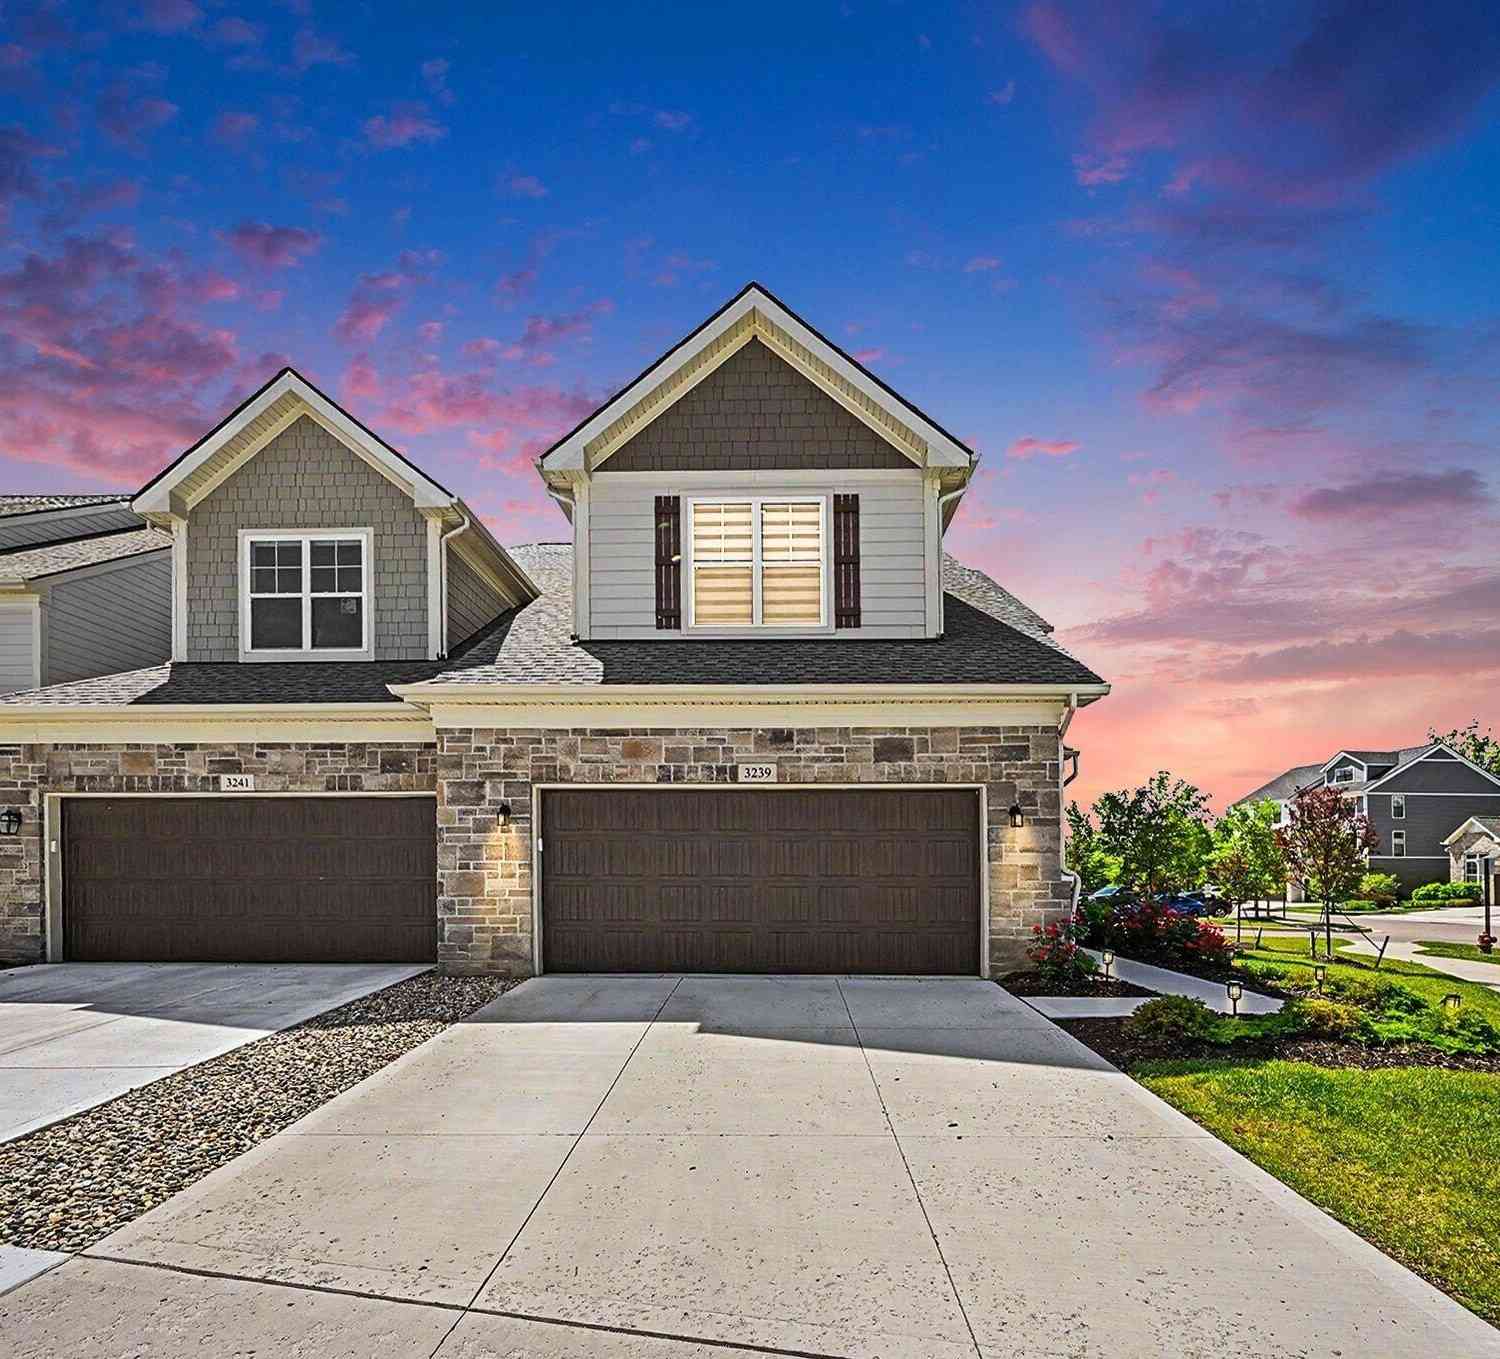
3239 Brackley Drive
Ann Arbor, MI 48105

 3
3
Bed
 4
4
Bath
 3,567
3,567Sqft
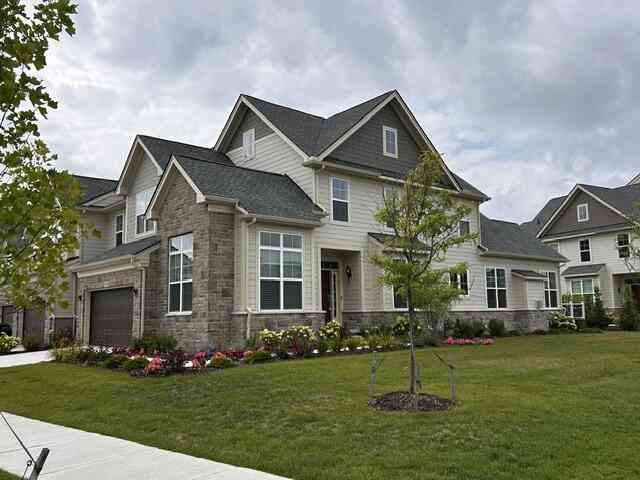
Welcome to 3239 Brackley Drive, a Toll Brothers villa in North Oaks with a corner location, pond views, and a finished walkout lower level that adds a tremendous amount of usable living space. The home was thoughtfully configured from the start, with more than $118,000 in builder and Design Studio upgrades, including upgraded kitchen cabinetry, quartz countertops, engineered wood flooring, upgraded lighting and fixtures, a luxurious primary bath package with frameless glass shower, closet organizers, central humidifier, EV charging prep, and more. The main level is open and comfortable, with the kitchen flowing naturally into the dining and living spaces and large windows bringing in plenty of natural light. Step outside to the deck and enjoy views of the pond, or head downstairs to the

 Property Details
 Map
Map
 Map
Map
What's Nearby
Nearby Areas
 Features
-
Bedroom Information
Total Bedrooms: 3 Window Feature: Garden WindowBathroom Information
Total Baths: 4 Full Baths: 3 Half Baths: 1Water/Sewer
Sewer: PublicRoom Information
Other Rooms: 12 -
Flooring Information
Carpet, Ceramic Tile, Engineered Hardwood -
Interior Features
Ceiling Fan(s), Garage Door Opener, Center Island, Eat-in Kitchen Appliances: Cooktop, Dishwasher, Disposal, Dryer, Microwave, Oven, Refrigerator, Washer Laundry Features: Laundry Room, Upper Level -
Heating & Cooling
Heating: Forced Air Cooling: Central Air WaterSource: Public -
Fireplace
Number of Fireplaces: 0 Fireplace Features: 0
-
Building Information
Year Built: 2023 Construction Materials: Stone, Vinyl Siding Basement: Full, Walk-Out Access -
Exterior Features
BalconyPorch: Deck, Patio -
Pool Information
In Ground -
Pool Features
In GroundLaundry Features
Laundry Room, Upper LevelPatio And Porch
Deck, Patio
-
Lot Information
Lot Description: Corner Lot Stories: 2 Main Square Feet: 3567Property Information
Property Type: Residential Sub Type: Condominium Style: Carriage SQ ft (Living Area): 3,567 Construction Materials: Stone, Vinyl Siding Property Age: 3
-
Listing Price Information
Listing Id: 26042264 ist Price: $799,000 List Price Tot SqFt: $224 Listing Terms Cash, Conventional -
Listing Information
Possession: Close Of Escrow
-
Tax Information
Parcel Number: 09-09-10-402-179 Annual Tax: $19,617 Tax Year: 2025 Taxes: UNIT 65 NORTH OAKS CONDOMINIUMS SPLIT/COMBINED ON 02/24/2017 FROM 09-09-10-402-001;
-
Parking Information
# of Garage Spaces: 2 Has Garage: Yes Attached Garage: Yes AttachedHomeowners Association Information
Association YN: Yes Included Fees: Water, Trash, Snow Removal, Sewer, Lawn/Yard Care Included Amenities: Clubhouse, End Unit, Fitness Center, Meeting Room, Pets Allowed, Playground, Pool, Trail(s) HOA: $535.00 Monthly Association Fee Frequency: Monthly
-
School Information
Elementary School: Logan Elementary SchoolElementary School District:Junior High School: Clague Middle SchoolSenior High School: Skyline High SchoolSenior High School District: Ann Arbor -
Utility Information
Natural Gas Connected, Cable Connected, High-Speed Internet -
Location Information
Direction: Plymouth Rd to Nixon, North on Nixon, West on DHU Varren, North on N. Spurway to property
How much is this property worth?
Curious about this home's true market value? Use our free Home Evaluation Tool to instantly get a personalized Comparative Market Analysis (CMA) report. Make smarter, data-driven decisions before you buy.

Nearby Home Value
| Address | Estimate | Bed | Bath | Sq. Ft | Lot Size |
|---|---|---|---|---|---|
| 2736 Winter Garden Court , Ann Arbor, MI, 48105 | $464,900 | 3 | 2.5 | 2,313 | -- |
| 4344 Hillside Drive, Ann Arbor, MI, 48105 | $395,000 | 3 | 4 | 1,553 | 0.03 Acre |
| 1046 Greenhills Drive, Ann Arbor, MI, 48105 | $365,000 | 3 | 3 | 1,736 | 0.02 Acre |
| 676 Greenhills Drive, Ann Arbor, MI, 48105 | $499,900 | 3 | 3 | 2,193 | -- |
| 672 Greenhills Drive, Ann Arbor, MI, 48105 | $299,900 | 2 | 2 | 1,834 | -- |
| 3126 Bolgos Circle, Ann Arbor, MI, 48105 | $265,000 | 2 | 3 | 1,920 | -- |
| 3418 Burbank Drive, Ann Arbor, MI, 48105 | $289,000 | 2 | 3 | 1,280 | 0.01 Acre |
| 3351 Burbank Drive, Ann Arbor, MI, 48105 | $275,000 | 2 | 2 | 1,210 | -- |
| 3477 Burbank Drive, Ann Arbor, MI, 48105 | $285,000 | 3 | 2 | 1,680 | -- |
| 731 Skynob Drive, Ann Arbor, MI, 48105 | $389,000 | 3 | 3 | 1,516 | -- |
Similar Condos To 3239 Brackley Drive
Nearby For Sale



ByOwner last updated this listing 10/03/2026 @ 20:09
More Cities with for Sale by Owner Homes
- Ann Arbor Homes For Sale By Owner
- Pittsfield Twp Homes For Sale By Owner
- Saline Homes For Sale By Owner
- Ypsilanti Homes For Sale By Owner
- Milan Homes For Sale By Owner
- Willis Homes For Sale By Owner
- Dexter Homes For Sale By Owner
- Whitmore Lake Homes For Sale By Owner
- Belleville Homes For Sale By Owner
- Van Buren Twp Homes For Sale By Owner
- Canton Homes For Sale By Owner
- Plymouth Homes For Sale By Owner
- Manchester Homes For Sale By Owner
- South Lyon Homes For Sale By Owner
- Clinton Homes For Sale By Owner
- Hamburg Homes For Sale By Owner
- Chelsea Homes For Sale By Owner
- Maybee Homes For Sale By Owner
- Britton Homes For Sale By Owner
- Tecumseh Homes For Sale By Owner
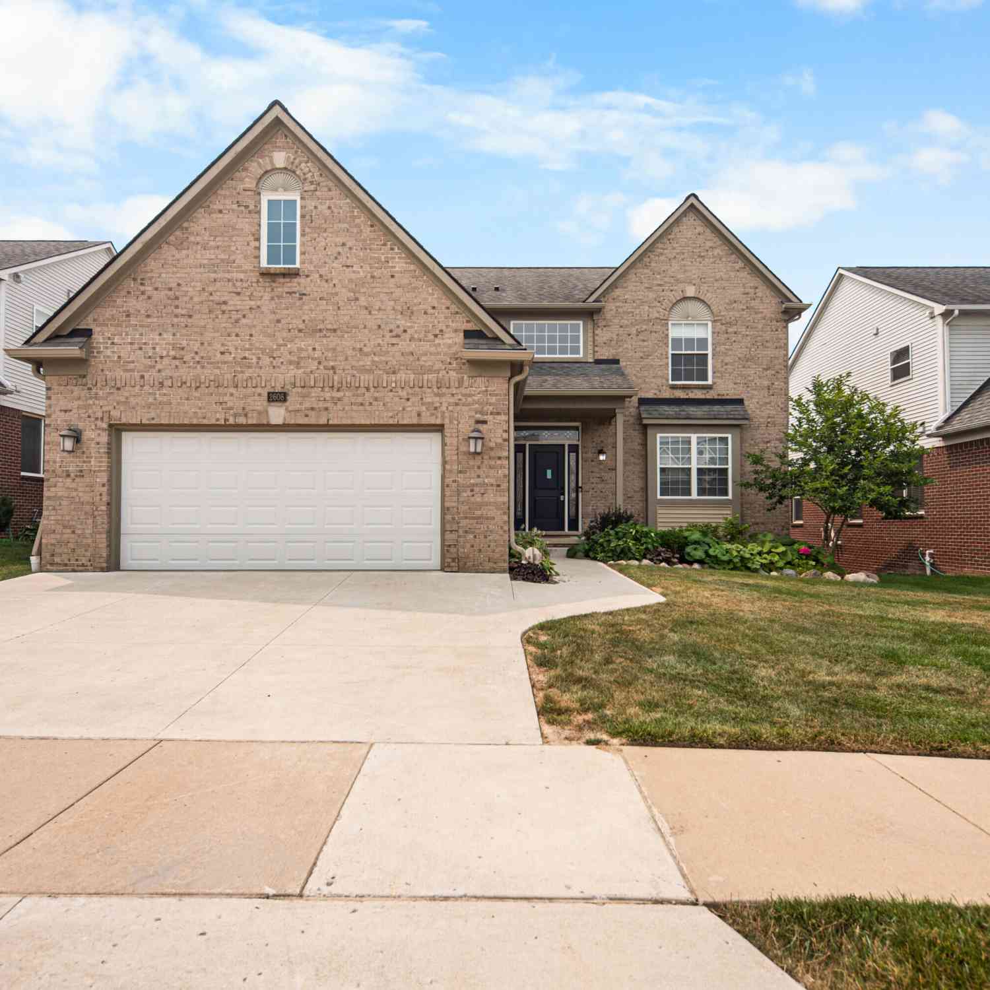
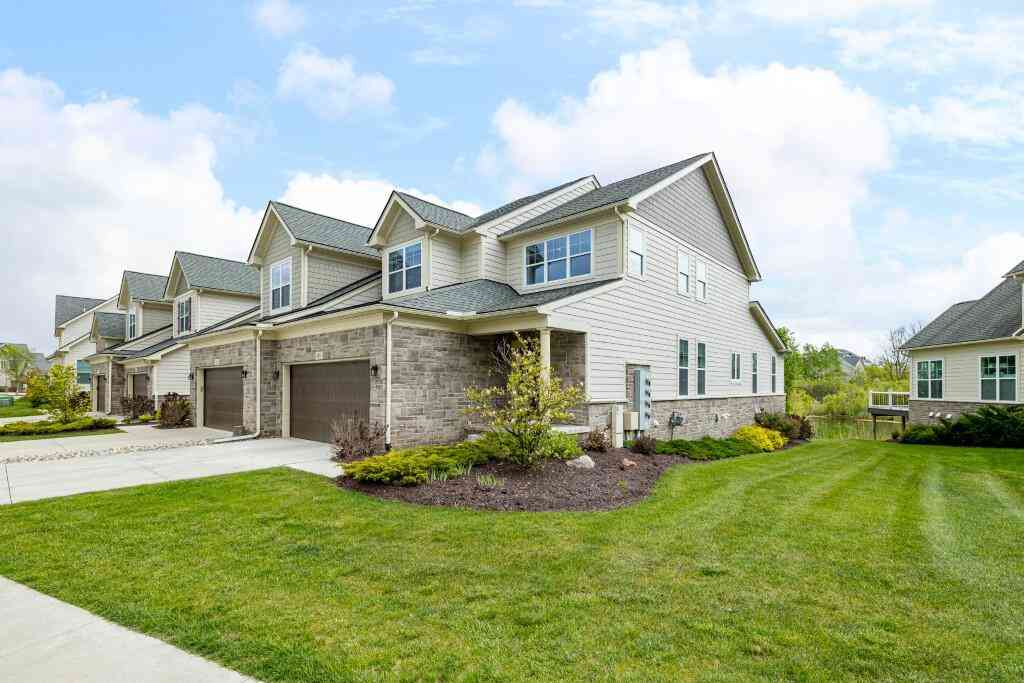
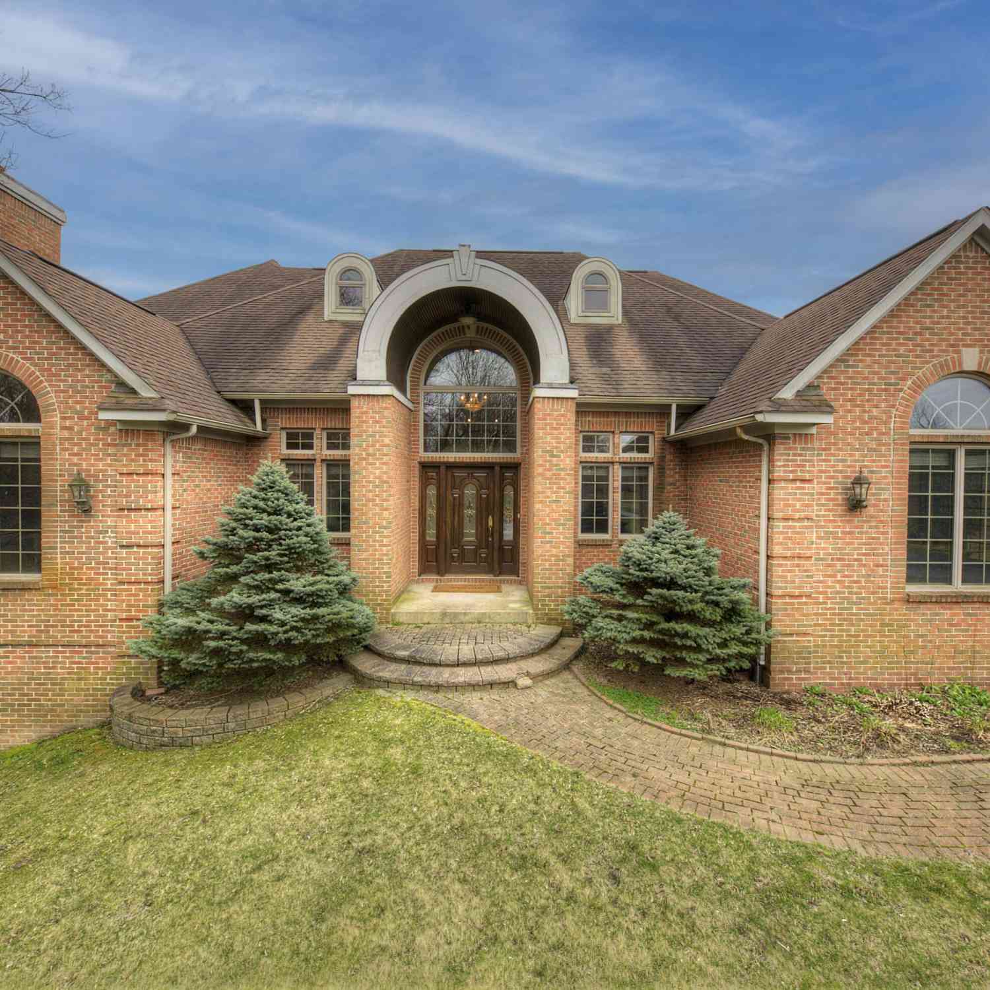
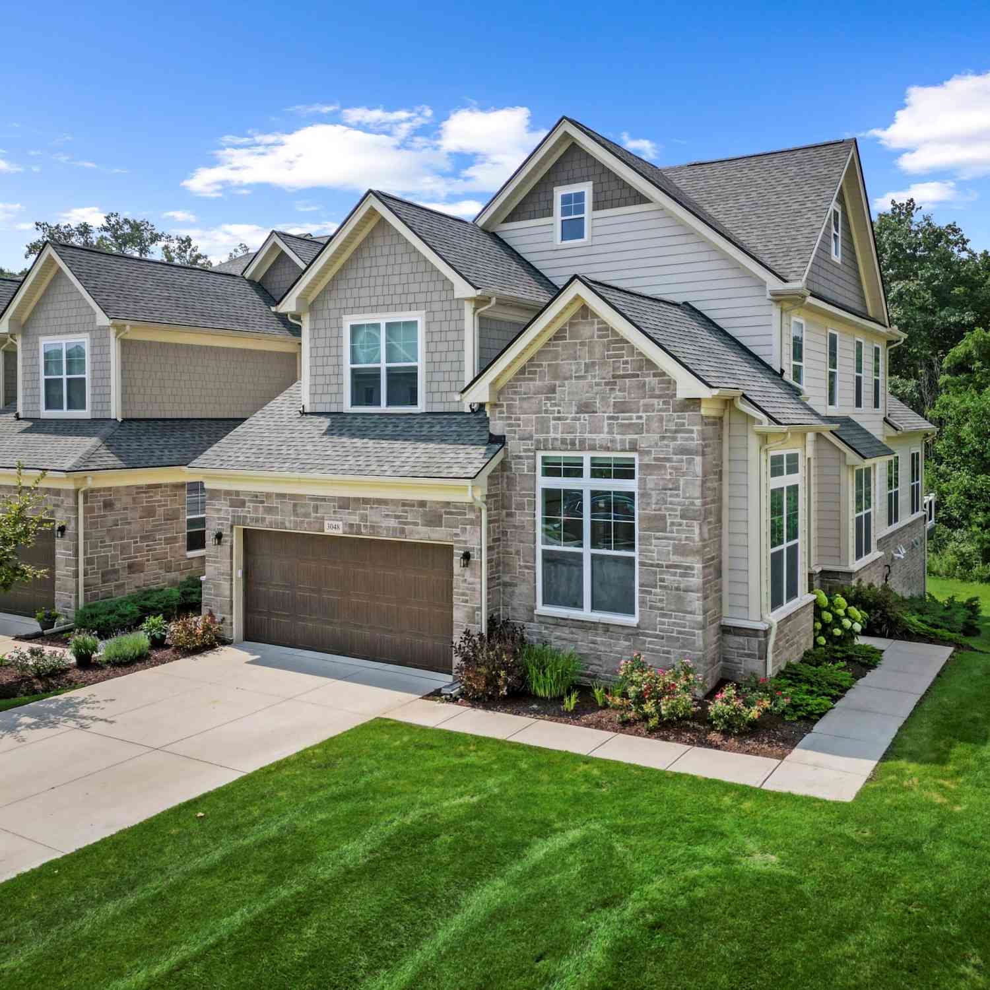
Homes around $799,000







Verify Your Email
Please enter the 6-digit verification code
sent to your email address.
Verify Your Phone Number
Please enter the 6-digit verification code
sent to your mobile phone.