
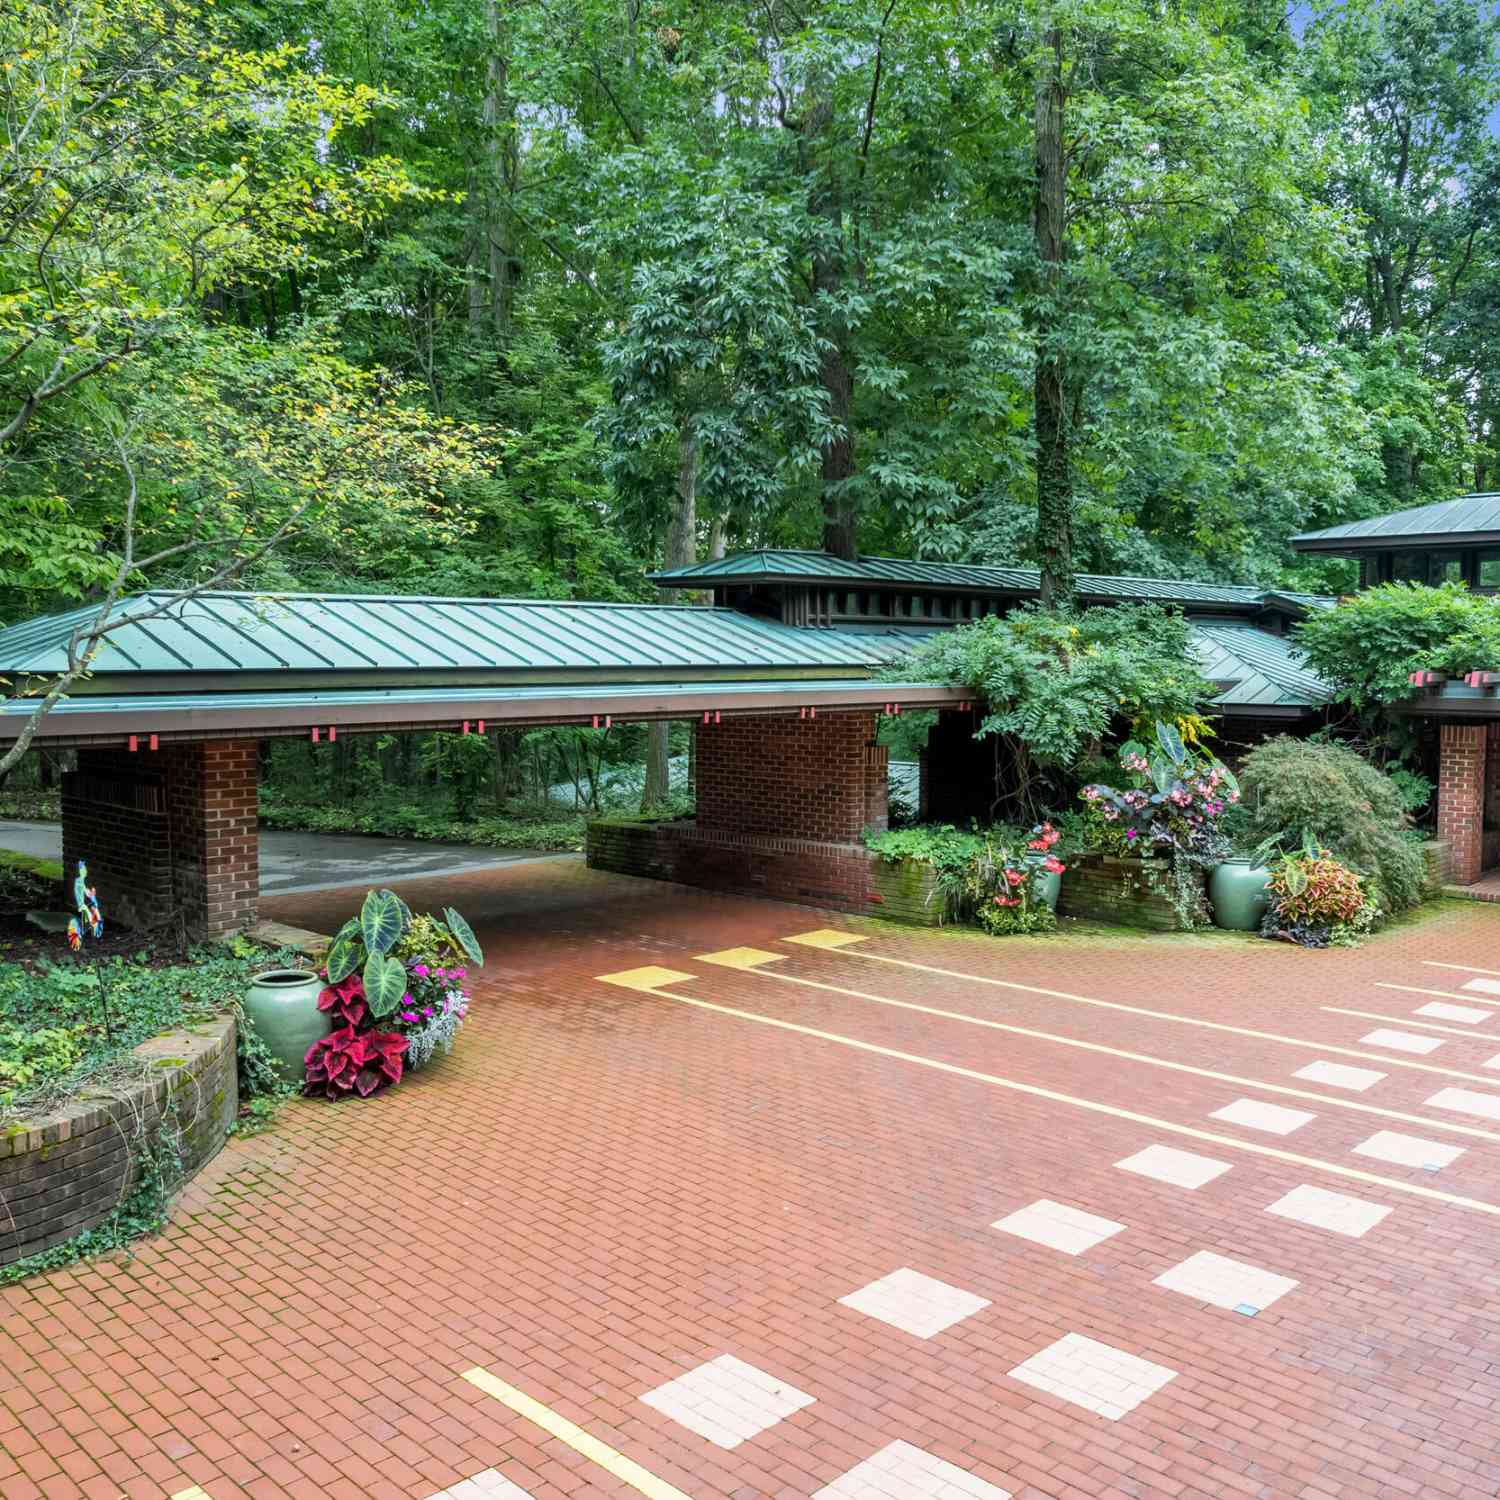
5140 Turtle Point Drive
Ann Arbor, MI 48105

 12
12
Bed
 14
14
Bath
 53,364
Sqft
 30.80
30.80Acres(Lot)
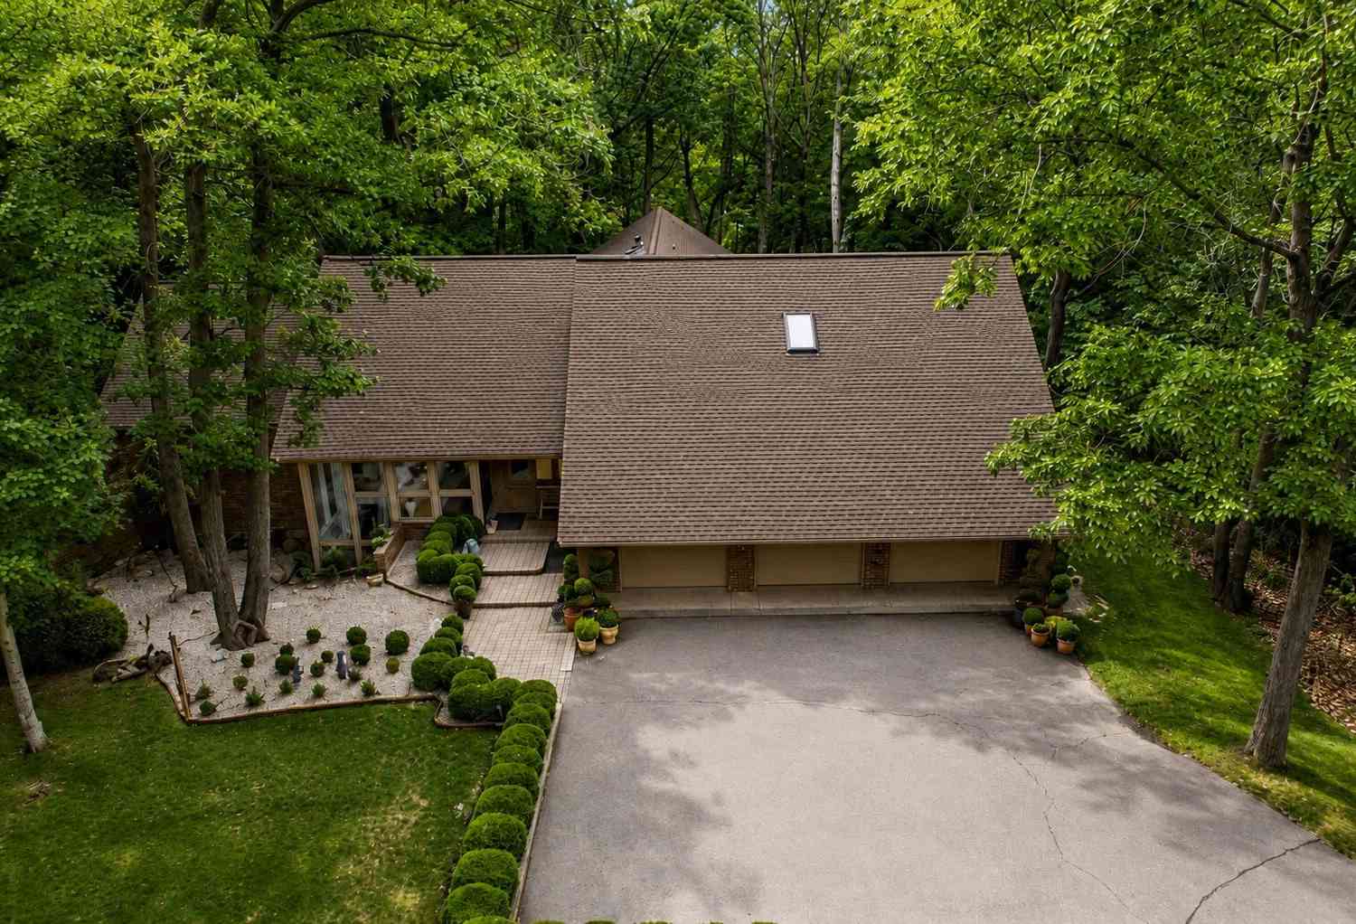
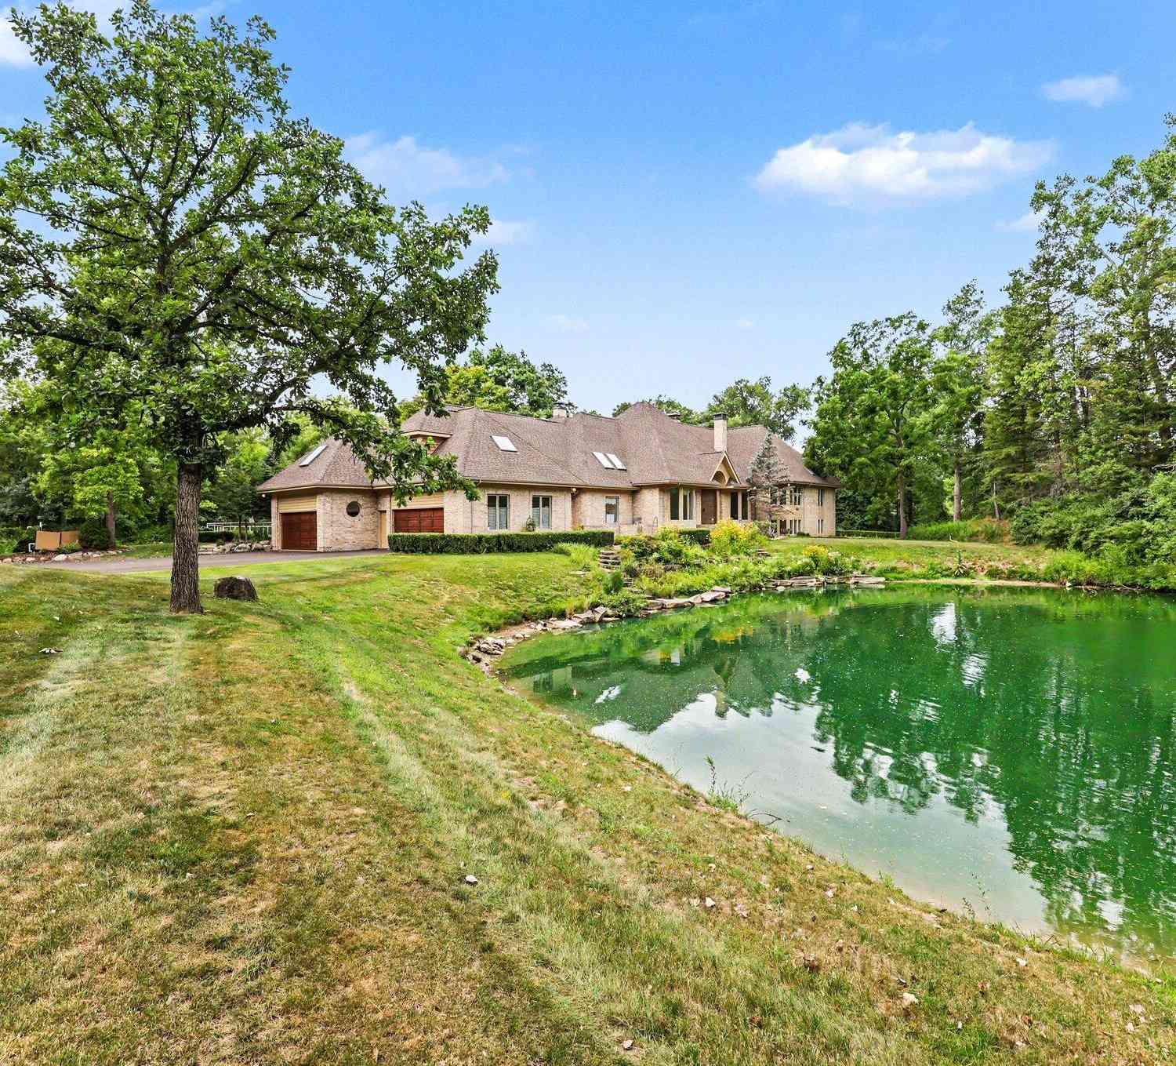
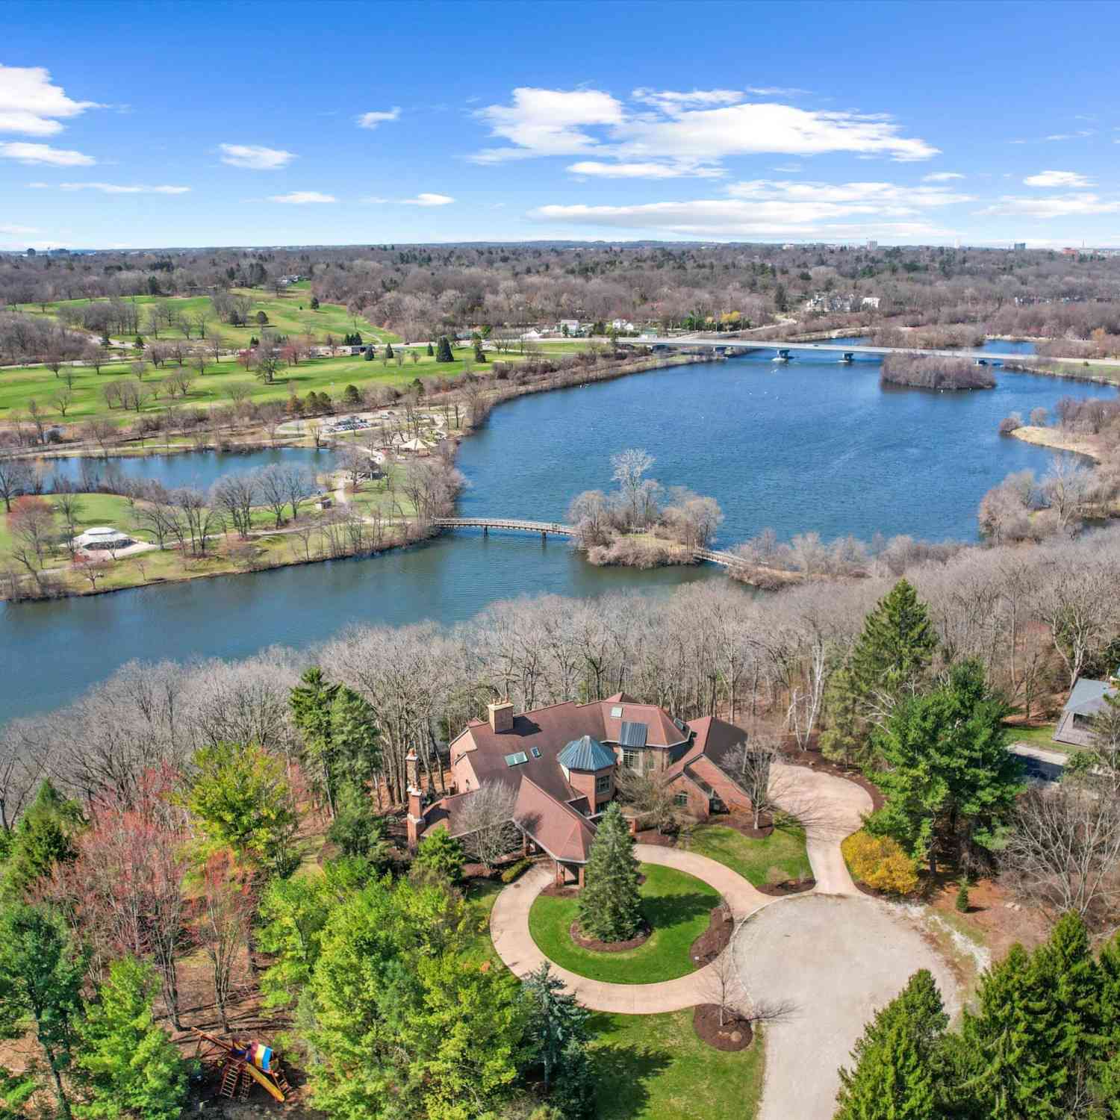
The Retreat at Turtle Point is an extraordinary blend of architectural brilliance and tranquil surroundings, creating a secluded oasis just 7 minutes from Ann Arbor. This remarkable estate features three custom homes--a breathtaking main residence, private in-law quarters, and a caretaker's house--along with an unmatched collection of amenities including a full recreation building, ice rink, pavilion, greenhouse, and multiple outbuildings. Inspired by Frank Lloyd Wright, the nearly 10,000 SF main home showcases exceptional craftsmanship, expansive living spaces, and seamless integration with nature. The impressive recreation building offers a full sports court, indoor pool, fitness center, racquetball court, spa, sauna, hot tub, and game room. Designed for both grand entertaining and every

 Property Details
 Map
Map
 Map
Map
What's Nearby
Nearby Areas
 Features
-
Bedroom Information
Total Bedrooms: 12 Window Feature: ScreensBathroom Information
Total Baths: 14 Full Baths: 10 Half Baths: 4Water/Sewer
Sewer: Septic TankRoom Information
Other Rooms: 20 -
Flooring Information
Carpet, Ceramic Tile, Other, Stone, Tile, Wood -
Roofing Information
Copper, Metal, Shingle -
Interior Features
Elevator, Garage Door Opener, Guest Quarters, Hot Tub Spa, Sauna, Wet Bar, Center Island, Eat-in Kitchen Roof: Copper, Metal, Shingle Appliances: Dishwasher, Dryer, Microwave, Oven, Range, Refrigerator, Washer Laundry Features: Laundry Room, Main Level, Sink -
Heating & Cooling
Heating: Forced Air Cooling: Central Air WaterSource: Well -
Fireplace
Fireplace: Yes Number of Fireplaces: 3 Fireplace Features: 3
-
Building Information
Year Built: 1996 Construction Materials: Brick, Stone, Wood Siding Security System: 24 Hour Security, Closed Circuit Camera(s), Gated Community, Smoke Detector(s), Security System Basement: Full, Walk-Out Access Roof: Copper, Metal, Shingle -
Exterior Features
Scrn PorchPorch: 3 Season Room, Deck, Patio, Porch(es) -
Pool Information
In Ground, Indoor -
Pool Features
In Ground, IndoorLaundry Features
Laundry Room, Main Level, SinkPatio And Porch
3 Season Room, Deck, Patio, Porch(es)
-
Lot Information
Lot Dimensions: IRR Lot Description: Wooded, Rolling Hills Lot Size Area: 30.8 Acres Lot Square Feet: 1,341,648 Stories: 1 Main Square Feet: 53364Property Information
Property Type: Residential Sub Type: Single Family Residence Style: Ranch SQ ft (Living Area): 53,364 Construction Materials: Brick, Stone, Wood Siding Property Age: 30
-
Listing Price Information
Listing Id: 26014658 ist Price: $7,985,000 List Price Tot SqFt: $150 Listing Terms Cash, Conventional -
Listing Information
Possession: Negotiable
-
Tax Information
Parcel Number: B-02-36-301-003 Annual Tax: $132,747 Tax Year: 2025 Taxes: TBD
-
Virtual Tour
Parking Information
# of Garage Spaces: 10 Has Garage: Yes Attached Garage: Yes Attached
-
School Information
Senior High School District: Whitmore Lake -
Utility Information
Natural Gas Connected -
Location Information
Direction: Call LA. 734-646-4263
How much is this property worth?
Curious about this home's true market value? Use our free Home Evaluation Tool to instantly get a personalized Comparative Market Analysis (CMA) report. Make smarter, data-driven decisions before you buy.

Nearby Home Value
| Address | Estimate | Bed | Bath | Sq. Ft | Lot Size |
|---|---|---|---|---|---|
| 4845 Five Mile Road , Ann Arbor, MI, 48105 | $759,000 | 3 | 3 | 3,600 | 11.50 Acres |
| 4990 Saddleridge Trail , Ann Arbor, MI, 48105 | $1,700,000 | 4 | 3.5 | 3,610 | 5.97 Acres |
| 4995 Saddleridge Trail , Ann Arbor, MI, 48105 | $2,000,000 | 4 | 3.5 | 5,714 | 7.12 Acres |
| 7688 Ellens Way Street, Ann Arbor, MI, 48105 | $840,000 | 5 | 5 | 5,434 | 2.31 Acres |
| 5980 Cherry Hill Road, Ann Arbor, MI, 48105 | $2,980,000 | 4 | 5 | 3,981 | 3.15 Acres |
| 5902 Cherry Hill Road, Ann Arbor, MI, 48105 | $3,150,000 | 5 | 6 | 5,850 | 3.14 Acres |
| 5636 Meadow Lane, Ann Arbor, MI, 48105 | $1,650,000 | 5 | 6 | 8,080 | 2.36 Acres |
| 3603 Creekside Drive, Ann Arbor, MI, 48105 | $989,900 | 4 | 4 | 4,814 | 1.14 Acres |
| 2086 Valleyview Drive, Ann Arbor, MI, 48105 | $1,550,000 | 5 | 6 | 5,652 | 1.67 Acres |
| 5315 Red Fox Run, Ann Arbor, MI, 48105 | $1,795,000 | 5 | 5 | 6,048 | 0.83 Acre |
Similar Homes To 5140 Turtle Point Drive
Nearby For Sale





ByOwner last updated this listing 09/21/2026 @ 22:13
More Cities with for Sale by Owner Homes
- Ann Arbor Homes For Sale By Owner
- Pittsfield Twp Homes For Sale By Owner
- Saline Homes For Sale By Owner
- Ypsilanti Homes For Sale By Owner
- Milan Homes For Sale By Owner
- Willis Homes For Sale By Owner
- Dexter Homes For Sale By Owner
- Whitmore Lake Homes For Sale By Owner
- Belleville Homes For Sale By Owner
- Van Buren Twp Homes For Sale By Owner
- Canton Homes For Sale By Owner
- Plymouth Homes For Sale By Owner
- Manchester Homes For Sale By Owner
- South Lyon Homes For Sale By Owner
- Clinton Homes For Sale By Owner
- Hamburg Homes For Sale By Owner
- Chelsea Homes For Sale By Owner
- Maybee Homes For Sale By Owner
- Britton Homes For Sale By Owner
- Tecumseh Homes For Sale By Owner
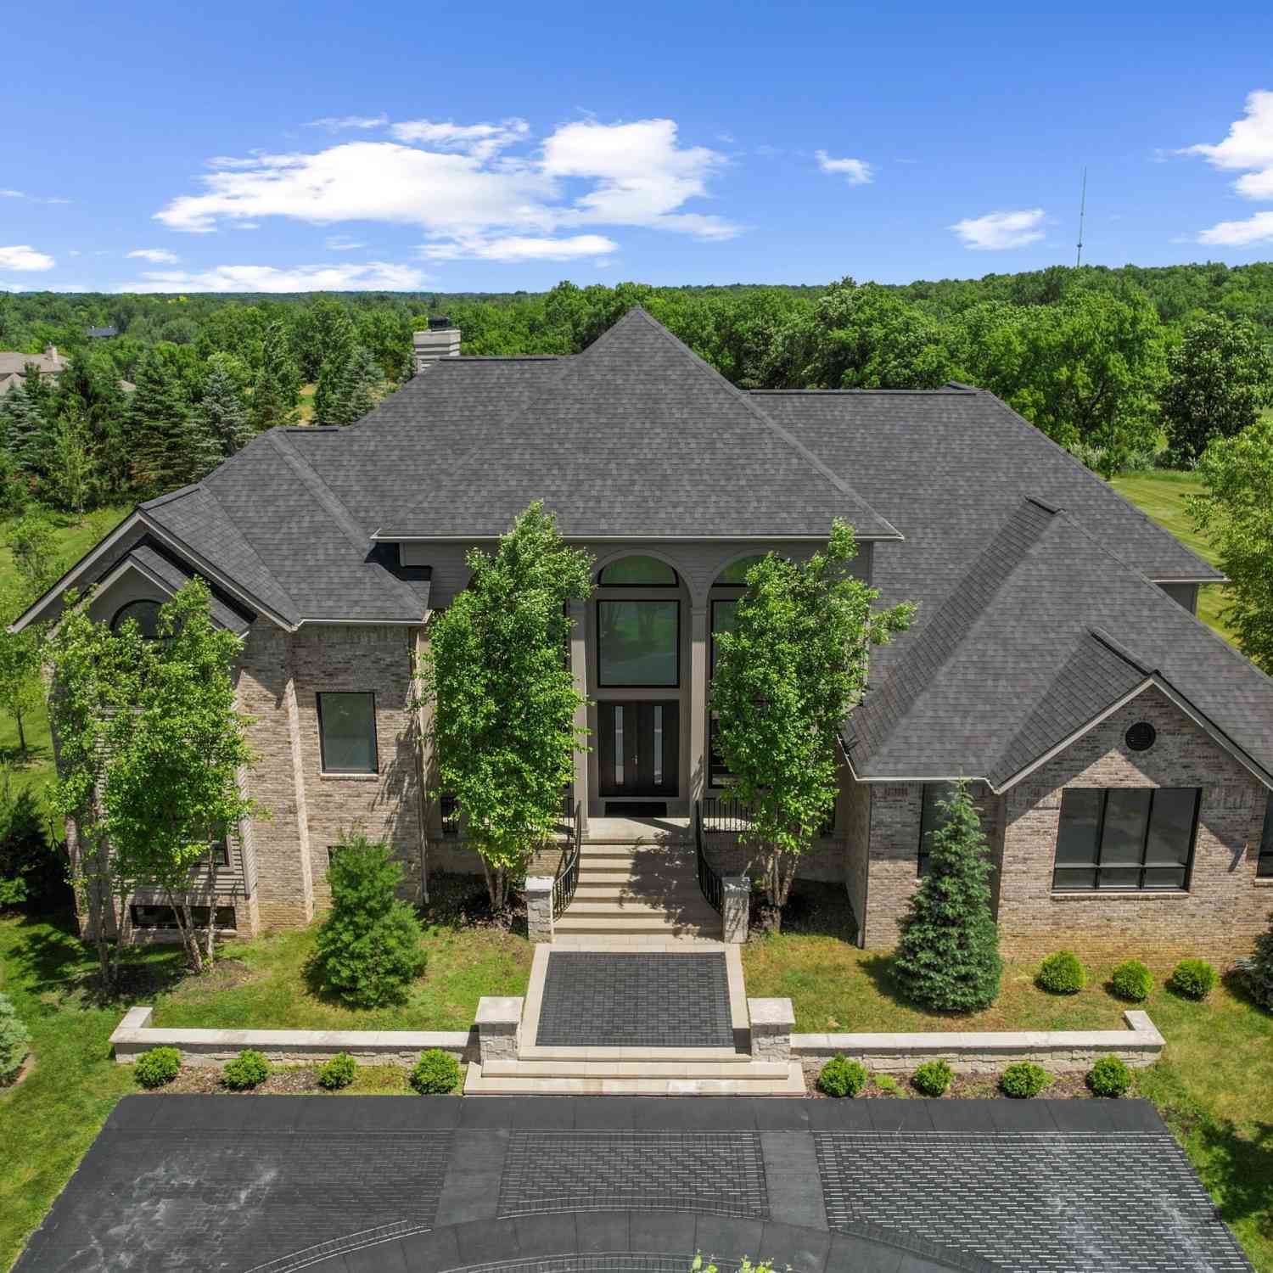
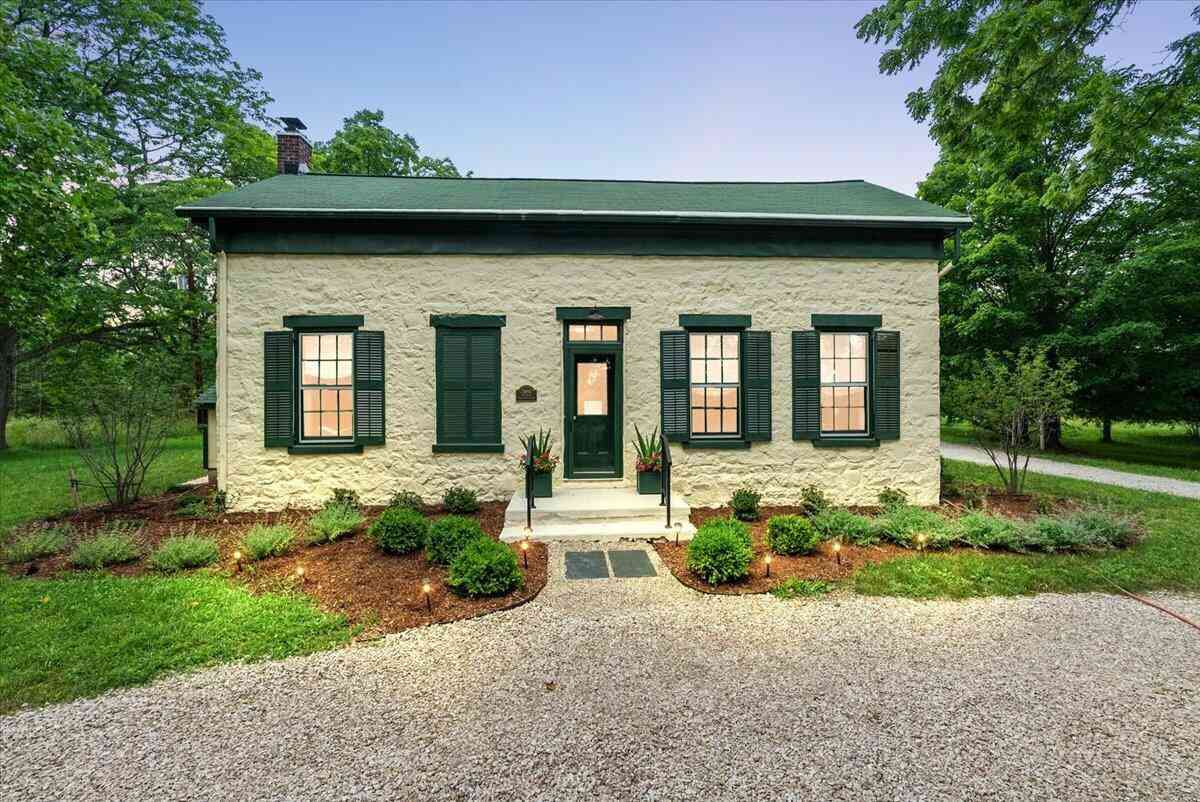
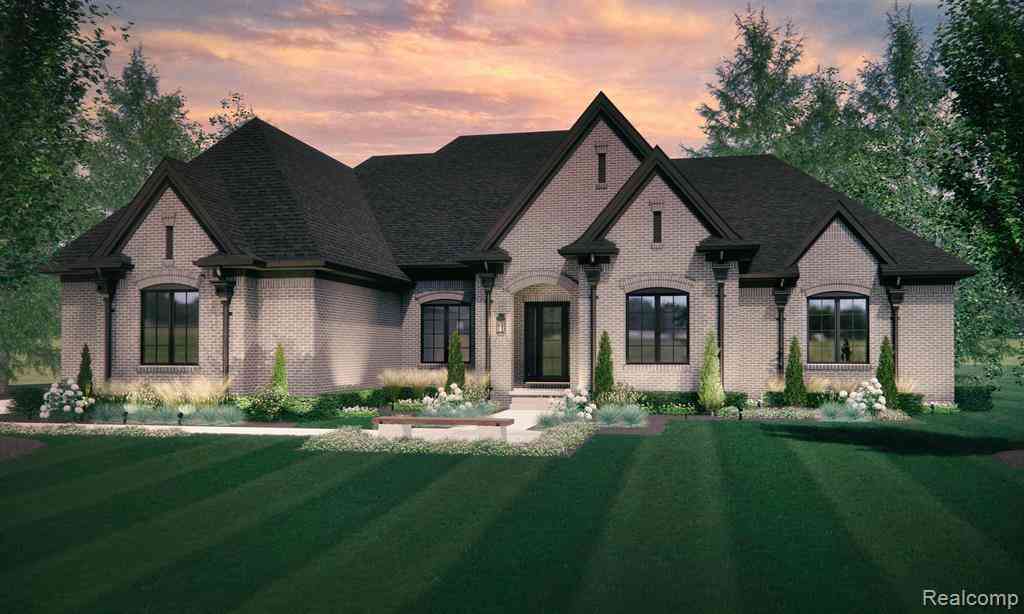
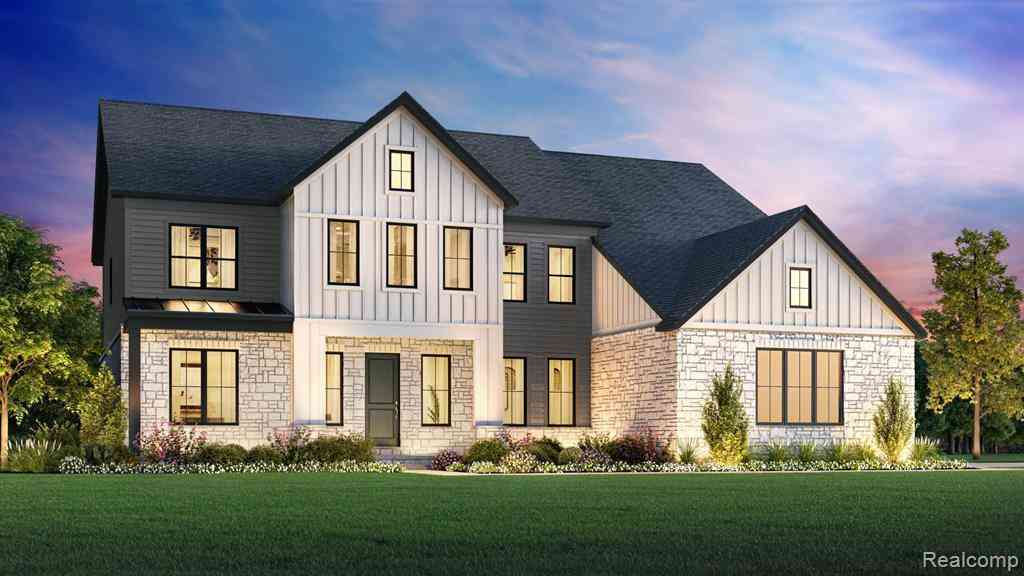
Homes around $7,985,000



Verify Your Email
Please enter the 6-digit verification code
sent to your email address.
Verify Your Phone Number
Please enter the 6-digit verification code
sent to your mobile phone.