
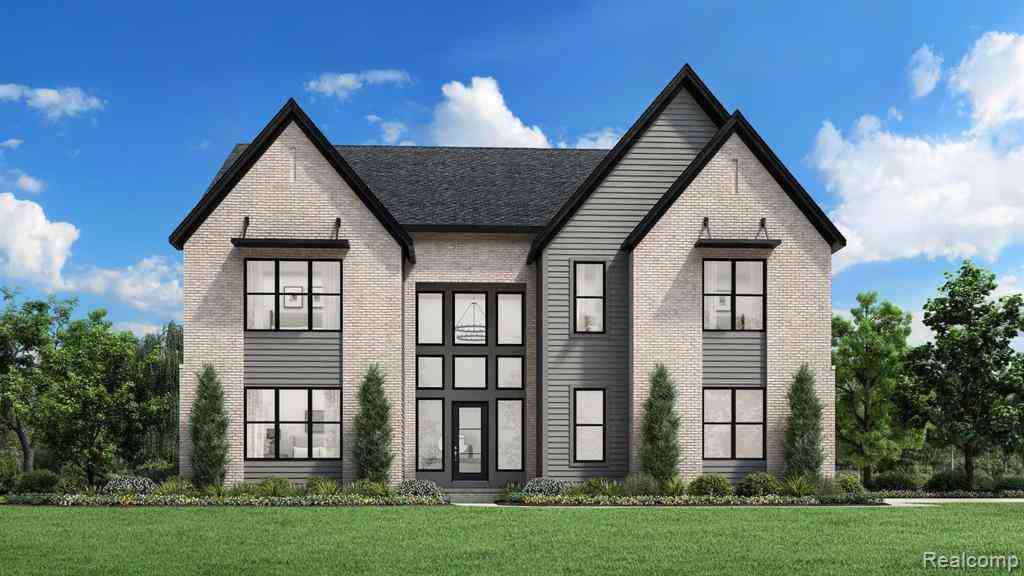
138 Maple Leaf Lane
Ann Arbor, Michigan 48105

 5
5
Bed
 6.5
6.5
Bath
 4,953
4,953Sqft
 0.42
0.42Acre(Lot)
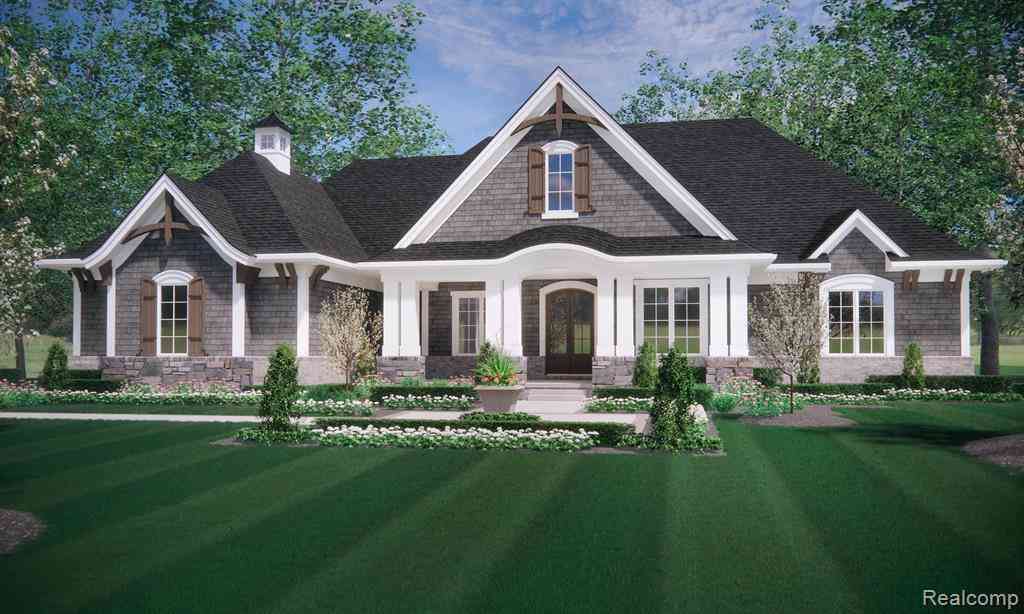

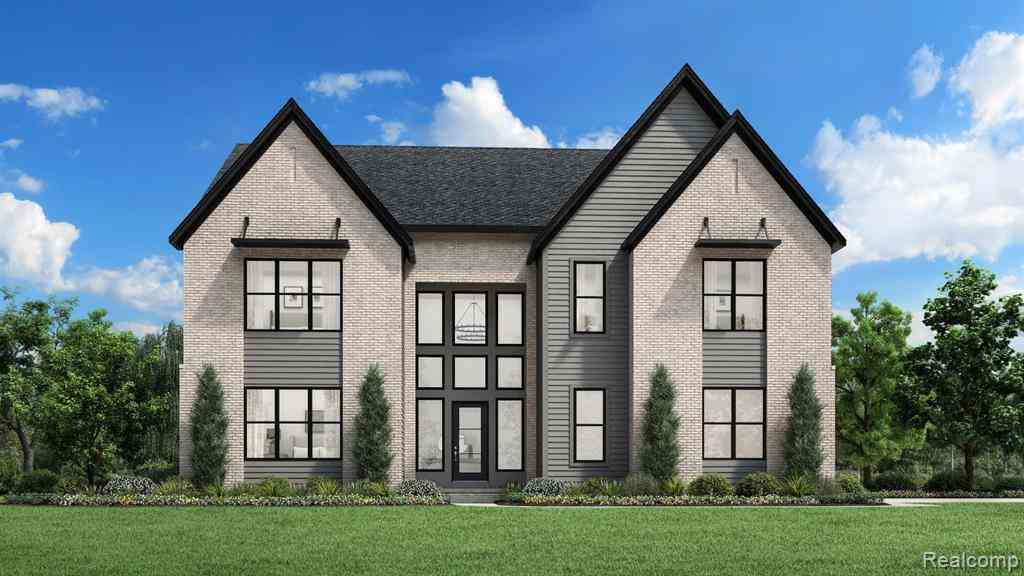
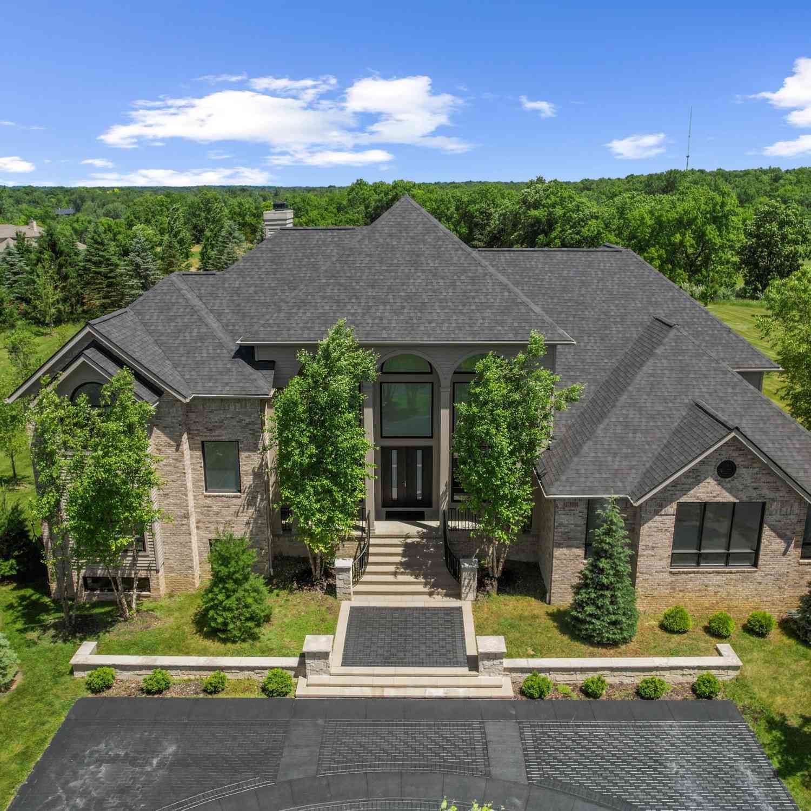
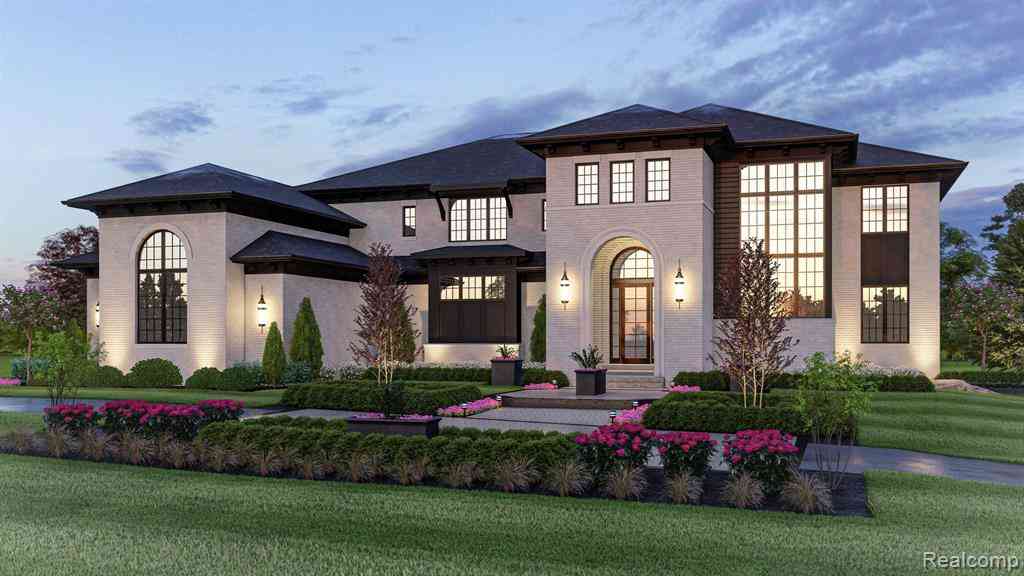
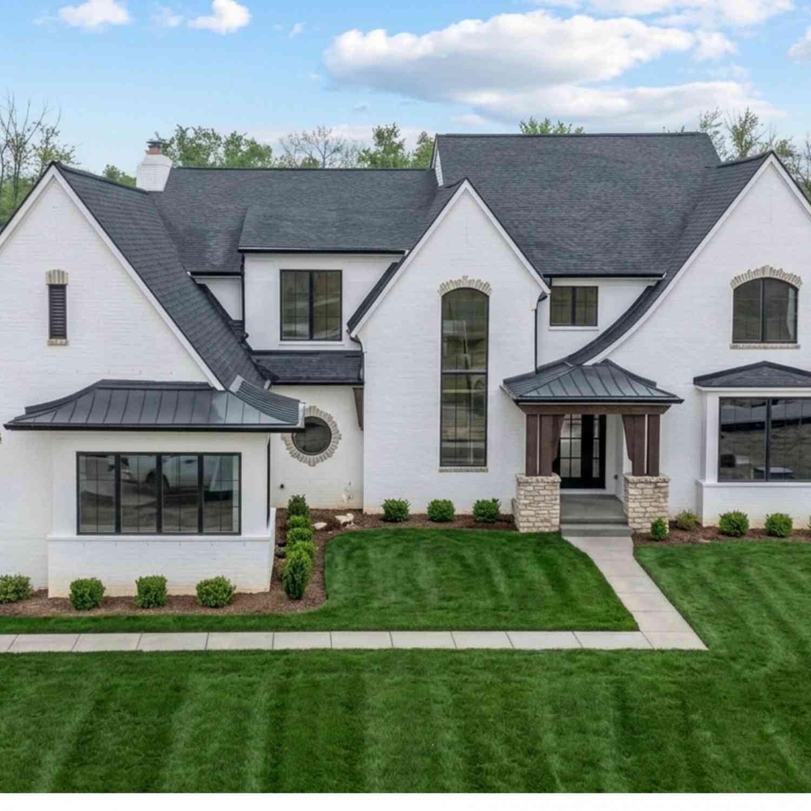

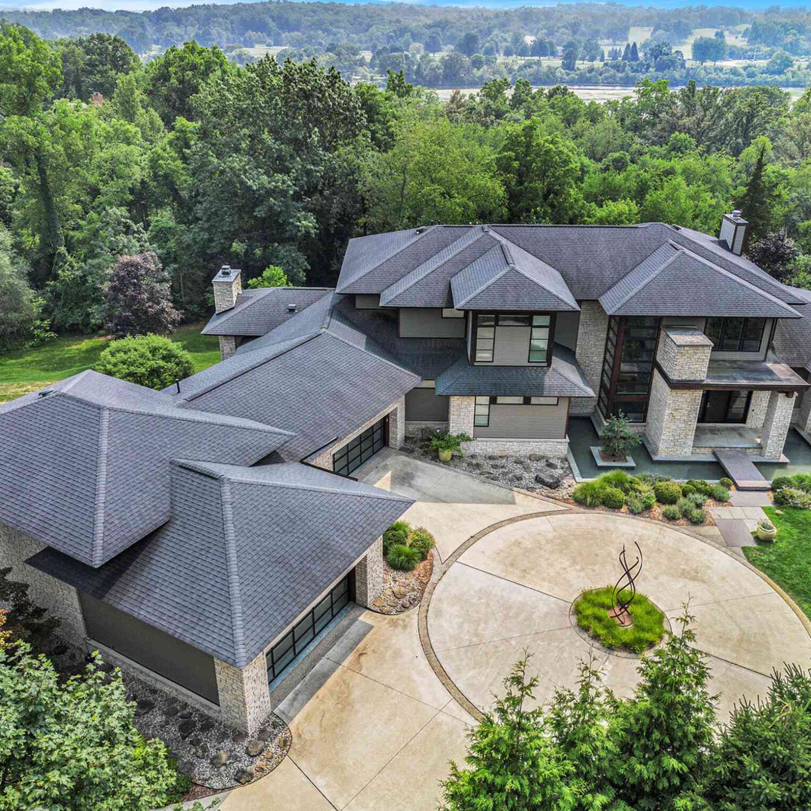
The elegant Morenci features a spacious floor plan with beautiful spaces indoors and out. An inviting two-story foyer ushers visitors into the soaring two-story great room with views of the gorgeous covered patio beyond. Steps from a bright casual dining area, the kitchen is a home chef’s delight with features including a large center island with breakfast bar, ample counter and cabinet space, and a walk-in pantry. Upstairs, the primary bedroom suite is a wonderful retreat offering an expansive walk-in closet and a serene primary bath complete with dual vanities, a luxe shower with seat, and a private water closet. Down the hall from a versatile loft are three generous secondary bedrooms with private baths. Other highlights include a secluded first-floor secondary bedroom suite, a powder r

 Property Details
 Map
Map
 Map
Map
What's Nearby
Nearby Areas
 Features
-
Bedroom Information
Total Bedrooms: 5Bathroom Information
Total Baths: 6.5 Full Baths: 6 Half Baths: 1 -
Room Information
Total Rooms: 13Interior Features
Cable Available,Humidifier,Furnished - Yes Roof: Asphalt Basement Description: Finished,Walk-Out Access Fireplace: Yes Appliances: Vented Exhaust Fan,Built-In Gas Range,Built-In Refrigerator,Disposal,Microwave,Range Hood -
Heating & Cooling
Cooling: Central Air Heating: Forced Air Heating Fuel: Natural GasFireplace
Double Sided,Living Room,Primary BedroomWater Heater
Natural Gas
-
Building Information
Year Built: 2025 Building Stories: 2 Story Fireplace: Double Sided,Living Room,Primary Bedroom Construction: New Construction Roof: Asphalt Foundation/Basement: Basement Architecture: Contemporary -
Exterior Features
Construction: Brick -
Utility Features
Sewer: Shared Septic (Common) -
Water
Well (Existing) Water Heat: Natural Gas
-
Lot Information
Lot Size: 0.42 Lot Dimensions: 127x215x156x91 Frontage Feet: 127 -
Property Information
SQ ft: 4953 Financing: Cash,Conventional
-
Listing Price Information
Original List Price: $3,495,000 -
Listing Information
Possession: At Close
-
Tax Information
Annual Tax: $0Terms/Deposits/Fees
Assoc Fee Freq: $Monthly -
Possession
At Close
-
Virtual Tour
Parking Information
Has Garage: Yes Garage Size: 3 Car Garage Description: Attached -
Multi-Unit Information
Road Frontage: Paved
-
School Information
School District: Ann Arbor -
Fire Place Information
Fire Place: Yes Fire Place Location: Double Sided,Living Room,Primary Bedroom -
Utility Information
Water: Well (Existing) Sewer: Shared Septic (Common)
How much is this property worth?
Curious about this home's true market value? Use our free Home Evaluation Tool to instantly get a personalized Comparative Market Analysis (CMA) report. Make smarter, data-driven decisions before you buy.

Nearby Home Value
| Address | Estimate | Bed | Bath | Sq. Ft | Lot Size |
|---|---|---|---|---|---|
| 3718 Cornwell Court , Ann Arbor, MI, 48105 | $1,199,900 | 4 | 2.5 | 3,120 | 3,120 SqFt |
| 2880 Renfrew Street , Ann Arbor, MI, 48105 | $599,900 | 3 | 2.5 | 2,024 | 2,024 SqFt |
| 4990 Saddleridge Trail , Ann Arbor, MI, 48105 | $1,700,000 | 4 | 3.5 | 3,610 | 3,610 SqFt |
| 4995 Saddleridge Trail , Ann Arbor, MI, 48105 | $2,000,000 | 4 | 3.5 | 5,714 | 5,714 SqFt |
| 7688 Ellens Way Street, Ann Arbor, MI, 48105 | $840,000 | 5 | 5 | 5,434 | 5,434 SqFt |
| 3230 Maple Ridge Drive , Ann Arbor, MI, 48105 | $1,175,000 | 5 | 4.5 | 3,387 | 3,387 SqFt |
| 5980 Cherry Hill Road, Ann Arbor, MI, 48105 | $2,980,000 | 4 | 5 | 3,981 | 3,981 SqFt |
| 5902 Cherry Hill Road, Ann Arbor, MI, 48105 | $3,150,000 | 5 | 6 | 5,850 | 5,850 SqFt |
| 5670 E Stone Valley Drive, Ann Arbor, MI, 48105 | $2,149,000 | 4 | 4 | 4,561 | 4,561 SqFt |
| 5636 Meadow Lane, Ann Arbor, MI, 48105 | $1,650,000 | 5 | 6 | 8,080 | 8,080 SqFt |
Similar Homes To 138 Maple Leaf Lane
Nearby For Sale






Disclosure: The accuracy of all information, regardless of source, is not guaranteed or warranted. All information should be independently verified. Any use of search facilities of data on the site, other than by a consumer looking to purchase real estate, is prohibited. IDX provided courtesy of Realcomp II Ltd., via ByOwner.com and REALCOMP, Copyright 2026 Realcomp II Ltd. Shareholders. REALTOR (R) licensed in the state of Michigan. The listing broker’s offer of compensation is made only to participants of the MLS where the listing is filed and to participants of any data share partner MLS.
ByOwner last updated this listing 07/26/2026 @ 00:22
More Cities with for Sale by Owner Homes
- Ann Arbor Homes For Sale By Owner
- Pittsfield Twp Homes For Sale By Owner
- Saline Homes For Sale By Owner
- Ypsilanti Homes For Sale By Owner
- Milan Homes For Sale By Owner
- Willis Homes For Sale By Owner
- Dexter Homes For Sale By Owner
- Whitmore Lake Homes For Sale By Owner
- Belleville Homes For Sale By Owner
- Van Buren Twp Homes For Sale By Owner
- Canton Homes For Sale By Owner
- Plymouth Homes For Sale By Owner
- Manchester Homes For Sale By Owner
- South Lyon Homes For Sale By Owner
- Clinton Homes For Sale By Owner
- Hamburg Homes For Sale By Owner
- Chelsea Homes For Sale By Owner
- Maybee Homes For Sale By Owner
- Britton Homes For Sale By Owner
- Tecumseh Homes For Sale By Owner
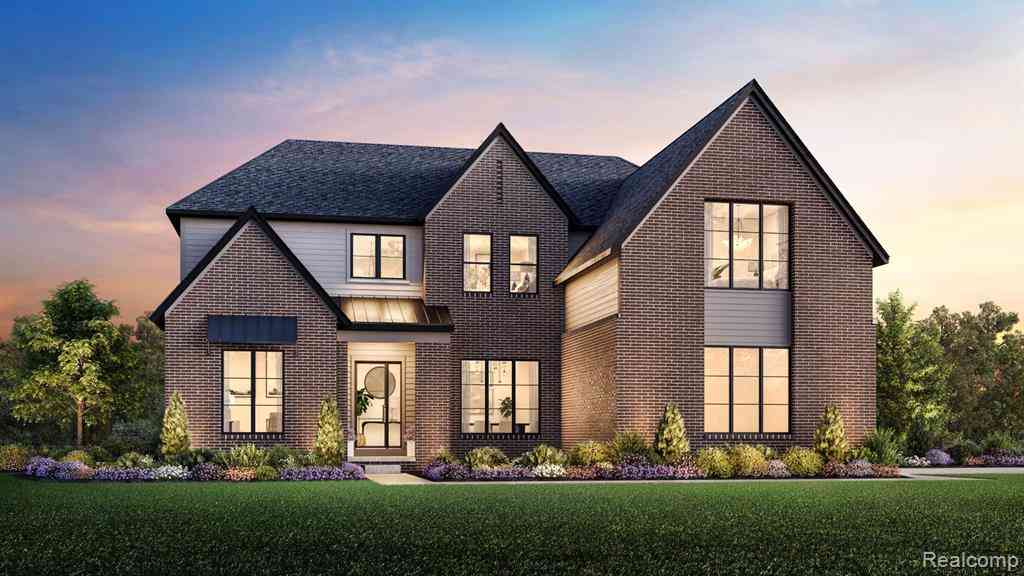
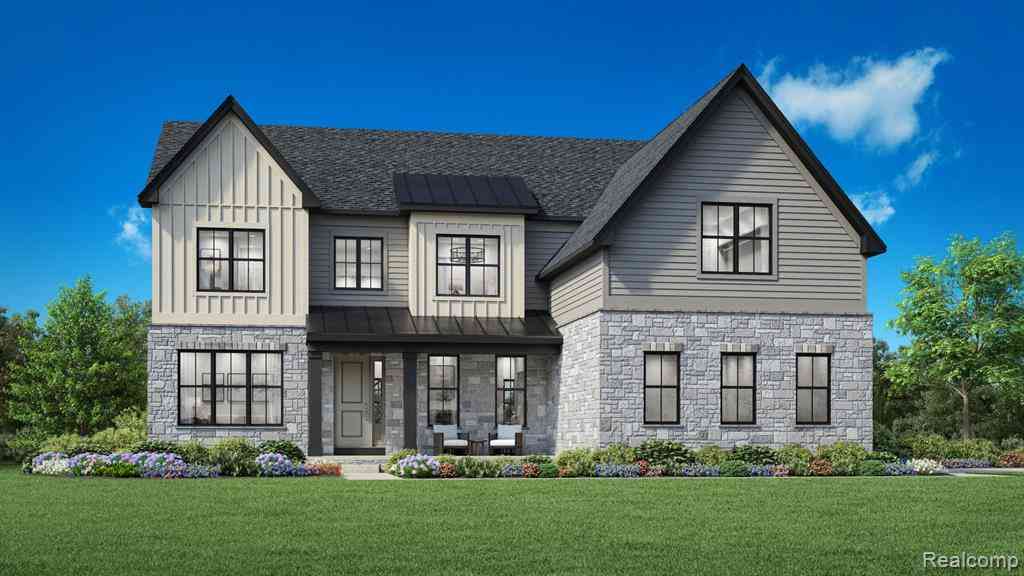
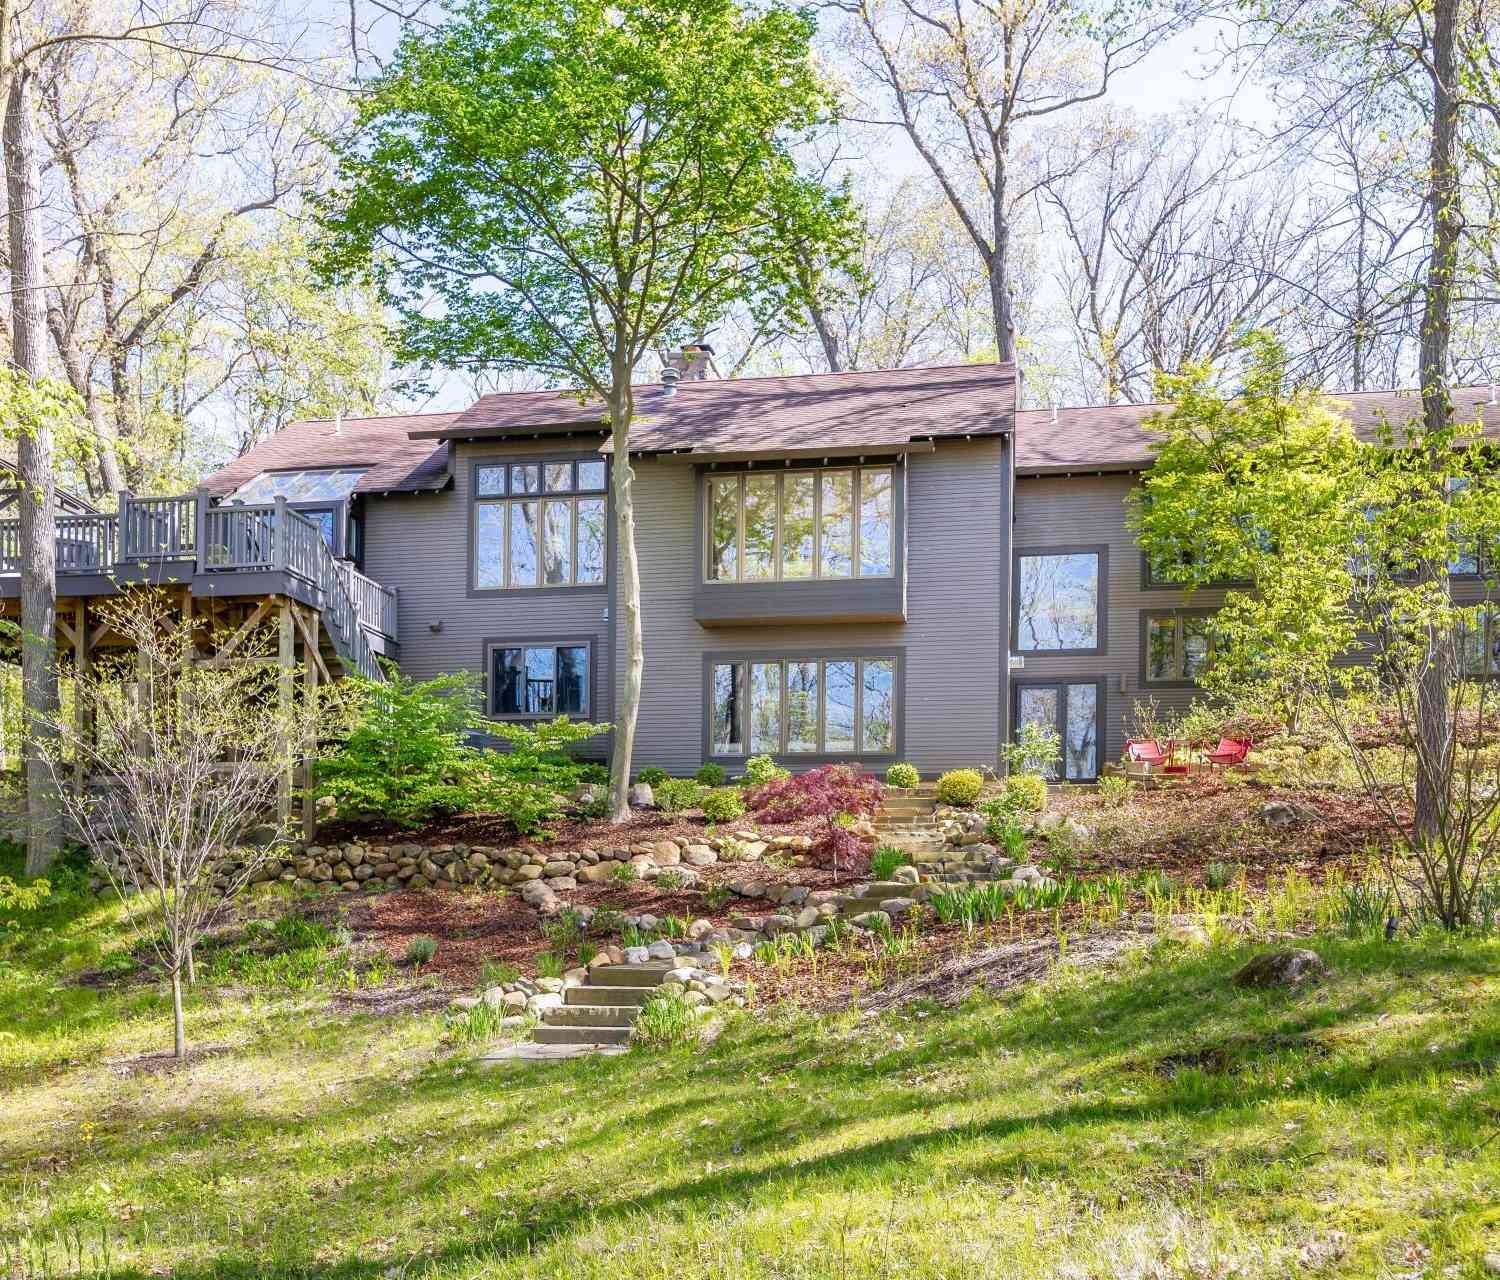
Homes around $2,970,000



Verify Your Email
Please enter the 6-digit verification code
sent to your email address.