
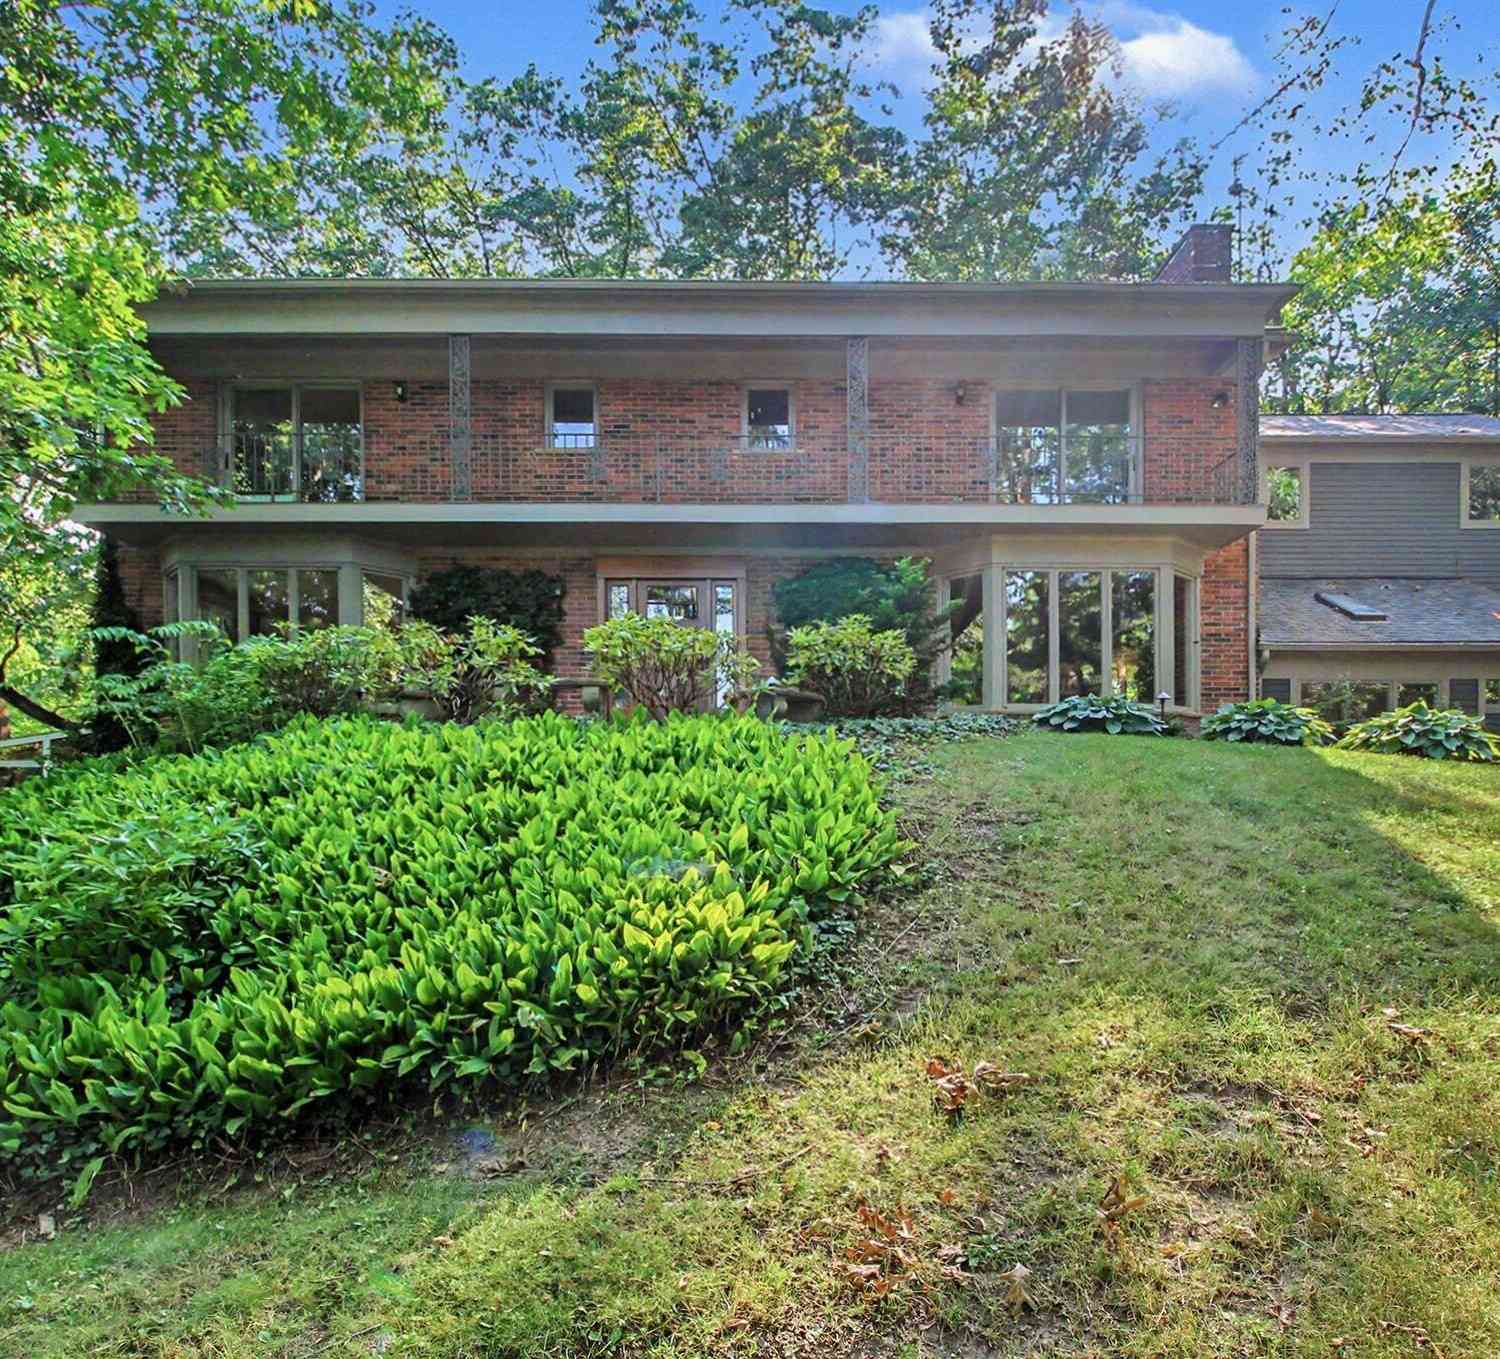
432 Riverview Drive
Ann Arbor, MI 48104

 5
5
Bed
 5
5
Bath
 5,094
5,094Sqft
 0.63
0.63Acre(Lot)
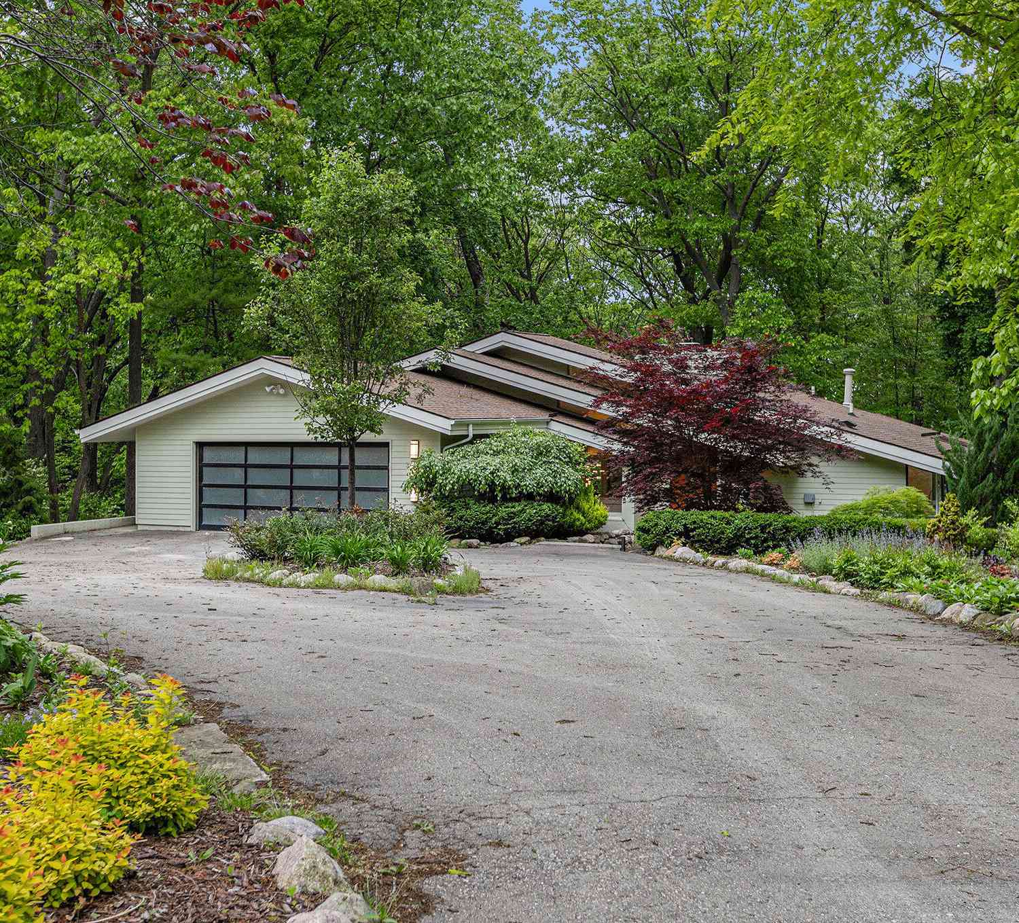
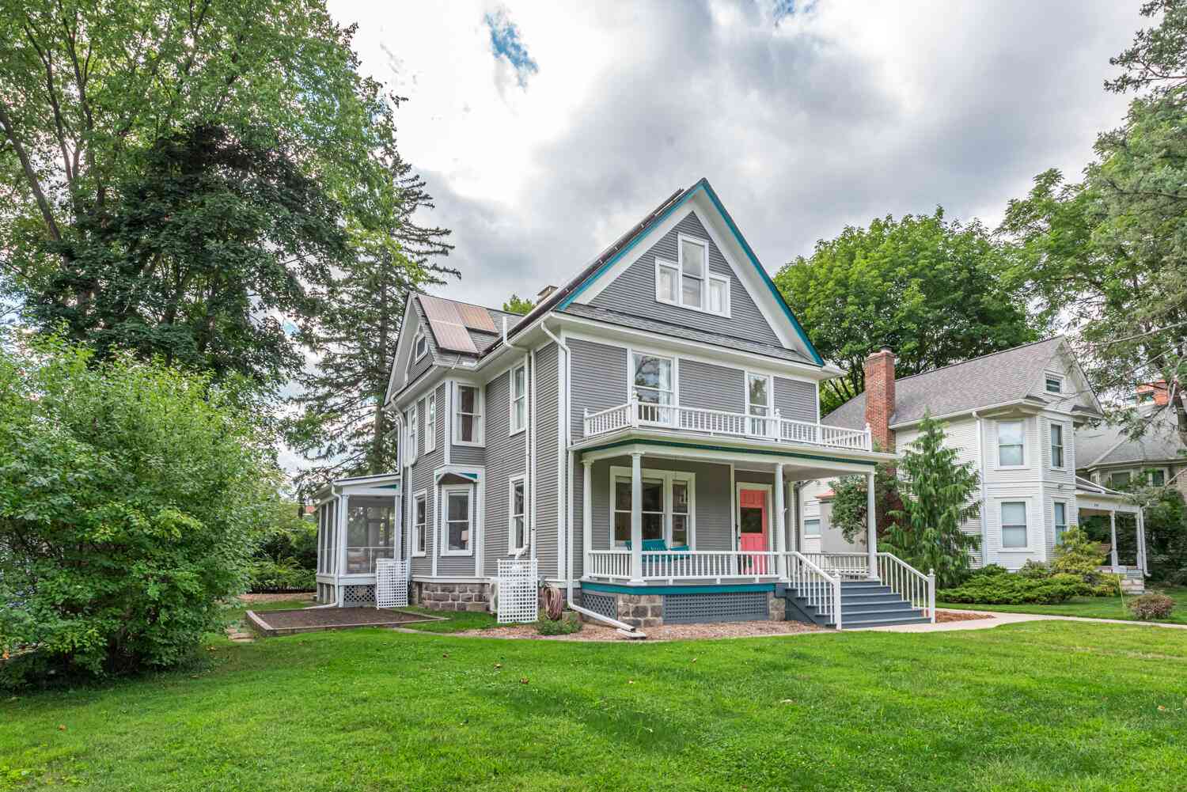
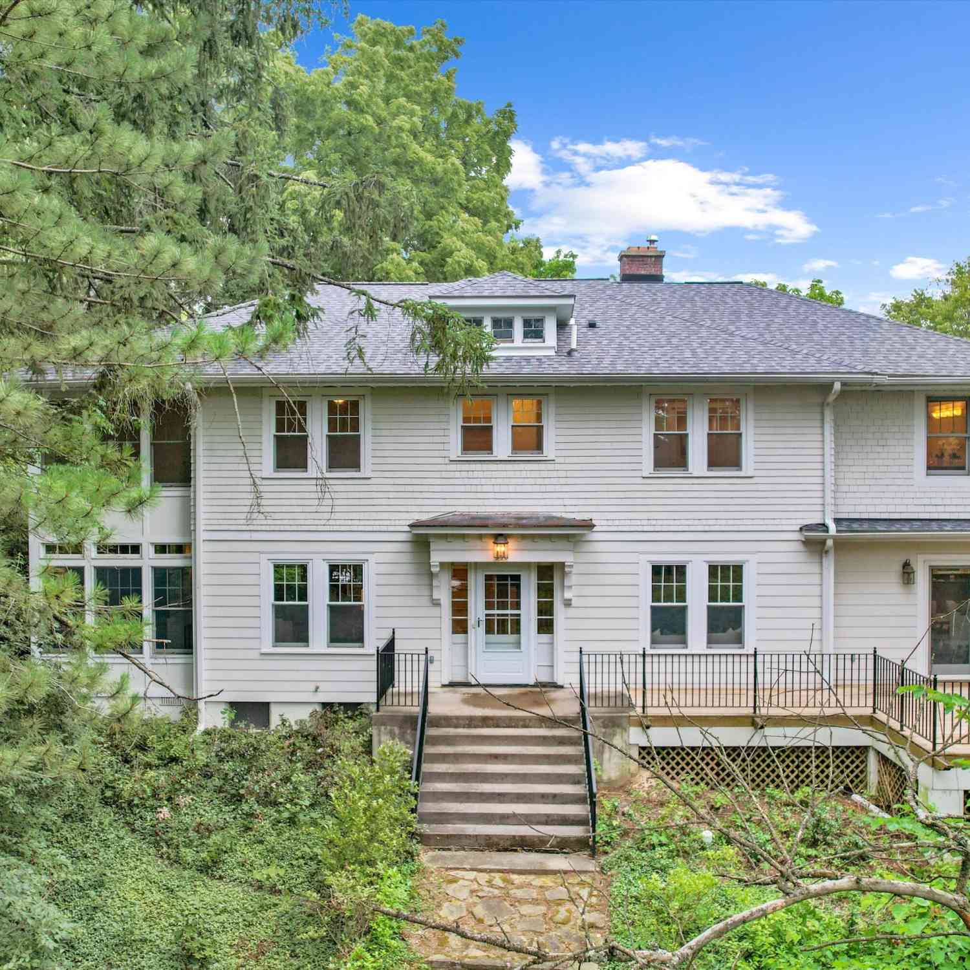
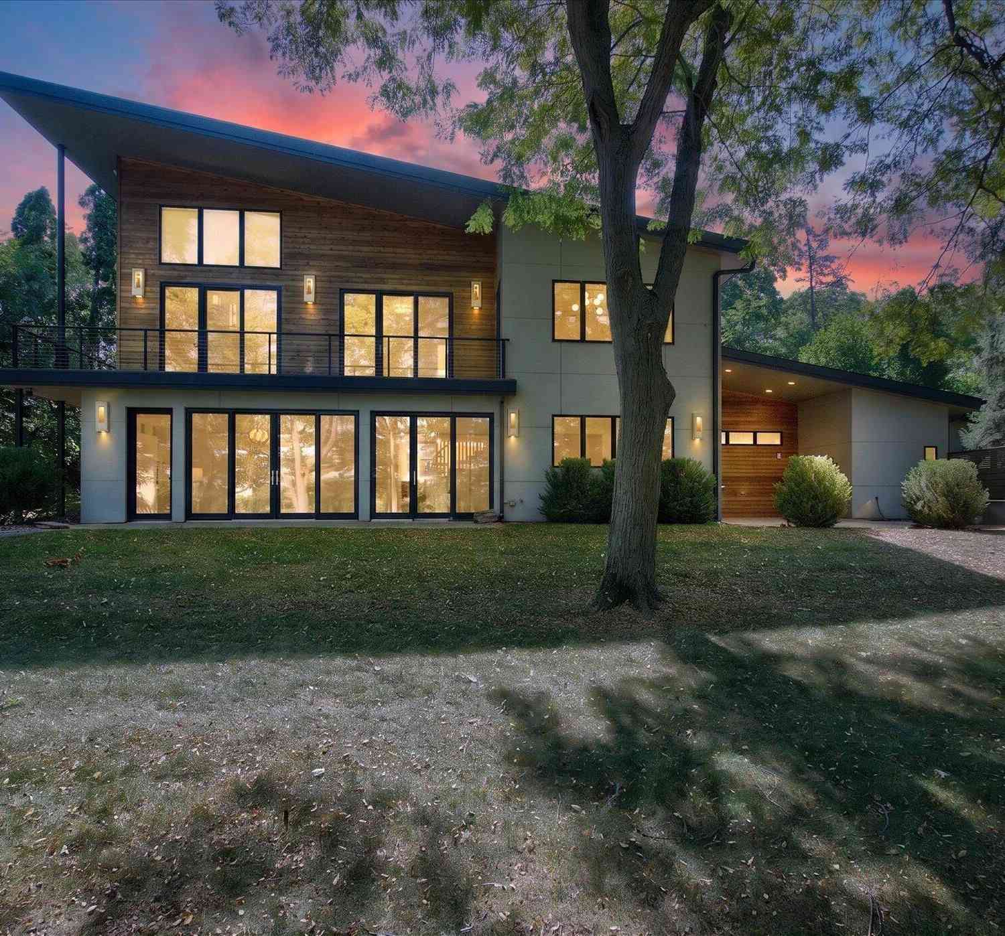
Nestled among the trees, this beautifully updated 5 bedroom, 4.5 bath Colonial offers timeless elegance and thoughtful updates throughout with picturesque views from every room. Step into the welcoming foyer where you'll find a sun filled living room with a fireplace, built in cabinets and shelves. Designed for both everyday living and entertaining in mind, the kitchen is appointed with a Wolf stove, Subzero refrigerator, 2 dishwashers, large center island, and Butler's pantry. The kitchen flows seamlessly into the spacious dining room, complete with a charming fireplace, built in hutch and custom cabinetry. The home office is perfect for remote work, with multiple work stations, built in cabinets, shelving and file cabinets The Family room/Den has French doors, built in book shelves and

 Property Details
 Map
Map
 Map
Map
What's Nearby
Nearby Areas
 Features
-
Bedroom Information
Total Bedrooms: 5 Window Feature: Skylight(s), Replacement, Bay/Bow, Window TreatmentsBathroom Information
Total Baths: 5 Full Baths: 4 Half Baths: 1Water/Sewer
Sewer: PublicRoom Information
Other Rooms: 15 -
Flooring Information
Carpet, Stone, Tile, Wood -
Roofing Information
Asphalt -
Interior Features
Ceiling Fan(s), Broadband, Garage Door Opener, Guest Quarters, Hot Tub Spa, Center Island, Eat-in Kitchen, Pantry Roof: Asphalt Appliances: Humidifier, Bar Fridge, Built-In Gas Oven, Dishwasher, Disposal, Dryer, Microwave, Range, Refrigerator, Washer, Water Softener Owned Laundry Features: Laundry Room, Sink, Upper Level -
Heating & Cooling
Heating: Baseboard, Forced Air, Heat Pump, Hot Water, Radiant Cooling: Attic Fan, Central Air WaterSource: Well -
Fireplace
Fireplace: Yes Number of Fireplaces: 4 Fireplace Features: 4
-
Building Information
Year Built: 1966 Construction Materials: Brick, Wood Siding Security System: Smoke Detector(s), Security System Basement: Daylight, Full, Walk-Out Access Roof: Asphalt -
Exterior Features
BalconyPorch: Patio, Porch(es) -
Fencing
Invisible Fence -
Laundry Features
Laundry Room, Sink, Upper LevelPatio And Porch
Patio, Porch(es)Fencing
Invisible Fence
-
Lot Information
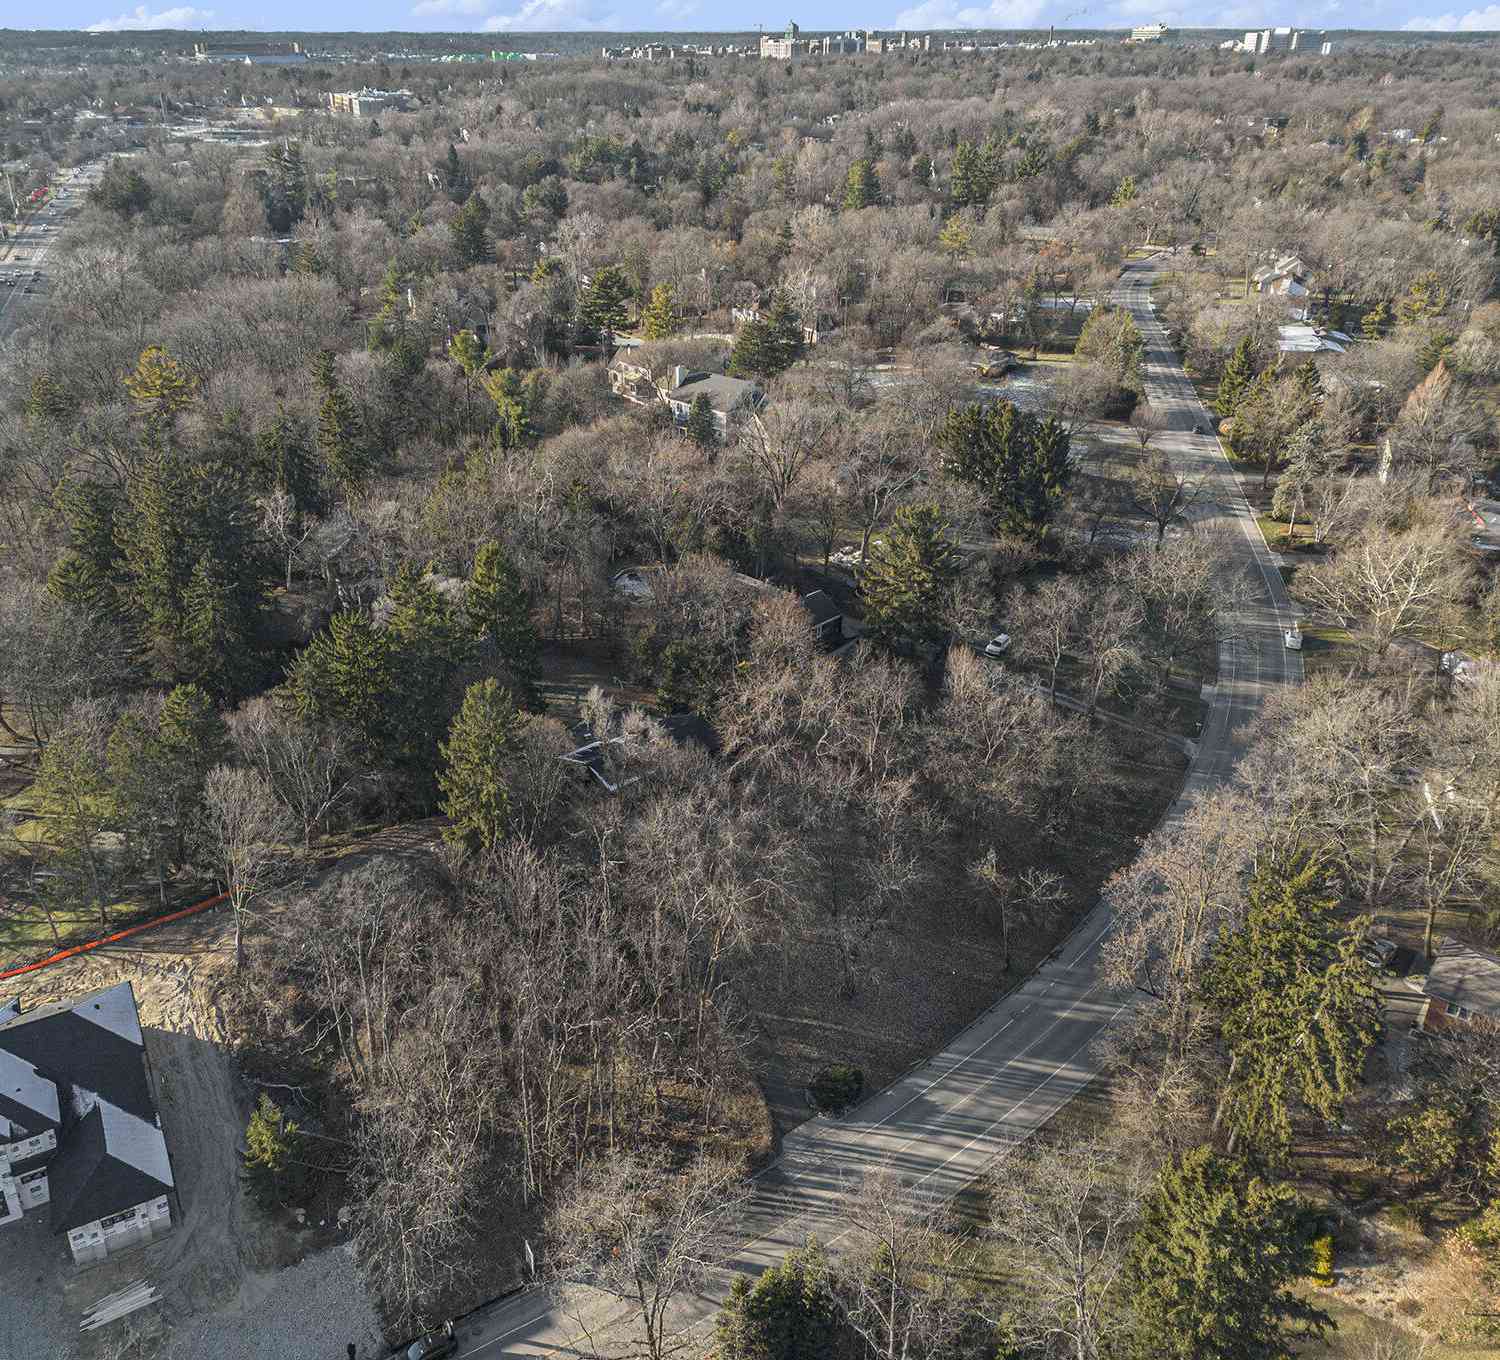
Lot Dimensions: 110x223 Lot Description: Corner Lot, Wooded, Rolling Hills Lot Size Area: 0.63 Acres Lot Square Feet: 27,443 Stories: 2 Main Square Feet: 5094Property Information
Property Type: Residential Sub Type: Single Family Residence Style: Colonial SQ ft (Living Area): 5,094 Construction Materials: Brick, Wood Siding Property Age: 60
-
Listing Price Information
Listing Id: 26036845 ist Price: $1,675,000 List Price Tot SqFt: $329 Listing Terms Cash, Conventional -
Listing Information
Possession: Close Of Escrow
-
Tax Information
Parcel Number: I-09-27-450-020 Annual Tax: $17,889 Tax Year: 2026 Taxes: *OLD SID - I 09-145-007-00 AA 77-7 LOT 7 HUNTINGTON WOODS NO. 1.
-
Virtual Tour
Parking Information
# of Garage Spaces: 2 Has Garage: Yes Attached Garage: Yes Garage Faces Side, Attached
-
School Information
Elementary School: Angell Elementary SchoolElementary School District:Junior High School: Tappan Middle SchoolSenior High School: Huron High SchoolSenior High School District: Ann Arbor -
Utility Information
Natural Gas Connected, Cable Connected, Storm Sewer -
Location Information
Direction: Geddes to Riverview
How much is this property worth?
Curious about this home's true market value? Use our free Home Evaluation Tool to instantly get a personalized Comparative Market Analysis (CMA) report. Make smarter, data-driven decisions before you buy.

Nearby Home Value
| Address | Estimate | Bed | Bath | Sq. Ft | Lot Size |
|---|---|---|---|---|---|
| 2641 Brandywine Drive , Ann Arbor, MI, 48104 | $459,000 | 4 | 2 | 1,696 | 0.27 Acre |
| 4061 Thornoaks Drive, Ann Arbor, MI, 48104 | $1,649,000 | 4 | 4 | 2,944 | 0.65 Acre |
| 3621 Eli Road, Ann Arbor, MI, 48104 | $415,000 | 3 | 2 | 1,508 | 0.22 Acre |
| 2819 Yost Boulevard, Ann Arbor, MI, 48104 | $460,000 | 5 | 2 | 2,084 | 0.17 Acre |
| 2728 Yost Boulevard , Ann Arbor, MI, 48104 | $420,000 | 5 | 2 | 1,728 | 0.17 Acre |
| 2444 Darrow Drive, Ann Arbor, MI, 48104 | $419,999 | 3 | 2 | 1,477 | 0.22 Acre |
| 2371 Yost Boulevard, Ann Arbor, MI, 48104 | $329,000 | 3 | 2 | 2,290 | 0.21 Acre |
| 3593 Oakwood Street, Ann Arbor, MI, 48104 | $279,000 | 3 | 1 | 864 | 0.25 Acre |
| 3595 E Huron River Drive, Ann Arbor, MI, 48104 | $950,000 | 3 | 3 | 1,283 | 0.65 Acre |
| 2310 Pinecrest Avenue, Ann Arbor, MI, 48104 | $285,000 | 4 | 1 | 1,349 | 0.28 Acre |
Similar Homes To 432 Riverview Drive
Nearby For Sale





ByOwner last updated this listing 09/05/2026 @ 16:40
More Cities with for Sale by Owner Homes
- Ann Arbor Homes For Sale By Owner
- Pittsfield Twp Homes For Sale By Owner
- Saline Homes For Sale By Owner
- Ypsilanti Homes For Sale By Owner
- Milan Homes For Sale By Owner
- Willis Homes For Sale By Owner
- Dexter Homes For Sale By Owner
- Whitmore Lake Homes For Sale By Owner
- Belleville Homes For Sale By Owner
- Van Buren Twp Homes For Sale By Owner
- Canton Homes For Sale By Owner
- Plymouth Homes For Sale By Owner
- Manchester Homes For Sale By Owner
- South Lyon Homes For Sale By Owner
- Clinton Homes For Sale By Owner
- Hamburg Homes For Sale By Owner
- Chelsea Homes For Sale By Owner
- Maybee Homes For Sale By Owner
- Britton Homes For Sale By Owner
- Tecumseh Homes For Sale By Owner
Homes around $1,675,000






Verify Your Email
Please enter the 6-digit verification code
sent to your email address.
Verify Your Phone Number
Please enter the 6-digit verification code
sent to your mobile phone.